
1936 Ethel Street Kelowna, British Columbia V1Y 2Z5

3 Bedroom
3 Bathroom
1,291 sqft
Fireplace
Central Air Conditioning
See Remarks
$600,000
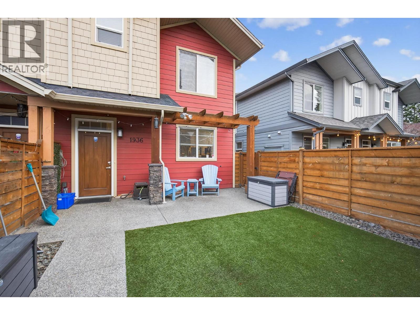
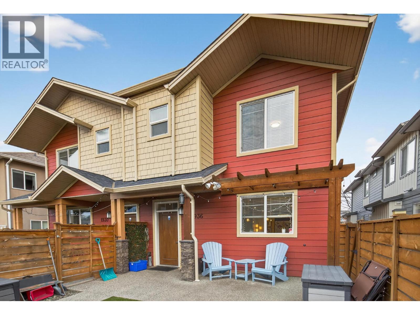
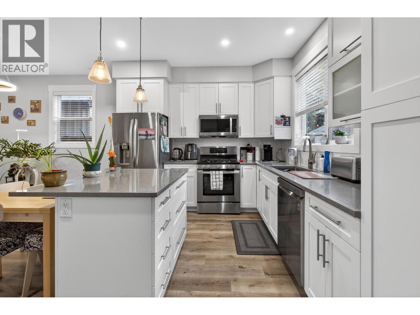
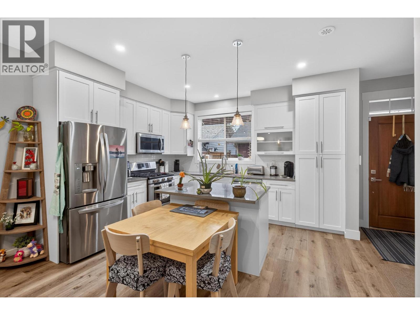
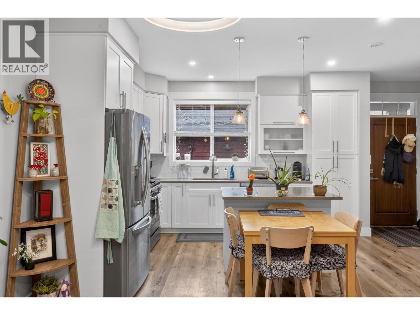
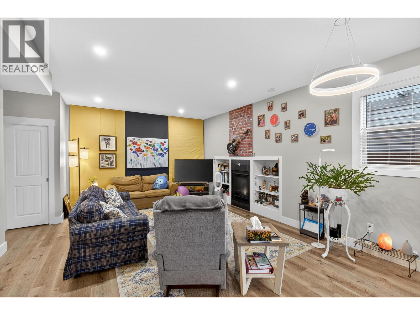
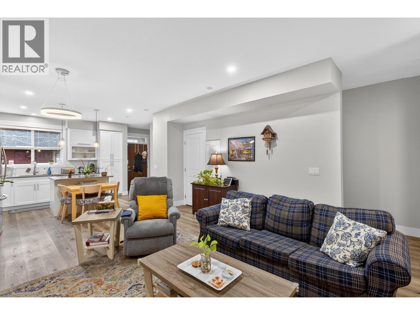
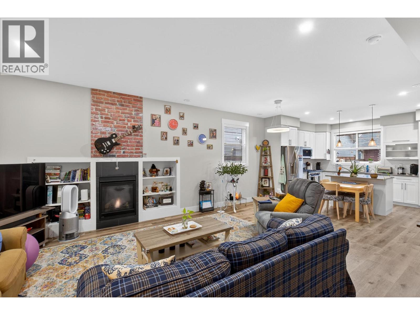
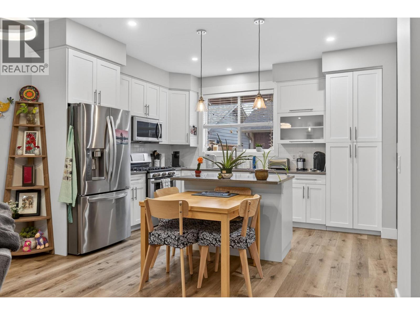
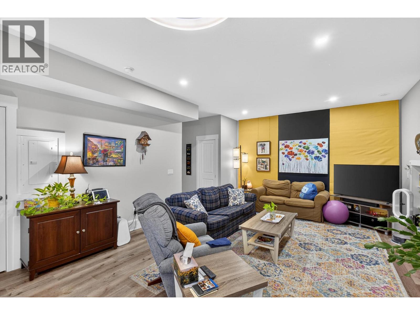
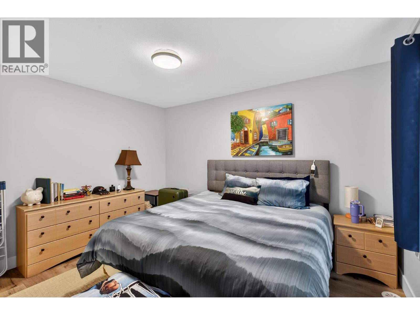
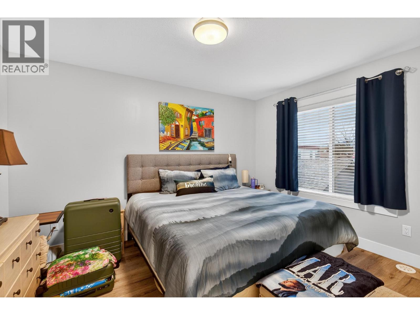
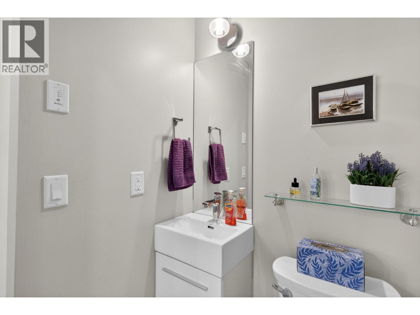
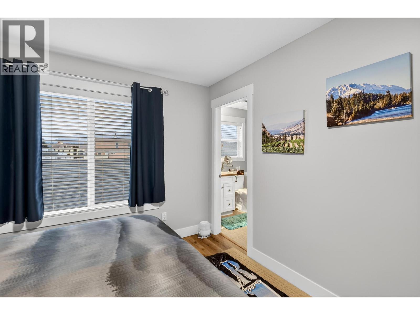
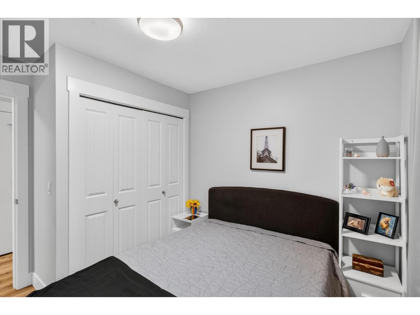
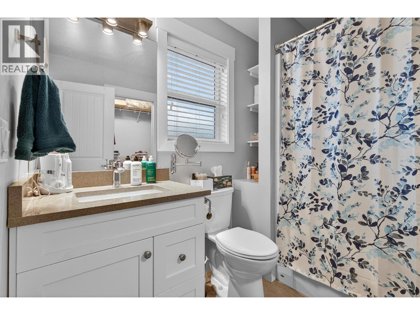
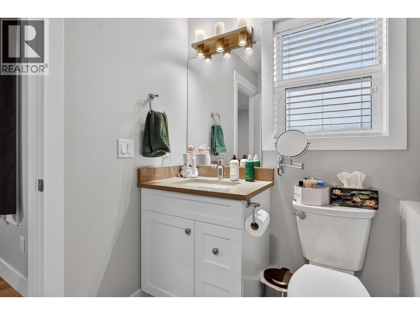
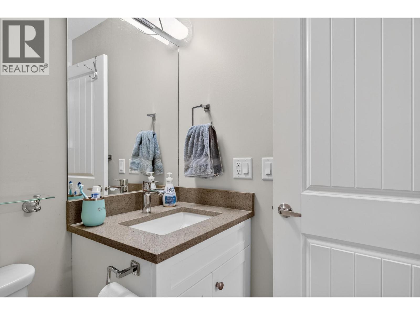
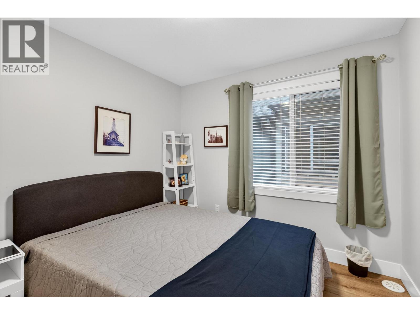
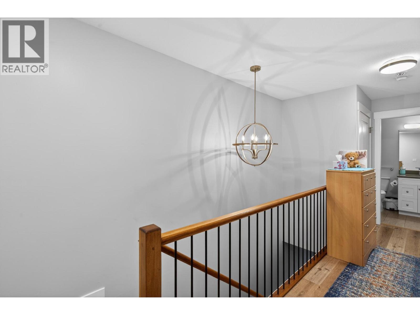
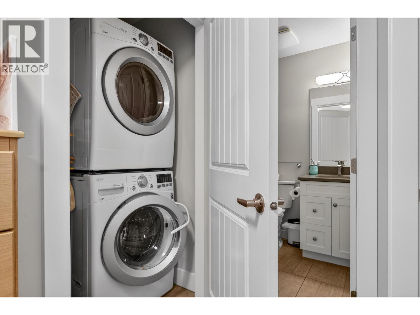
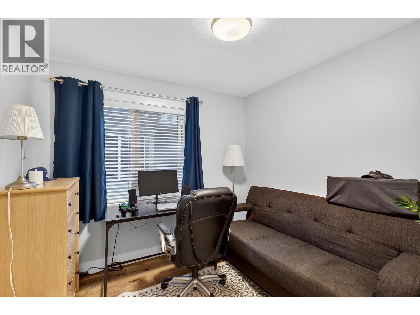
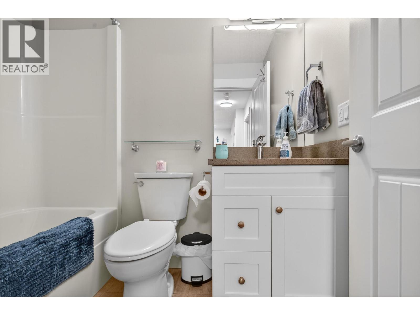
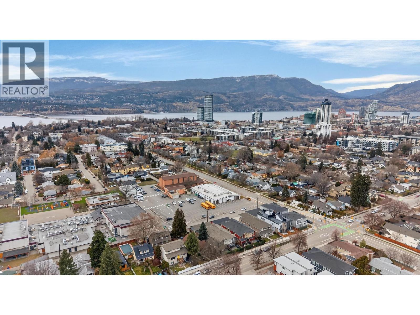
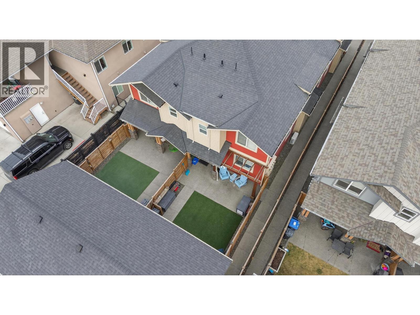
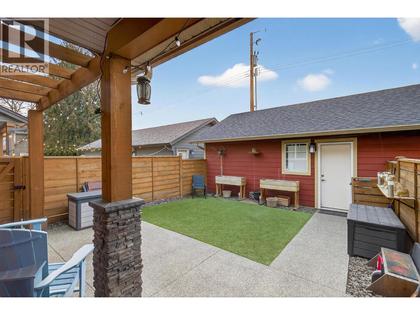
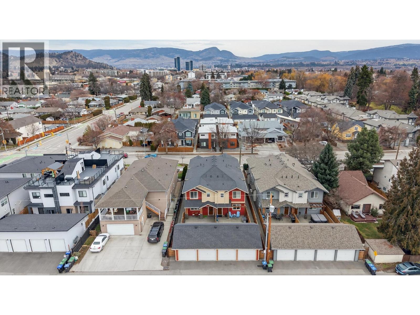
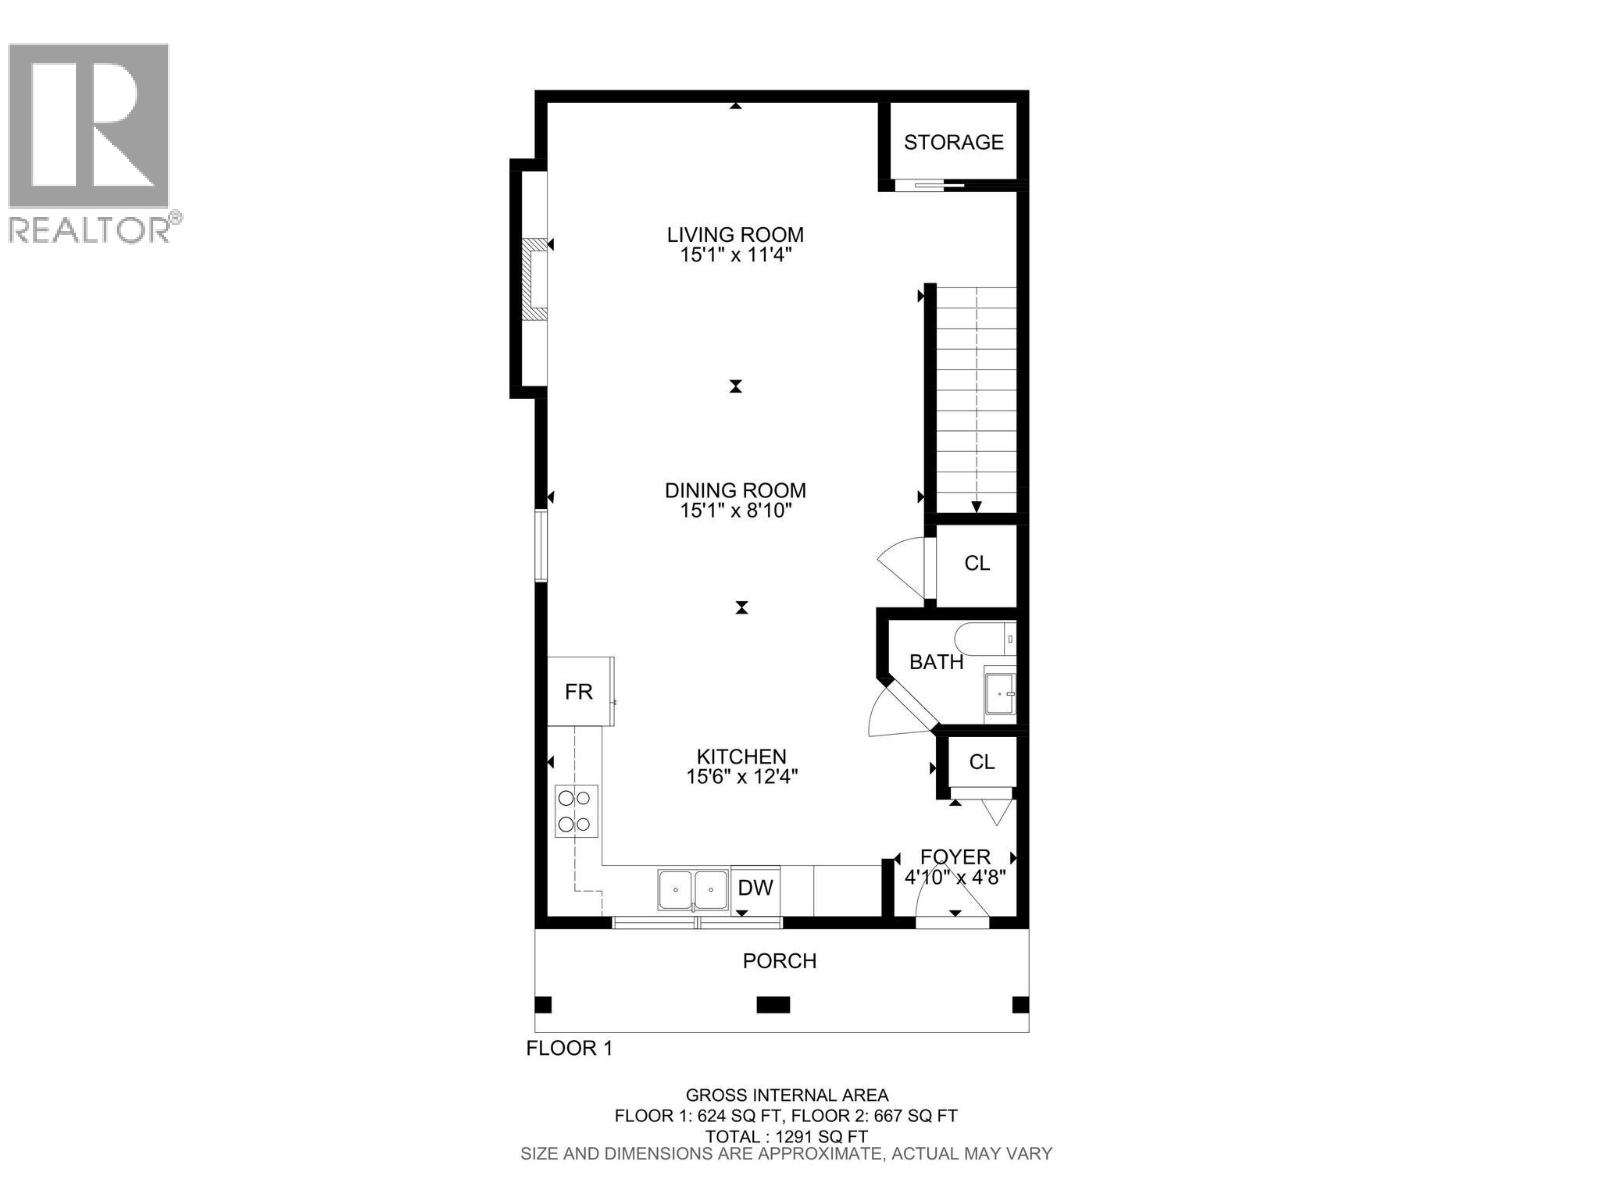
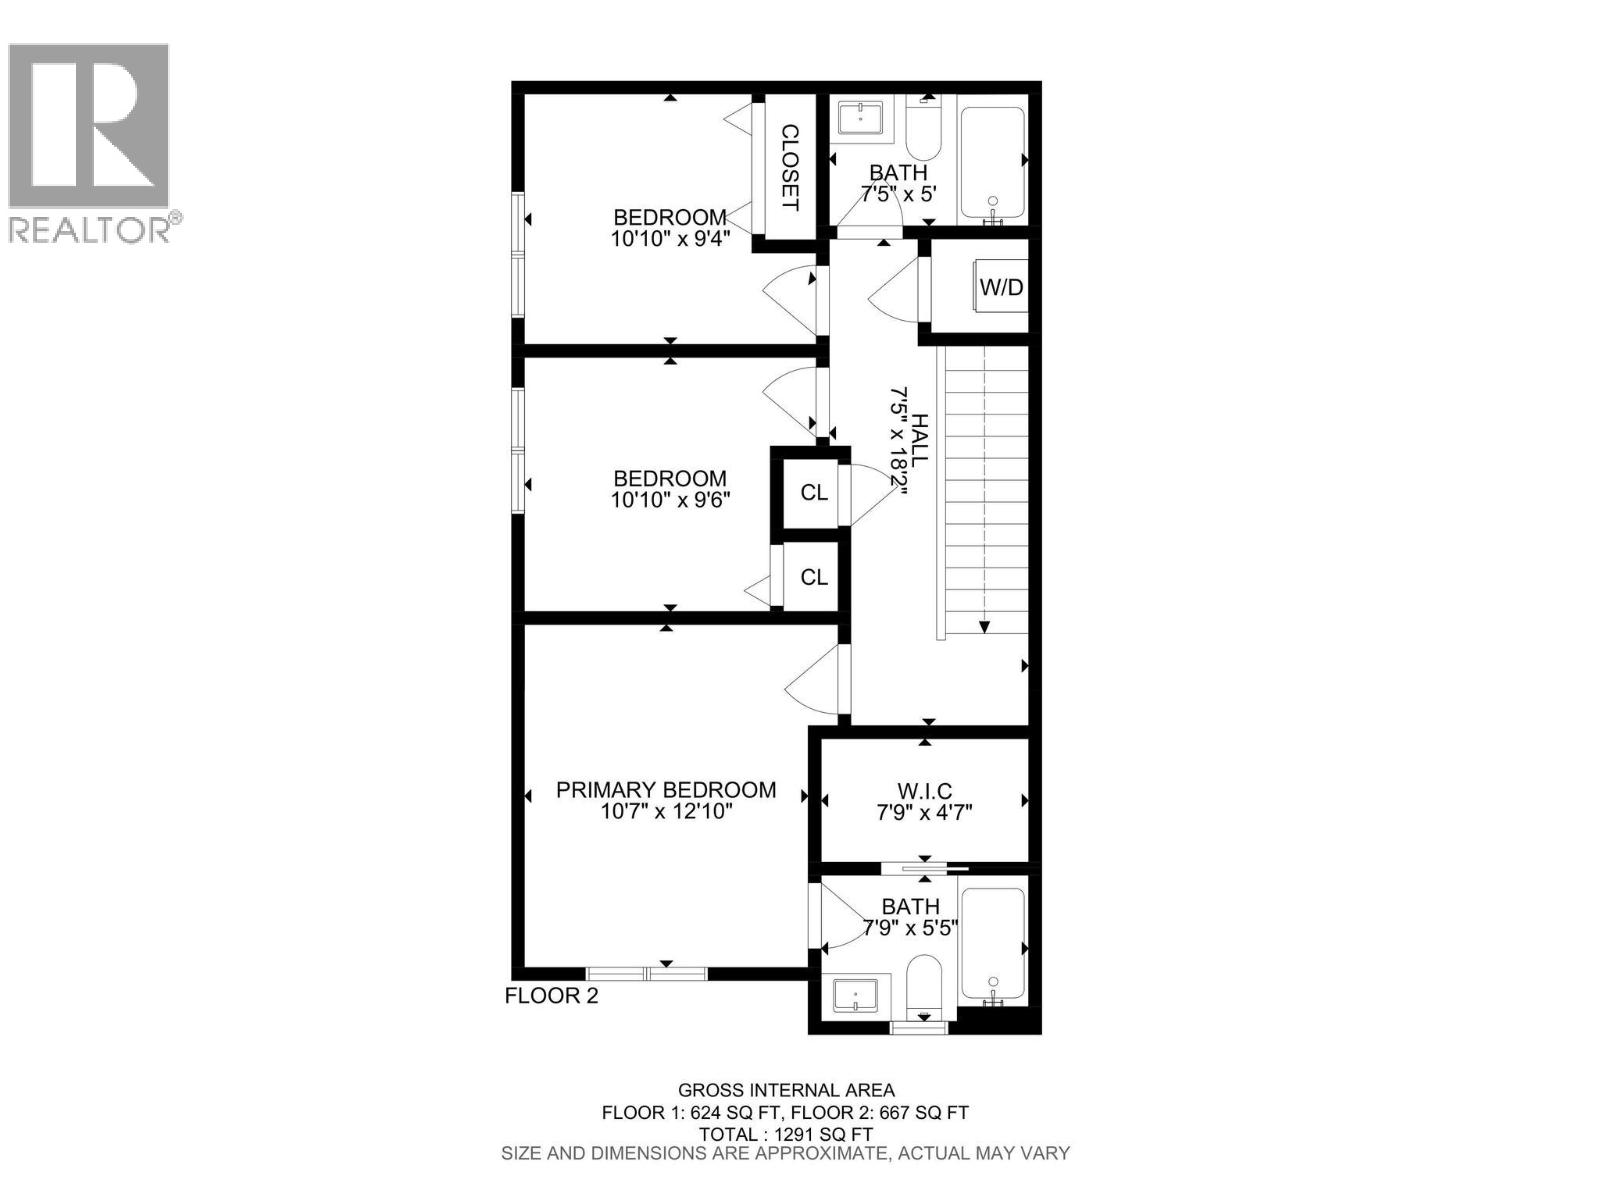
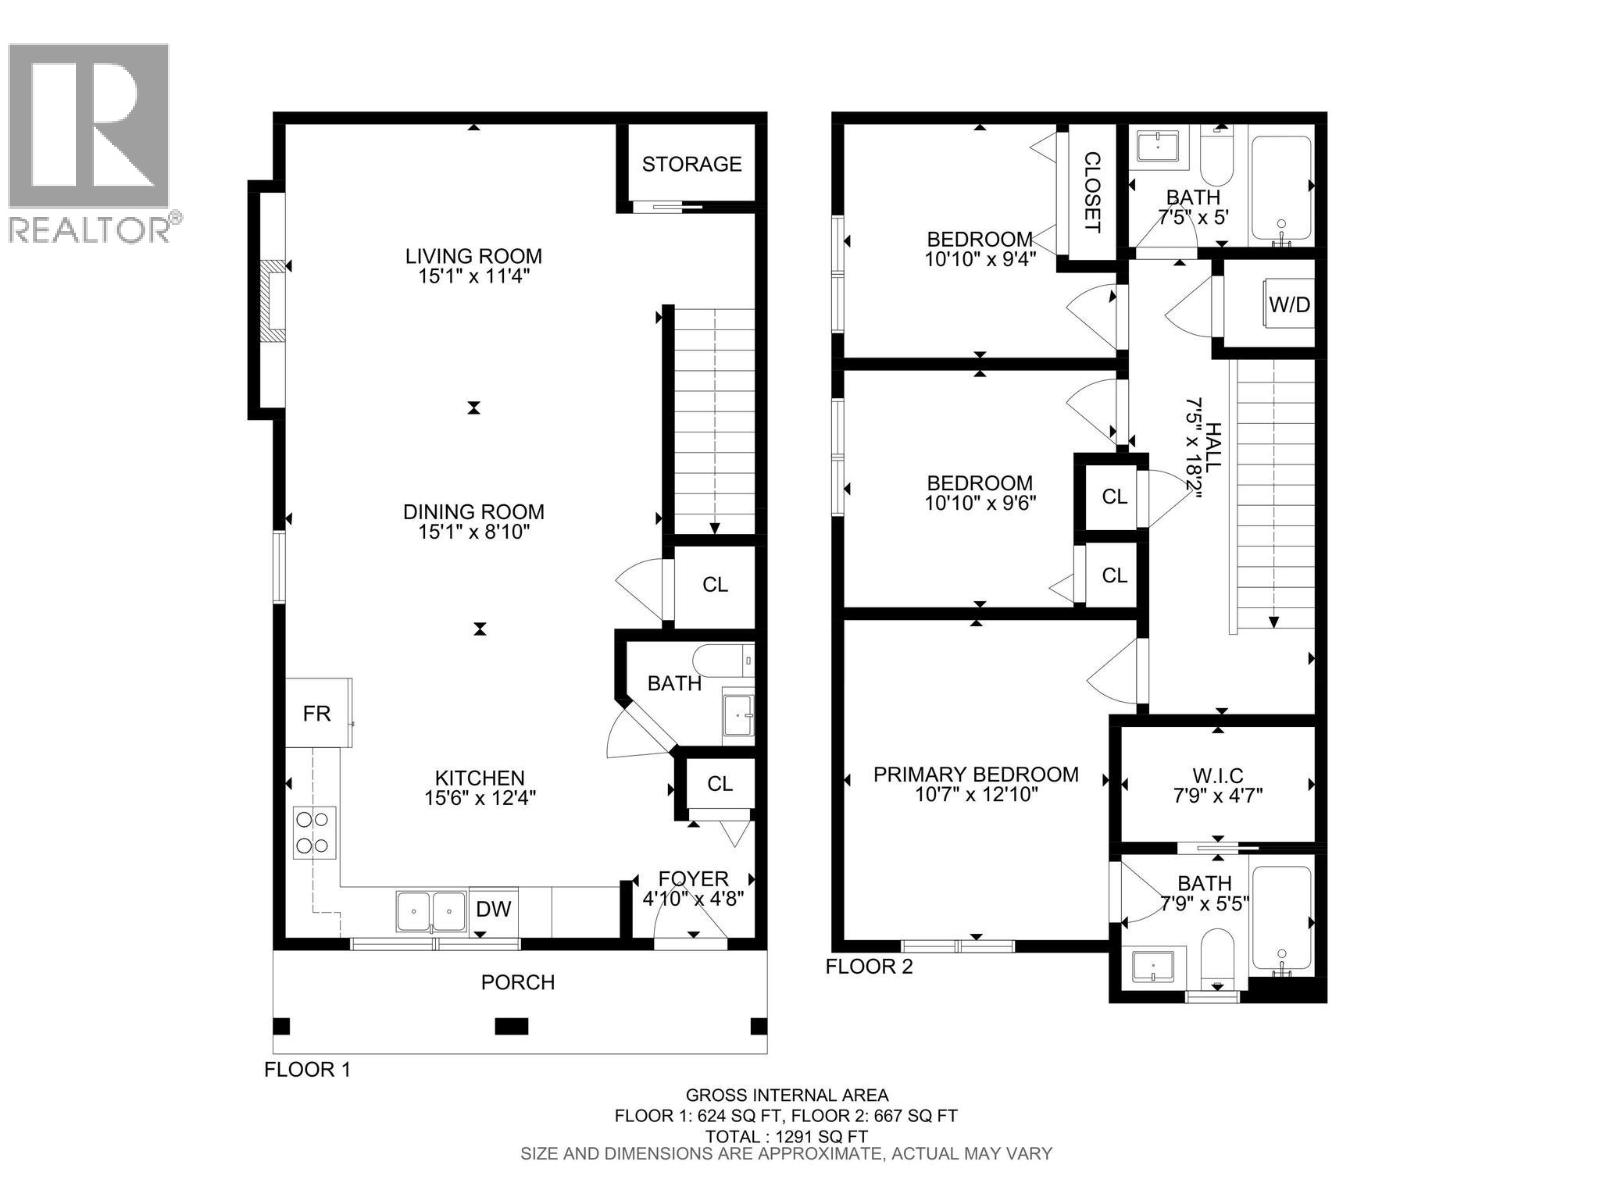
Welcome to this beautifully finished back-unit home in the heart of Kelowna South, where modern style, low-maintenance living, and an unbeatable location come together. Just steps from the Ethel biking corridor, enjoy easy access to Pandosy Village, beaches, parks, and downtown Kelowna. This thoughtfully designed 3-bedroom, 2.5-bath home features an open-concept main floor with durable vinyl plank flooring, a spacious kitchen with quartz countertops, stainless steel appliances, and rough-in for either a gas or electric range. The kitchen flows effortlessly into the bright living area, complete with a cozy gas fireplace. Upstairs offers three generous bedrooms, including a spacious primary suite with a large walk-in closet and private ensuite. A full second bathroom provides plenty of flexibility for family, guests, or a home office. Enjoy year-round comfort with natural gas heating, central air conditioning, and hot water on demand. The fully fenced yard features low-maintenance SynLawn and a natural gas BBQ outlet—perfect for relaxing or entertaining. A detached garage with storage above provides secure parking and space for bikes and seasonal gear. With NO STRATA FEES, PET-FRIENDLY living, and INSURANCE ALREADY IN PLACE, this is a rare opportunity to enjoy the freedom and convenience of home ownership in one of Kelowna South’s most desirable neighbourhoods. (id:58301)
Property Details
| MLS® Number | 10399038 |
| Property Type | Single Family |
| Neigbourhood | Kelowna South |
| Community Name | N/A |
| Community Features | Pets Allowed |
| Parking Space Total | 1 |
Building
| Bathroom Total | 3 |
| Bedrooms Total | 3 |
| Constructed Date | 2017 |
| Construction Style Attachment | Attached |
| Cooling Type | Central Air Conditioning |
| Fireplace Fuel | Gas |
| Fireplace Present | Yes |
| Fireplace Total | 1 |
| Fireplace Type | Unknown |
| Half Bath Total | 1 |
| Heating Type | See Remarks |
| Stories Total | 2 |
| Size Interior | 1,291 Sqft |
| Type | Row / Townhouse |
| Utility Water | Municipal Water |
Parking
| Attached Garage | 1 |
Land
| Acreage | No |
| Sewer | Municipal Sewage System |
| Size Total Text | Under 1 Acre |
Rooms
| Level | Type | Length | Width | Dimensions |
|---|---|---|---|---|
| Second Level | Other | 7'9'' x 4'7'' | ||
| Second Level | 4pc Bathroom | 7'5'' x 5'0'' | ||
| Second Level | 4pc Ensuite Bath | 7'9'' x 5'5'' | ||
| Second Level | Bedroom | 10'10'' x 9'4'' | ||
| Second Level | Bedroom | 10'10'' x 9'6'' | ||
| Second Level | Primary Bedroom | 10'7'' x 12'10'' | ||
| Main Level | 2pc Bathroom | Measurements not available | ||
| Main Level | Foyer | 4'10'' x 4'8'' | ||
| Main Level | Kitchen | 15'6'' x 12'4'' | ||
| Main Level | Dining Room | 15'1'' x 8'10'' | ||
| Main Level | Living Room | 15'1'' x 11'4'' |
https://www.realtor.ca/real-estate/30209060/1936-ethel-street-kelowna-kelowna-south
Contact Us
Contact us for more information

Becky Hilbert
Personal Real Estate Corporation
Real Broker B.c. Ltd
#1100 - 1631 Dickson Avenue
Kelowna, British Columbia V1Y 0B5
#1100 - 1631 Dickson Avenue
Kelowna, British Columbia V1Y 0B5
(888) 828-8447
www.onereal.com/

Dallas Crick
Personal Real Estate Corporation
hilbertcrick.ca/
Real Broker B.c. Ltd
#1100 - 1631 Dickson Avenue
Kelowna, British Columbia V1Y 0B5
#1100 - 1631 Dickson Avenue
Kelowna, British Columbia V1Y 0B5
(888) 828-8447
www.onereal.com/

This REALTOR.ca listing content is owned and licensed by REALTOR® members of The Canadian Real Estate Association
The trademarks REALTOR®, REALTORS®, and the REALTOR® logo are controlled by The Canadian Real Estate Association (CREA) and identify real estate professionals who are members of CREA. The trademarks MLS®, Multiple Listing Service® and the associated logos are owned by The Canadian Real Estate Association (CREA) and identify the quality of services provided by real estate professionals who are members of CREA. The trademark DDF® is owned by The Canadian Real Estate Association (CREA) and identifies CREA's Data Distribution Facility (DDF®)
October 09 2026 05:43:16
Association of Interior REALTORS®
Real Broker B.c. Ltd