
8710 Jubilee Drive Osoyoos, British Columbia V0H 1V2

3 Bedroom
2 Bathroom
1,761 sqft
Multi-Level
Central Air Conditioning
Forced Air, See Remarks
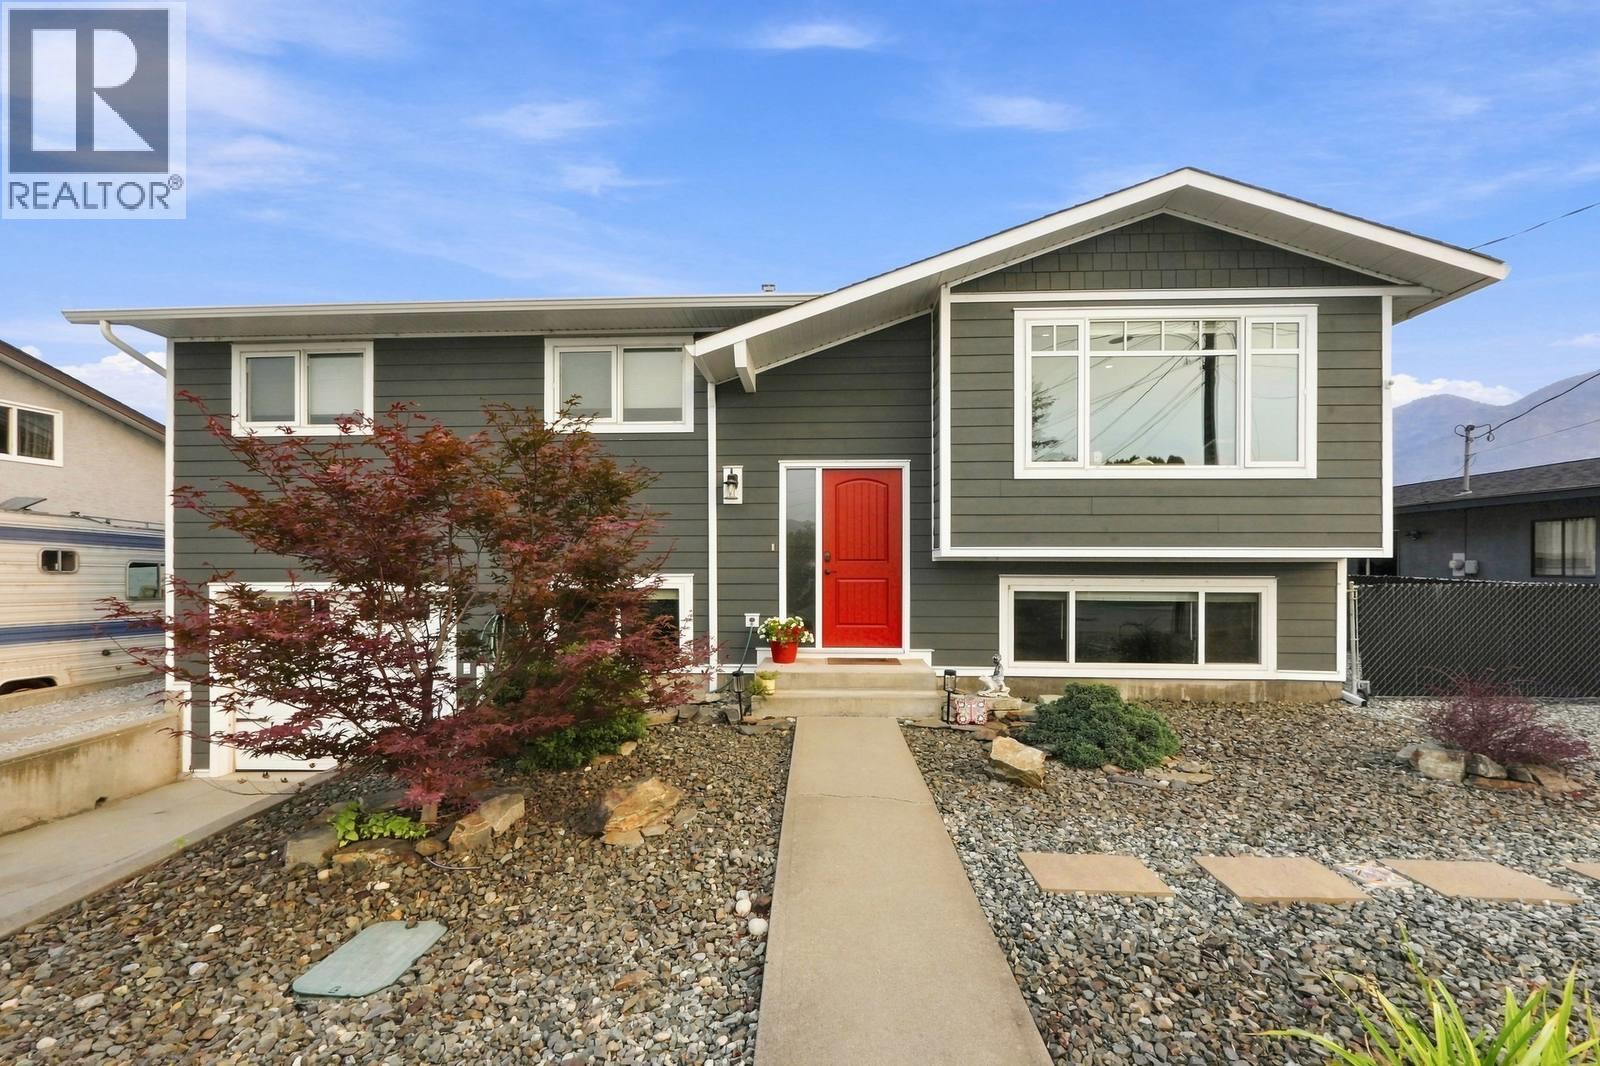
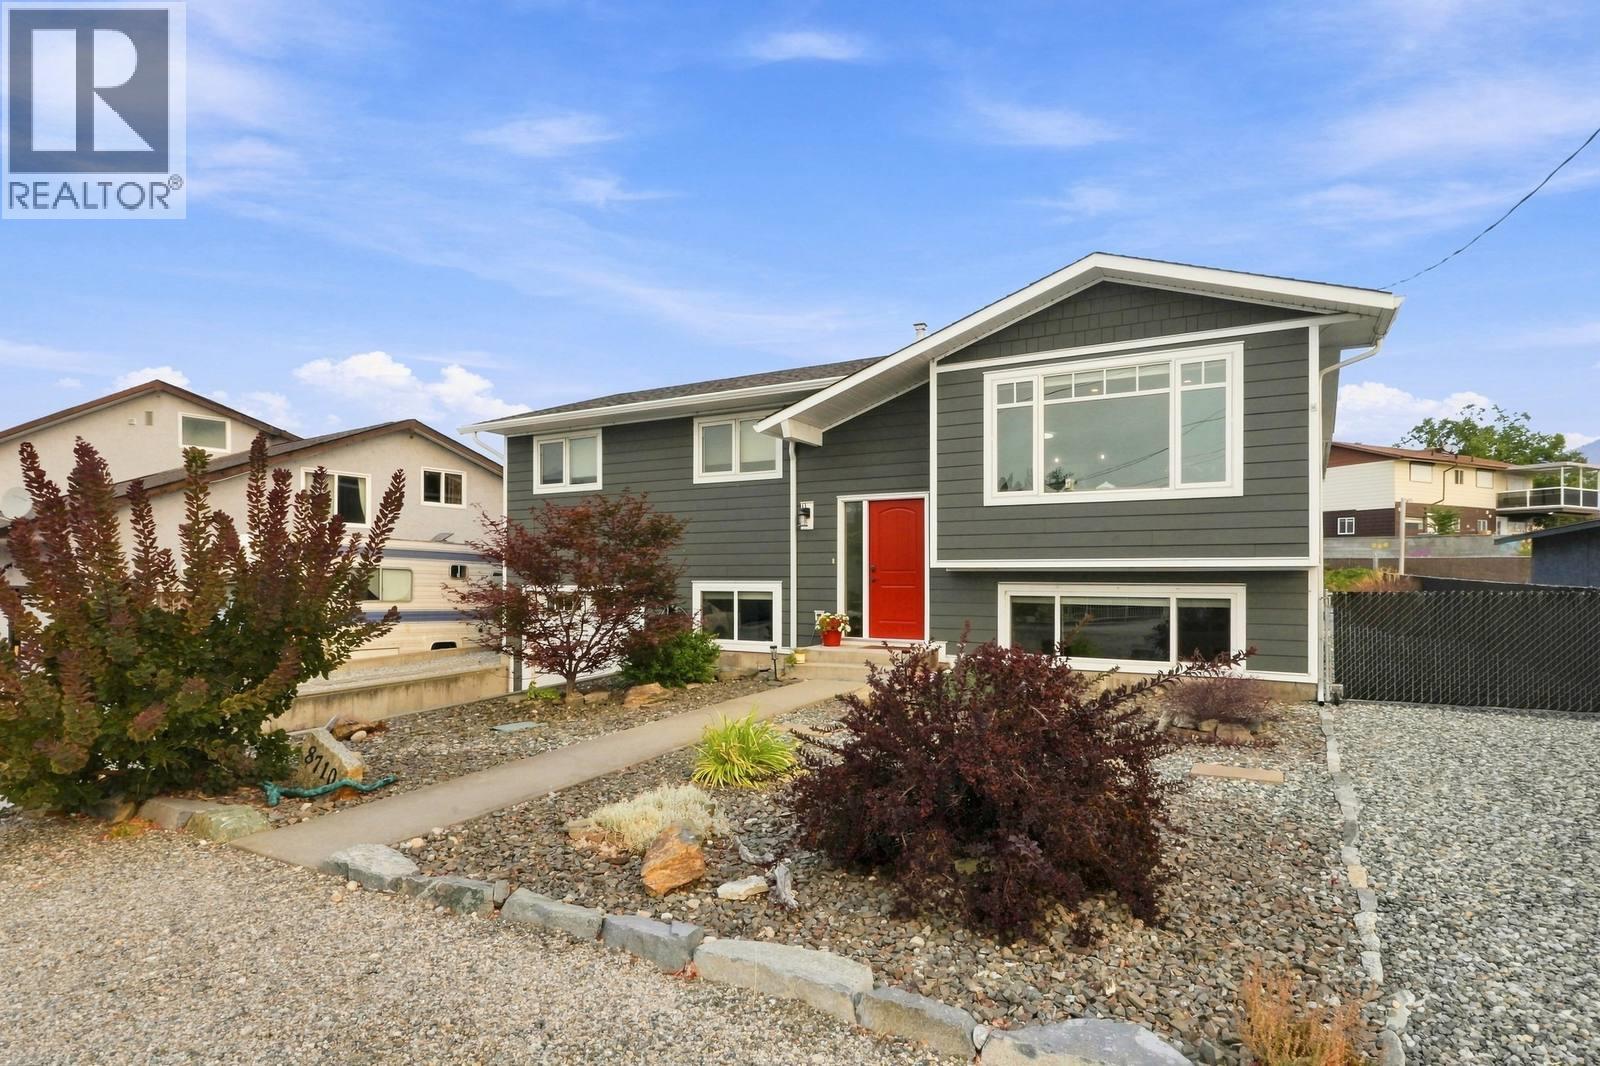
Landscaped, Level
$649,900
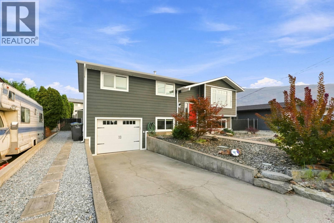
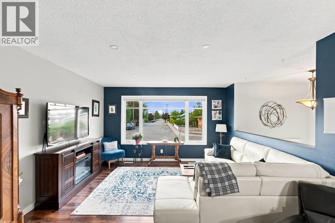
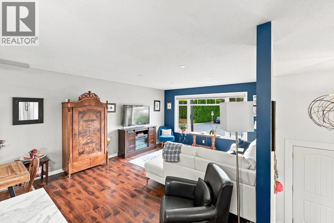
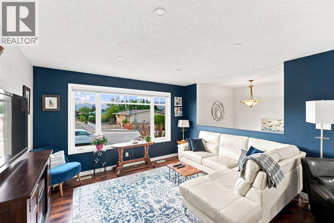
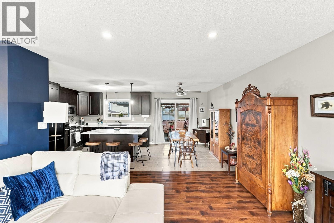
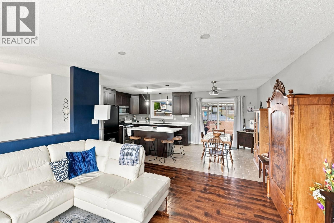
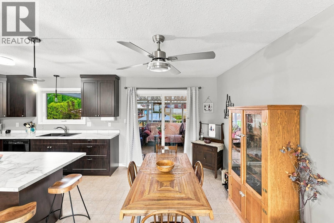
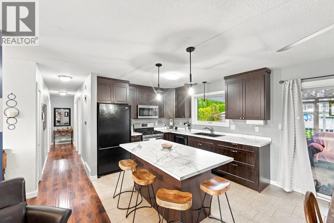
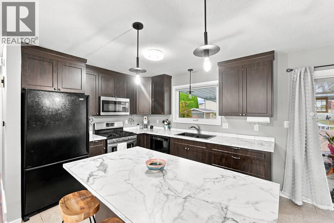
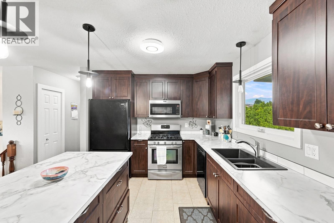
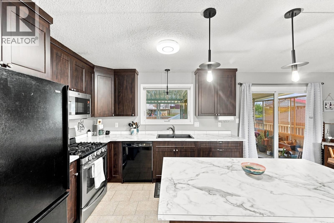
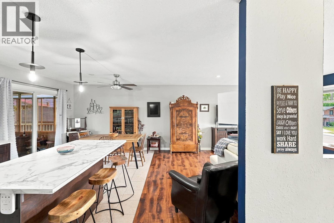
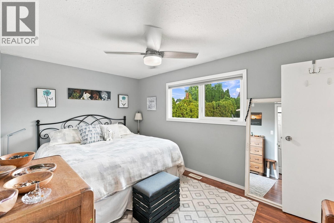
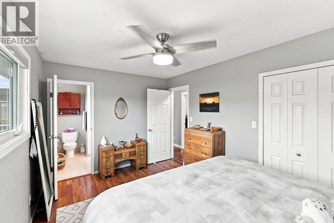
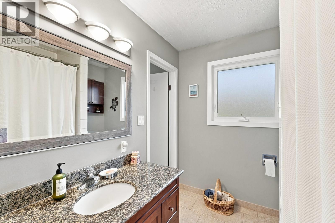
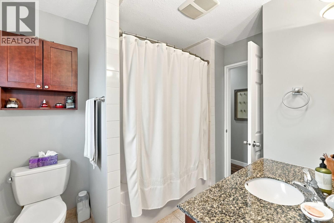
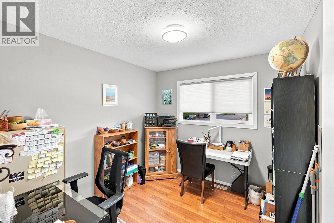
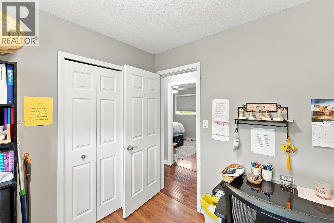
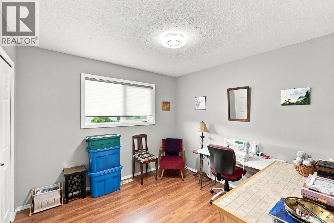
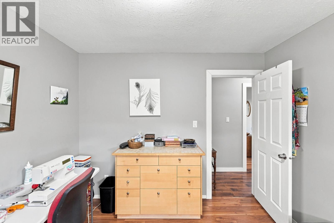
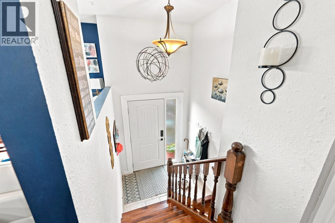
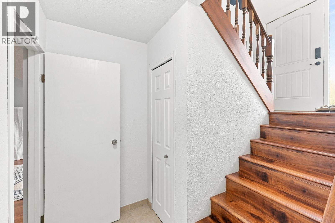
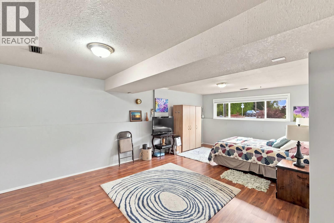
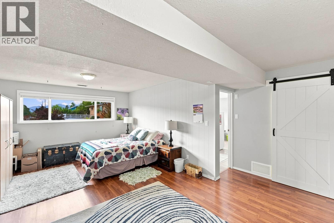
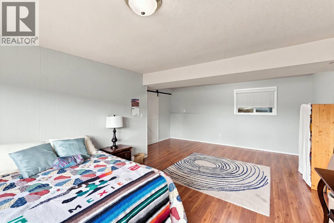
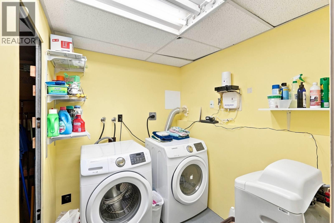
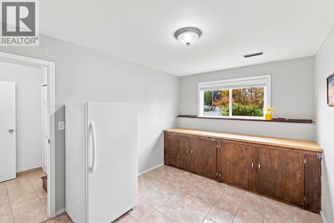
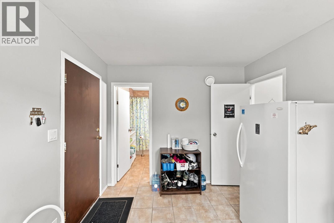
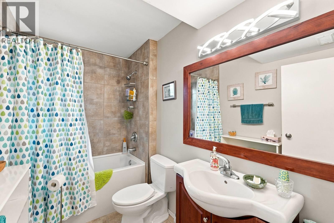
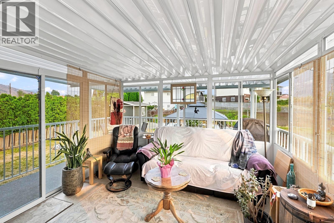
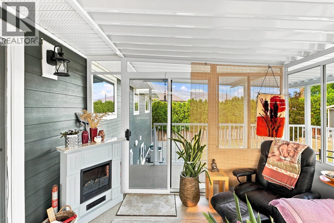
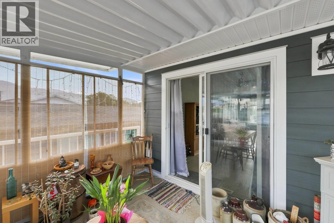
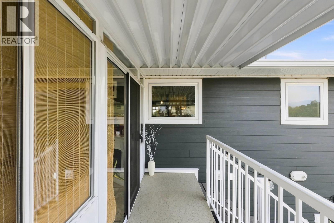
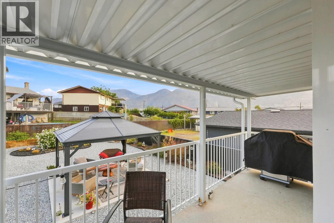
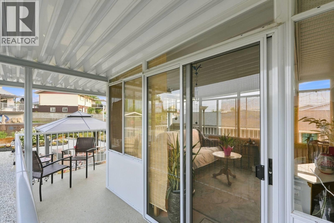
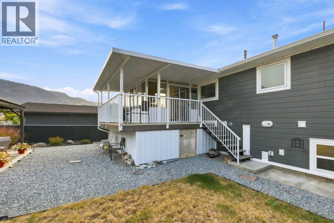
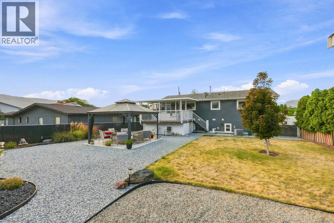
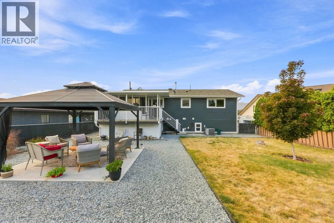
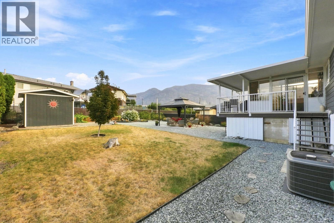
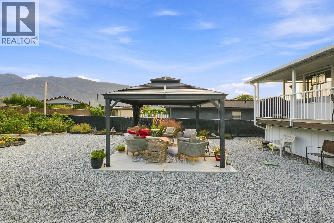
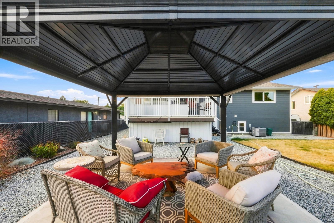
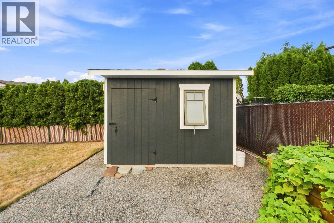
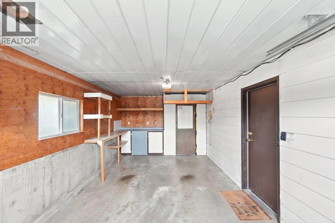
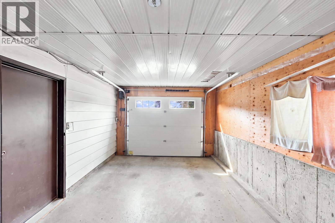
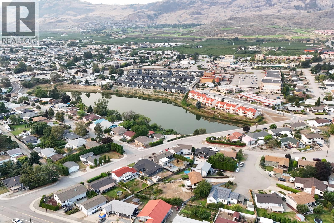
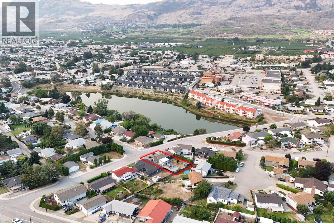
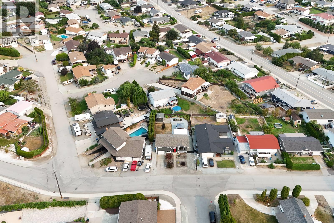
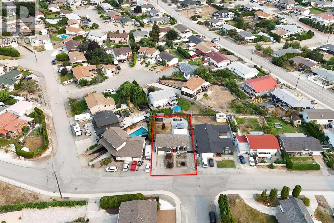
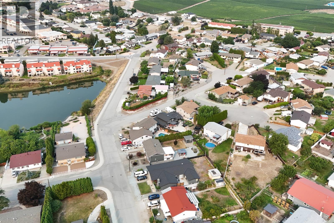
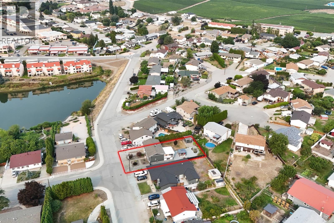
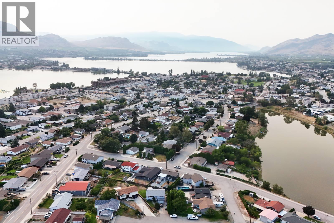
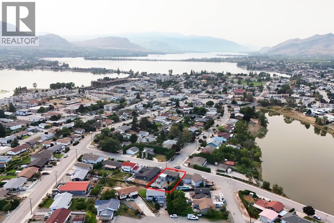
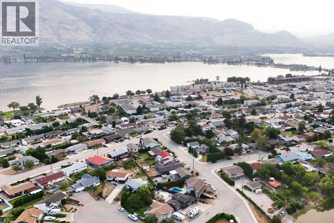
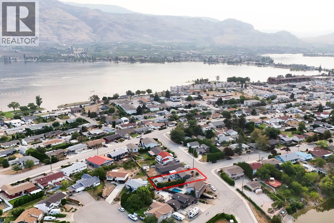
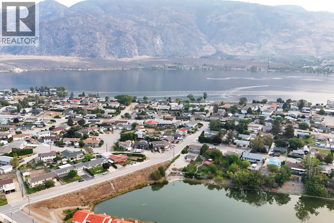
Move-in ready family home in a sought-after neighbourhood—just a short walk to the town centre and beach! This well-kept home offers three bedrooms and two bathrooms , with thoughtful updates throughout. The kitchen features upgraded countertops, while the bathrooms have been refreshed. New laminate flooring, door trim, and lighting create a clean, modern feel. A spacious sunroom and covered wrap-around deck extend the living space and create a wonderful setting for relaxing or entertaining in every season. The finished basement offers excellent potential for an in-law suite or your creative ideas. The large, level backyard is complete with a great gazebo and plenty of room for children, entertaining, gardening, or adding a pool. Central air conditioning and a water softener provide added comfort and convenience. Newer roof, single-car garage, and RV parking round out this excellent package. A fantastic opportunity for families, retirees, or anyone looking for space, location, and easy living. (id:58301)
Property Details
| MLS® Number | 10398536 |
| Property Type | Single Family |
| Neigbourhood | Osoyoos |
| Amenities Near By | Shopping |
| Features | Level Lot |
| Parking Space Total | 3 |
Building
| Bathroom Total | 2 |
| Bedrooms Total | 3 |
| Appliances | Range, Refrigerator, Dishwasher |
| Architectural Style | Multi-level |
| Constructed Date | 1980 |
| Construction Style Attachment | Detached |
| Construction Style Split Level | Other |
| Cooling Type | Central Air Conditioning |
| Exterior Finish | Aluminum |
| Heating Type | Forced Air, See Remarks |
| Roof Material | Asphalt Shingle |
| Roof Style | Unknown |
| Stories Total | 2 |
| Size Interior | 1,761 Sqft |
| Type | House |
| Utility Water | Municipal Water |
Parking
| Additional Parking | |
| Attached Garage | 1 |
Land
| Access Type | Easy Access |
| Acreage | No |
| Land Amenities | Shopping |
| Landscape Features | Landscaped, Level |
| Sewer | Municipal Sewage System |
| Size Irregular | 0.17 |
| Size Total | 0.17 Ac|under 1 Acre |
| Size Total Text | 0.17 Ac|under 1 Acre |
Rooms
| Level | Type | Length | Width | Dimensions |
|---|---|---|---|---|
| Second Level | Primary Bedroom | 14'0'' x 9'8'' | ||
| Second Level | Living Room | 15'0'' x 13'0'' | ||
| Second Level | Kitchen | 10'5'' x 10'0'' | ||
| Second Level | 4pc Ensuite Bath | Measurements not available | ||
| Second Level | Dining Room | 10'5'' x 7'0'' | ||
| Second Level | Bedroom | 9'9'' x 9'0'' | ||
| Second Level | Bedroom | 10'3'' x 9'9'' | ||
| Main Level | Storage | 12'9'' x 9'5'' | ||
| Main Level | Laundry Room | 9'9'' x 9'0'' | ||
| Main Level | Family Room | 22'5'' x 12'0'' | ||
| Main Level | 4pc Bathroom | Measurements not available |
https://www.realtor.ca/real-estate/30215955/8710-jubilee-drive-osoyoos-osoyoos
Contact Us
Contact us for more information

Eileen Mcginn
eileenmcginn.remax.ca/
www.facebook.com/OsoyoosProperties
www.linkedin.com/in/eileen-mcginn-5b04b211/
eileenmcginn@eileenmcginn/
www.instagram.com/osoyoosproperties/?hl=en
RE/MAX Realty Solutions
8507 A Main St., Po Box 1099
Osoyoos, British Columbia V0H 1V0
8507 A Main St., Po Box 1099
Osoyoos, British Columbia V0H 1V0
(250) 495-7441
(250) 495-6723

Jesse Jenks
RE/MAX Realty Solutions
8507 A Main St., Po Box 1099
Osoyoos, British Columbia V0H 1V0
8507 A Main St., Po Box 1099
Osoyoos, British Columbia V0H 1V0
(250) 495-7441
(250) 495-6723

This REALTOR.ca listing content is owned and licensed by REALTOR® members of The Canadian Real Estate Association
The trademarks REALTOR®, REALTORS®, and the REALTOR® logo are controlled by The Canadian Real Estate Association (CREA) and identify real estate professionals who are members of CREA. The trademarks MLS®, Multiple Listing Service® and the associated logos are owned by The Canadian Real Estate Association (CREA) and identify the quality of services provided by real estate professionals who are members of CREA. The trademark DDF® is owned by The Canadian Real Estate Association (CREA) and identifies CREA's Data Distribution Facility (DDF®)
August 31 2026 09:53:13
Association of Interior REALTORS®
RE/MAX Realty Solutions