
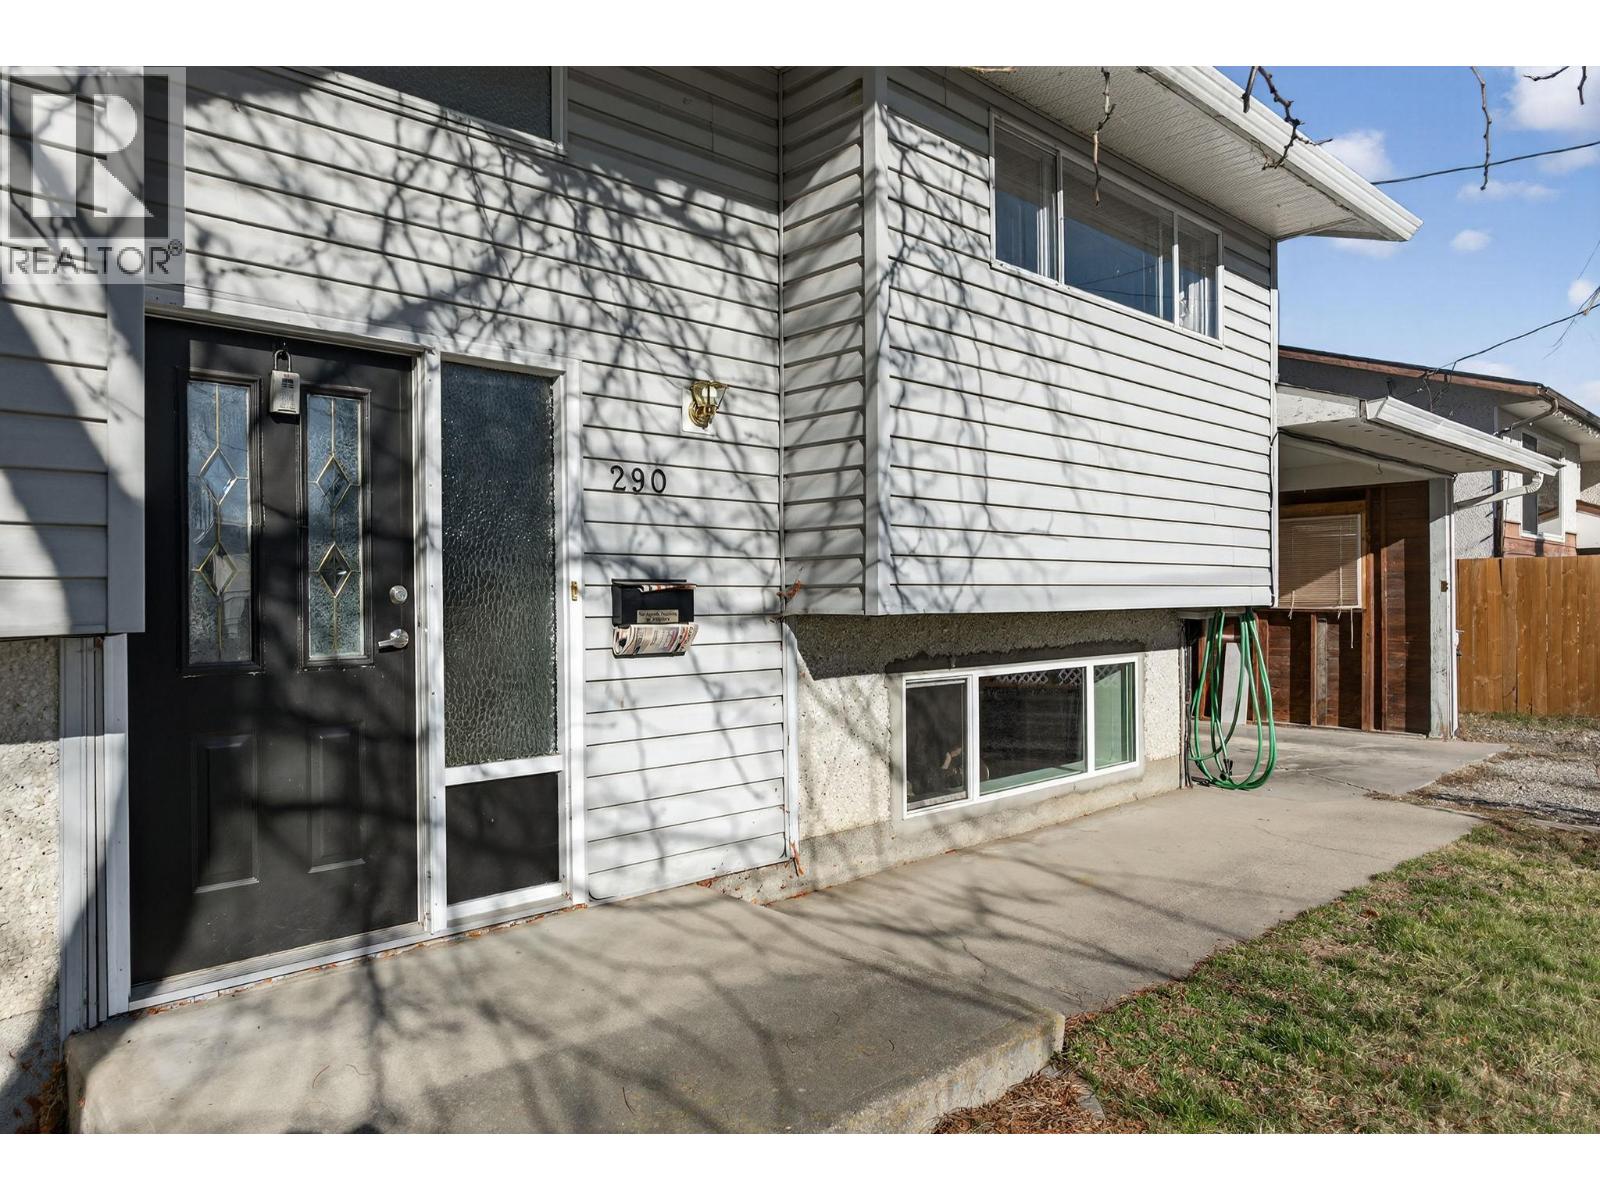
290 Pearson Road Kelowna, British Columbia V1X 2L6

3 Bedroom
2 Bathroom
1,952 sqft
Central Air Conditioning
Forced Air, See Remarks
$835,000
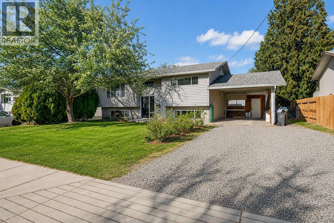
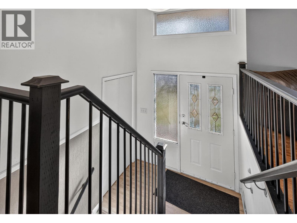
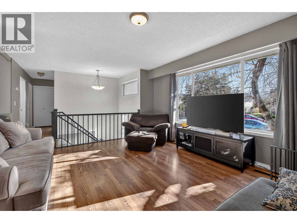
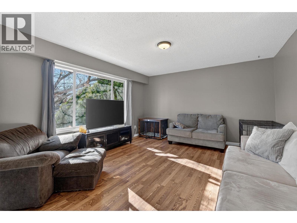
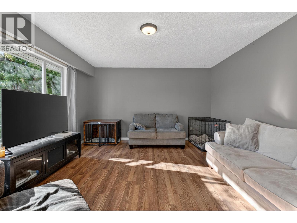
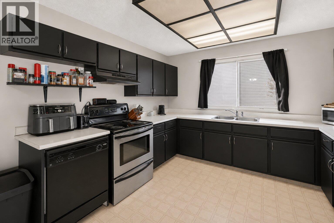
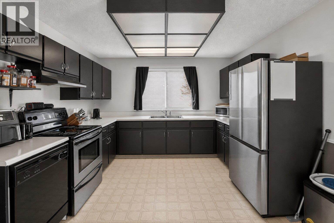
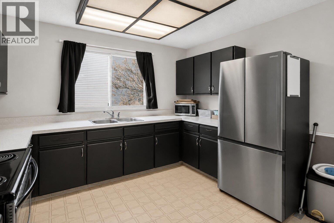
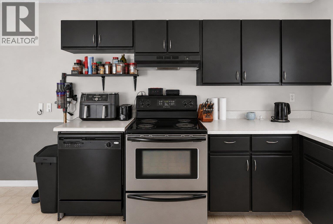
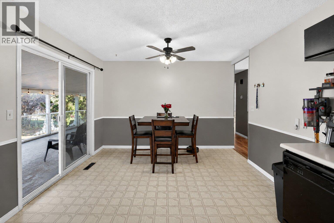
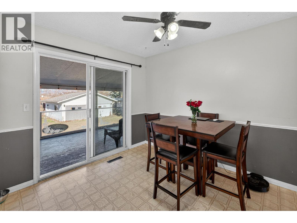
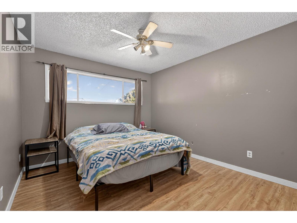
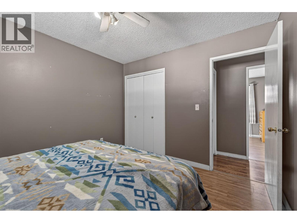
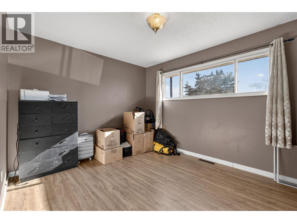
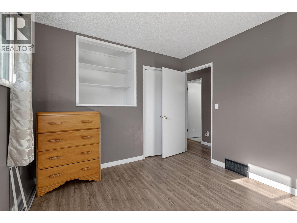
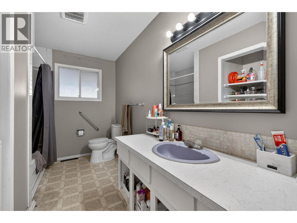
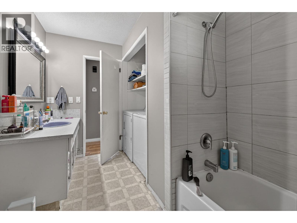
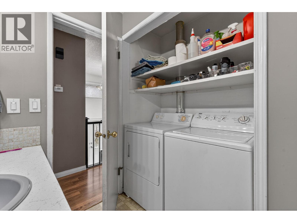
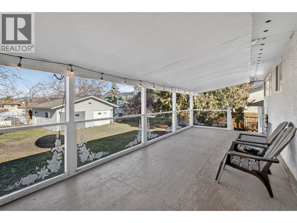
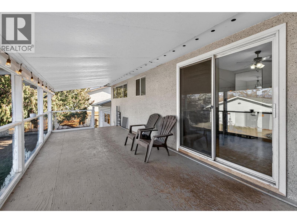
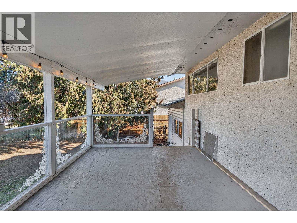
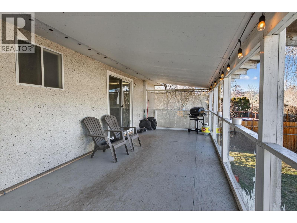
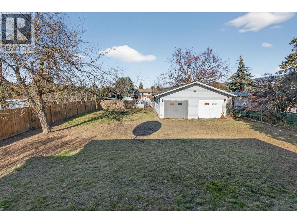
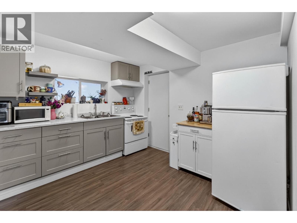
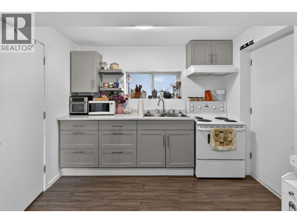
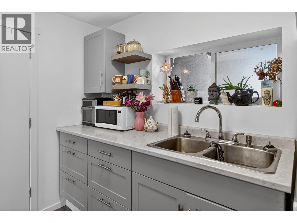
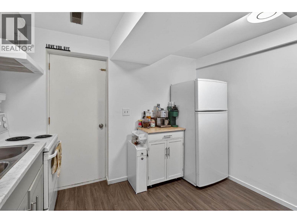
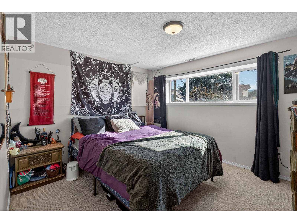
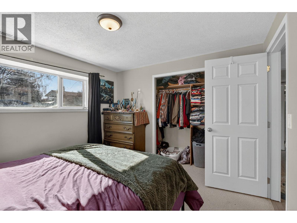
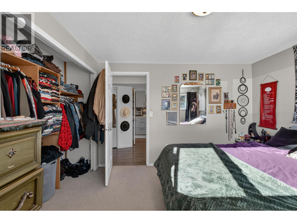
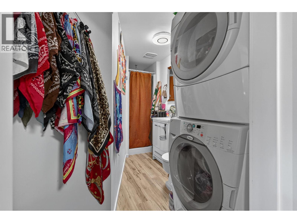
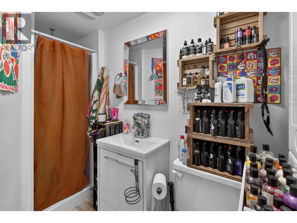
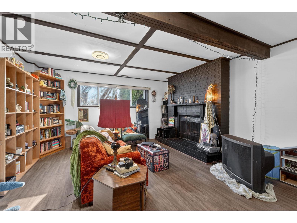
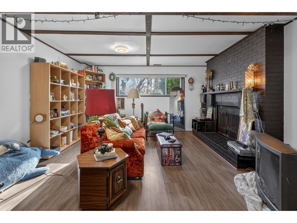
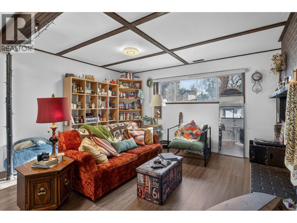
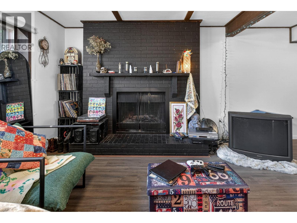
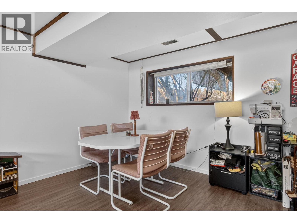
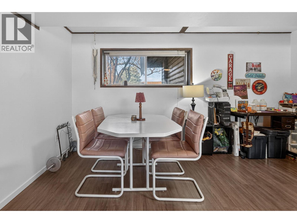
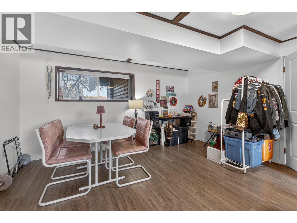
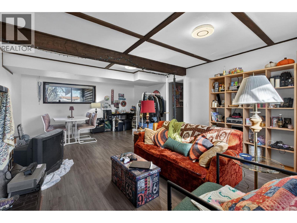
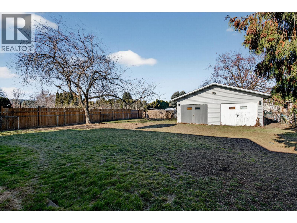
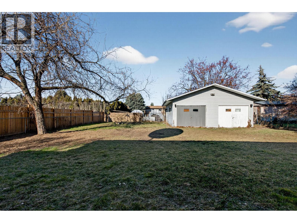
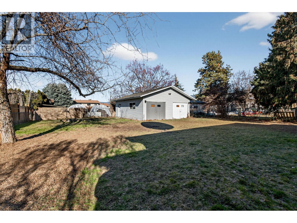
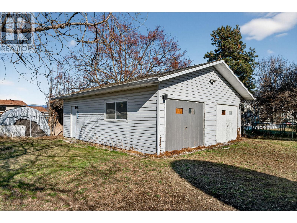
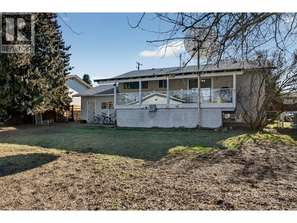
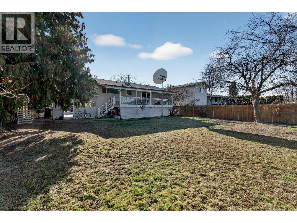
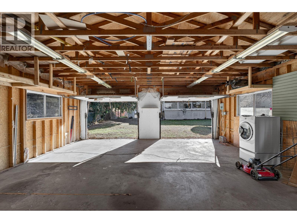
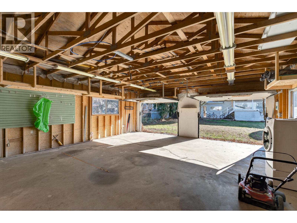
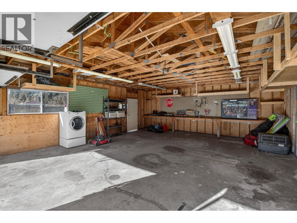
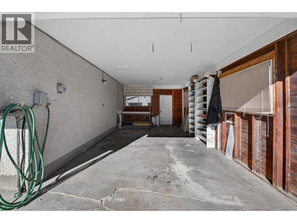
Great potential in this home, located on a nice quiet street with a LARGE .23 acre lot, this home has some unique qualites to offer. Featuring a 1-bedroom INCOME SUITE & OVERSIZED SHOP. The functional layout includes a bright mainfloor with large deck off the kitchen, 2 bedrooms upstairs & separate laundry. Downstairs the 1 bedroom suite, ideal for mortgage help, extended family, or investment potential. Outside you’ll find an oversized detached double garage/workshop with excellent access - perfect for mechanics, hobbyists, or extra storage. Sewer connection is paid. Located just a short distance to schools, shopping, and the recreation centre, this is a great street to raise a family — quiet, established, and welcoming. Bring your ideas and finishing touches, this home is ready for its next chapter! AVAILABLE- NO ACCEPTED OFFER IN PLACE. (id:58301)
Property Details
| MLS® Number | 10399163 |
| Property Type | Single Family |
| Neigbourhood | Rutland North |
| Parking Space Total | 6 |
Building
| Bathroom Total | 2 |
| Bedrooms Total | 3 |
| Constructed Date | 1971 |
| Construction Style Attachment | Detached |
| Cooling Type | Central Air Conditioning |
| Heating Type | Forced Air, See Remarks |
| Stories Total | 1 |
| Size Interior | 1,952 Sqft |
| Type | House |
| Utility Water | Municipal Water |
Parking
| Detached Garage | 2 |
| R V | 1 |
Land
| Acreage | No |
| Sewer | Municipal Sewage System |
| Size Irregular | 0.23 |
| Size Total | 0.23 Ac|under 1 Acre |
| Size Total Text | 0.23 Ac|under 1 Acre |
Rooms
| Level | Type | Length | Width | Dimensions |
|---|---|---|---|---|
| Basement | Bedroom | 10' x 11' | ||
| Basement | Kitchen | 8' x 10' | ||
| Basement | 3pc Bathroom | Measurements not available | ||
| Basement | Family Room | 22' x 14'8'' | ||
| Main Level | 4pc Bathroom | Measurements not available | ||
| Main Level | Bedroom | 11'8'' x 10'7'' | ||
| Main Level | Primary Bedroom | 11'6'' x 10'6'' | ||
| Main Level | Kitchen | 18'9'' x 11'6'' | ||
| Main Level | Living Room | 15'6'' x 13'8'' |
https://www.realtor.ca/real-estate/30226488/290-pearson-road-kelowna-rutland-north
Contact Us
Contact us for more information

Derek Leippi
Personal Real Estate Corporation
www.youtube.com/embed/YZq8l22ntfQ
derekleippi.com/
www.facebook.com/p/Derek-Leippi-2-Realty-Kelowna-100063276907713/
www.instagram.com/derek.leippi/
2 Percent Realty Interior Inc.
106 - 460 Doyle Avenue
Kelowna, British Columbia V1Y 0C2
106 - 460 Doyle Avenue
Kelowna, British Columbia V1Y 0C2
(778) 760-9073
www.2percentinterior.ca/

This REALTOR.ca listing content is owned and licensed by REALTOR® members of The Canadian Real Estate Association
The trademarks REALTOR®, REALTORS®, and the REALTOR® logo are controlled by The Canadian Real Estate Association (CREA) and identify real estate professionals who are members of CREA. The trademarks MLS®, Multiple Listing Service® and the associated logos are owned by The Canadian Real Estate Association (CREA) and identify the quality of services provided by real estate professionals who are members of CREA. The trademark DDF® is owned by The Canadian Real Estate Association (CREA) and identifies CREA's Data Distribution Facility (DDF®)
September 02 2026 06:58:40
Association of Interior REALTORS®
2 Percent Realty Interior Inc.