
5438 Farron Street Kelowna, British Columbia V1W 5A6

4 Bedroom
4 Bathroom
3,551 sqft
Other
Fireplace
Central Air Conditioning
Forced Air
$1,235,000
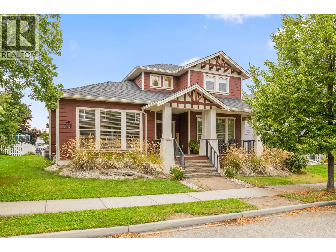
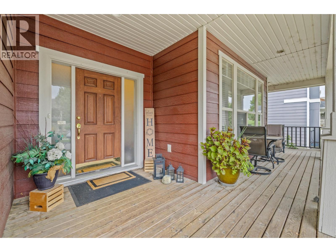
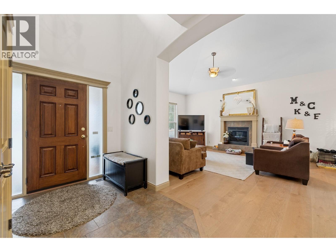
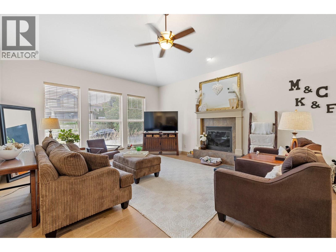
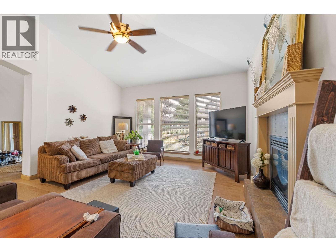
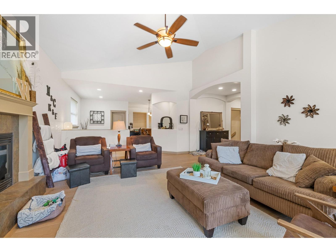
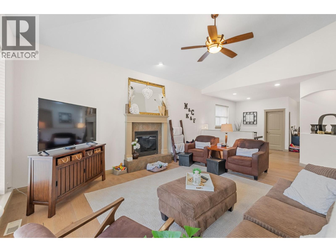
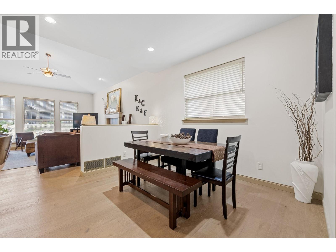
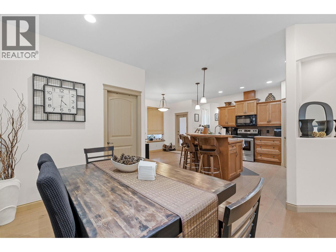
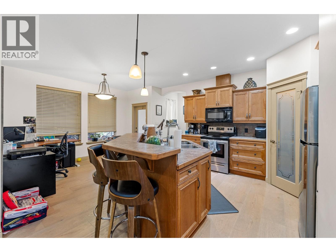
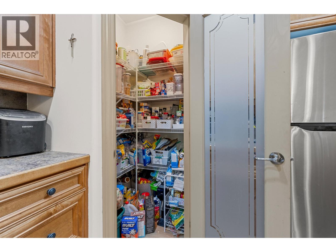
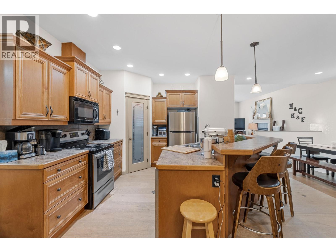
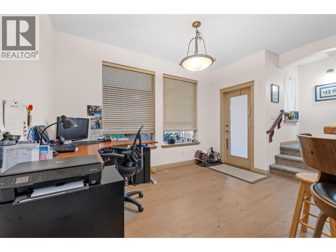
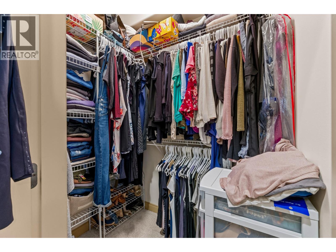
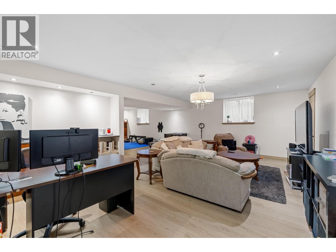
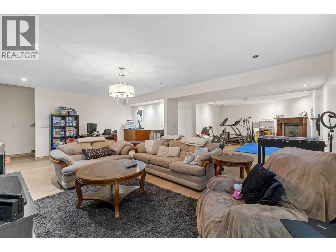
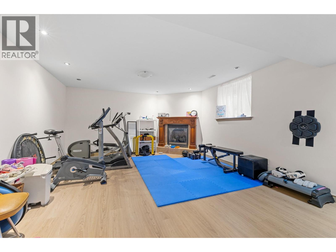
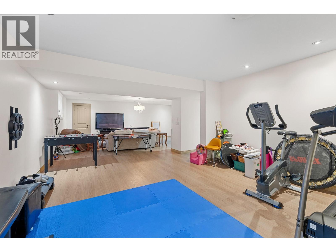
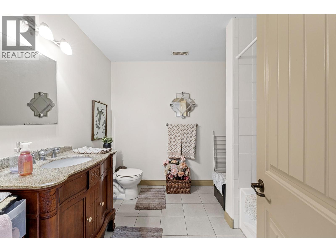
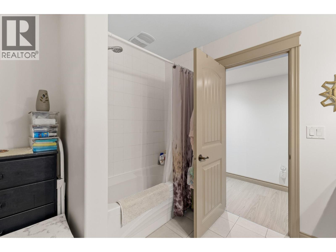
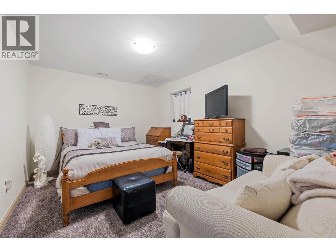
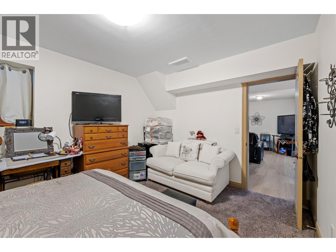
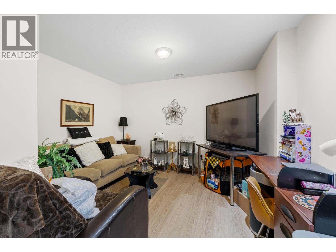
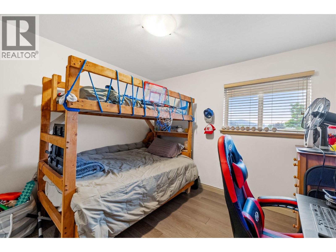
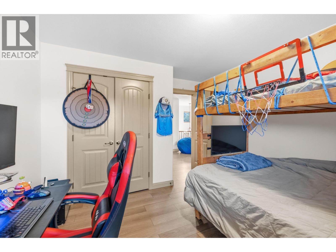
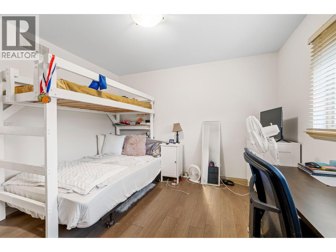
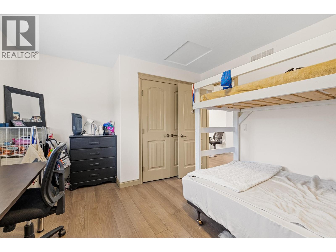
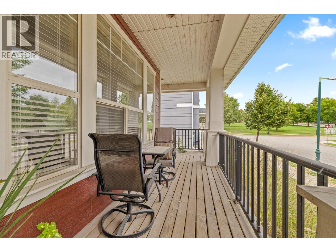
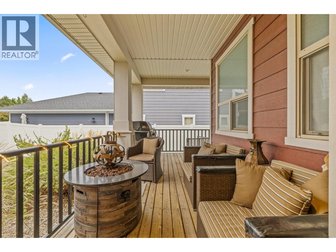
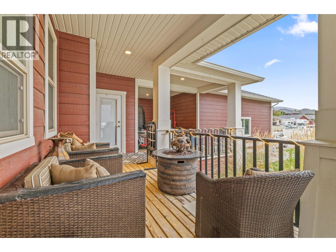
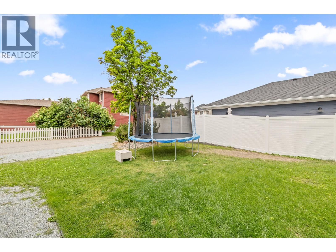
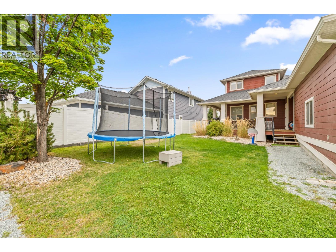
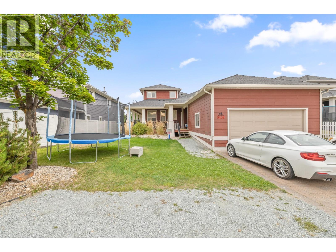
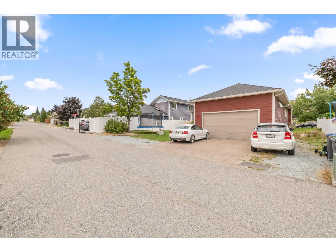
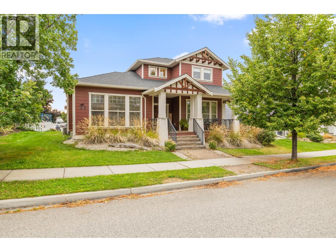
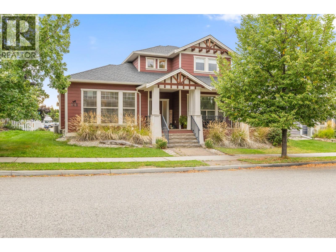
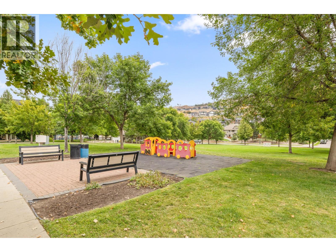
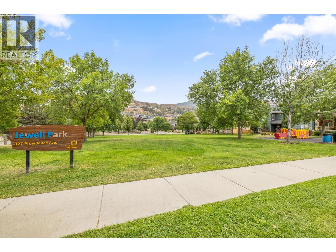
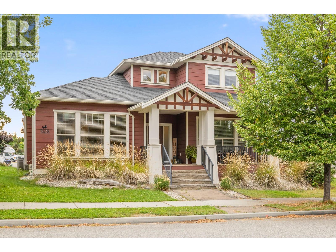
Welcome to Kettle Valley! This spacious 4-bedroom plus den, 4-bathroom home offers a fantastic layout in a family-friendly neighbourhood close to parks, hiking trails, and Kettle Valley Village shopping centre. The main living areas provide plenty of room for everyday family life and entertaining, while the den offers a great space for a home office or study. Downstairs, the large recreation room is ideal for movie nights, games, or a cozy entertainment space, with an additional bedroom and full bathroom offering excellent flexibility for guests, older children, or extended family. With its desirable location and versatile floor plan, this home is perfectly suited for families looking to enjoy the Kettle Valley lifestyle. (id:58301)
Property Details
| MLS® Number | 10398029 |
| Property Type | Single Family |
| Neigbourhood | Kettle Valley |
| Parking Space Total | 2 |
Building
| Bathroom Total | 4 |
| Bedrooms Total | 4 |
| Architectural Style | Other |
| Constructed Date | 2007 |
| Construction Style Attachment | Detached |
| Cooling Type | Central Air Conditioning |
| Fireplace Fuel | Gas |
| Fireplace Present | Yes |
| Fireplace Total | 2 |
| Fireplace Type | Unknown |
| Half Bath Total | 1 |
| Heating Type | Forced Air |
| Stories Total | 3 |
| Size Interior | 3,551 Sqft |
| Type | House |
| Utility Water | Municipal Water |
Parking
| Attached Garage | 2 |
Land
| Acreage | No |
| Sewer | Municipal Sewage System |
| Size Irregular | 0.17 |
| Size Total | 0.17 Ac|under 1 Acre |
| Size Total Text | 0.17 Ac|under 1 Acre |
Rooms
| Level | Type | Length | Width | Dimensions |
|---|---|---|---|---|
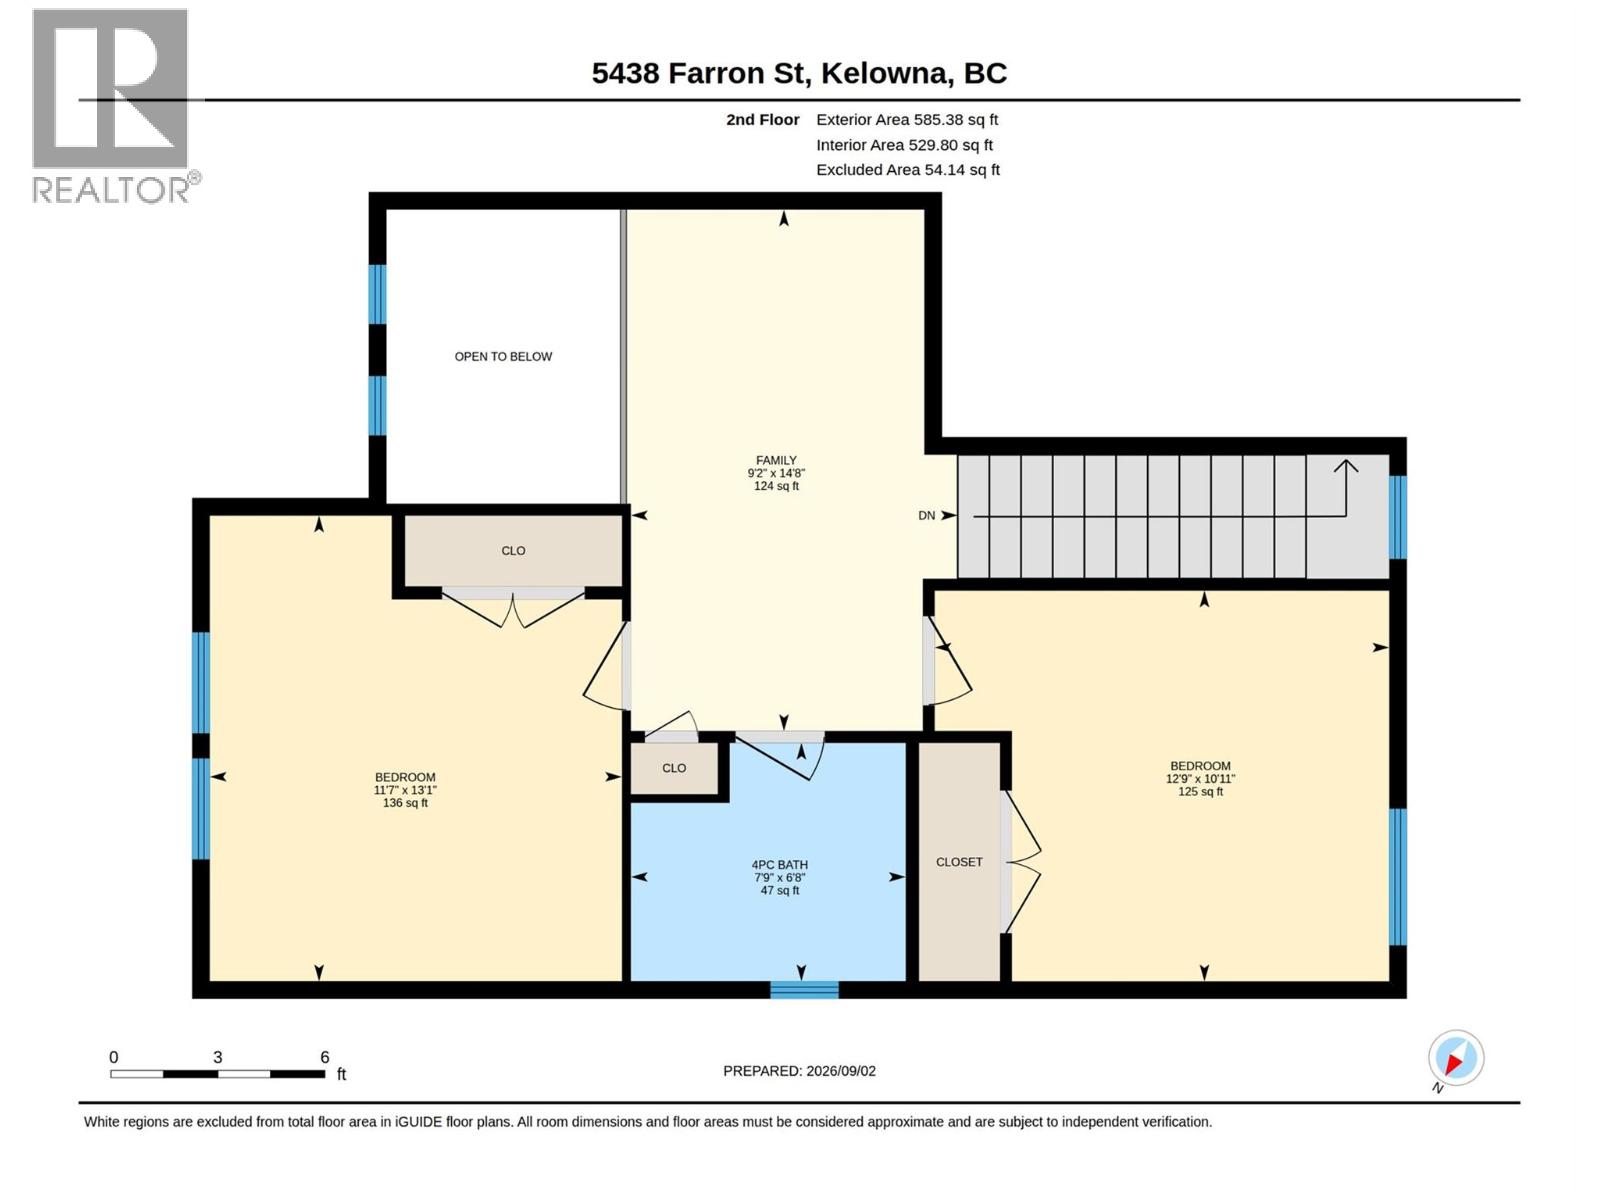
| Second Level | Bedroom | 11'7'' x 13'1'' | ||
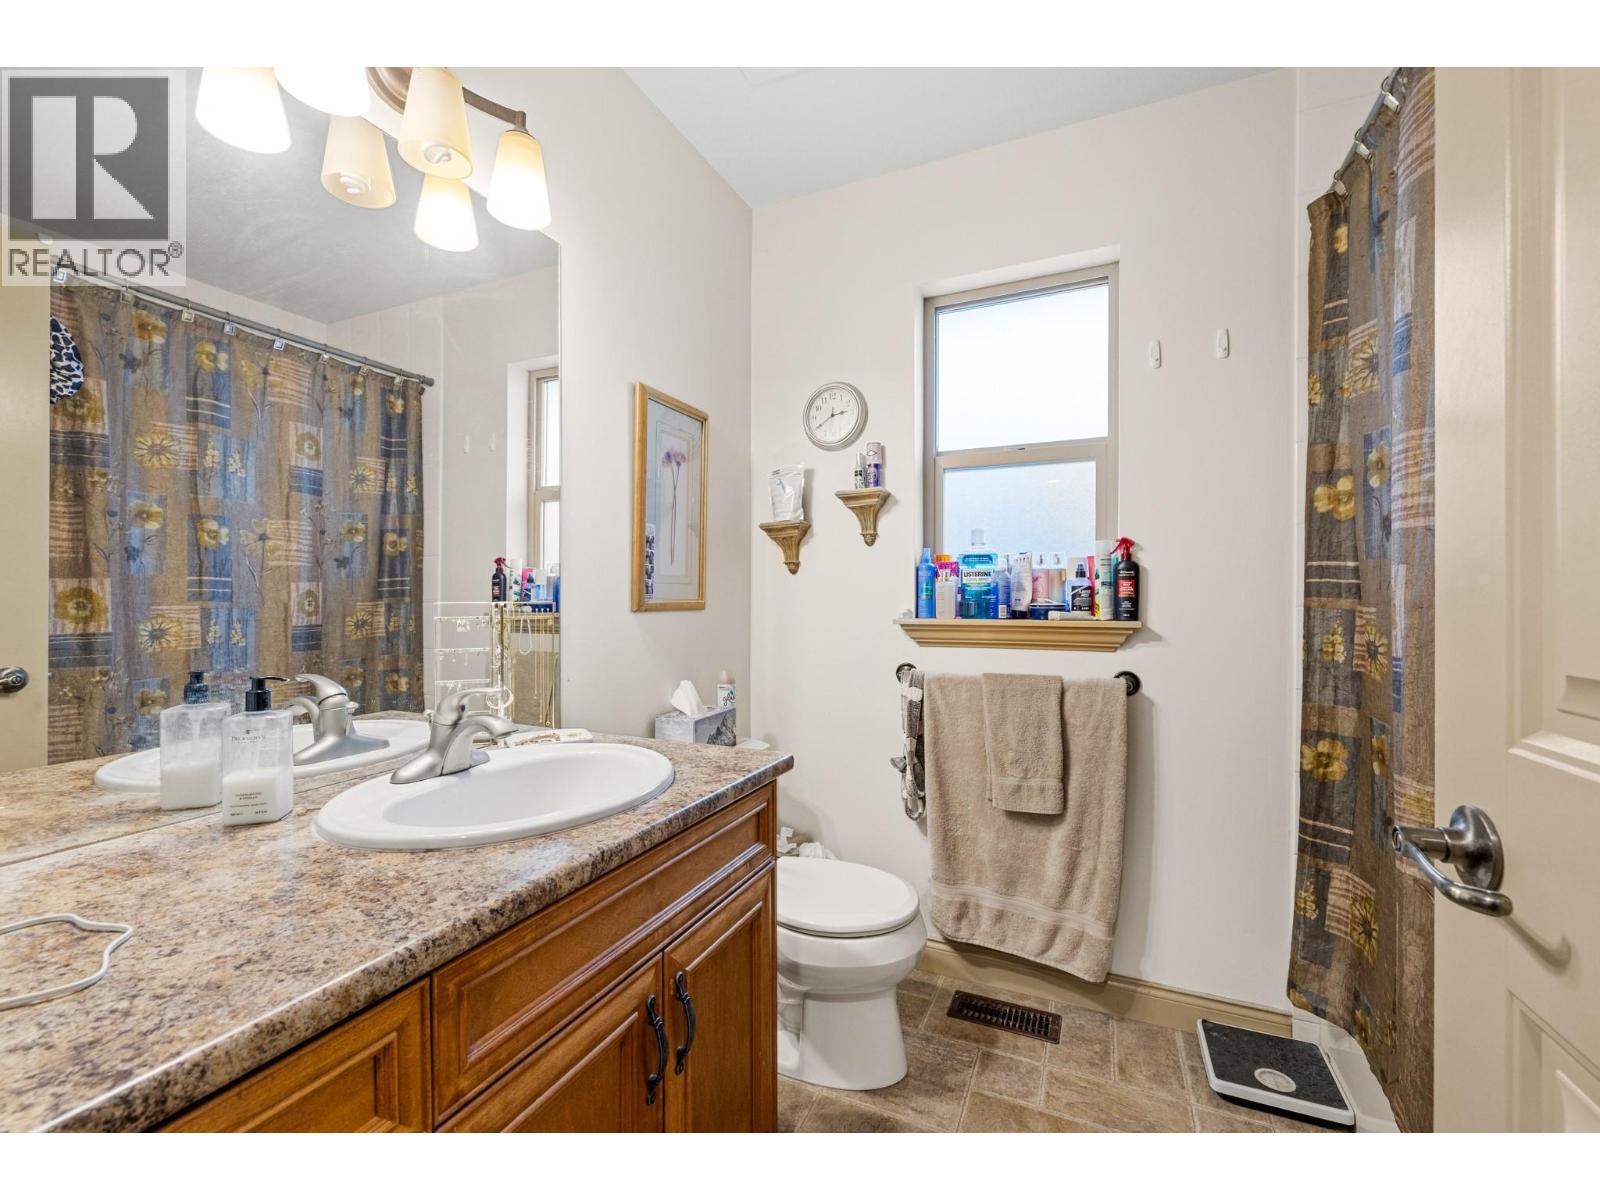
| Second Level | 4pc Bathroom | 7'9'' x 6'8'' | ||
| Second Level | Bedroom | 12'9'' x 10'11'' | ||
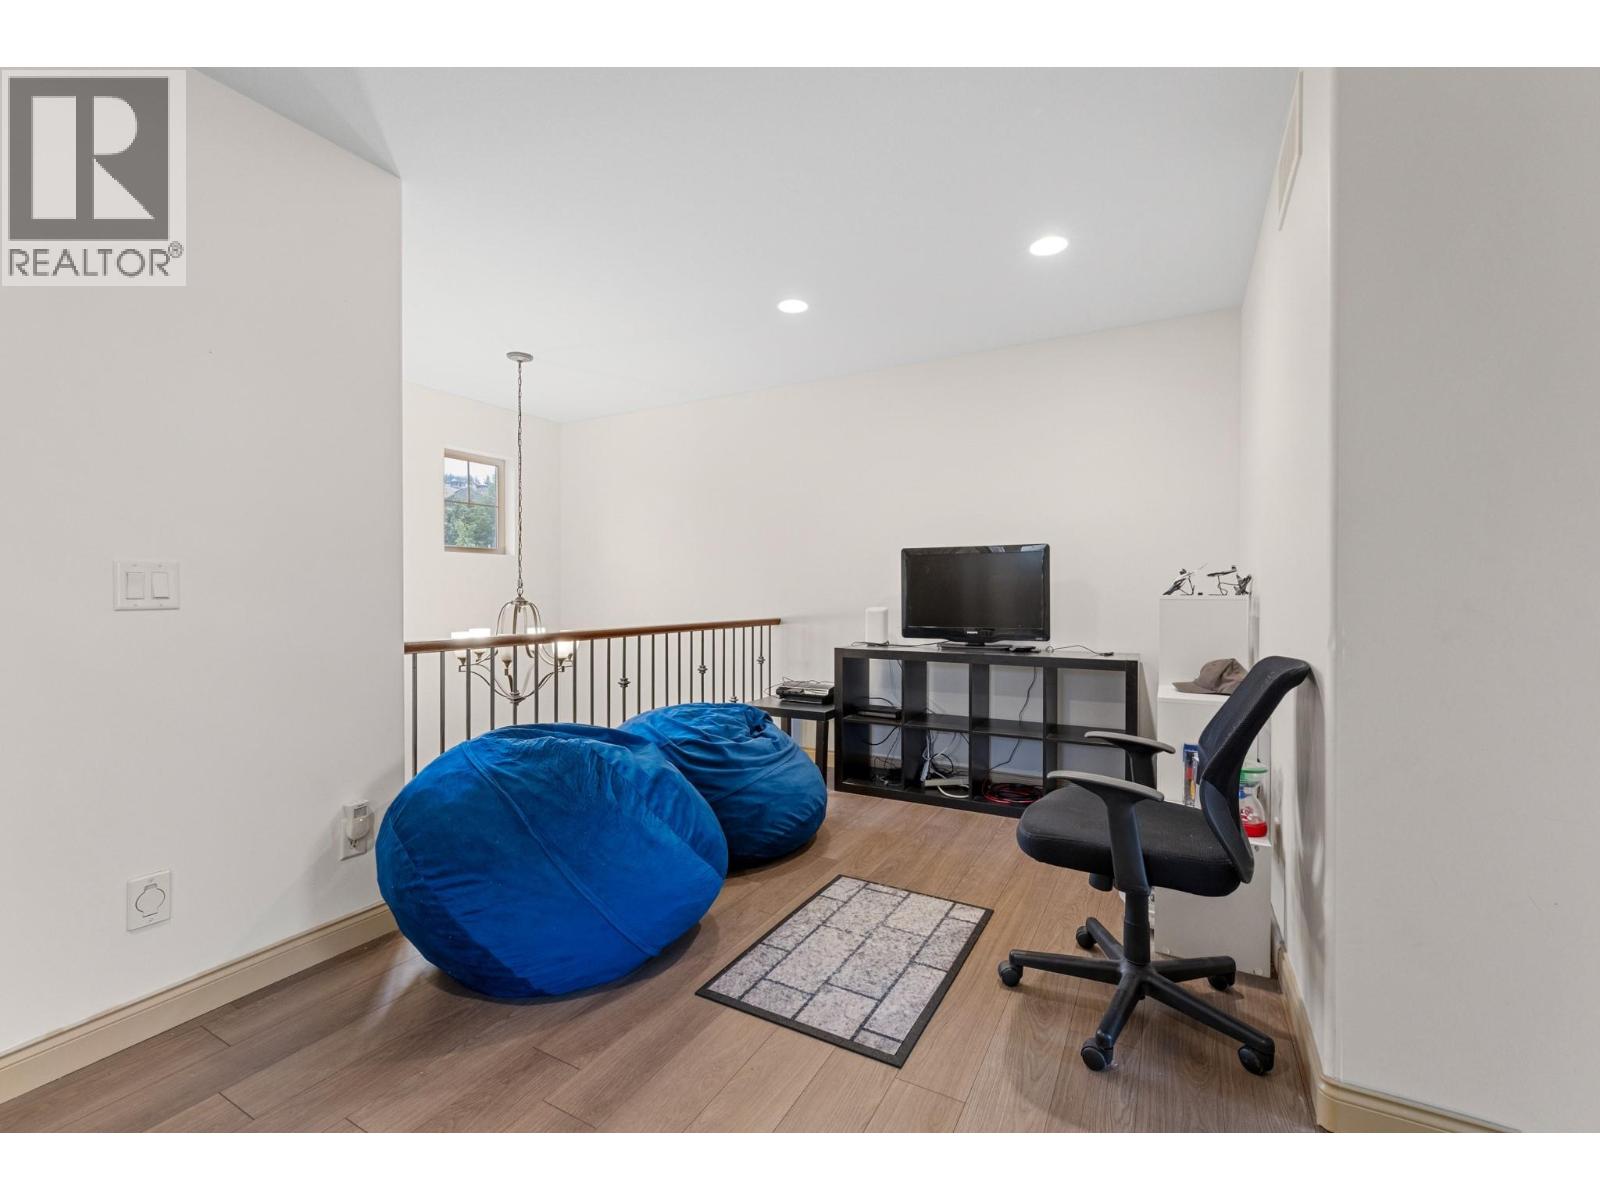
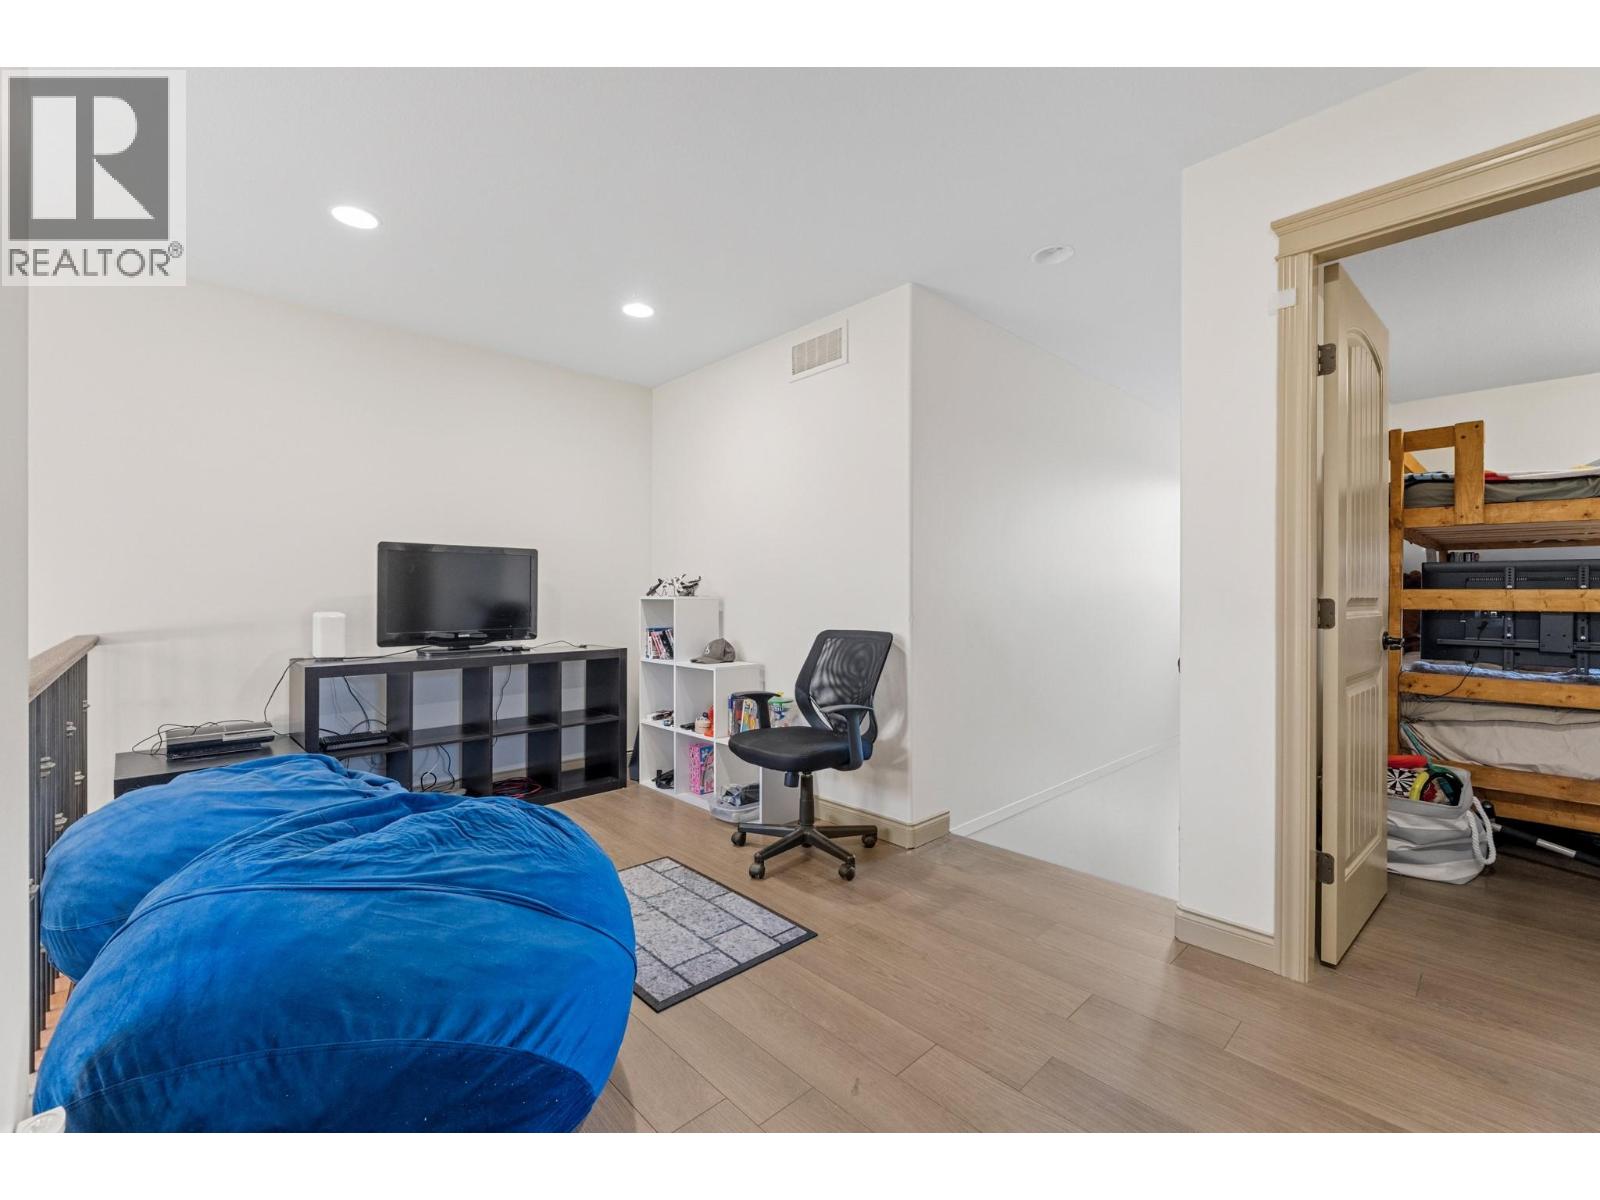
| Second Level | Family Room | 9'2'' x 14'8'' | ||
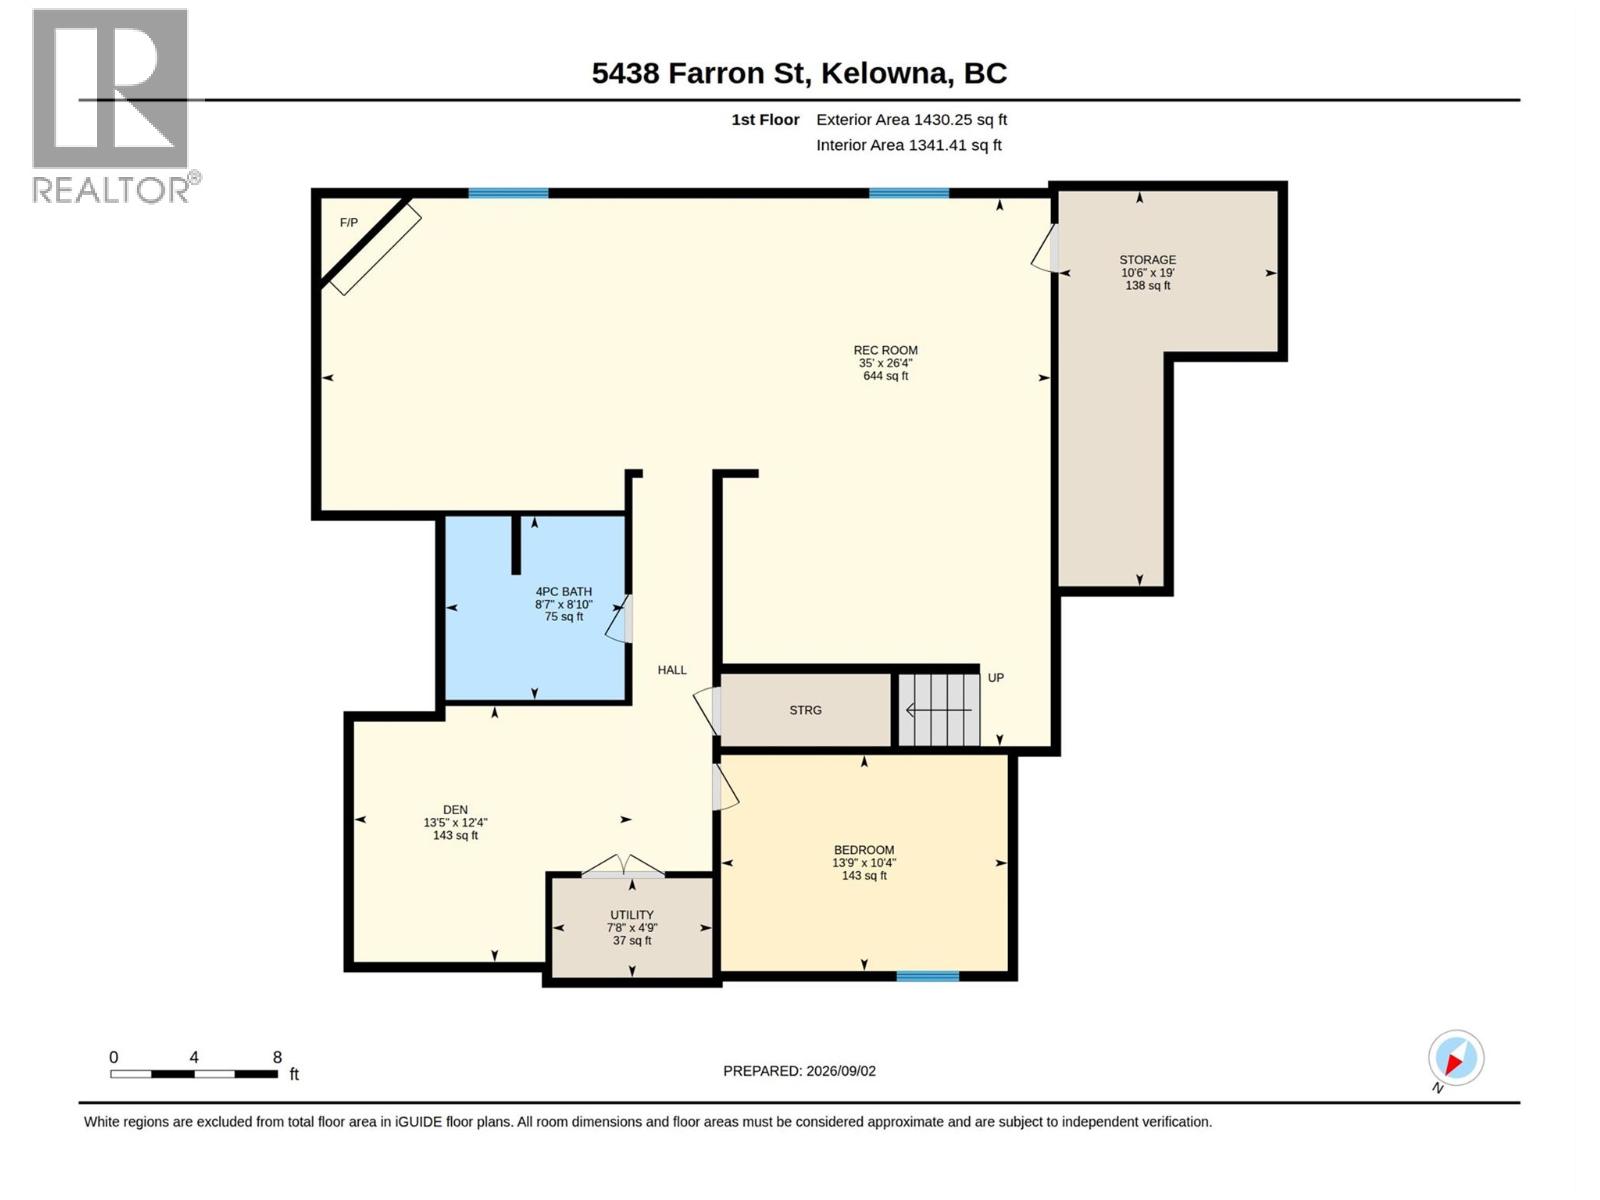
| Basement | Utility Room | 7'8'' x 4'9'' | ||
| Basement | Bedroom | 13'9'' x 10'4'' | ||
| Basement | 4pc Bathroom | 8'7'' x 8'10'' | ||
| Basement | Den | 13'5'' x 12'4'' | ||
| Basement | Storage | 10'6'' x 19'0'' | ||
| Basement | Recreation Room | 35'0'' x 26'4'' | ||
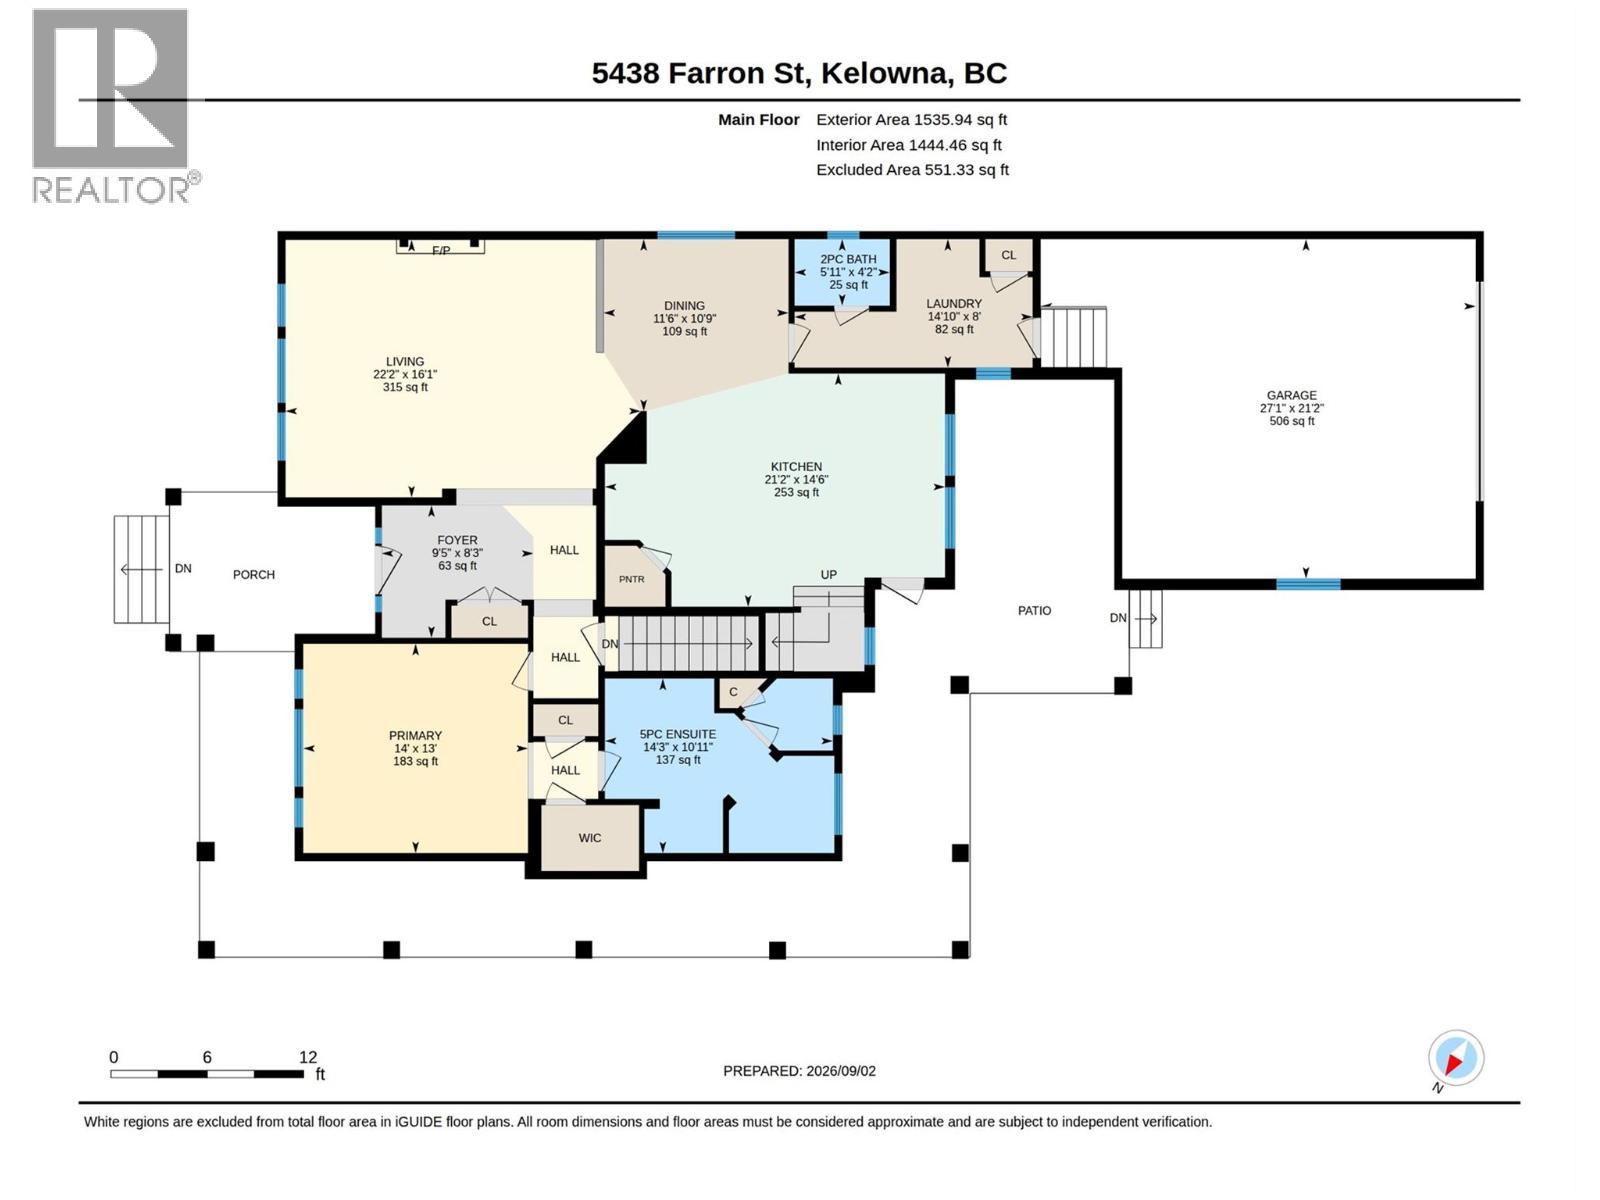
| Main Level | Other | 27'1'' x 21'2'' | ||
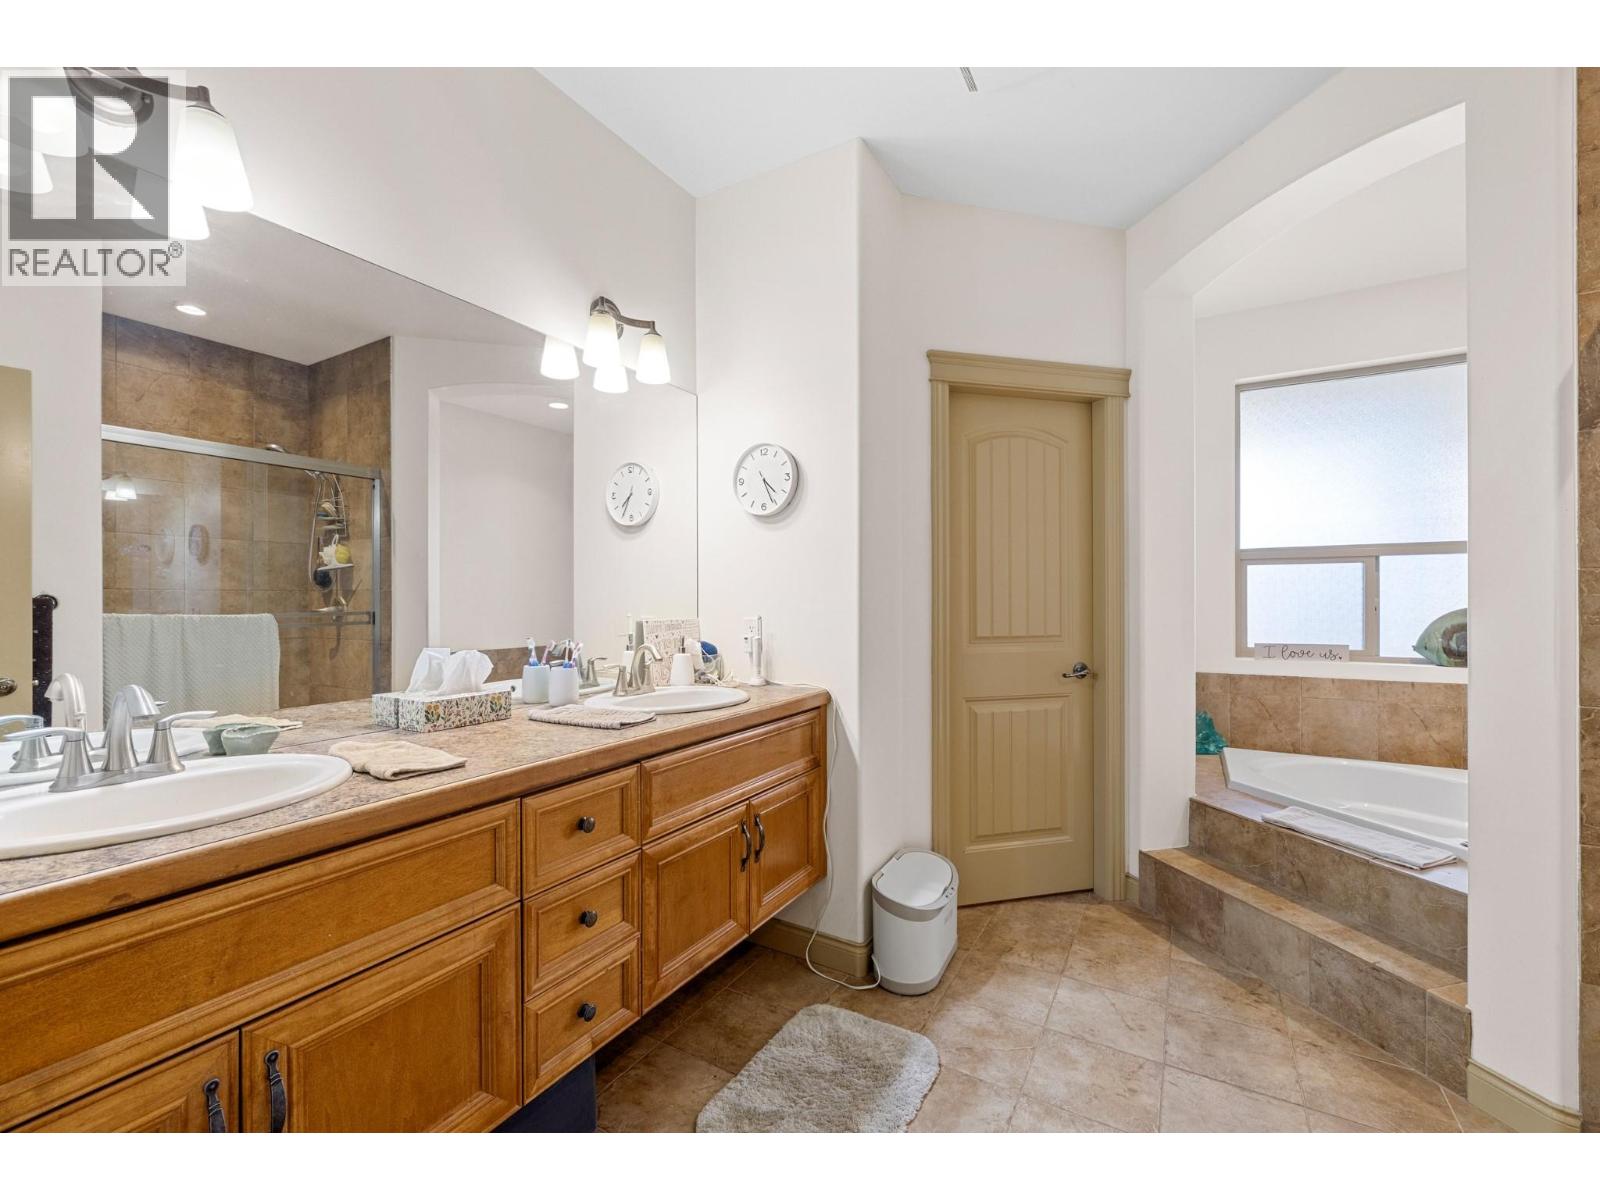
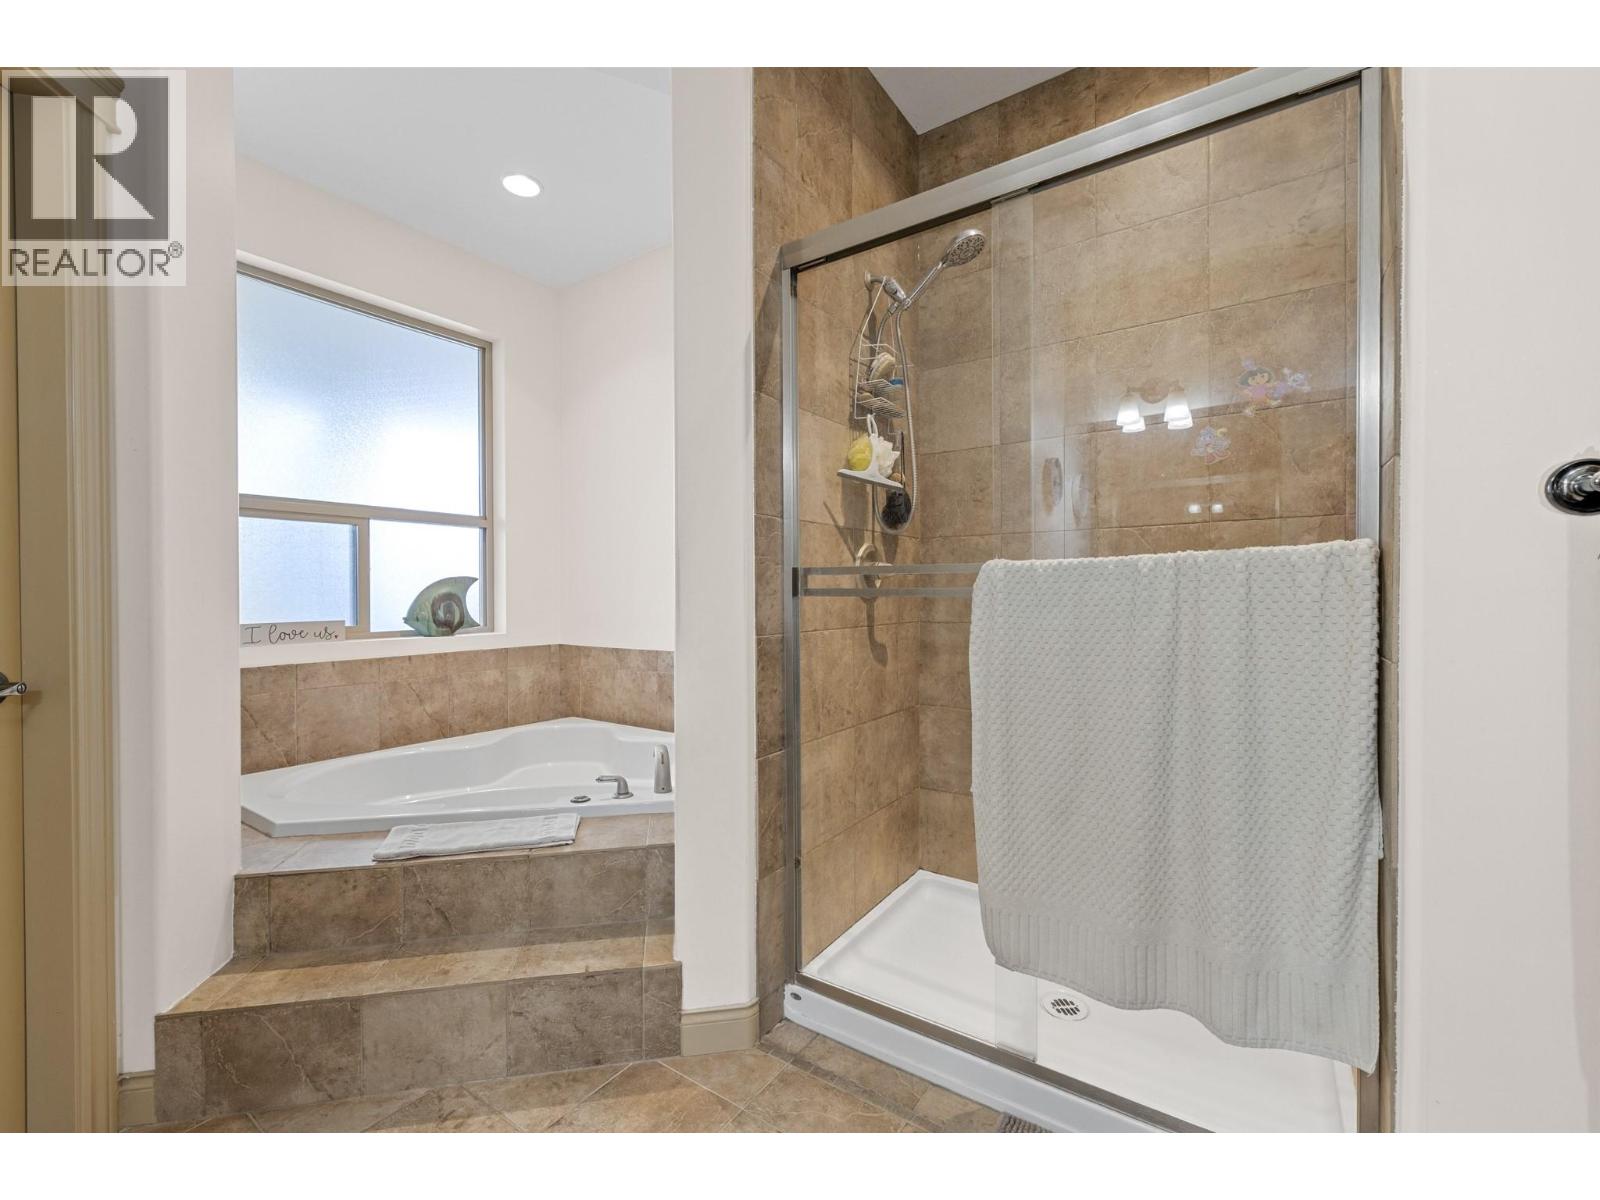
| Main Level | Full Ensuite Bathroom | 14'3'' x 10'11'' | ||
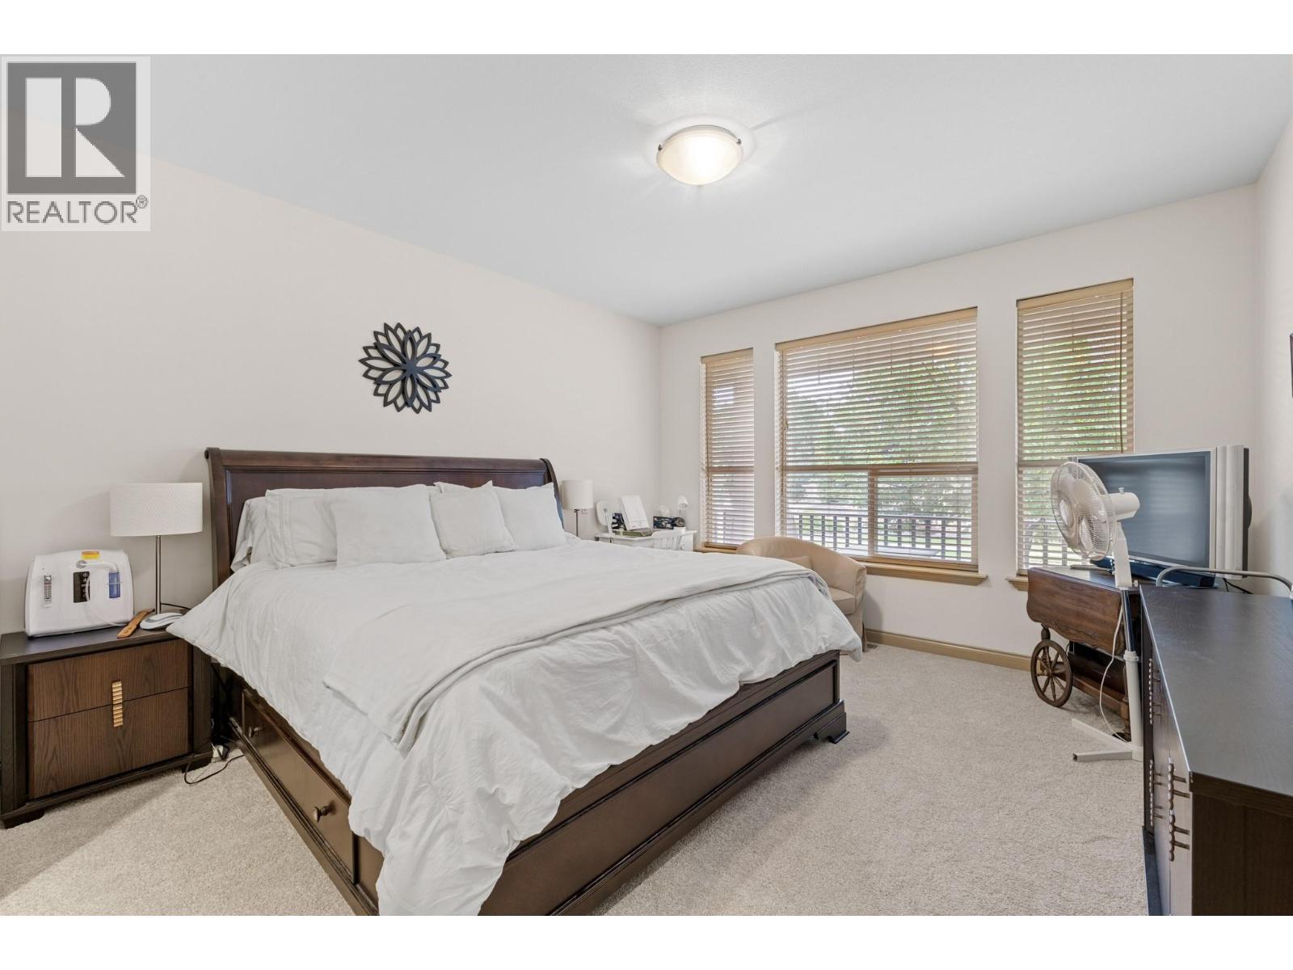
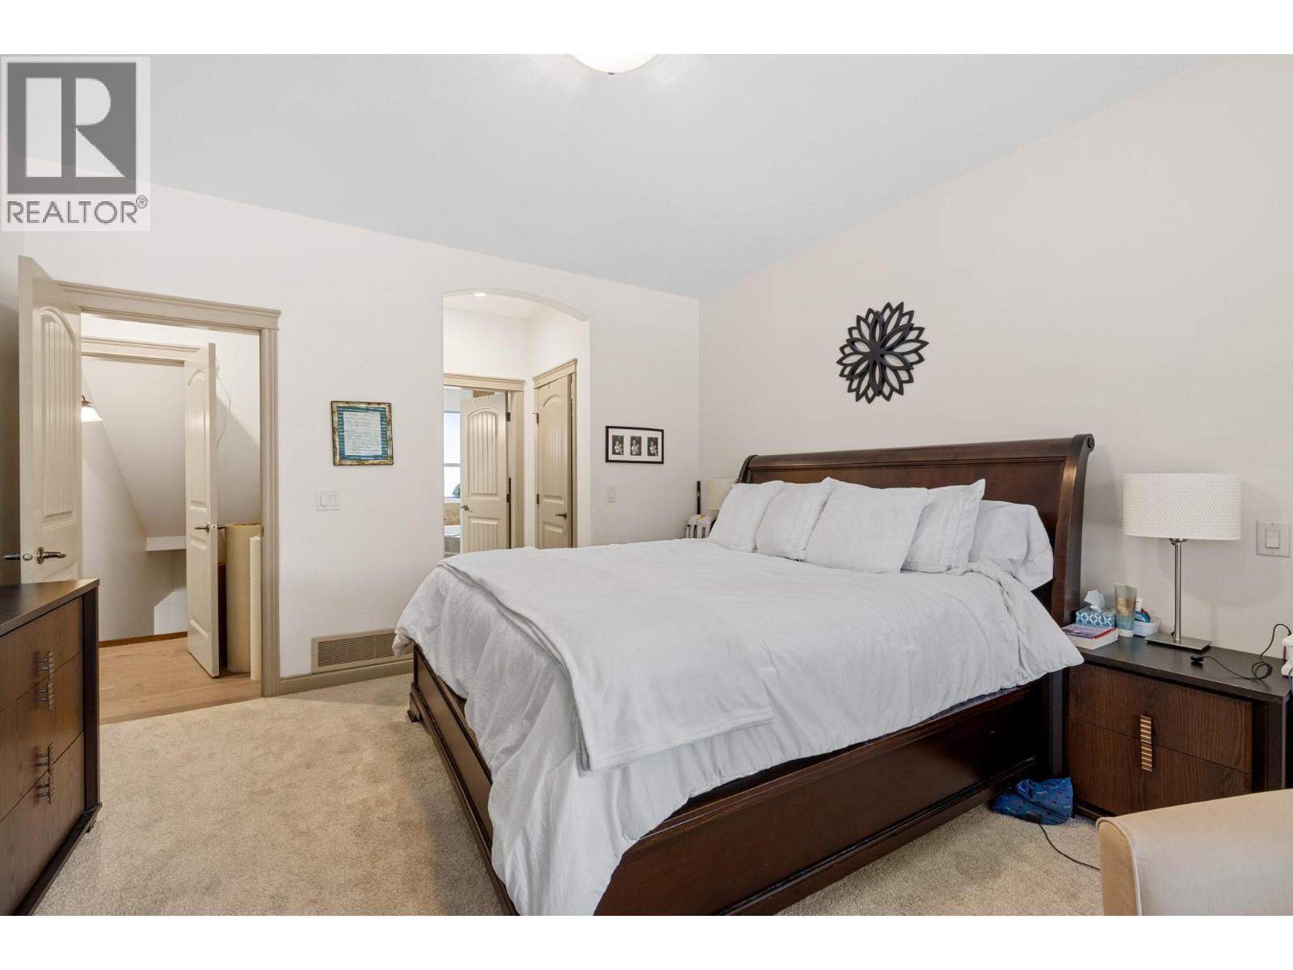
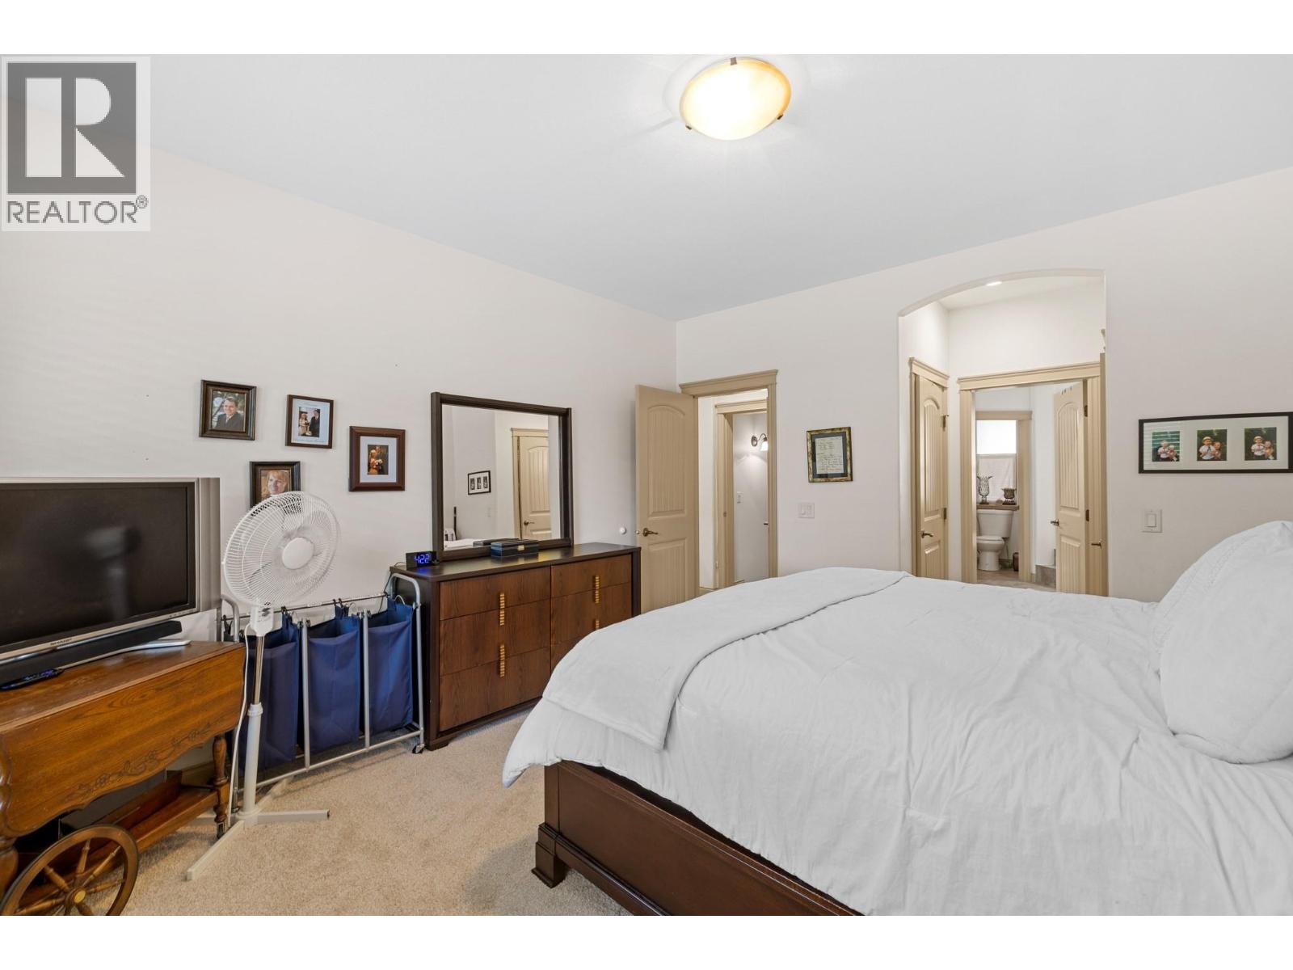
| Main Level | Primary Bedroom | 14'0'' x 13'0'' | ||
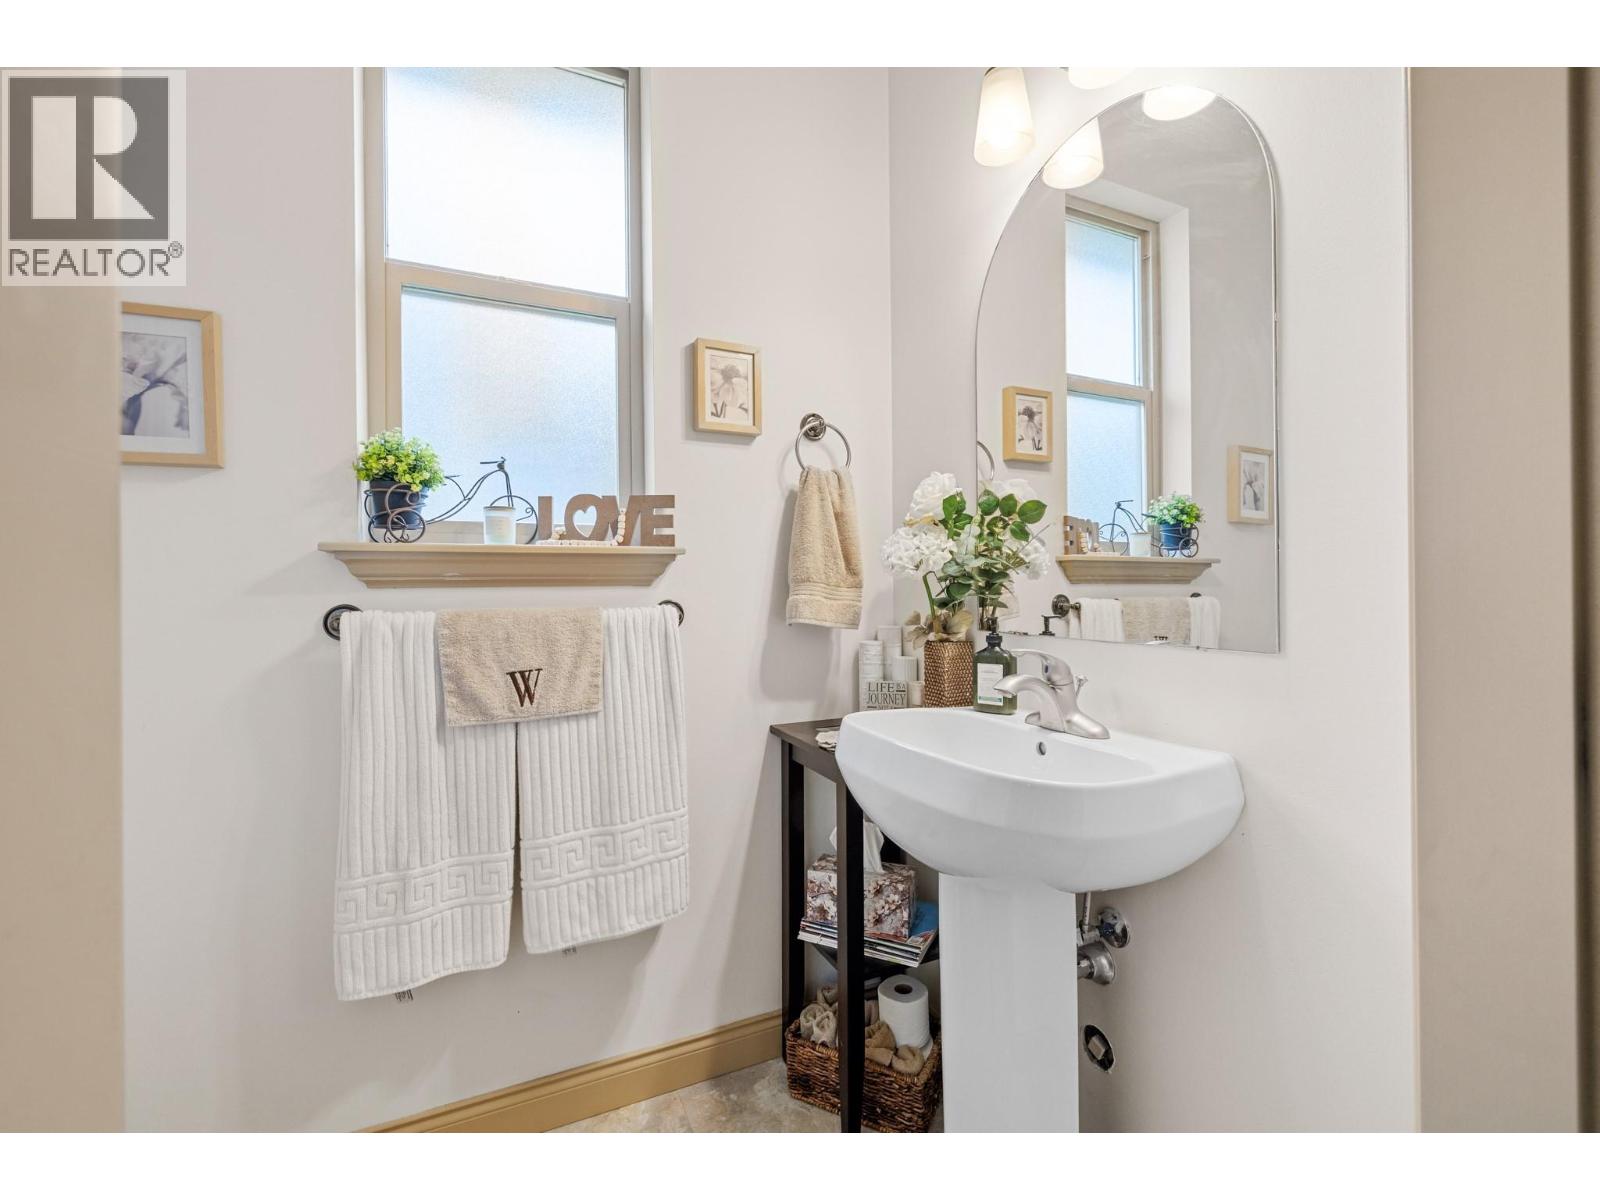
| Main Level | 2pc Bathroom | 5'11'' x 4'2'' | ||
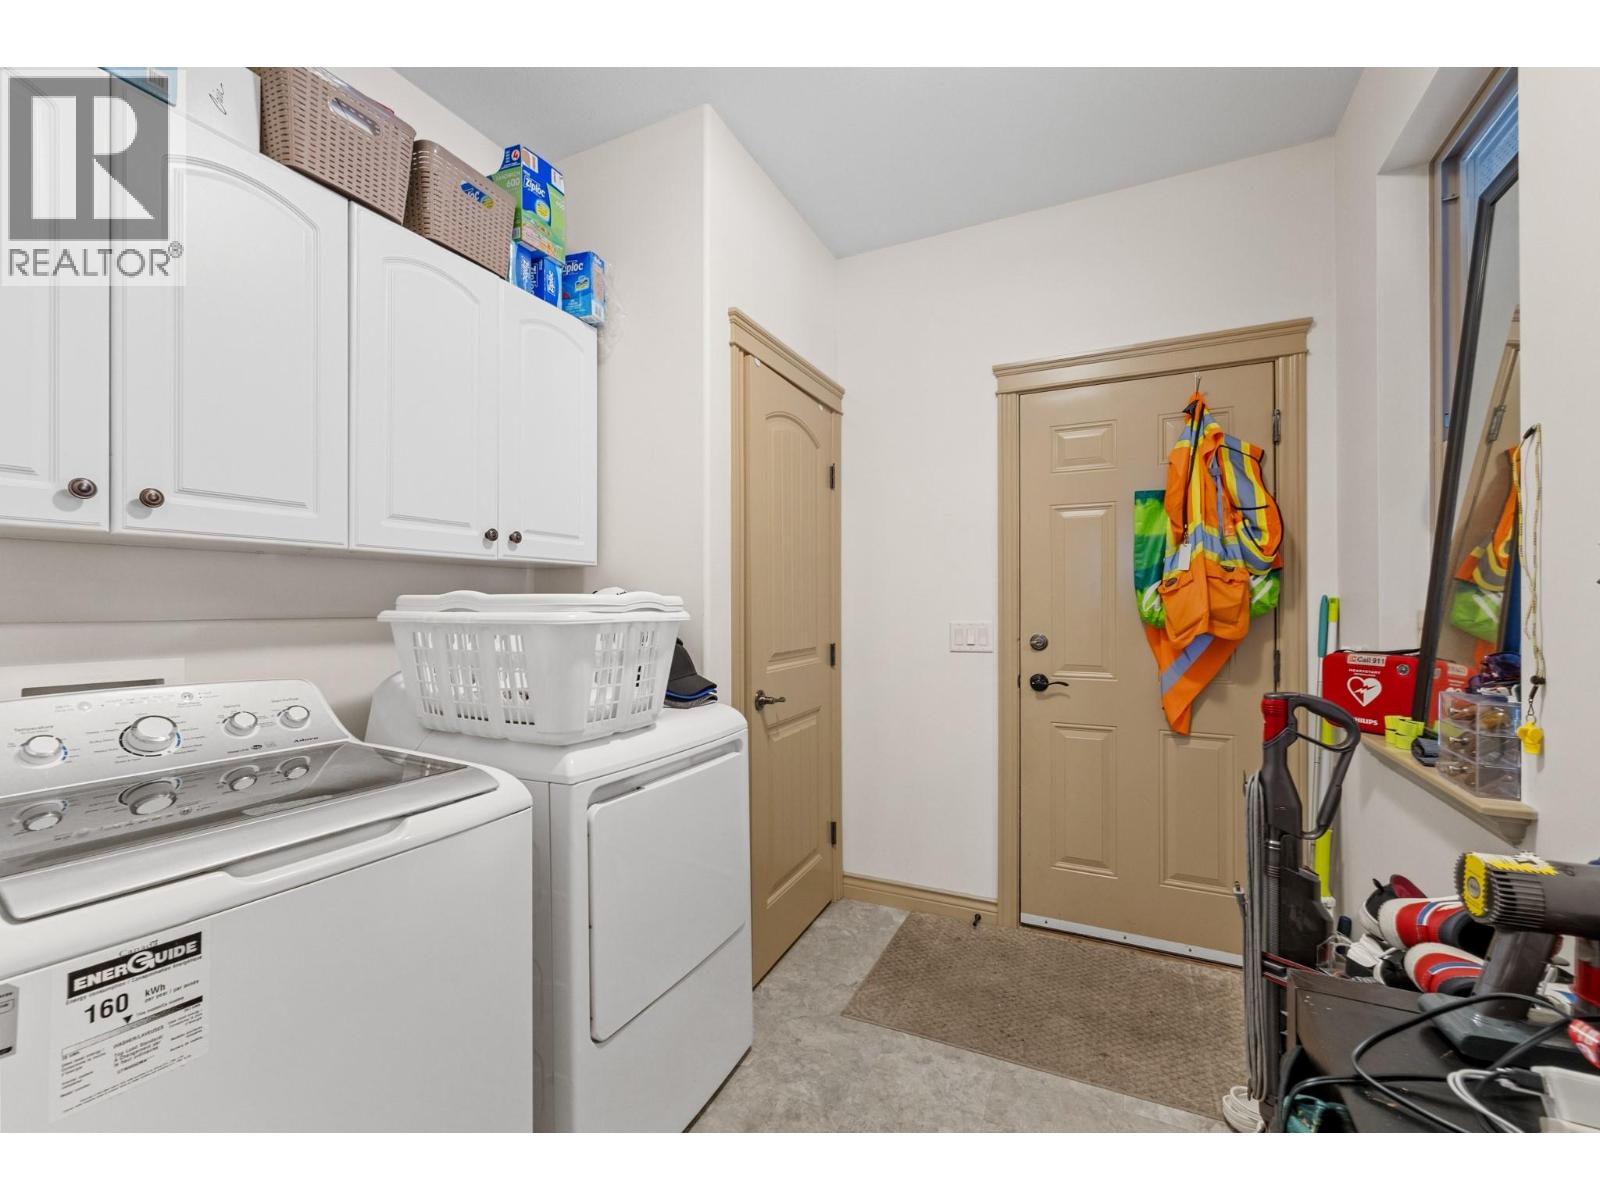
| Main Level | Laundry Room | 14'10'' x 8'0'' | ||
| Main Level | Kitchen | 21'2'' x 14'6'' | ||
| Main Level | Dining Room | 11'6'' x 10'9'' | ||
| Main Level | Living Room | 22'2'' x 16'1'' | ||
| Main Level | Foyer | 9'5'' x 8'3'' |
https://www.realtor.ca/real-estate/30232178/5438-farron-street-kelowna-kettle-valley
Contact Us
Contact us for more information

Jesse East
Personal Real Estate Corporation
www.jesseeast.com/
RE/MAX Kelowna
100 - 1553 Harvey Avenue
Kelowna, British Columbia V1Y 6G1
100 - 1553 Harvey Avenue
Kelowna, British Columbia V1Y 6G1
(250) 717-5000
(250) 861-8462

This REALTOR.ca listing content is owned and licensed by REALTOR® members of The Canadian Real Estate Association
The trademarks REALTOR®, REALTORS®, and the REALTOR® logo are controlled by The Canadian Real Estate Association (CREA) and identify real estate professionals who are members of CREA. The trademarks MLS®, Multiple Listing Service® and the associated logos are owned by The Canadian Real Estate Association (CREA) and identify the quality of services provided by real estate professionals who are members of CREA. The trademark DDF® is owned by The Canadian Real Estate Association (CREA) and identifies CREA's Data Distribution Facility (DDF®)
September 03 2026 08:28:51
Association of Interior REALTORS®
RE/MAX Kelowna