
274 Angela Avenue Princeton, British Columbia V0X 1W0

2 Bedroom
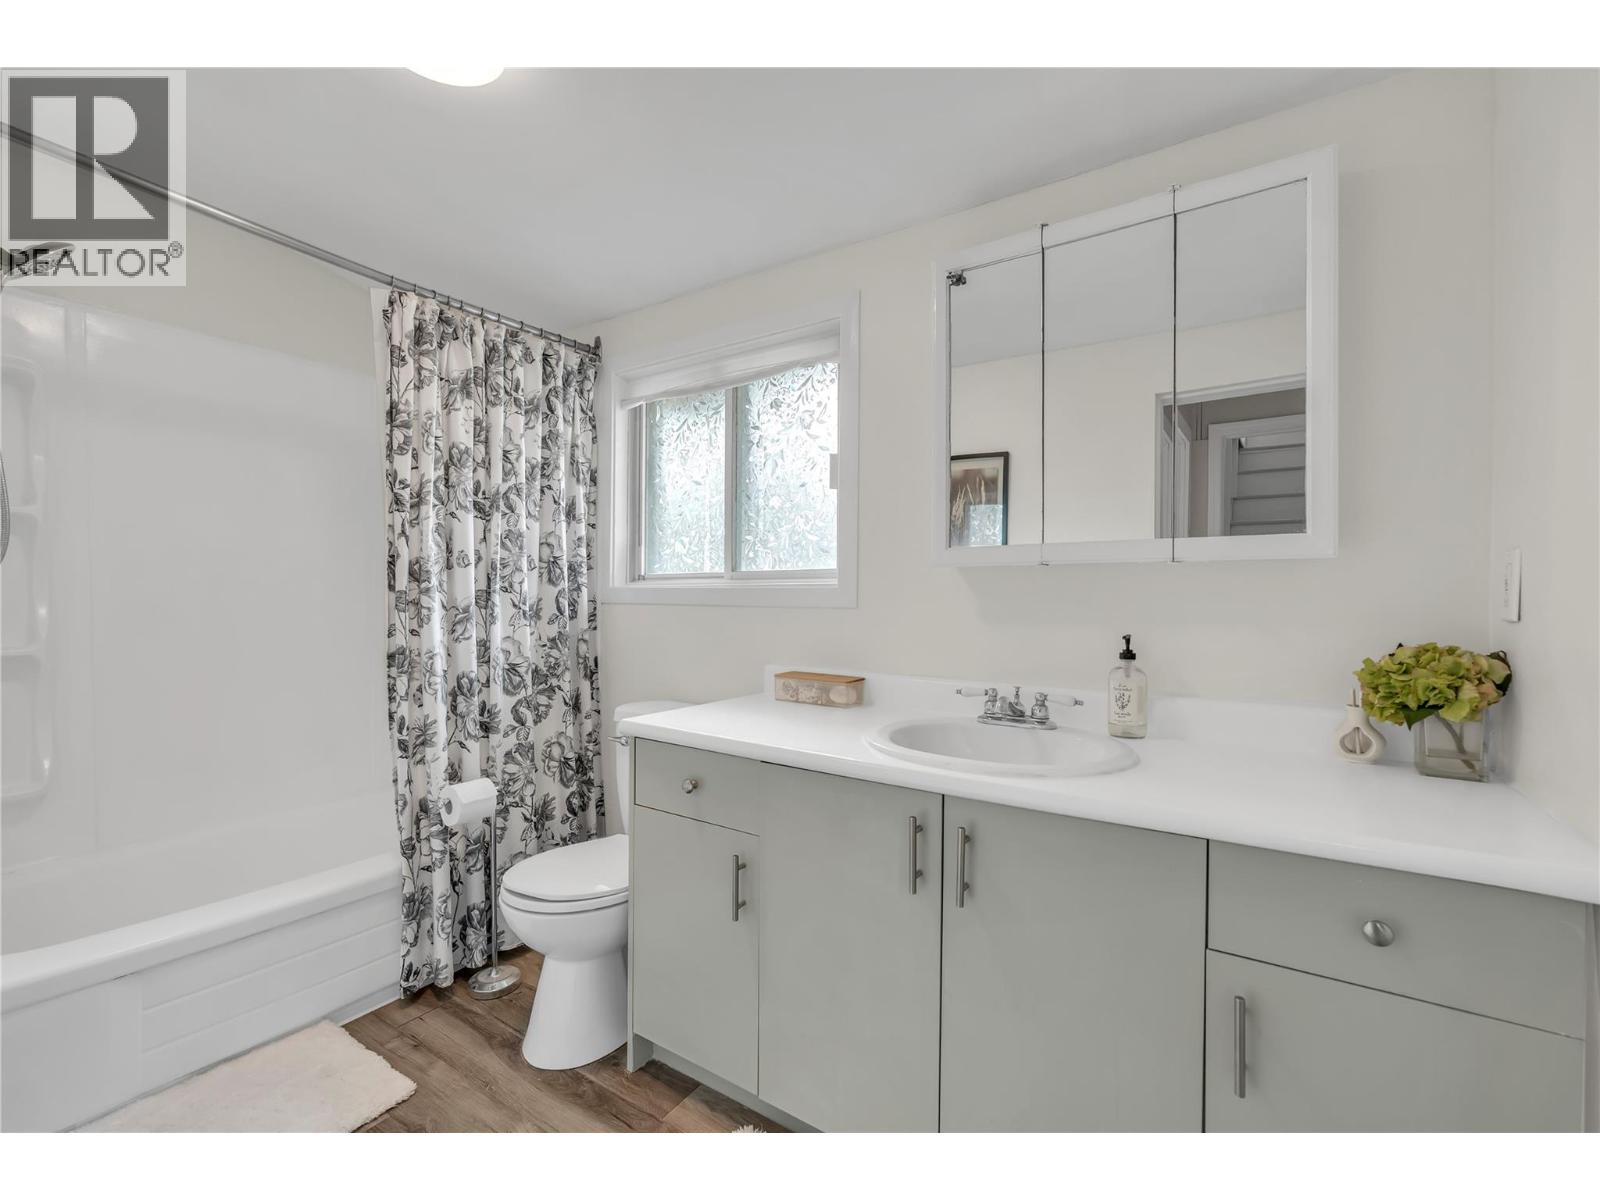
1 Bathroom
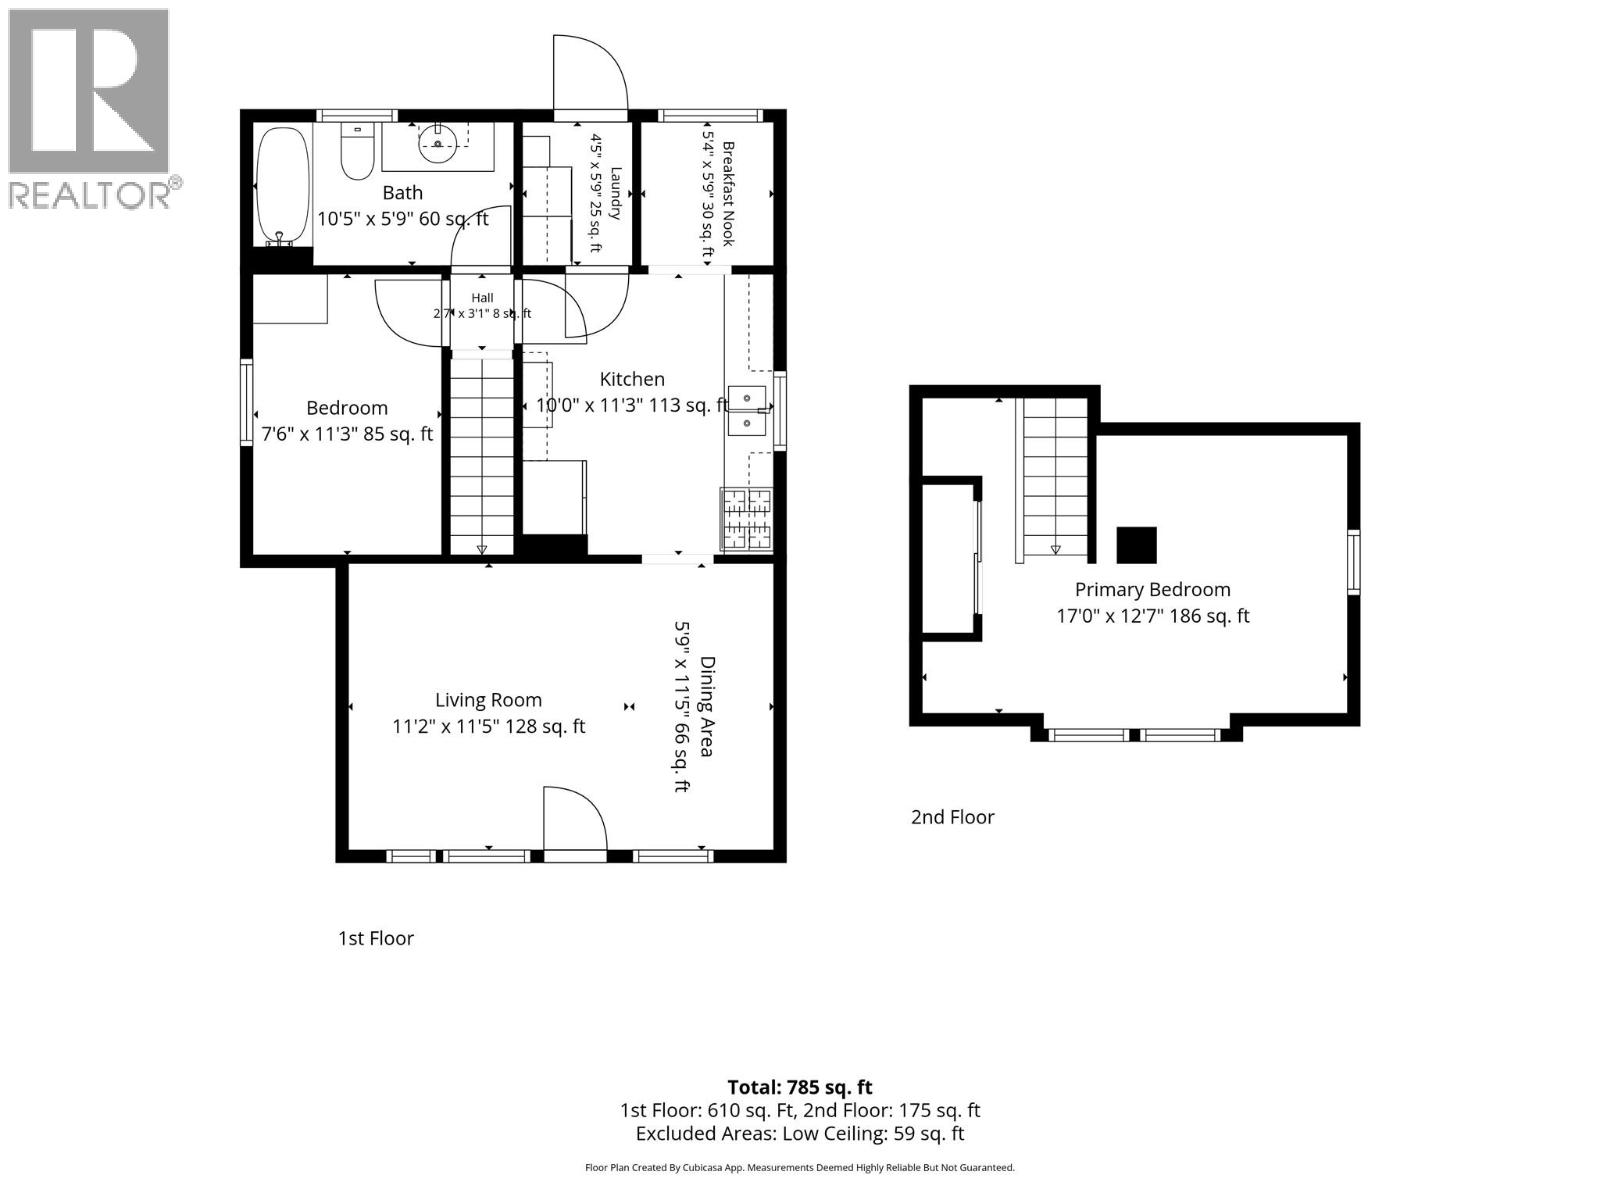
785 sqft
Forced Air, See Remarks
$329,000
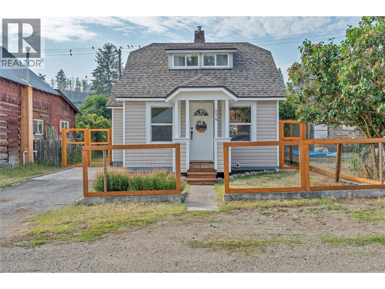
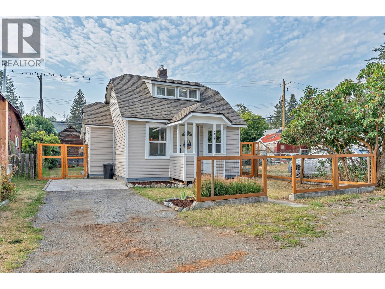
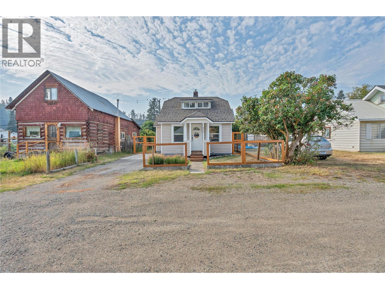
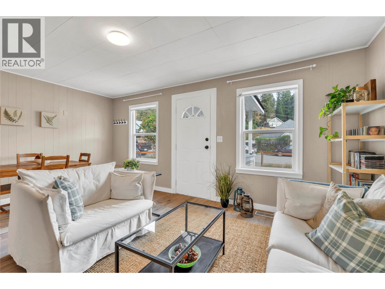
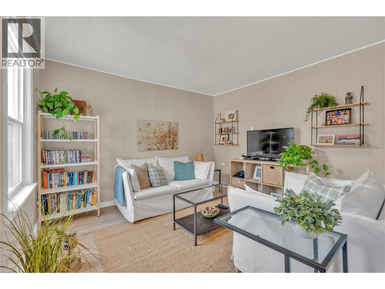
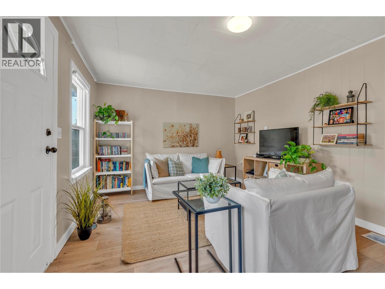
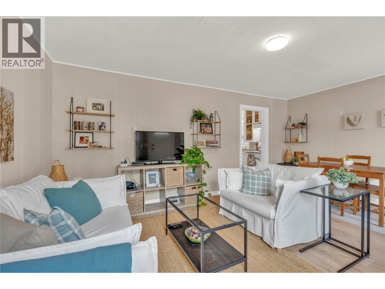
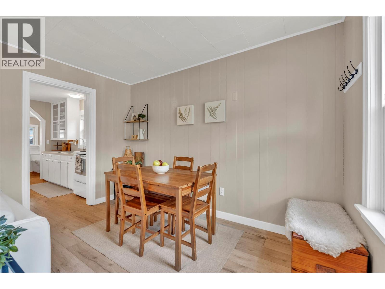
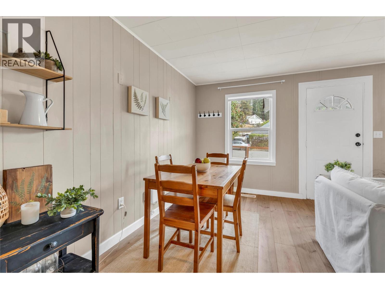
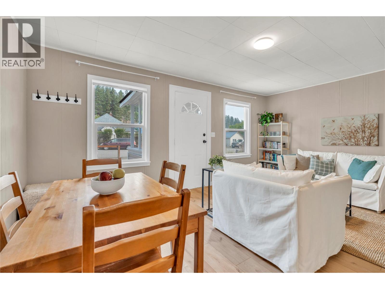
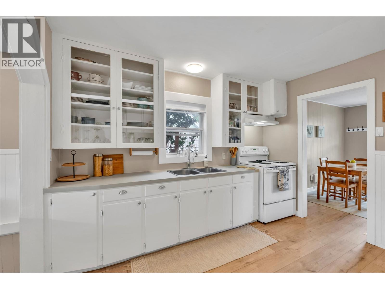
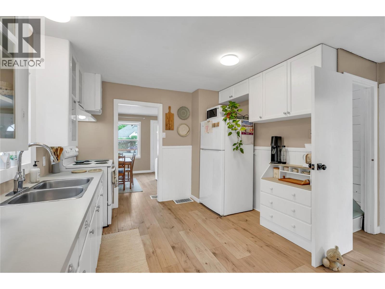
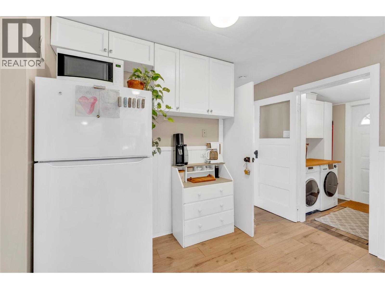
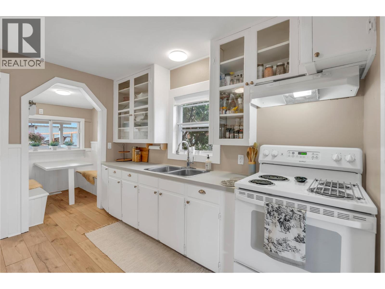
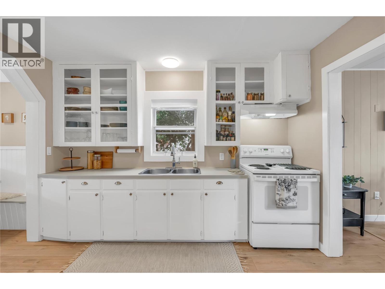
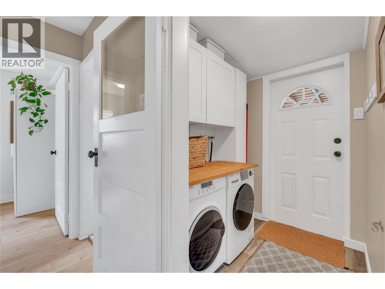
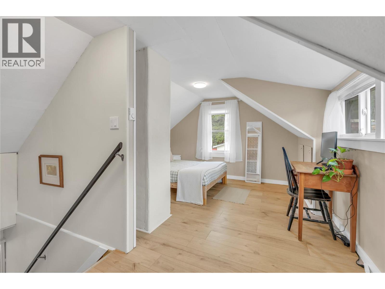
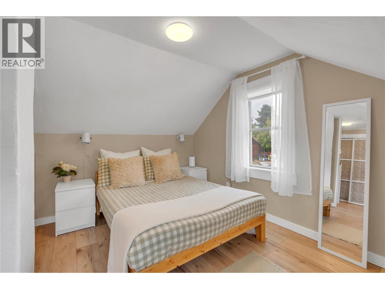
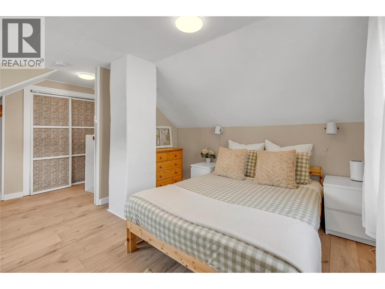
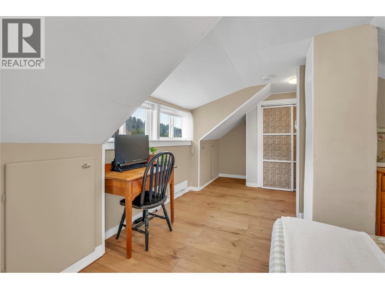
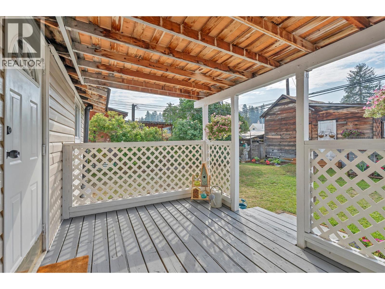
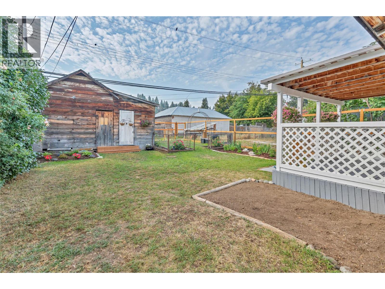
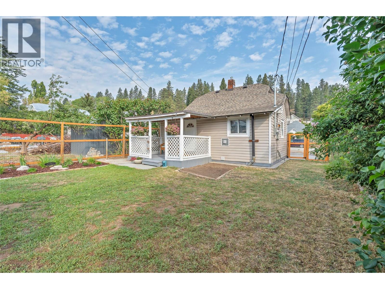
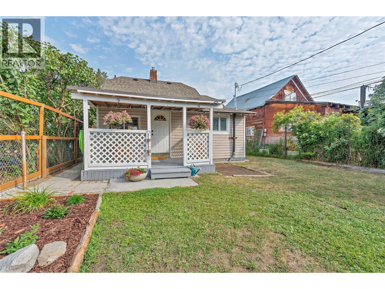
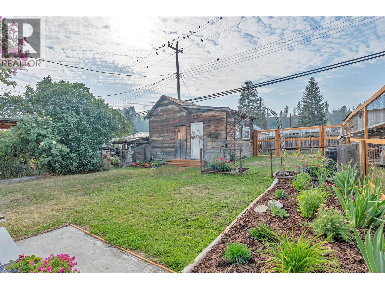
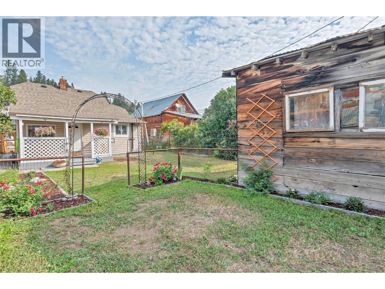
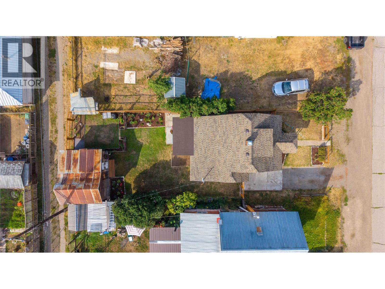
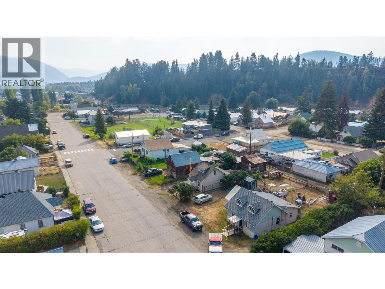
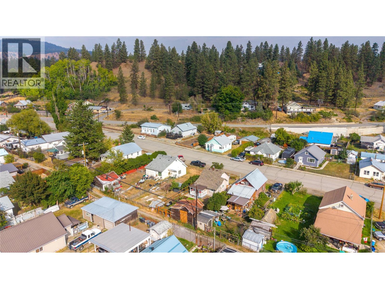
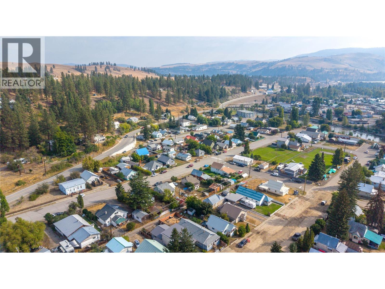
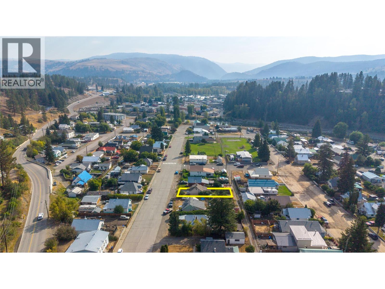
Welcome home to this beautifully updated 2-bedroom, 1-bathroom property offering comfort, charm, and peace of mind with numerous recent improvements. Move-in ready with the option to purchase furnished, the home features a new shingle roof, new plumbing, fresh interior paint, new flooring and updated appliances. Outside, enjoy a newly fenced yard with established gardens, creating a private and inviting space for relaxing, entertaining, pets, or gardening. The property offers a wonderful combination of manageable outdoor space, storage and convenient in-town living. Ideally located close to downtown, parks, schools, shopping, and everyday amenities, this home is an excellent option for first-time buyers, down-sizers, retirees, or investors. With the major updates already completed, simply move in and enjoy! (id:58301)
Property Details
| MLS® Number | 10399094 |
| Property Type | Single Family |
| Neigbourhood | Princeton |
| Amenities Near By | Park, Schools, Shopping |
| Parking Space Total | 2 |
Building
| Bathroom Total | 1 |
| Bedrooms Total | 2 |
| Appliances | Range, Refrigerator, Dryer, Washer |
| Basement Type | Crawl Space |
| Constructed Date | 1935 |
| Construction Style Attachment | Detached |
| Exterior Finish | Vinyl Siding |
| Flooring Type | Laminate |
| Heating Type | Forced Air, See Remarks |
| Roof Material | Asphalt Shingle |
| Roof Style | Unknown |
| Stories Total | 2 |
| Size Interior | 785 Sqft |
| Type | House |
| Utility Water | Municipal Water |
Land
| Acreage | No |
| Fence Type | Fence |
| Land Amenities | Park, Schools, Shopping |
| Sewer | Municipal Sewage System |
| Size Frontage | 33 Ft |
| Size Irregular | 0.08 |
| Size Total | 0.08 Ac|under 1 Acre |
| Size Total Text | 0.08 Ac|under 1 Acre |
Rooms
| Level | Type | Length | Width | Dimensions |
|---|---|---|---|---|
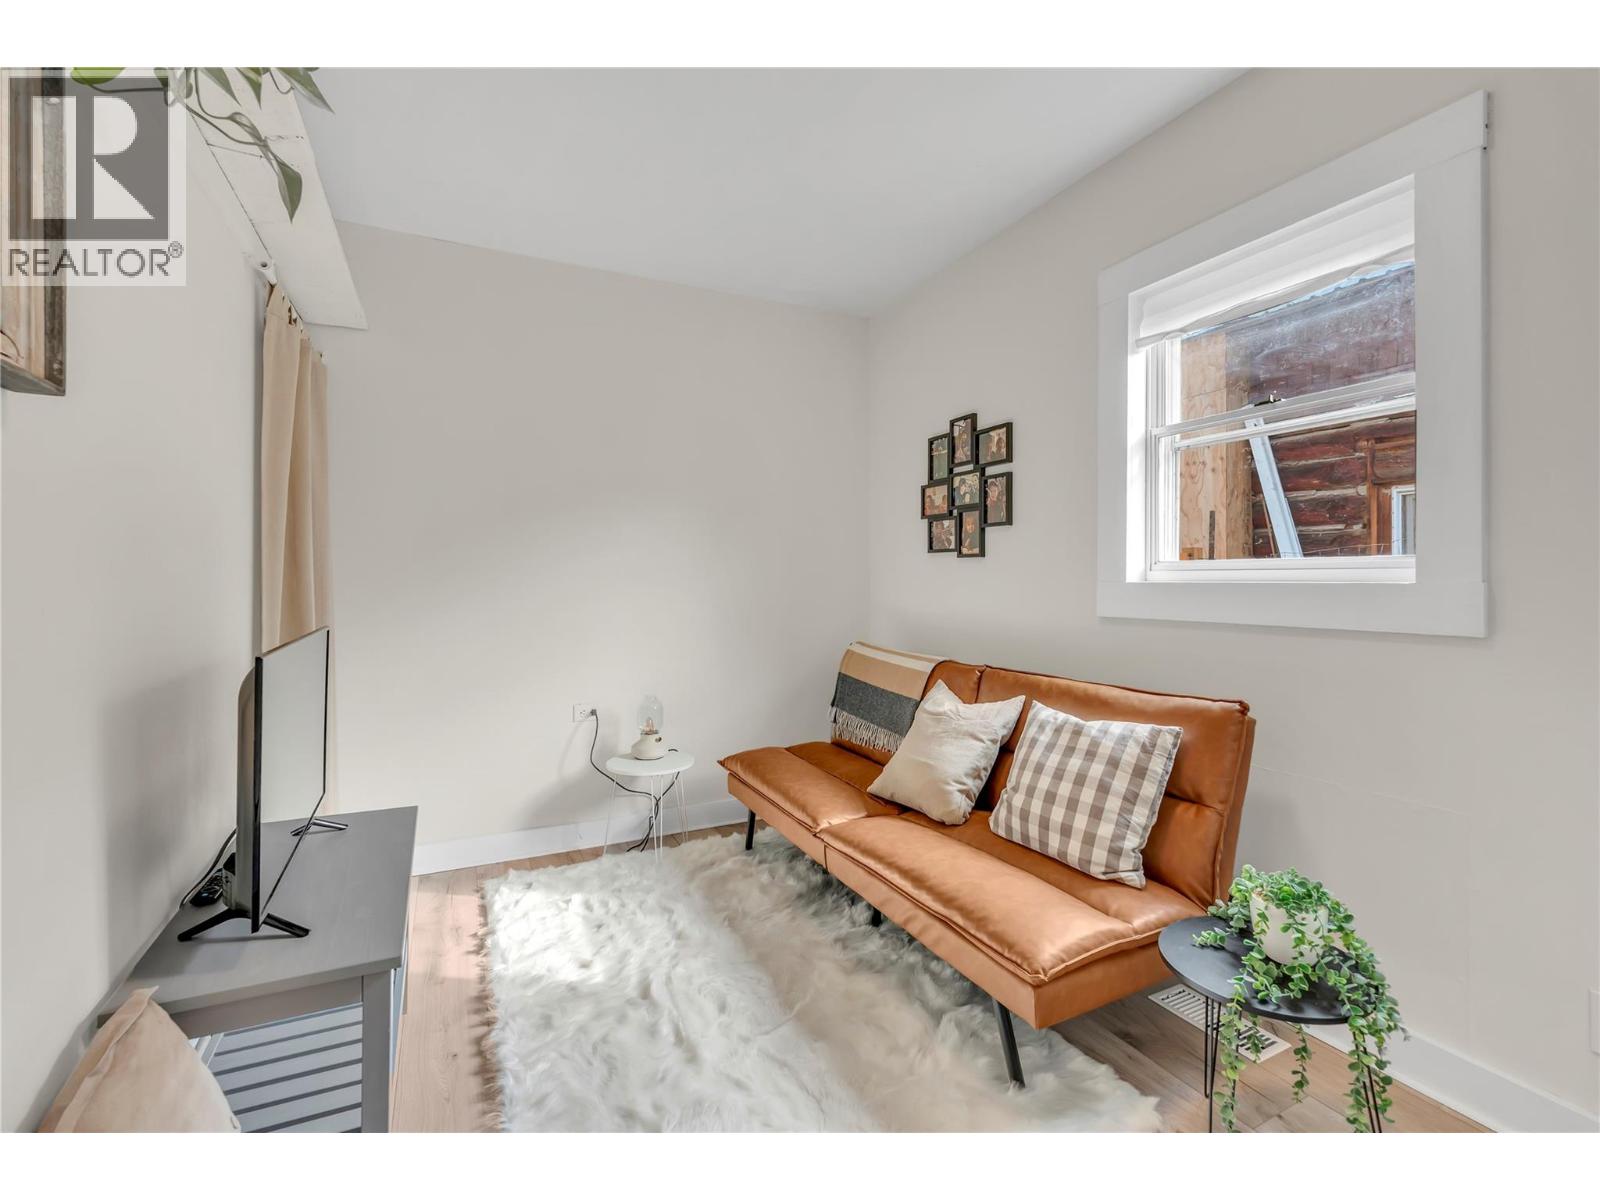
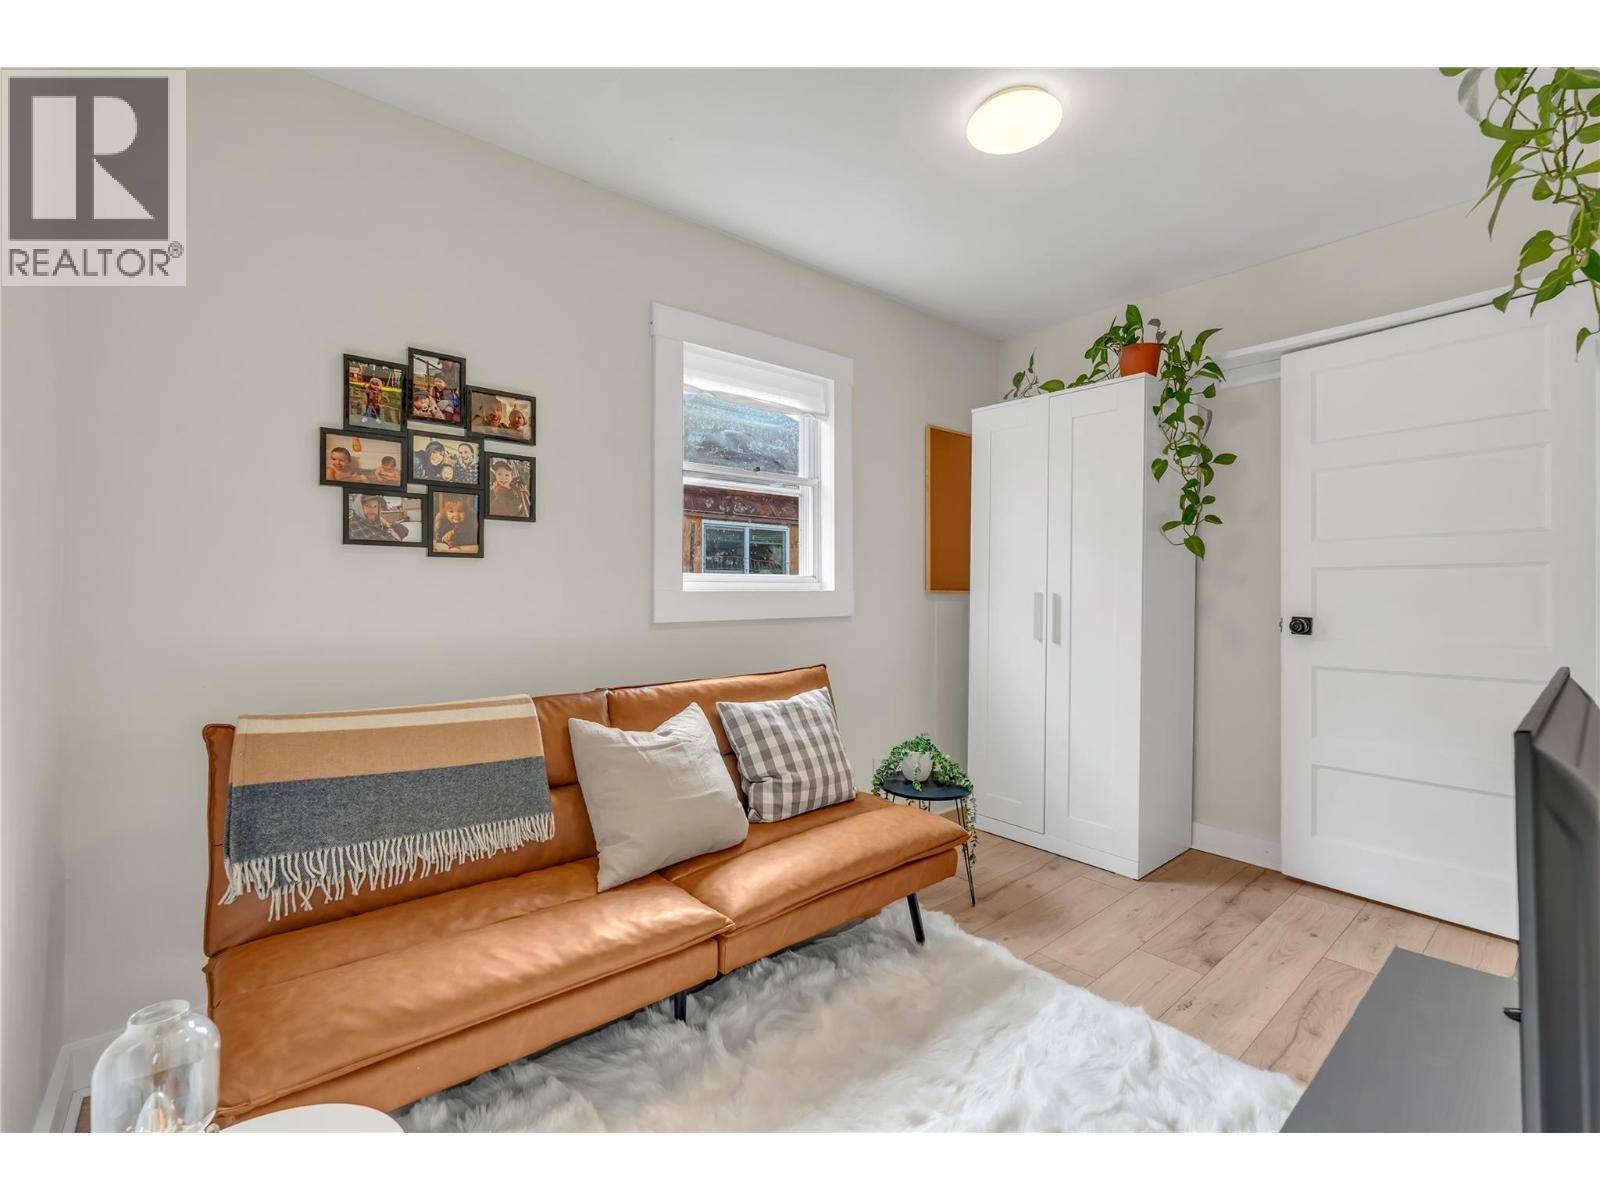
| Second Level | Bedroom | 7'6'' x 11'3'' | ||
| Main Level | Dining Room | 5'9'' x 11'5'' | ||
| Main Level | Living Room | 11'2'' x 11'5'' | ||
| Main Level | Laundry Room | 4'5'' x 5'9'' | ||
| Main Level | Kitchen | 10'0'' x 11'3'' | ||
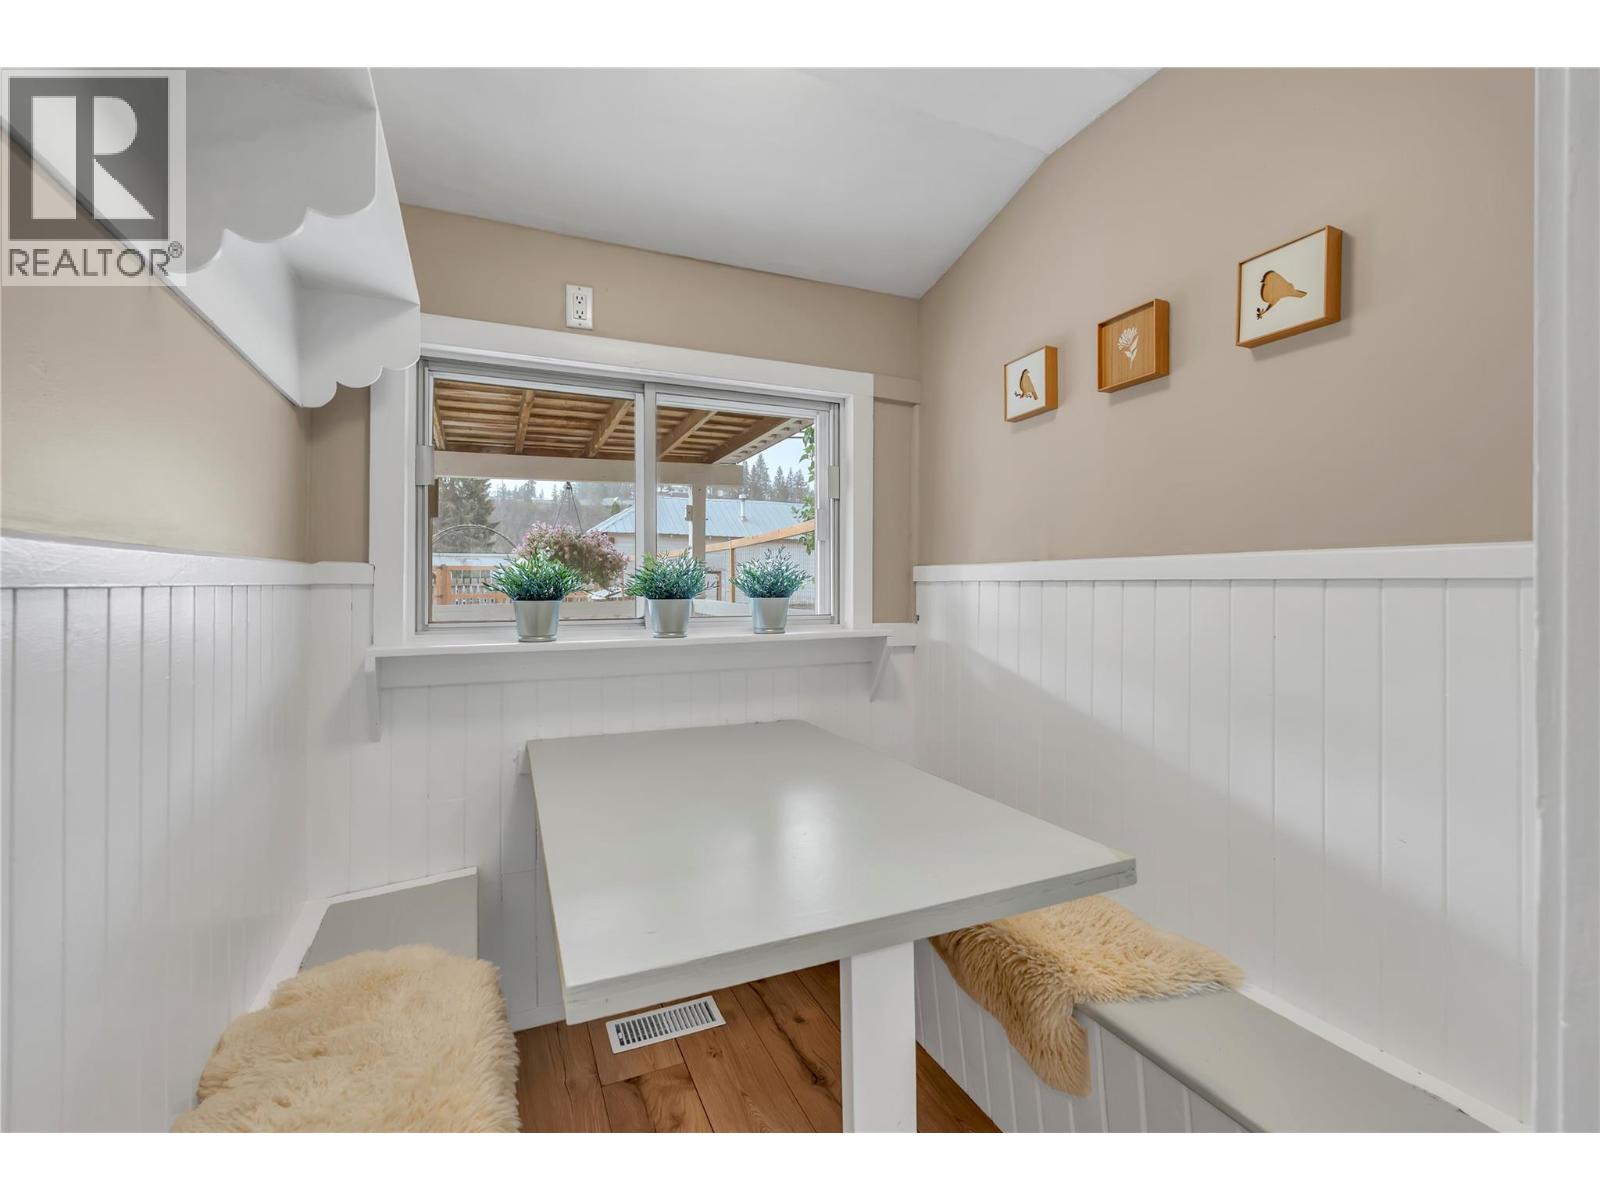
| Main Level | Dining Nook | 5'4'' x 5'9'' | ||
| Main Level | Primary Bedroom | 17'0'' x 12'7'' | ||
| Main Level | 4pc Bathroom | Measurements not available |
https://www.realtor.ca/real-estate/30230331/274-angela-avenue-princeton-princeton
Contact Us
Contact us for more information

Stacey Roberts
Personal Real Estate Corporation
sellingprinceton.ca/
www.facebook.com/sellingprinceton
www.instagram.com/sellingprinceton/
Canada Flex Realty Group
259 Bridge Street
Princeton, British Columbia V0X 1W0
259 Bridge Street
Princeton, British Columbia V0X 1W0
(250) 273-7409
www.flexrealtygroup.ca/

This REALTOR.ca listing content is owned and licensed by REALTOR® members of The Canadian Real Estate Association
The trademarks REALTOR®, REALTORS®, and the REALTOR® logo are controlled by The Canadian Real Estate Association (CREA) and identify real estate professionals who are members of CREA. The trademarks MLS®, Multiple Listing Service® and the associated logos are owned by The Canadian Real Estate Association (CREA) and identify the quality of services provided by real estate professionals who are members of CREA. The trademark DDF® is owned by The Canadian Real Estate Association (CREA) and identifies CREA's Data Distribution Facility (DDF®)
September 03 2026 04:28:42
Association of Interior REALTORS®
Canada Flex Realty Group