
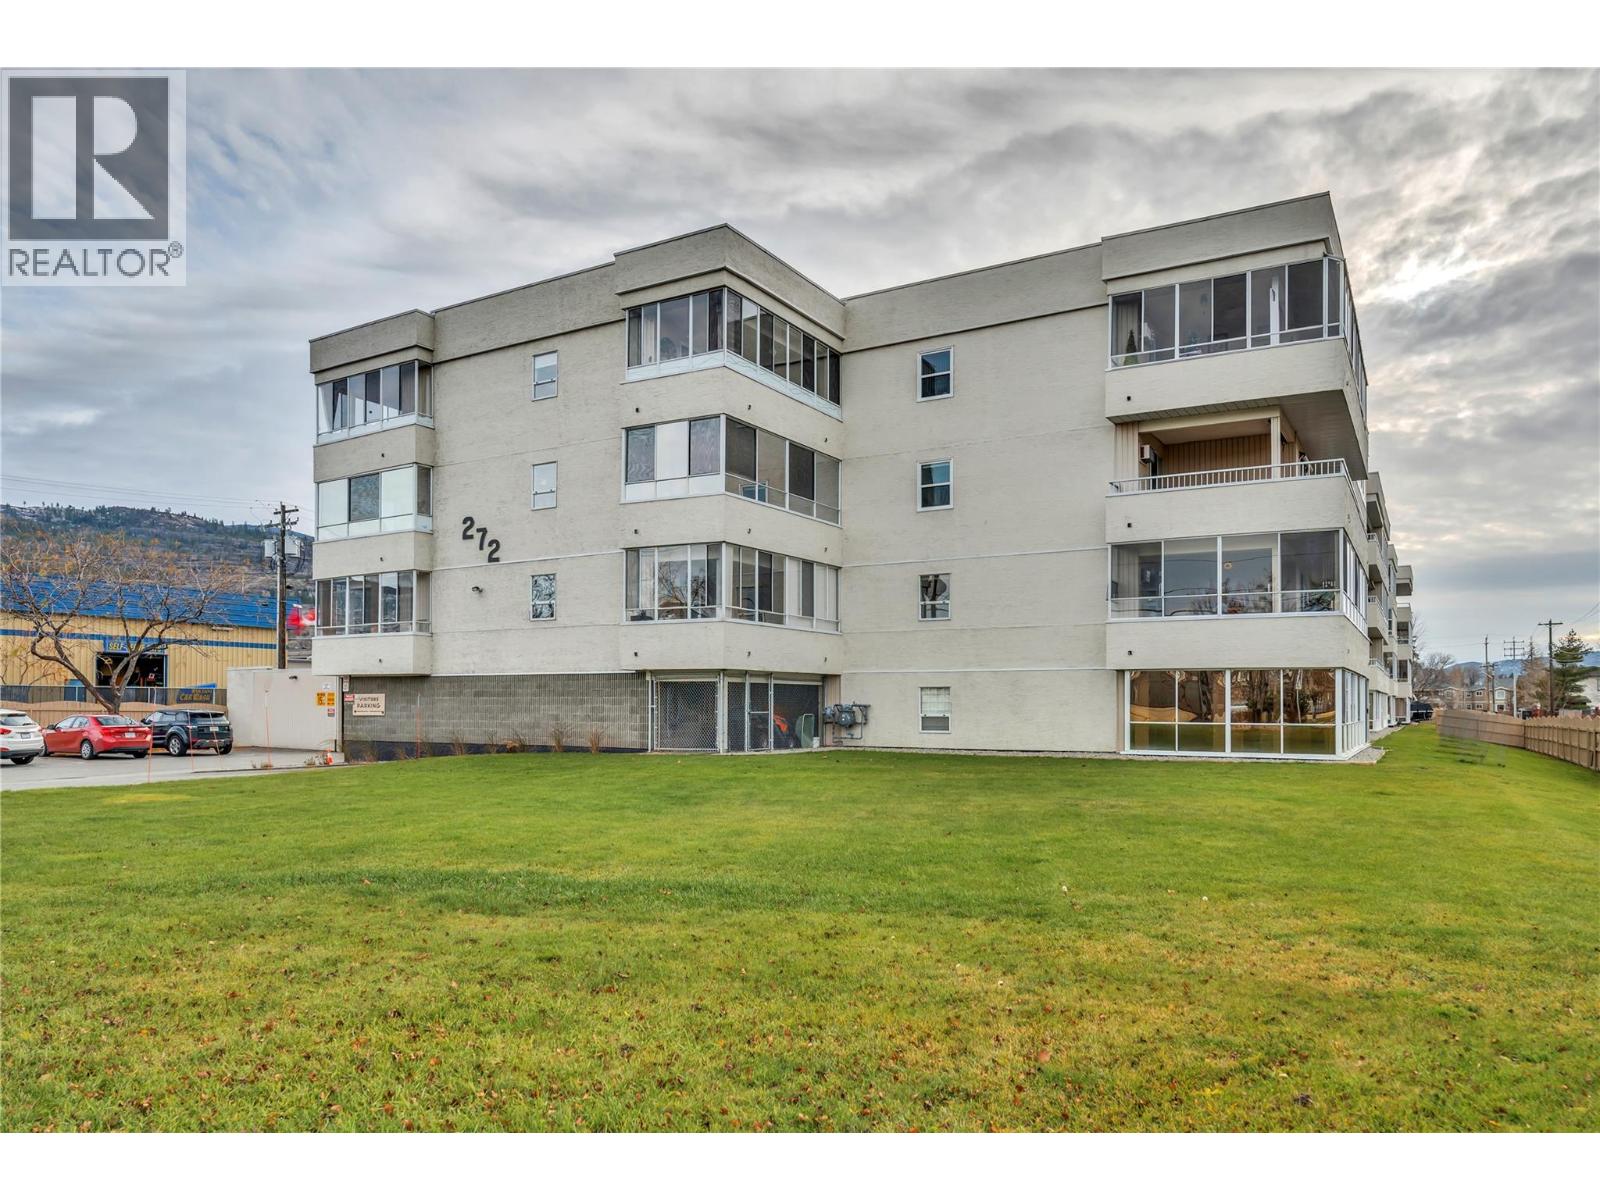
272 Green Avenue W Unit# 402 Penticton, British Columbia V2A 3T2

2 Bedroom
2 Bathroom
1,315 sqft
Wall Unit
Baseboard Heaters
Landscaped
$319,900Maintenance,
$400.16 Monthly
Maintenance,
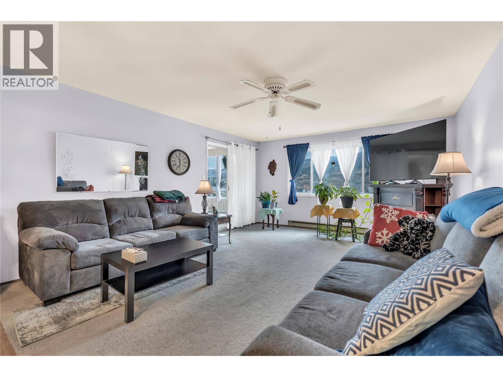
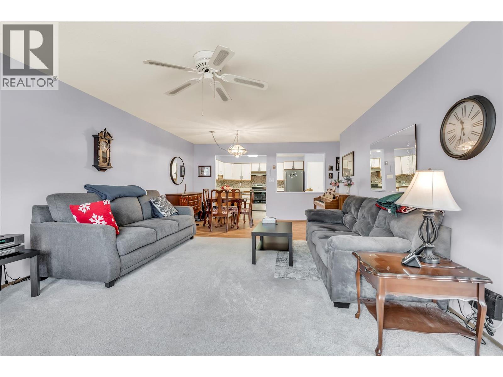
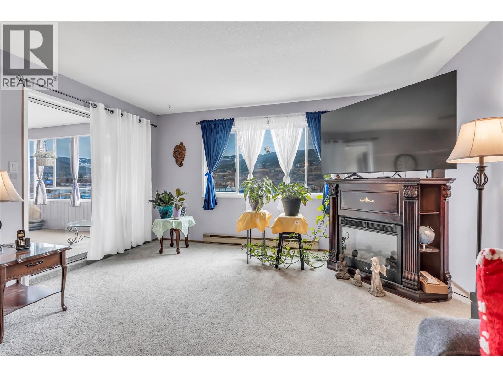
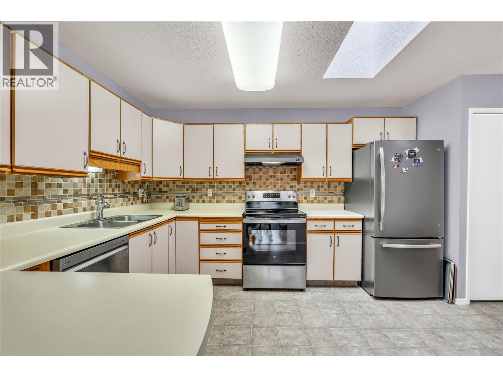
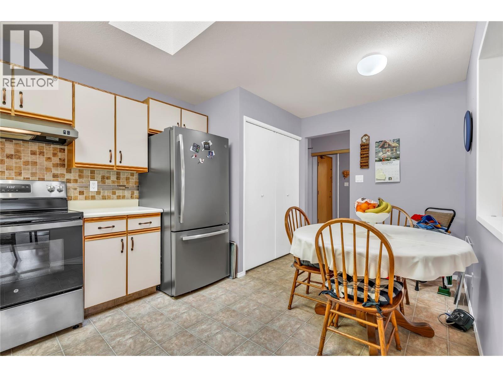
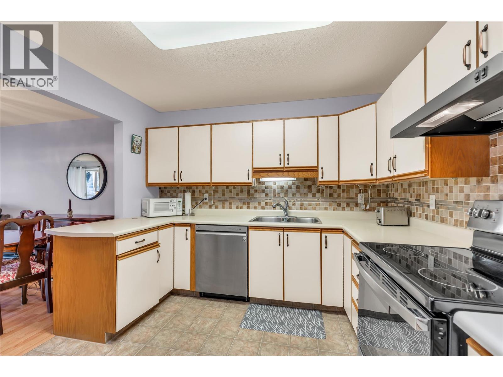
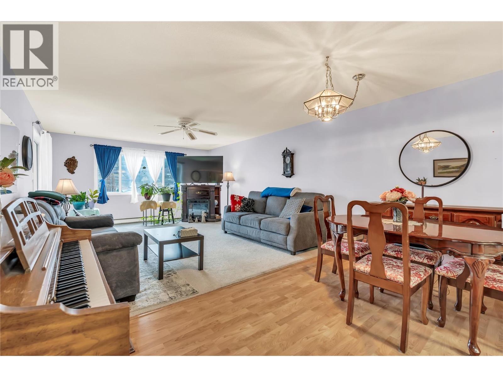
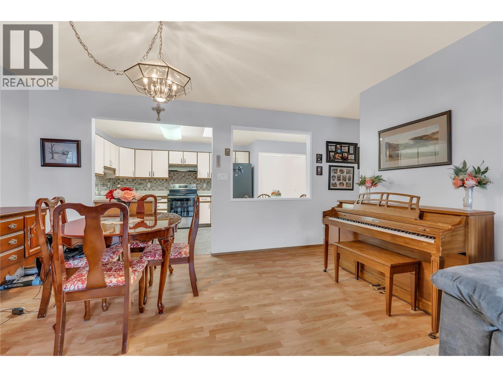
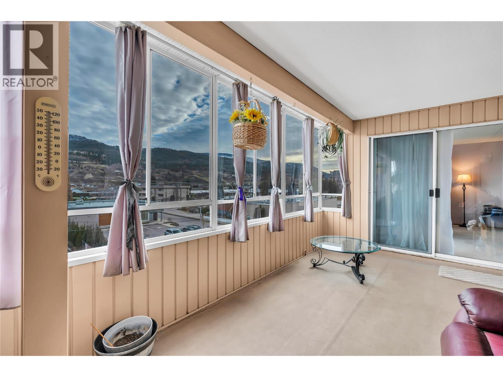
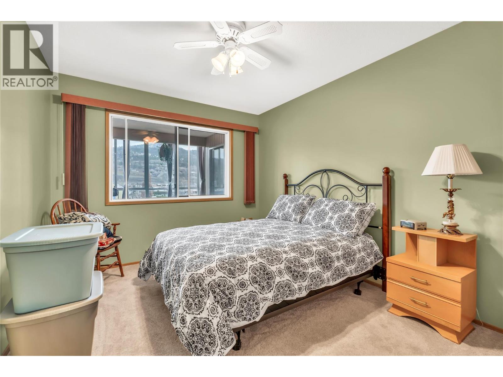
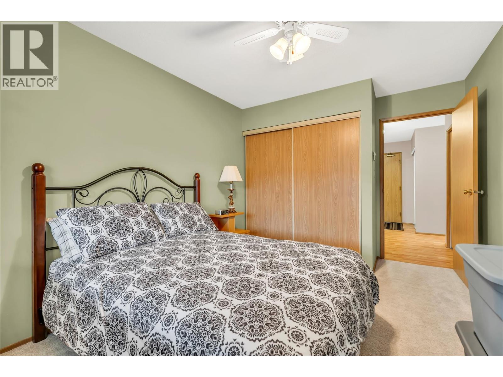
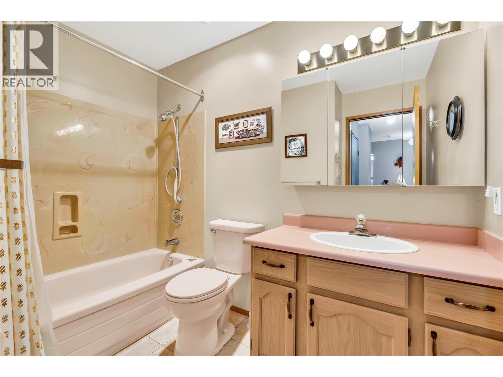
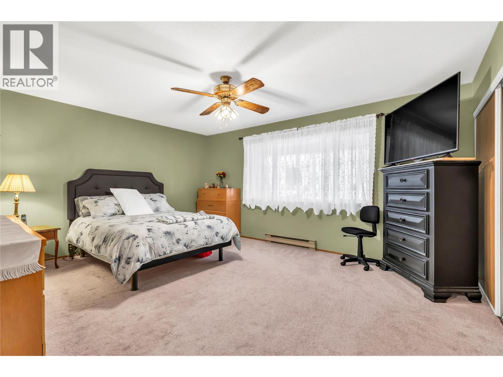
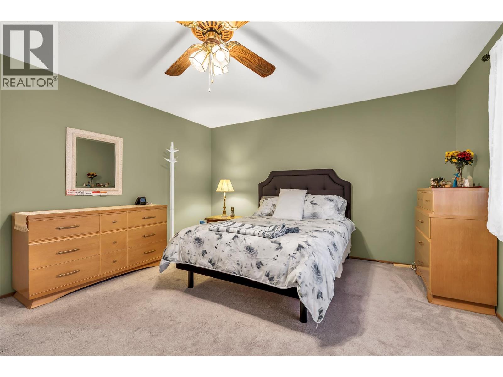
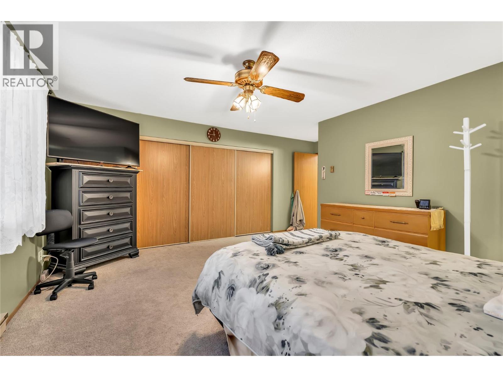
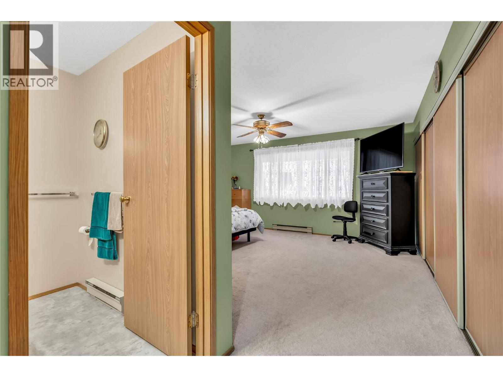
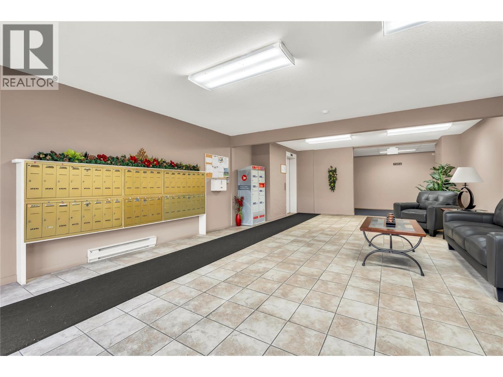
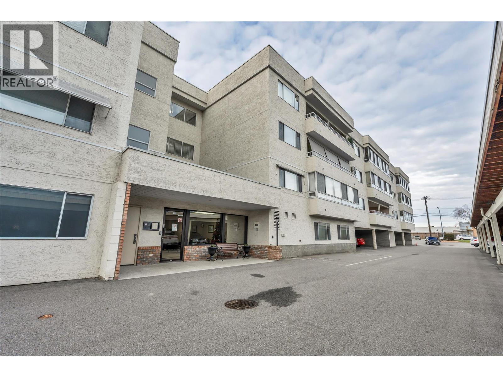
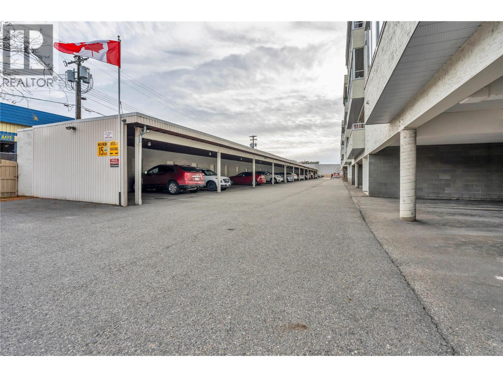
$400.16 Monthly2 bedrooms, 1.5 bathrooms, east-facing top-floor unit with a skylight and walking distance to Walmart, restaurants, transit, and Skaha Lake. This bright condo features an open living and dining area, updated kitchen with newer appliances, and a primary bedroom with a private two-piece ensuite. Enjoy morning sun and mountain views from the enclosed balcony. Additional features include in-unit laundry, covered parking, private storage, and hot water included in the strata fee. This well-managed 55+ complex also offers a social room and games room. (id:58301)
Open House
This property has open houses!
September
26
Saturday
Starts at:
12:00 pm
Ends at:1:30 pm
OPEN HOUSE hosted by Angela Marino - Chamberlain Property Group - tel 250-462-7003
Property Details
| MLS® Number | 10399762 |
| Property Type | Single Family |
| Neigbourhood | Main South |
| Community Name | Greenway Manor |
| Amenities Near By | Recreation, Shopping |
| Community Features | Adult Oriented, Pets Not Allowed, Seniors Oriented |
| Parking Space Total | 1 |
| Storage Type | Storage, Locker |
| View Type | Mountain View |
Building
| Bathroom Total | 2 |
| Bedrooms Total | 2 |
| Appliances | Refrigerator, Dishwasher, Range - Electric, Washer & Dryer |
| Constructed Date | 1990 |
| Cooling Type | Wall Unit |
| Exterior Finish | Stucco |
| Half Bath Total | 1 |
| Heating Fuel | Electric |
| Heating Type | Baseboard Heaters |
| Roof Material | Tar & Gravel |
| Roof Style | Unknown |
| Stories Total | 1 |
| Size Interior | 1,315 Sqft |
| Type | Apartment |
| Utility Water | Municipal Water |
Parking
| Carport |
Land
| Access Type | Easy Access |
| Acreage | No |
| Land Amenities | Recreation, Shopping |
| Landscape Features | Landscaped |
| Sewer | Municipal Sewage System |
| Size Total Text | Under 1 Acre |
Rooms
| Level | Type | Length | Width | Dimensions |
|---|---|---|---|---|
| Main Level | Sunroom | 9'2'' x 28'6'' | ||
| Main Level | Storage | 5'2'' x 7'3'' | ||
| Main Level | Primary Bedroom | 18'0'' x 16'2'' | ||
| Main Level | Living Room | 17'0'' x 14'3'' | ||
| Main Level | Kitchen | 10'3'' x 17'10'' | ||
| Main Level | Dining Room | 8'1'' x 14'2'' | ||
| Main Level | Bedroom | 13'5'' x 9'8'' | ||
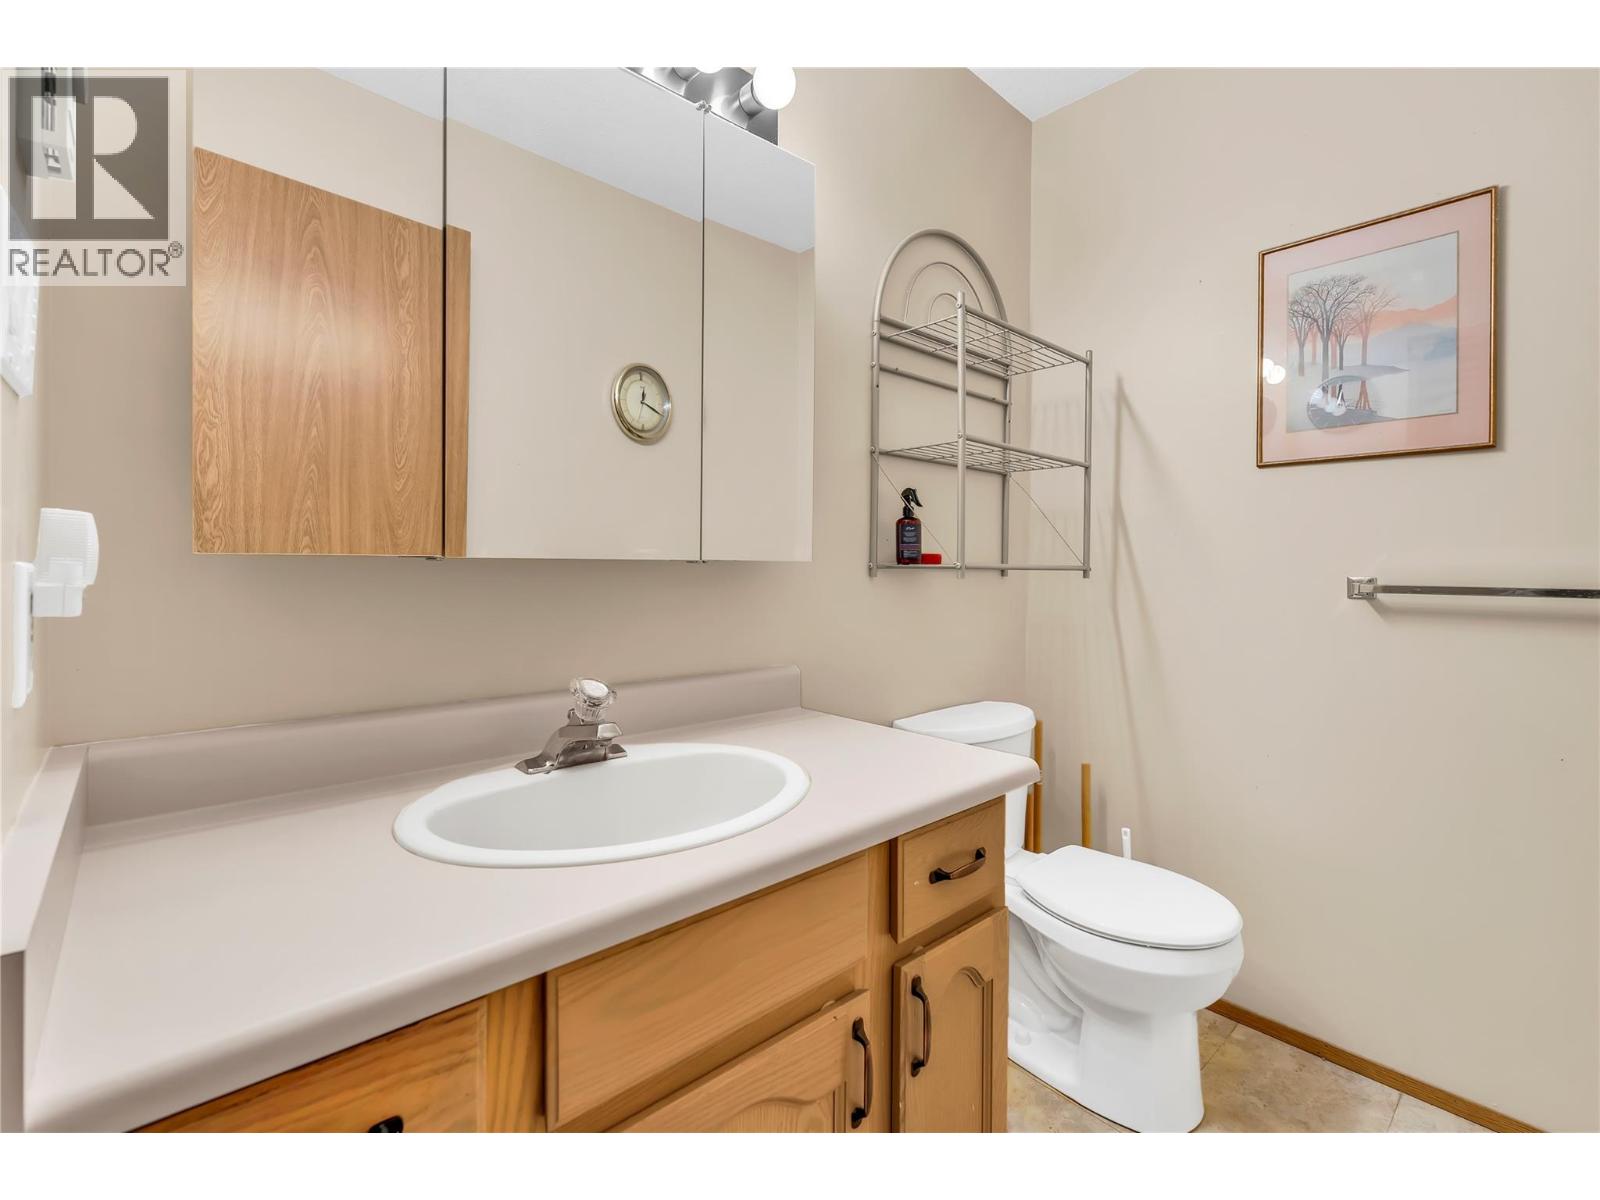
| Main Level | 4pc Bathroom | 8'10'' x 6'9'' | ||
| Main Level | 2pc Ensuite Bath | 4'9'' x 6'8'' |
https://www.realtor.ca/real-estate/30233229/272-green-avenue-w-unit-402-penticton-main-south
Contact Us
Contact us for more information

Angela Marino
Chamberlain Property Group
160 - 21 Lakeshore Drive West
Penticton, British Columbia V2A 7M5
160 - 21 Lakeshore Drive West
Penticton, British Columbia V2A 7M5
(778) 476-7778
(778) 476-7776
www.chamberlainpropertygroup.ca/

This REALTOR.ca listing content is owned and licensed by REALTOR® members of The Canadian Real Estate Association
The trademarks REALTOR®, REALTORS®, and the REALTOR® logo are controlled by The Canadian Real Estate Association (CREA) and identify real estate professionals who are members of CREA. The trademarks MLS®, Multiple Listing Service® and the associated logos are owned by The Canadian Real Estate Association (CREA) and identify the quality of services provided by real estate professionals who are members of CREA. The trademark DDF® is owned by The Canadian Real Estate Association (CREA) and identifies CREA's Data Distribution Facility (DDF®)
September 24 2026 08:48:25
Association of Interior REALTORS®
Chamberlain Property Group