
7932 Alpine Road Kelowna, British Columbia V1Z 3V4

3 Bedroom
2 Bathroom
1,592 sqft
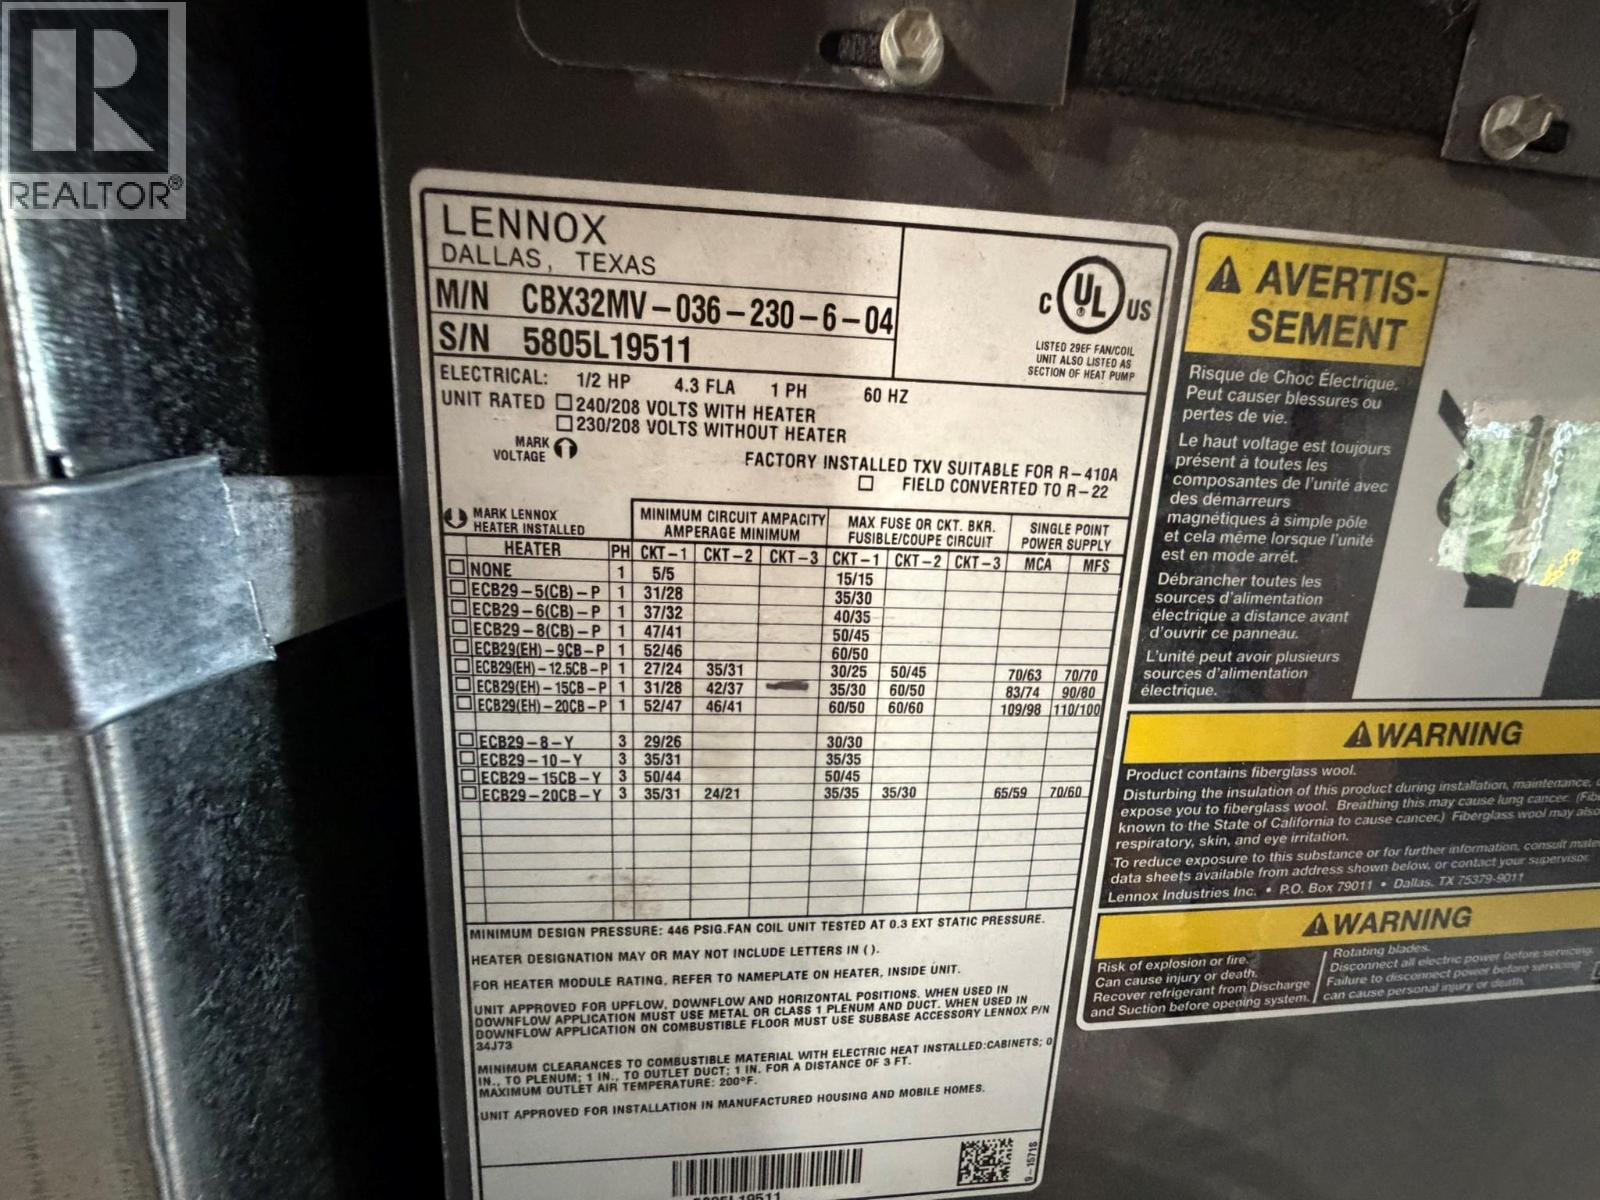
Heat Pump
Heat Pump
$585,000
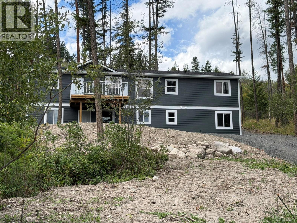
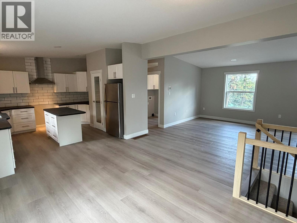
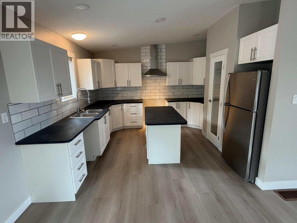
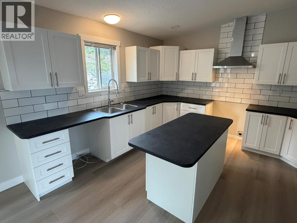
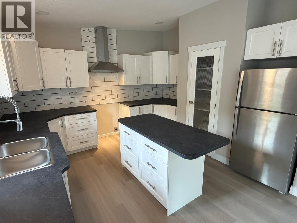
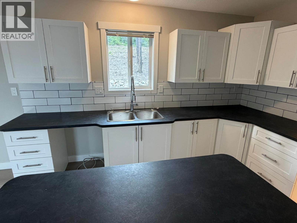
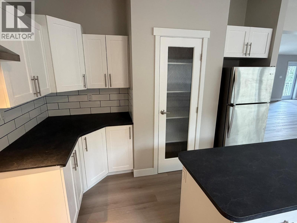
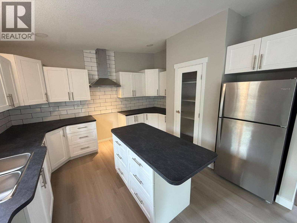
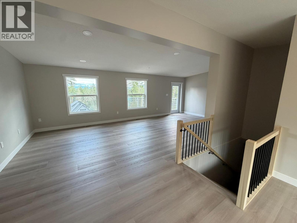
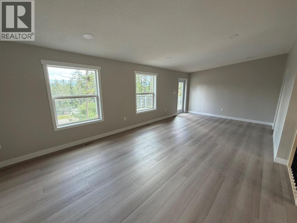
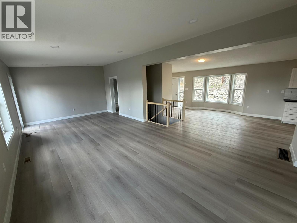
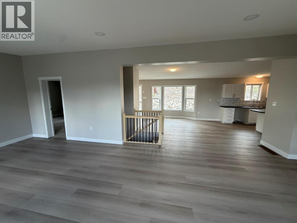
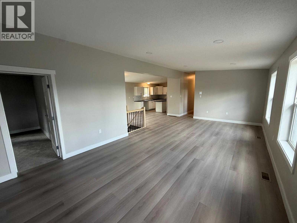
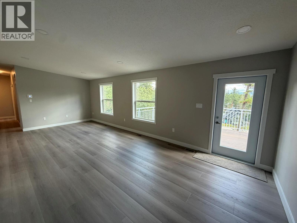
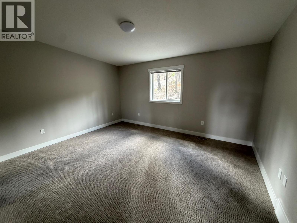
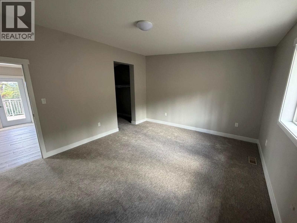
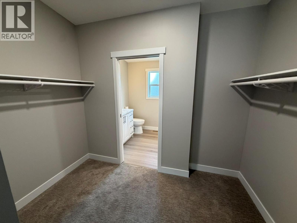
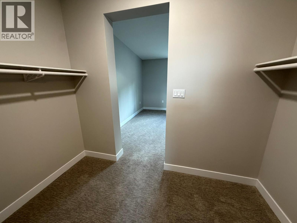
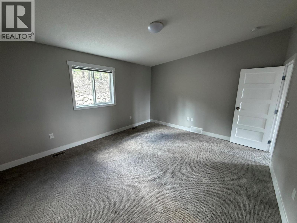
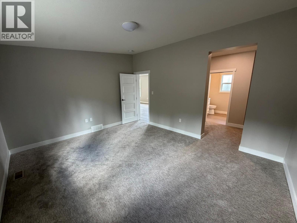
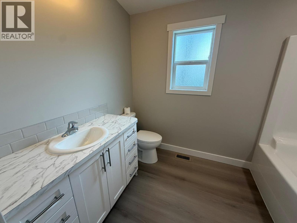
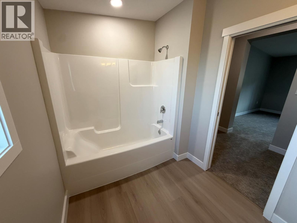
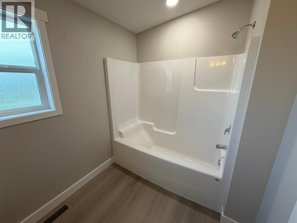
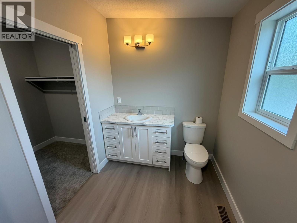
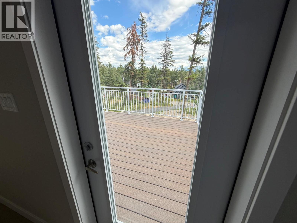
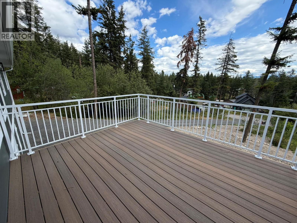
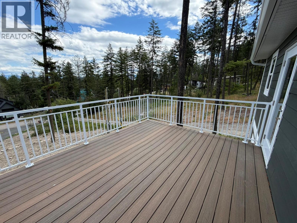
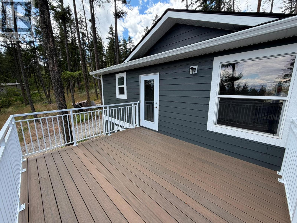
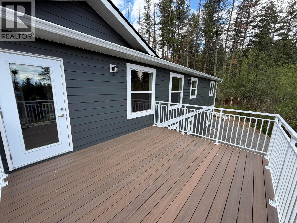
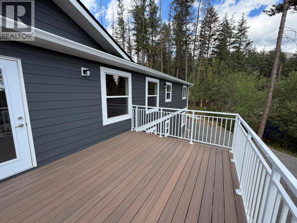
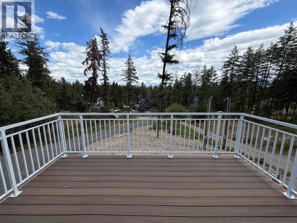
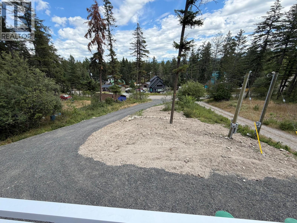
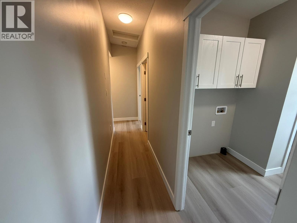
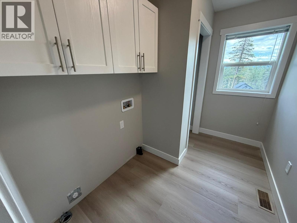
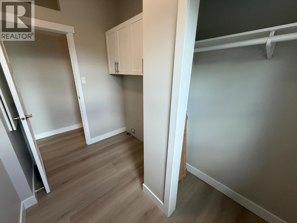
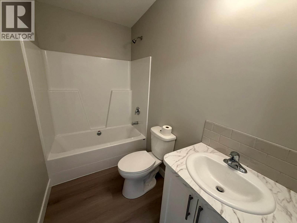
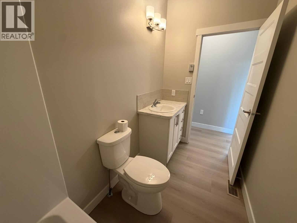
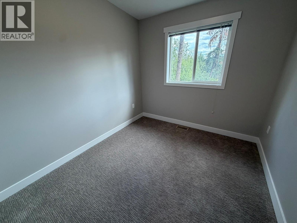
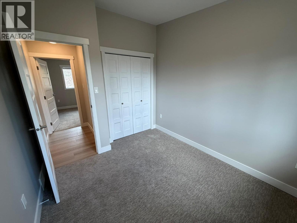
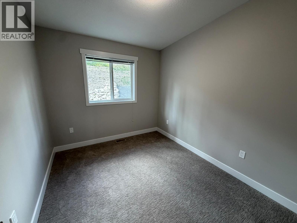
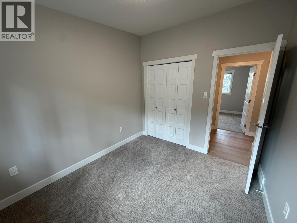
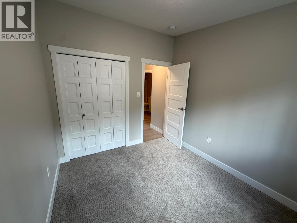
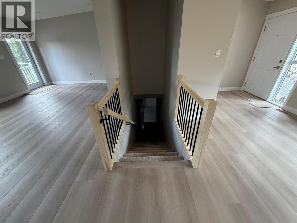
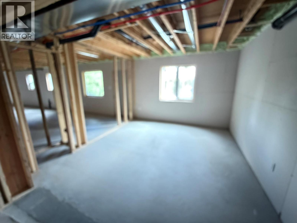
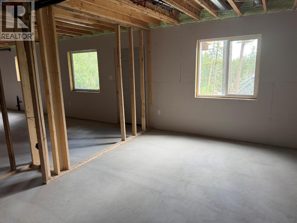
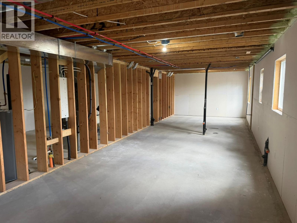
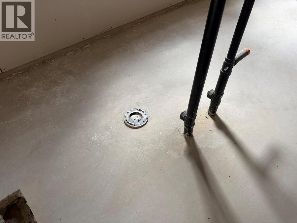
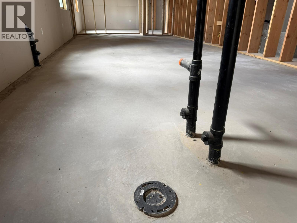
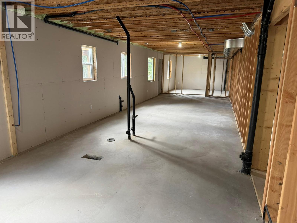
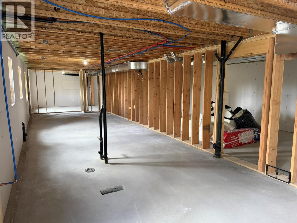
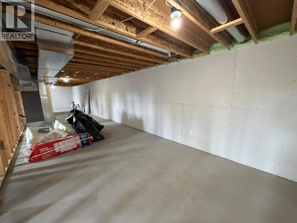
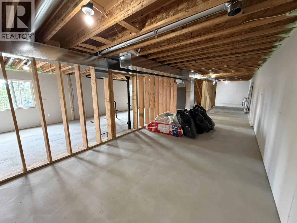
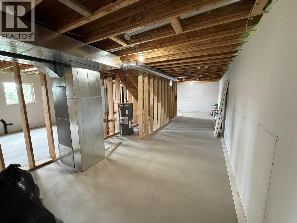
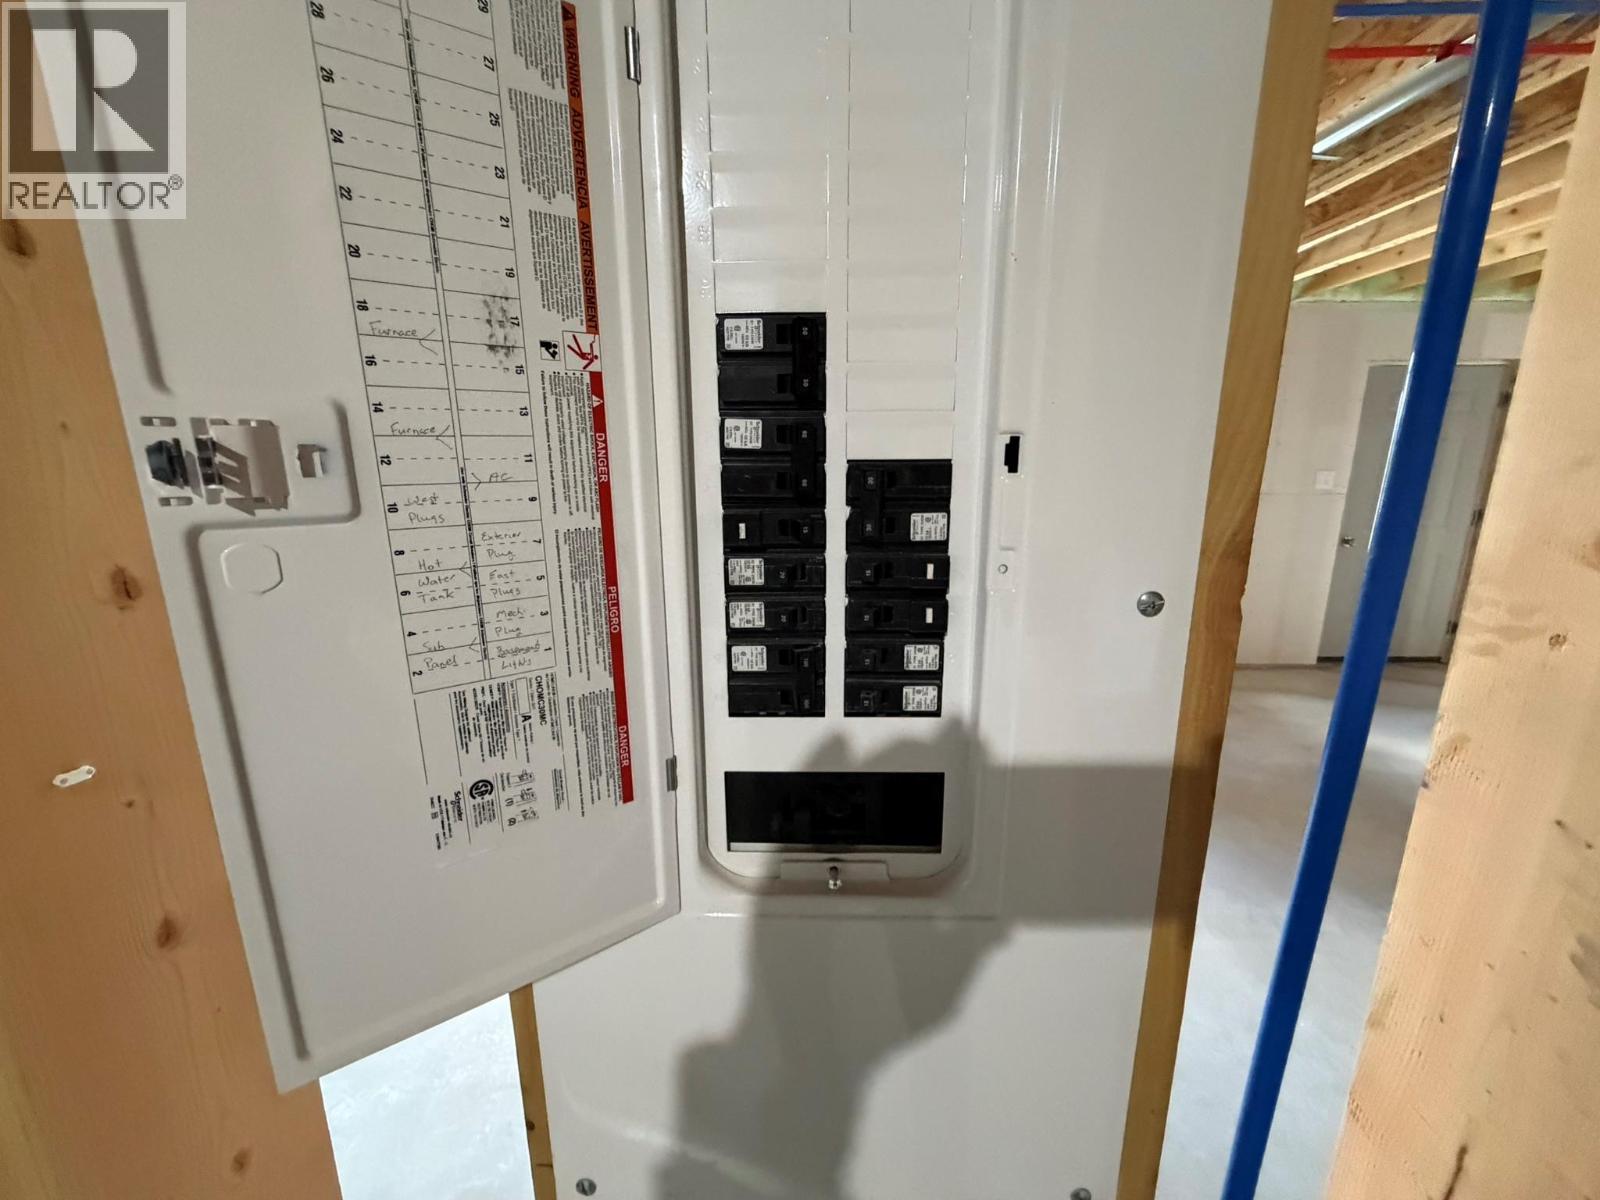
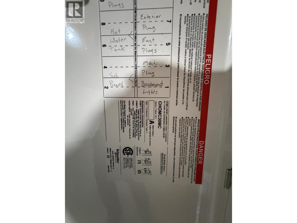
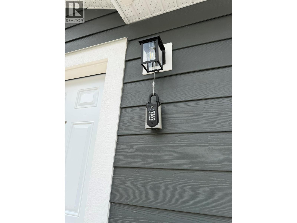
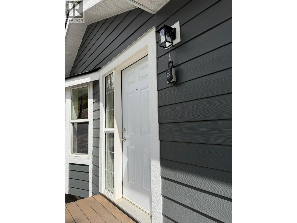
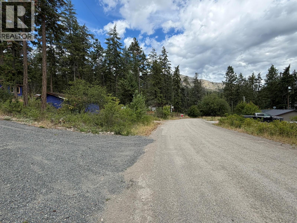
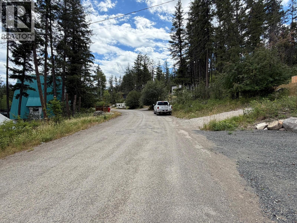
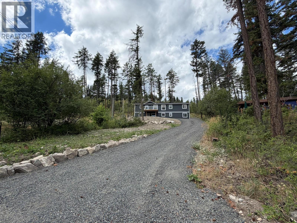
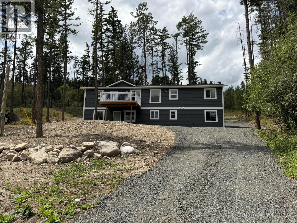
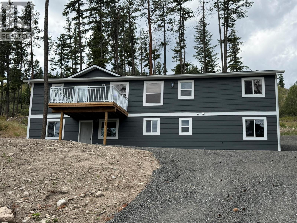
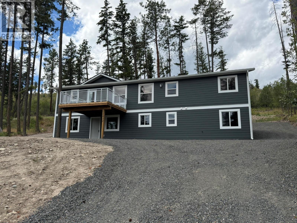
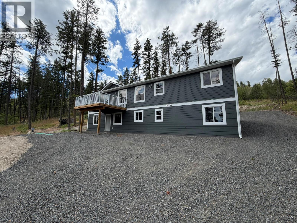
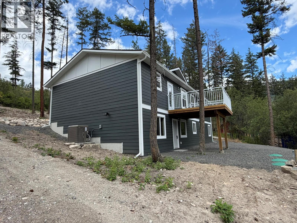
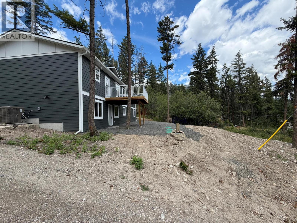
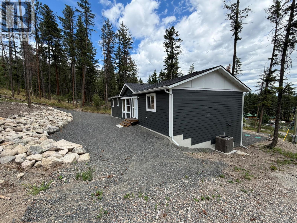
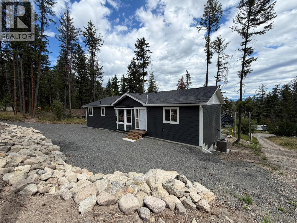
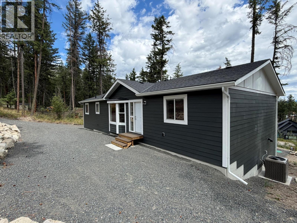
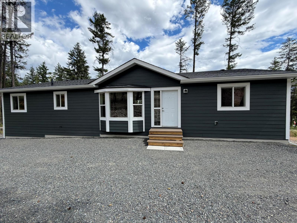
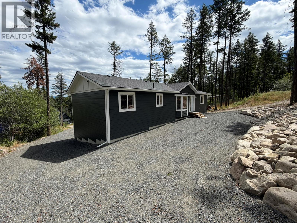
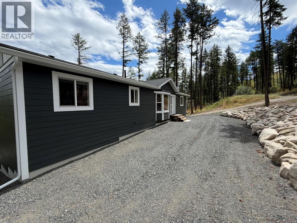
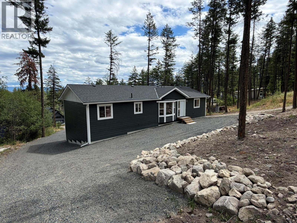
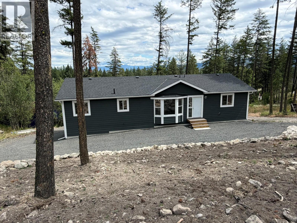
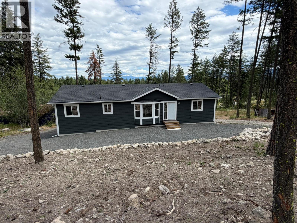
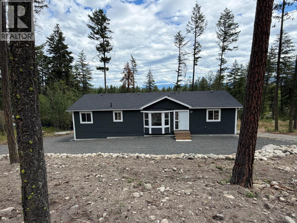
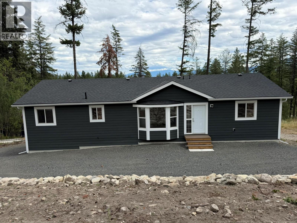
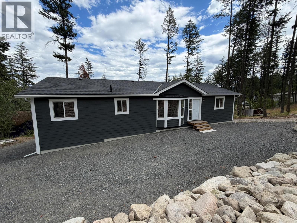
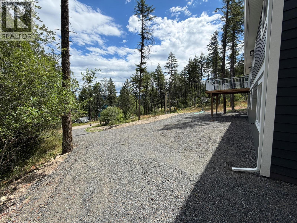
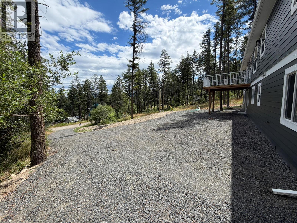
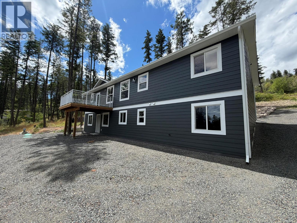
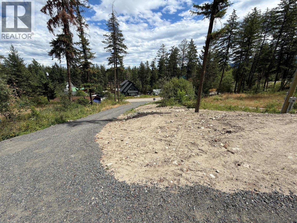
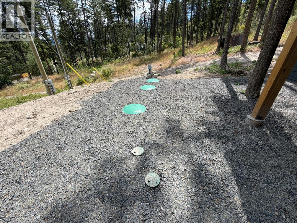
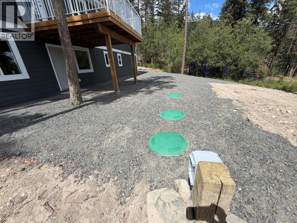
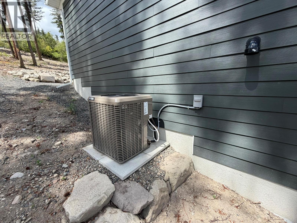
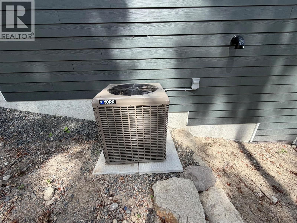
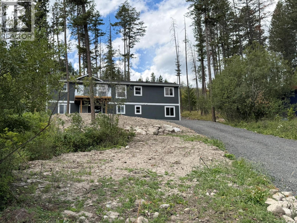
Welcome to Valley of the Sun—a paradise for outdoor enthusiasts and active families alike! This is your opportunity to own a custom Jennish Designs family home situated on over half an acre of beautiful property. Originally a modular home, it has been thoughtfully updated and converted into a standalone single-family residence with a brand-new ICF foundation and a full unfinished walkout basement. The basement offers incredible potential, with one half already plumbed for a future suite and the remaining space ready for your ideas—whether it’s a home gym, media room, playroom, or additional living area. The bright and airy main floor features an open-concept layout with 3 bedrooms and 2 bathrooms. The spacious living room opens onto a large deck where you can enjoy the peaceful surroundings and scenic views. An additional upper bench on the property offers beautiful lake views and could be the perfect location for a future garage or workshop. Conveniently located near Fintry Provincial Park, with its beaches, camping, and hiking opportunities, as well as La Casa Resort, offering a restaurant and general store. Additional features include a state-of-the-art septic system and an energy-efficient electric heat pump providing both heating and cooling. This beautiful home is priced to sell. Book your private viewing today (id:58301)
Property Details
| MLS® Number | 10399698 |
| Property Type | Single Family |
| Neigbourhood | Fintry |
| Community Features | Rentals Allowed |
| Features | Central Island, Balcony |
| Parking Space Total | 4 |
| View Type | Mountain View |
Building
| Bathroom Total | 2 |
| Bedrooms Total | 3 |
| Appliances | Oven |
| Basement Type | Full |
| Constructed Date | 2005 |
| Cooling Type | Heat Pump |
| Flooring Type | Carpeted, Wood |
| Heating Type | Heat Pump |
| Roof Material | Asphalt Shingle |
| Roof Style | Unknown |
| Stories Total | 2 |
| Size Interior | 1,592 Sqft |
| Type | Manufactured Home |
| Utility Water | Private Utility |
Parking
| Additional Parking |
Land
| Acreage | No |
| Current Use | Other |
| Sewer | Septic Tank |
| Size Irregular | 0.64 |
| Size Total | 0.64 Ac|under 1 Acre |
| Size Total Text | 0.64 Ac|under 1 Acre |
Rooms
| Level | Type | Length | Width | Dimensions |
|---|---|---|---|---|
| Main Level | Full Ensuite Bathroom | 10'8'' x 7'7'' | ||
| Main Level | Bedroom | 8'10'' x 10'4'' | ||
| Main Level | Bedroom | 8'10'' x 10'4'' | ||
| Main Level | Full Bathroom | 10'1'' x 5'5'' | ||
| Main Level | Living Room | 25'2'' x 9' | ||
| Main Level | Primary Bedroom | 15' x 12'8'' | ||
| Main Level | Dining Room | 19'6'' x 12'8'' | ||
| Main Level | Kitchen | 13' x 12'8'' |
Utilities
| Cable | Available |
| Electricity | Available |
| Natural Gas | Not Available |
| Sewer | Not Available |
| Water | Available |
https://www.realtor.ca/real-estate/30237558/7932-alpine-road-kelowna-fintry
Contact Us
Contact us for more information

Ryan Black
RE/MAX Vernon
5603 27th Street
Vernon, British Columbia V1T 8Z5
5603 27th Street
Vernon, British Columbia V1T 8Z5
(250) 549-4161
(250) 549-7007
www.remaxvernon.com/

Don Defeo
Personal Real Estate Corporation
www.vernonrealestate.com/
RE/MAX Vernon
5603 27th Street
Vernon, British Columbia V1T 8Z5
5603 27th Street
Vernon, British Columbia V1T 8Z5
(250) 549-4161
(250) 549-7007
www.remaxvernon.com/

This REALTOR.ca listing content is owned and licensed by REALTOR® members of The Canadian Real Estate Association
The trademarks REALTOR®, REALTORS®, and the REALTOR® logo are controlled by The Canadian Real Estate Association (CREA) and identify real estate professionals who are members of CREA. The trademarks MLS®, Multiple Listing Service® and the associated logos are owned by The Canadian Real Estate Association (CREA) and identify the quality of services provided by real estate professionals who are members of CREA. The trademark DDF® is owned by The Canadian Real Estate Association (CREA) and identifies CREA's Data Distribution Facility (DDF®)
September 22 2026 10:18:13
Association of Interior REALTORS®
RE/MAX Vernon