
680 Lequime Road Unit# 406 Kelowna, British Columbia V1W 1A4

2 Bedroom
2 Bathroom
1,294 sqft
Wall Unit
Baseboard Heaters
$574,700Maintenance, Reserve Fund Contributions, Heat, Ground Maintenance, Property Management, Other, See Remarks, Sewer, Waste Removal, Water
$547.50 Monthly
Maintenance, Reserve Fund Contributions, Heat, Ground Maintenance, Property Management, Other, See Remarks, Sewer, Waste Removal, Water
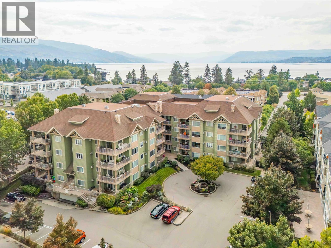
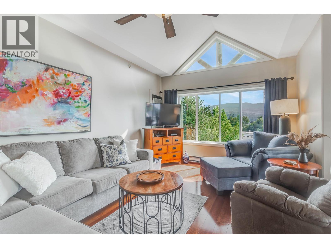
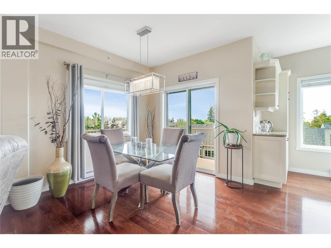
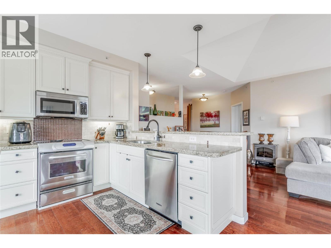
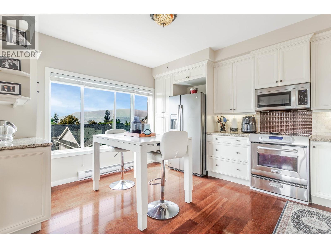
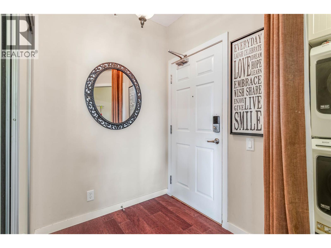
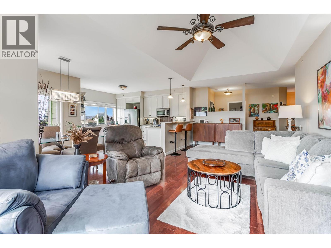
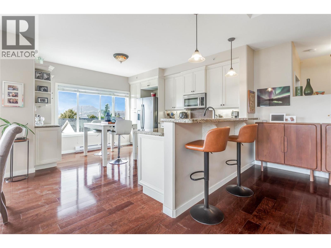
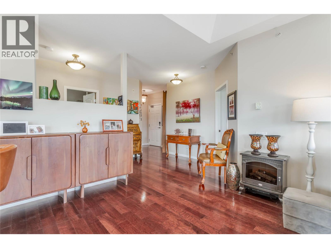
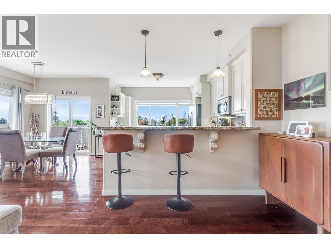
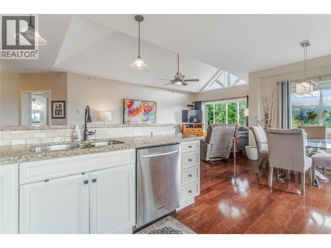
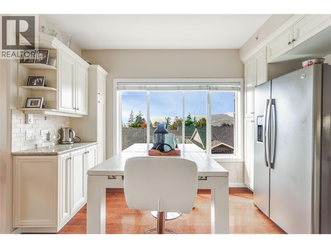
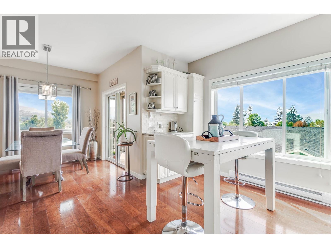
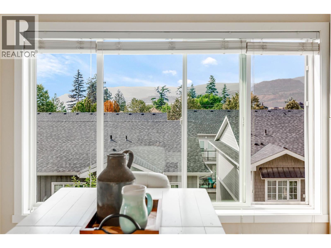
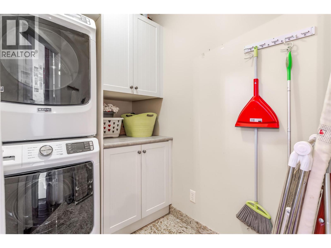
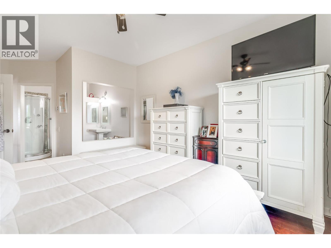
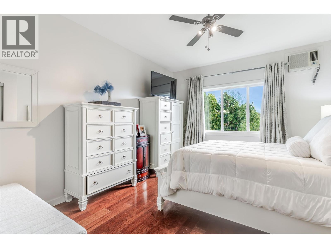
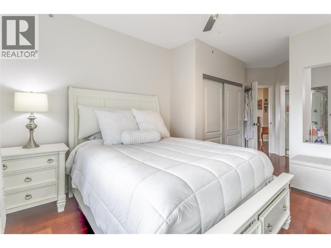
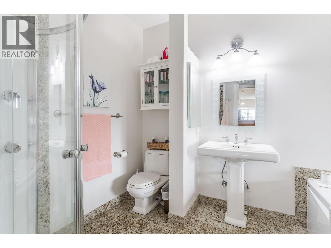
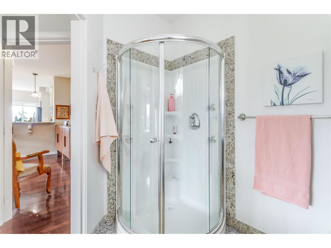
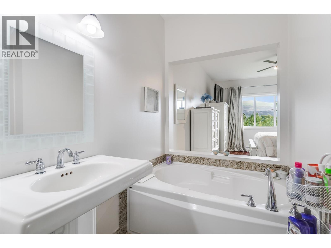
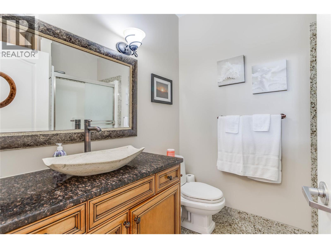
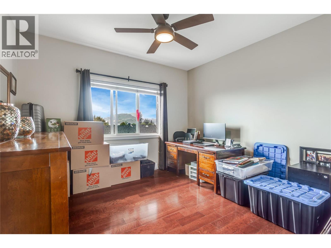
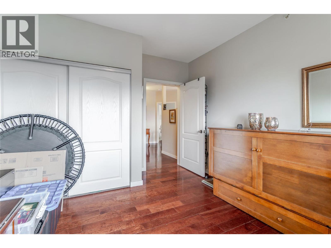
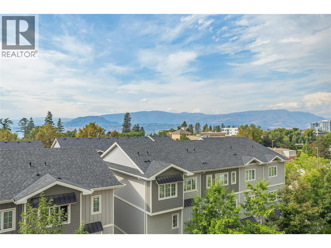
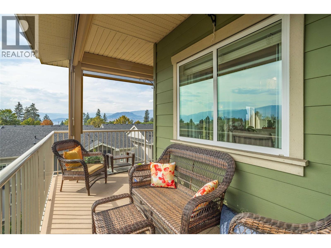
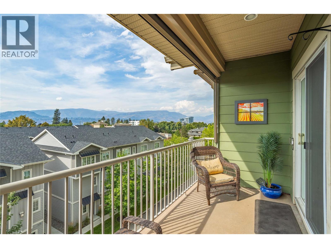
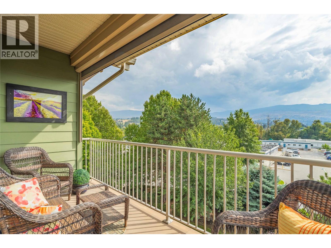
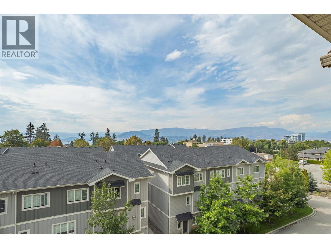
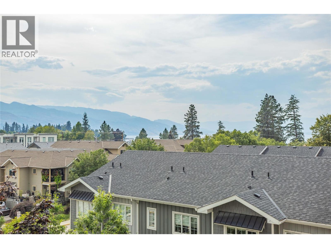
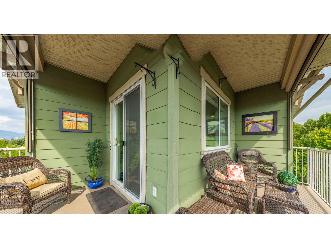
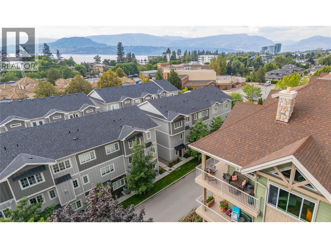
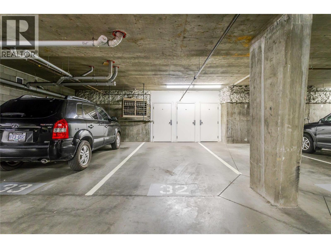
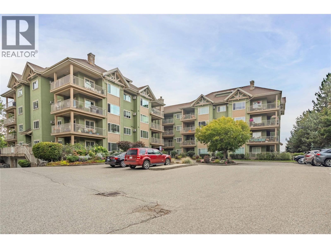
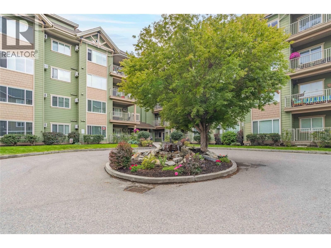
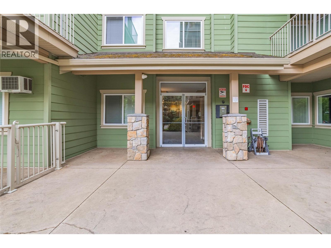
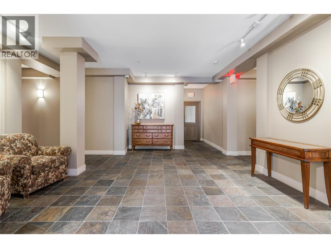
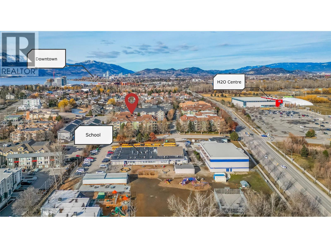
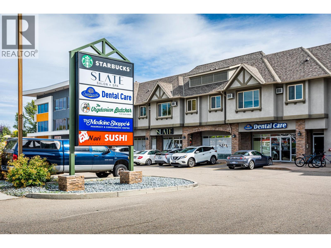
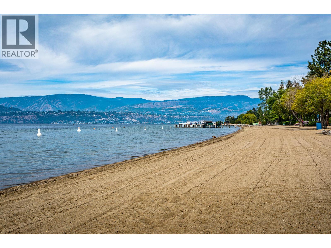
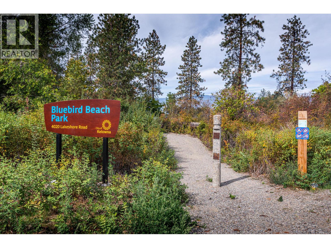
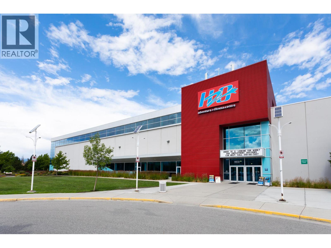
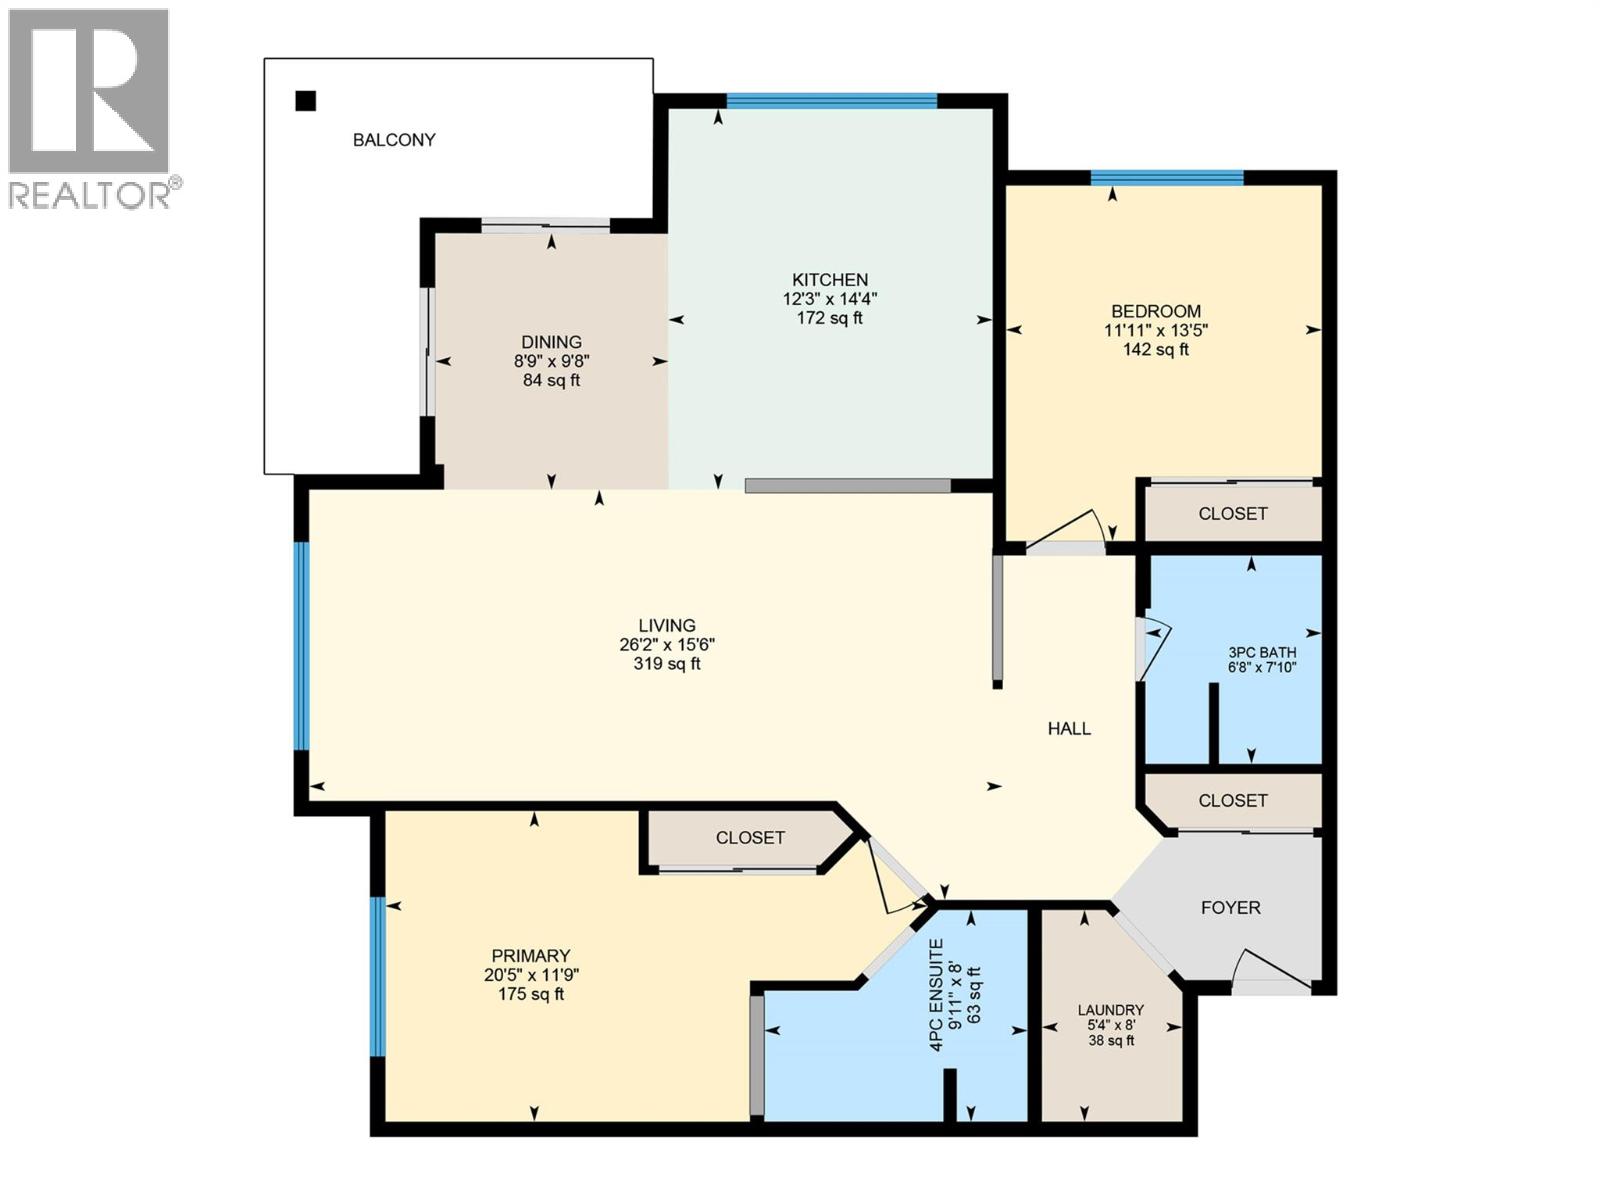
$547.50 MonthlyLake view home! When you're looking for nothing but the BEST! This top-floor corner unit in Wildwood III truly has one of the best locations in the complex — with lake and mountain views on 3 sides! A rare find, which explains why the current owner has happily called it home for 12 years and is having a hard time giving it up. At almost 1,300 sq ft, this spacious 2-bedroom, 2-bathroom home features rich hardwood flooring, granite countertops, upgraded cabinetry, 9-ft ceilings and a vaulted living room. With an abundance of windows, the home is filled with natural light and showcases beautiful mountain and lake views. The house-sized kitchen and dining area offer plenty of workspace, with an open flow into the living room. The spacious primary suite includes a 4-piece ensuite, and stand alone shower, while the generous second bedroom also enjoys a lake view. Extra-wide doorways throughout provide wheelchair accessibility if needed. Numerous upgrades include a new full size Maytag washer & dryer 2 years ago, newer fridge, new A/C in 2025, and $4,300 in exterior patio/phantom blinds for added privacy and shade when desired. Close to the H2O Centre, the lake, and just off Lakeshore Road with amenities galore! No age restrictions, no short-term rentals, pet friendly (with restrictions). One of those rare top-floor corner units where you truly don't want to snooze and lose. Lots of parking, with one assigned underground stall and ample guest parking. (id:58301)
Property Details
| MLS® Number | 10399533 |
| Property Type | Single Family |
| Neigbourhood | Lower Mission |
| Community Name | Wildwood |
| Parking Space Total | 1 |
| Storage Type | Storage, Locker |
Building
| Bathroom Total | 2 |
| Bedrooms Total | 2 |
| Constructed Date | 2005 |
| Cooling Type | Wall Unit |
| Heating Fuel | Electric |
| Heating Type | Baseboard Heaters |
| Roof Material | Asphalt Shingle |
| Roof Style | Unknown |
| Stories Total | 1 |
| Size Interior | 1,294 Sqft |
| Type | Apartment |
| Utility Water | Municipal Water |
Parking
| Stall | |
| Underground |
Land
| Acreage | No |
| Sewer | Municipal Sewage System |
| Size Total Text | Under 1 Acre |
Rooms
| Level | Type | Length | Width | Dimensions |
|---|---|---|---|---|
| Main Level | Laundry Room | 5'4'' x 8' | ||
| Main Level | Full Bathroom | 6'8'' x 7'10'' | ||
| Main Level | Bedroom | 12' x 13'5'' | ||
| Main Level | Full Ensuite Bathroom | 9'11'' x 9' | ||
| Main Level | Primary Bedroom | 20'5'' x 11'9'' | ||
| Main Level | Living Room | 26'2'' x 15'6'' | ||
| Main Level | Kitchen | 12'3'' x 14'4'' |
https://www.realtor.ca/real-estate/30236355/680-lequime-road-unit-406-kelowna-lower-mission
Contact Us
Contact us for more information

Anne Wolfe
Personal Real Estate Corporation
annewolferealestate.ca/
facebook.com/anne.wolfe.378
www.linkedin.com/in/anne-wolfe-54794a58/
www.instagram.com/anneoftheokanagan/
Century 21 Assurance Realty Ltd
251 Harvey Ave
Kelowna, British Columbia V1Y 6C2
251 Harvey Ave
Kelowna, British Columbia V1Y 6C2
(250) 869-0101
assurancerealty.c21.ca/

This REALTOR.ca listing content is owned and licensed by REALTOR® members of The Canadian Real Estate Association
The trademarks REALTOR®, REALTORS®, and the REALTOR® logo are controlled by The Canadian Real Estate Association (CREA) and identify real estate professionals who are members of CREA. The trademarks MLS®, Multiple Listing Service® and the associated logos are owned by The Canadian Real Estate Association (CREA) and identify the quality of services provided by real estate professionals who are members of CREA. The trademark DDF® is owned by The Canadian Real Estate Association (CREA) and identifies CREA's Data Distribution Facility (DDF®)
September 21 2026 09:48:21
Association of Interior REALTORS®
Century 21 Assurance Realty Ltd