
2683 Bath Street Kelowna, British Columbia V1Y 1M2

4 Bedroom
3 Bathroom
2,495 sqft
Fireplace
Central Air Conditioning
Forced Air
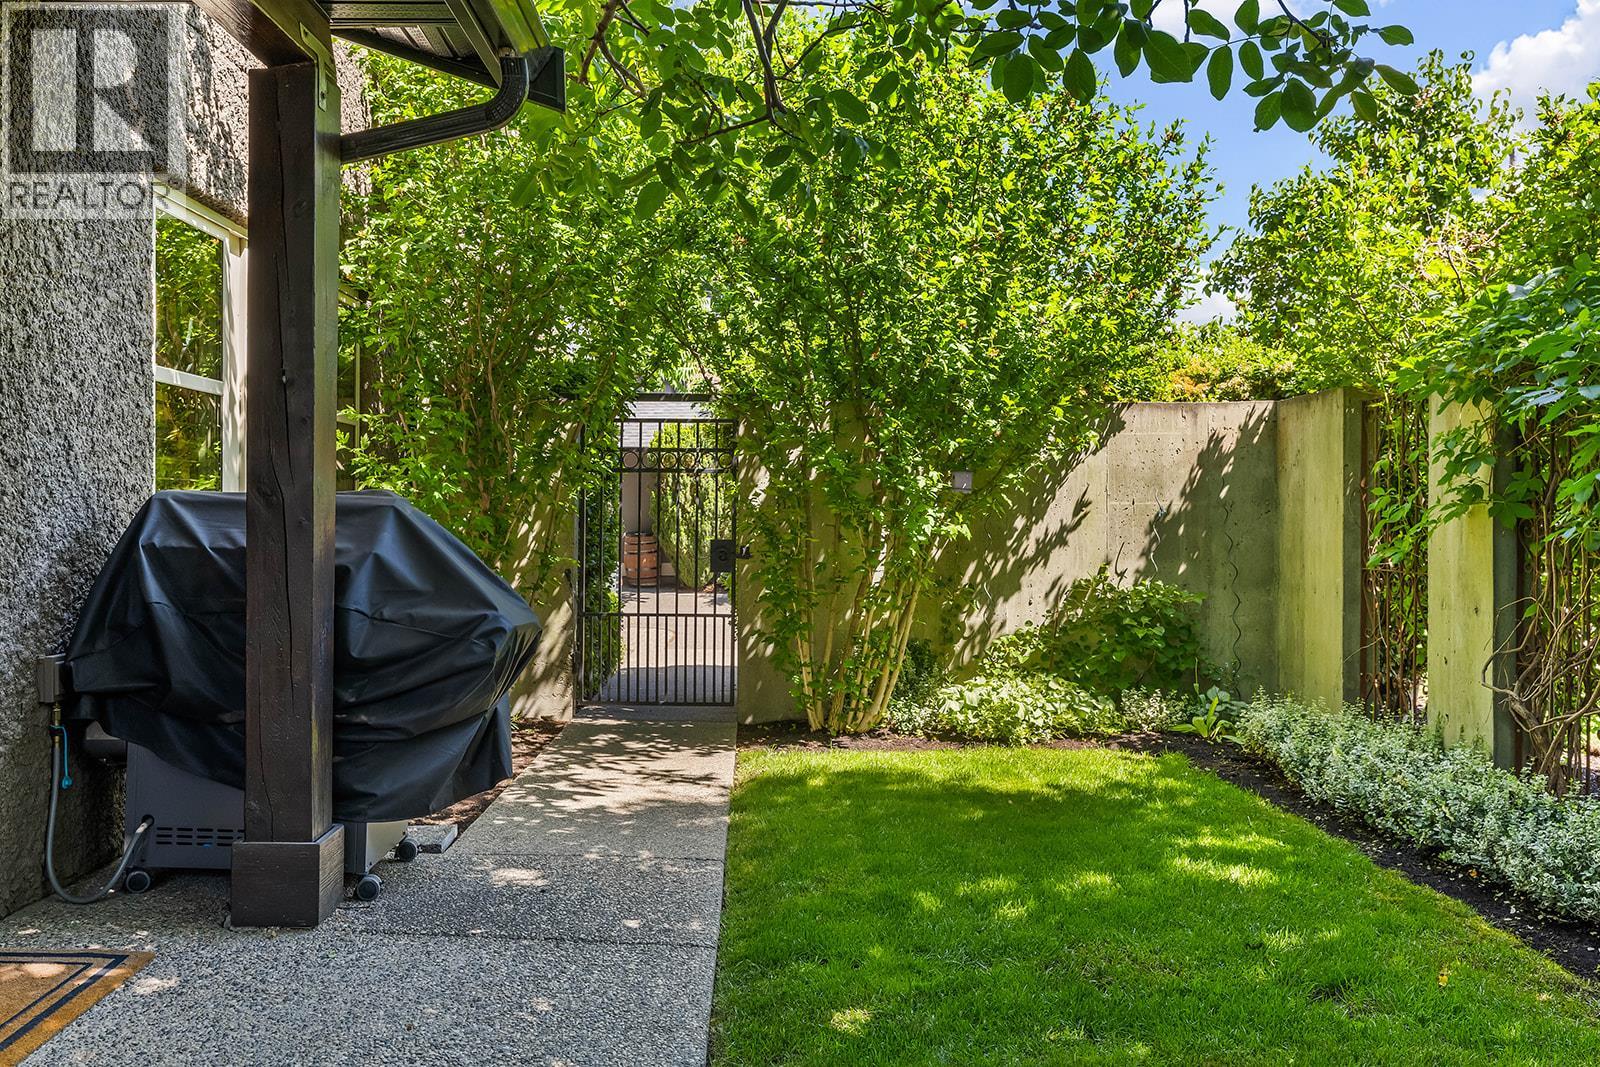
Landscaped, Underground Sprinkler
$1,899,999
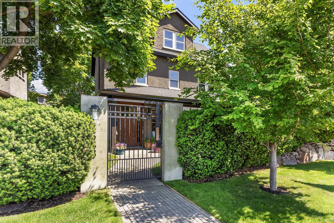
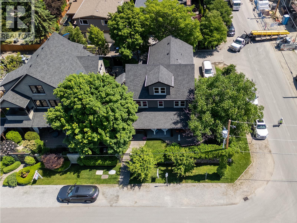
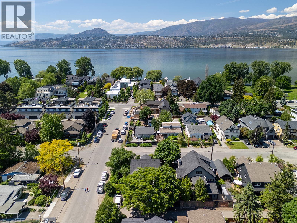
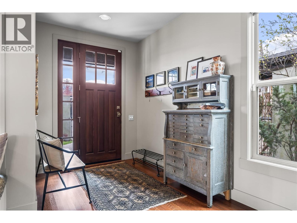
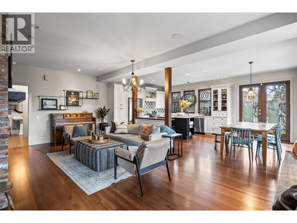
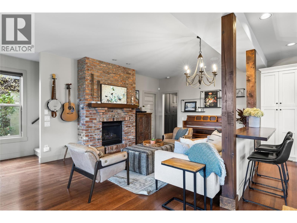
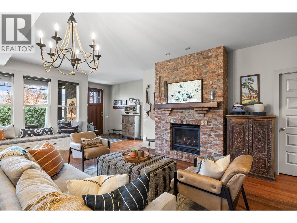
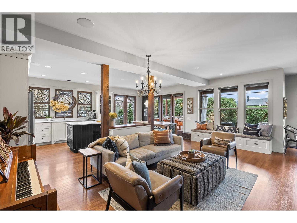
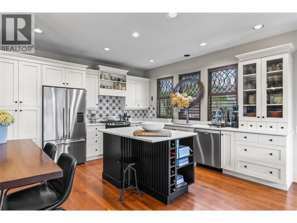
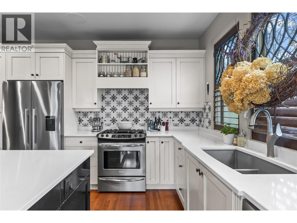
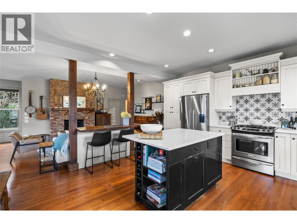
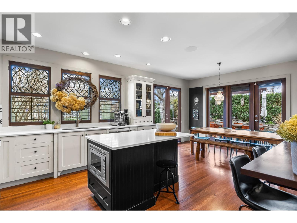
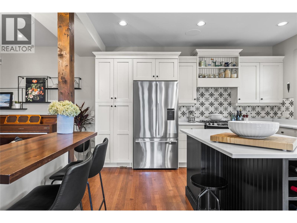
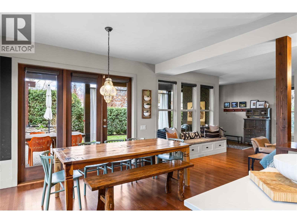
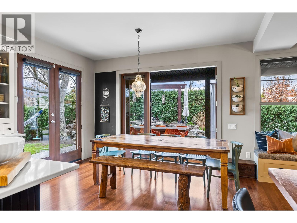
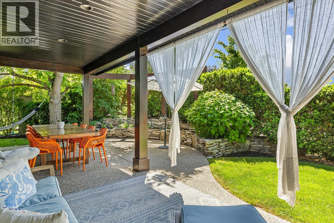
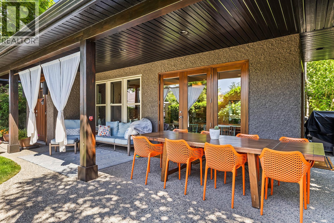
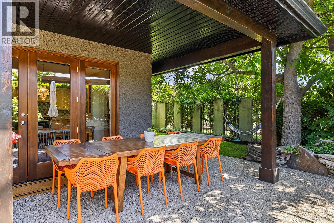
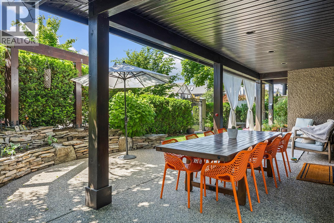
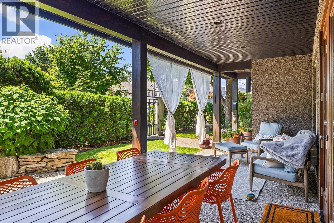
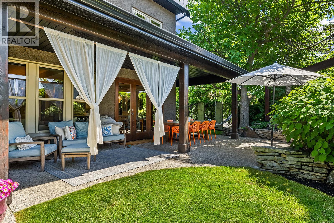
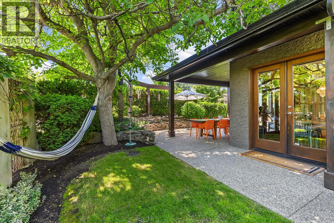
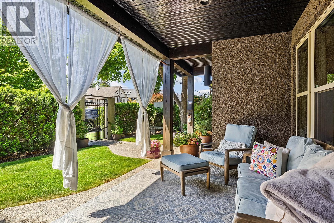
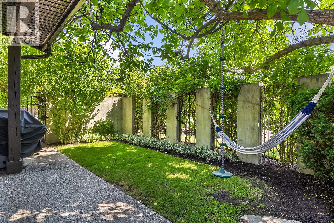
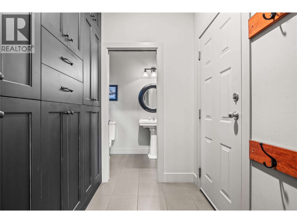
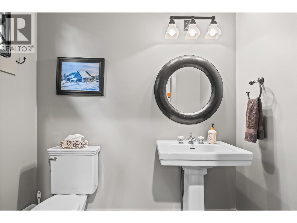
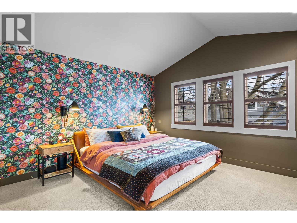
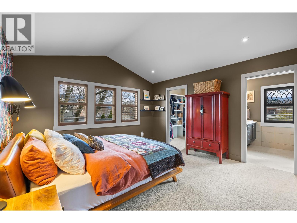
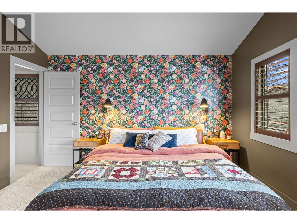
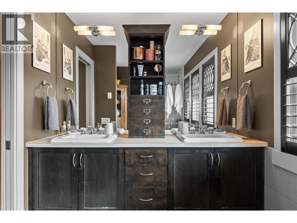
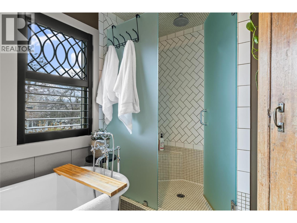
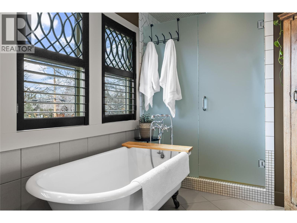
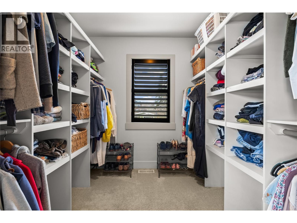
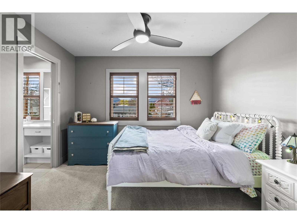
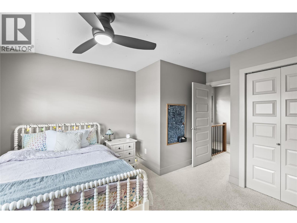
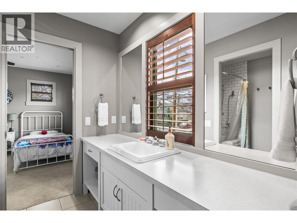
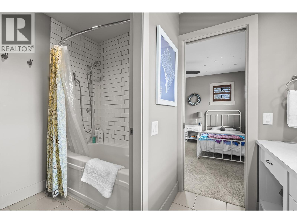
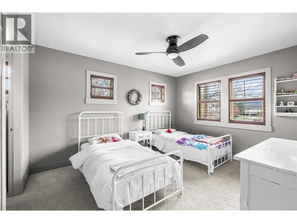
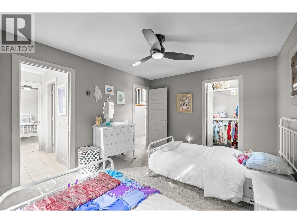
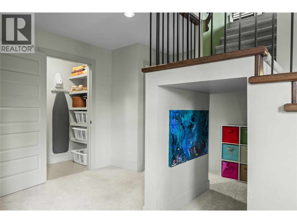
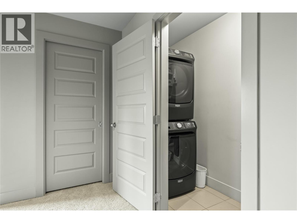
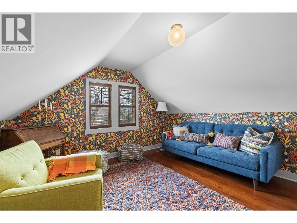
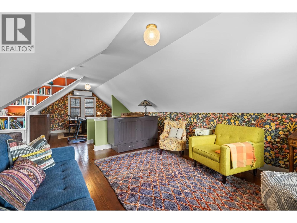
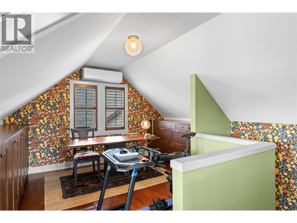
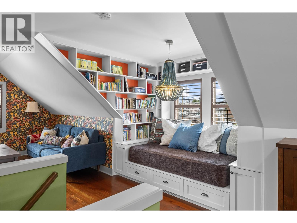
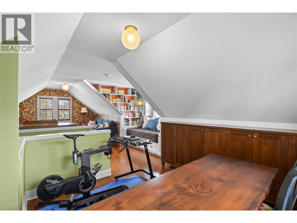
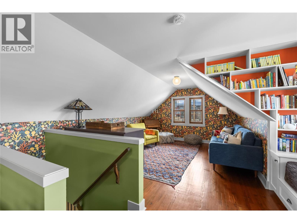
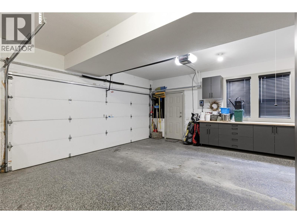
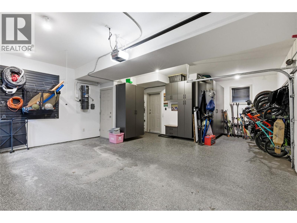
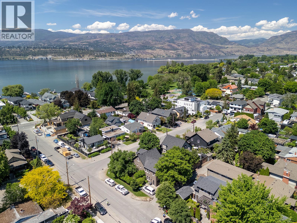
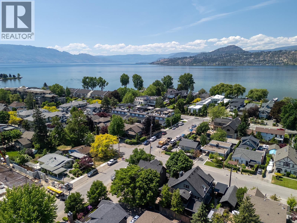
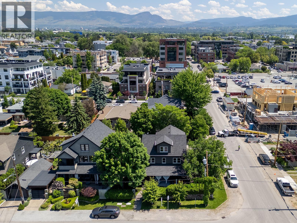
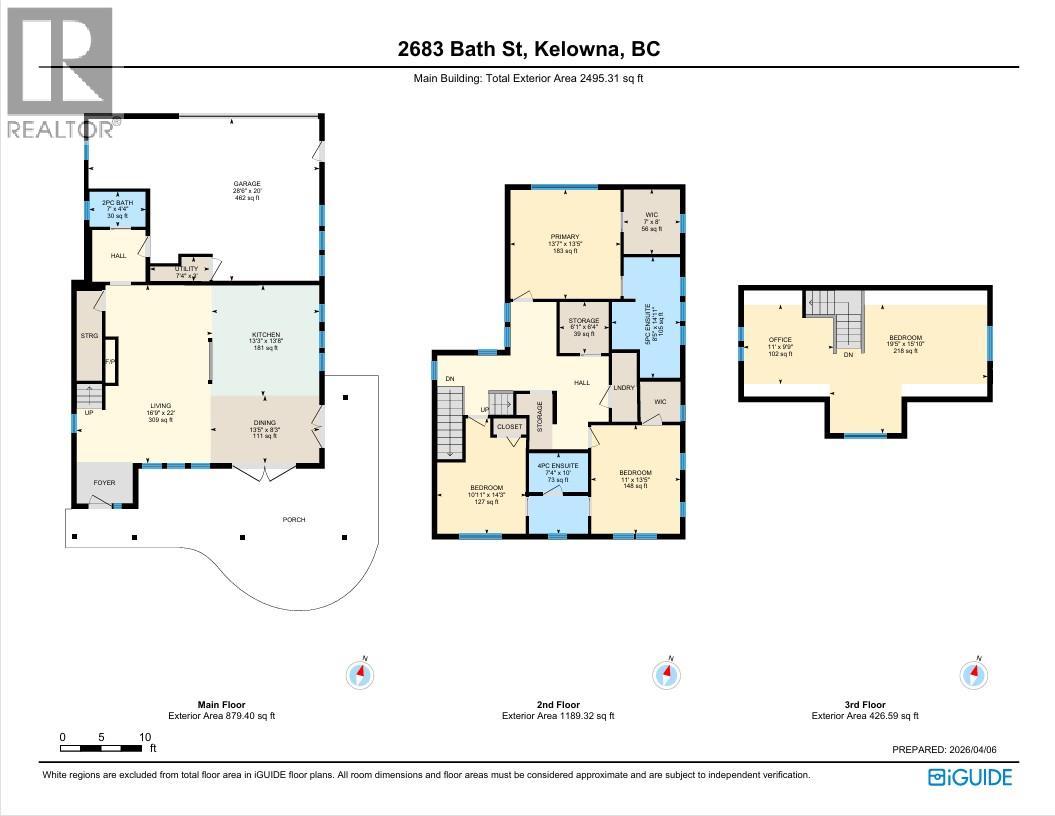
Discover comfortable family living in the heart of South Pandosy. Tucked away on a quiet dead-end street, just steps from Abbott Street, beaches, parks, schools, and the vibrant shops and restaurants of Pandosy Village, this beautifully designed 4-bedroom, 3-bathroom home offers an exceptional blend of comfort, character, and location. The main floor features rich hardwood flooring, a bright and inviting living room with a charming brick fireplace, and a beautifully appointed kitchen complete with stainless steel appliances, stone countertops, and a large island. The spacious dining area opens through French doors to a covered patio and private backyard, creating an ideal setting for outdoor dining. A functional mudroom with custom lockers, powder room, and oversized double garage with additional storage complete the main level. Upstairs, the spacious primary suite offers a walk-in closet and spa-inspired ensuite featuring dual sinks, a clawfoot tub, and tiled walk-in shower. Two additional bedrooms share a convenient Jack-and-Jill bathroom, while the laundry room and large walk-in storage room provide excellent functionality for family living. The upper level also includes a cozy reading nook with built-in bookcases, a office with custom storage, and a fourth bedroom without a closet that could easily be used as a family room, playroom, or flexible living space. A rare opportunity to enjoy private, family-friendly living in one of Kelowna’s most sought-after neighbourhoods. (id:58301)
Property Details
| MLS® Number | 10399961 |
| Property Type | Single Family |
| Neigbourhood | Kelowna South |
| Amenities Near By | Public Transit, Park, Recreation, Schools, Shopping |
| Community Features | Family Oriented, Pets Allowed |
| Features | Private Setting, Corner Site, Central Island |
| Parking Space Total | 3 |
| Storage Type | Storage, Locker |
Building
| Bathroom Total | 3 |
| Bedrooms Total | 4 |
| Constructed Date | 2006 |
| Construction Style Attachment | Detached |
| Cooling Type | Central Air Conditioning |
| Exterior Finish | Stucco |
| Fireplace Fuel | Gas |
| Fireplace Present | Yes |
| Fireplace Total | 1 |
| Fireplace Type | Unknown |
| Flooring Type | Carpeted, Hardwood, Tile |
| Half Bath Total | 1 |
| Heating Type | Forced Air |
| Roof Material | Asphalt Shingle |
| Roof Style | Unknown |
| Stories Total | 2 |
| Size Interior | 2,495 Sqft |
| Type | House |
| Utility Water | Municipal Water |
Parking
| Attached Garage | 2 |
| Oversize |
Land
| Acreage | No |
| Land Amenities | Public Transit, Park, Recreation, Schools, Shopping |
| Landscape Features | Landscaped, Underground Sprinkler |
| Sewer | Municipal Sewage System |
| Size Irregular | 0.09 |
| Size Total | 0.09 Ac|under 1 Acre |
| Size Total Text | 0.09 Ac|under 1 Acre |
Rooms
| Level | Type | Length | Width | Dimensions |
|---|---|---|---|---|
| Second Level | Other | 7' x 8' | ||
| Second Level | Storage | 6'1'' x 6'4'' | ||
| Second Level | Full Bathroom | 7'4'' x 10' | ||
| Second Level | 5pc Bathroom | 8'5'' x 14'11'' | ||
| Second Level | Bedroom | 11' x 13'5'' | ||
| Second Level | Bedroom | 10'11'' x 14'3'' | ||
| Second Level | Primary Bedroom | 13'7'' x 13'5'' | ||
| Third Level | Office | 11' x 9'9'' | ||
| Third Level | Bedroom | 19'5'' x 15'10'' | ||
| Main Level | 2pc Bathroom | 7' x 4'4'' | ||
| Main Level | Dining Room | 13'5'' x 8'3'' | ||
| Main Level | Utility Room | 7'4'' x 3' | ||
| Main Level | Living Room | 16'9'' x 22' | ||
| Main Level | Kitchen | 13'3'' x 13'8'' |
https://www.realtor.ca/real-estate/30247996/2683-bath-street-kelowna-kelowna-south
Contact Us
Contact us for more information

Amy Anton
Personal Real Estate Corporation
RE/MAX Kelowna
100 - 1553 Harvey Avenue
Kelowna, British Columbia V1Y 6G1
100 - 1553 Harvey Avenue
Kelowna, British Columbia V1Y 6G1
(250) 717-5000
(250) 861-8462

This REALTOR.ca listing content is owned and licensed by REALTOR® members of The Canadian Real Estate Association
The trademarks REALTOR®, REALTORS®, and the REALTOR® logo are controlled by The Canadian Real Estate Association (CREA) and identify real estate professionals who are members of CREA. The trademarks MLS®, Multiple Listing Service® and the associated logos are owned by The Canadian Real Estate Association (CREA) and identify the quality of services provided by real estate professionals who are members of CREA. The trademark DDF® is owned by The Canadian Real Estate Association (CREA) and identifies CREA's Data Distribution Facility (DDF®)
September 08 2026 08:58:19
Association of Interior REALTORS®
RE/MAX Kelowna