
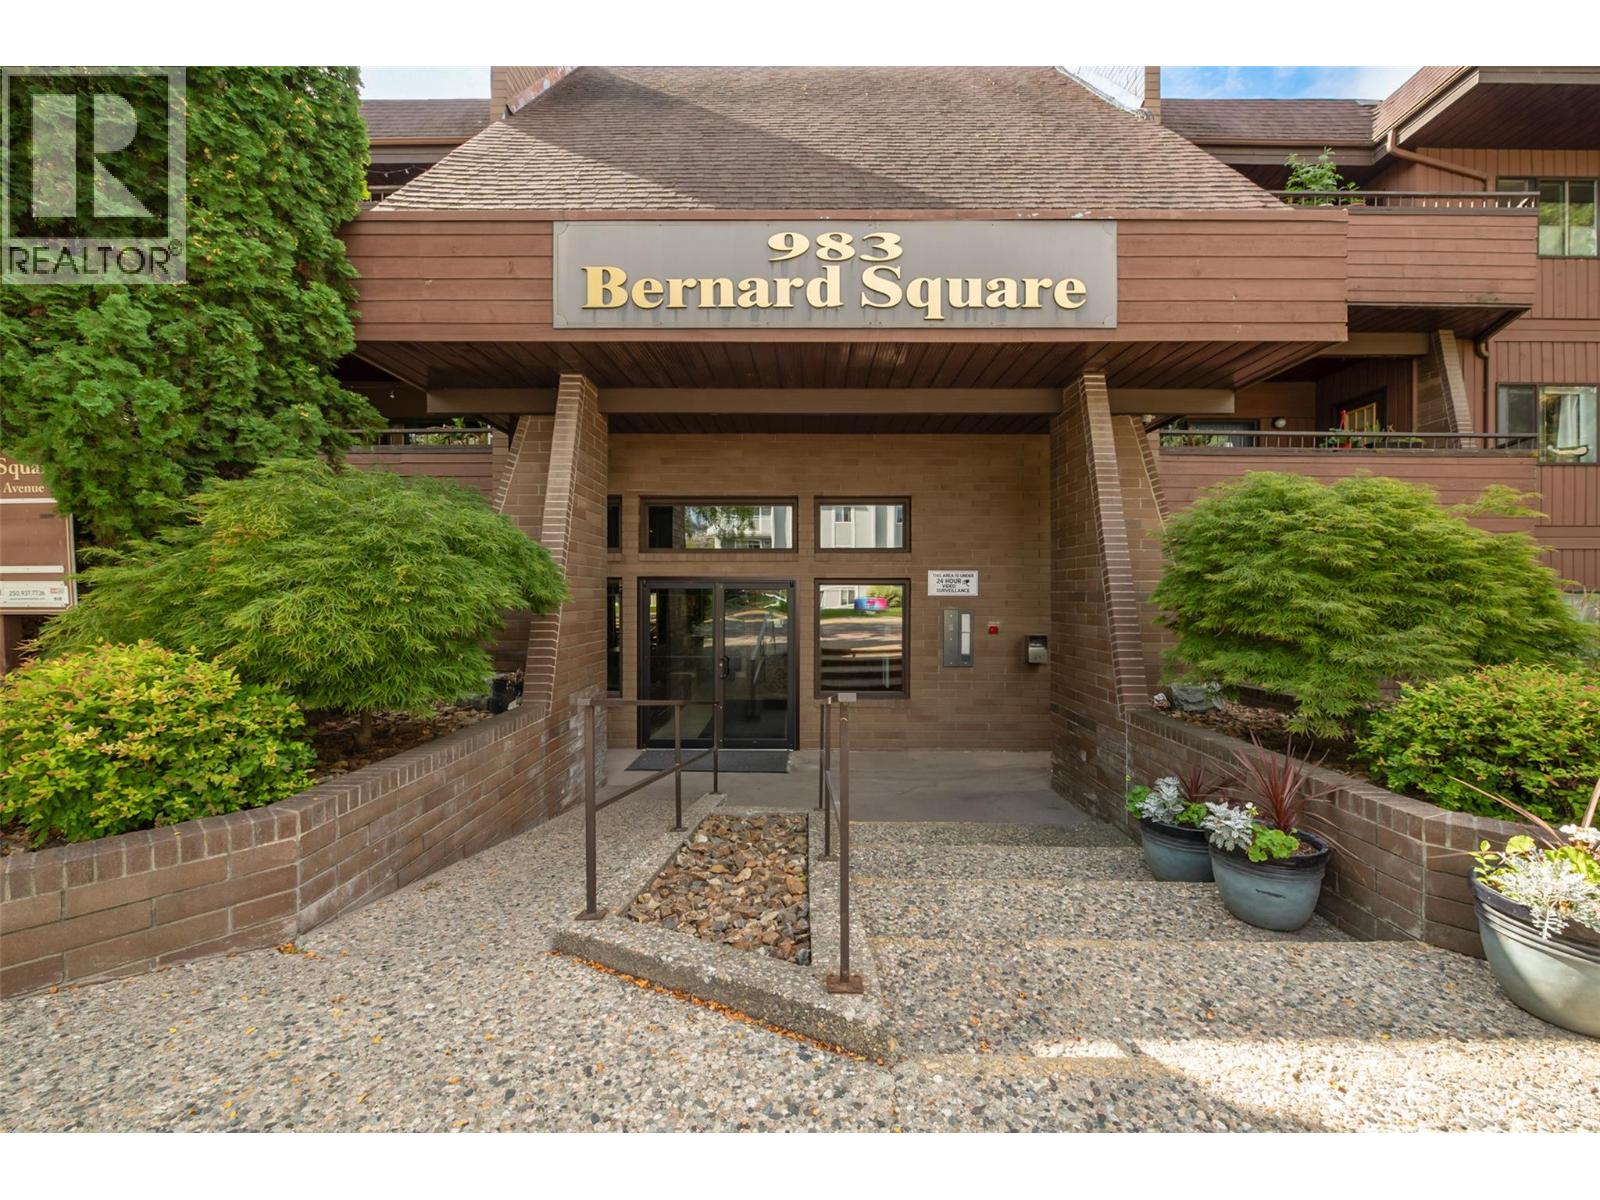
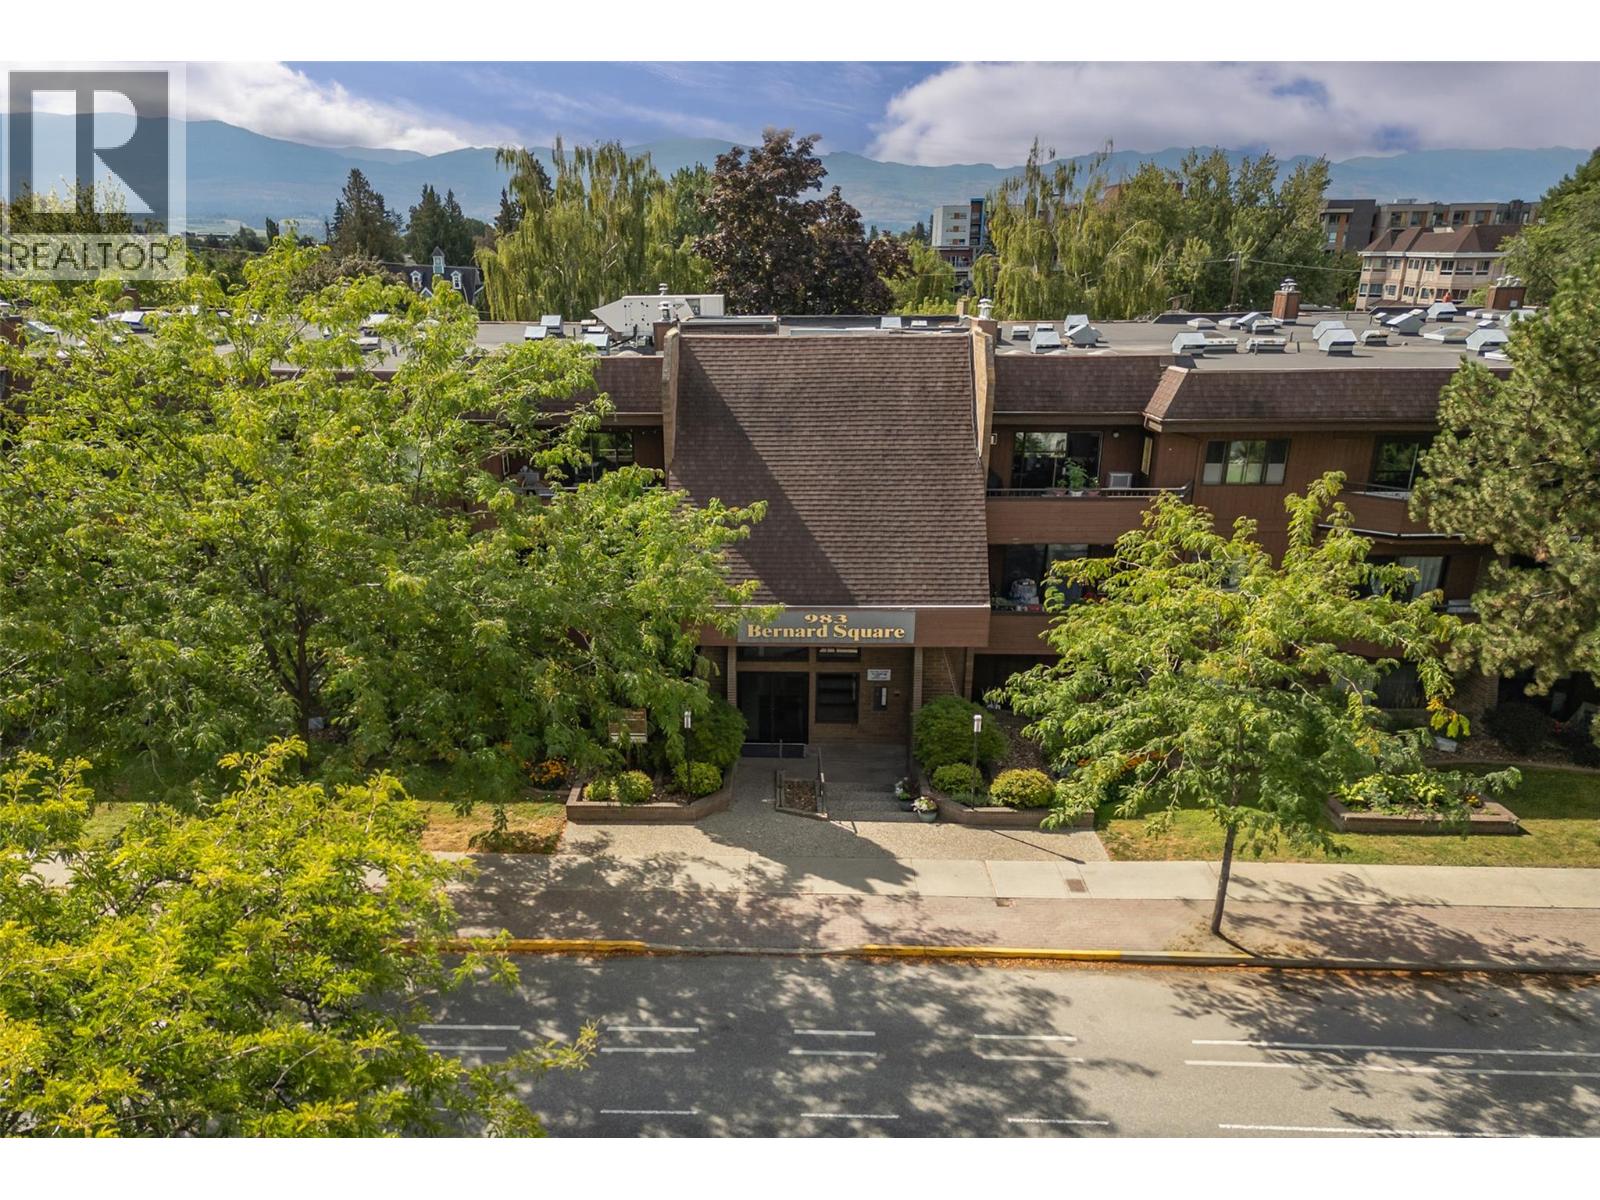
983 Bernard Avenue Unit# 206 Kelowna, British Columbia V1Y 6P7

2 Bedroom
2 Bathroom
1,481 sqft
Other
Fireplace
Wall Unit
Baseboard Heaters, See Remarks
$399,900Maintenance, Reserve Fund Contributions, Heat, Insurance, Ground Maintenance, Property Management, Other, See Remarks, Sewer, Waste Removal
$615 Monthly
Maintenance, Reserve Fund Contributions, Heat, Insurance, Ground Maintenance, Property Management, Other, See Remarks, Sewer, Waste Removal
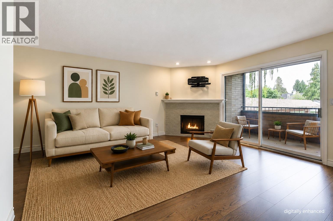
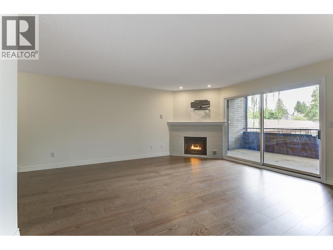
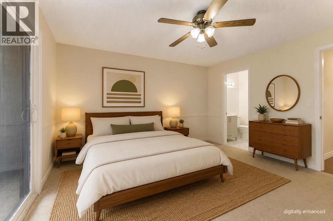
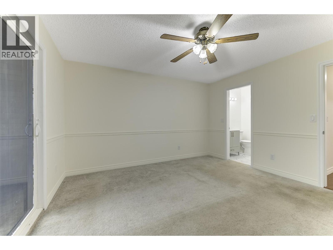
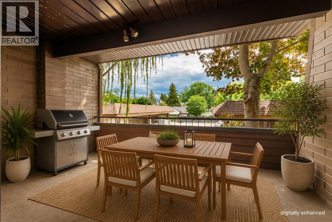
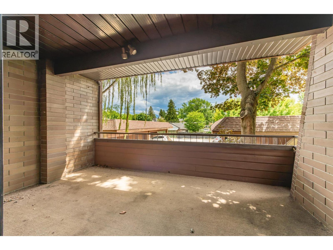
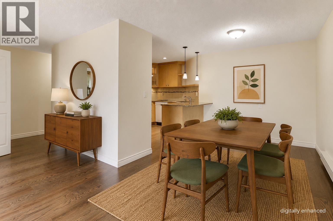
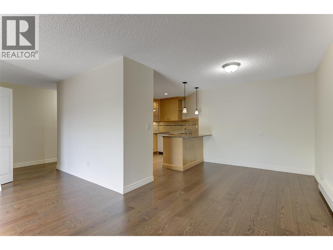
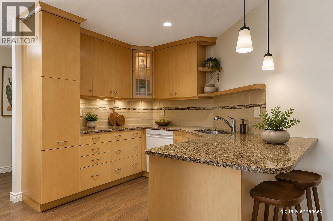
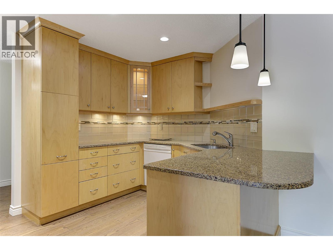
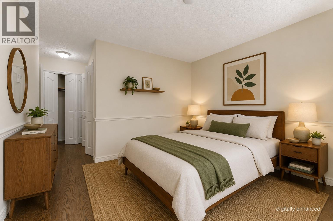
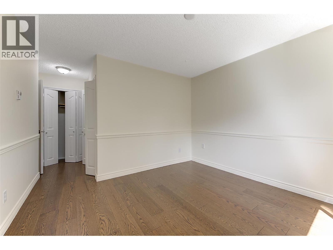
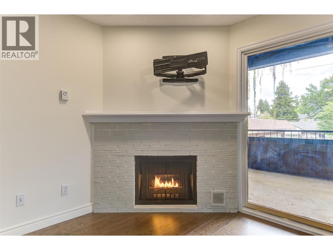
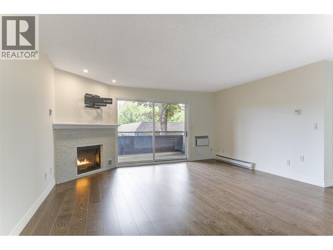
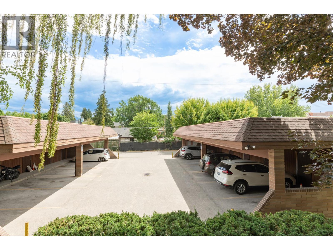
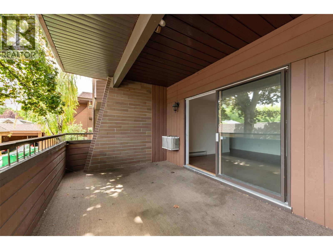
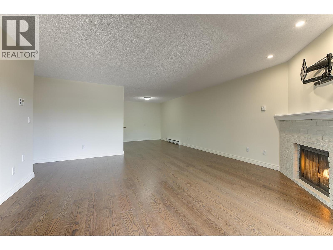
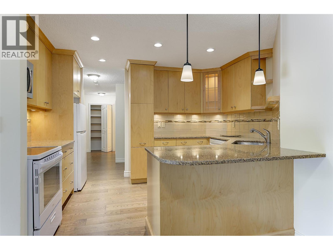
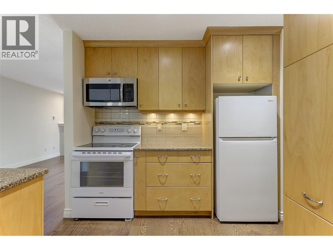
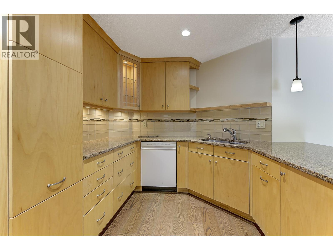
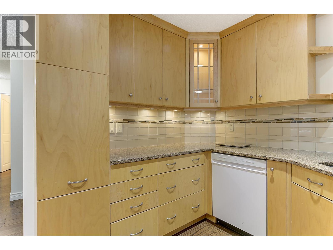
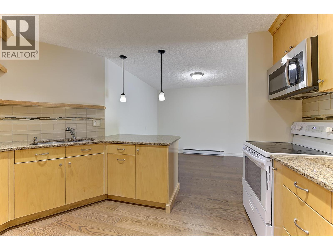
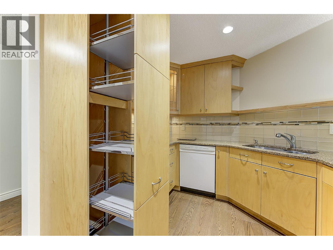
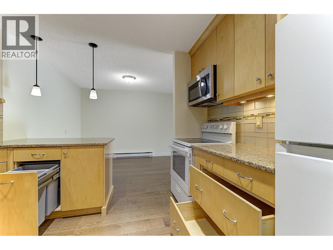
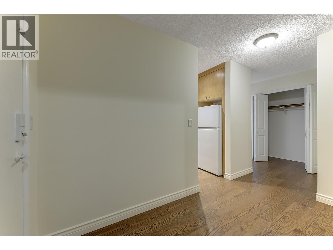
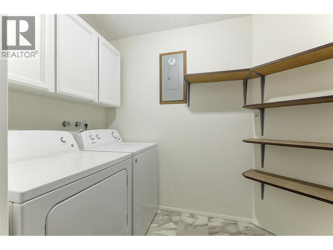
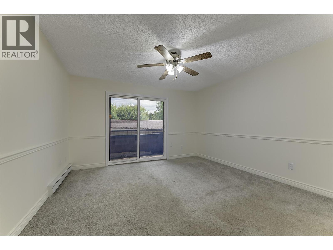
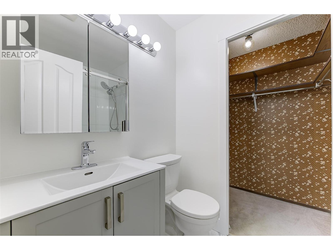
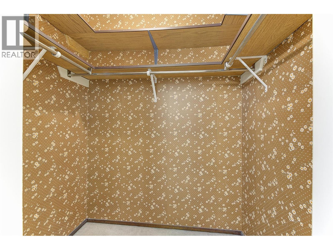
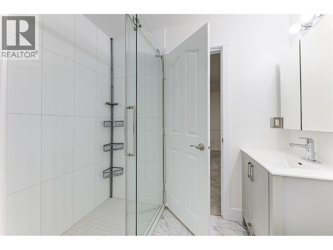
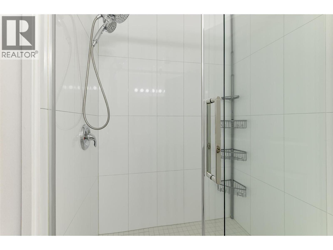
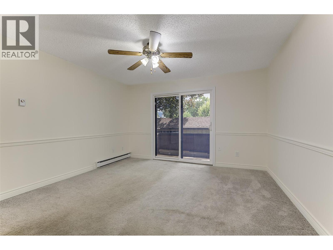
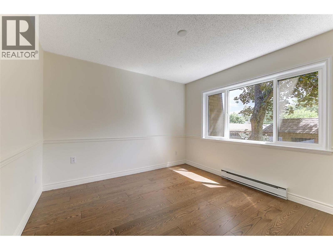
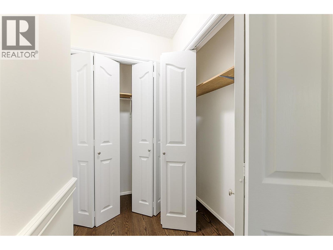
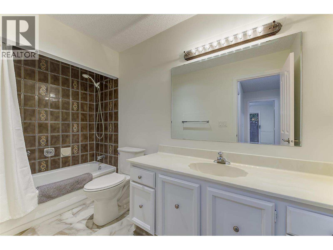
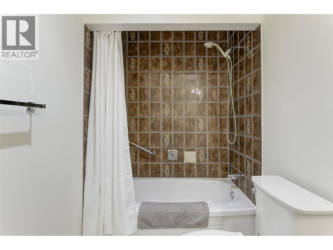
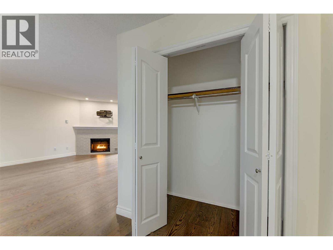
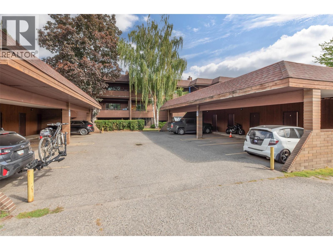
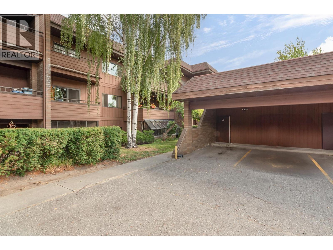
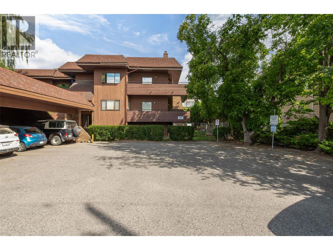
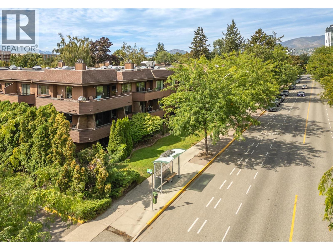
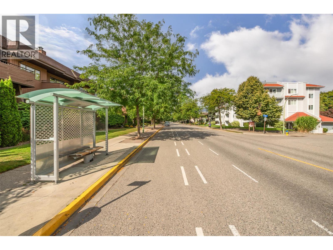
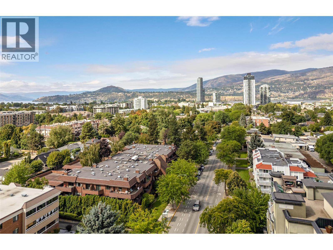
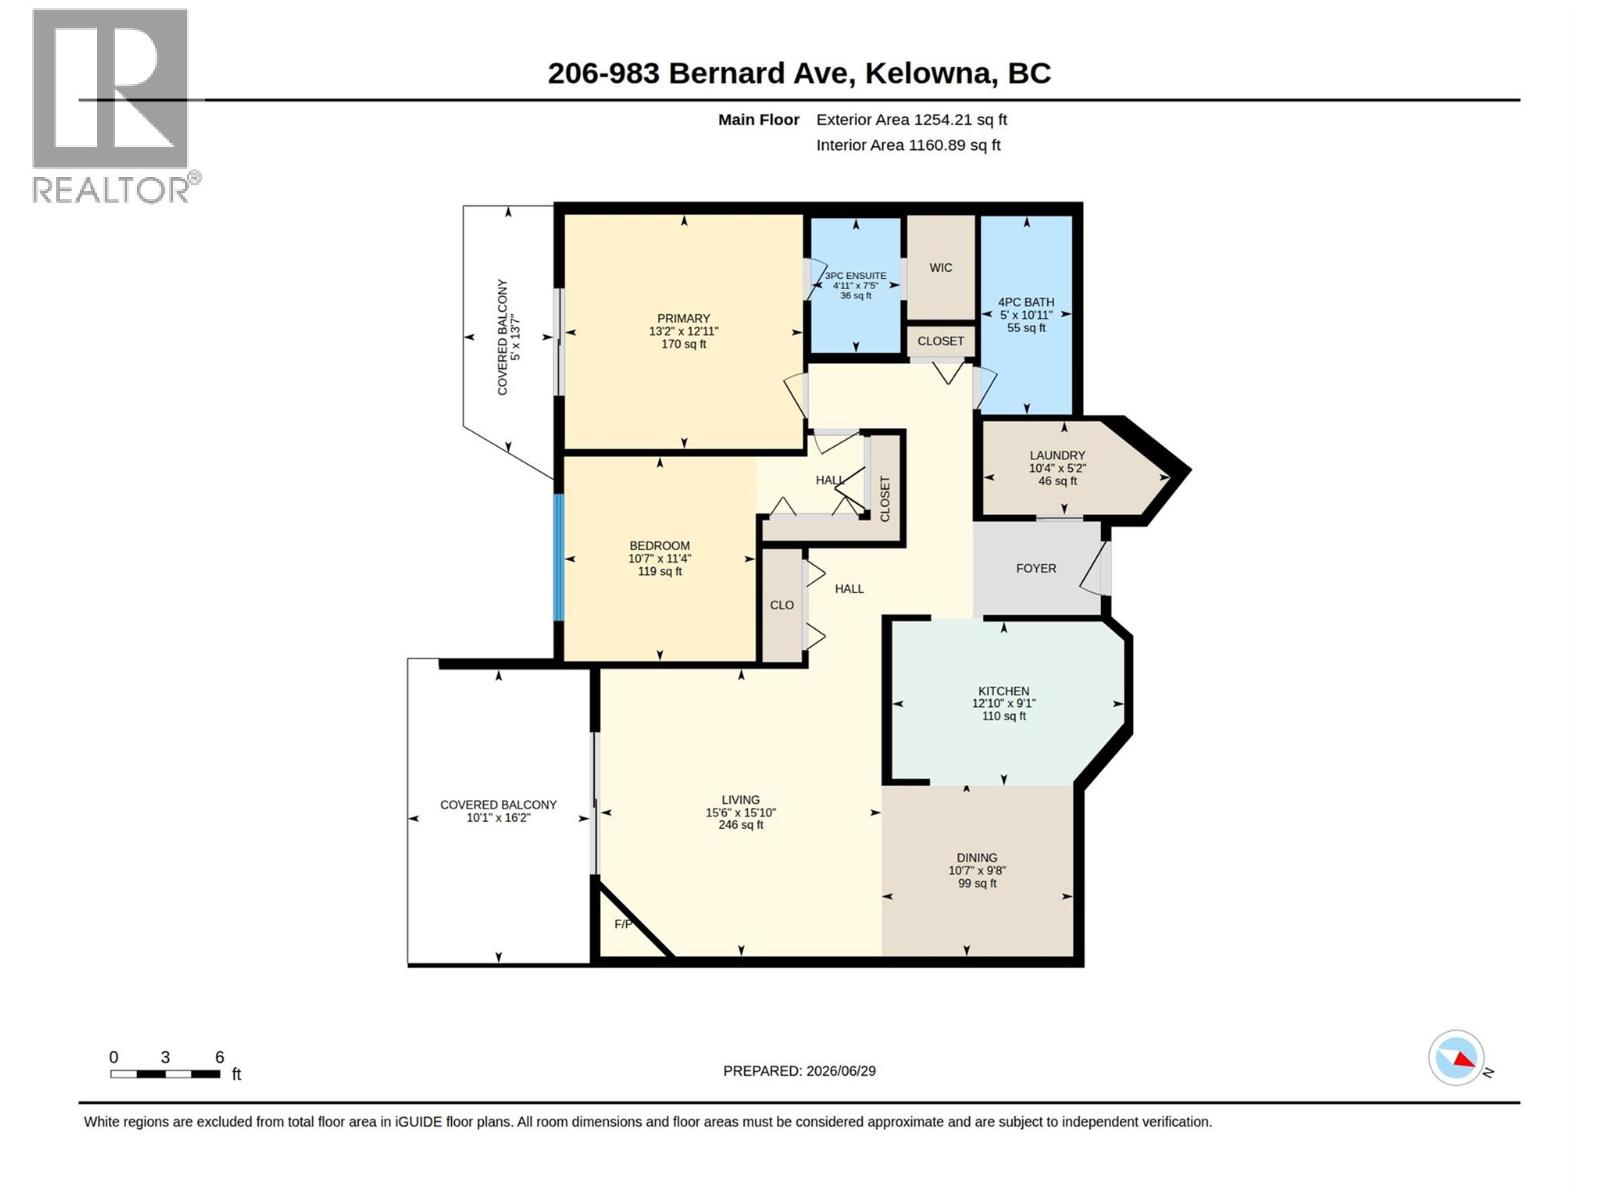
$615 MonthlyAssessed Value at $470,000! Renovated and move-in ready immediately, this nearly 1,500 sq. ft. second-floor condo is ideally situated on the quiet side of the building, just steps from downtown Kelowna’s coffee shops, restaurants, beaches, and amenities. Offering 2 bedrooms and 2 bathrooms, the spacious primary suite features a beautifully renovated ensuite. The large living room is centered around a cozy gas fireplace that can efficiently heat the home throughout the winter and opens onto a covered patio overlooking the peaceful side of the complex. The completely redesigned kitchen offers improved functionality and style, with updated appliances installed in 2024. Brand-new hardwood flooring flows throughout the home, enhancing the bright and well-appointed layout. One covered parking stall is included, along with a large secure storage room conveniently located behind the stall. Pet-friendly strata allowing 2 dogs (20 inch height restriction at the shoulder) or 2 cats allowed. No Age Restriction. (id:58301)
Property Details
| MLS® Number | 10400412 |
| Property Type | Single Family |
| Neigbourhood | Kelowna North |
| Community Name | Bernard Square |
| Community Features | Pets Allowed With Restrictions |
| Features | Two Balconies |
| Parking Space Total | 1 |
| Storage Type | Storage, Locker |
Building
| Bathroom Total | 2 |
| Bedrooms Total | 2 |
| Amenities | Other, Storage - Locker |
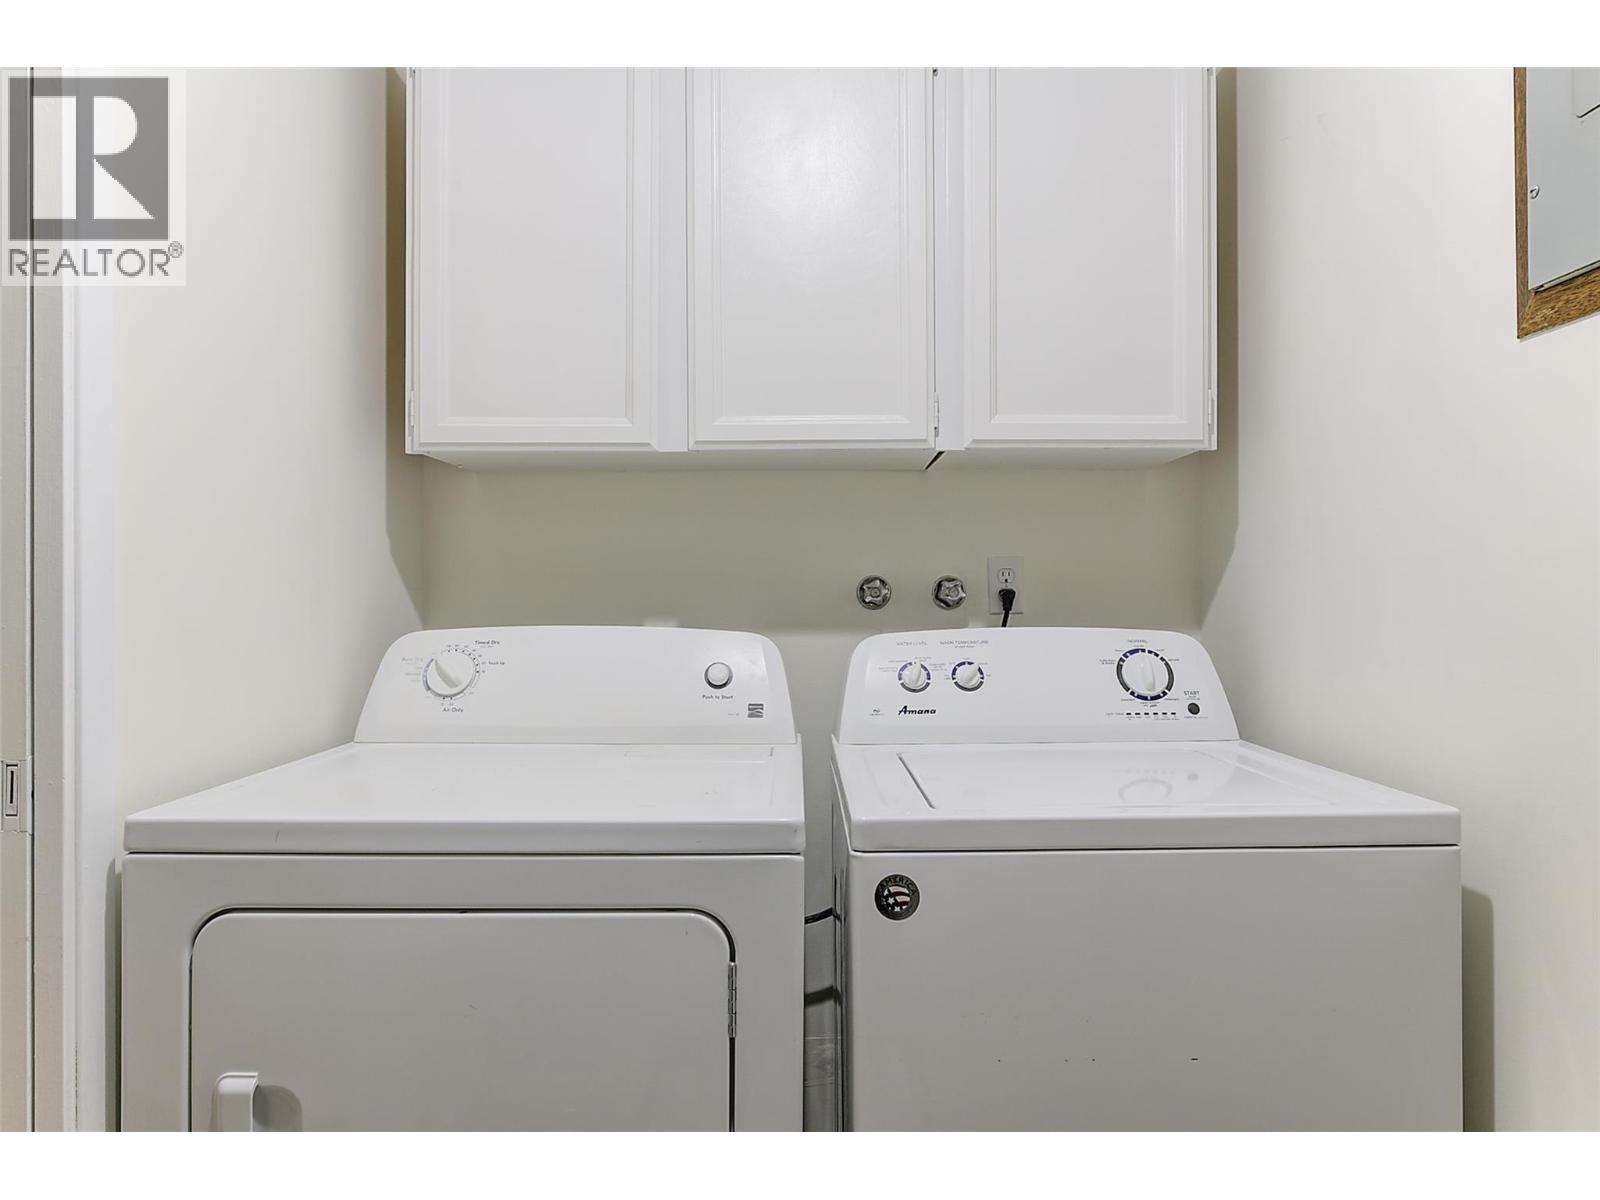
| Appliances | Refrigerator, Dishwasher, Dryer, Range - Electric, Microwave, Washer |
| Architectural Style | Other |
| Constructed Date | 1980 |
| Cooling Type | Wall Unit |
| Exterior Finish | Stucco |
| Fire Protection | Smoke Detector Only |
| Fireplace Fuel | Gas |
| Fireplace Present | Yes |
| Fireplace Total | 1 |
| Fireplace Type | Unknown |
| Flooring Type | Hardwood |
| Heating Fuel | Electric |
| Heating Type | Baseboard Heaters, See Remarks |
| Stories Total | 1 |
| Size Interior | 1,481 Sqft |
| Type | Apartment |
| Utility Water | Municipal Water |
Parking
| Covered |
Land
| Access Type | Easy Access |
| Acreage | No |
| Sewer | Municipal Sewage System |
| Size Total Text | Under 1 Acre |
Rooms
| Level | Type | Length | Width | Dimensions |
|---|---|---|---|---|
| Main Level | Other | 13'0'' x 5'0'' | ||
| Main Level | Other | 16'2'' x 9'10'' | ||
| Main Level | Other | 3'8'' x 5'8'' | ||
| Main Level | 4pc Ensuite Bath | 4'10'' x 7'4'' | ||
| Main Level | 4pc Bathroom | 4'11'' x 10'10'' | ||
| Main Level | Bedroom | 11'3'' x 10'6'' | ||
| Main Level | Primary Bedroom | 13'0'' x 12'10'' | ||
| Main Level | Kitchen | 8'8'' x 11'0'' | ||
| Main Level | Dining Room | 9'4'' x 10'6'' | ||
| Main Level | Living Room | 15'9'' x 11'5'' |
https://www.realtor.ca/real-estate/30266318/983-bernard-avenue-unit-206-kelowna-kelowna-north
Contact Us
Contact us for more information

Nehemiah Daehn
Personal Real Estate Corporation
Coldwell Banker Horizon Realty
#14 - 1470 Harvey Avenue
Kelowna, British Columbia V1Y 9K8
#14 - 1470 Harvey Avenue
Kelowna, British Columbia V1Y 9K8
(250) 860-7500
(250) 868-2488

This REALTOR.ca listing content is owned and licensed by REALTOR® members of The Canadian Real Estate Association
The trademarks REALTOR®, REALTORS®, and the REALTOR® logo are controlled by The Canadian Real Estate Association (CREA) and identify real estate professionals who are members of CREA. The trademarks MLS®, Multiple Listing Service® and the associated logos are owned by The Canadian Real Estate Association (CREA) and identify the quality of services provided by real estate professionals who are members of CREA. The trademark DDF® is owned by The Canadian Real Estate Association (CREA) and identifies CREA's Data Distribution Facility (DDF®)
September 19 2026 08:18:08
Association of Interior REALTORS®
Coldwell Banker Horizon Realty