
4231 Russo Street Kelowna, British Columbia V1W 0C6

3 Bedroom
3 Bathroom
2,447 sqft
Fireplace
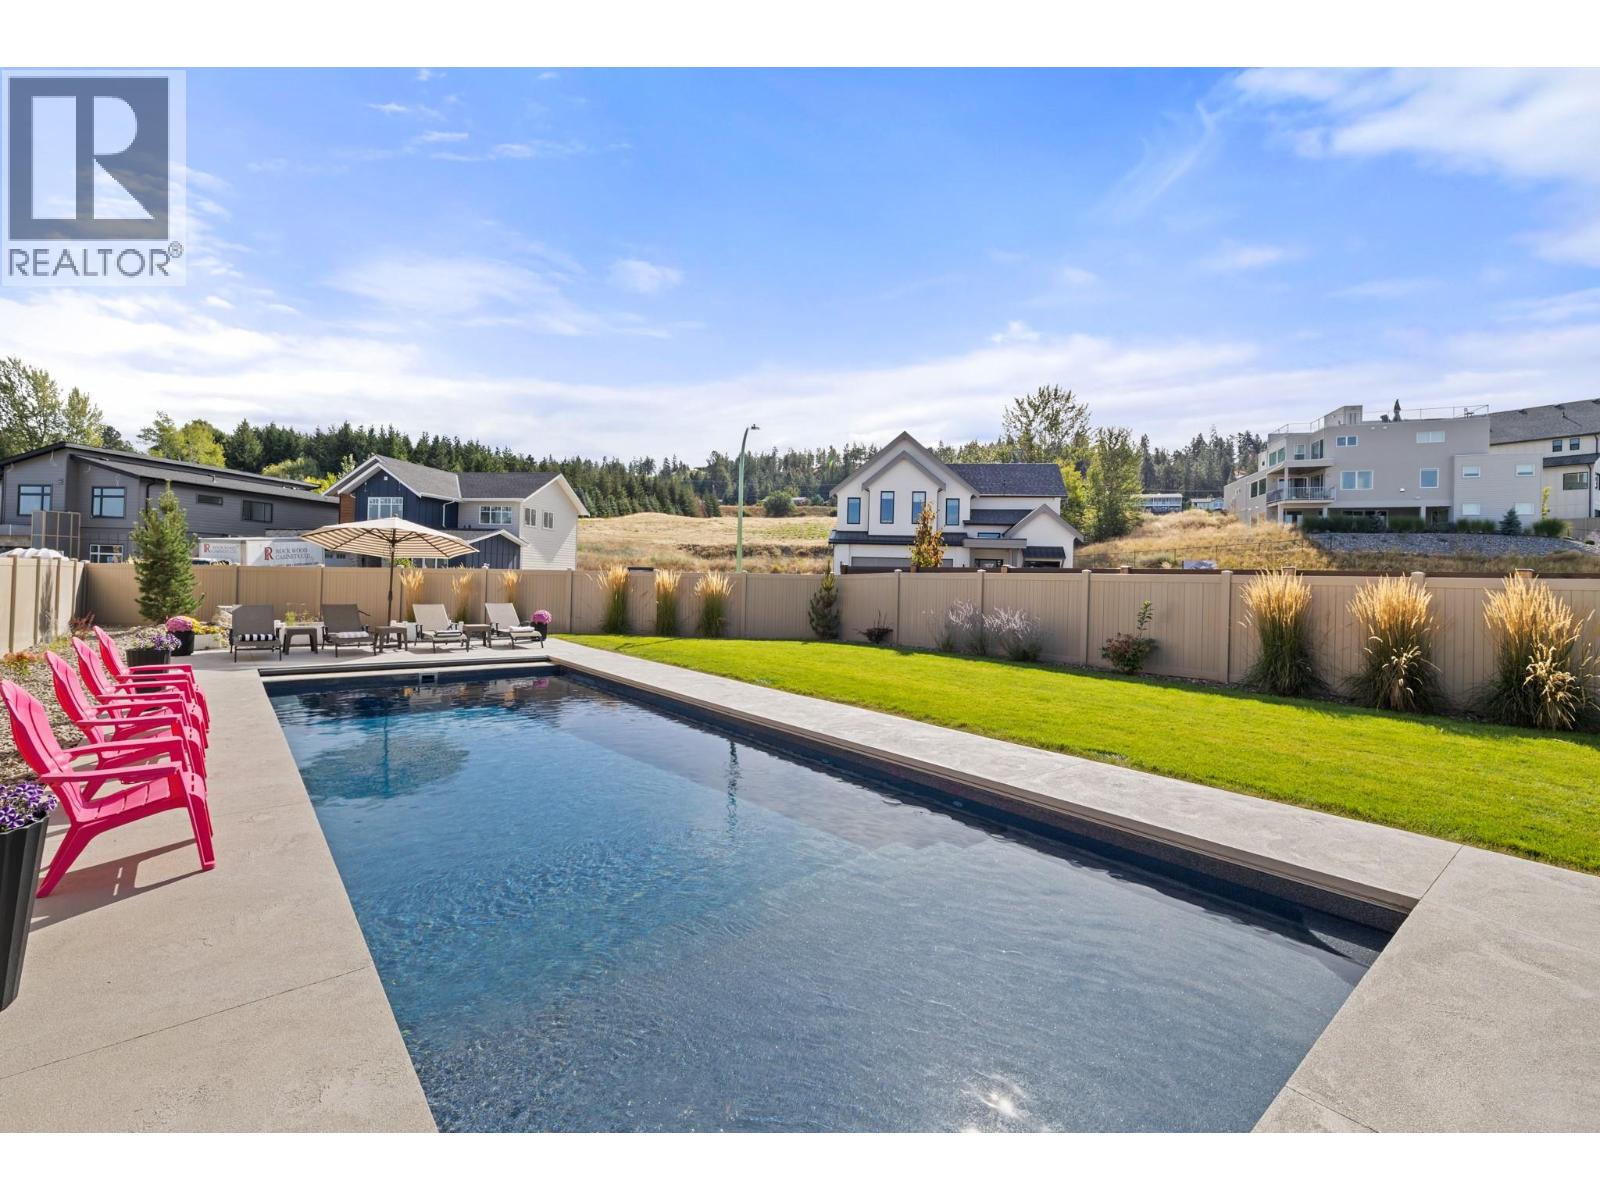
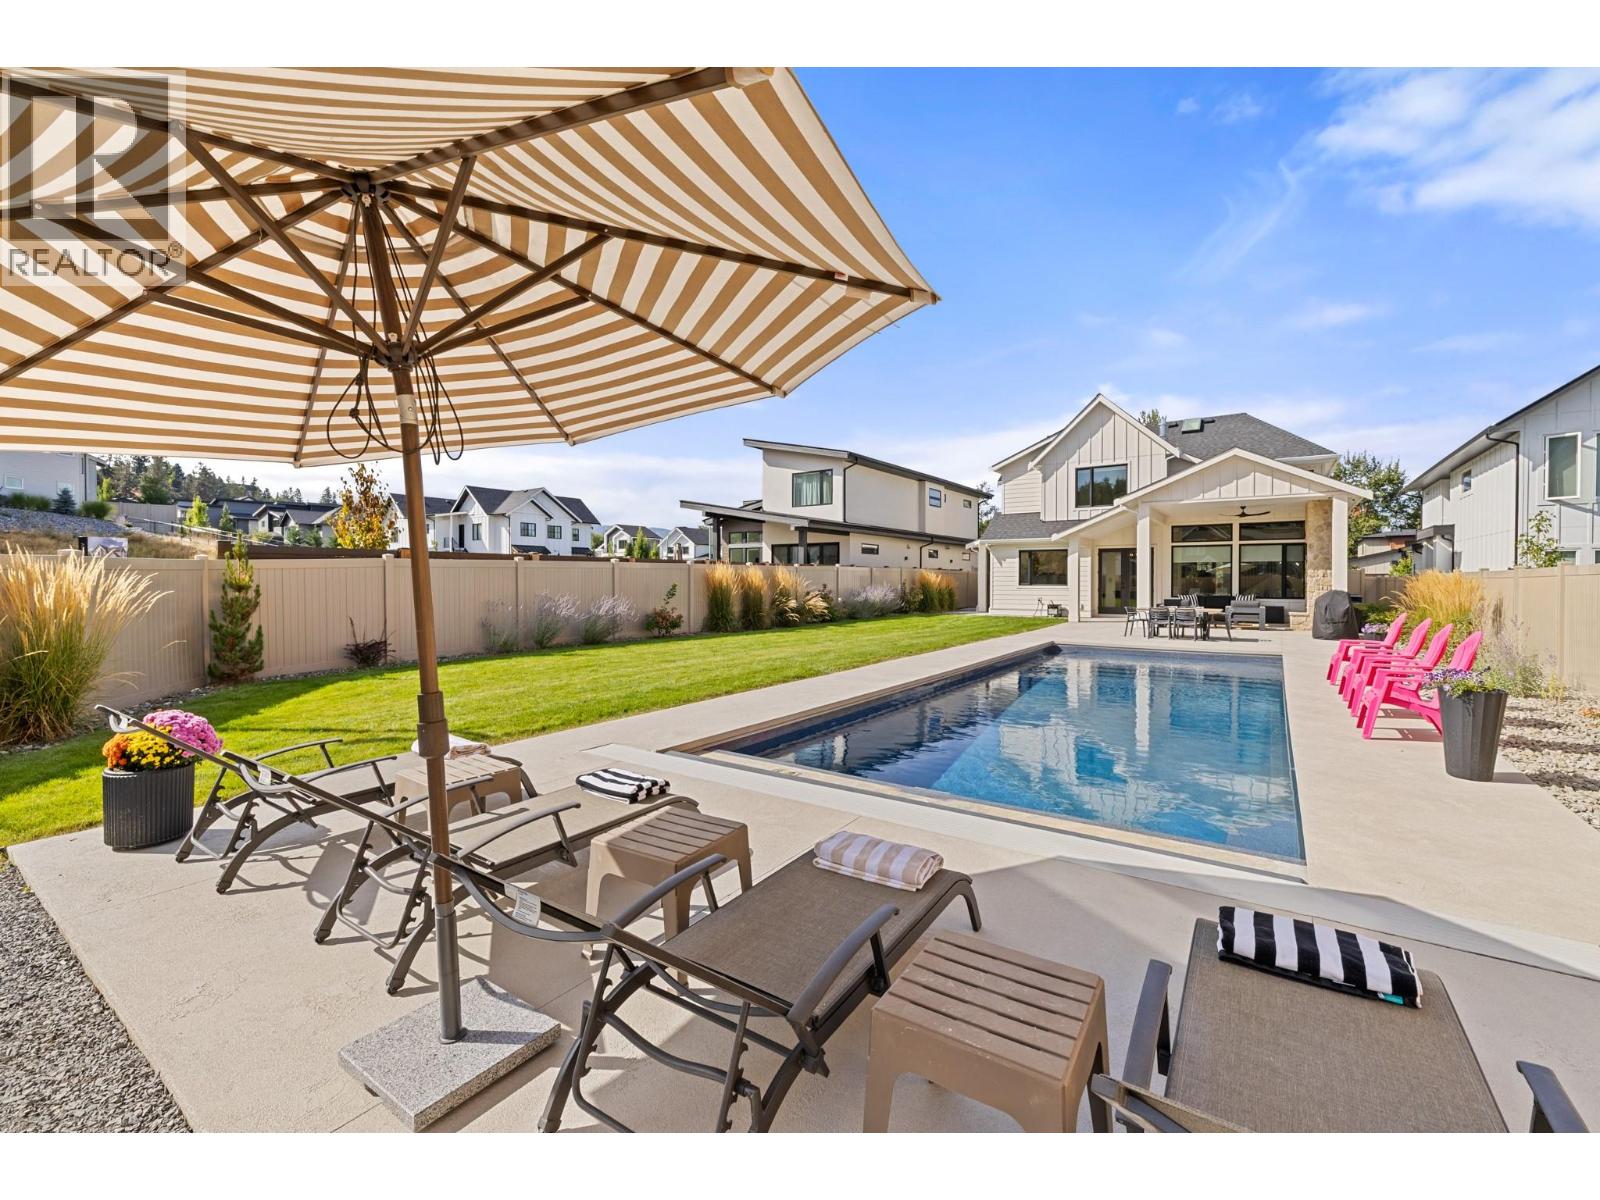
Inground Pool, Outdoor Pool
Central Air Conditioning
Forced Air, See Remarks
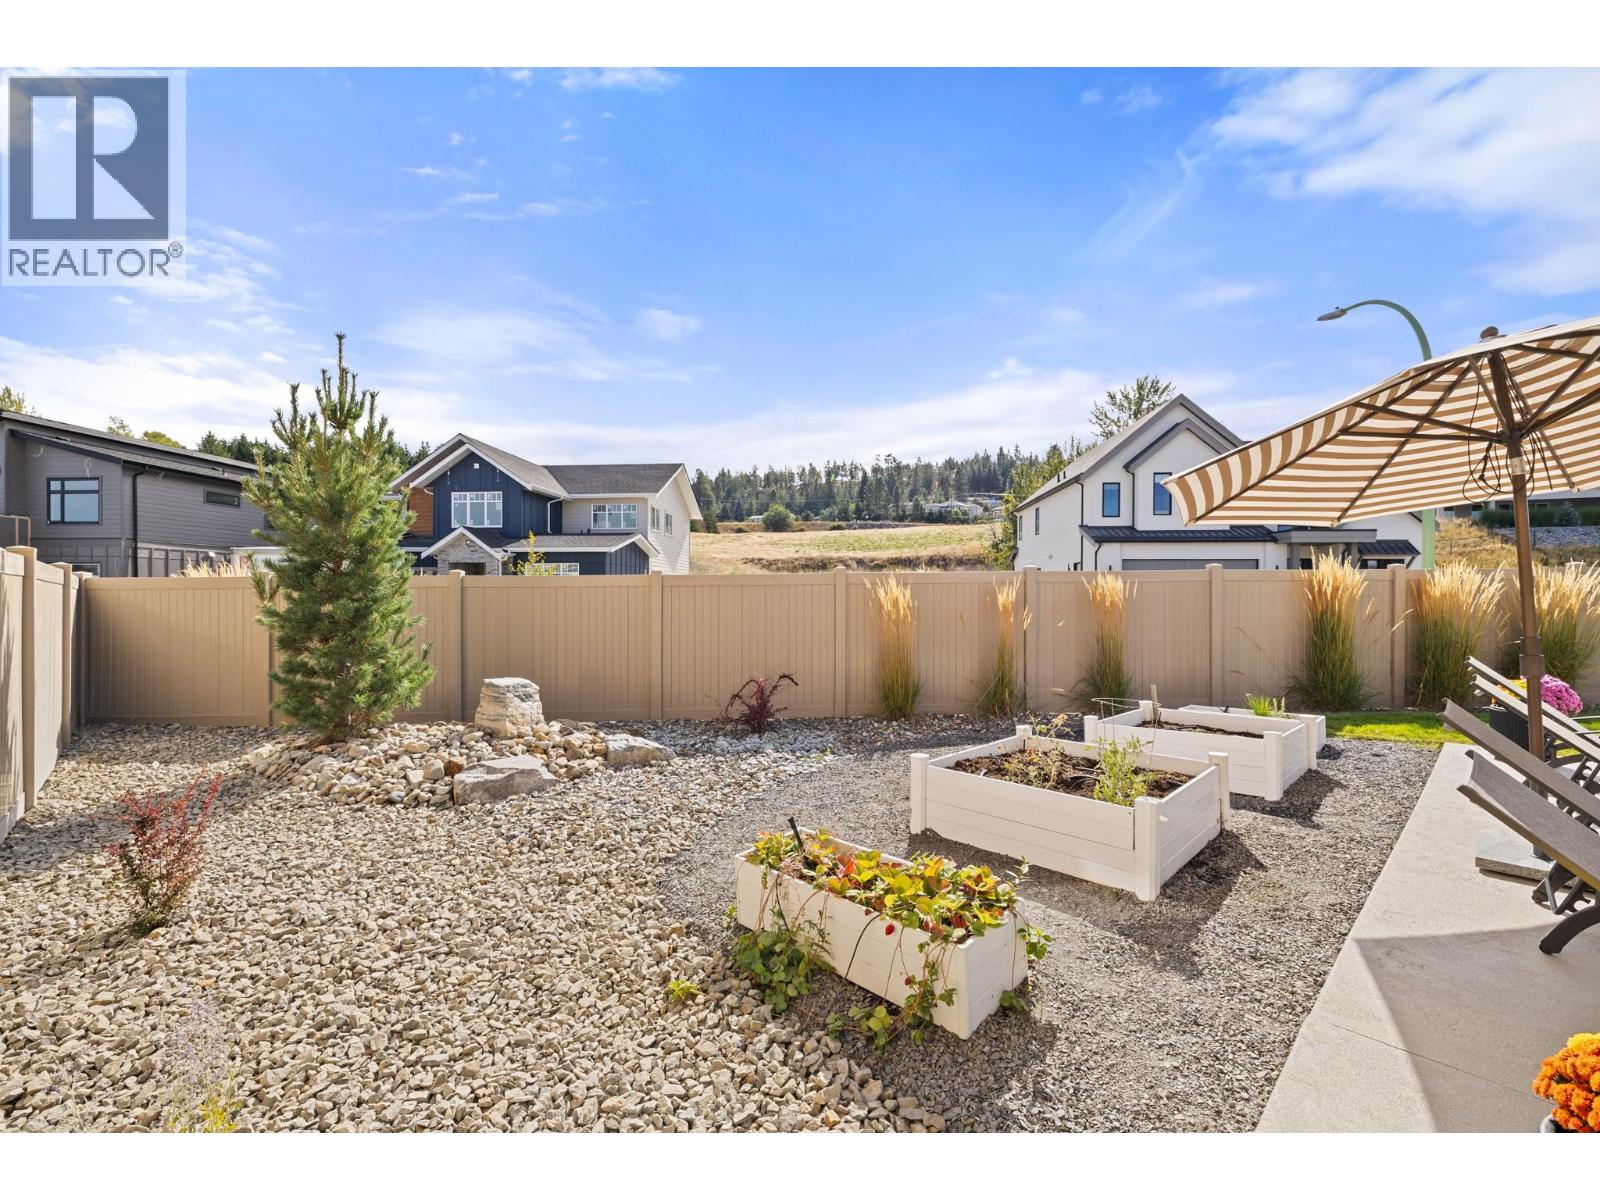
Landscaped, Level, Underground Sprinkler
$2,050,000
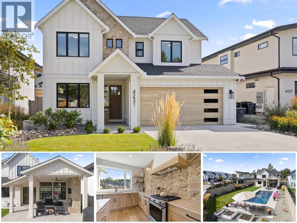
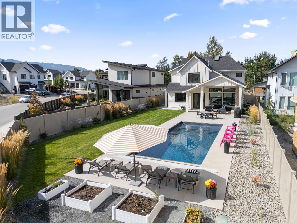
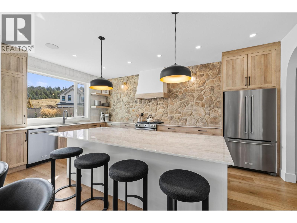
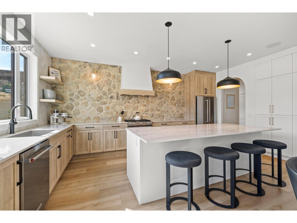
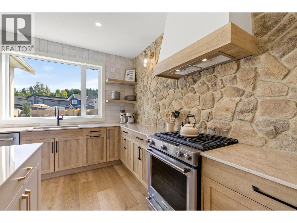
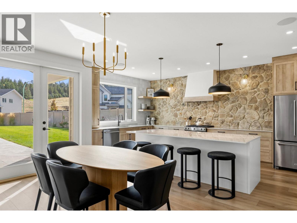
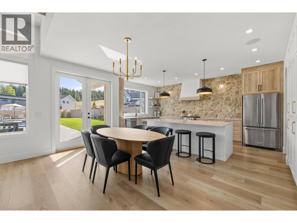
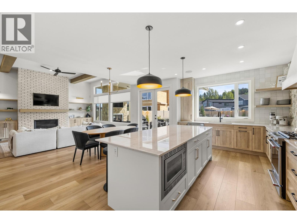
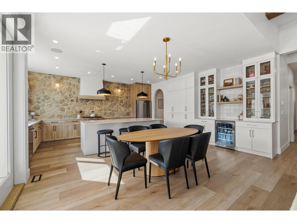
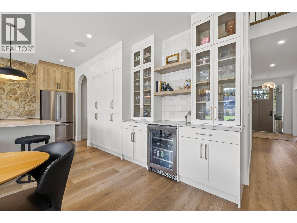
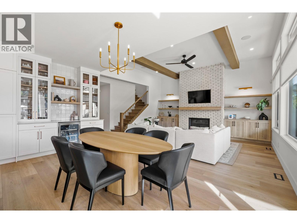
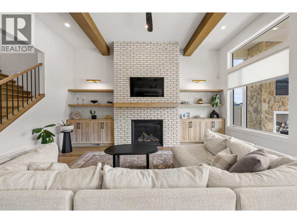
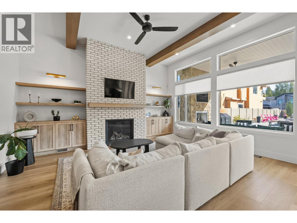
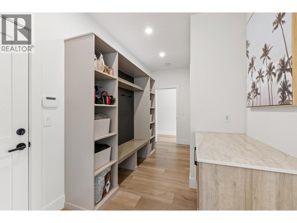
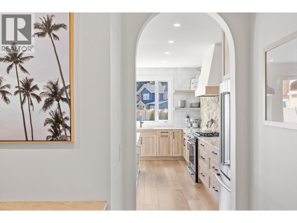
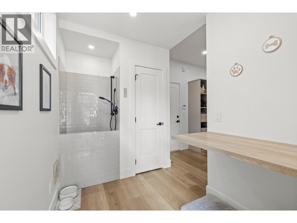
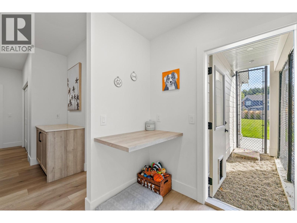
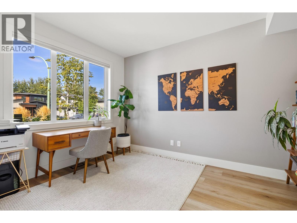
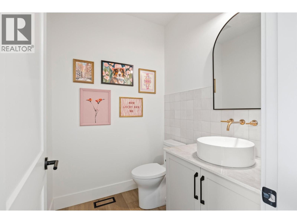
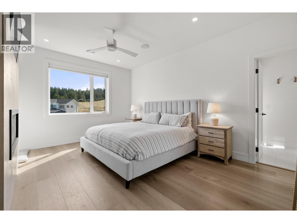
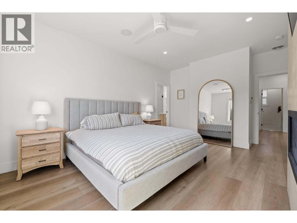
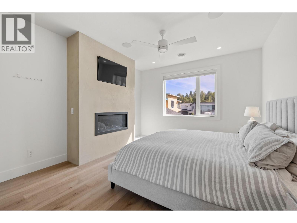
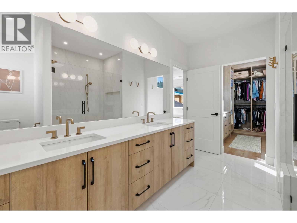
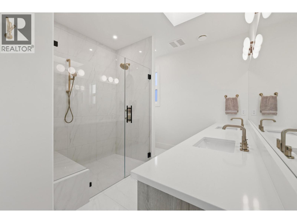
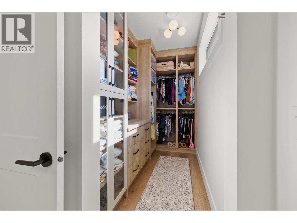
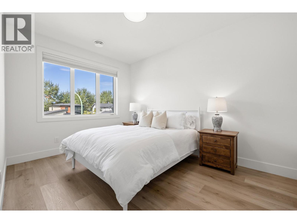
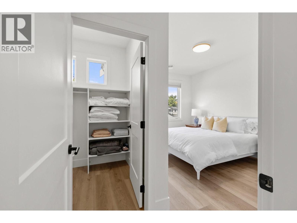
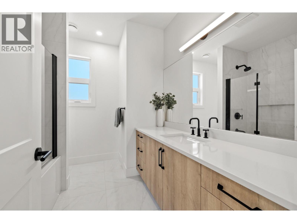
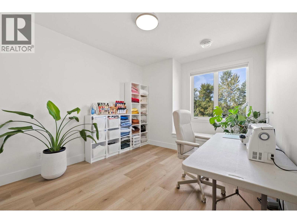
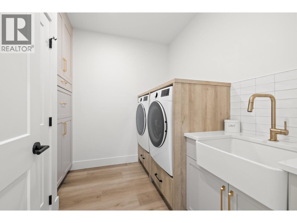
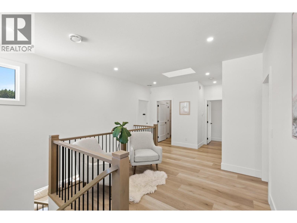
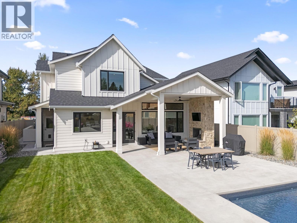
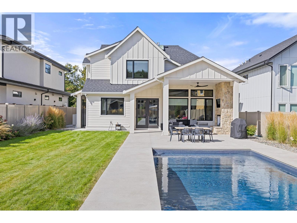
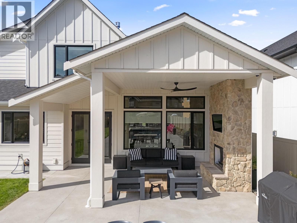
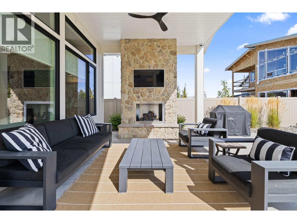
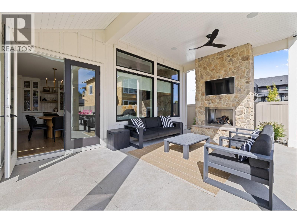
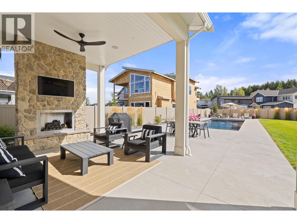
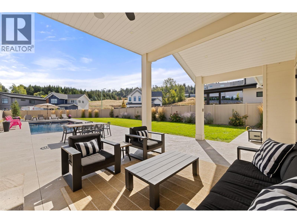
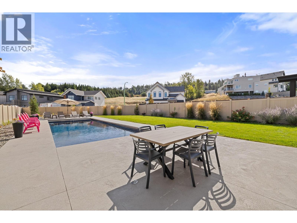
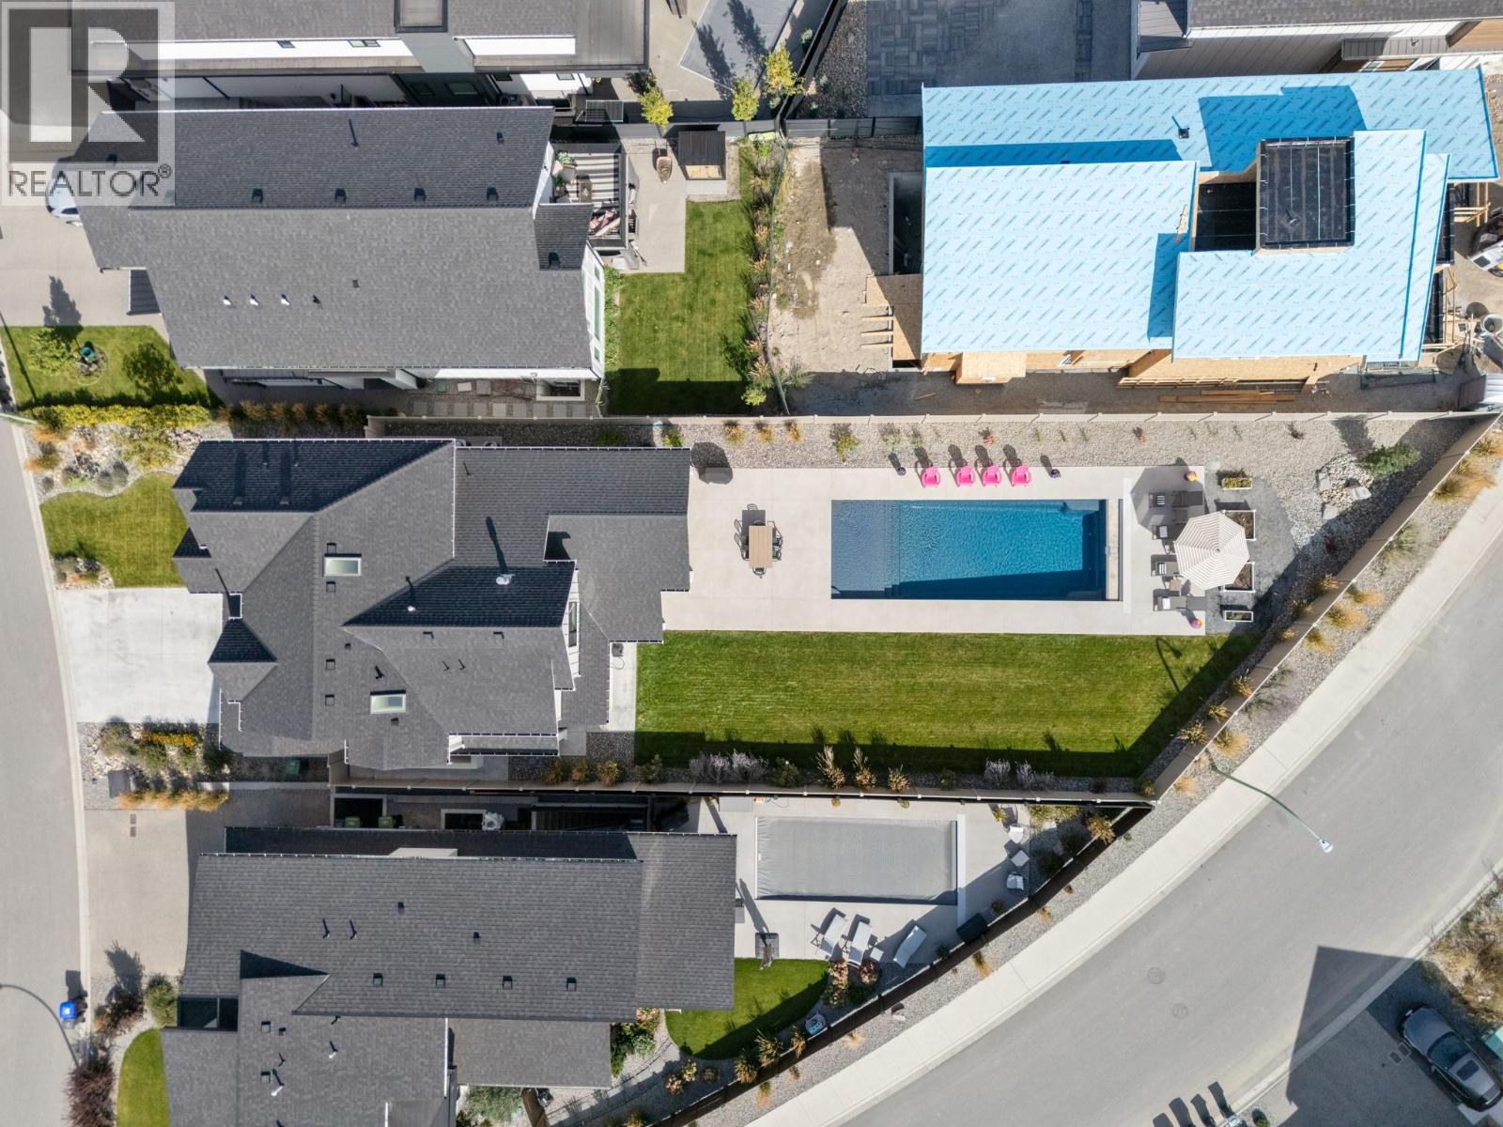
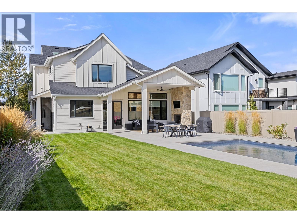
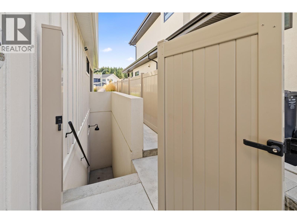
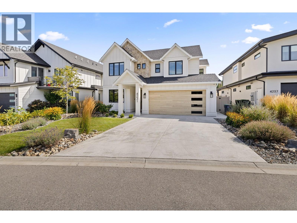
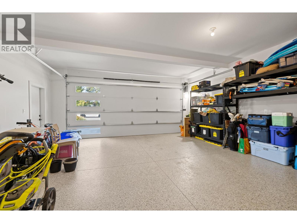
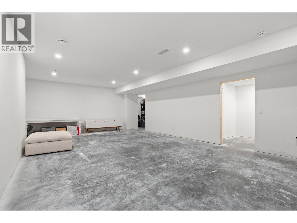
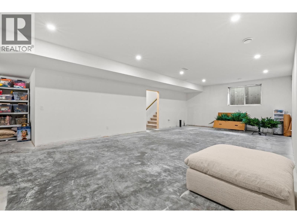
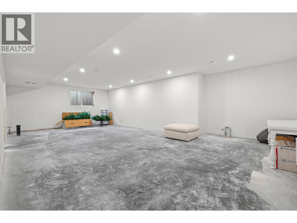
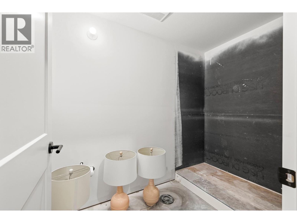
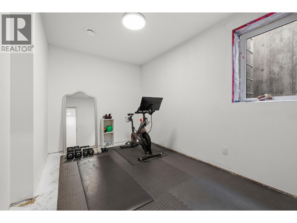
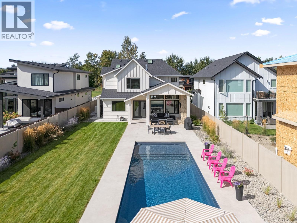
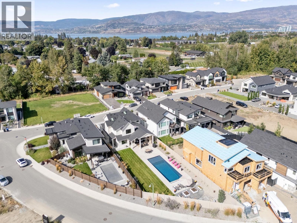
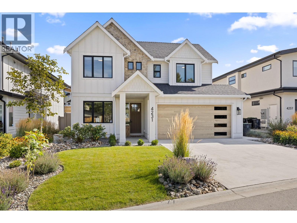
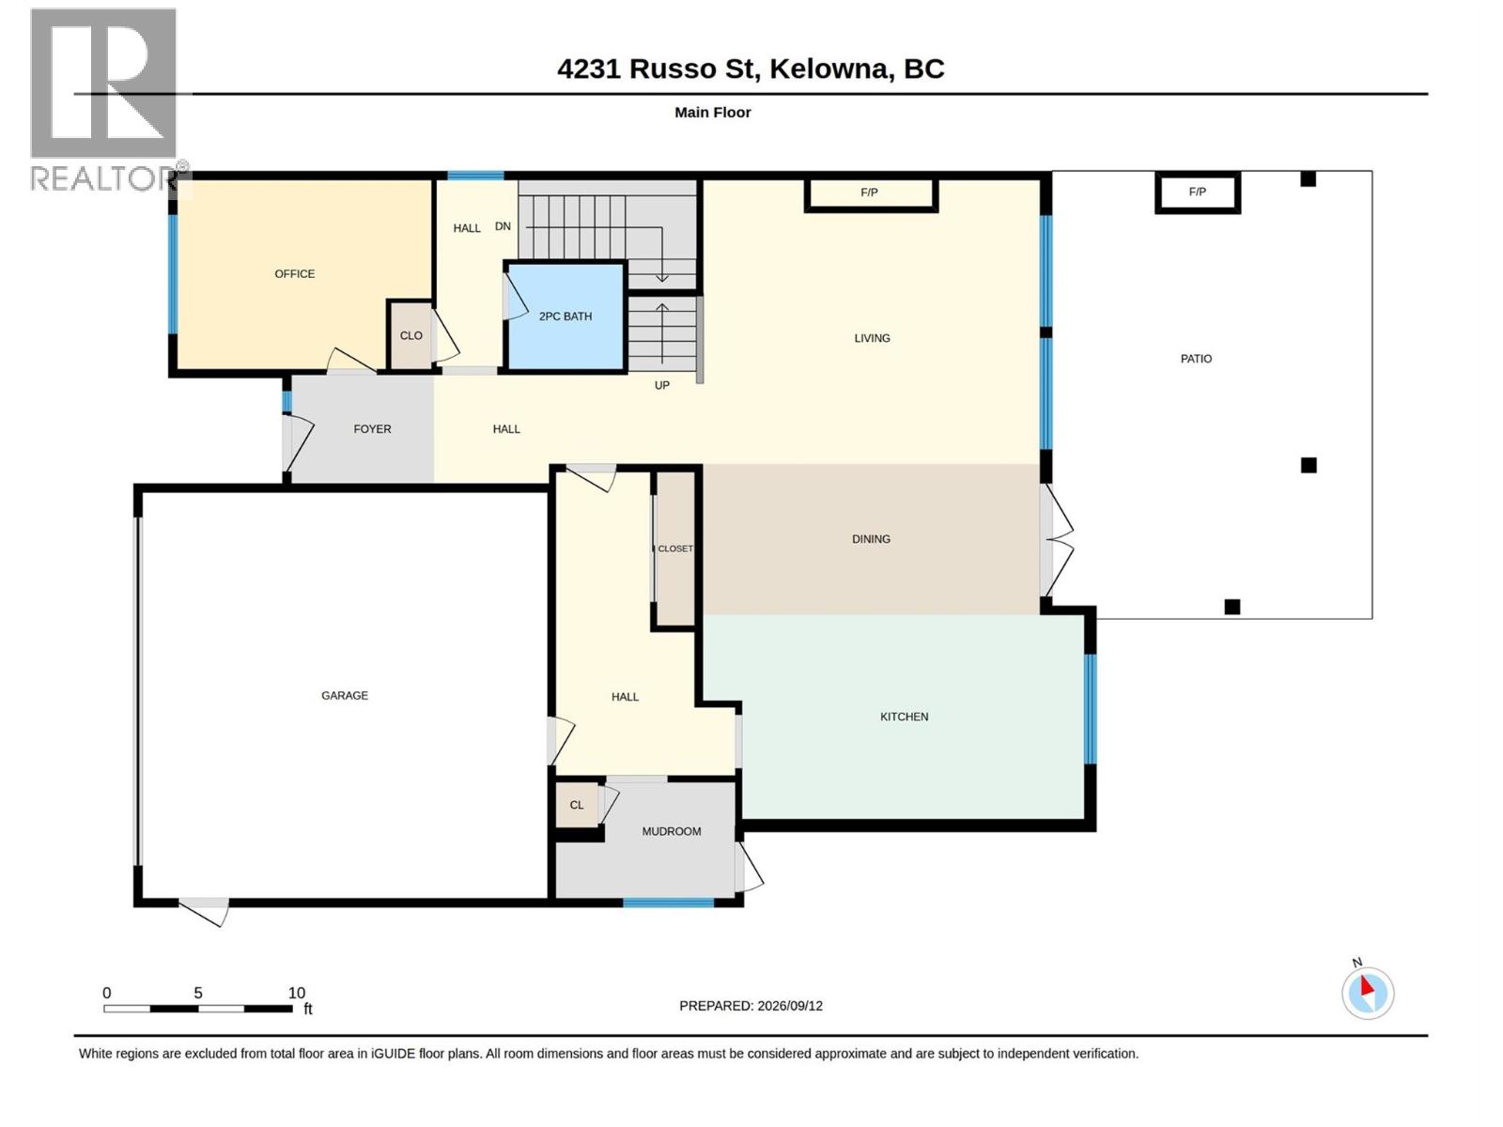
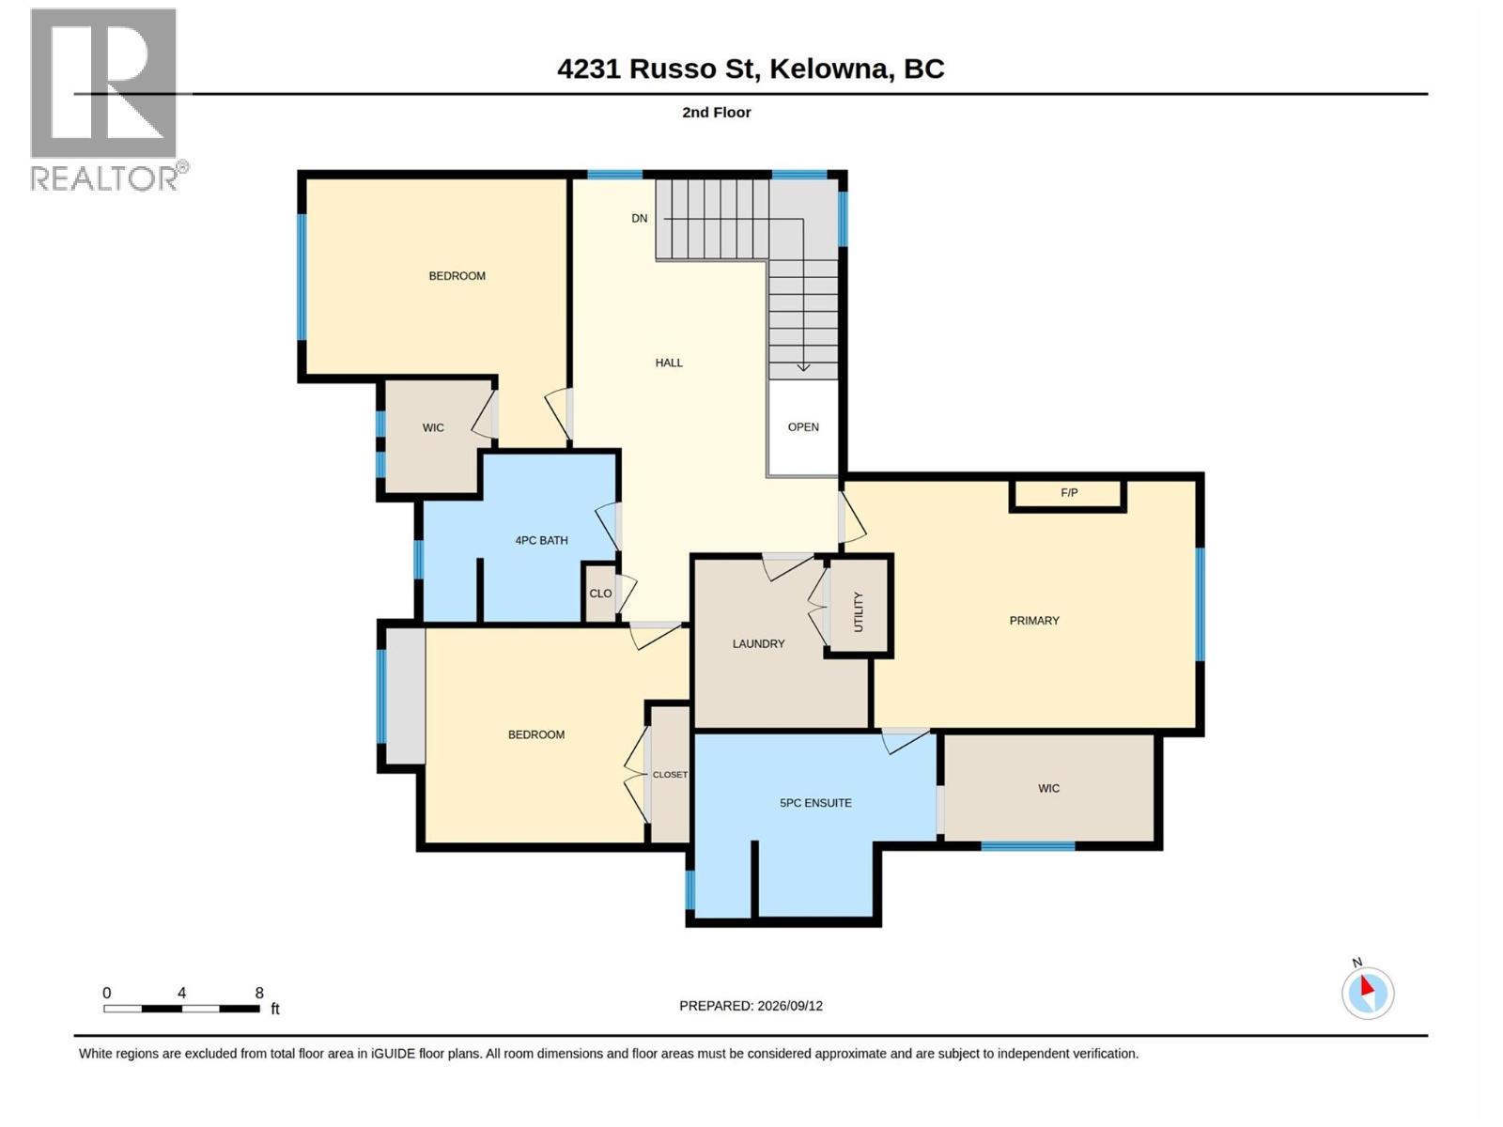
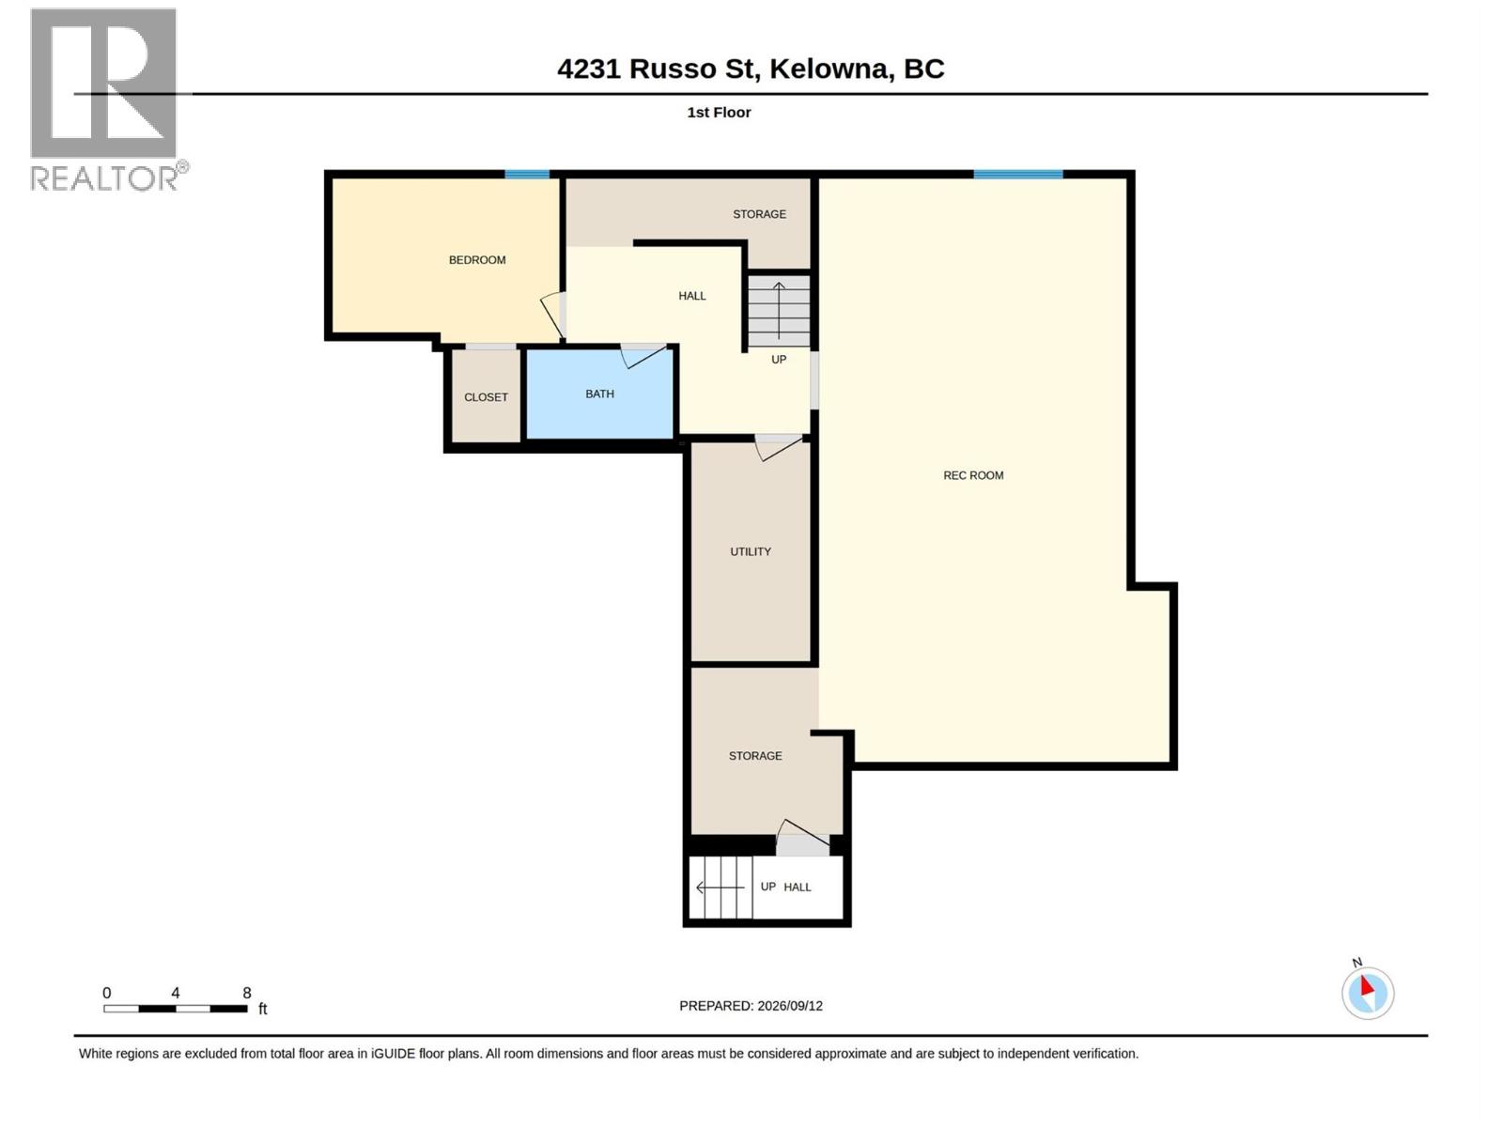
Welcome to one of the most stunning lots & homes in The Orchards! Welcome to The Orchards, where family living & the Okanagan lifestyle come together. Custom built by Gibson Homes, this thoughtfully designed home showcases quality craftsmanship & attention to detail throughout. The main floor features a spacious open-concept layout with a custom kitchen complete with stone backsplash, luxury countertops, oversized island, & coffee bar. The living & dining areas open to one of the largest backyards in the community. A den/office, powder room, mudroom, dog wash station, small dog run, & double garage complete the main level. Live out your Okanagan summers in the backyard oasis featuring a large fibreglass pool with automatic cover, spacious lawn, & covered patio with gas fireplace & built-in speakers. Upstairs, the primary suite offers a gas fireplace, walk-in closet with built-ins & natural light, plus a 4-piece ensuite with heated floors, dual vanity, & tiled shower. Two additional bedrooms, a 4-piece bathroom, & laundry room with built-in storage and farmhouse sink complete the upper level, along with a dedicated secondary HVAC system. The unfinished basement offers exceptional flexibility to suit your needs. Finish the entire level as part of the main home with a spacious rec room, wet bar, 4th bedroom, & additional bathroom, or create a legal 1-bedroom basement suite while still retaining separate basement space for the main home, including a bedroom and bathroom. (id:58301)
Property Details
| MLS® Number | 10400152 |
| Property Type | Single Family |
| Neigbourhood | Lower Mission |
| Amenities Near By | Golf Nearby, Recreation, Schools, Shopping |
| Community Features | Family Oriented |
| Features | Level Lot, Central Island |
| Parking Space Total | 4 |
| Pool Type | Inground Pool, Outdoor Pool |
| View Type | Mountain View |
Building
| Bathroom Total | 3 |
| Bedrooms Total | 3 |
| Appliances | Refrigerator, Dishwasher, Dryer, Range - Gas, Microwave, Washer |
| Constructed Date | 2023 |
| Construction Style Attachment | Detached |
| Cooling Type | Central Air Conditioning |
| Exterior Finish | Stone, Other |
| Fire Protection | Security System |
| Fireplace Fuel | Gas |
| Fireplace Present | Yes |
| Fireplace Total | 3 |
| Fireplace Type | Unknown |
| Flooring Type | Vinyl |
| Half Bath Total | 1 |
| Heating Type | Forced Air, See Remarks |
| Roof Material | Asphalt Shingle |
| Roof Style | Unknown |
| Stories Total | 2 |
| Size Interior | 2,447 Sqft |
| Type | House |
| Utility Water | Municipal Water |
Parking
| Attached Garage | 2 |
Land
| Acreage | No |
| Fence Type | Fence, Other |
| Land Amenities | Golf Nearby, Recreation, Schools, Shopping |
| Landscape Features | Landscaped, Level, Underground Sprinkler |
| Sewer | Municipal Sewage System |
| Size Irregular | 0.21 |
| Size Total | 0.21 Ac|under 1 Acre |
| Size Total Text | 0.21 Ac|under 1 Acre |
Rooms
| Level | Type | Length | Width | Dimensions |
|---|---|---|---|---|
| Second Level | Other | 14'9'' x 9'10'' | ||
| Second Level | Laundry Room | 8'7'' x 6'6'' | ||
| Second Level | 4pc Bathroom | 9'9'' x 8'6'' | ||
| Second Level | Bedroom | 13'3'' x 9'11'' | ||
| Second Level | Bedroom | 11'3'' x 10'11'' | ||
| Second Level | 4pc Ensuite Bath | 12'6'' x 9'6'' | ||
| Second Level | Primary Bedroom | 15'5'' x 12'7'' | ||
| Basement | Other | 8'6'' x 6'7'' | ||
| Basement | Other | 12'0'' x 9'6'' | ||
| Basement | Other | 33'0'' x 17'0'' | ||
| Main Level | Other | 10'9'' x 5'6'' | ||
| Main Level | Other | 15'8'' x 13'11'' | ||
| Main Level | Other | 21'5'' x 21'5'' | ||
| Main Level | Other | 9'6'' x 3'6'' | ||
| Main Level | Mud Room | 16'0'' x 5'0'' | ||
| Main Level | Office | 13'3'' x 9'11'' | ||
| Main Level | 2pc Bathroom | 6'0'' x 5'5'' | ||
| Main Level | Dining Room | 17'9'' x 7'11'' | ||
| Main Level | Living Room | 18'1'' x 15'0'' | ||
| Main Level | Kitchen | 19'2'' x 11'0'' |
https://www.realtor.ca/real-estate/30271416/4231-russo-street-kelowna-lower-mission
Contact Us
Contact us for more information

Mike Kirk
www.kirks.ca/
RE/MAX Kelowna
100 - 1553 Harvey Avenue
Kelowna, British Columbia V1Y 6G1
100 - 1553 Harvey Avenue
Kelowna, British Columbia V1Y 6G1
(250) 717-5000
(250) 861-8462

Steve Kirk
www.kirks.ca/
www.facebook.com/stevekirk.realtor/
RE/MAX Kelowna
100 - 1553 Harvey Avenue
Kelowna, British Columbia V1Y 6G1
100 - 1553 Harvey Avenue
Kelowna, British Columbia V1Y 6G1
(250) 717-5000
(250) 861-8462

This REALTOR.ca listing content is owned and licensed by REALTOR® members of The Canadian Real Estate Association
The trademarks REALTOR®, REALTORS®, and the REALTOR® logo are controlled by The Canadian Real Estate Association (CREA) and identify real estate professionals who are members of CREA. The trademarks MLS®, Multiple Listing Service® and the associated logos are owned by The Canadian Real Estate Association (CREA) and identify the quality of services provided by real estate professionals who are members of CREA. The trademark DDF® is owned by The Canadian Real Estate Association (CREA) and identifies CREA's Data Distribution Facility (DDF®)
September 16 2026 05:21:05
Association of Interior REALTORS®
RE/MAX Kelowna