
1329 Ellis Street Unit# 804 Kelowna, British Columbia V1Y 9X5

1 Bedroom
2 Bathroom
983 sqft
Fireplace
Central Air Conditioning
Forced Air, See Remarks
$519,000Maintenance, Reserve Fund Contributions, Property Management, Recreation Facilities, Sewer, Waste Removal, Water
$487 Monthly
Maintenance, Reserve Fund Contributions, Property Management, Recreation Facilities, Sewer, Waste Removal, Water
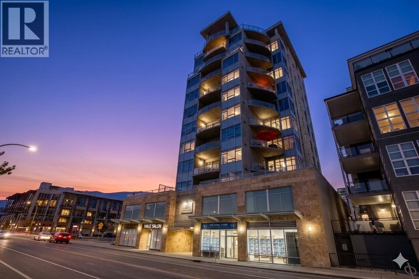
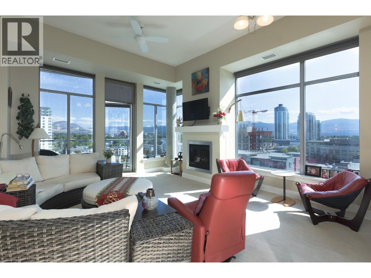
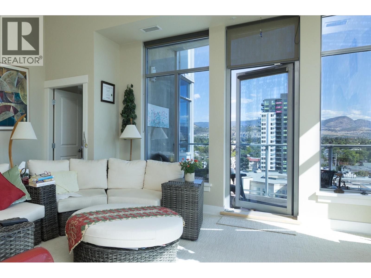
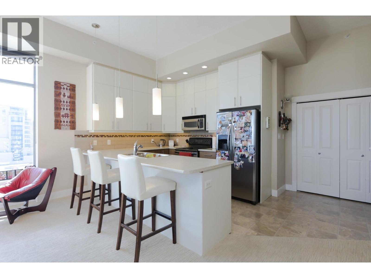
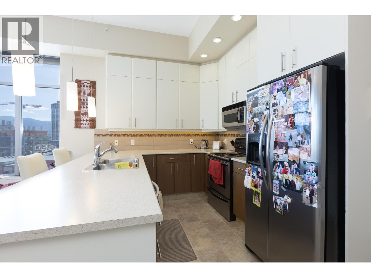
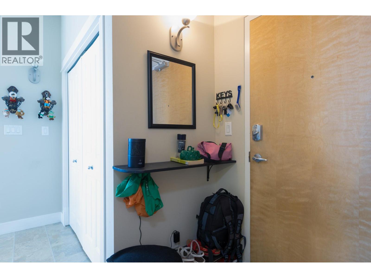
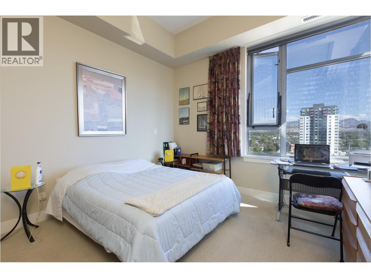
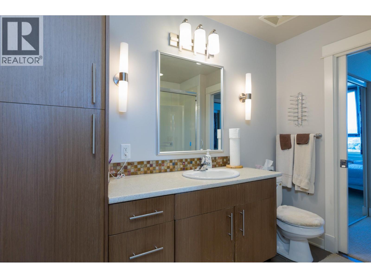
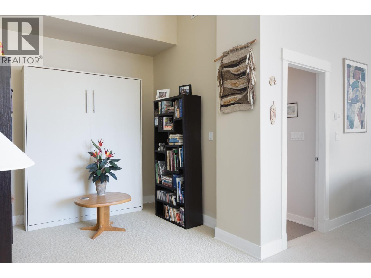
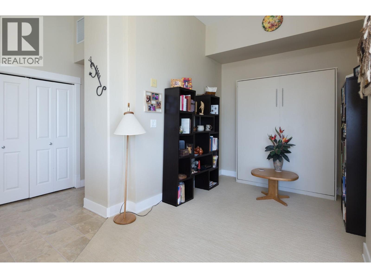
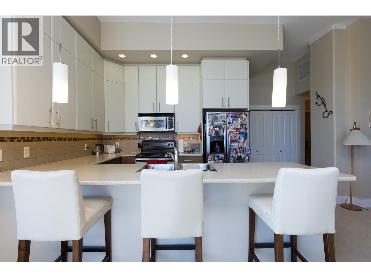
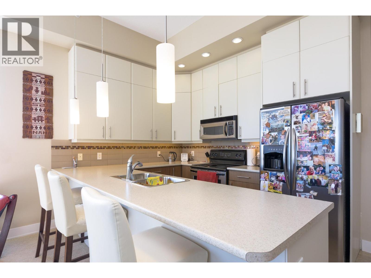
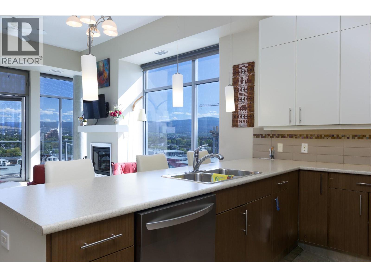
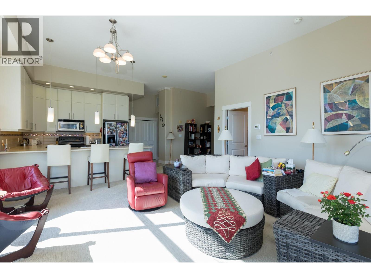
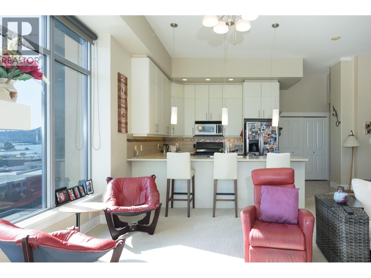
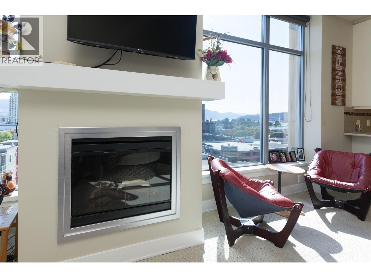
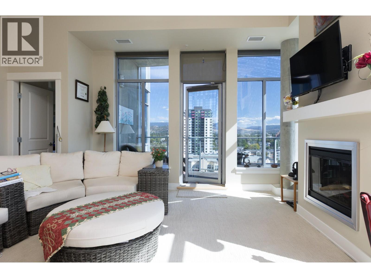
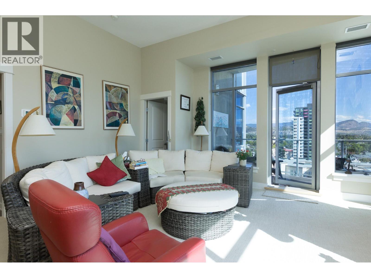
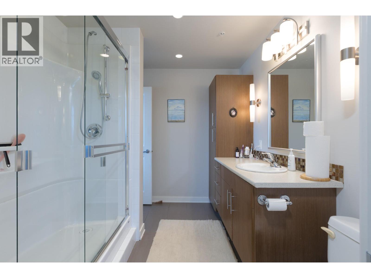
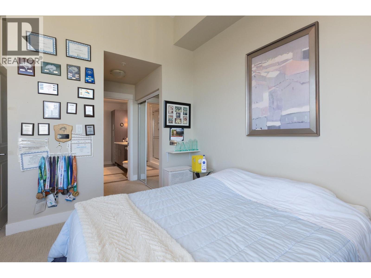
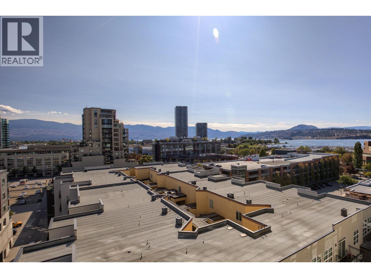
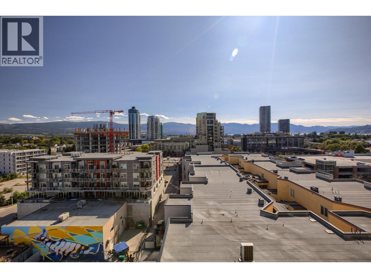
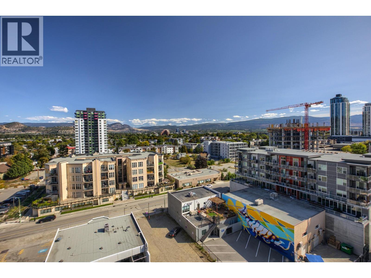
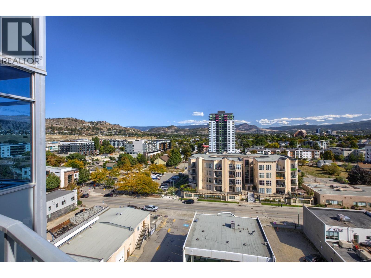
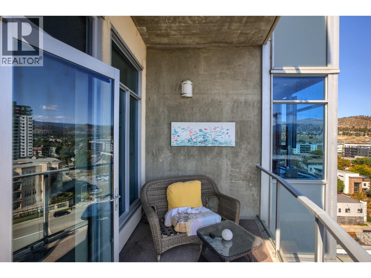
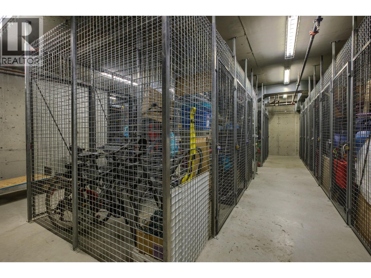
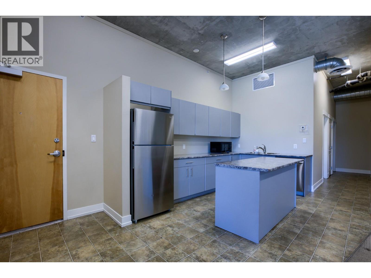
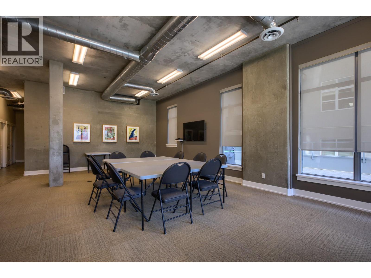
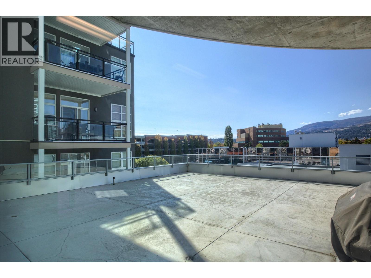
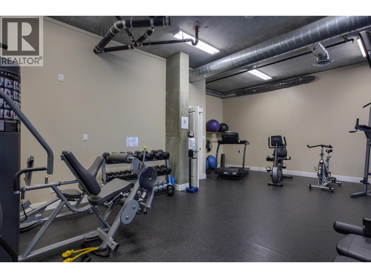
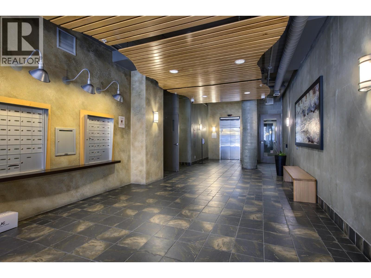
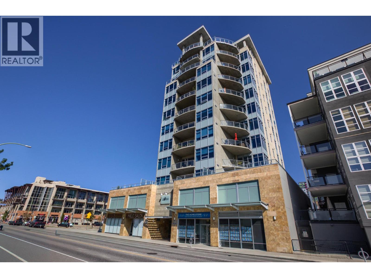
$487 MonthlySpacious 8th-floor corner unit in The Lofts Downtown offering 983 sq. ft. with 1 bedroom + den and 1.5 baths. Soaring 11 ft. ceilings and floor-to-ceiling windows fill the home with natural light and capture views of Okanagan Lake, downtown Kelowna and the surrounding mountains. The kitchen features stainless steel appliances, generous counter space and an eating bar, while the living room offers a fireplace and access to the balcony. The spacious primary bedroom includes a private ensuite, and the den provides flexible space for a home office or guests. Located in the heart of Kelowna’s Cultural District, with the waterfront, beaches, parks, restaurants, shopping, Prospera Place and entertainment all within walking distance. Building amenities include a fitness centre and common room, plus secure parking and a storage unit. An ideal opportunity to enjoy generous living space and a walkable downtown lifestyle. (id:58301)
Property Details
| MLS® Number | 10400515 |
| Property Type | Single Family |
| Neigbourhood | Kelowna North |
| Community Name | The Lofts Downtown |
| Community Features | Pets Allowed With Restrictions |
| Parking Space Total | 1 |
| Storage Type | Storage, Locker |
| View Type | City View, Lake View, Mountain View |
Building
| Bathroom Total | 2 |
| Bedrooms Total | 1 |
| Appliances | Refrigerator, Dishwasher, Range - Electric, Washer & Dryer |
| Constructed Date | 2007 |
| Cooling Type | Central Air Conditioning |
| Fireplace Fuel | Electric |
| Fireplace Present | Yes |
| Fireplace Total | 1 |
| Fireplace Type | Unknown |
| Half Bath Total | 1 |
| Heating Type | Forced Air, See Remarks |
| Roof Material | Unknown |
| Roof Style | Unknown |
| Stories Total | 1 |
| Size Interior | 983 Sqft |
| Type | Apartment |
| Utility Water | Municipal Water |
Parking
| Parkade |
Land
| Acreage | No |
| Sewer | Municipal Sewage System |
| Size Total Text | Under 1 Acre |
Rooms
| Level | Type | Length | Width | Dimensions |
|---|---|---|---|---|
| Main Level | Dining Room | 13'6'' x 7'6'' | ||
| Main Level | Den | 9'7'' x 8'8'' | ||
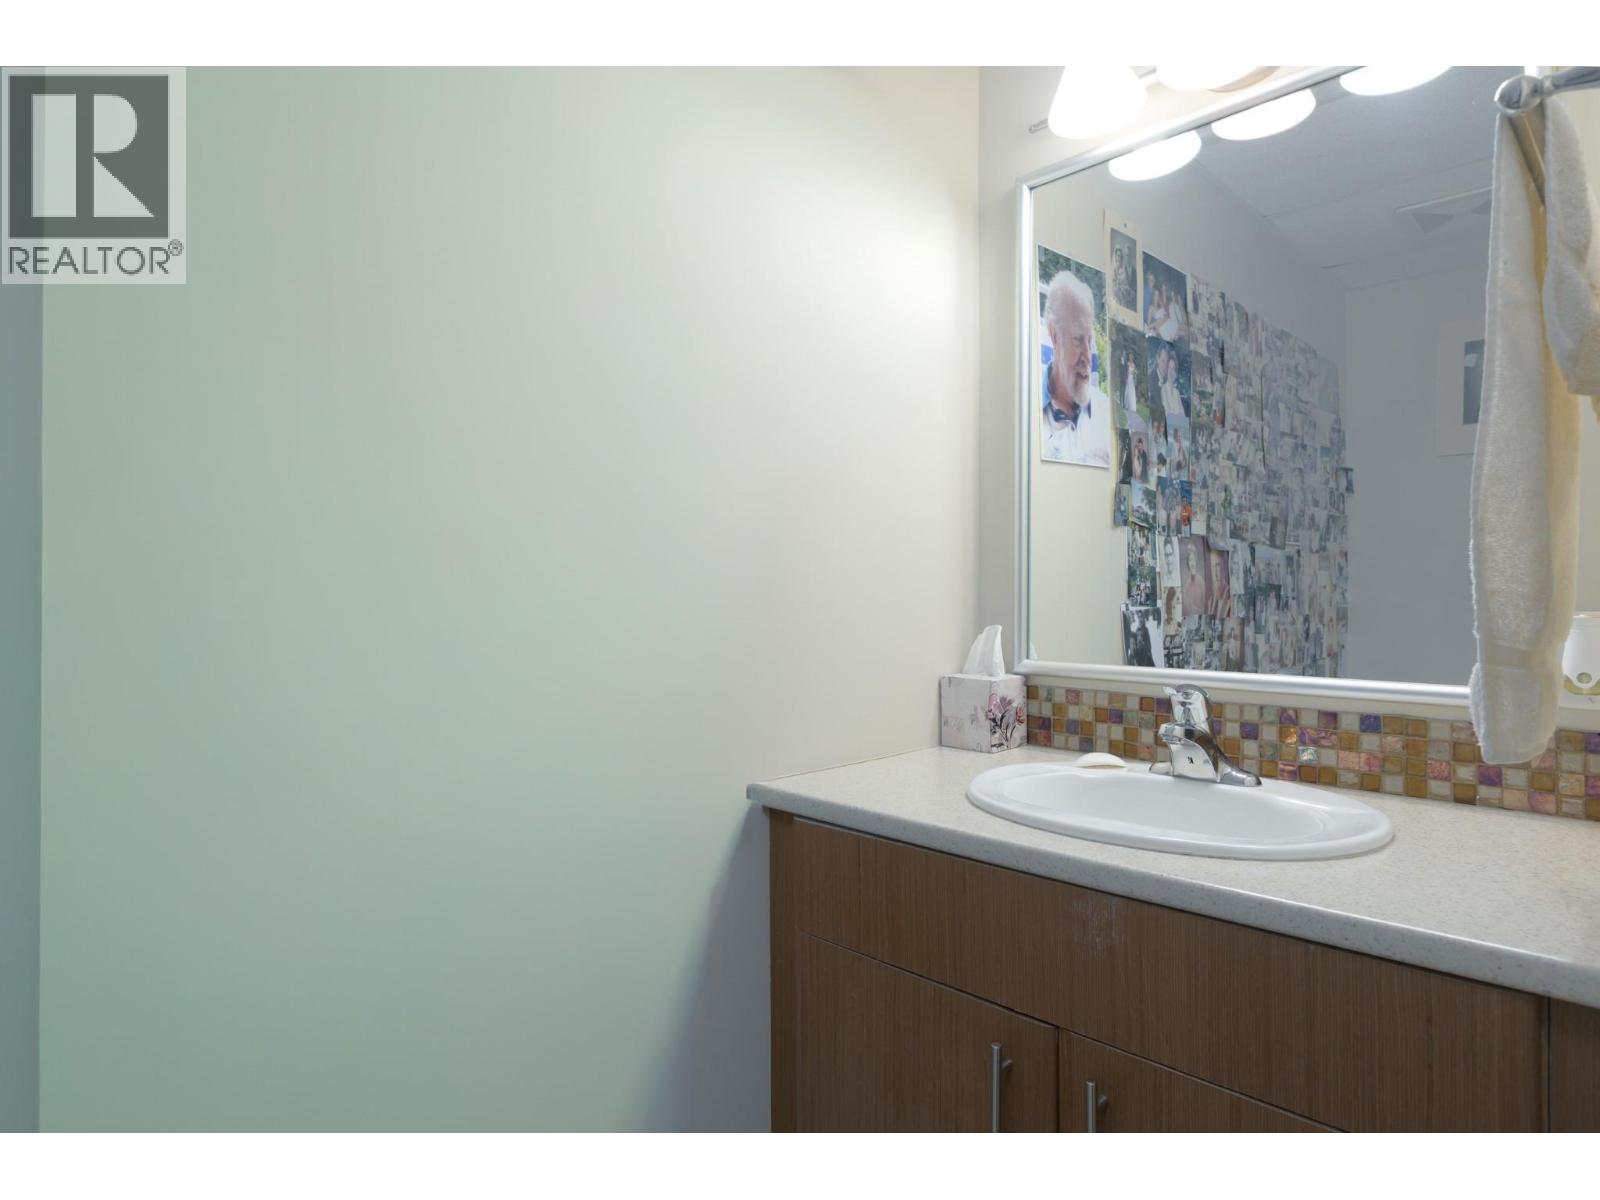
| Main Level | 2pc Bathroom | 8'3'' x 3'3'' | ||
| Main Level | 3pc Bathroom | 9'6'' x 8' | ||
| Main Level | Primary Bedroom | 12' x 12' | ||
| Main Level | Living Room | 13'6'' x 10'6'' | ||
| Main Level | Kitchen | 11' x 9' |
https://www.realtor.ca/real-estate/30274237/1329-ellis-street-unit-804-kelowna-kelowna-north
Contact Us
Contact us for more information

Ann Stanley
www.annstanley.com/
RE/MAX Kelowna
103 - 2205 Louie Drive
West Kelowna, British Columbia V4T 3C3
103 - 2205 Louie Drive
West Kelowna, British Columbia V4T 3C3
(250) 768-3339
(250) 768-2626
www.remaxkelowna.com/

This REALTOR.ca listing content is owned and licensed by REALTOR® members of The Canadian Real Estate Association
The trademarks REALTOR®, REALTORS®, and the REALTOR® logo are controlled by The Canadian Real Estate Association (CREA) and identify real estate professionals who are members of CREA. The trademarks MLS®, Multiple Listing Service® and the associated logos are owned by The Canadian Real Estate Association (CREA) and identify the quality of services provided by real estate professionals who are members of CREA. The trademark DDF® is owned by The Canadian Real Estate Association (CREA) and identifies CREA's Data Distribution Facility (DDF®)
September 18 2026 09:58:26
Association of Interior REALTORS®
RE/MAX Kelowna