
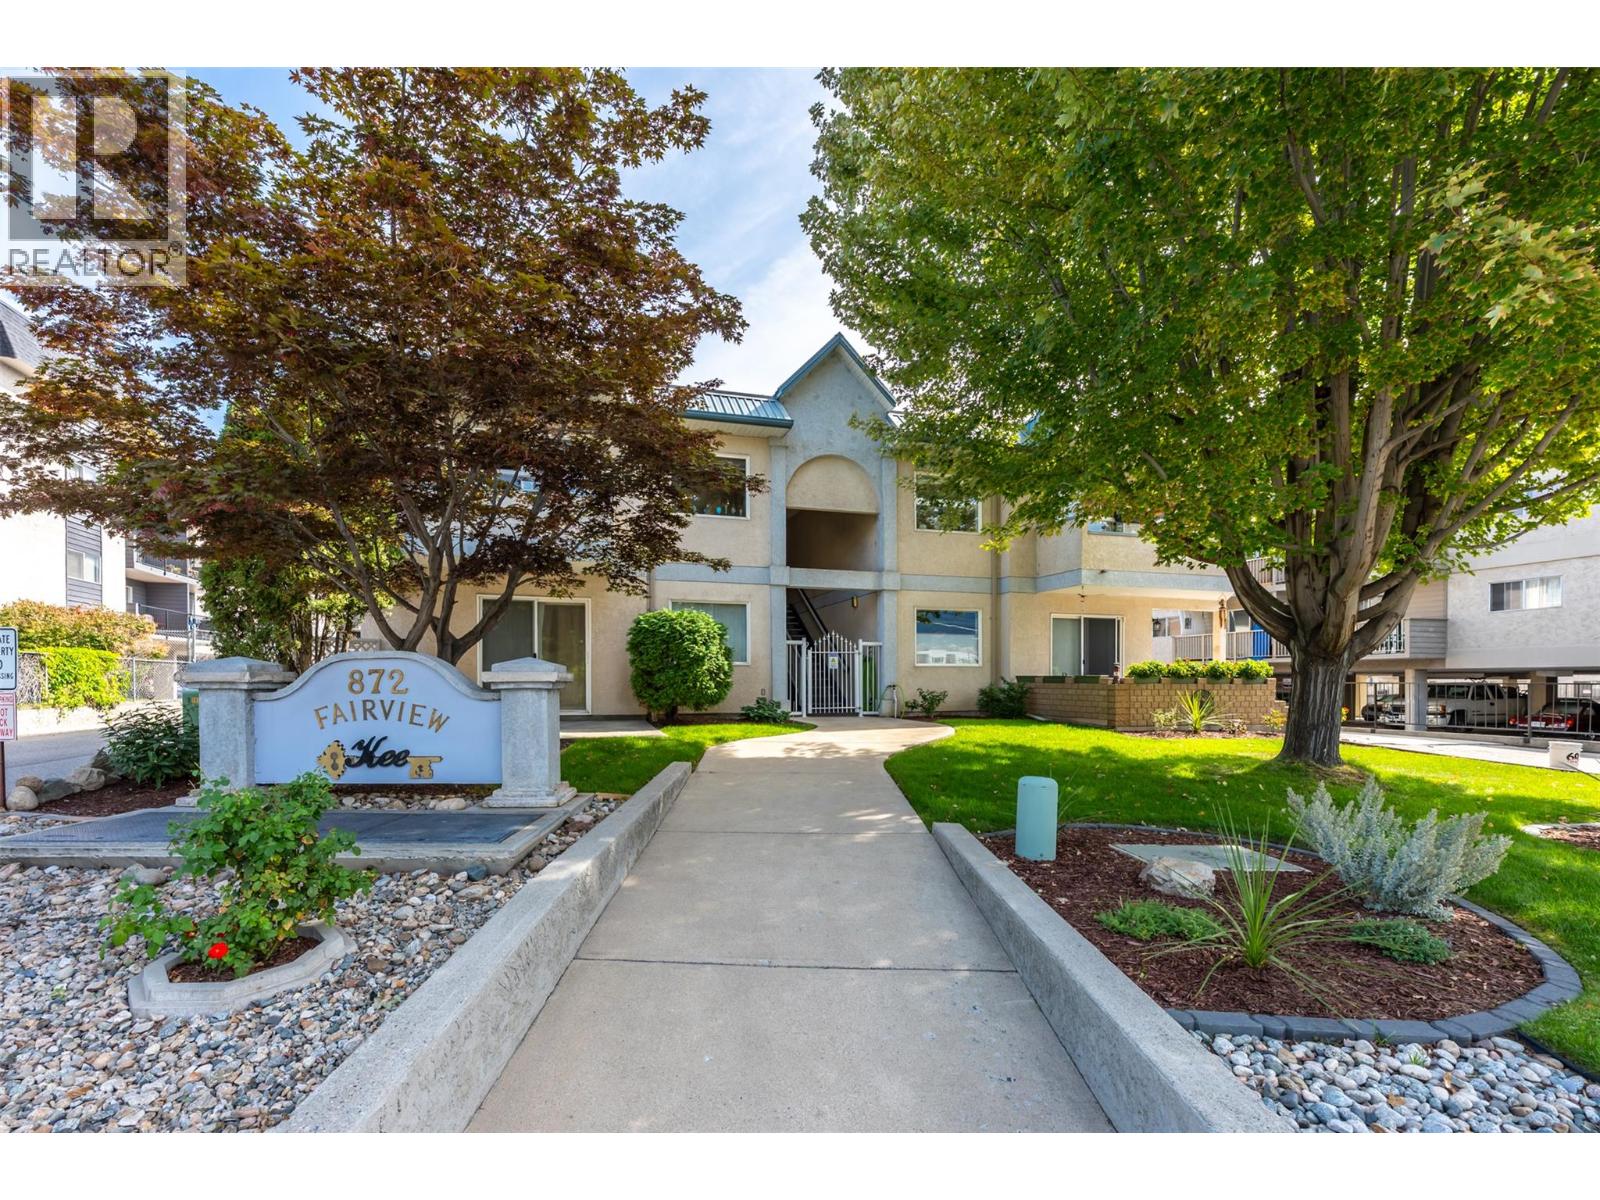
872 Fairview Road Unit# 103 Penticton, British Columbia V2A 5Y8
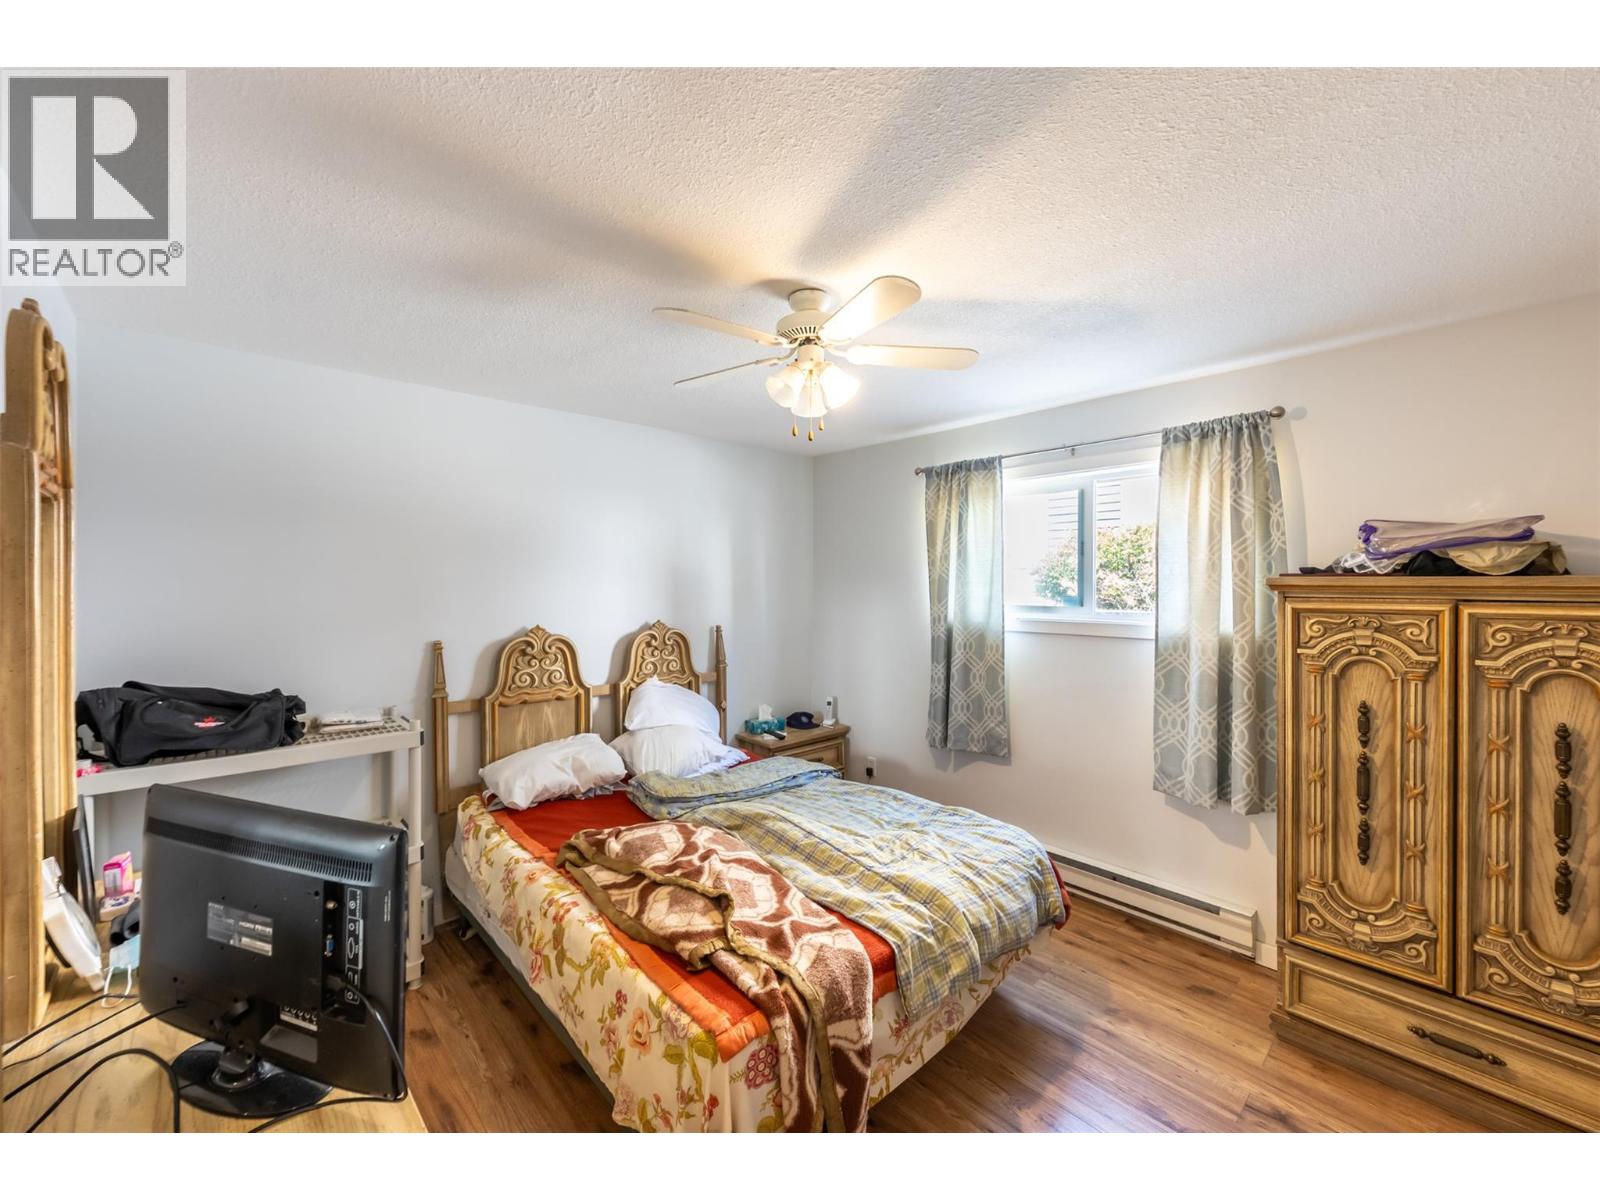
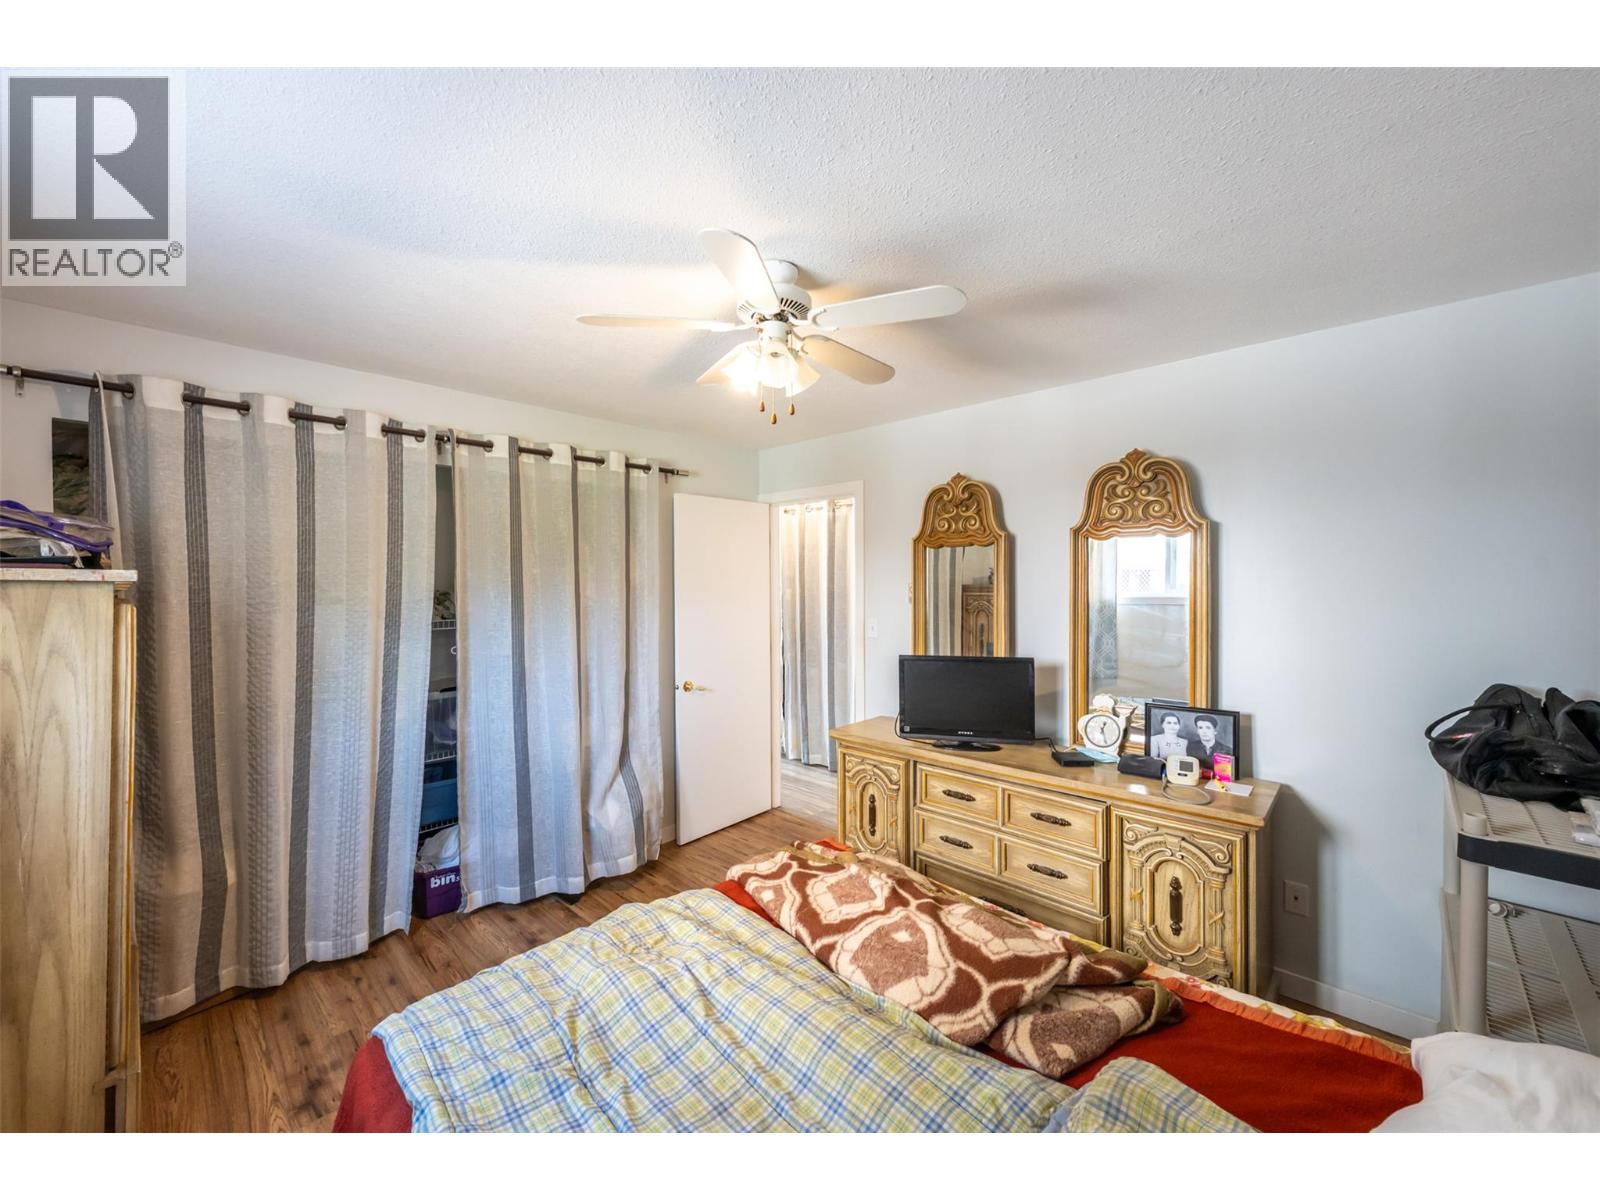

1 Bedroom
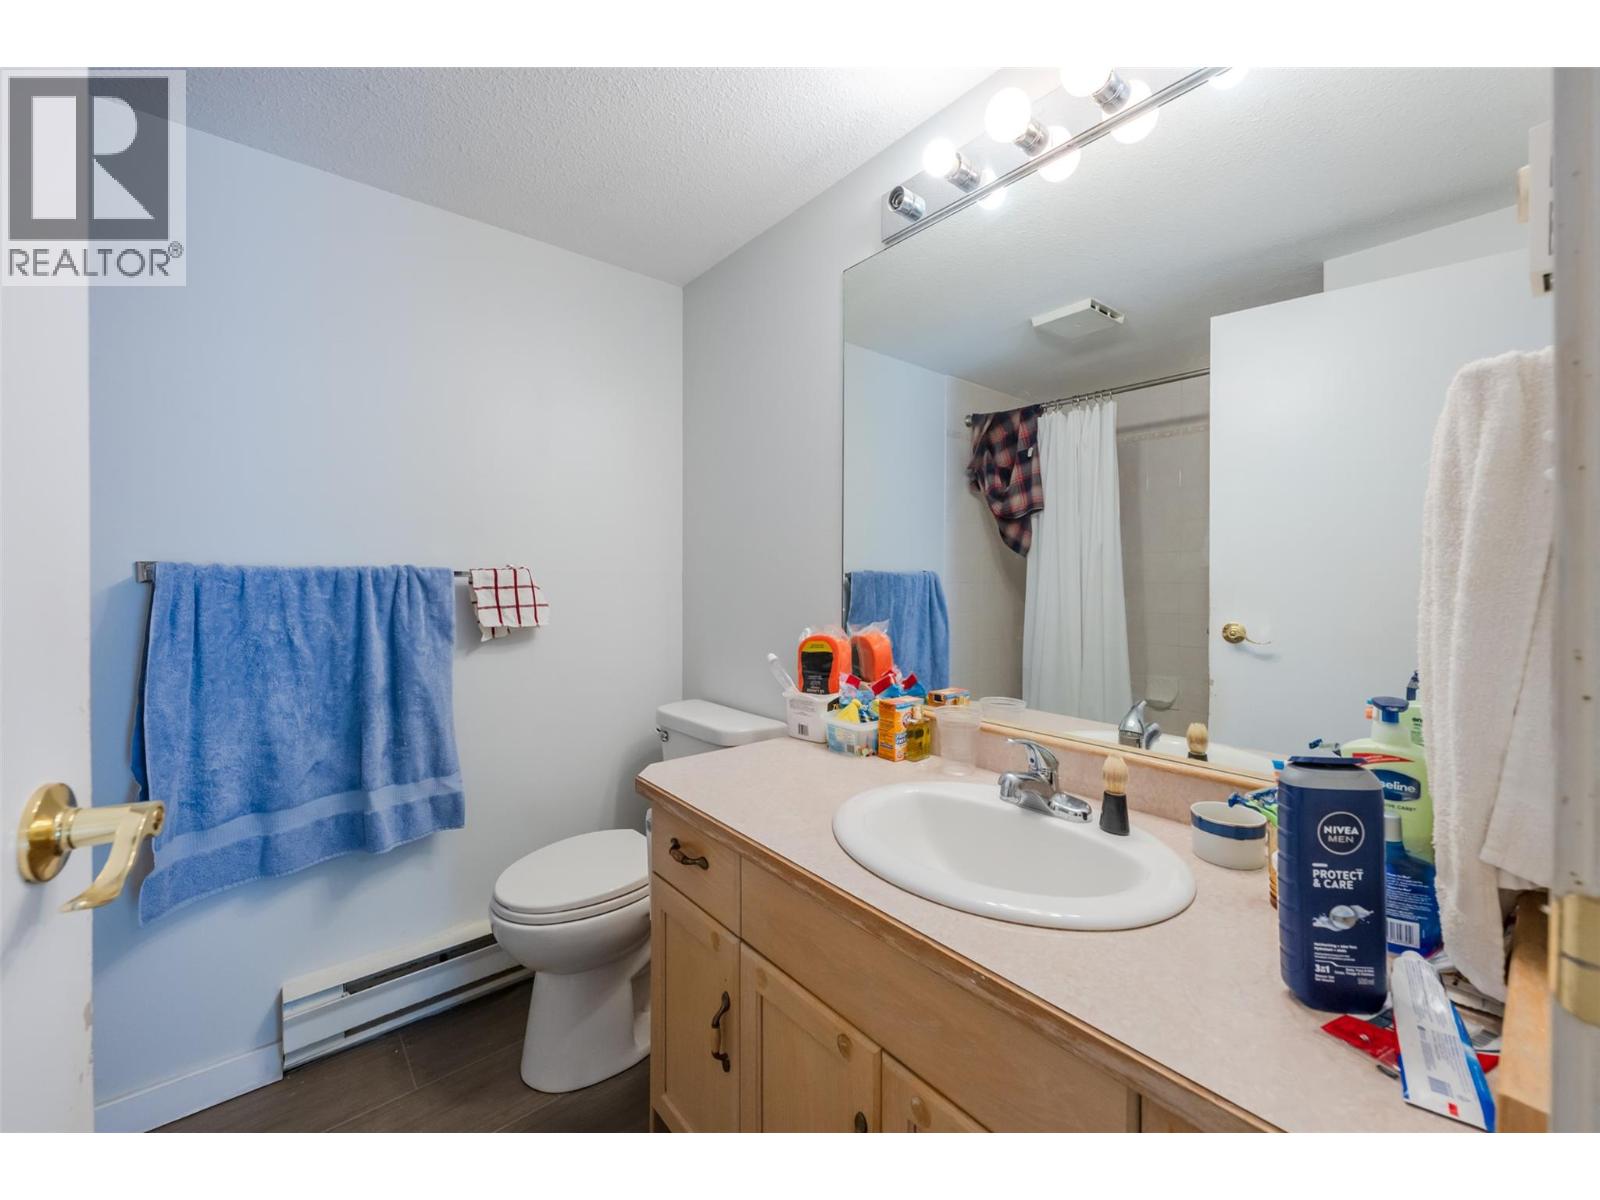
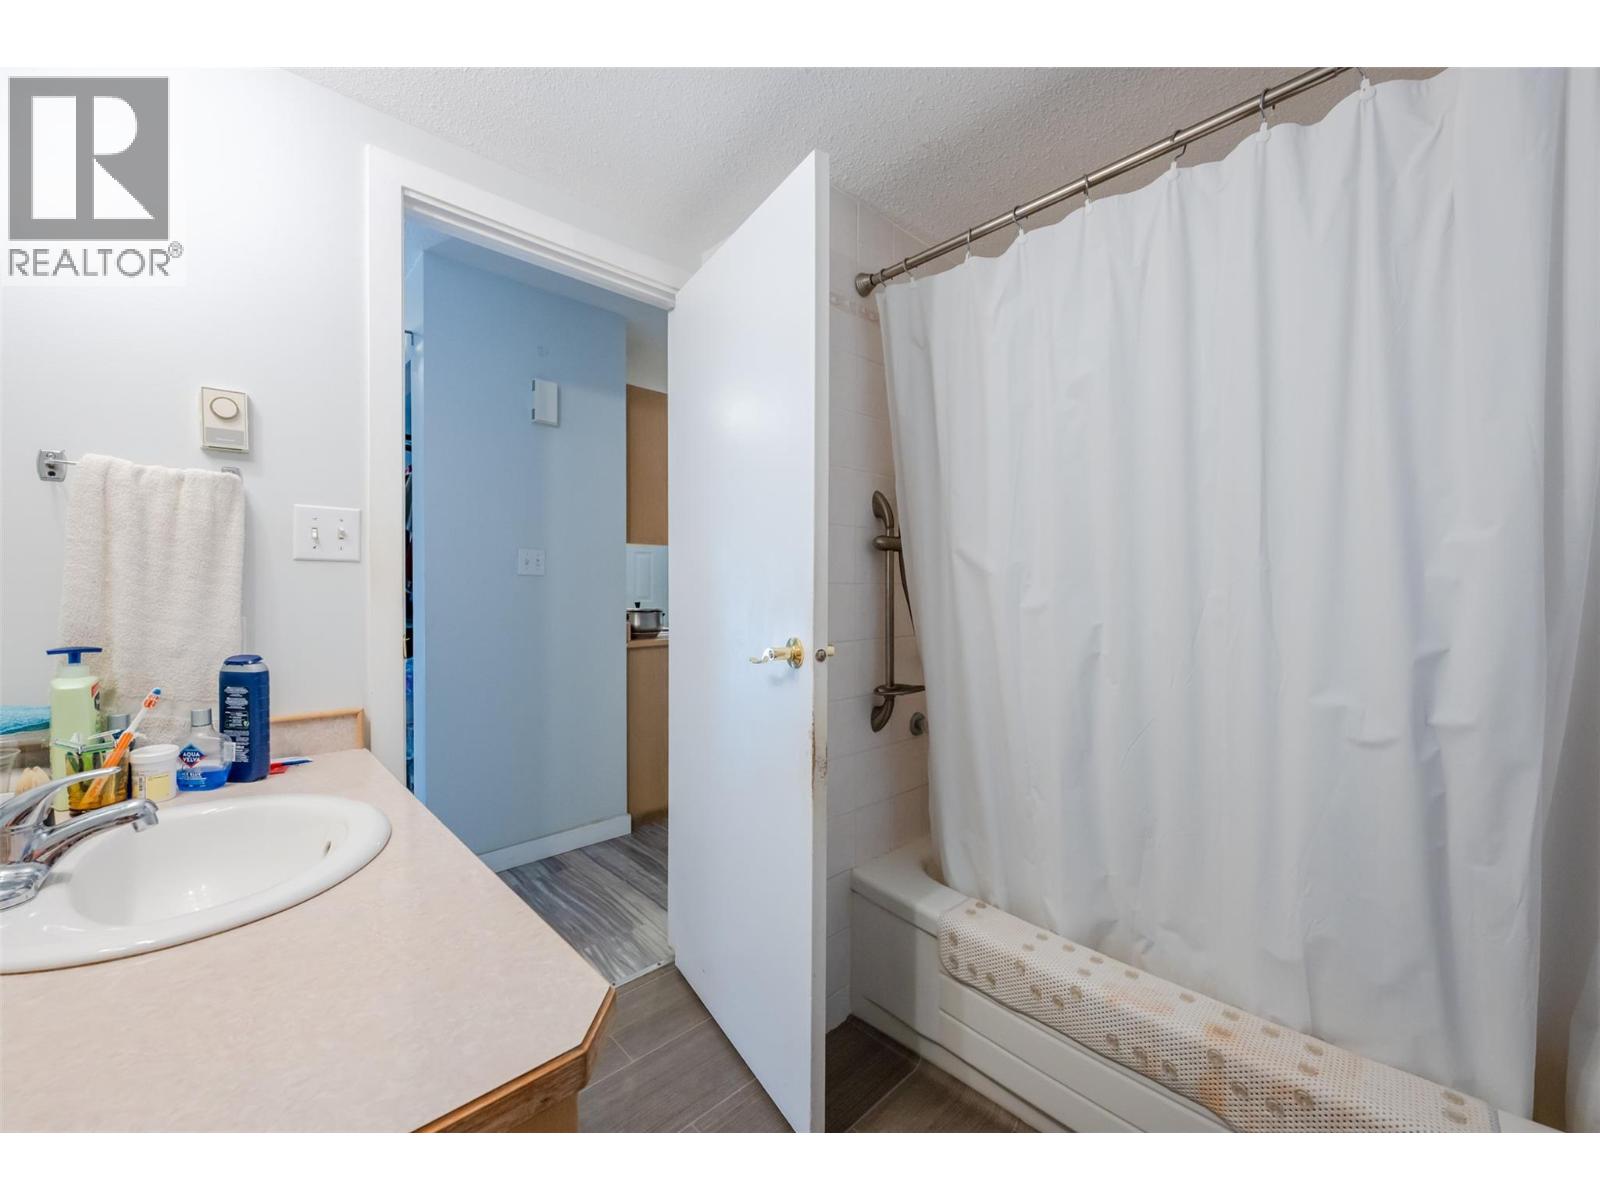
1 Bathroom
775 sqft
Baseboard Heaters
$259,000Maintenance, Insurance, Ground Maintenance, Property Management, Waste Removal
$200 Monthly
Maintenance, Insurance, Ground Maintenance, Property Management, Waste Removal
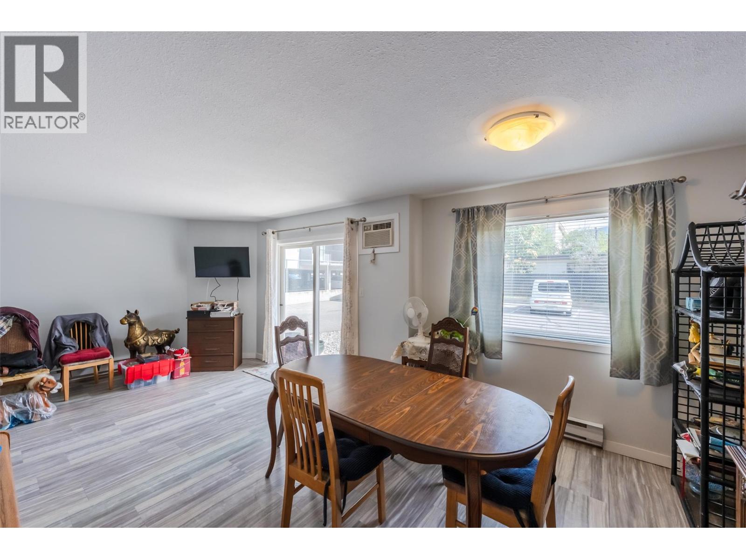
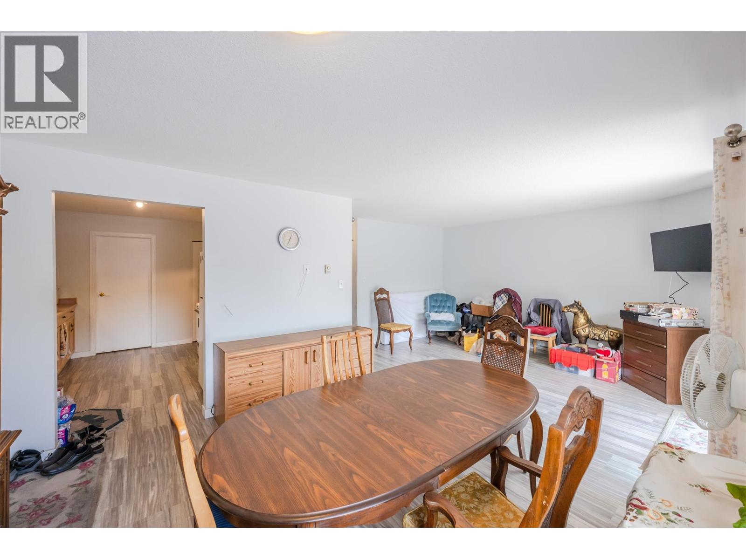
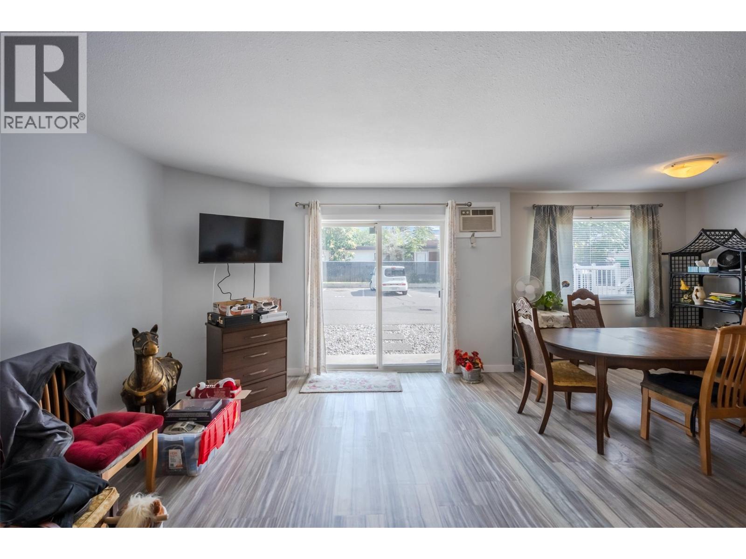
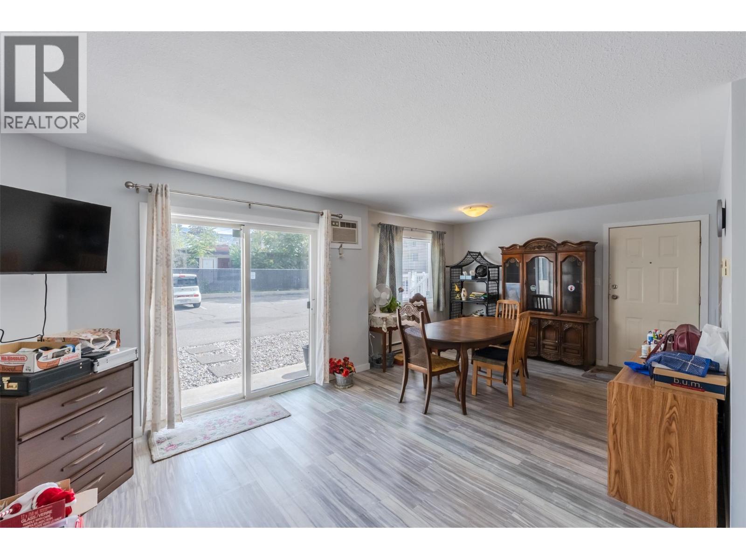
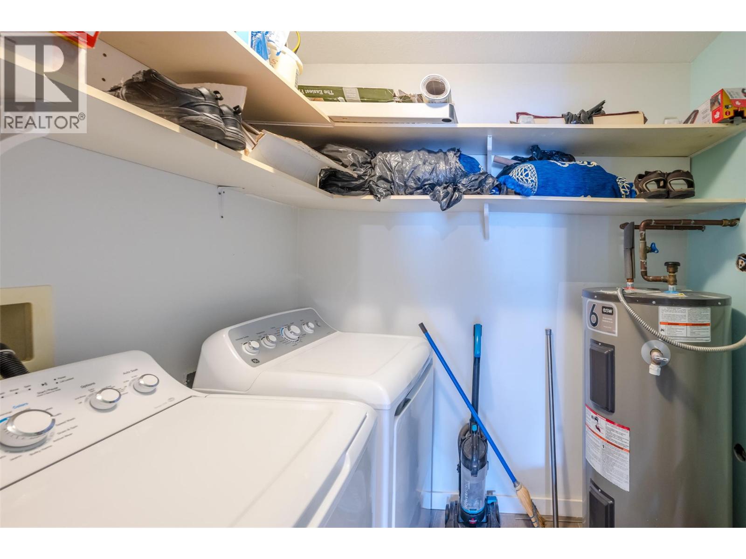
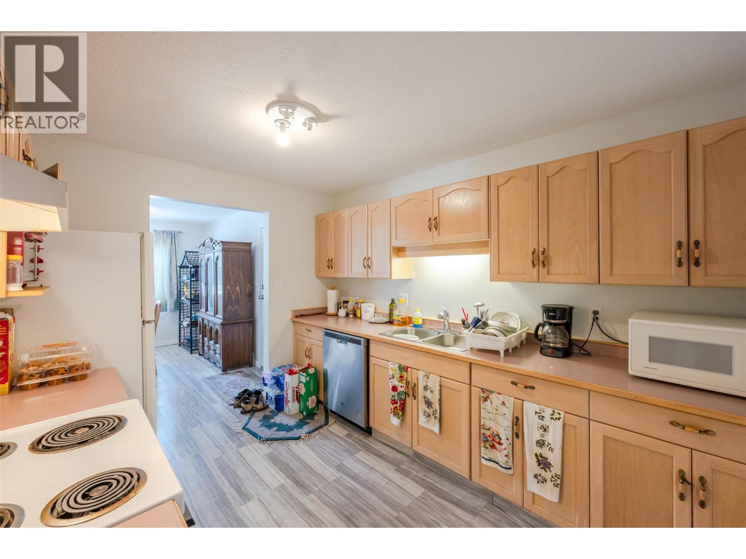
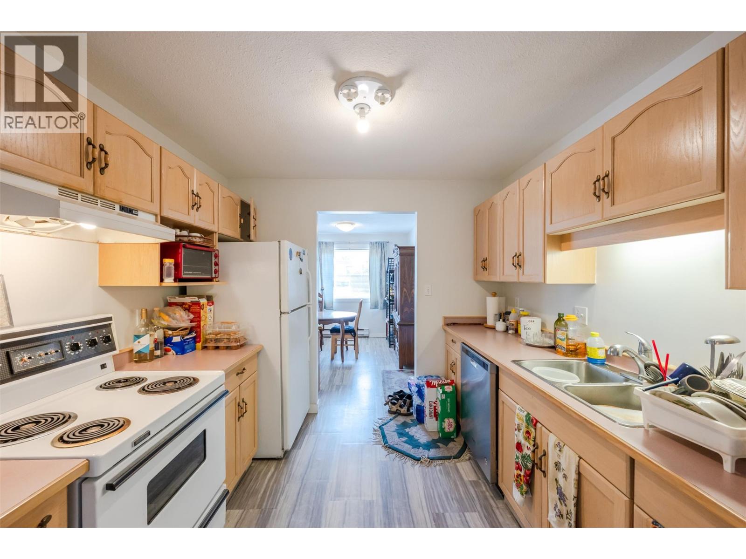
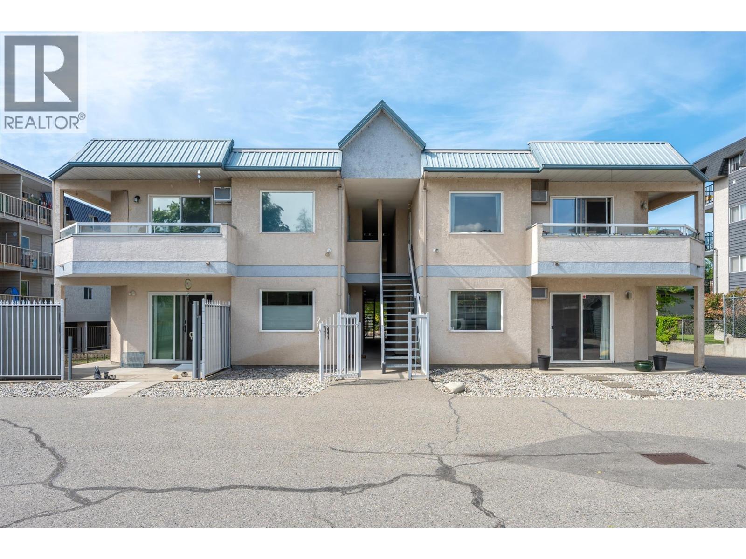
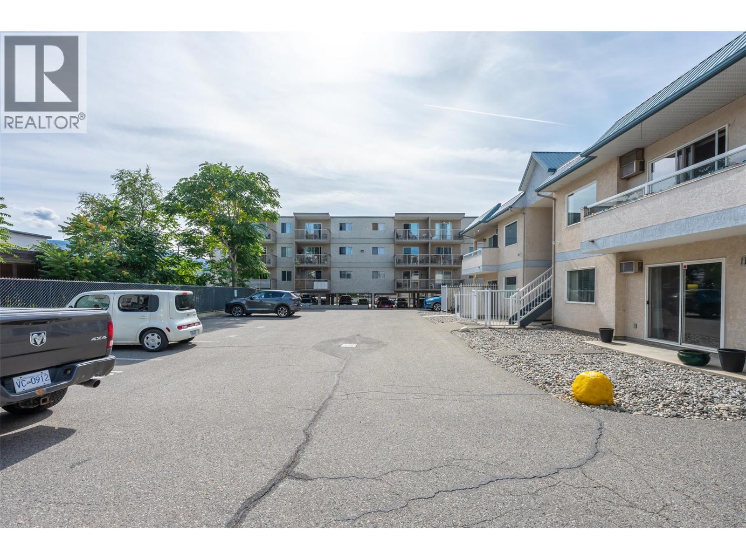
$200 MonthlyGreat location and price point for investing in/entering the market, or downsizing for simplicity. This ground floor, east facing, 1bdrm/1bath unit is approx 775sqft and includes in-unit laundry and 1 parking spot. Close to the library and downtown, as well as Safeway Plaza for groceries or various shopping needs. Bike lane right outside your door to help you stay active and reduce car usage and costs. Pets allowed. No age restrictions. (id:58301)
Property Details
| MLS® Number | 10400850 |
| Property Type | Single Family |
| Neigbourhood | Main North |
| Community Name | KEE |
| Community Features | Pet Restrictions, Pets Allowed With Restrictions |
| Parking Space Total | 1 |
Building
| Bathroom Total | 1 |
| Bedrooms Total | 1 |
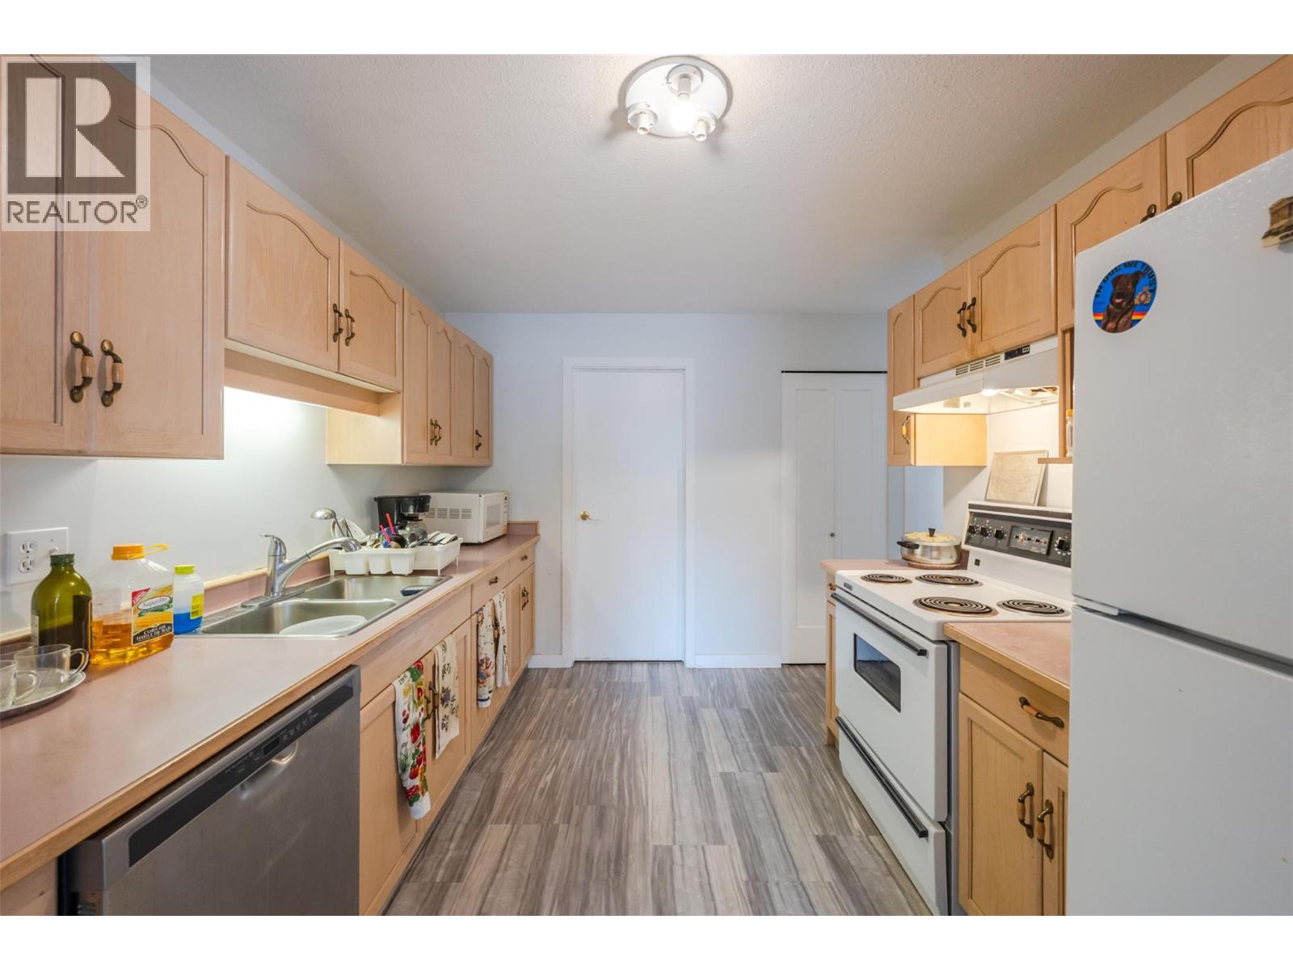
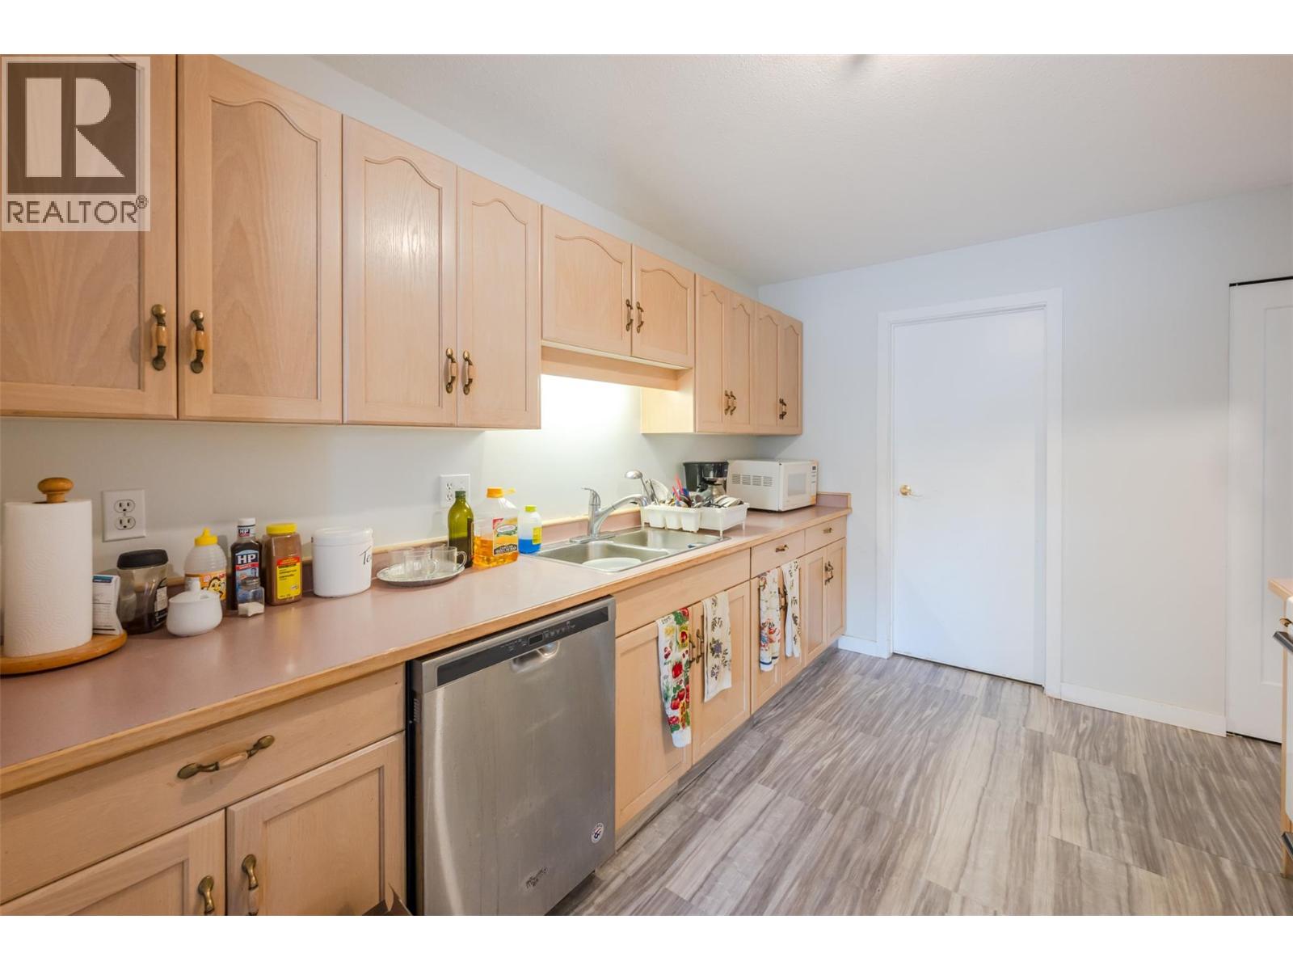
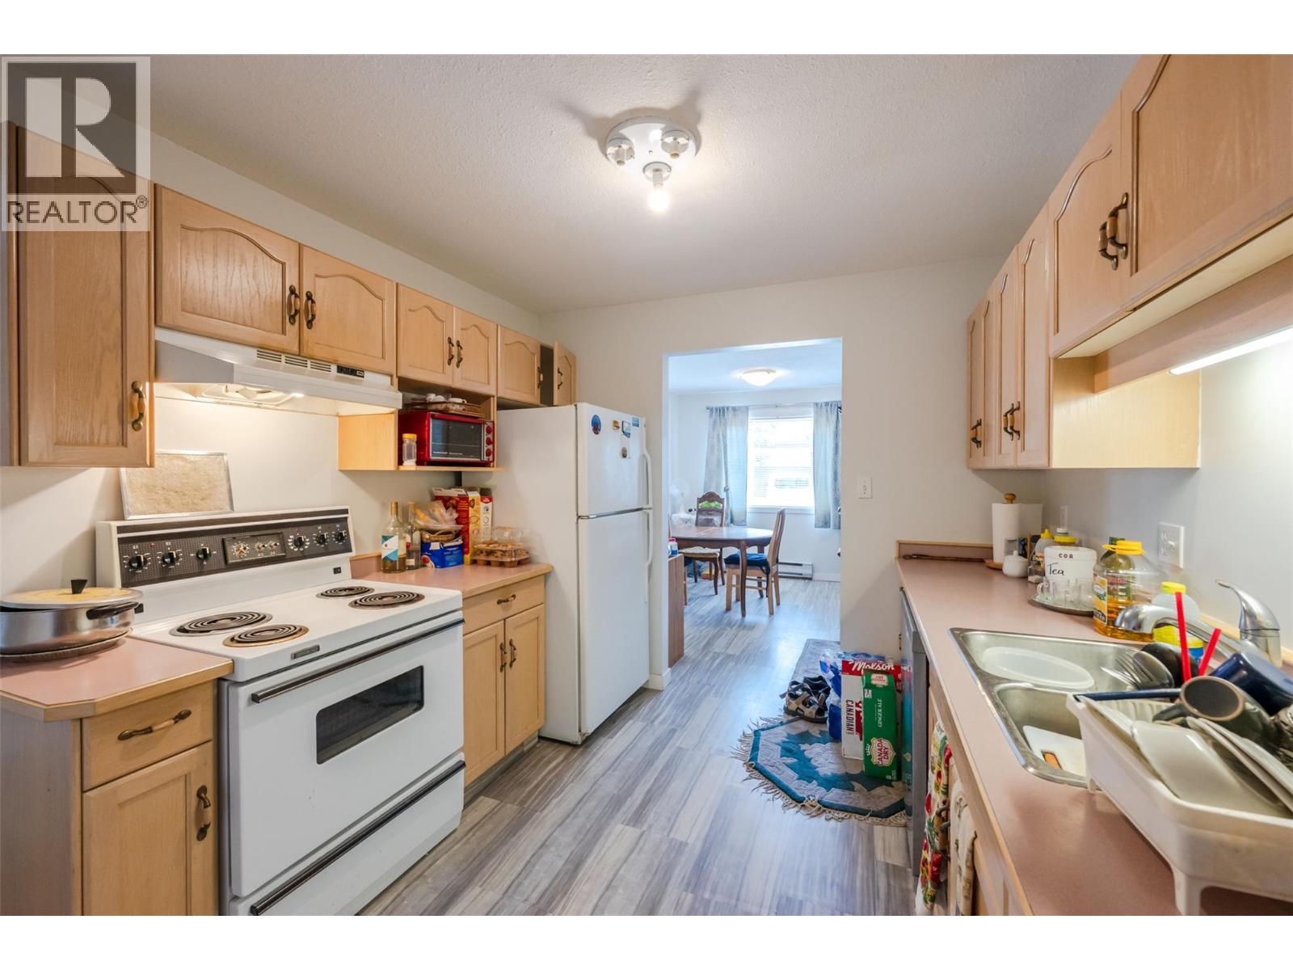
| Appliances | Refrigerator, Dishwasher, Dryer, Range - Electric, Washer |
| Constructed Date | 1992 |
| Exterior Finish | Stucco |
| Heating Type | Baseboard Heaters |
| Roof Material | Tar & Gravel |
| Roof Style | Unknown |
| Stories Total | 1 |
| Size Interior | 775 Sqft |
| Type | Apartment |
| Utility Water | Municipal Water |
Parking
| Rear |
Land
| Acreage | No |
| Sewer | Municipal Sewage System |
| Size Total Text | Under 1 Acre |
Rooms
| Level | Type | Length | Width | Dimensions |
|---|---|---|---|---|
| Main Level | Living Room | 15' x 11'3'' | ||
| Main Level | Laundry Room | 6'7'' x 6'11'' | ||
| Main Level | Kitchen | 11'5'' x 9'5'' | ||
| Main Level | Dining Room | 12'3'' x 10'9'' | ||
| Main Level | Primary Bedroom | 12' x 11'3'' | ||
| Main Level | 4pc Bathroom | Measurements not available |
https://www.realtor.ca/real-estate/30277839/872-fairview-road-unit-103-penticton-main-north
Contact Us
Contact us for more information

Pamela Johnson
www.trustedrealestate.ca/
www.facebook.com/trustedrealestate.ca/
Royal LePage Locations West
484 Main Street
Penticton, British Columbia V2A 5C5
484 Main Street
Penticton, British Columbia V2A 5C5
(250) 493-2244
(250) 492-6640

This REALTOR.ca listing content is owned and licensed by REALTOR® members of The Canadian Real Estate Association
The trademarks REALTOR®, REALTORS®, and the REALTOR® logo are controlled by The Canadian Real Estate Association (CREA) and identify real estate professionals who are members of CREA. The trademarks MLS®, Multiple Listing Service® and the associated logos are owned by The Canadian Real Estate Association (CREA) and identify the quality of services provided by real estate professionals who are members of CREA. The trademark DDF® is owned by The Canadian Real Estate Association (CREA) and identifies CREA's Data Distribution Facility (DDF®)
September 15 2026 03:52:14
Association of Interior REALTORS®
Royal LePage Locations West