
4445 Gordon Drive Kelowna, British Columbia V1W 1S9



4 Bedroom
2 Bathroom
1,725 sqft
Multi-Level
Central Air Conditioning
Forced Air
$1,150,000
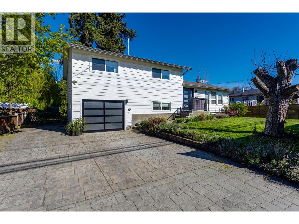
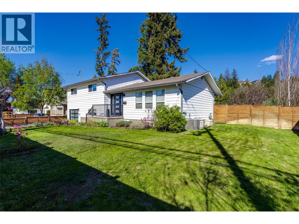
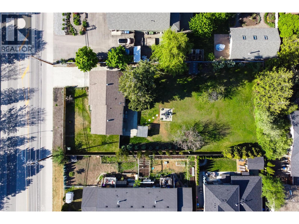
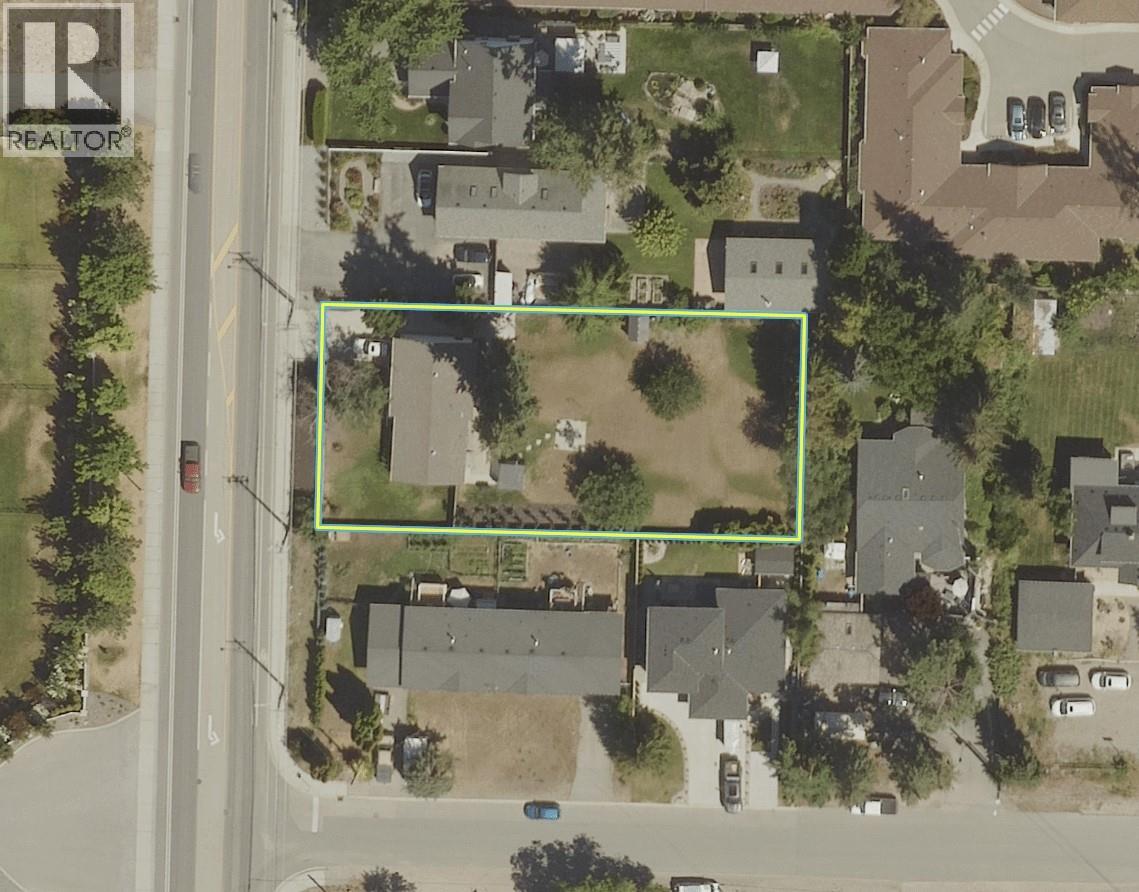
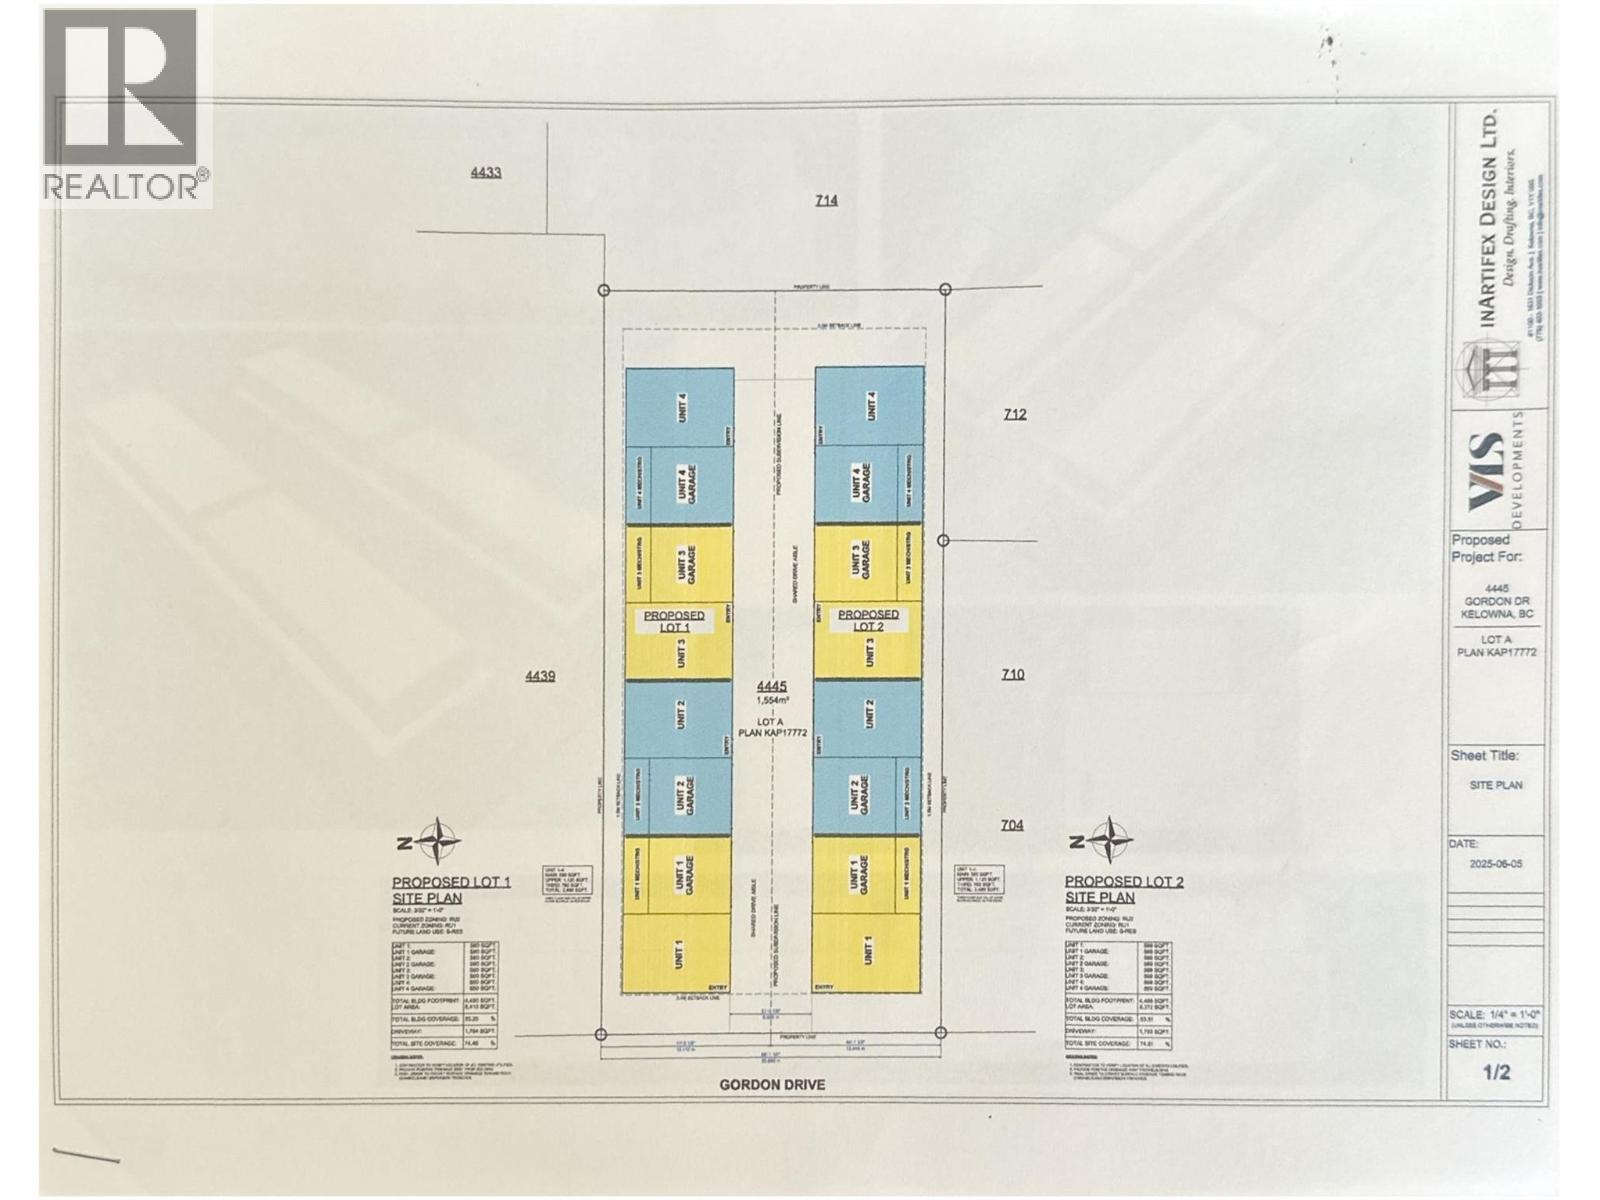
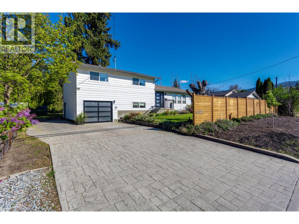
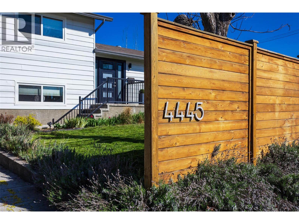
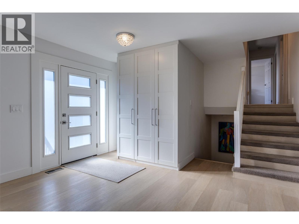
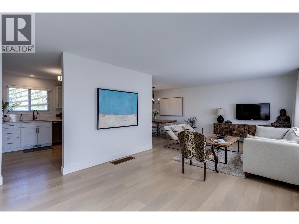
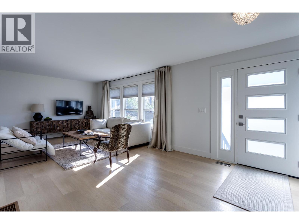
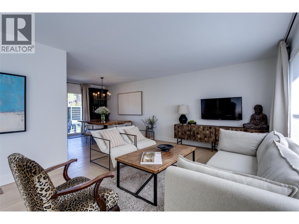
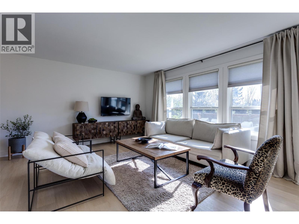
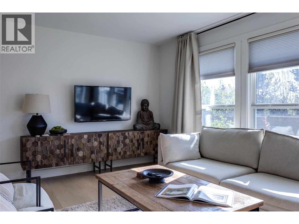
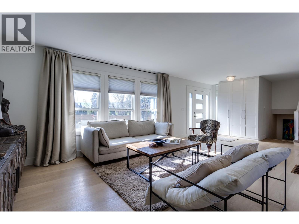
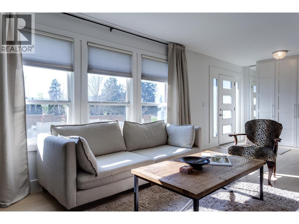
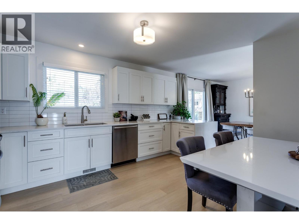
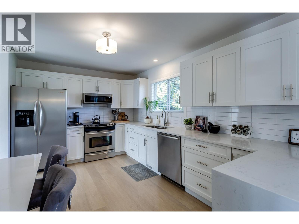
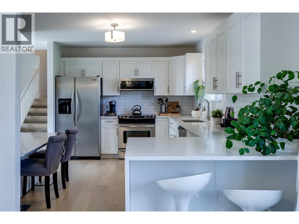
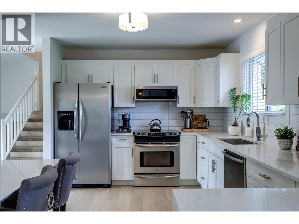
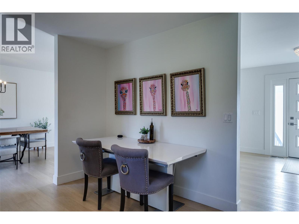
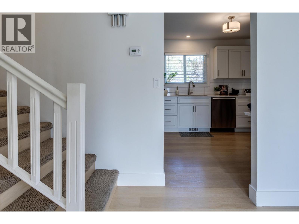
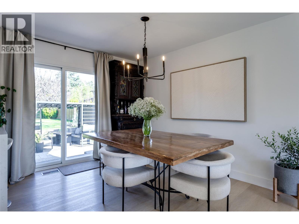
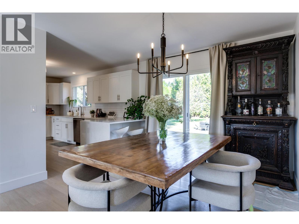
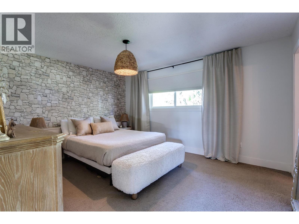
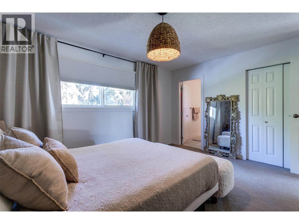
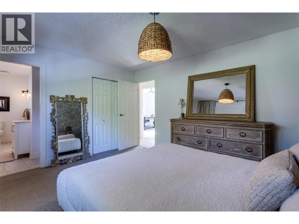
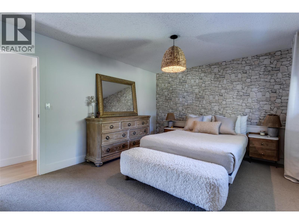
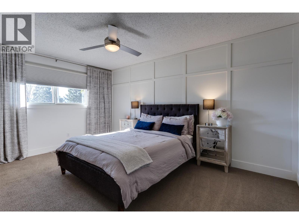
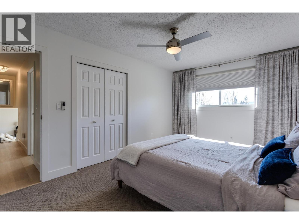
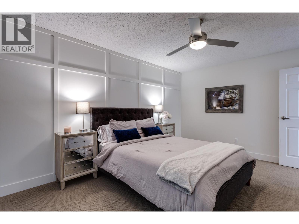
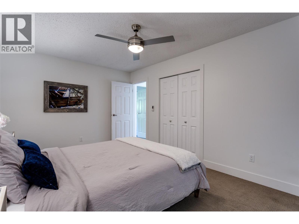
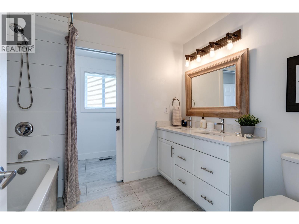
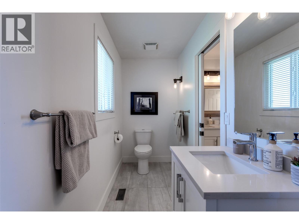
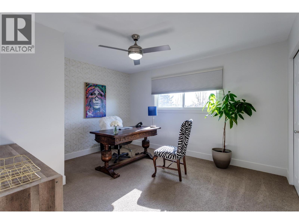
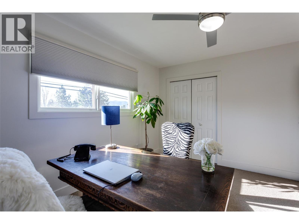
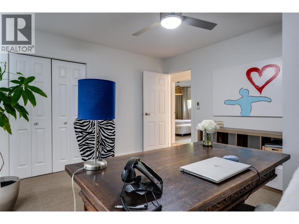
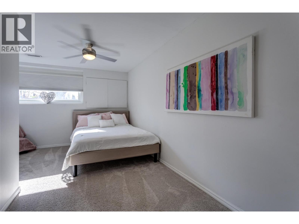
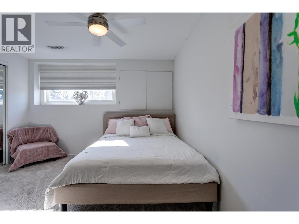
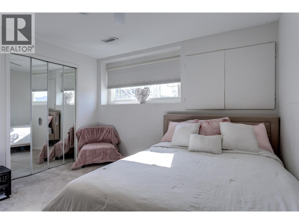
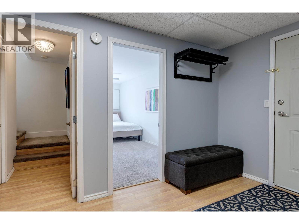
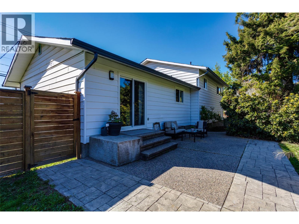
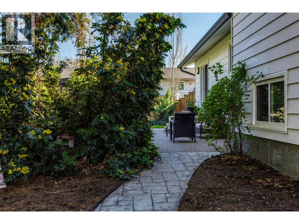
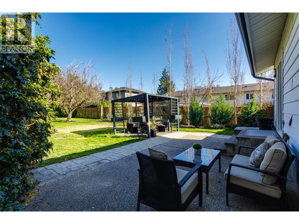
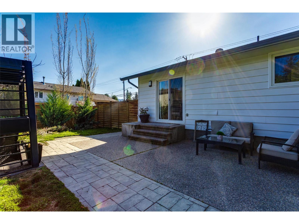
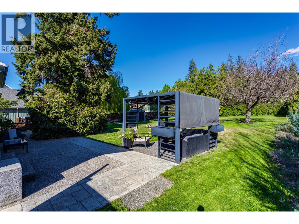
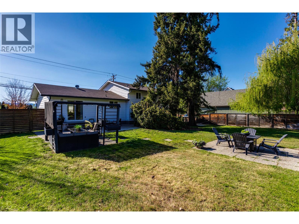
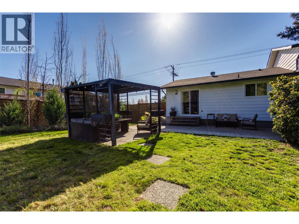
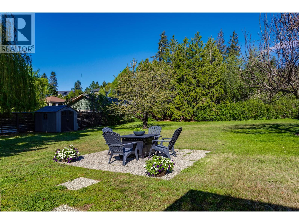
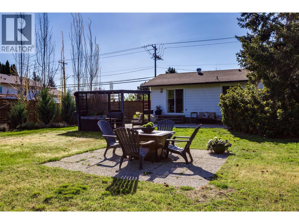
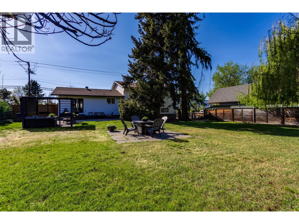
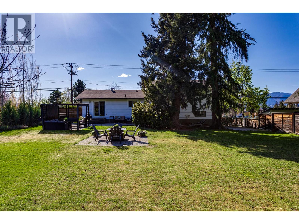
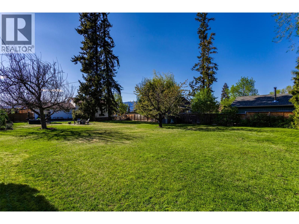
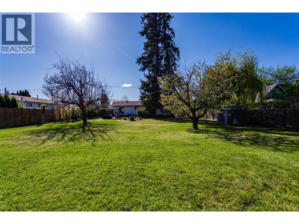
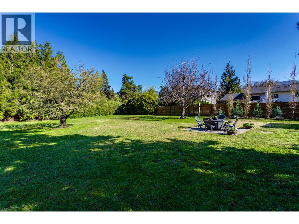
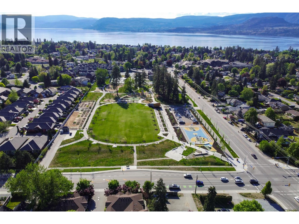
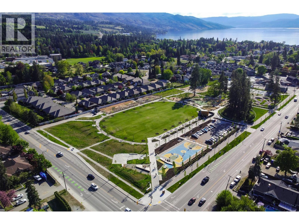
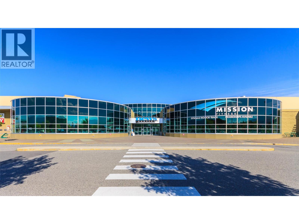
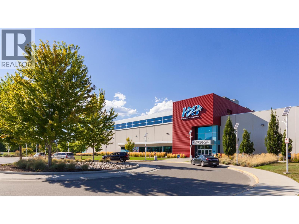
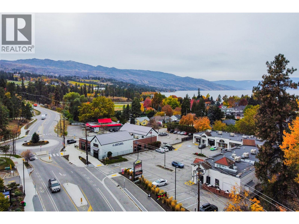
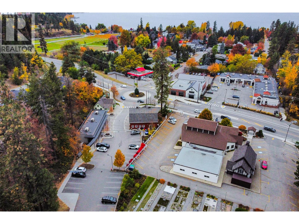
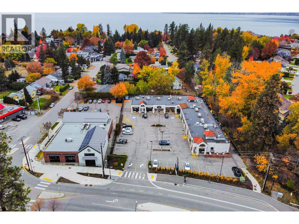
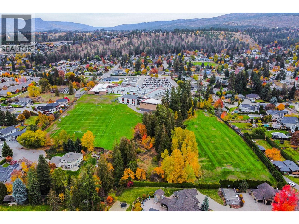
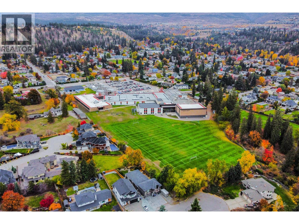
RARE LOWER MISSION GEM ON A .38-ACRE LOT! Exceptional Lower Mission location meets incredible lifestyle and long-term potential! This beautifully updated 4-bedroom home sits on a rare huge 0.38-acre lot directly across from DeHart Park. Enjoy turnkey, move-in ready comfort with easy access to a huge private backyard—perfect for a carriage house, garage/shop, pool, and multigenerational setup. Situated within Kelowna’s Permanent Growth Boundary, this prime parcel offers exciting future development potential for up to 8 dwellings (subject to City of Kelowna approval). Outstanding central location walking distance to premier schools, Tennis Club, H2o Centre, Okanagan Lake and beaches, brewery, shopping, and a quick drive to wineries, golf courses and downtown. A rare holding property offering prime living today and massive value tomorrow. (id:58301)
Property Details
| MLS® Number | 10400882 |
| Property Type | Single Family |
| Neigbourhood | Lower Mission |
| Parking Space Total | 6 |
Building
| Bathroom Total | 2 |
| Bedrooms Total | 4 |
| Architectural Style | Multi-level |
| Basement Type | Full |
| Constructed Date | 1968 |
| Construction Style Attachment | Detached |
| Construction Style Split Level | Other |
| Cooling Type | Central Air Conditioning |
| Half Bath Total | 1 |
| Heating Type | Forced Air |
| Stories Total | 4 |
| Size Interior | 1,725 Sqft |
| Type | House |
| Utility Water | Municipal Water |
Parking
| Additional Parking | |
| Attached Garage | 1 |
Land
| Acreage | No |
| Fence Type | Fence |
| Sewer | Municipal Sewage System |
| Size Irregular | 0.38 |
| Size Total | 0.38 Ac|under 1 Acre |
| Size Total Text | 0.38 Ac|under 1 Acre |
Rooms
| Level | Type | Length | Width | Dimensions |
|---|---|---|---|---|
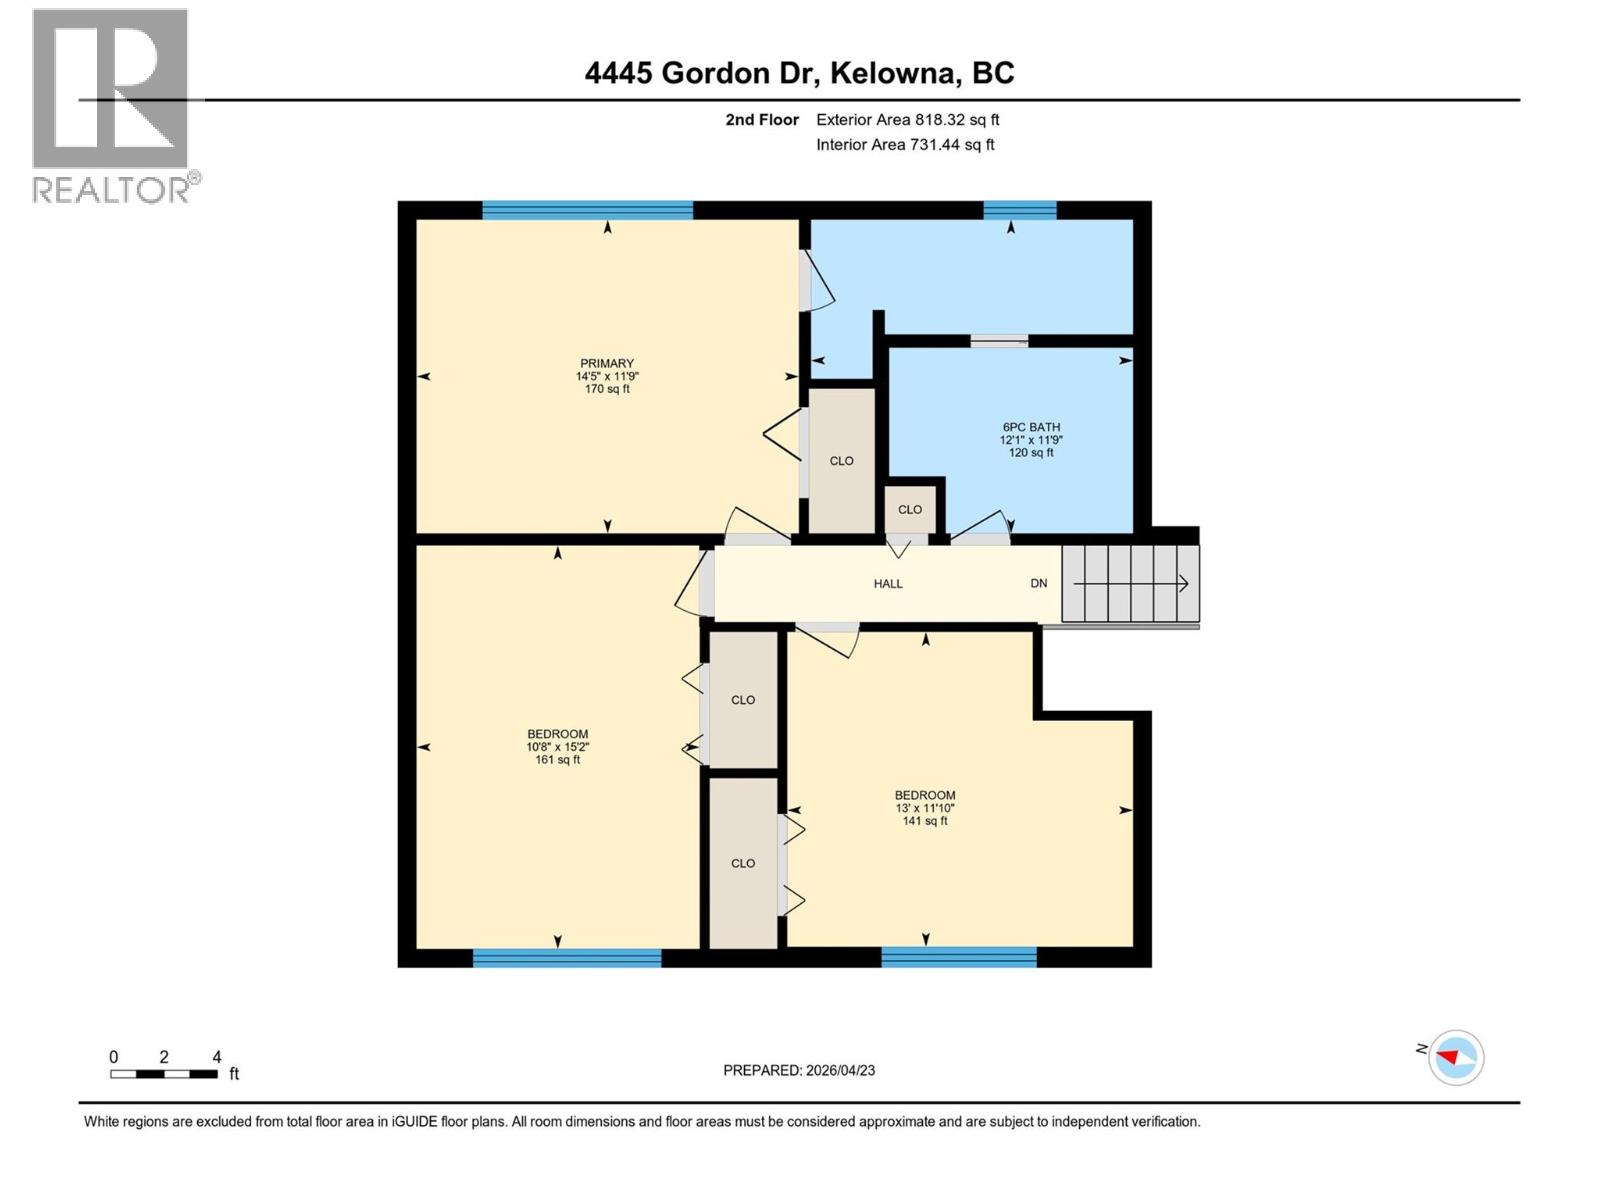
| Second Level | 4pc Bathroom | 9'2'' x 7'1'' | ||
| Second Level | Primary Bedroom | 14'5'' x 11'9'' | ||
| Second Level | Bedroom | 10'8'' x 15'2'' | ||
| Second Level | Bedroom | 13' x 11'10'' | ||
| Second Level | 2pc Ensuite Bath | 12'1'' x 4'3'' | ||
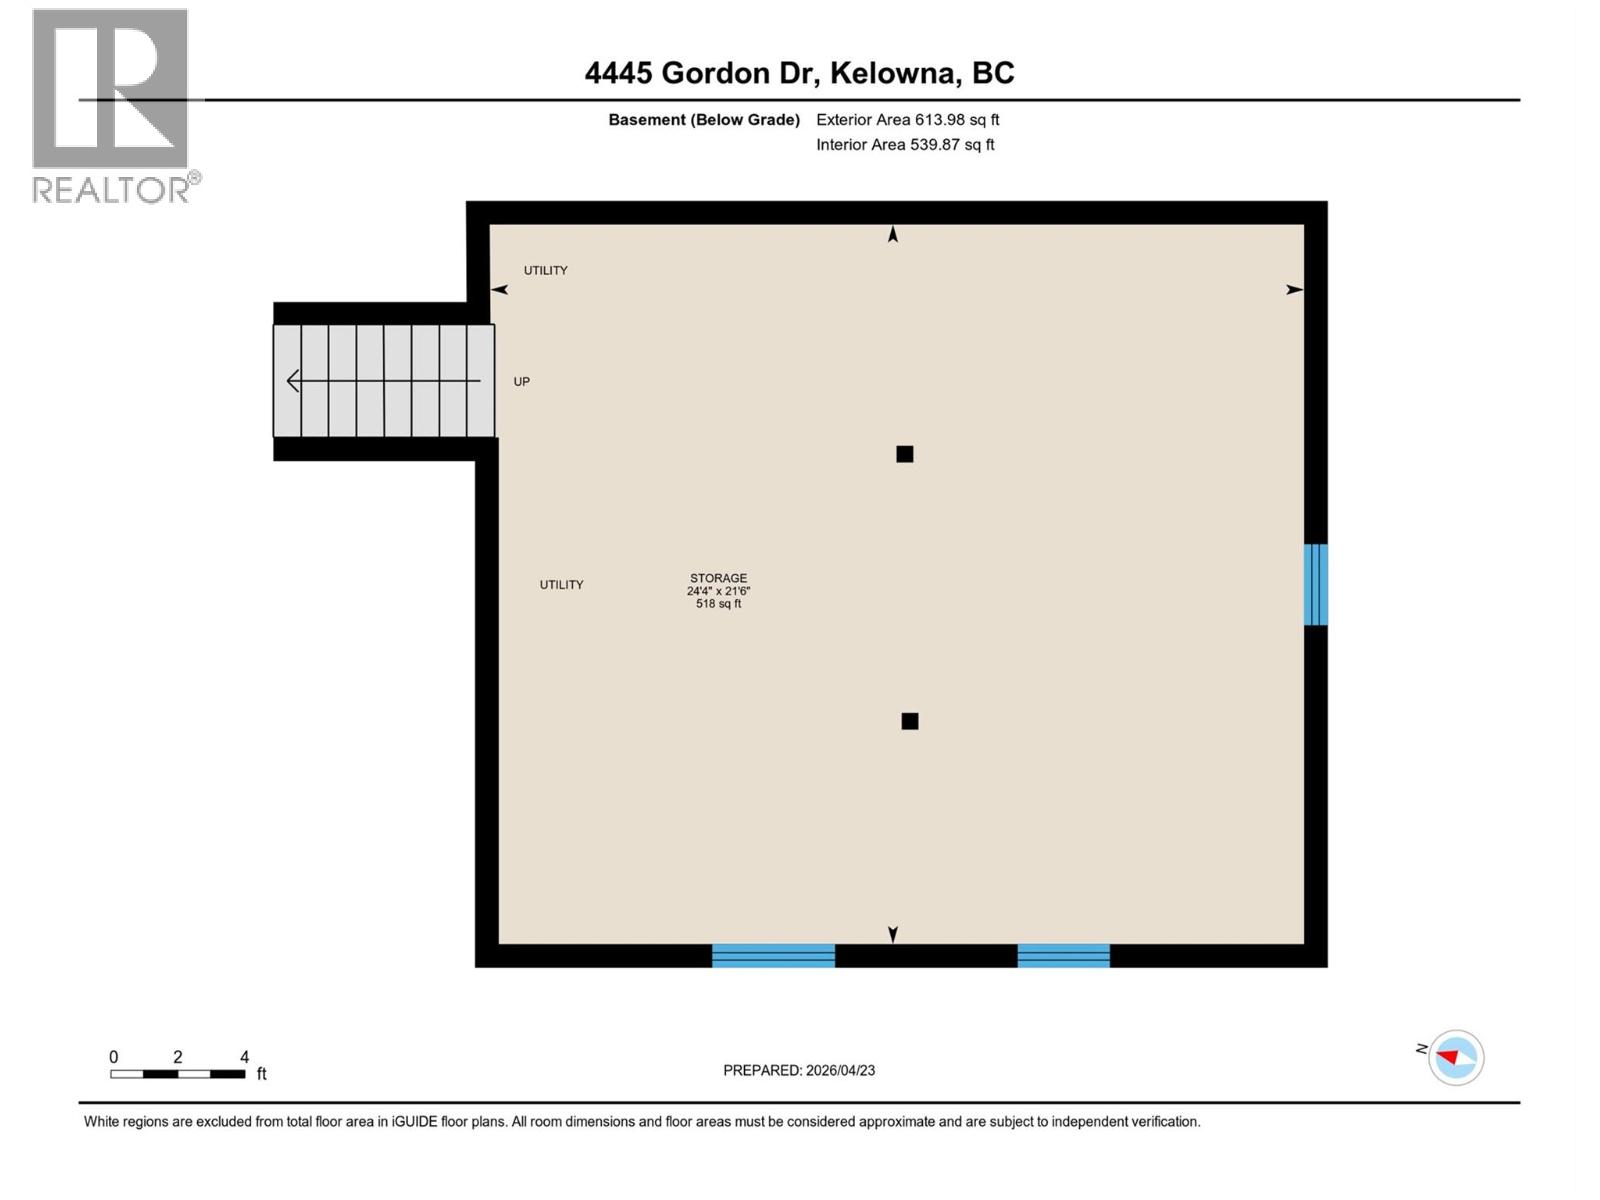
| Basement | Storage | 24'4'' x 21'6'' | ||
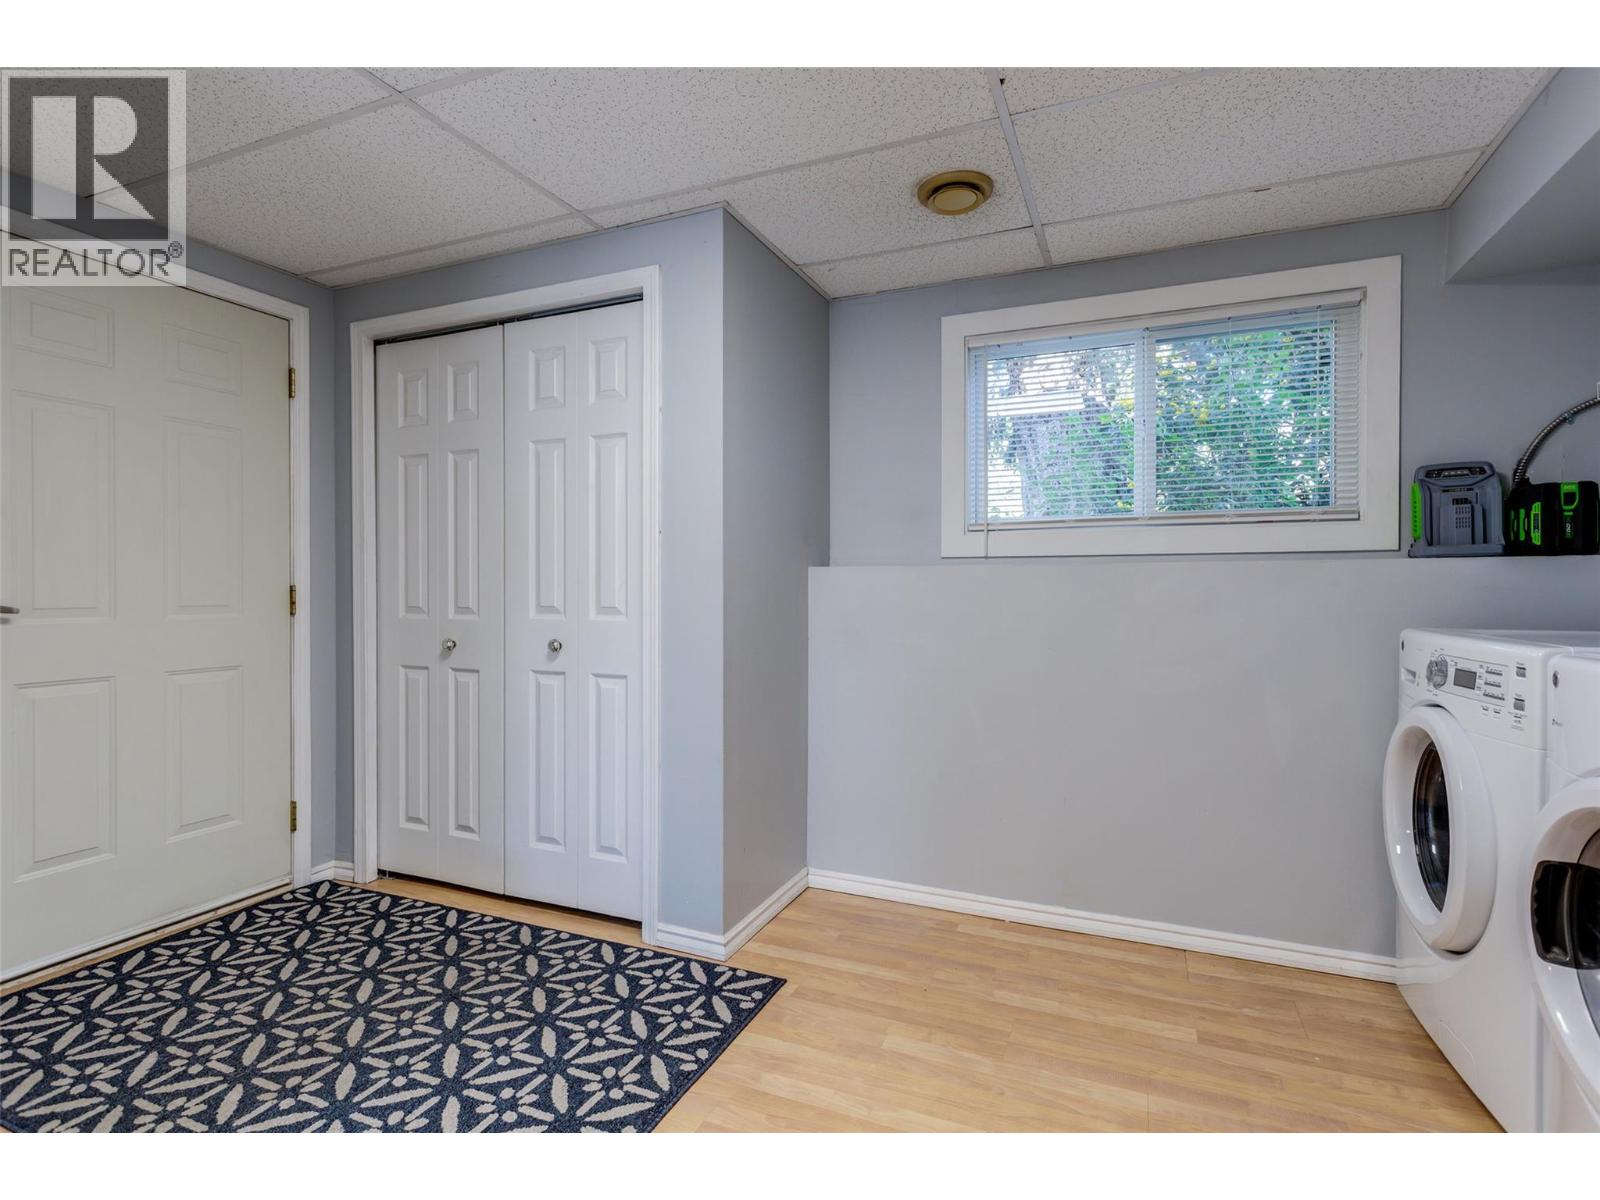
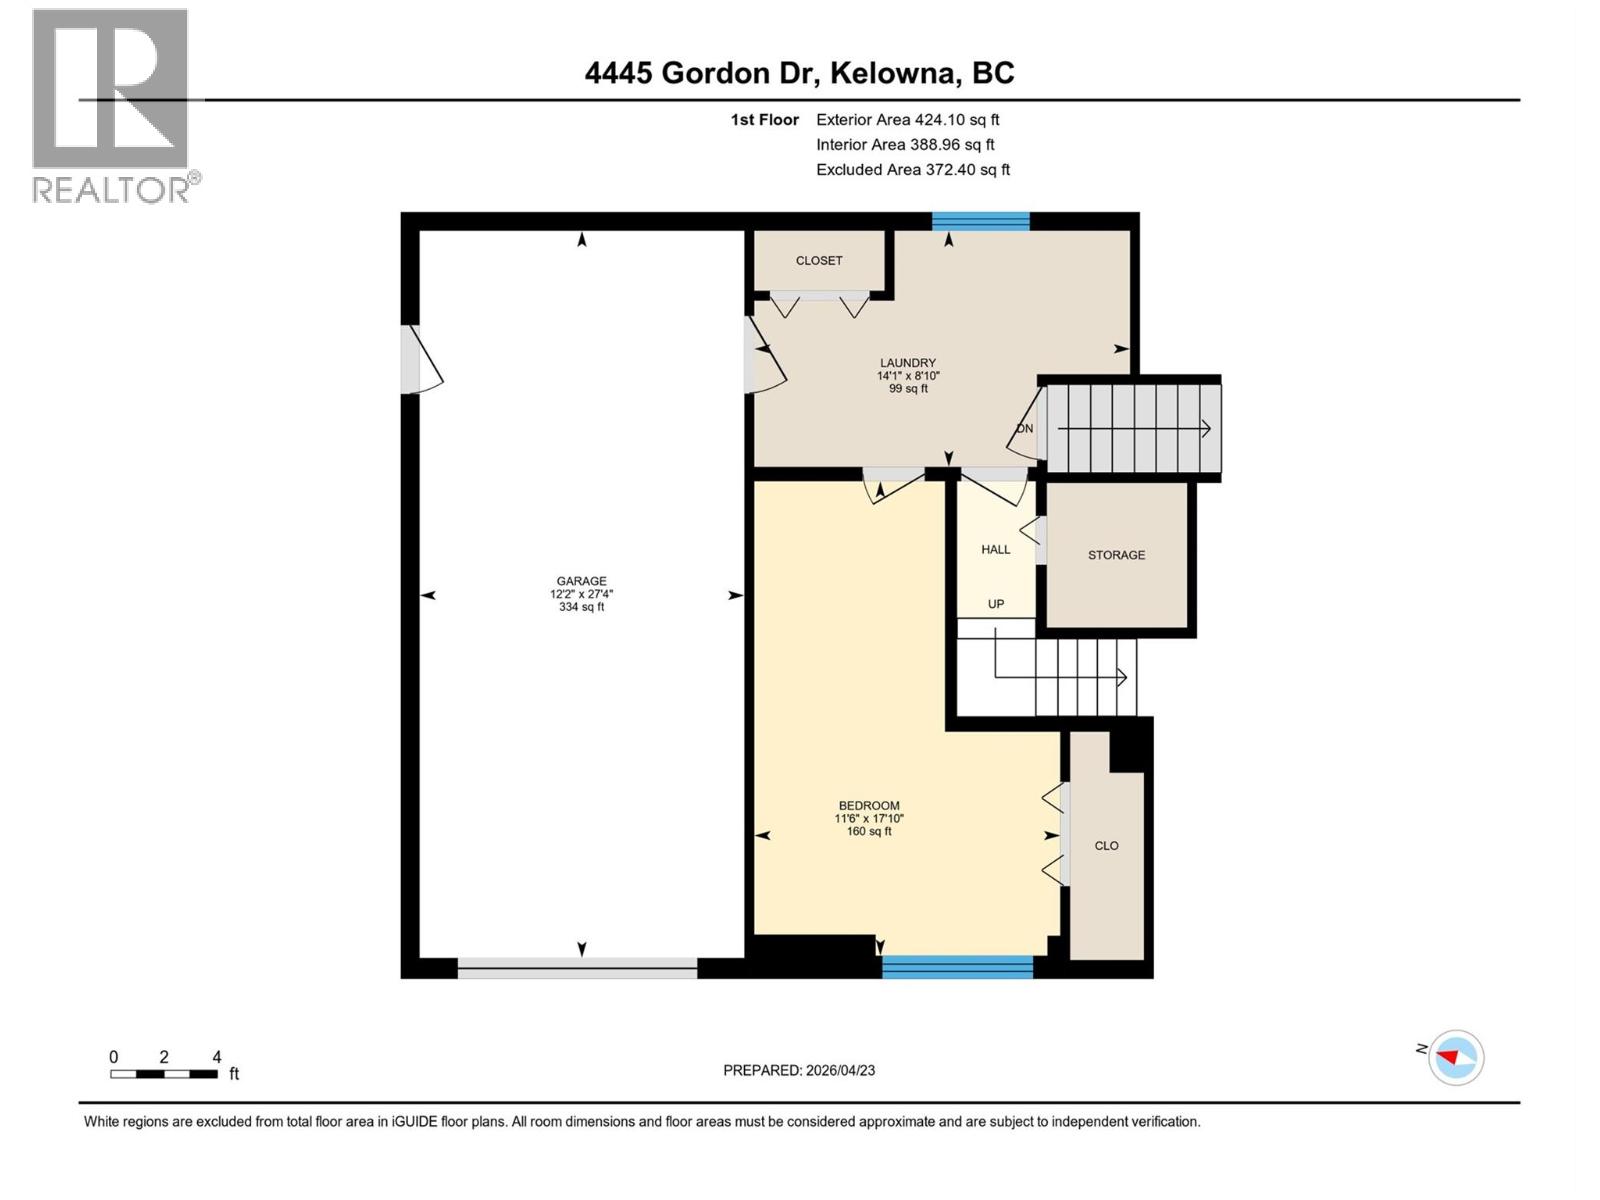
| Lower Level | Laundry Room | 14'1'' x 8'10'' | ||
| Lower Level | Bedroom | 11'6'' x 17'10'' | ||
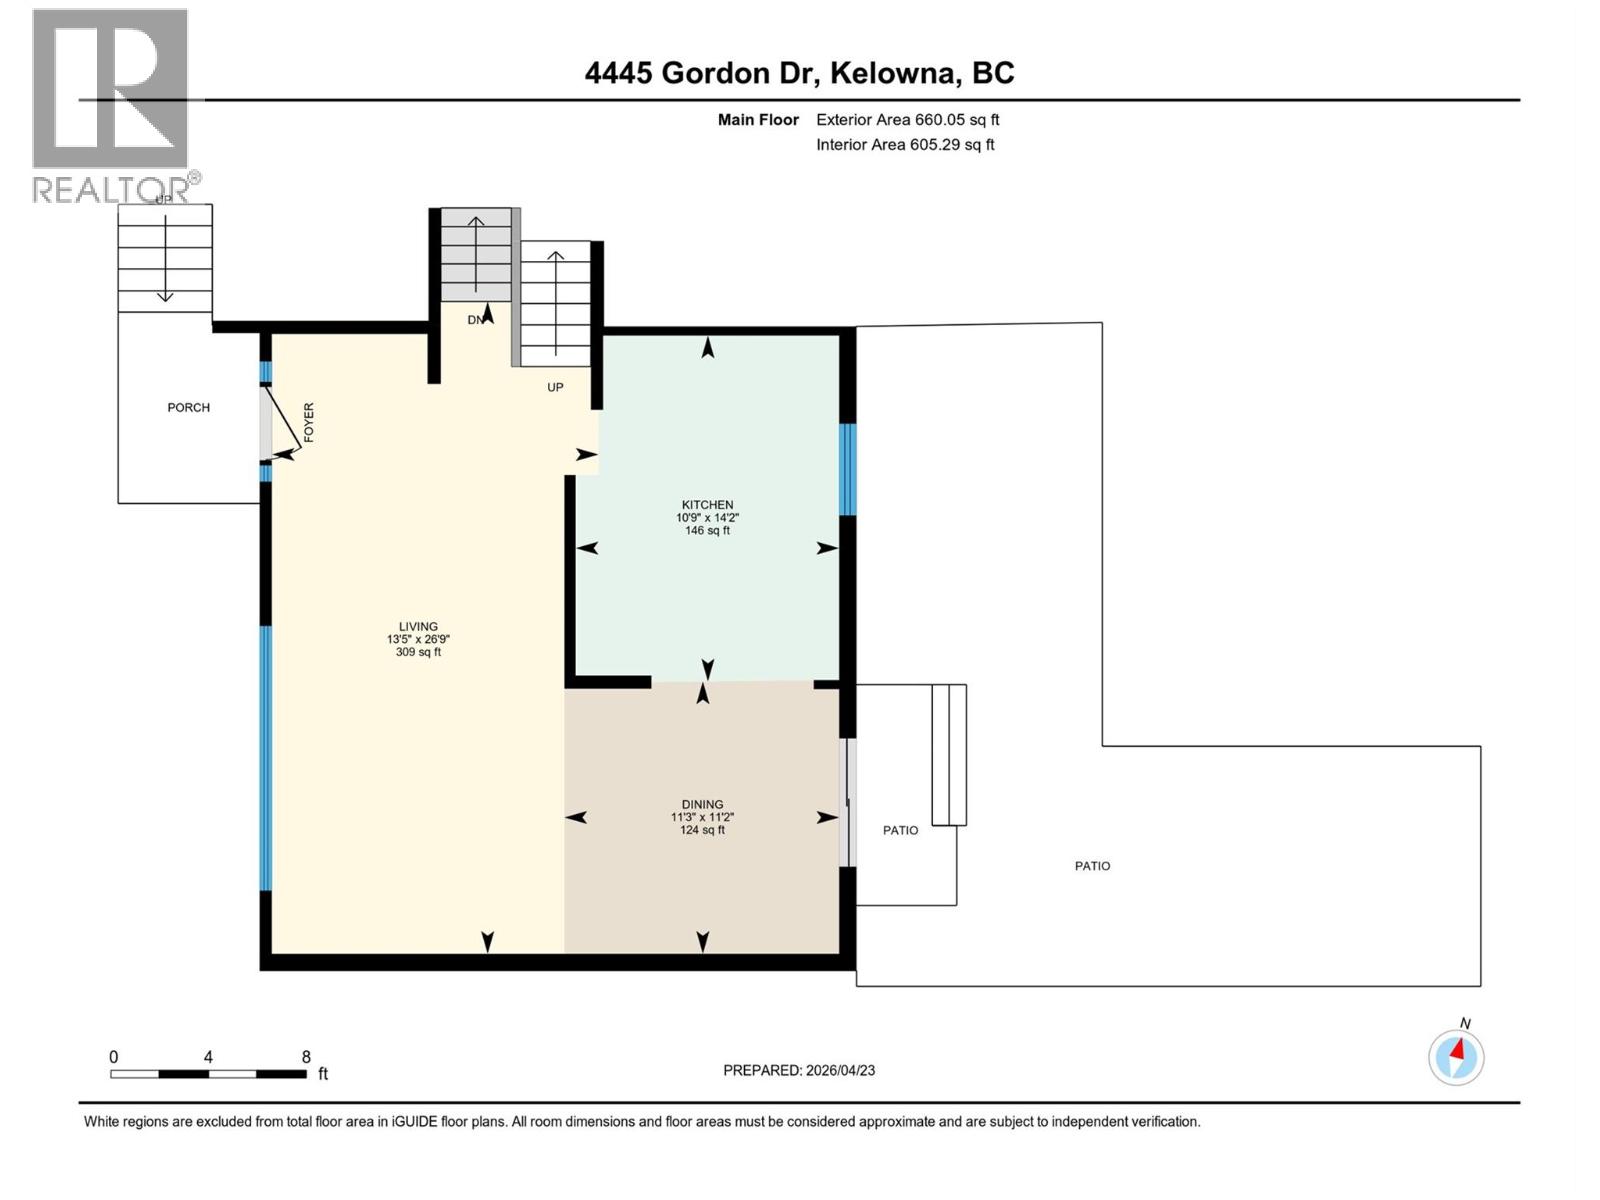
| Main Level | Living Room | 26'9'' x 13'5'' | ||
| Main Level | Kitchen | 14'2'' x 10'8'' | ||
| Main Level | Dining Room | 11'2'' x 11'2'' |
https://www.realtor.ca/real-estate/30281730/4445-gordon-drive-kelowna-lower-mission
Contact Us
Contact us for more information

Sarah Lindsay
Personal Real Estate Corporation
Royal LePage Kelowna
#1 - 1890 Cooper Road
Kelowna, British Columbia V1Y 8B7
#1 - 1890 Cooper Road
Kelowna, British Columbia V1Y 8B7
(250) 860-1100
(250) 860-0595
royallepagekelowna.com/

This REALTOR.ca listing content is owned and licensed by REALTOR® members of The Canadian Real Estate Association
The trademarks REALTOR®, REALTORS®, and the REALTOR® logo are controlled by The Canadian Real Estate Association (CREA) and identify real estate professionals who are members of CREA. The trademarks MLS®, Multiple Listing Service® and the associated logos are owned by The Canadian Real Estate Association (CREA) and identify the quality of services provided by real estate professionals who are members of CREA. The trademark DDF® is owned by The Canadian Real Estate Association (CREA) and identifies CREA's Data Distribution Facility (DDF®)
October 27 2026 06:28:41
Association of Interior REALTORS®
Royal LePage Kelowna