
2650 Thacker Drive West Kelowna, British Columbia V1Z 1W3

8 Bedroom
5 Bathroom
3,174 sqft
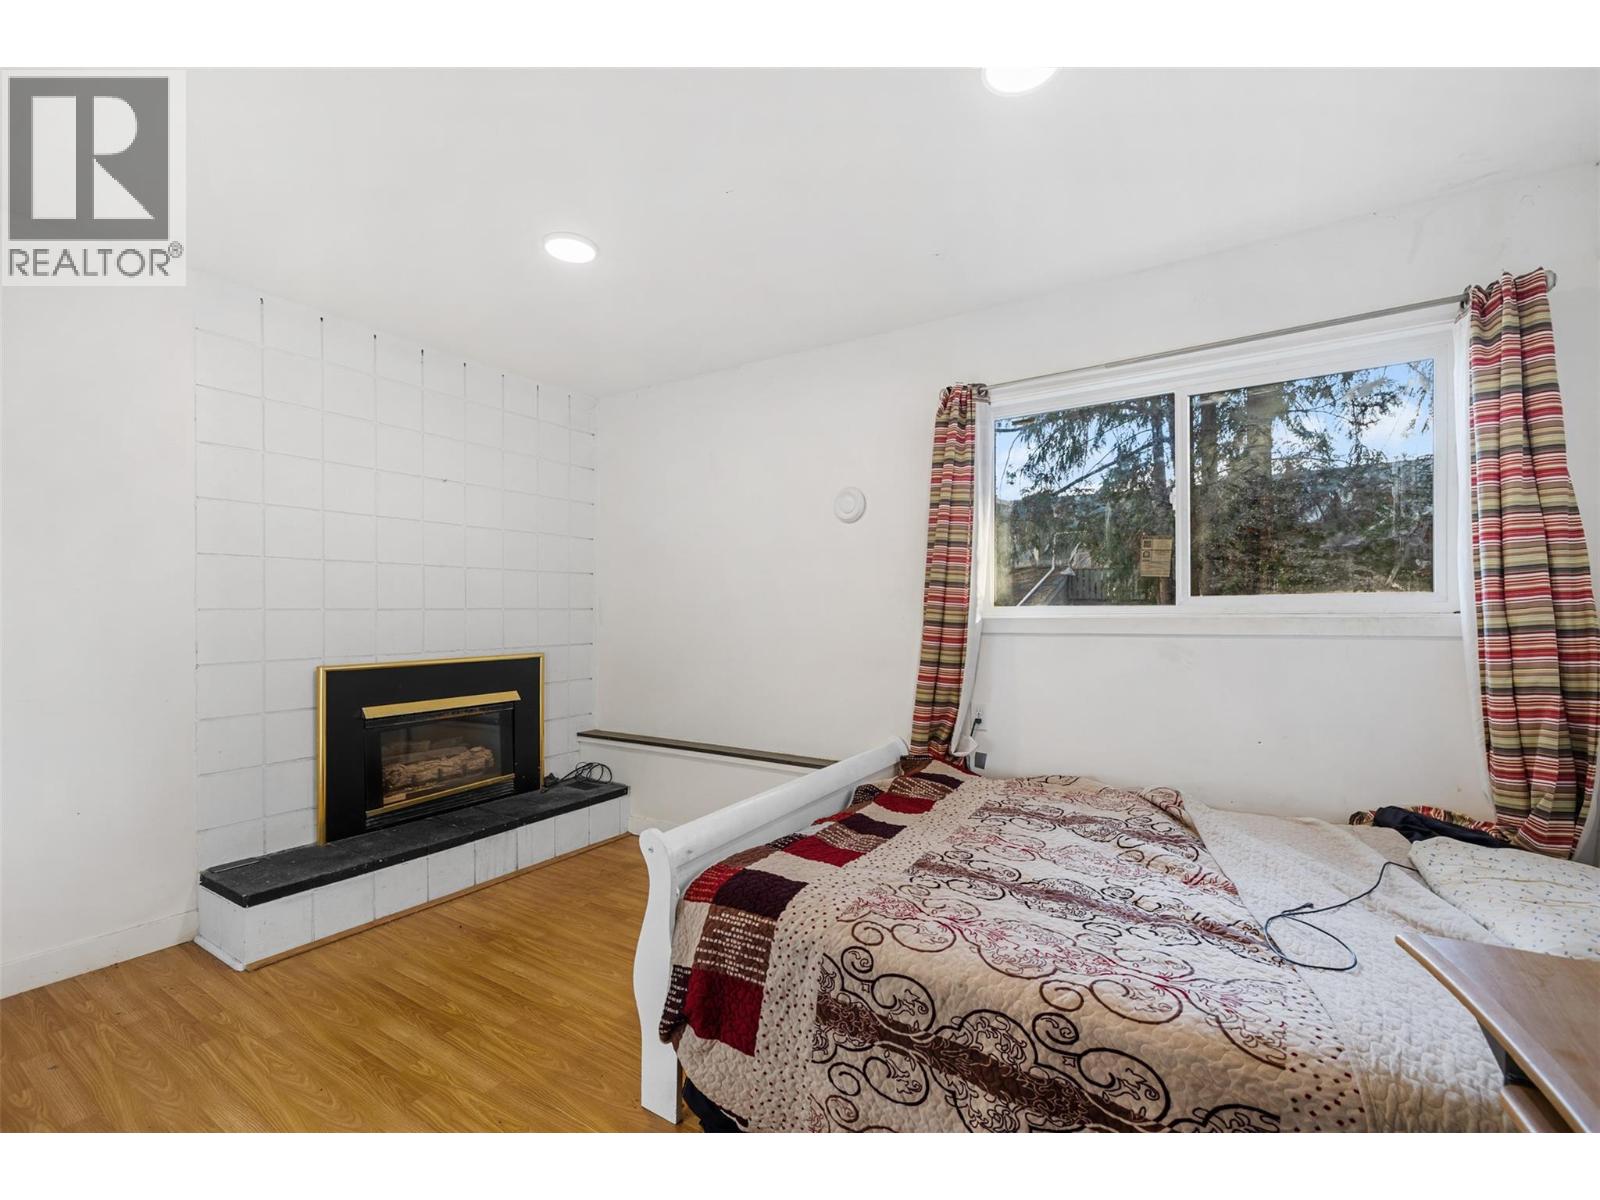
Fireplace
Central Air Conditioning
Forced Air, See Remarks
Level
$919,000
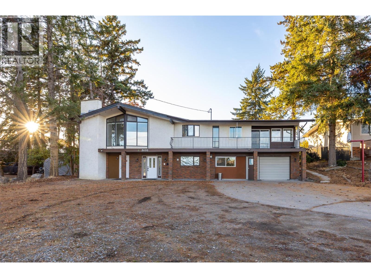
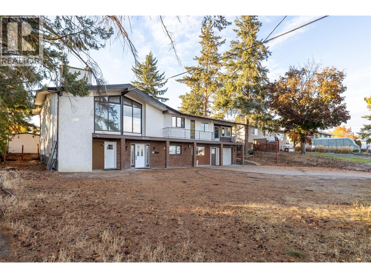
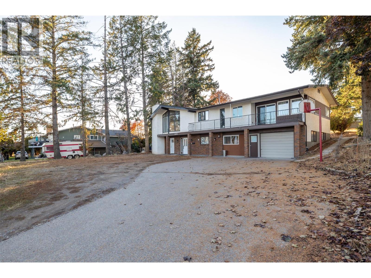
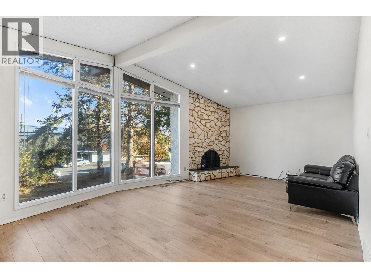
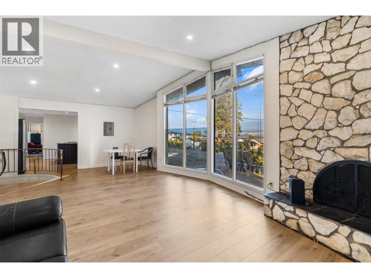
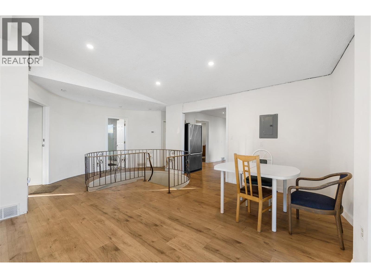
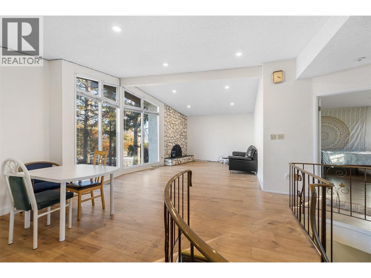
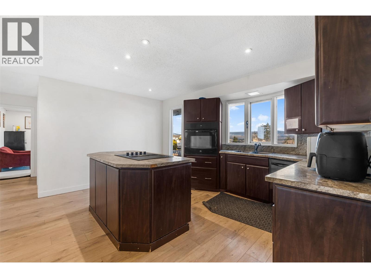
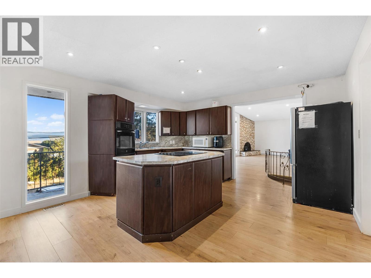
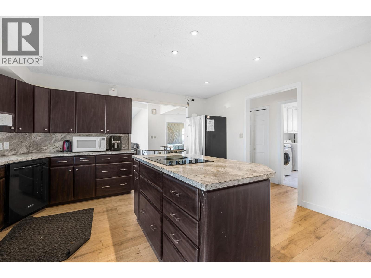
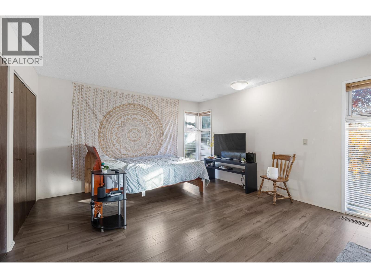
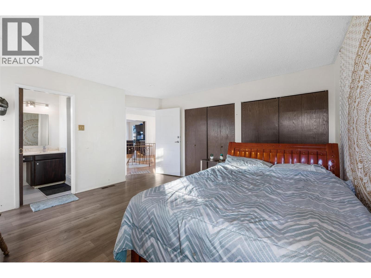
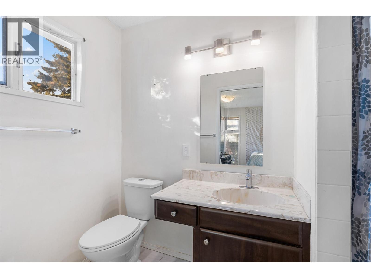
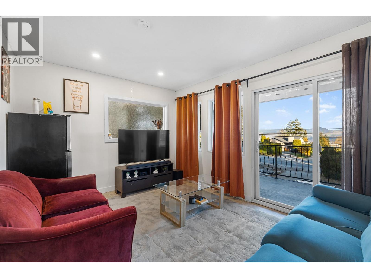
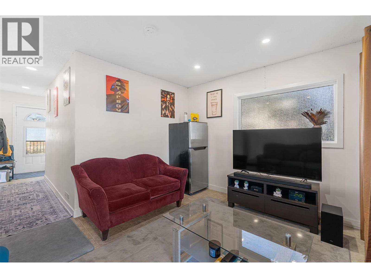
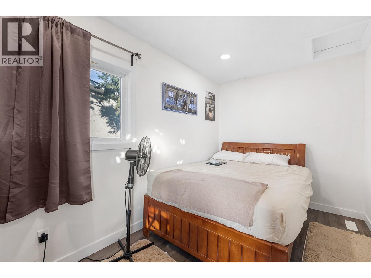
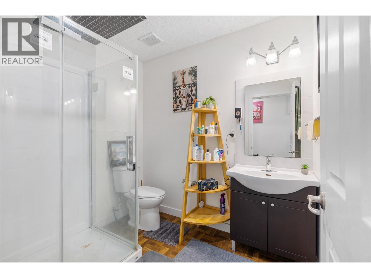
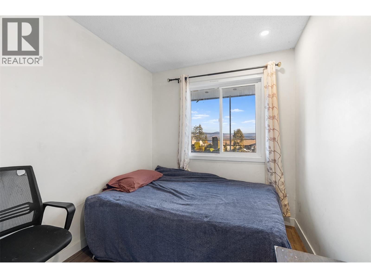
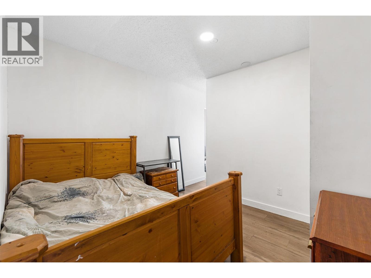
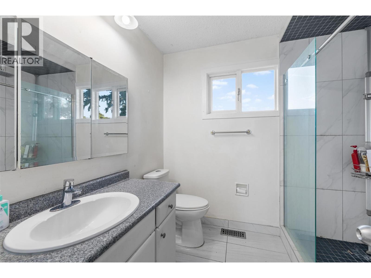
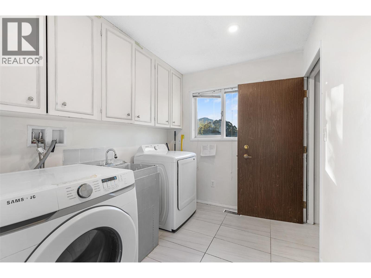
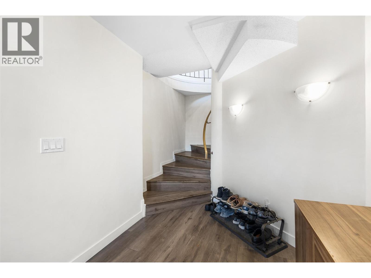
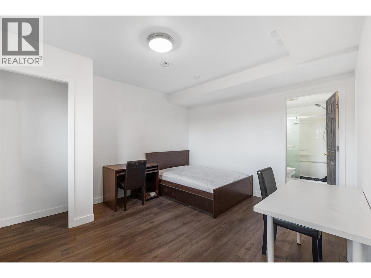
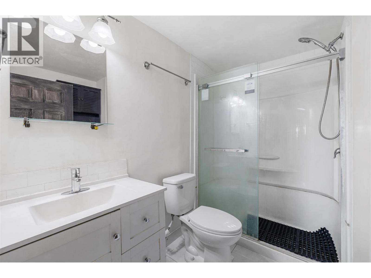
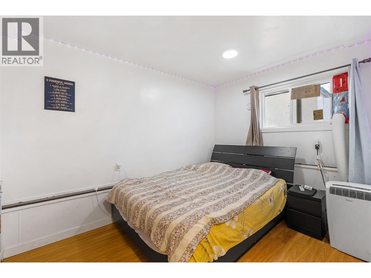
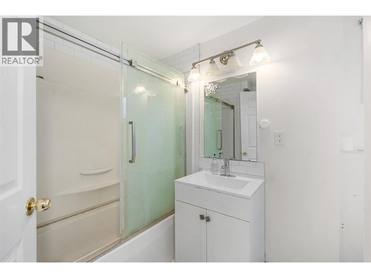
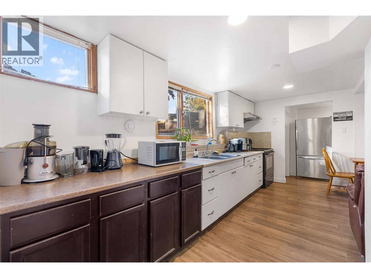
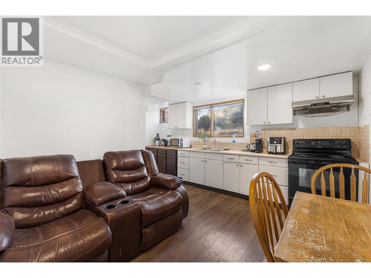
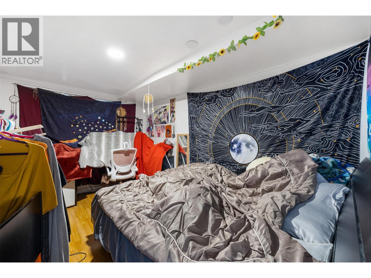
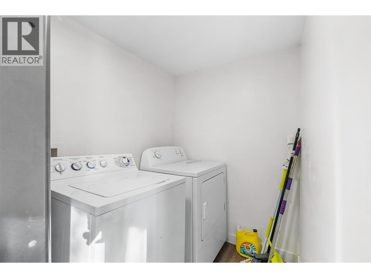
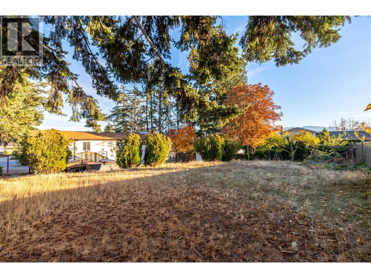
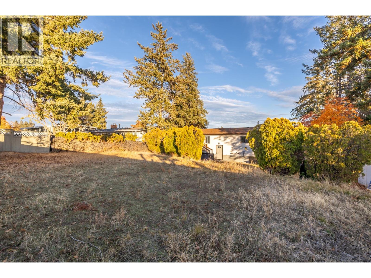
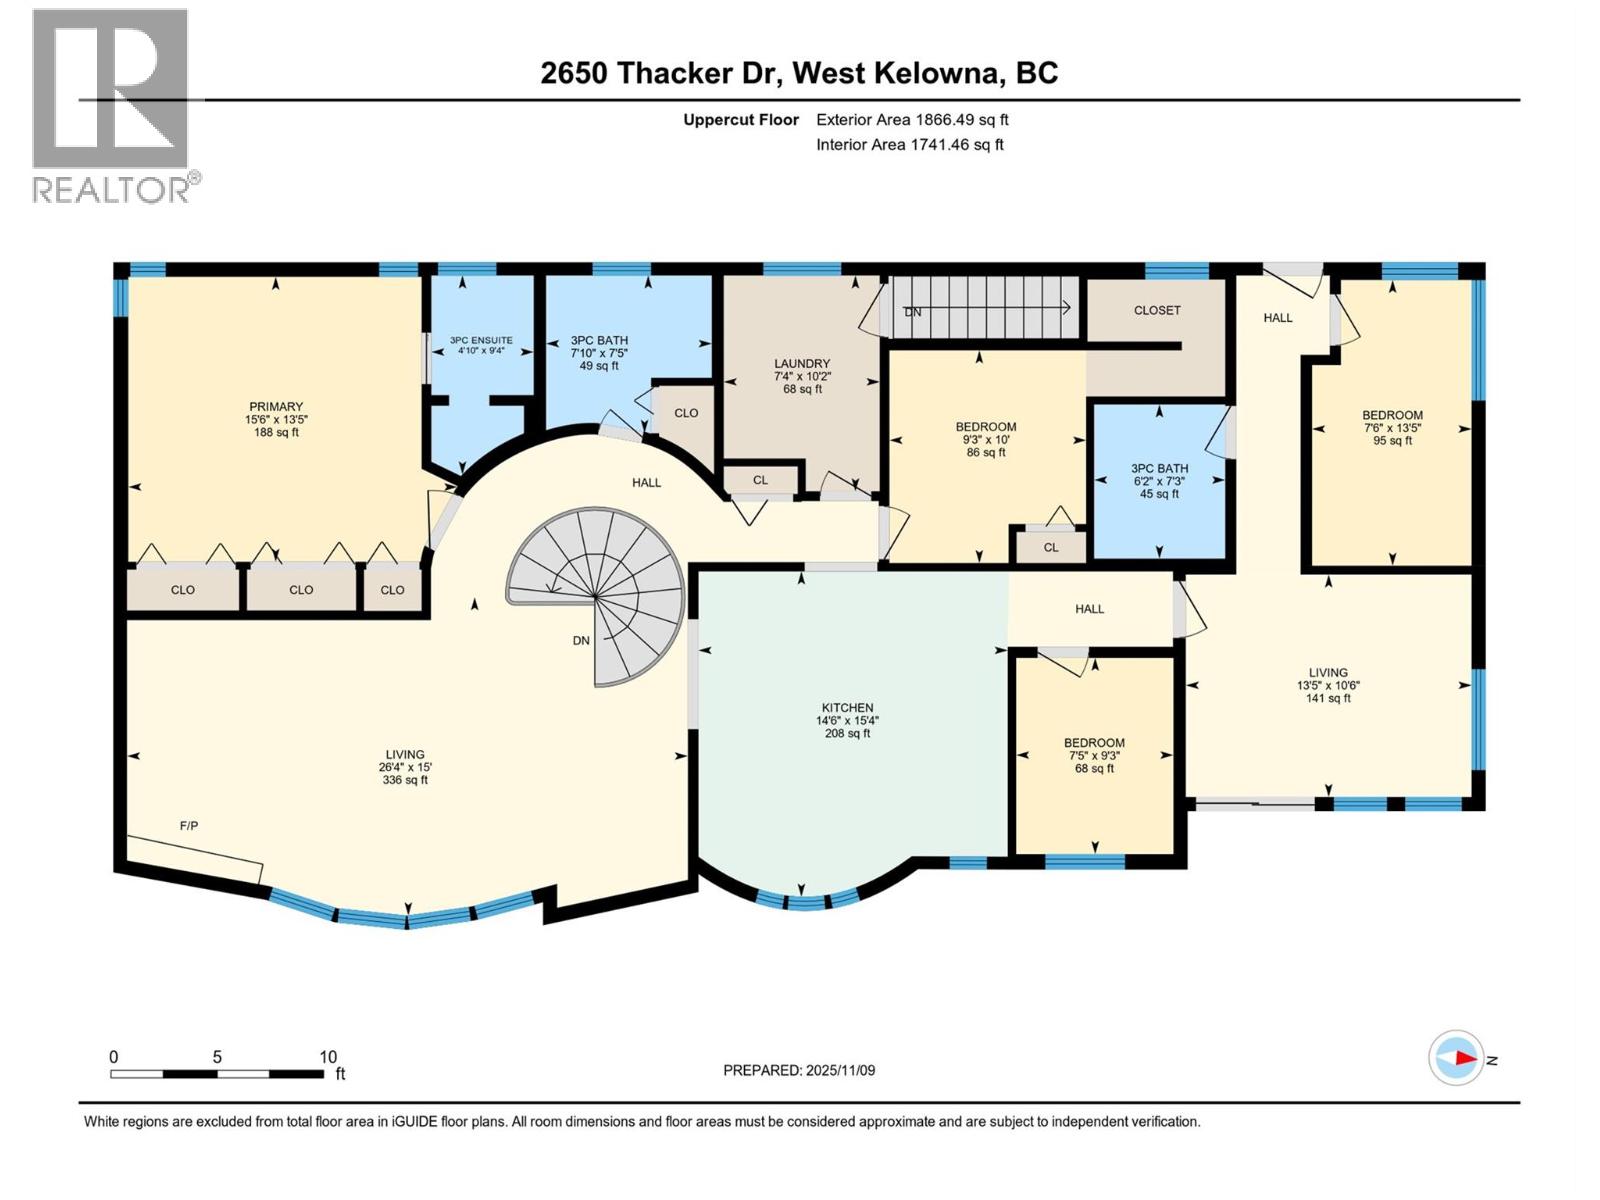
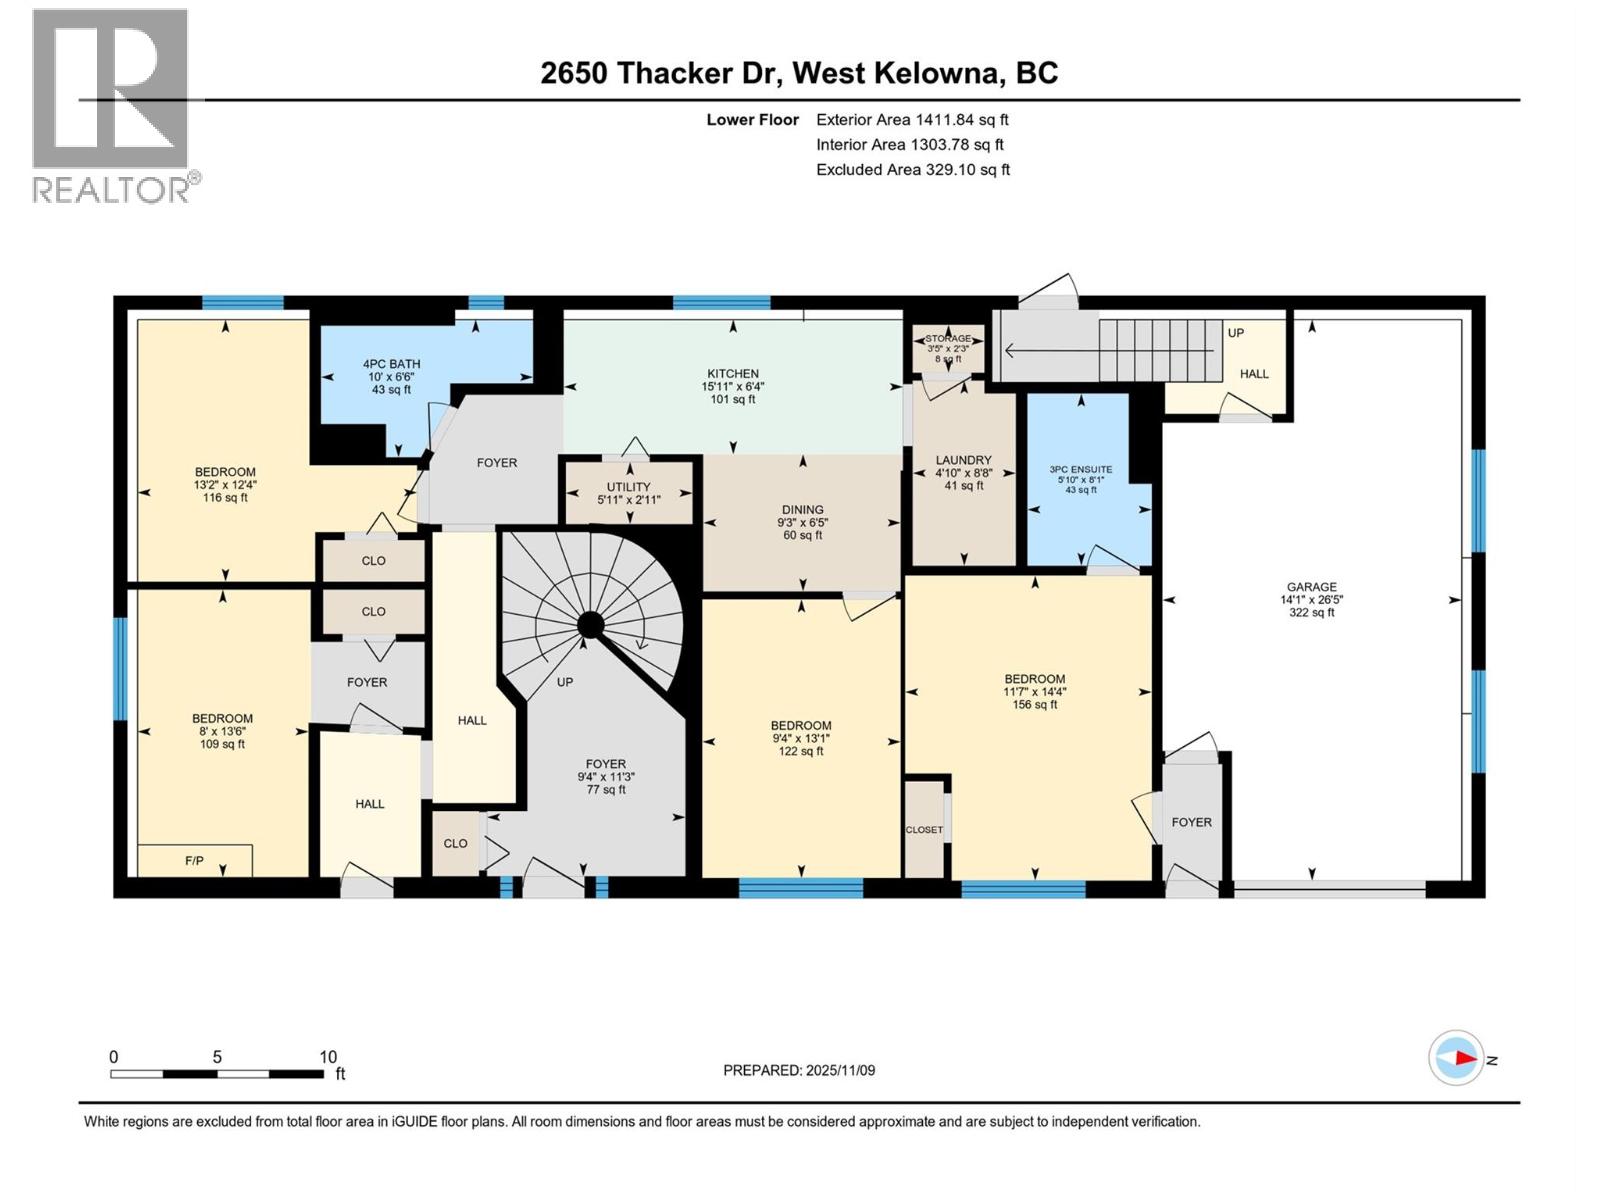
Rare investment opportunity! This spacious and versatile property sits on a private 0.33-acre lot and offers immediate rental income along with long-term potential. With approximately 3,200 sq.ft. of living space, it features 8 bedrooms plus a den, 5 full bathrooms, a legal suite, and two self-contained bachelor suites—all with separate entrances. Thoughtfully designed with 2 kitchens, 2 laundry rooms, 5 entry points, and ample space for multiple tenants or extended families. The large backyard has room for a pool, a workshop, or a carriage house, and there’s plenty of parking for vehicles, RVs, boats, and more. Recent renovations include new flooring, updated bathrooms with glass shower doors and tile work, upgraded electrical (200-amp service with a 100-amp sub-panel), a rebuilt and expanded deck, and modernized lighting and wiring throughout. Roof was replaced in 2015, and a high-efficiency furnace and central A/C were added in 2017. Located in a desirable neighbourhood within walking distance to parks, hiking trails, and multiple boat launches, and close to wineries and restaurants. The neighboring property is also for sale—offering even greater possibilities. (id:58301)
Property Details
| MLS® Number | 10401029 |
| Property Type | Single Family |
| Neigbourhood | Lakeview Heights |
| Amenities Near By | Recreation, Schools, Shopping |
| Features | Level Lot, Irregular Lot Size, One Balcony |
| Parking Space Total | 1 |
| View Type | City View, Mountain View, View (panoramic) |
Building
| Bathroom Total | 5 |
| Bedrooms Total | 8 |
| Appliances | Refrigerator, Dishwasher, Dryer, Range - Electric, Range - Gas, See Remarks, Washer, Oven - Built-in |
| Constructed Date | 1976 |
| Construction Style Attachment | Detached |
| Cooling Type | Central Air Conditioning |
| Exterior Finish | Brick, Stucco |
| Fireplace Fuel | Gas |
| Fireplace Present | Yes |
| Fireplace Total | 2 |
| Fireplace Type | Unknown |
| Flooring Type | Ceramic Tile, Laminate, Tile |
| Heating Type | Forced Air, See Remarks |
| Roof Material | Asphalt Shingle |
| Roof Style | Unknown |
| Stories Total | 2 |
| Size Interior | 3,174 Sqft |
| Type | House |
| Utility Water | Irrigation District |
Parking
| Additional Parking | |
| Attached Garage | 1 |
Land
| Access Type | Easy Access |
| Acreage | No |
| Fence Type | Fence |
| Land Amenities | Recreation, Schools, Shopping |
| Landscape Features | Level |
| Sewer | Municipal Sewage System |
| Size Frontage | 85 Ft |
| Size Irregular | 0.33 |
| Size Total | 0.33 Ac|under 1 Acre |
| Size Total Text | 0.33 Ac|under 1 Acre |
Rooms
| Level | Type | Length | Width | Dimensions |
|---|---|---|---|---|
| Second Level | Bedroom | 14' x 7' | ||
| Second Level | 3pc Bathroom | 5'0'' x 8'0'' | ||
| Second Level | Den | 14'0'' x 10'0'' | ||
| Second Level | Bedroom | 9'0'' x 7'0'' | ||
| Second Level | 3pc Bathroom | 8' x 5' | ||
| Second Level | 3pc Ensuite Bath | 5' x 7' | ||
| Second Level | Bedroom | 16'0'' x 15'0'' | ||
| Second Level | Primary Bedroom | 14'0'' x 13'5'' | ||
| Second Level | Laundry Room | 5'0'' x 10'0'' | ||
| Second Level | Dining Room | 10' x 10' | ||
| Second Level | Kitchen | 14'8'' x 10'0'' | ||
| Second Level | Living Room | 19'0'' x 13'2'' | ||
| Main Level | 3pc Ensuite Bath | 10' x 5' | ||
| Main Level | Bedroom | 12' x 14' | ||
| Main Level | Laundry Room | 5' x 14' | ||
| Main Level | 3pc Bathroom | 7' x 9' | ||
| Main Level | Bedroom | 14' x 14' | ||
| Main Level | Bedroom | 14'0'' x 14'0'' | ||
| Main Level | Bedroom | 14'0'' x 10'0'' | ||
| Main Level | Dining Room | 14'0'' x 7'0'' | ||
| Main Level | Kitchen | 14'0'' x 6'0'' |
https://www.realtor.ca/real-estate/30287472/2650-thacker-drive-west-kelowna-lakeview-heights
Contact Us
Contact us for more information

Hailey Huang
Personal Real Estate Corporation
Oakwyn Realty Okanagan-Letnick Estates
473 Bernard Avenue
Kelowna, British Columbia V1Y 6N8
473 Bernard Avenue
Kelowna, British Columbia V1Y 6N8
(250) 861-5122

This REALTOR.ca listing content is owned and licensed by REALTOR® members of The Canadian Real Estate Association
The trademarks REALTOR®, REALTORS®, and the REALTOR® logo are controlled by The Canadian Real Estate Association (CREA) and identify real estate professionals who are members of CREA. The trademarks MLS®, Multiple Listing Service® and the associated logos are owned by The Canadian Real Estate Association (CREA) and identify the quality of services provided by real estate professionals who are members of CREA. The trademark DDF® is owned by The Canadian Real Estate Association (CREA) and identifies CREA's Data Distribution Facility (DDF®)
September 16 2026 05:28:26
Association of Interior REALTORS®
Oakwyn Realty Okanagan-Letnick Estates