
1859-1861 Mountain Avenue Kelowna, British Columbia V1Y 7J4

4 Bedroom
4 Bathroom
3,704 sqft
Multi-Level
Fireplace
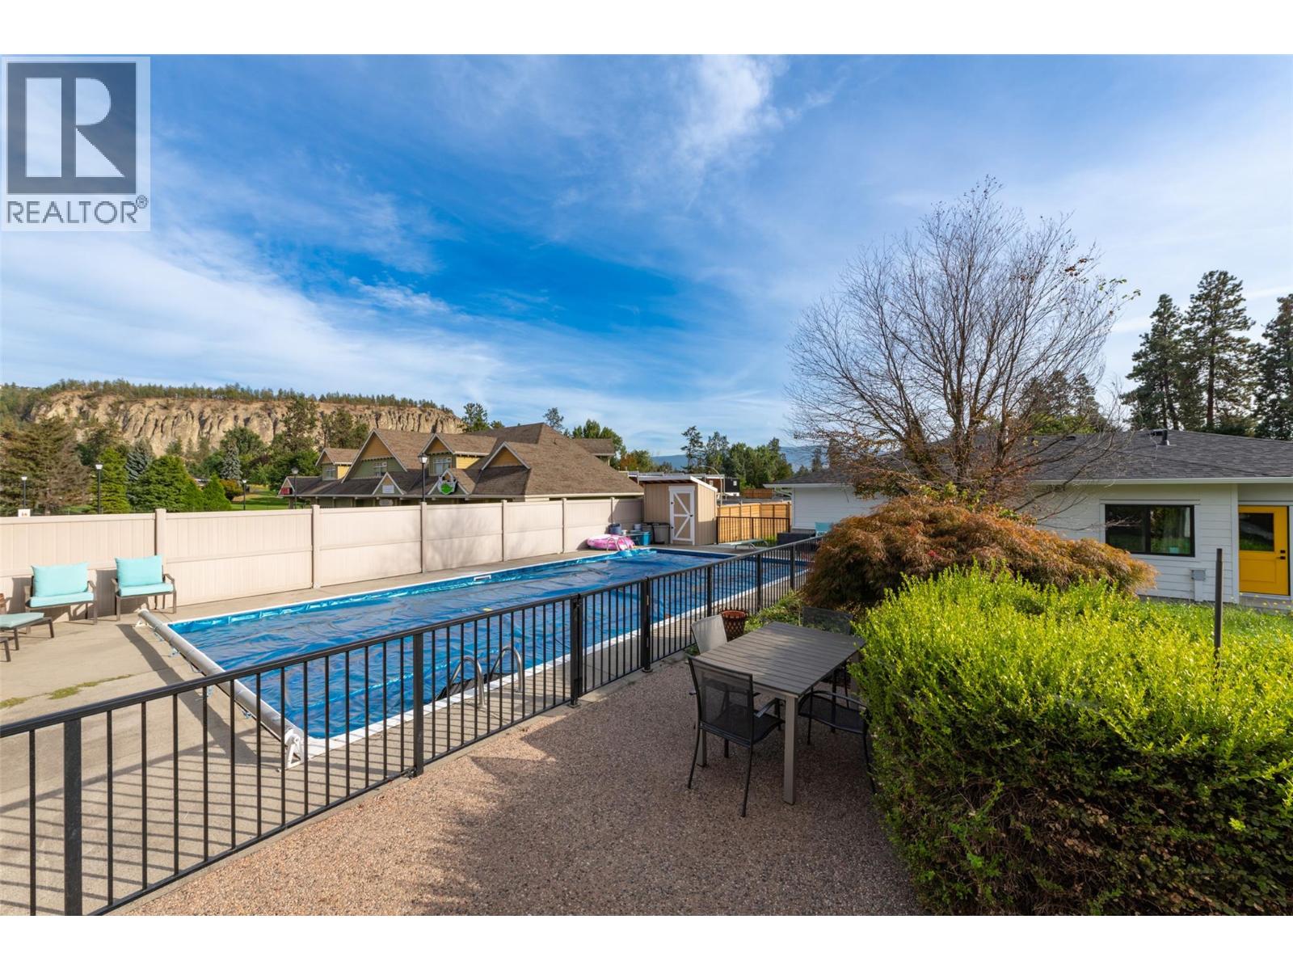
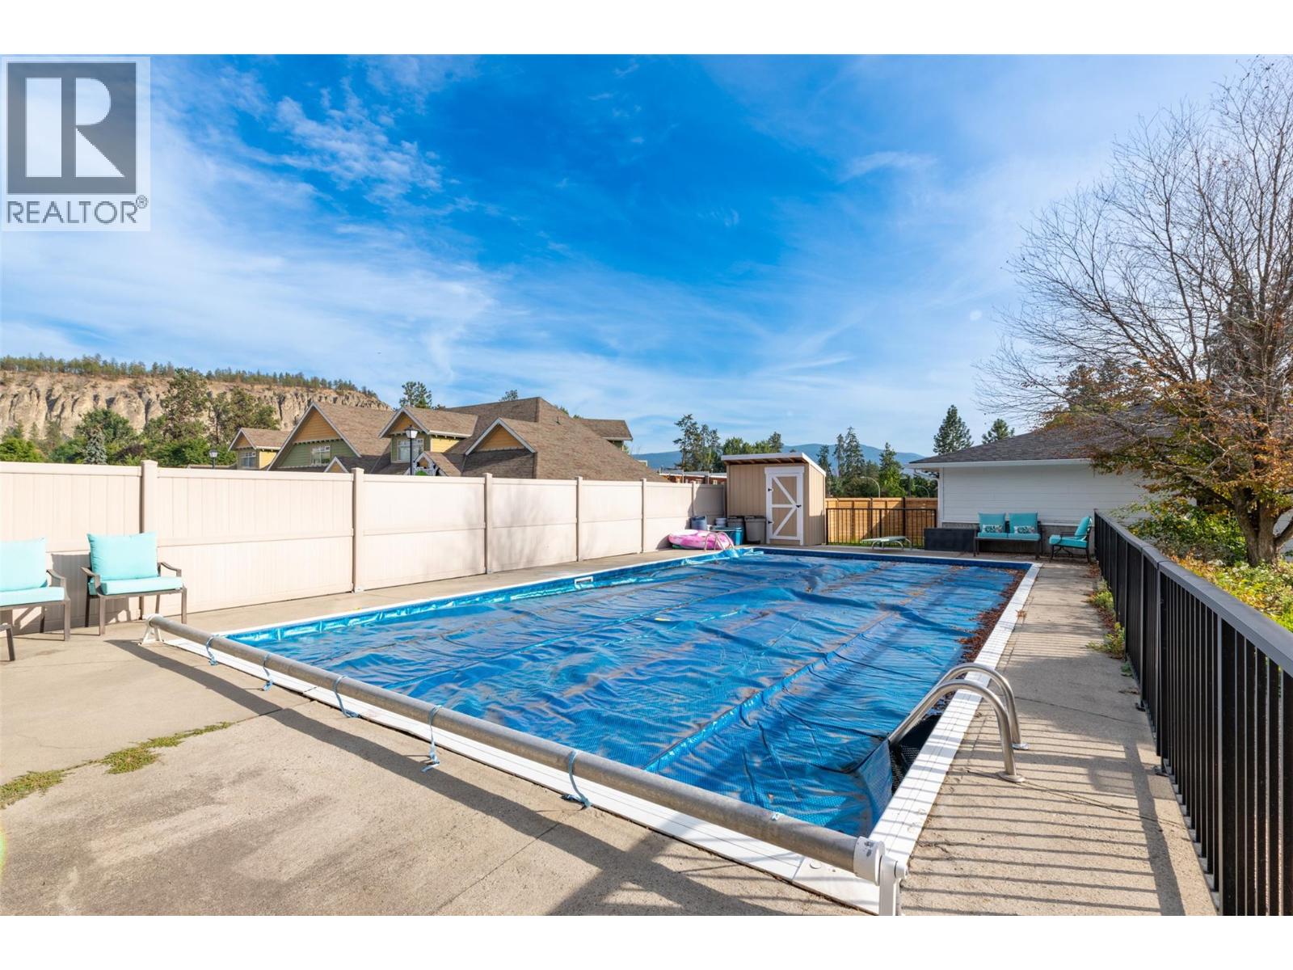
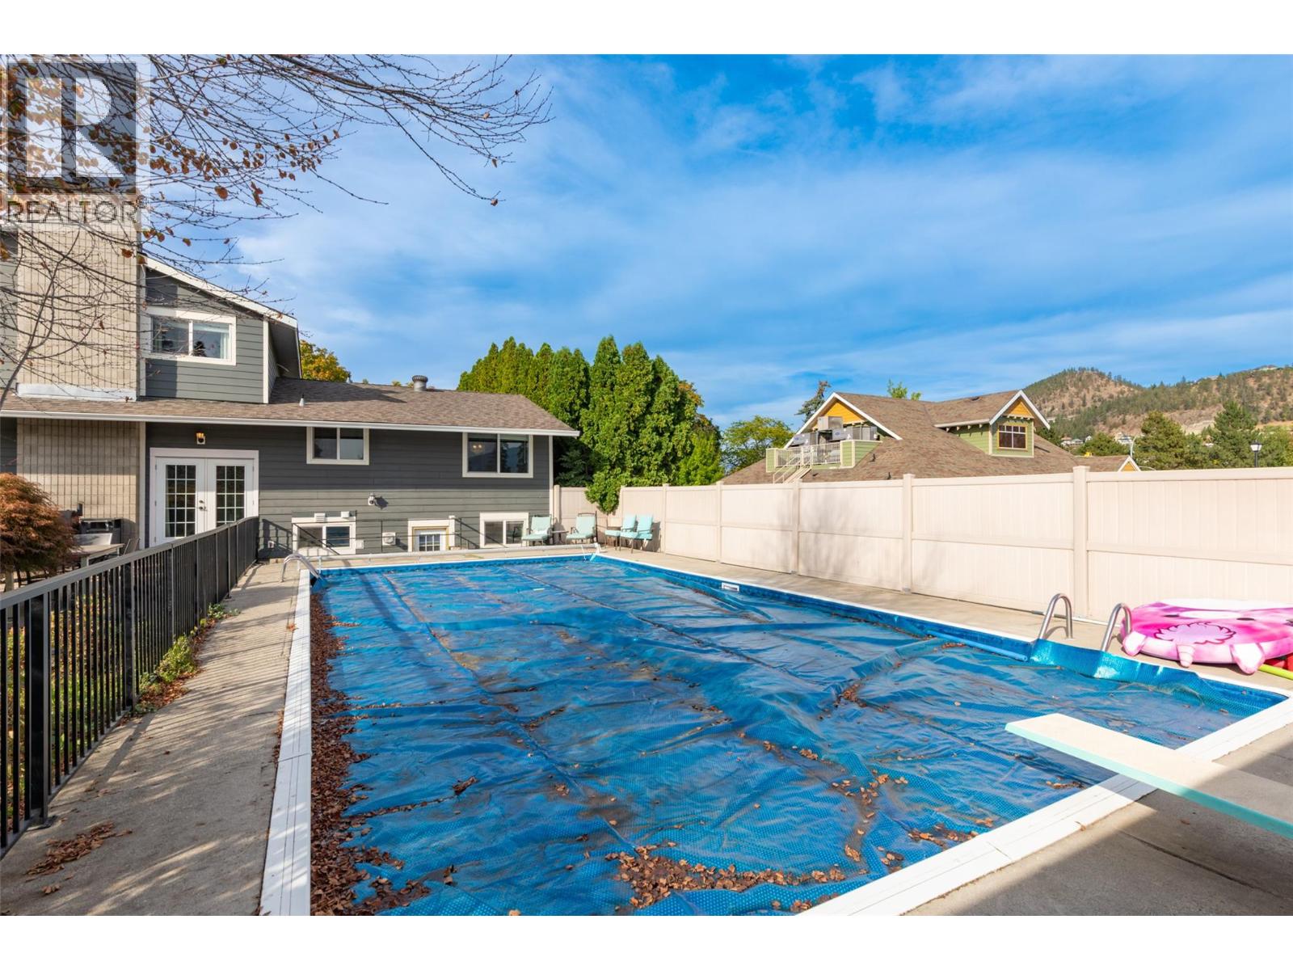
Inground Pool, Outdoor Pool, Pool
See Remarks, Heat Pump
Baseboard Heaters, Heat Pump, Other
Landscaped, Level, Underground Sprinkler
$1,525,000
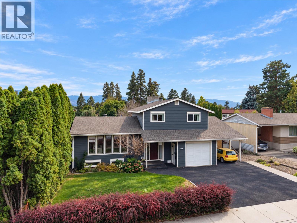
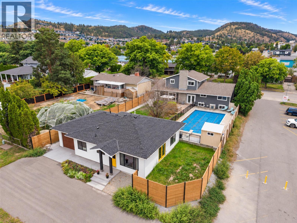
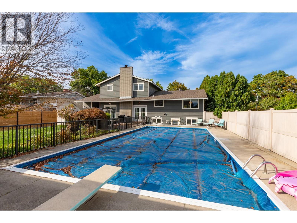
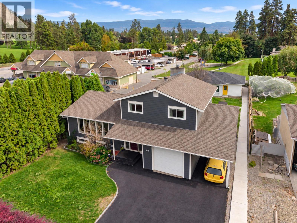
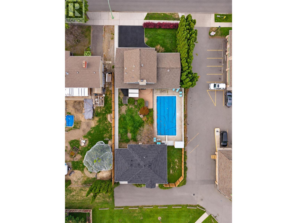
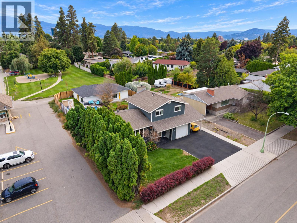
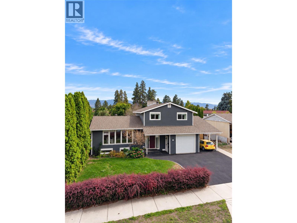
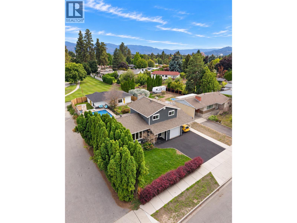
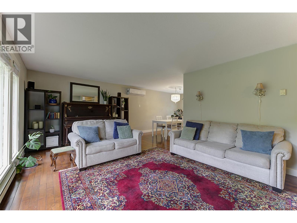
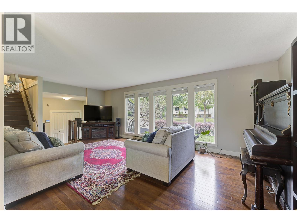
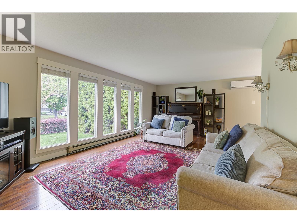
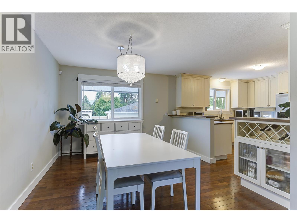
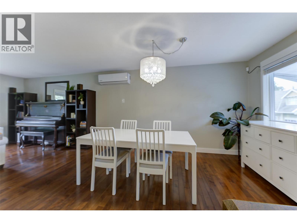
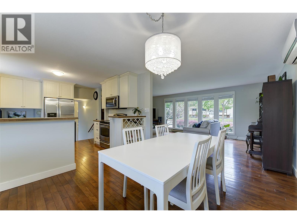
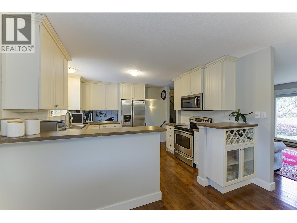
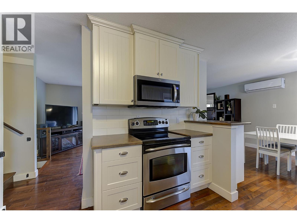
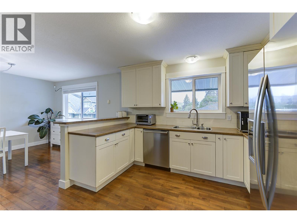
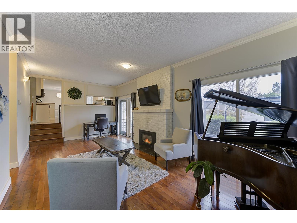
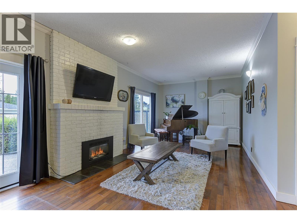
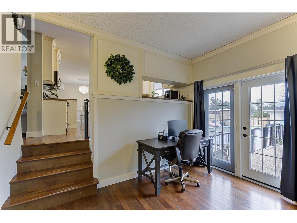
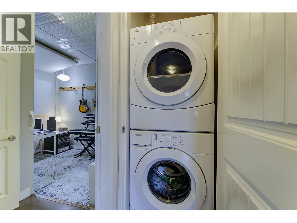
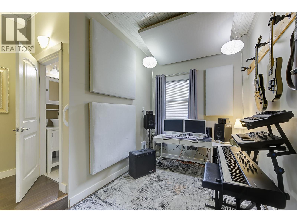
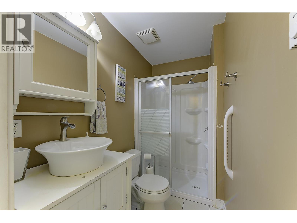
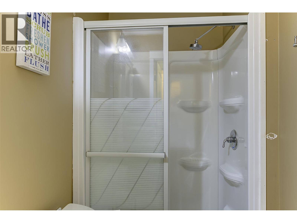
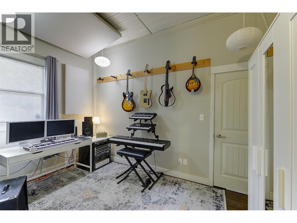
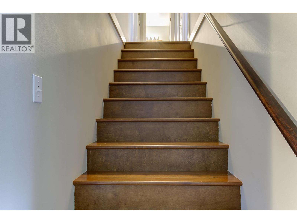
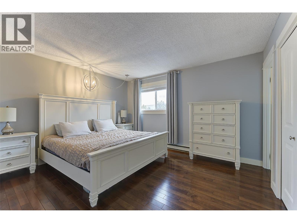
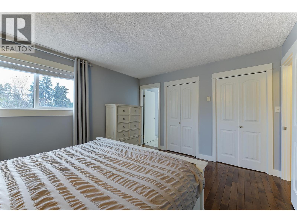
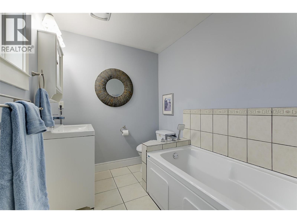
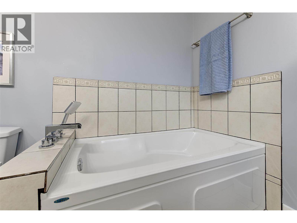
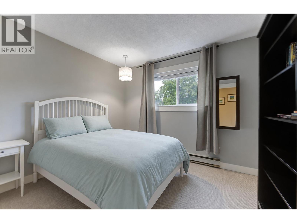
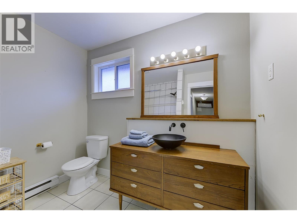
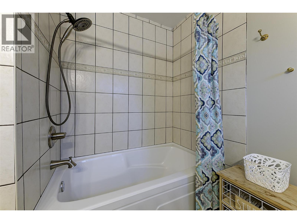
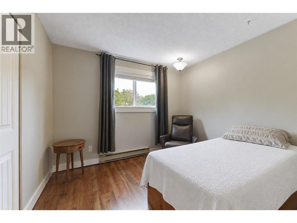
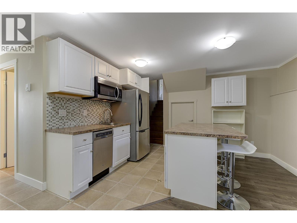
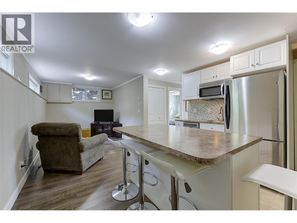
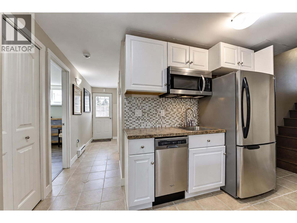
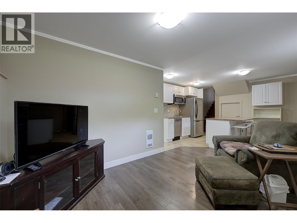
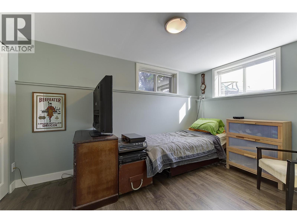
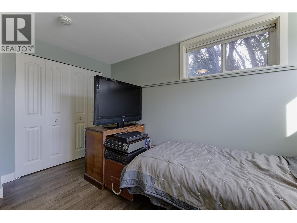
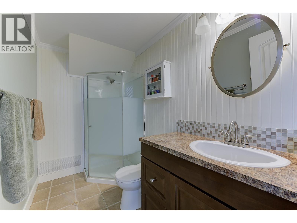
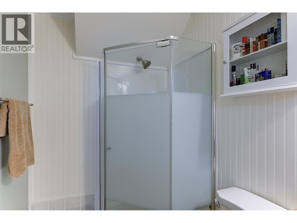
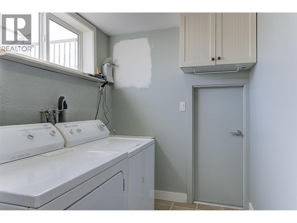
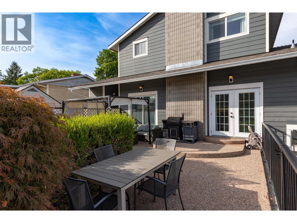
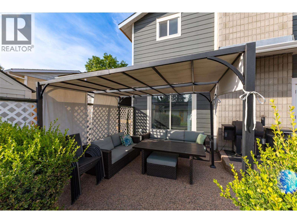
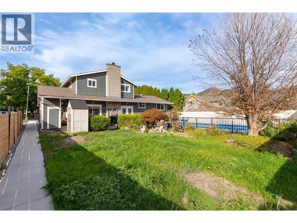
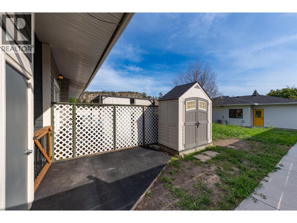
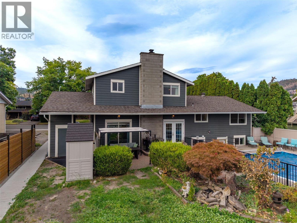
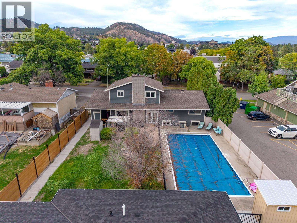
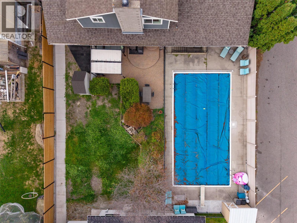
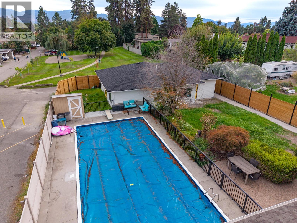
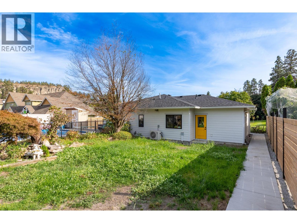
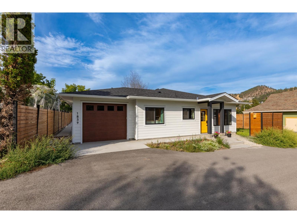
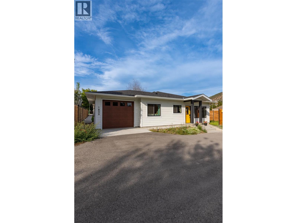
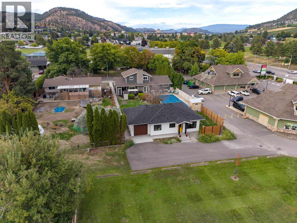
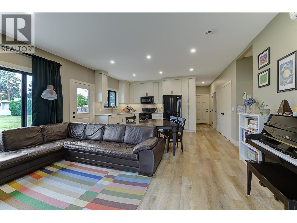
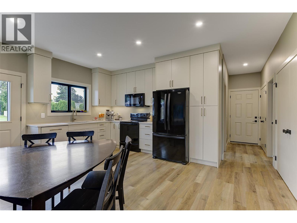
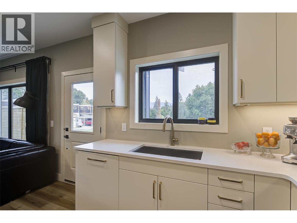
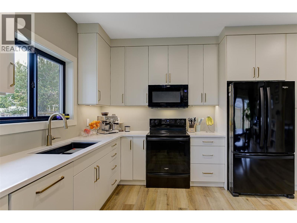
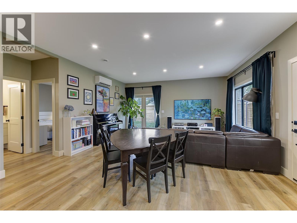
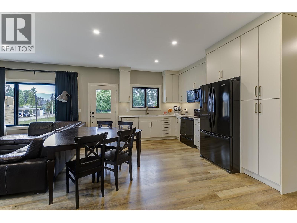
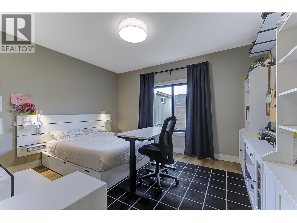
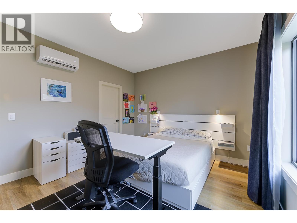
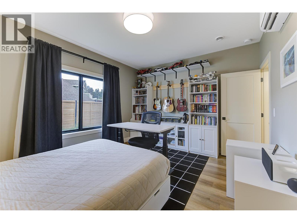
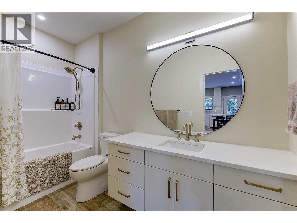
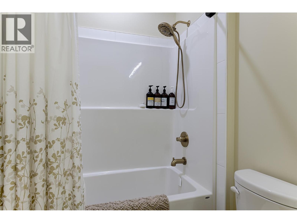
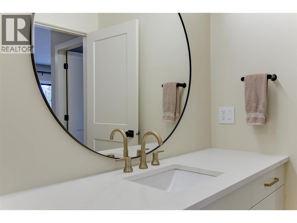
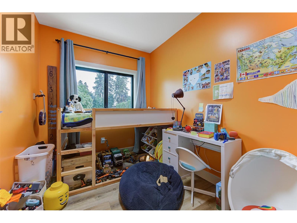
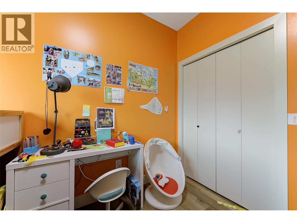
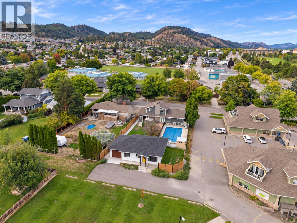
OLD GLENMORE ""2 HOMES -ONE LOT""! PERFECT MULTI GENERATIONAL HOME or mortgage helper. 1977 FAMILY FRIENDLY DESIGN 4-Level SPLIT with Suite set up, POOL, PLUS a Detached 3 yr old MODERN 3 BEDROOM CARRIAGE HOME all Backing onto a Neighbourhood PARK. Steps from Glenmore Elementary, Golf Course, transit & shops! Attractive front home with upgraded Hardiplank and Rockwool sound insulation exterior. Welcoming Large Entry, Maple hardwood floors in living areas, 5 panel picture windows in LR-DR. White bead board country kitchen with cabinets to ceiling, tile backsplash, window over sink overlooks pool/ yard. Ground level Family Room with 9' ceilings, cozy Brick Gas fireplace. Glass doors walk out to level patio, large yard & beautiful fully fenced 20'x40' pool with new liner for summer fun! 3 piece bath, studio and storage rm in built out garage. Family friendly 3 bedrooms up, oversized Primary has 3 piece ensuite with soaker tub. Updated 4 piece main bathroom with vasal sink and restored wood cabinet. Lower level offers a 1 bed self contained suite (no stove) its own laundry & sep. entrance. Baseboard heat/ductless split. Detached CARRIAGE home with Lane access is an Upscale 3 year old 1093 SF Rancher with 25'x11' single garage. 9' ceilings, Great room plan. Overlooks Calmels Park! Gorgeous white Kitchen with Quartz counters, 3 Beds. Stunning 4 piece main bathroom. Primary bed with rough in for ensuite in closet. Tankless H20, infloor H20 heat & ductless split. Sep Fenced yard (id:58301)
Property Details
| MLS® Number | 10399748 |
| Property Type | Single Family |
| Neigbourhood | Glenmore |
| Amenities Near By | Golf Nearby, Public Transit, Park, Recreation, Schools, Shopping |
| Community Features | Family Oriented, Pets Allowed |
| Features | Level Lot |
| Parking Space Total | 6 |
| Pool Type | Inground Pool, Outdoor Pool, Pool |
Building
| Bathroom Total | 4 |
| Bedrooms Total | 4 |
| Appliances | Refrigerator, Dishwasher, Range - Electric, Microwave, Washer & Dryer, Washer/dryer Stack-up |
| Architectural Style | Multi-level |
| Basement Type | Partial |
| Constructed Date | 1974 |
| Construction Style Attachment | Detached |
| Construction Style Split Level | Other |
| Cooling Type | See Remarks, Heat Pump |
| Fire Protection | Security System |
| Fireplace Present | Yes |
| Fireplace Total | 1 |
| Fireplace Type | Insert |
| Flooring Type | Carpeted, Hardwood, Laminate, Tile, Vinyl |
| Heating Fuel | Other |
| Heating Type | Baseboard Heaters, Heat Pump, Other |
| Roof Material | Asphalt Shingle |
| Roof Style | Unknown |
| Stories Total | 4 |
| Size Interior | 3,704 Sqft |
| Type | House |
| Utility Water | Municipal Water |
Parking
| Carport | |
| Attached Garage | 1 |
Land
| Access Type | Easy Access |
| Acreage | No |
| Land Amenities | Golf Nearby, Public Transit, Park, Recreation, Schools, Shopping |
| Landscape Features | Landscaped, Level, Underground Sprinkler |
| Sewer | Municipal Sewage System |
| Size Irregular | 0.26 |
| Size Total | 0.26 Ac|under 1 Acre |
| Size Total Text | 0.26 Ac|under 1 Acre |
Rooms
| Level | Type | Length | Width | Dimensions |
|---|---|---|---|---|
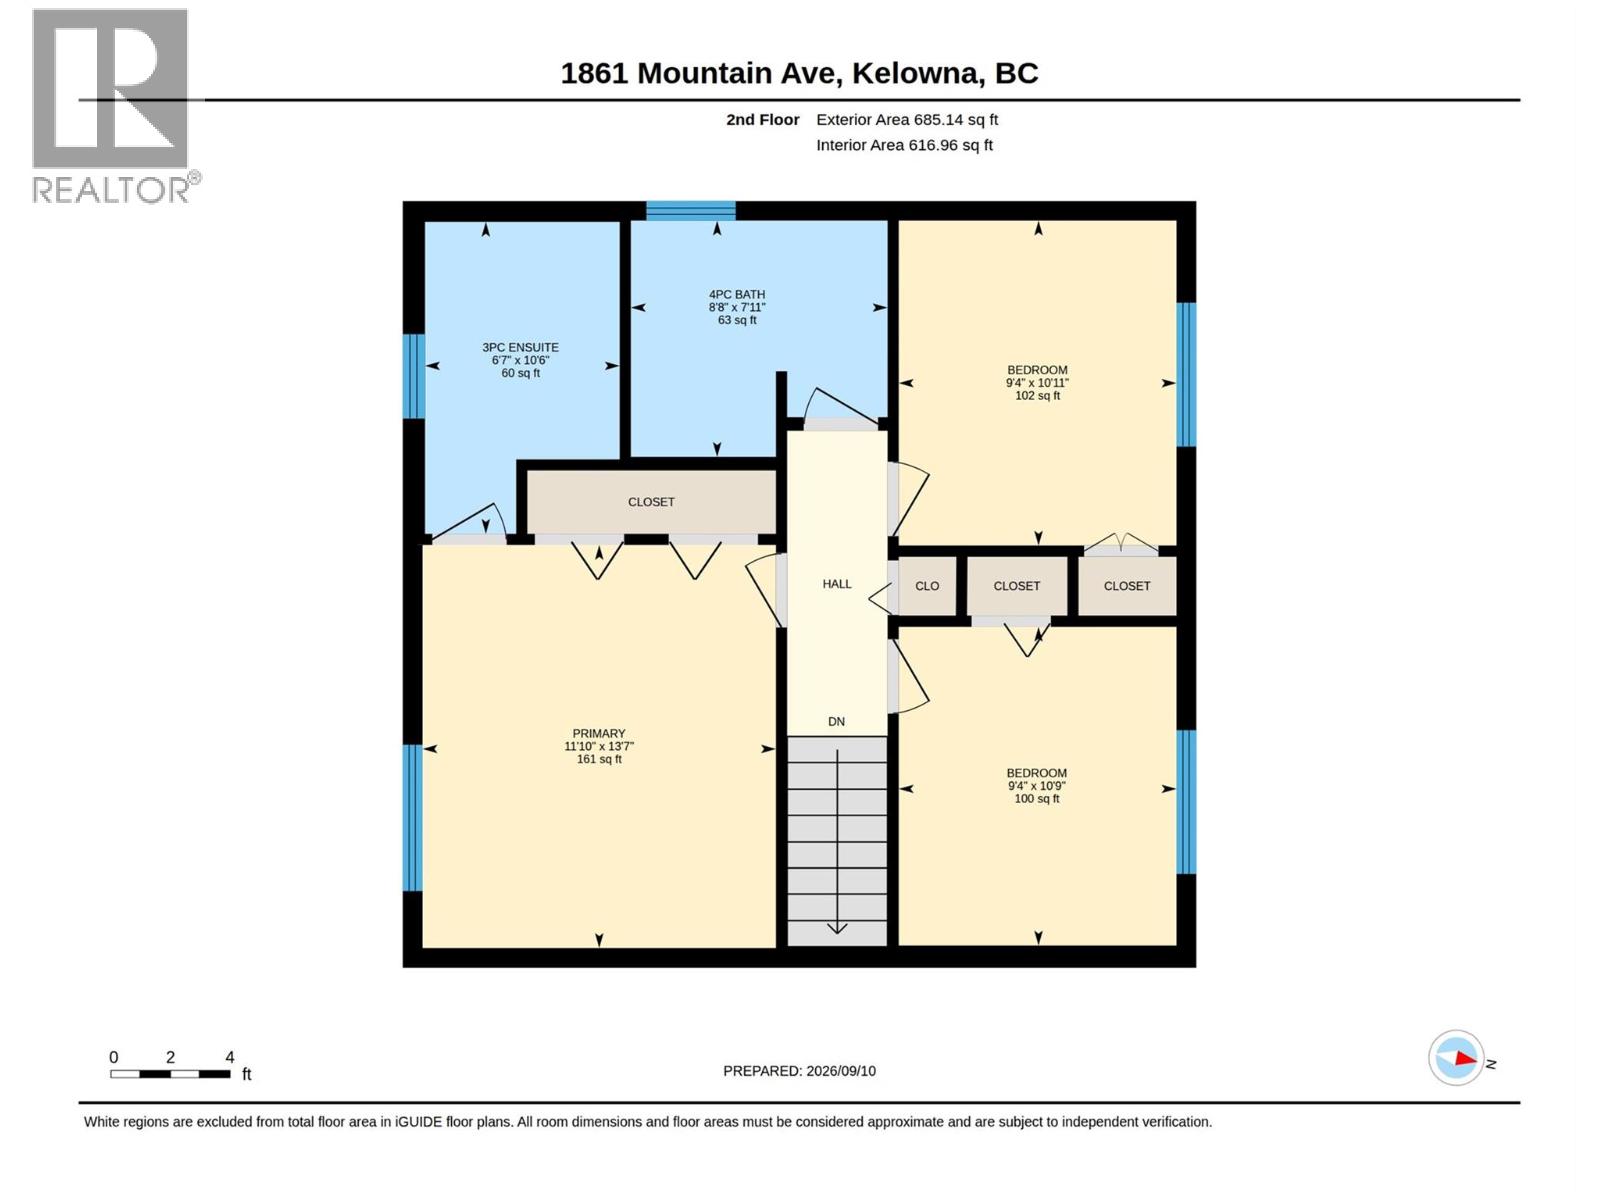
| Second Level | 4pc Bathroom | 8'8'' x 7'11'' | ||
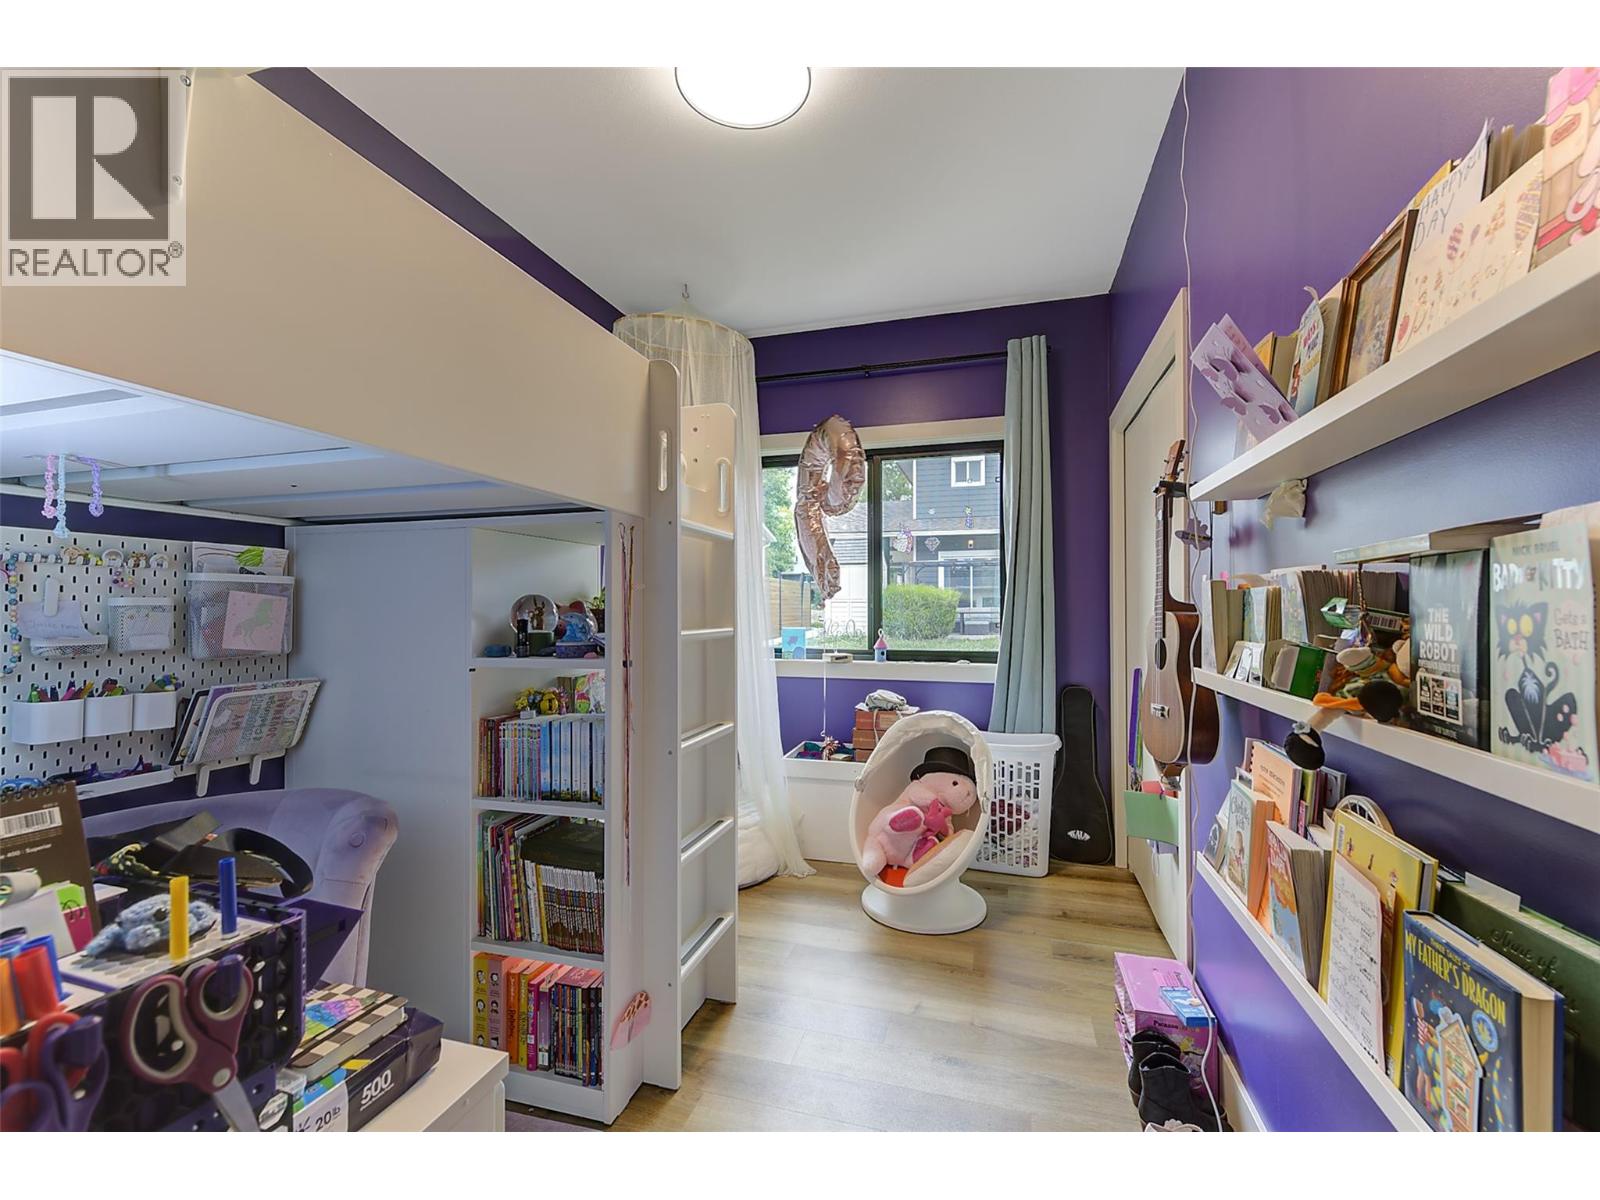
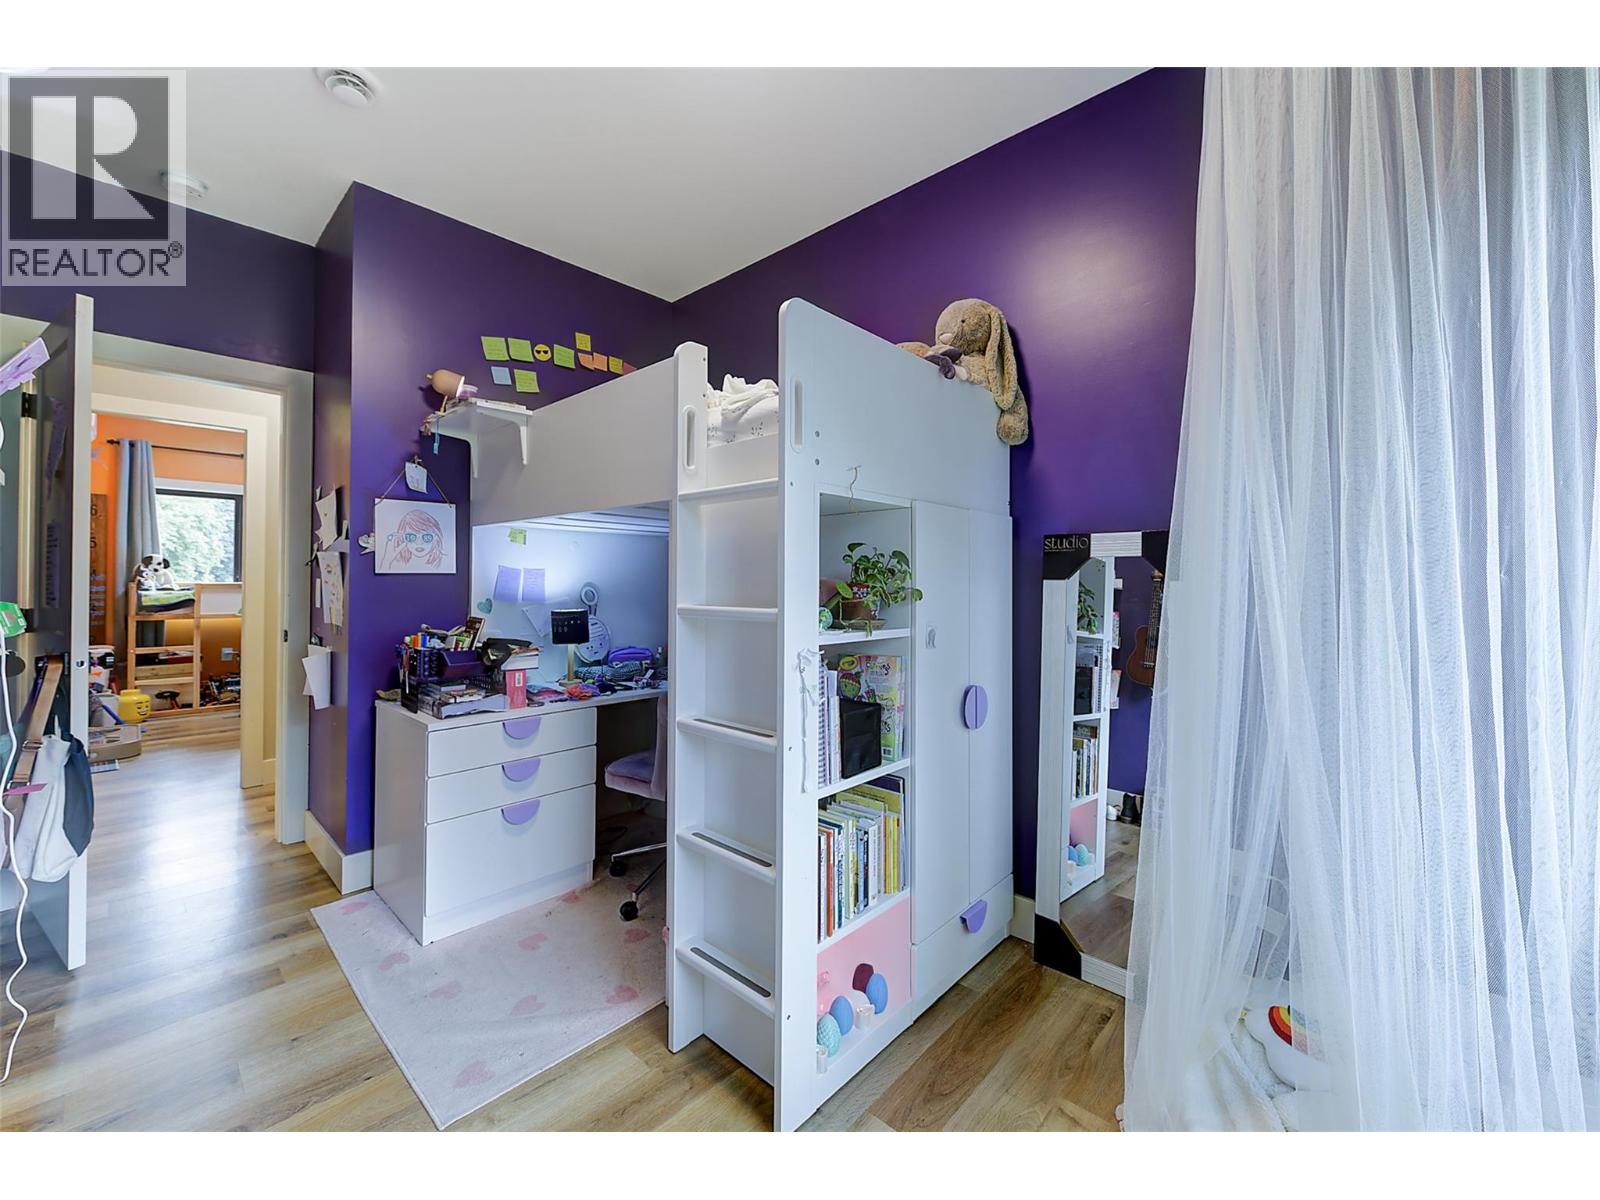
| Second Level | Bedroom | 9'4'' x 10'9'' | ||
| Second Level | Bedroom | 9'4'' x 10'11'' | ||
| Second Level | 3pc Ensuite Bath | 6'7'' x 10'6'' | ||
| Second Level | Primary Bedroom | 11'10'' x 13'7'' | ||
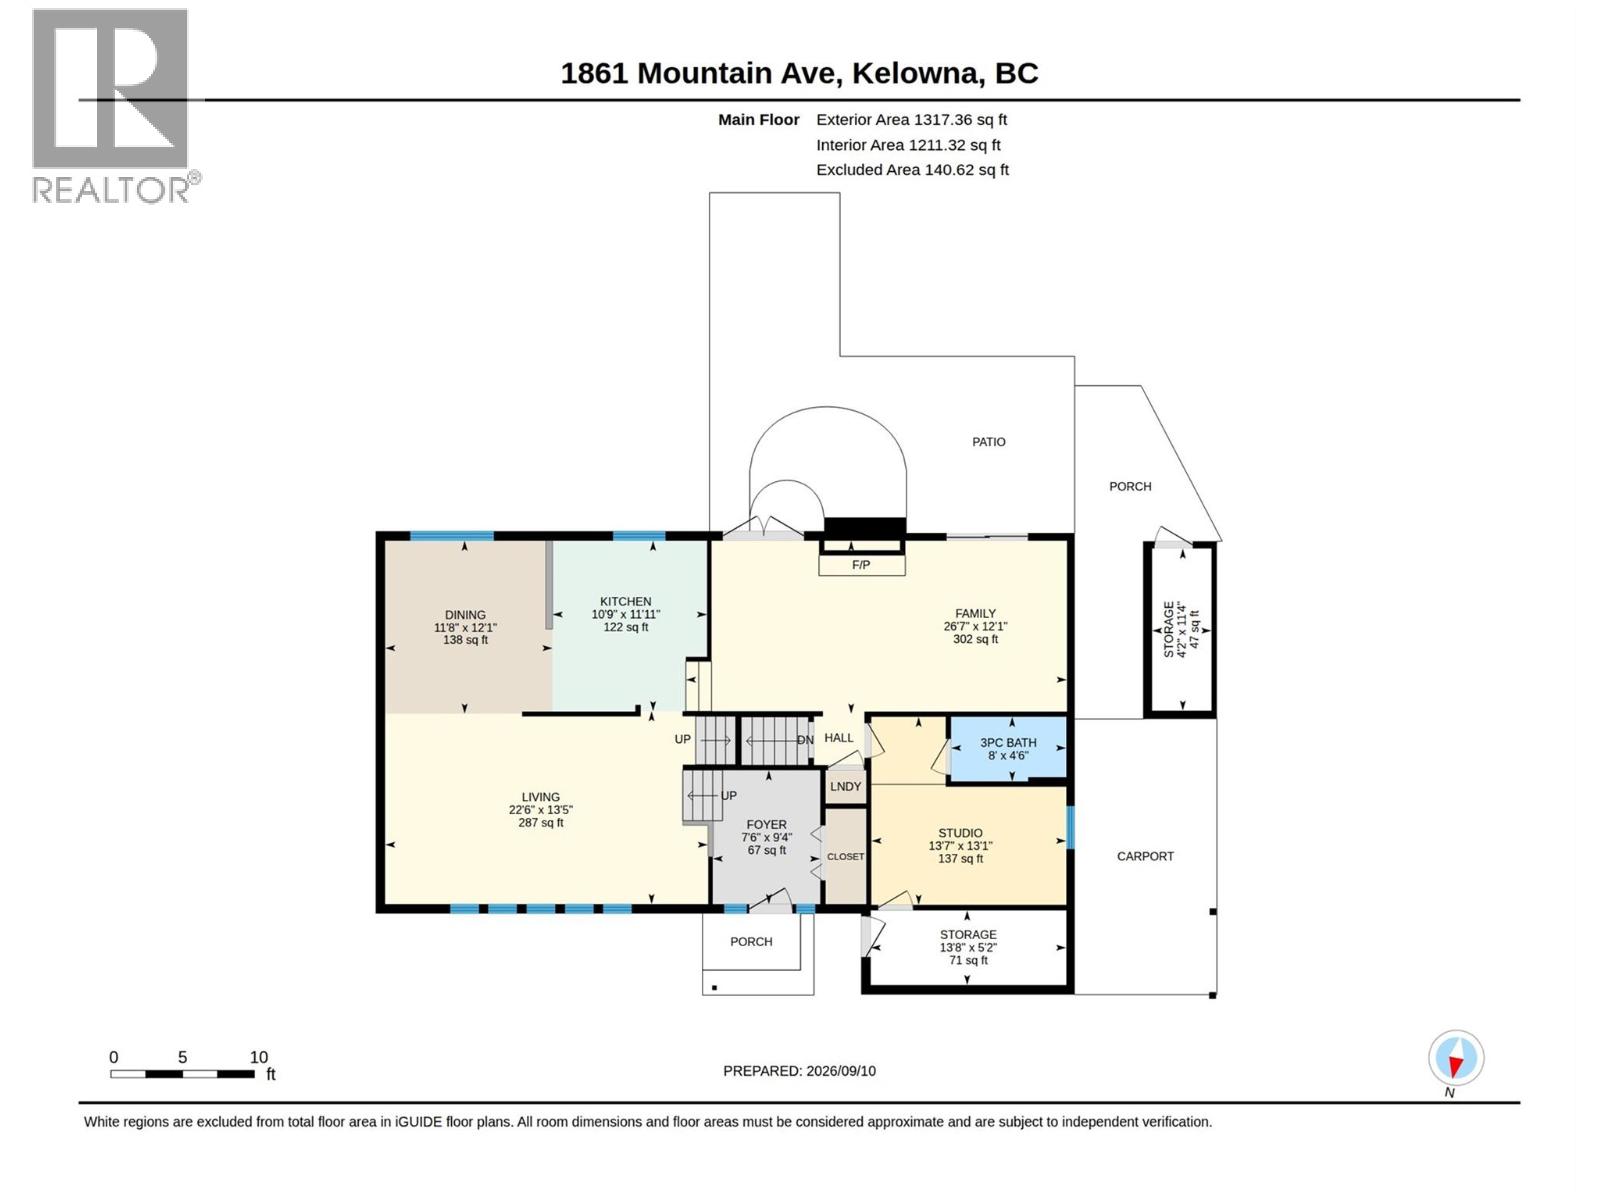
| Main Level | Other | 13'1'' x 13'7'' | ||
| Main Level | 3pc Bathroom | 4'6'' x 8' | ||
| Main Level | Foyer | 9'4'' x 7'6'' | ||
| Main Level | Family Room | 12'1'' x 26'7'' | ||
| Main Level | Dining Room | 12'1'' x 11'8'' | ||
| Main Level | Living Room | 13'5'' x 22'6'' | ||
| Main Level | Kitchen | 11'11'' x 10'9'' | ||
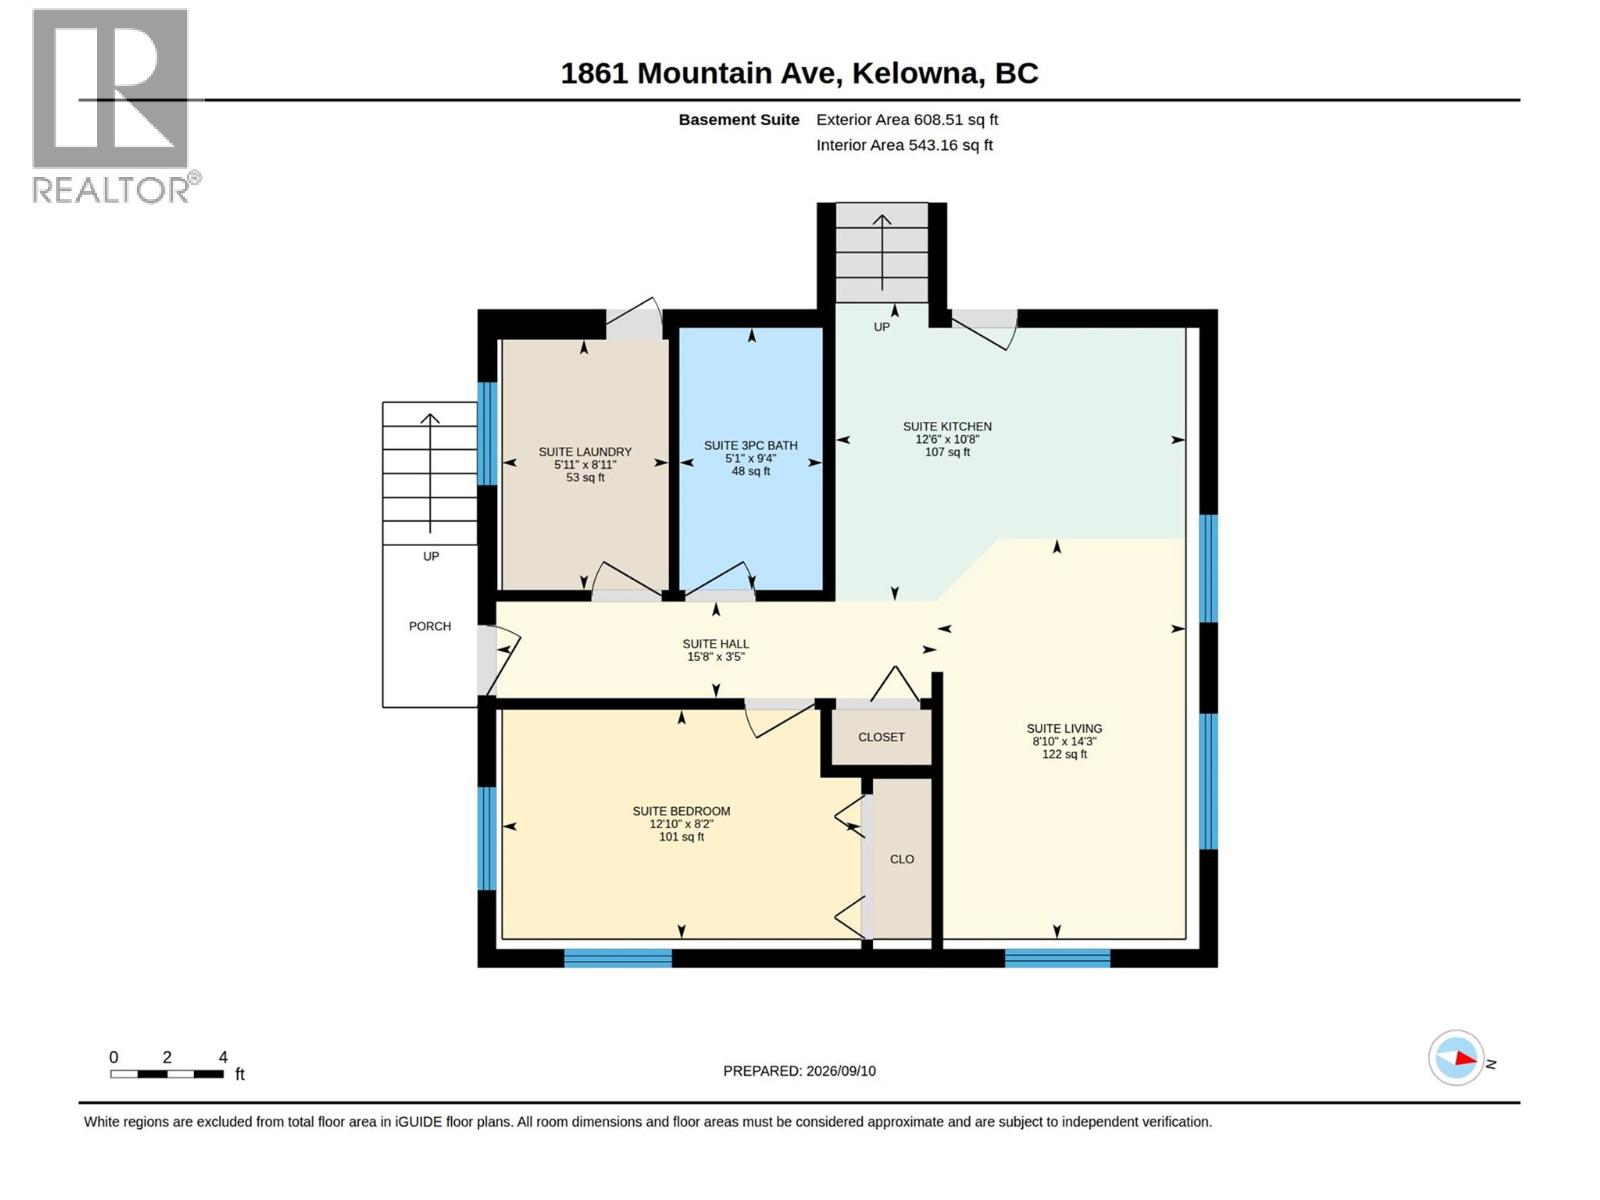
| Additional Accommodation | Other | 5'11'' x 8'11'' | ||
| Additional Accommodation | Full Bathroom | 5'1'' x 9'4'' | ||
| Additional Accommodation | Bedroom | 12'10'' x 8'2'' | ||
| Additional Accommodation | Living Room | 8'10'' x 14'3'' | ||
| Additional Accommodation | Kitchen | 12'8'' x 10'8'' | ||
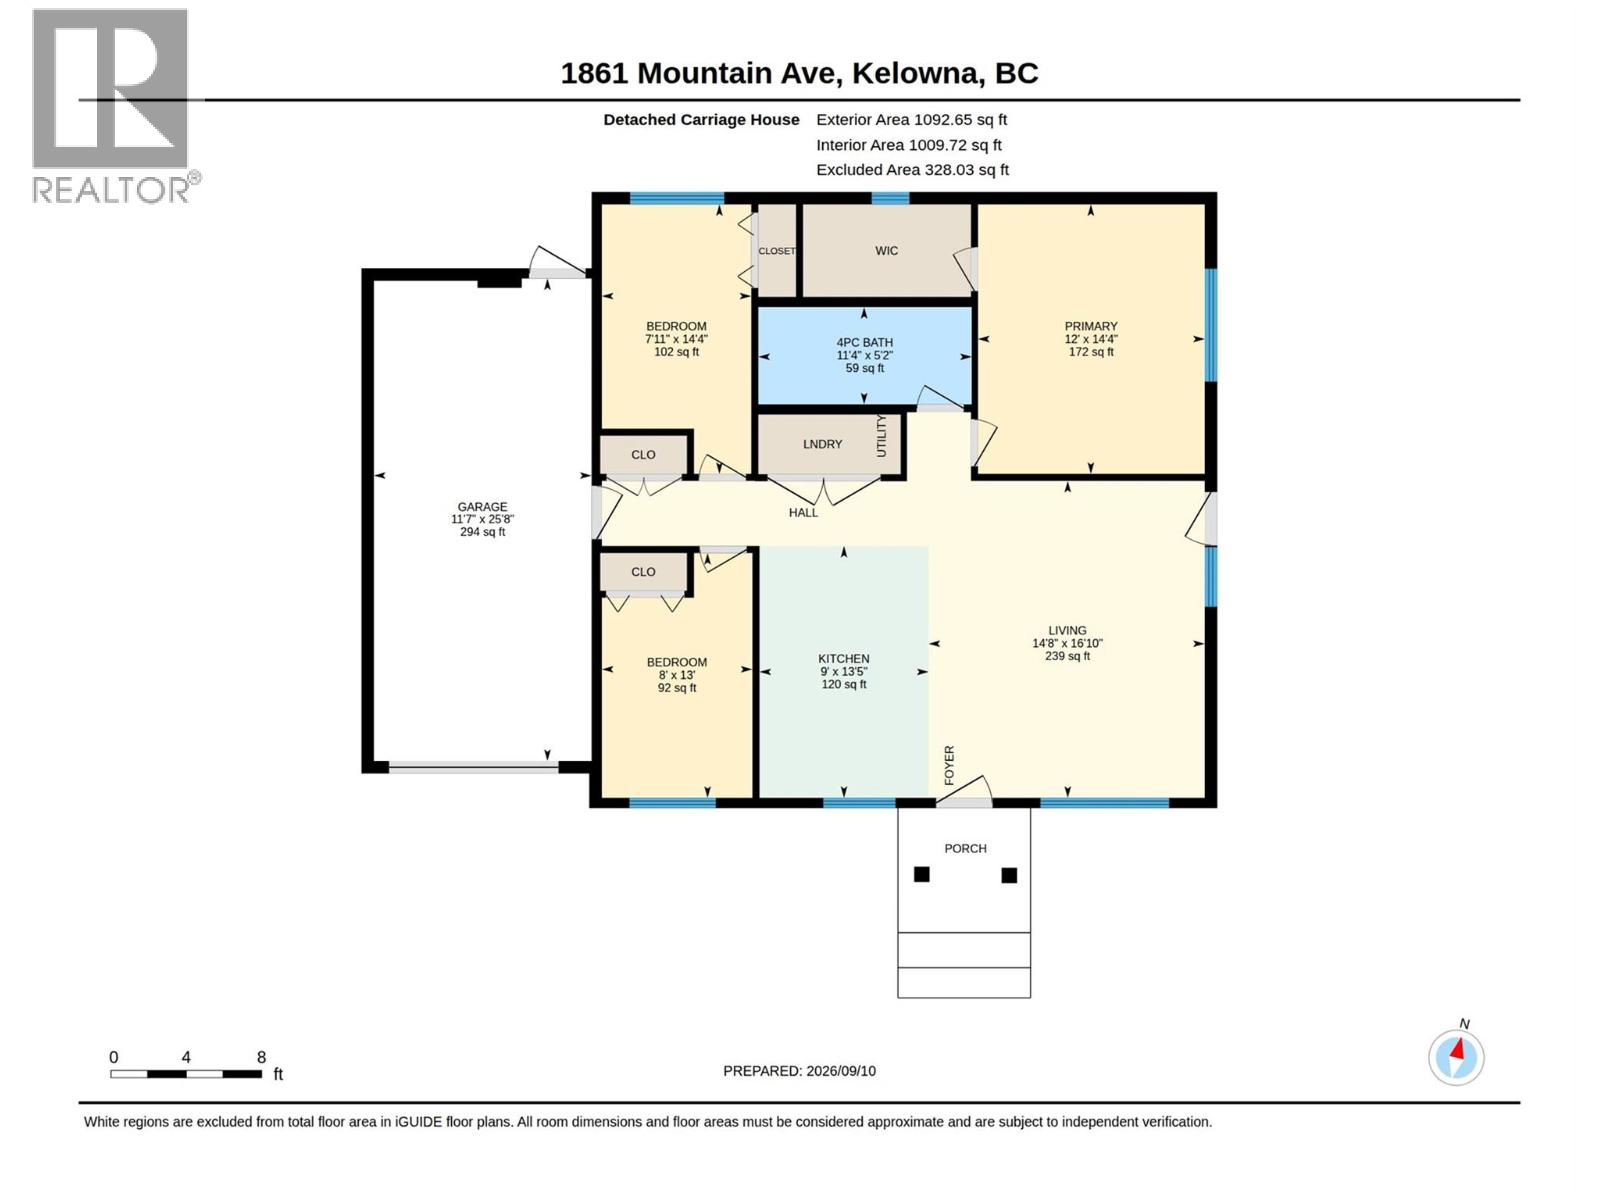
| Secondary Dwelling Unit | Primary Bedroom | 14'4'' x 12' | ||
| Secondary Dwelling Unit | Full Bathroom | 5'2'' x 11'4'' | ||
| Secondary Dwelling Unit | Bedroom | 14'4'' x 7'11'' | ||
| Secondary Dwelling Unit | Bedroom | 13' x 8' | ||
| Secondary Dwelling Unit | Living Room | 16'10'' x 14'8'' | ||
| Secondary Dwelling Unit | Kitchen | 13'5'' x 9' |
https://www.realtor.ca/real-estate/30294531/1859-1861-mountain-avenue-kelowna-glenmore
Contact Us
Contact us for more information

Shawn Worsfold
Personal Real Estate Corporation
www.swproperties.ca/who-we-are
Royal LePage Kelowna
#1 - 1890 Cooper Road
Kelowna, British Columbia V1Y 8B7
#1 - 1890 Cooper Road
Kelowna, British Columbia V1Y 8B7
(250) 860-1100
(250) 860-0595
royallepagekelowna.com/

This REALTOR.ca listing content is owned and licensed by REALTOR® members of The Canadian Real Estate Association
The trademarks REALTOR®, REALTORS®, and the REALTOR® logo are controlled by The Canadian Real Estate Association (CREA) and identify real estate professionals who are members of CREA. The trademarks MLS®, Multiple Listing Service® and the associated logos are owned by The Canadian Real Estate Association (CREA) and identify the quality of services provided by real estate professionals who are members of CREA. The trademark DDF® is owned by The Canadian Real Estate Association (CREA) and identifies CREA's Data Distribution Facility (DDF®)
September 17 2026 08:53:24
Association of Interior REALTORS®
Royal LePage Kelowna