
5215 Pineridge Road Peachland, British Columbia V0H 1X8

4 Bedroom
2 Bathroom
1,956 sqft
Fireplace
Baseboard Heaters, See Remarks
$750,000
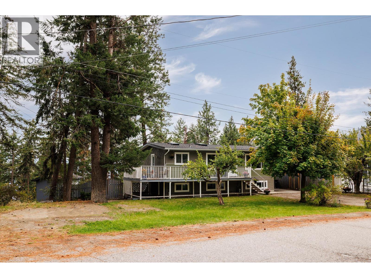
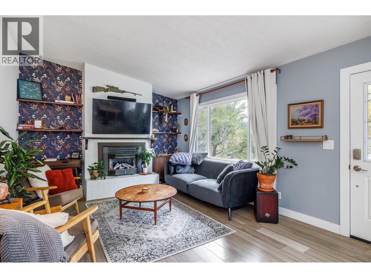
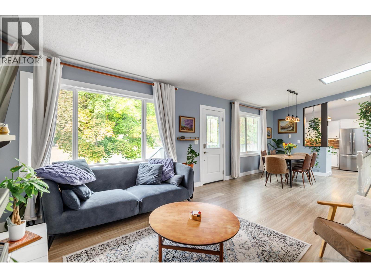
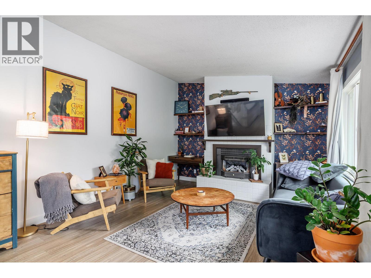
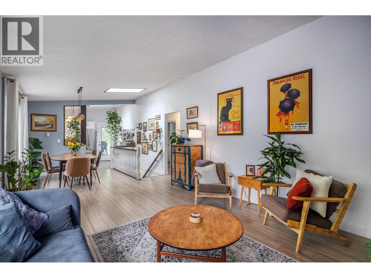
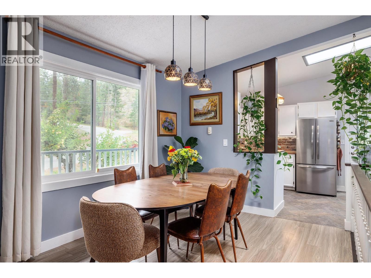
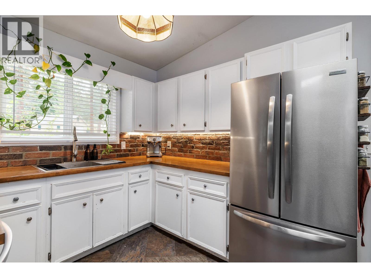
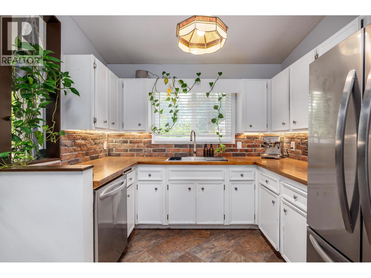
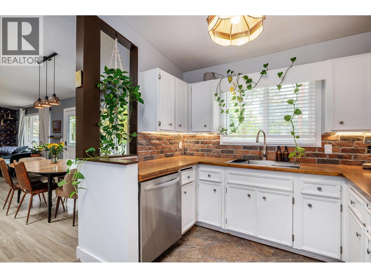
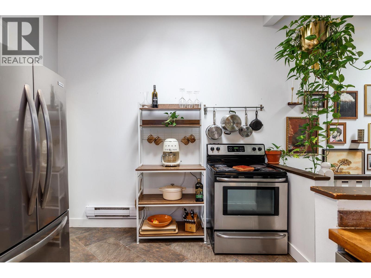
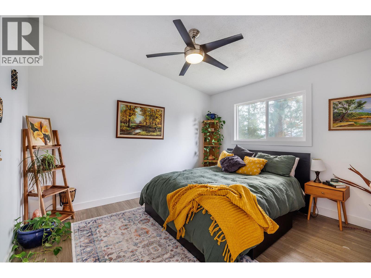
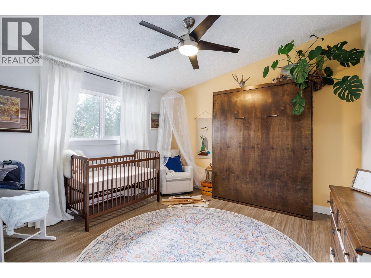
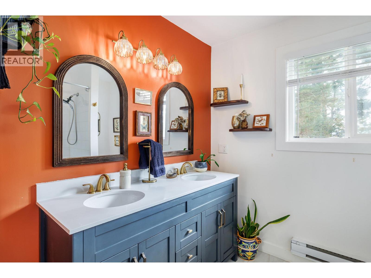
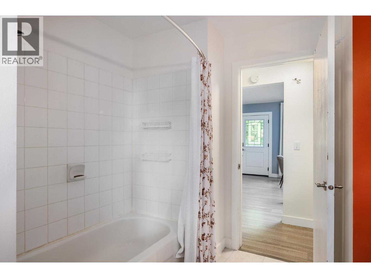
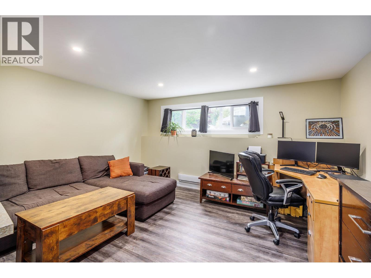
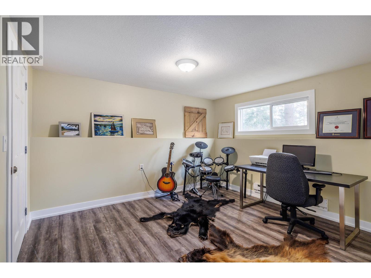
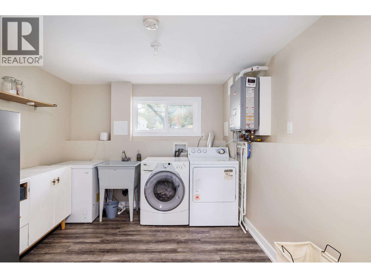
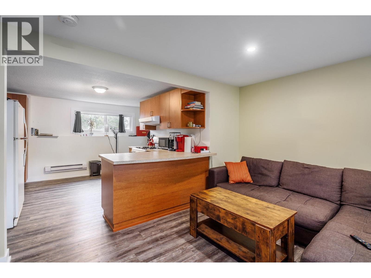
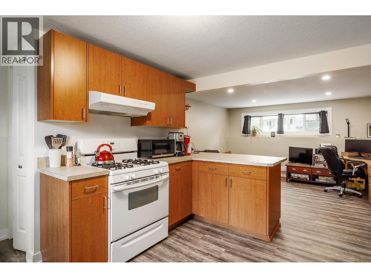
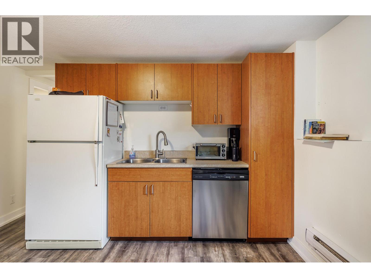
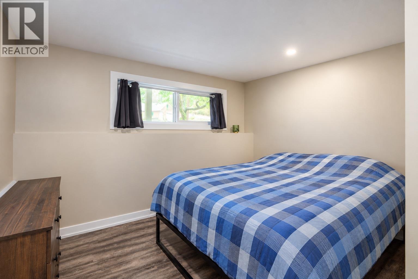
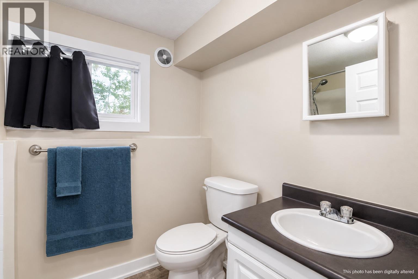
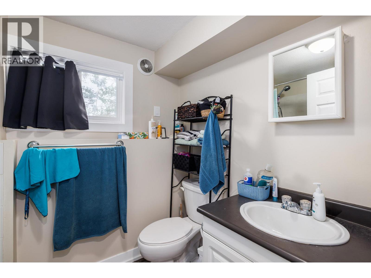
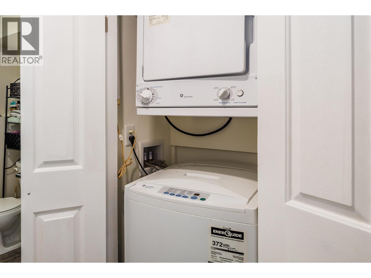
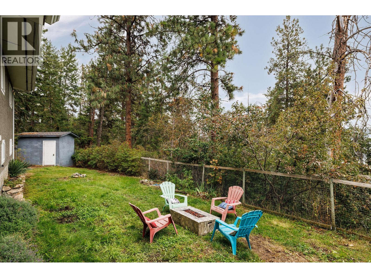
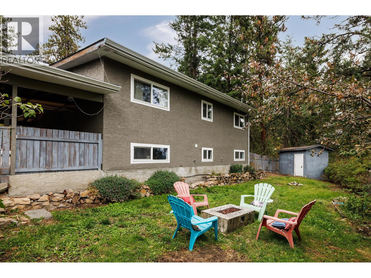
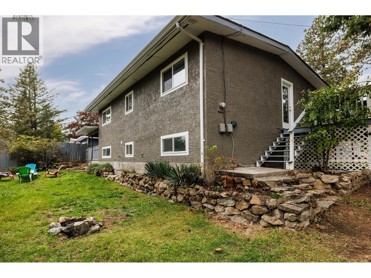
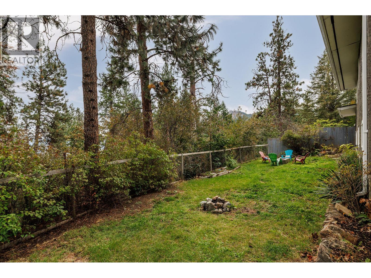
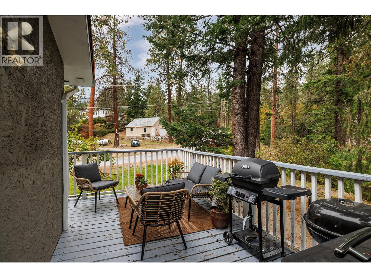
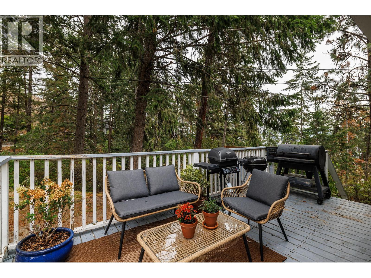
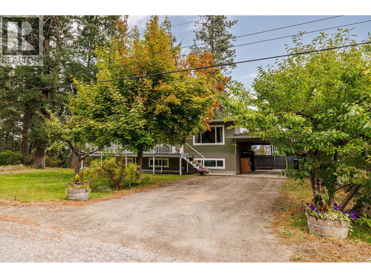
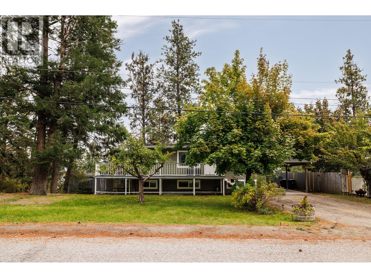
Tucked into the hills above Peachland, this quiet family home offers a versatile layout ideal for a young family, multigenerational living, or those looking for a mortgage helper. The home has been tastefully updated inside and out, including a new roof and windows/skylights, fresh exterior paint, renovations to the suite, and updates throughout the main living areas and upstairs bathroom. The main level welcomes you with a cozy living room featuring a gas fireplace, flowing into the dining area and partially renovated kitchen. The kitchen opens directly onto the deck, making BBQs and outdoor entertaining convenient. Two bedrooms and a beautifully renovated bathroom complete the upper level. Downstairs, you'll find a large laundry room and an additional bedroom that could be incorporated into the suite or used by the main household. Continuing through the home is a substantially renovated one-bedroom suite with its own bathroom, bedroom, and spacious kitchen and living area, along with a separate entrance. Outside, the property sits on a very large lot with mature apple and cherry trees, plenty of privacy, and a peaceful setting. Enjoy the relaxed feel of a rural property while remaining within commuting distance of both Kelowna and Penticton. A great opportunity for buyers looking for space, flexibility, and a quiet place to call home. (id:58301)
Property Details
| MLS® Number | 10400899 |
| Property Type | Single Family |
| Neigbourhood | Peachland |
| Community Features | Rural Setting |
| Features | Treed, One Balcony |
| Parking Space Total | 4 |
| View Type | Lake View, Mountain View, View (panoramic) |
Building
| Bathroom Total | 2 |
| Bedrooms Total | 4 |
| Basement Type | Full |
| Constructed Date | 1976 |
| Construction Style Attachment | Detached |
| Exterior Finish | Other, Stucco |
| Fireplace Fuel | Gas |
| Fireplace Present | Yes |
| Fireplace Total | 1 |
| Fireplace Type | Unknown |
| Flooring Type | Vinyl |
| Heating Fuel | Electric |
| Heating Type | Baseboard Heaters, See Remarks |
| Roof Material | Asphalt Shingle |
| Roof Style | Unknown |
| Stories Total | 2 |
| Size Interior | 1,956 Sqft |
| Type | House |
| Utility Water | Municipal Water |
Parking
| Additional Parking |
Land
| Acreage | No |
| Fence Type | Fence |
| Sewer | Septic Tank |
| Size Irregular | 0.23 |
| Size Total | 0.23 Ac|under 1 Acre |
| Size Total Text | 0.23 Ac|under 1 Acre |
Rooms
| Level | Type | Length | Width | Dimensions |
|---|---|---|---|---|
| Basement | Bedroom | 11'9'' x 11' | ||
| Basement | Bedroom | 11'9'' x 15'3'' | ||
| Basement | Kitchen | 12'1'' x 9'8'' | ||
| Basement | Living Room | 11'9'' x 14'0'' | ||
| Basement | Laundry Room | 11'9'' x 9'8'' | ||
| Basement | 4pc Bathroom | 5'2'' x 7'10'' | ||
| Main Level | Living Room | 12'6'' x 19'11'' | ||
| Main Level | Kitchen | 12'6'' x 9'4'' | ||
| Main Level | Dining Room | 9'3'' x 9'8'' | ||
| Main Level | 5pc Bathroom | 9'1'' x 8'3'' | ||
| Main Level | Bedroom | 12'6'' x 11'2'' | ||
| Main Level | Primary Bedroom | 12'6'' x 12'4'' |
https://www.realtor.ca/real-estate/30300425/5215-pineridge-road-peachland-peachland
Contact Us
Contact us for more information

Nehemiah Daehn
Personal Real Estate Corporation
Coldwell Banker Horizon Realty
#14 - 1470 Harvey Avenue
Kelowna, British Columbia V1Y 9K8
#14 - 1470 Harvey Avenue
Kelowna, British Columbia V1Y 9K8
(250) 860-7500
(250) 868-2488

This REALTOR.ca listing content is owned and licensed by REALTOR® members of The Canadian Real Estate Association
The trademarks REALTOR®, REALTORS®, and the REALTOR® logo are controlled by The Canadian Real Estate Association (CREA) and identify real estate professionals who are members of CREA. The trademarks MLS®, Multiple Listing Service® and the associated logos are owned by The Canadian Real Estate Association (CREA) and identify the quality of services provided by real estate professionals who are members of CREA. The trademark DDF® is owned by The Canadian Real Estate Association (CREA) and identifies CREA's Data Distribution Facility (DDF®)
September 21 2026 07:59:05
Association of Interior REALTORS®
Coldwell Banker Horizon Realty