
3389 Lakeshore Road Unit# 315 Kelowna, British Columbia V1W 0G5

2 Bedroom
2 Bathroom
1,149 sqft
Other
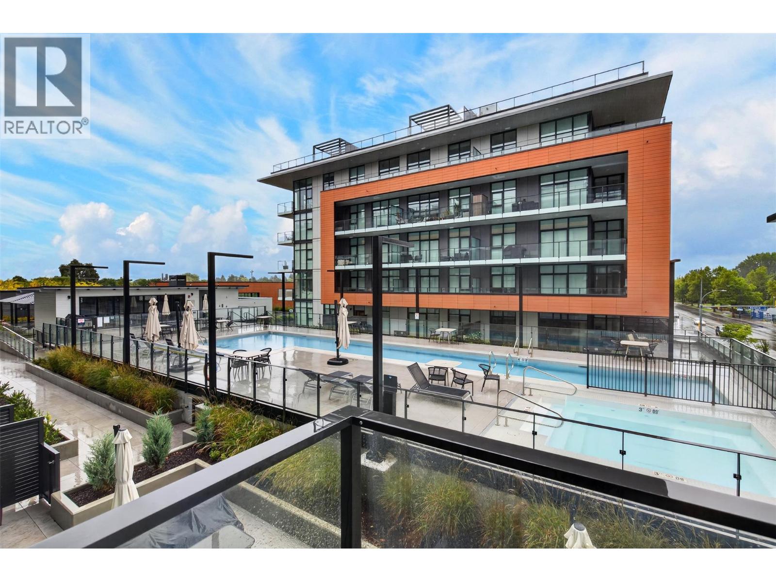
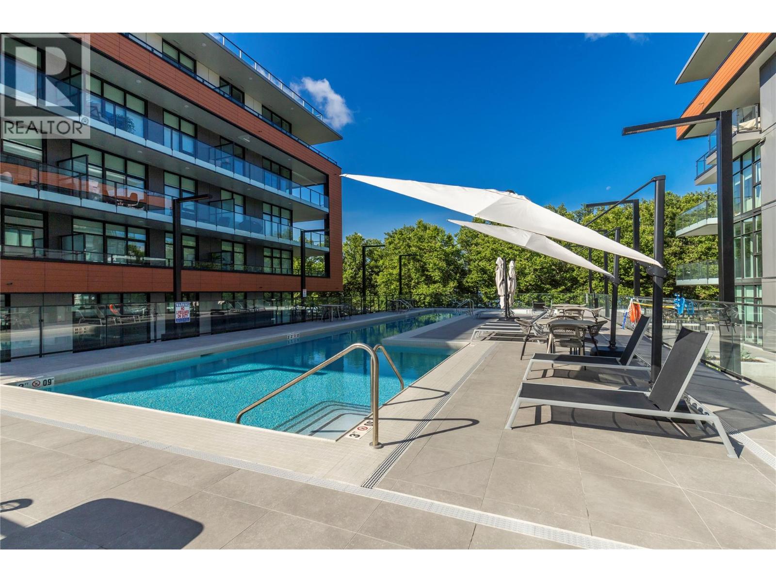
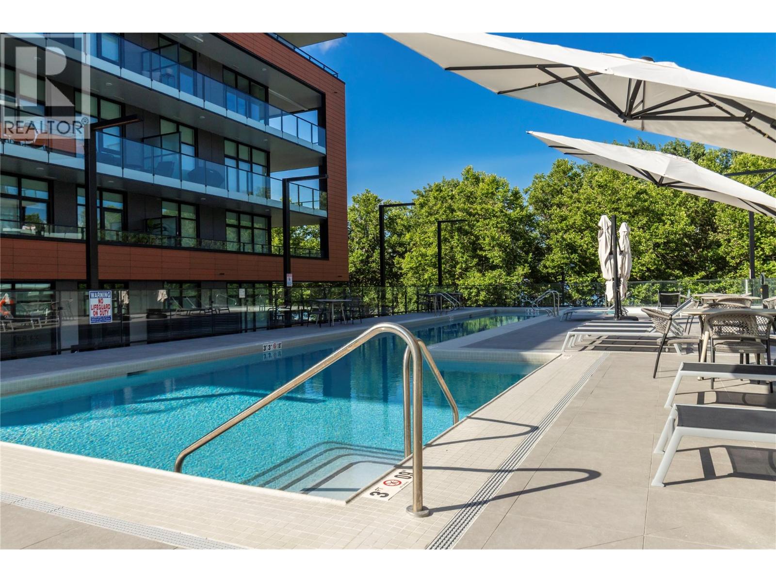
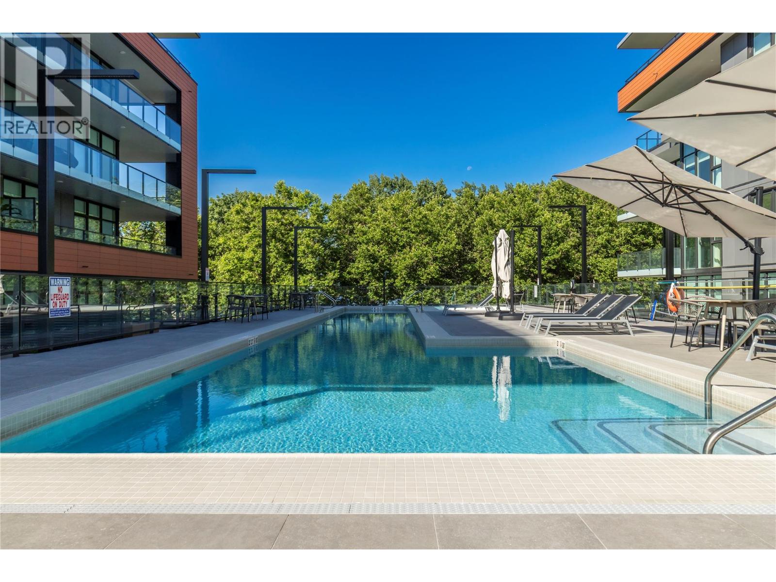
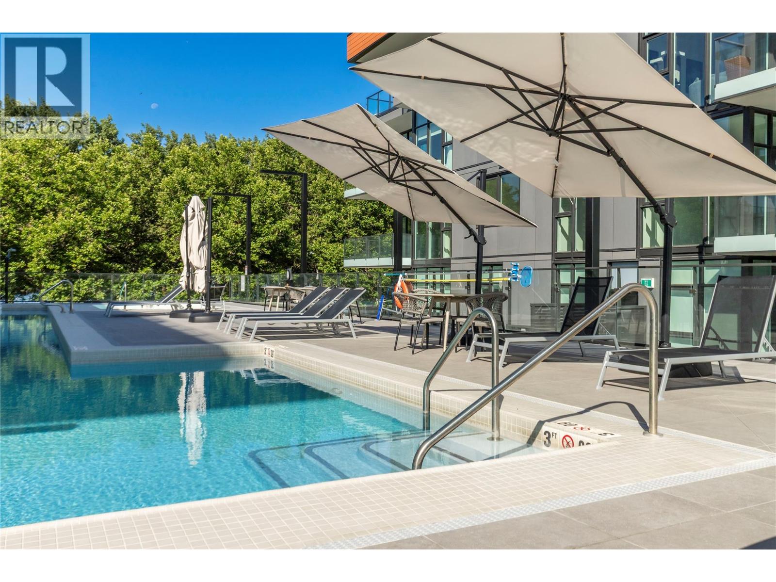
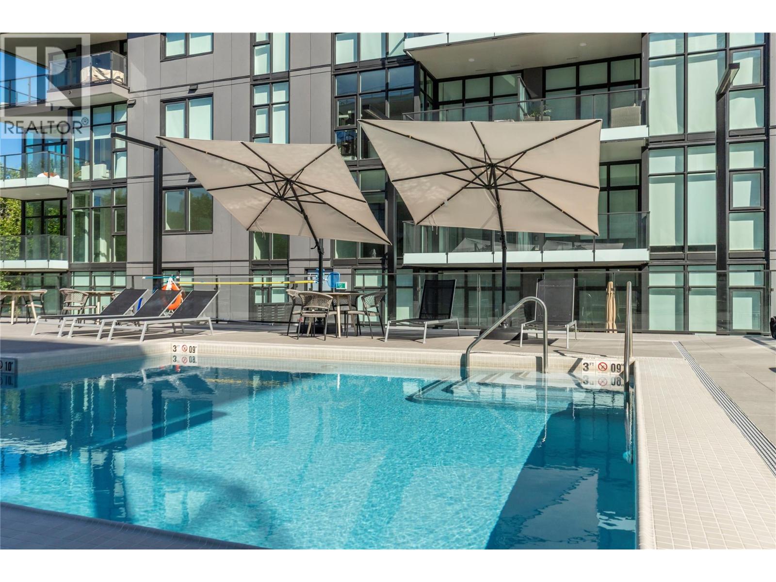
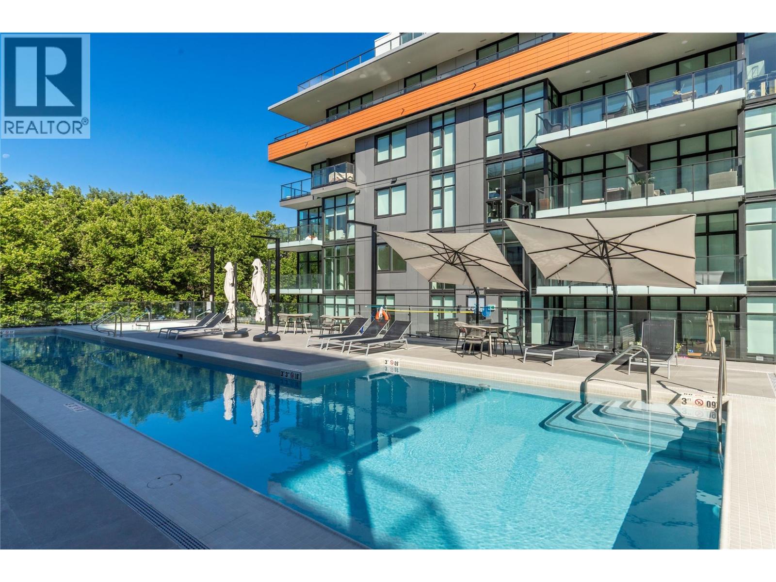
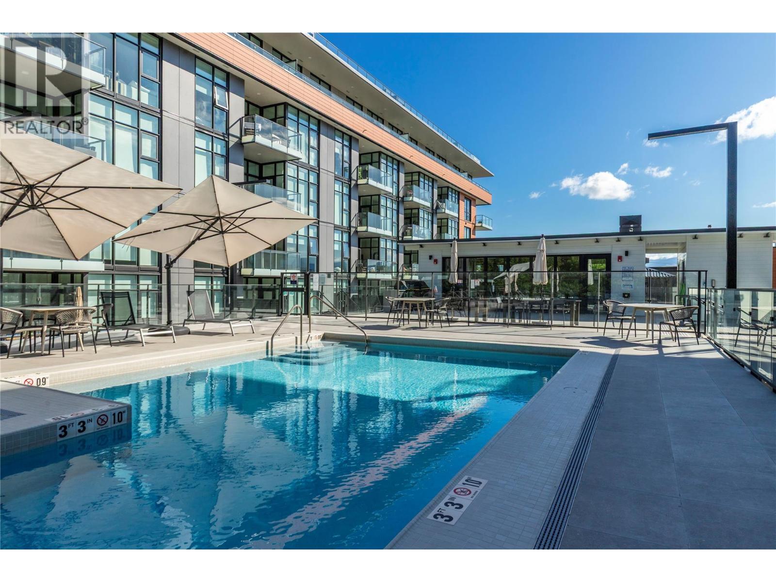
Inground Pool
Central Air Conditioning
Forced Air
$974,999Maintenance, Reserve Fund Contributions, Heat, Insurance, Ground Maintenance, Property Management, Other, See Remarks, Recreation Facilities, Sewer, Waste Removal, Water
$617.76 Monthly
Maintenance, Reserve Fund Contributions, Heat, Insurance, Ground Maintenance, Property Management, Other, See Remarks, Recreation Facilities, Sewer, Waste Removal, Water
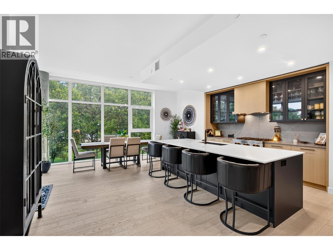
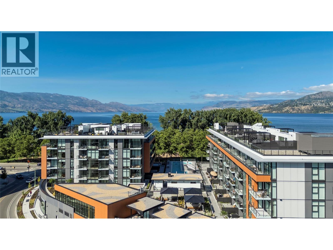
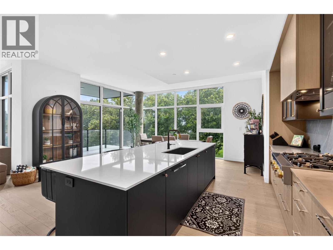
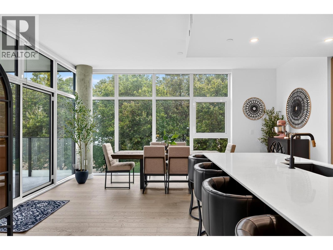
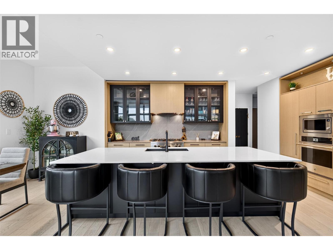
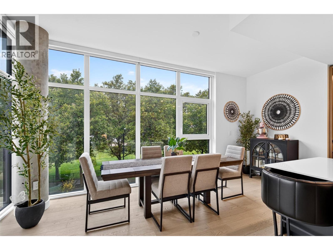
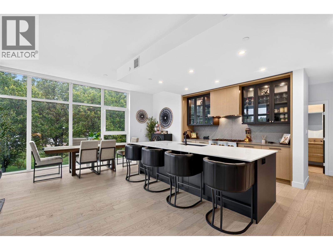
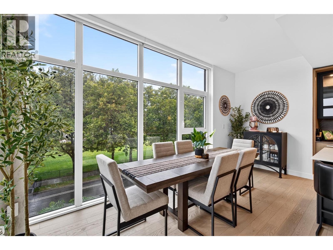
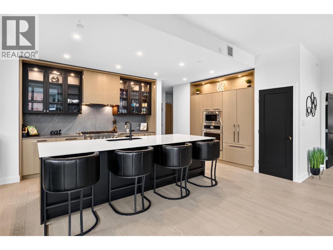
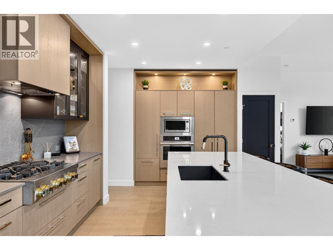
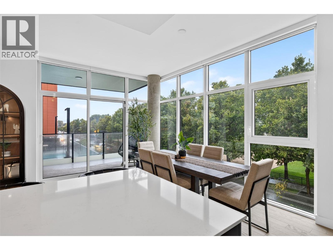
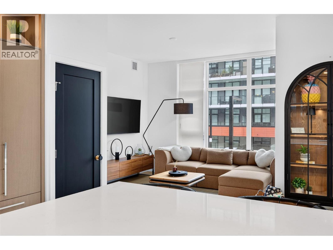
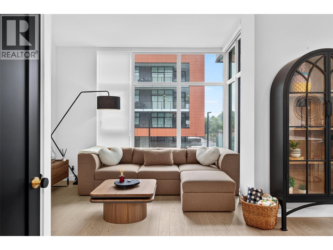
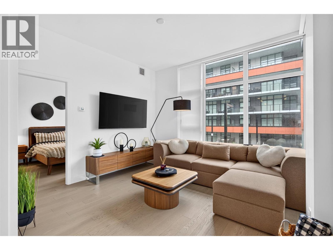
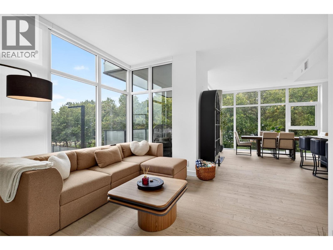
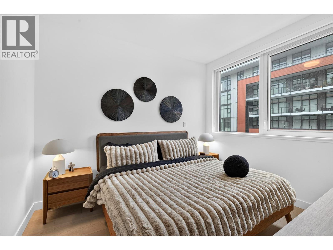
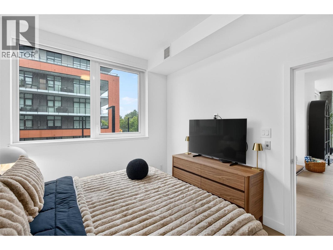
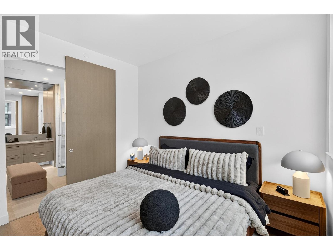
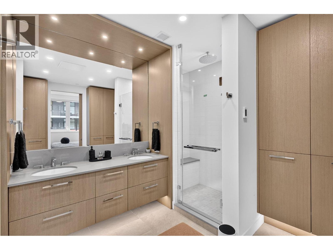
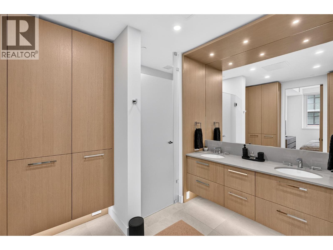
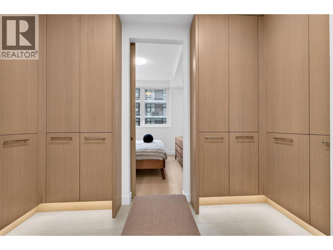
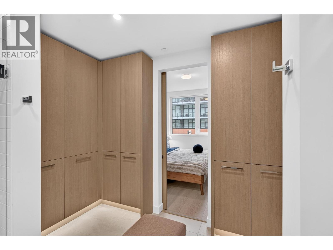
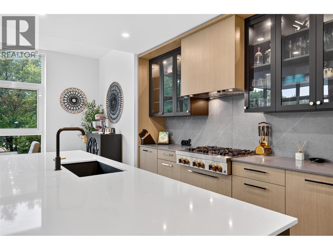
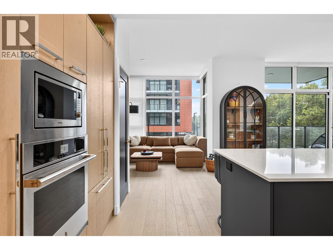
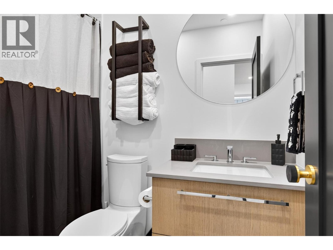
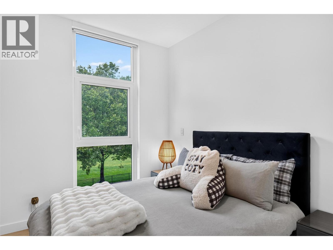
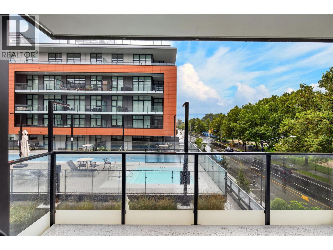
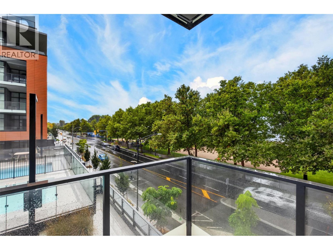
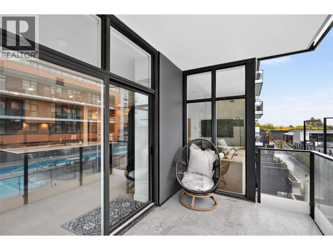
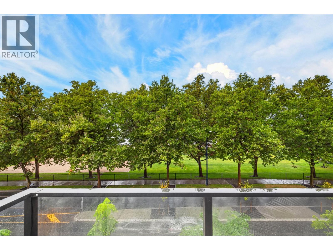
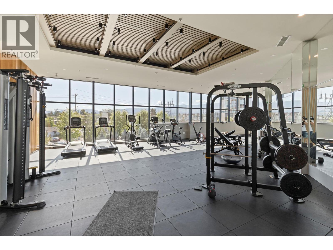
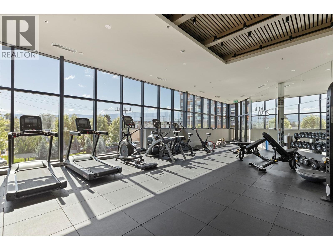
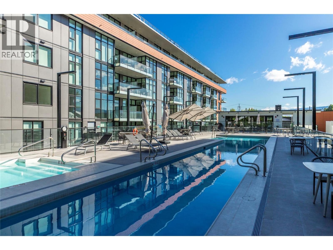
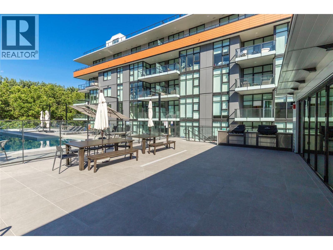
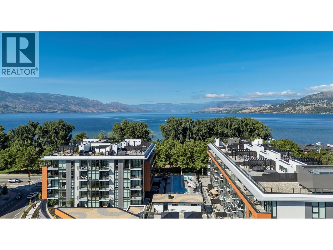
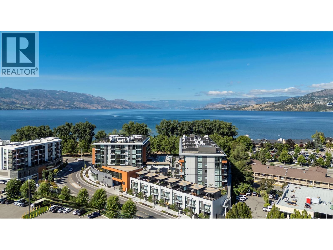
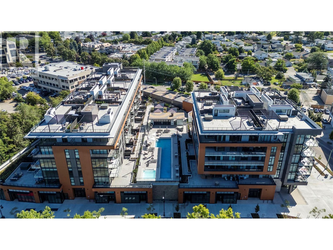
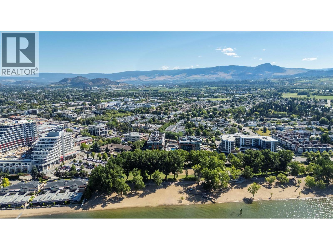
$617.76 MonthlyLUXURY LAKESIDE LIVING AT CABAN | LOWER MISSION, KELOWNA. Enjoy elevated Okanagan living, perfectly positioned directly across from iconic Gyro Beach in Kelowna’s sought-after Lower Mission. This stunning 2-bed, 2-bath residence offers 1,149 square feet of beautifully designed interior living space, combining sophisticated finishes with an effortless resort-inspired lifestyle. Framed by 9'6"" ceilings and expansive floor-to-ceiling windows, the residence is flooded with natural light while showcasing breathtaking southwest-facing views of Okanagan Lake, Gyro Beach, and the resort-style pool deck. Neutral hardwood flooring flows throughout, creating a warm and timeless backdrop for both everyday living and entertaining. The kitchen is truly a culinary dream, featuring a $40,000 upgrade with impressive 10-foot island, seamless custom cabinetry, high-end appliances & elegant quartz countertops. Designed with both beauty and function in mind, this is a space made for everything from quiet mornings to entertaining friends & family. The primary suite offers a private retreat at the end of the day, complete with custom closet organization & a spa-inspired ensuite designed for relaxation. Enjoy heated bathroom floors, a double vanity, & a luxurious walk-in shower that brings a touch of resort living home. With its exceptional finishes, abundant natural light, stunning lake views, & unbeatable location just steps from the beach, this residence offers the best of Okanagan lifestyle. Whether you're looking for a full-time residence, a weekend escape, or an investment in one of Kelowna's most desirable communities, this is a home that truly stands apart. (id:58301)
Property Details
| MLS® Number | 10401315 |
| Property Type | Single Family |
| Neigbourhood | Lower Mission |
| Community Name | Caban |
| Community Features | Recreational Facilities, Pets Allowed, Pets Allowed With Restrictions, Rentals Allowed |
| Features | Balcony |
| Parking Space Total | 1 |
| Pool Type | Inground Pool |
| Structure | Clubhouse |
| View Type | Lake View, Mountain View, View Of Water, View (panoramic) |
Building
| Bathroom Total | 2 |
| Bedrooms Total | 2 |
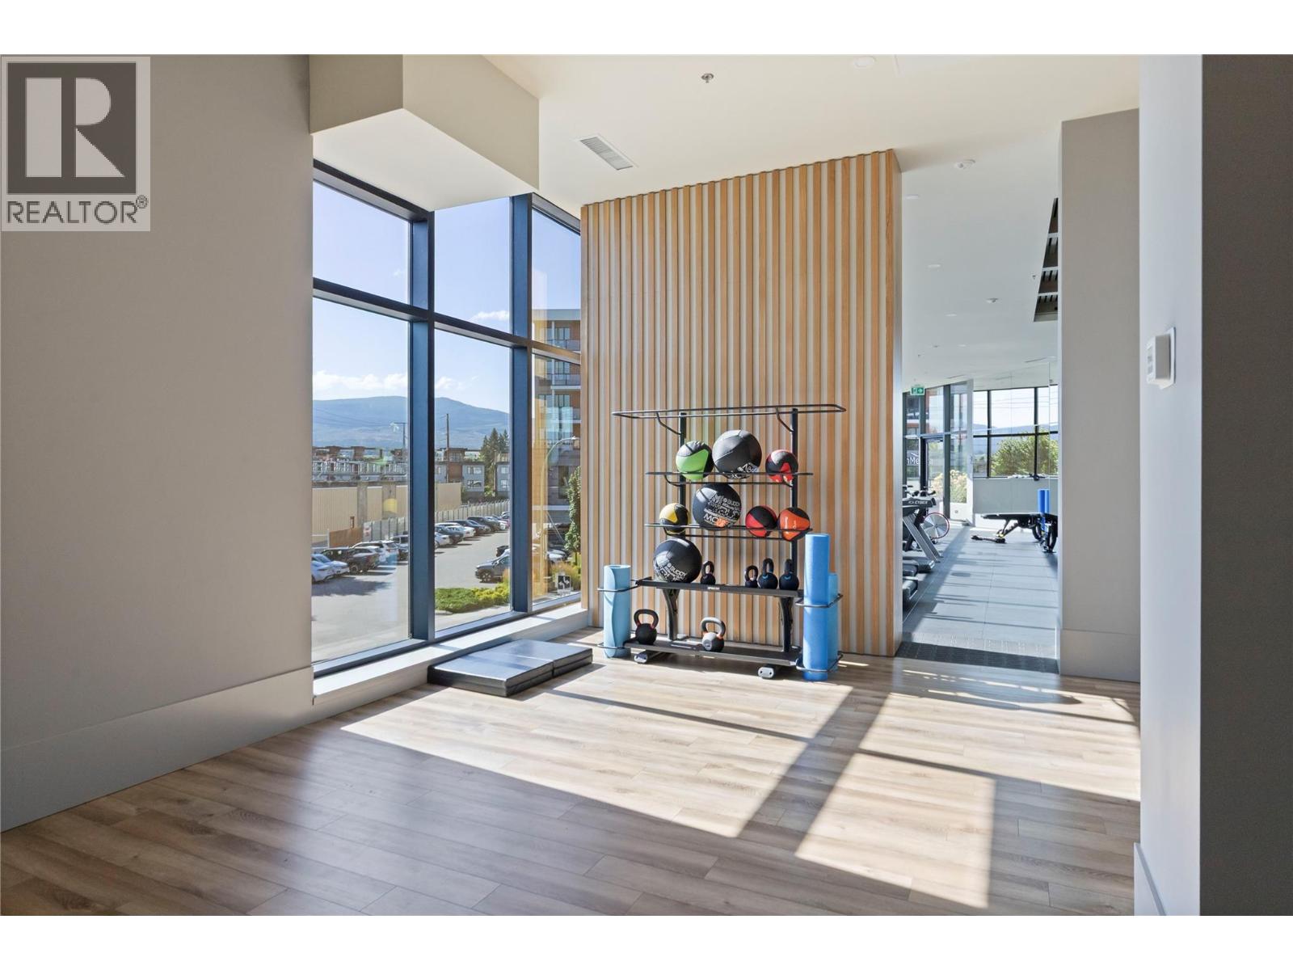
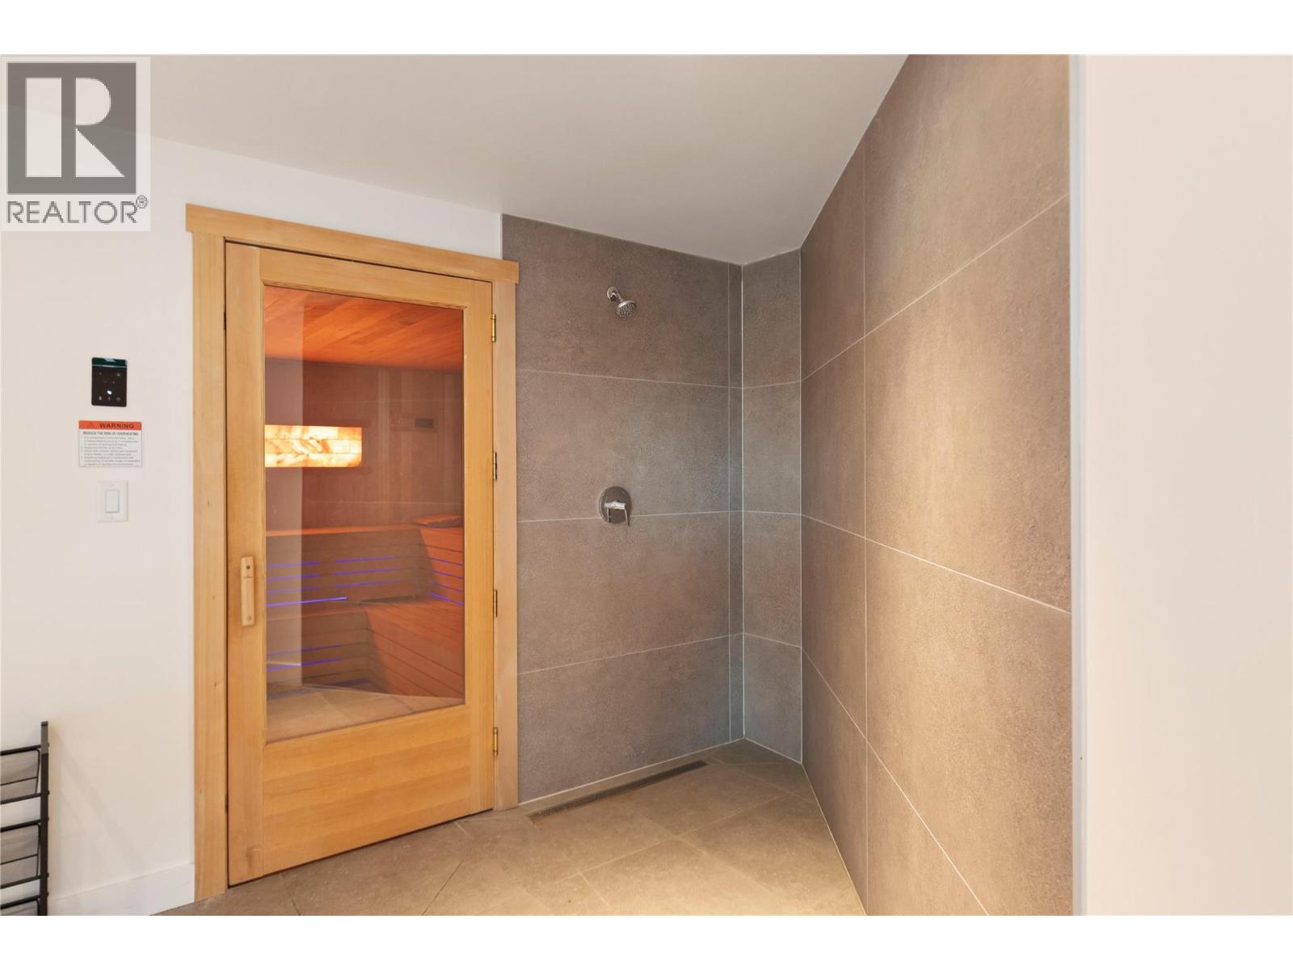
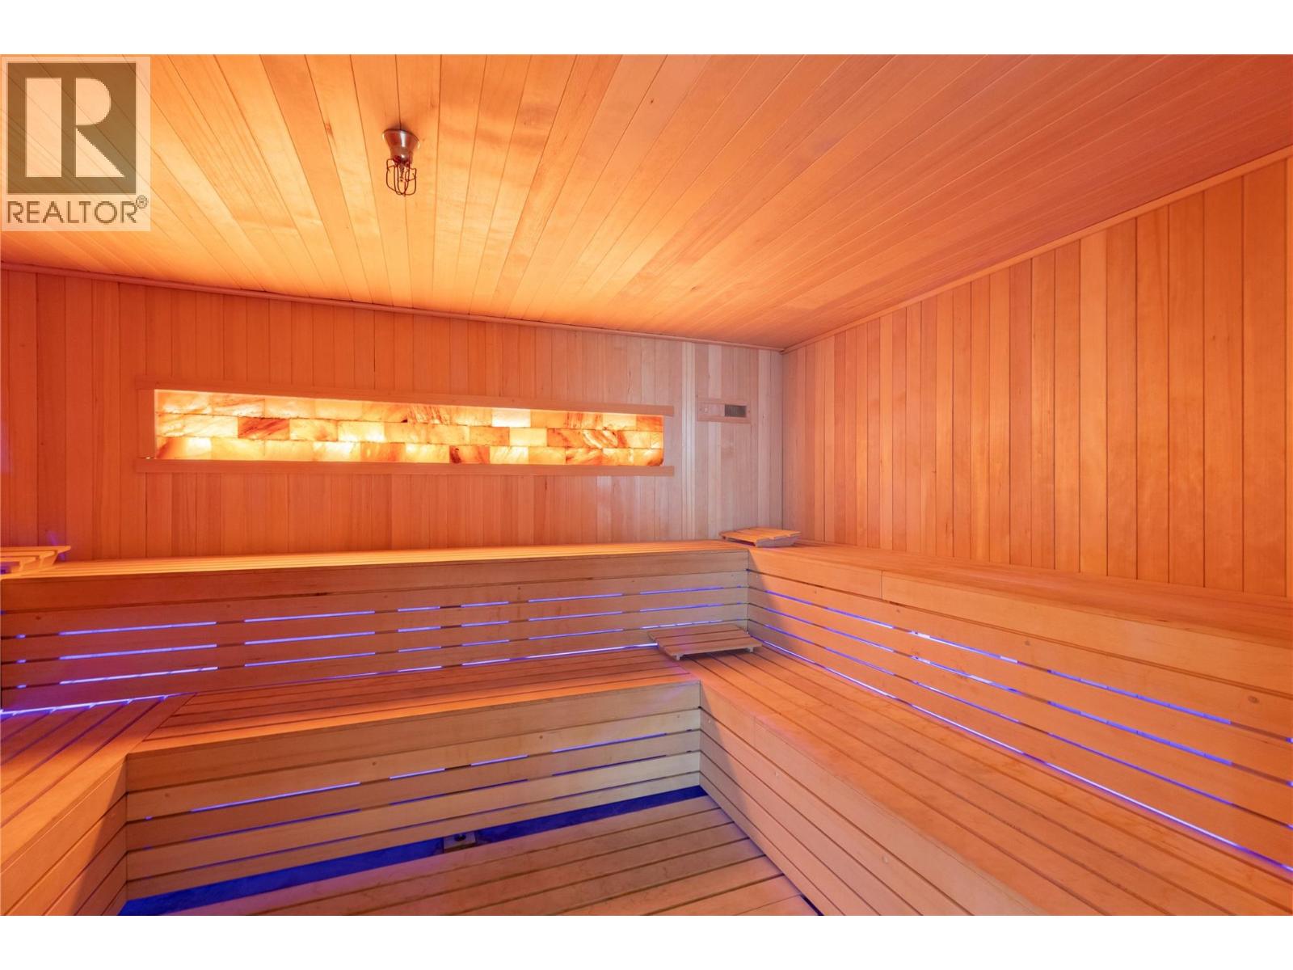
| Amenities | Clubhouse, Party Room, Recreation Centre, Sauna, Whirlpool |
| Appliances | Refrigerator, Dishwasher, Range - Gas, Washer/dryer Stack-up |
| Architectural Style | Other |
| Constructed Date | 2024 |
| Cooling Type | Central Air Conditioning |
| Flooring Type | Wood |
| Heating Type | Forced Air |
| Stories Total | 1 |
| Size Interior | 1,149 Sqft |
| Type | Apartment |
| Utility Water | Municipal Water |
Parking
| Attached Garage | 1 |
| Parkade | |
| Underground |
Land
| Acreage | No |
| Sewer | Municipal Sewage System |
| Size Total Text | Under 1 Acre |
| Surface Water | Lake |
Rooms
| Level | Type | Length | Width | Dimensions |
|---|---|---|---|---|
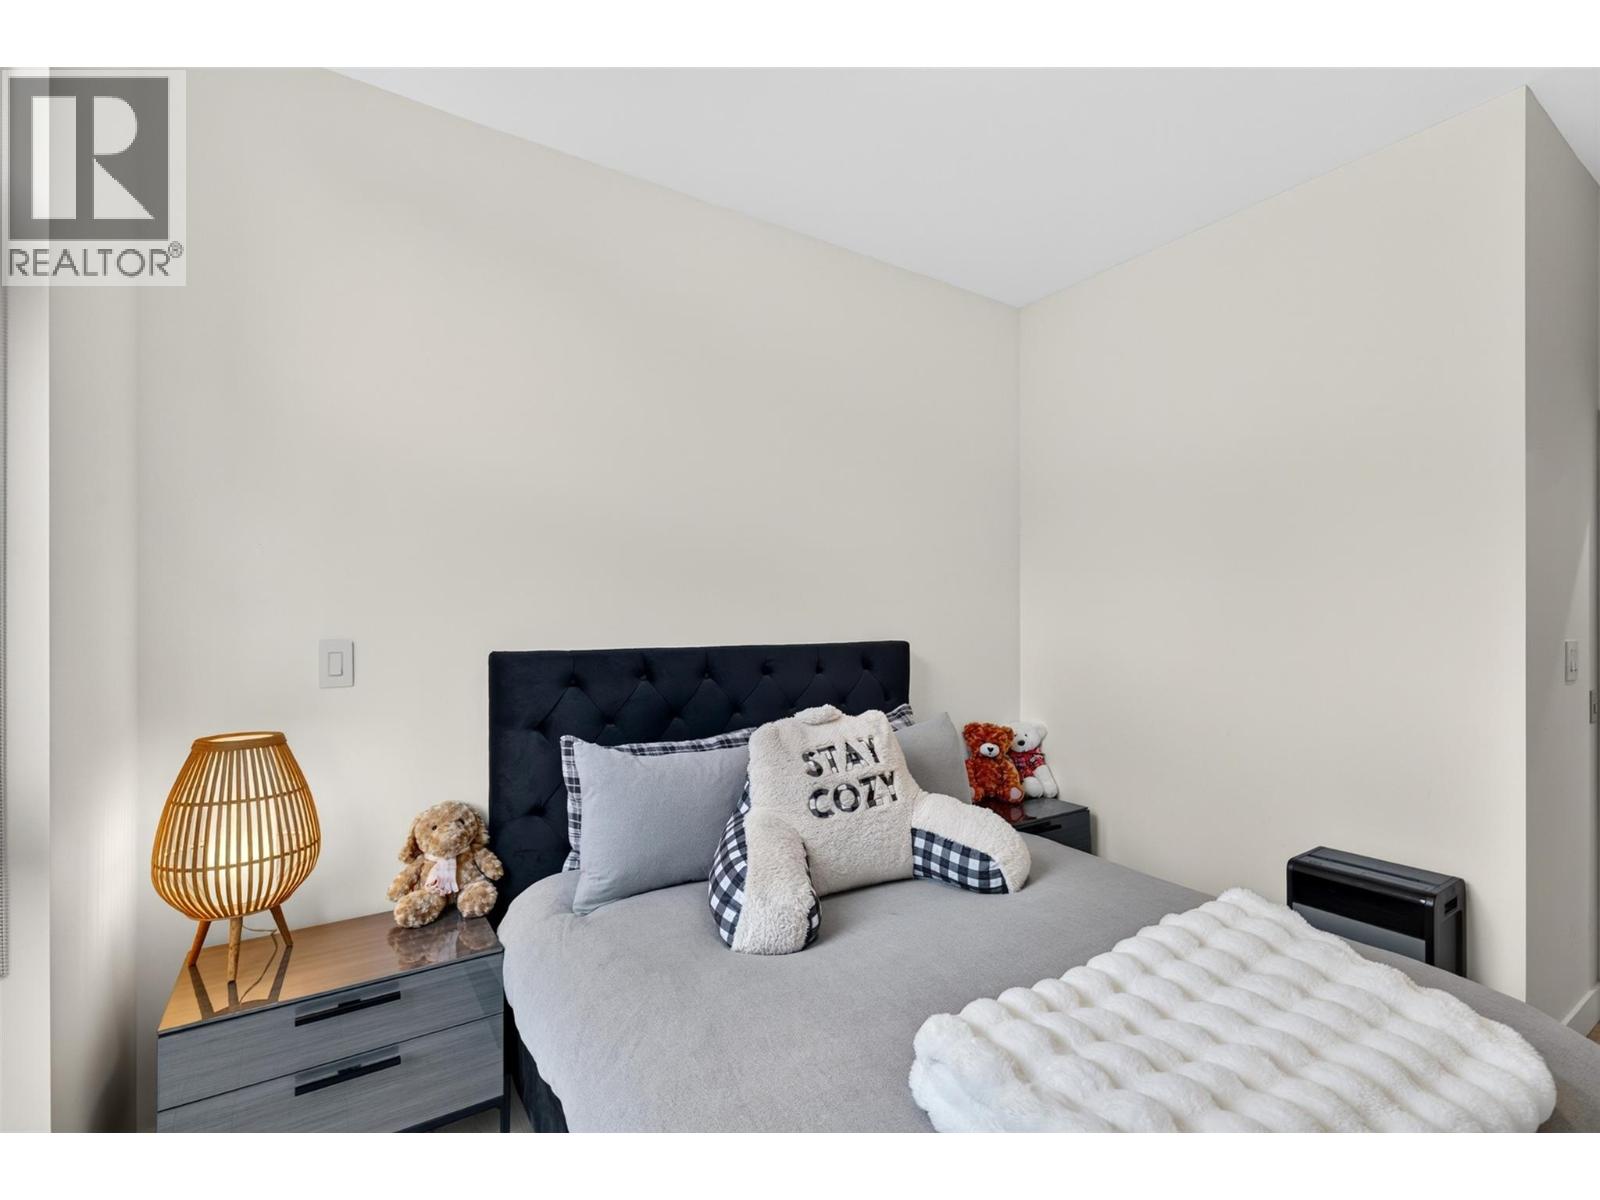
| Main Level | Primary Bedroom | 9'11'' x 11'2'' | ||
| Main Level | Living Room | 16'5'' x 14'11'' | ||
| Main Level | Kitchen | 17'6'' x 10'4'' | ||
| Main Level | Dining Room | 10'4'' x 17'8'' | ||
| Main Level | Bedroom | 13'6'' x 9'3'' | ||
| Main Level | 4pc Ensuite Bath | 13'1'' x 5'4'' | ||
| Main Level | 4pc Bathroom | 7'11'' x 4'10'' |
https://www.realtor.ca/real-estate/30301527/3389-lakeshore-road-unit-315-kelowna-lower-mission
Contact Us
Contact us for more information

Robyn Muccillo
www.lukeandrobyn.ca/
www.facebook.com/lukecookrealtor
www.linkedin.com/in/robyn-muccillo-0242844a/
www.instagram.com/robynmuccillo/
Sotheby's International Realty Canada
104 - 3477 Lakeshore Rd
Kelowna, British Columbia V1W 3S9
104 - 3477 Lakeshore Rd
Kelowna, British Columbia V1W 3S9
(250) 469-9547
(250) 380-3939
www.sothebysrealty.ca/

Luke Cook
Personal Real Estate Corporation
www.youtube.com/embed/dUuE5mBXvE0
www.lukecook.ca/
www.facebook.com/luke.cook.583
www.linkedin.com/in/luke-cook-b6abb02b/
www.instagram.com/lukecookrealestate/
Sotheby's International Realty Canada
104 - 3477 Lakeshore Rd
Kelowna, British Columbia V1W 3S9
104 - 3477 Lakeshore Rd
Kelowna, British Columbia V1W 3S9
(250) 469-9547
(250) 380-3939
www.sothebysrealty.ca/

This REALTOR.ca listing content is owned and licensed by REALTOR® members of The Canadian Real Estate Association
The trademarks REALTOR®, REALTORS®, and the REALTOR® logo are controlled by The Canadian Real Estate Association (CREA) and identify real estate professionals who are members of CREA. The trademarks MLS®, Multiple Listing Service® and the associated logos are owned by The Canadian Real Estate Association (CREA) and identify the quality of services provided by real estate professionals who are members of CREA. The trademark DDF® is owned by The Canadian Real Estate Association (CREA) and identifies CREA's Data Distribution Facility (DDF®)
September 22 2026 11:28:20
Association of Interior REALTORS®
Sotheby's International Realty Canada