
415 Commonwealth Road Unit# 220 Kelowna, British Columbia V4V 1P4
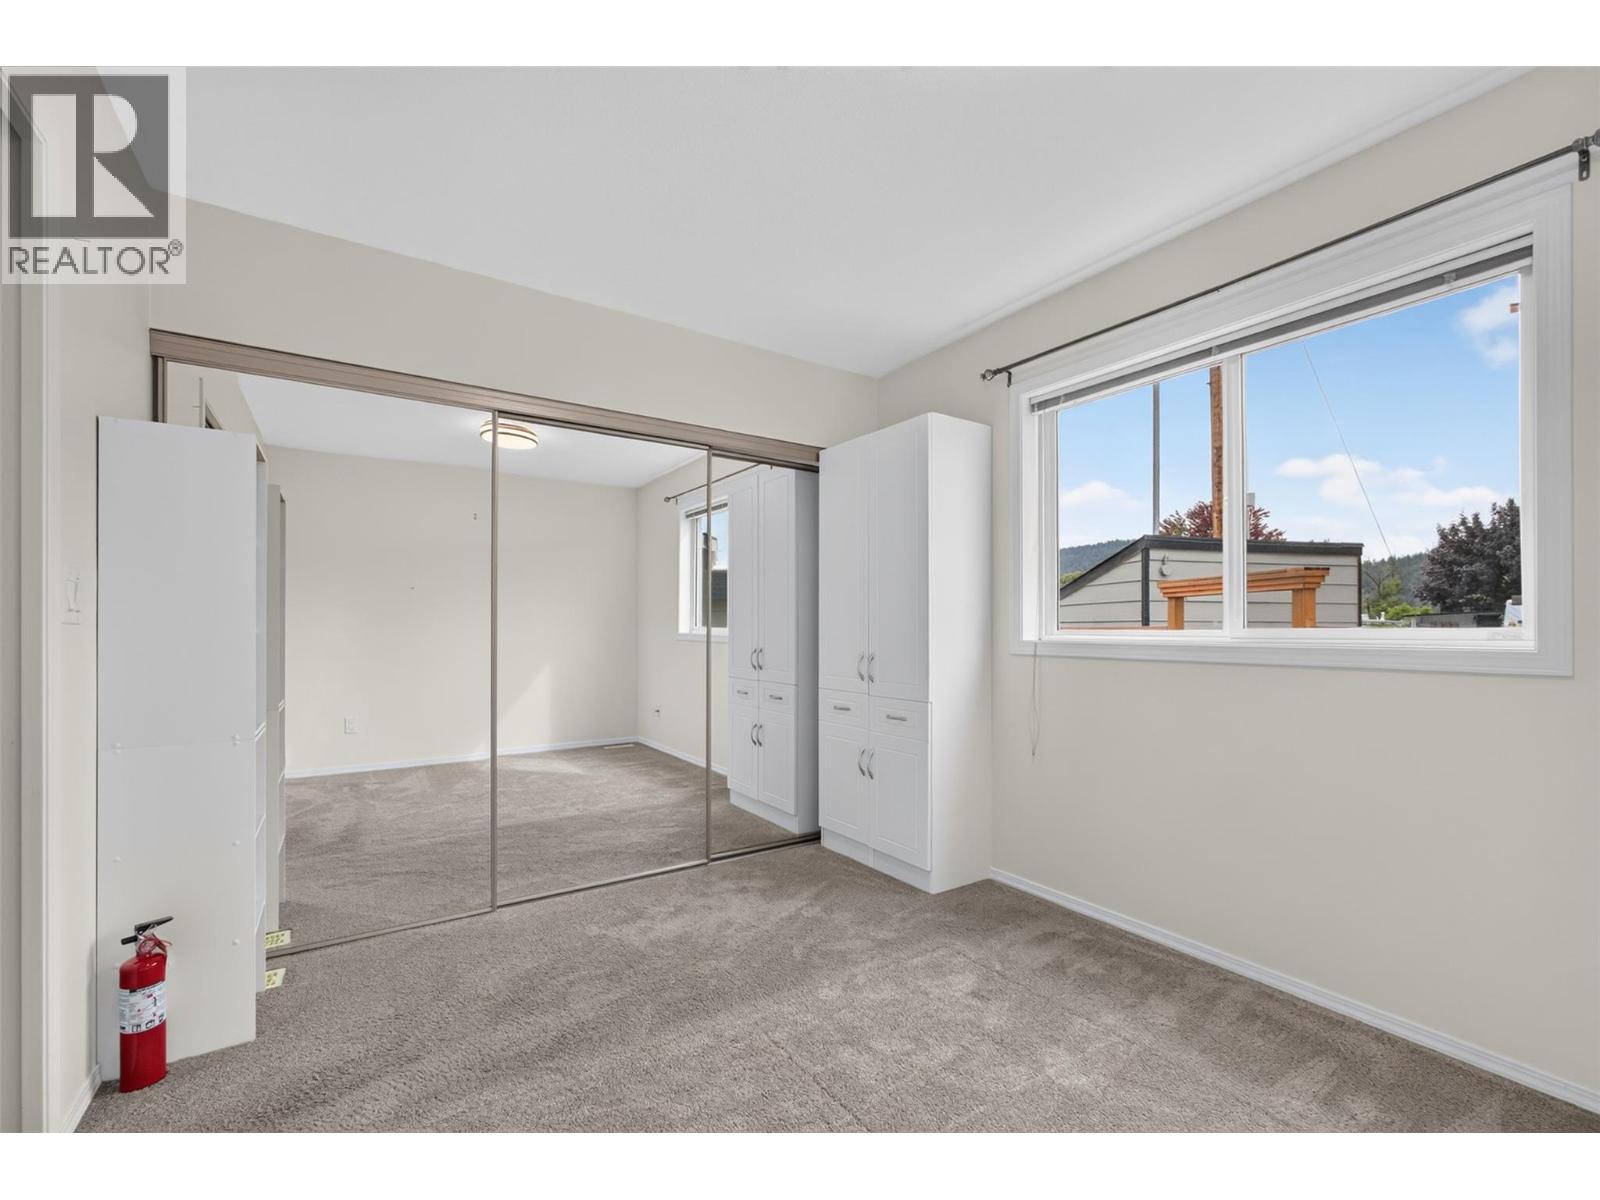

1 Bedroom
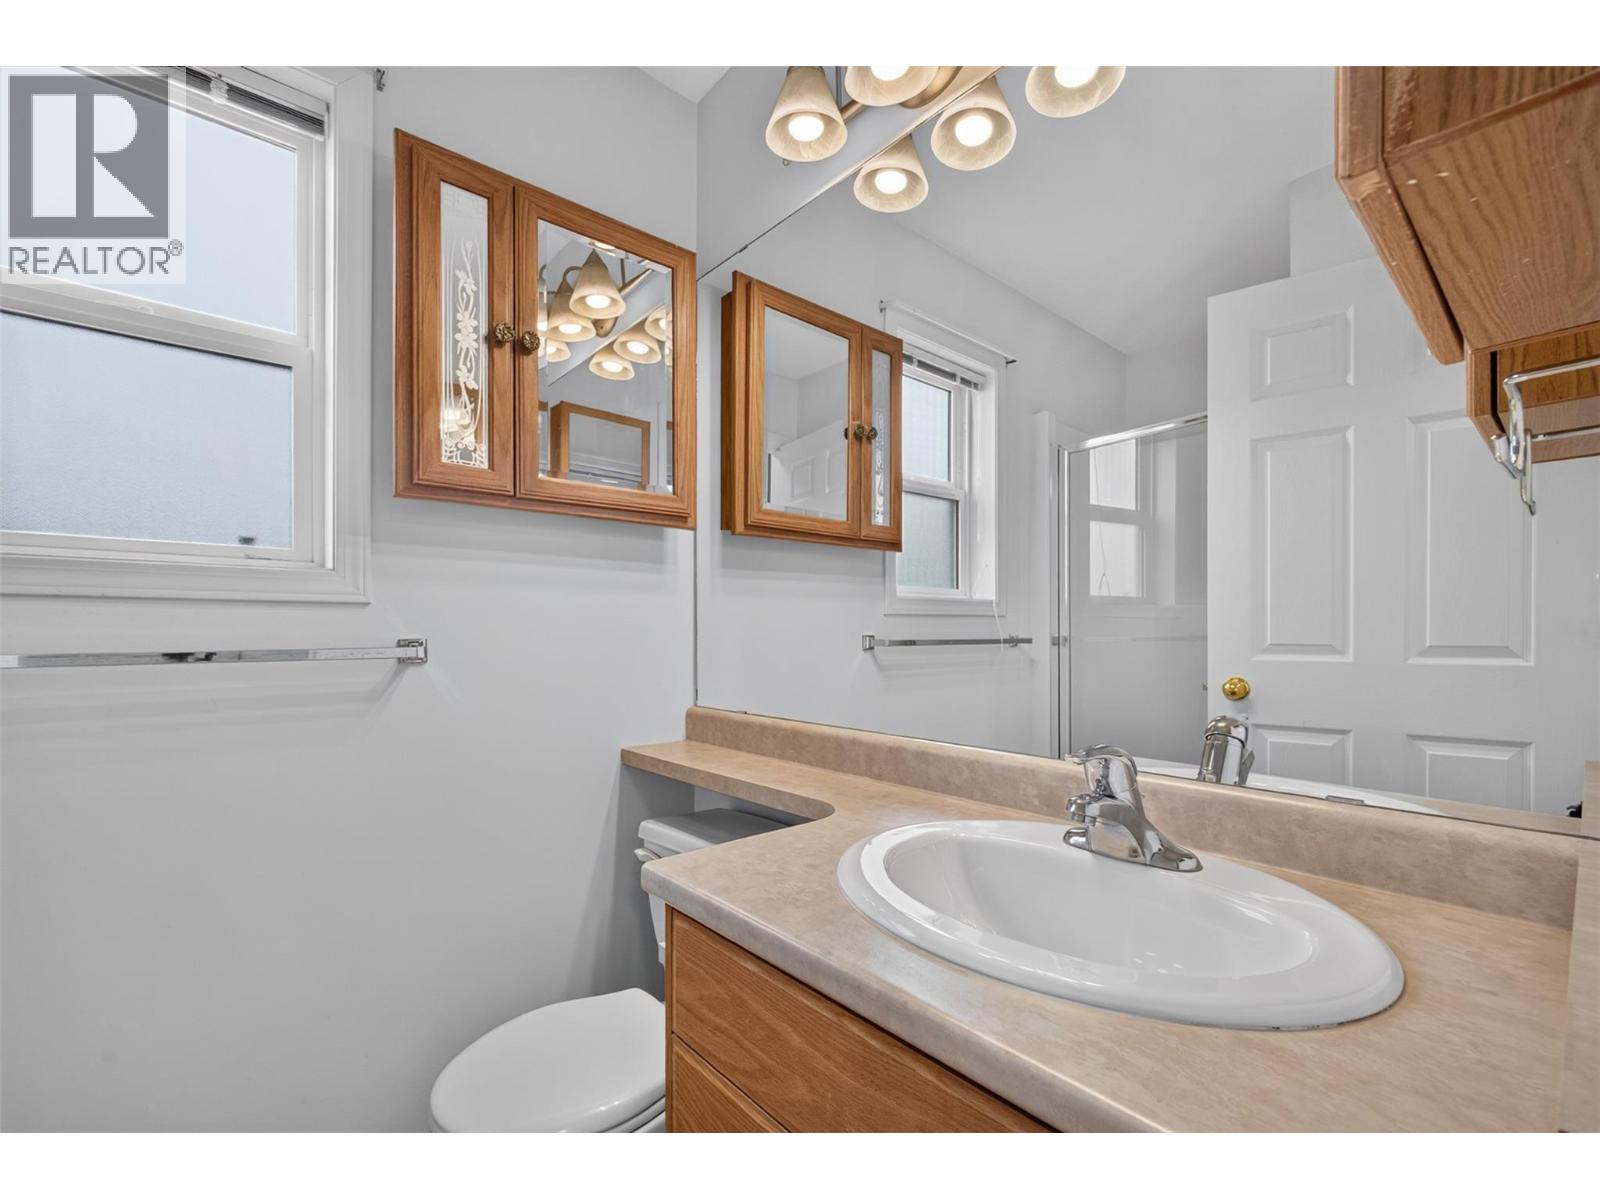
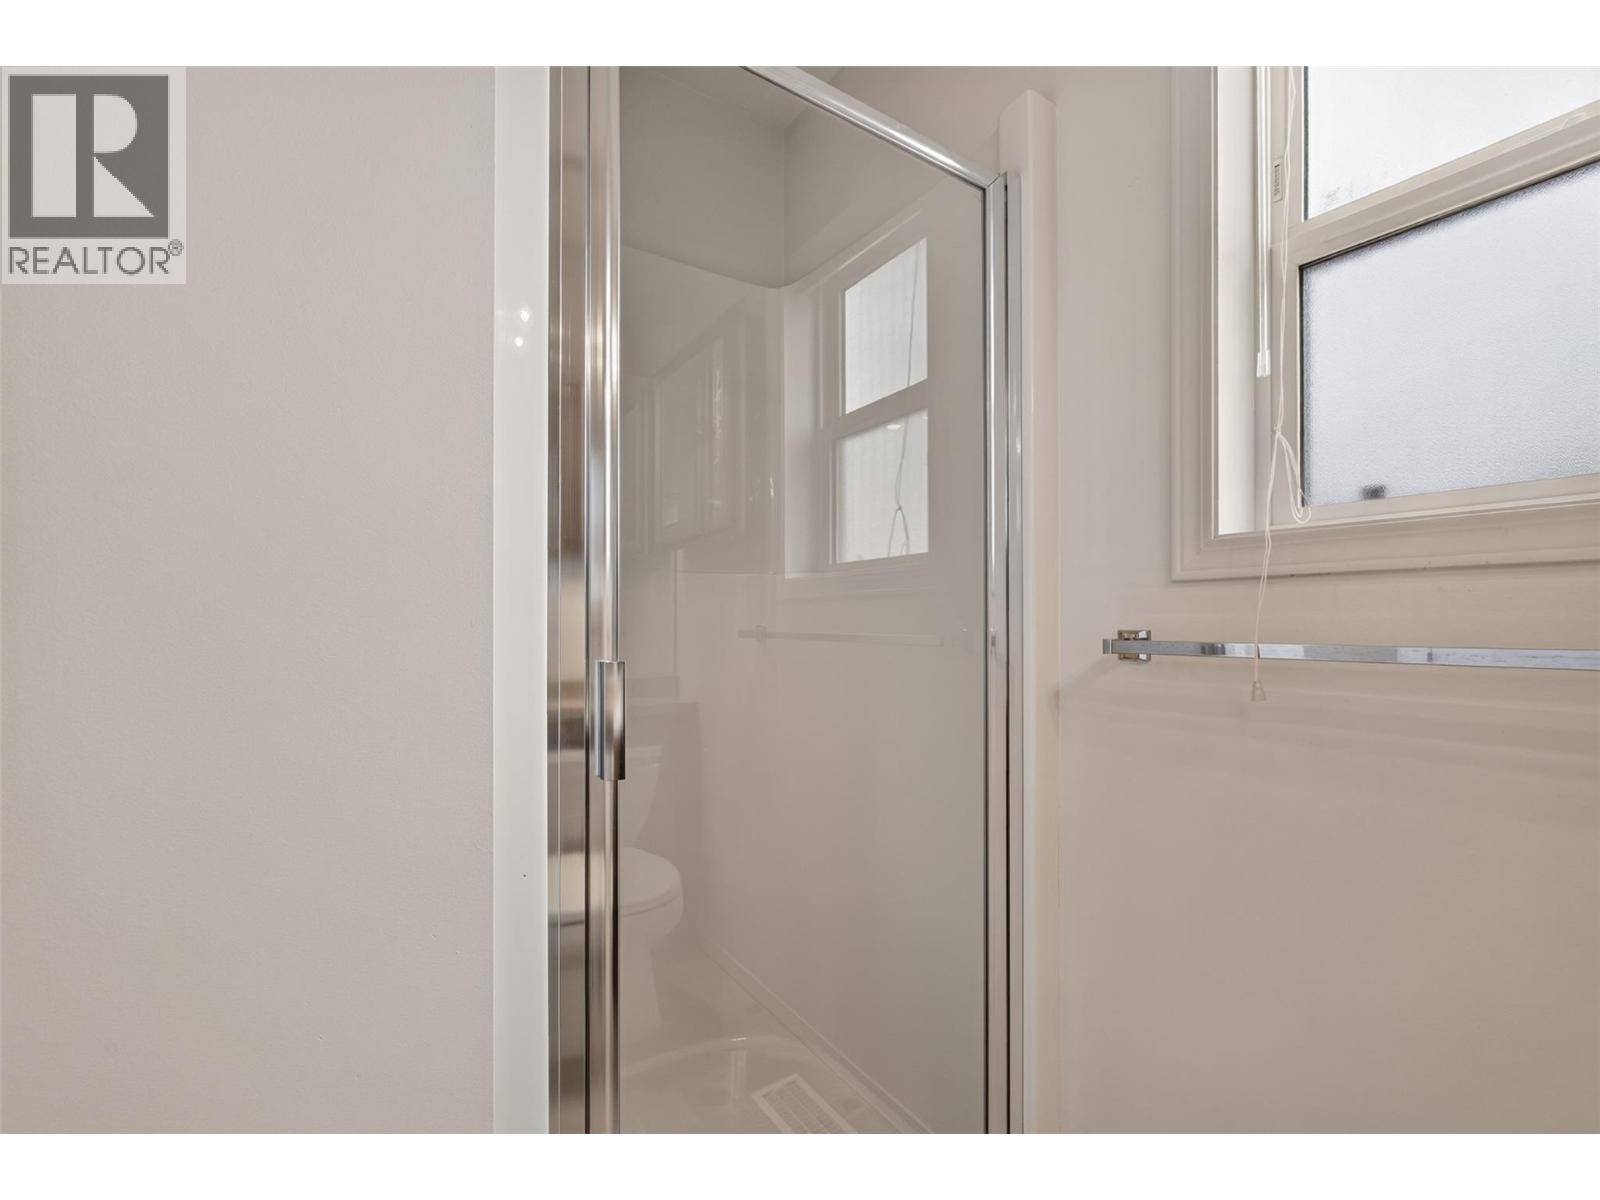
1 Bathroom
778 sqft
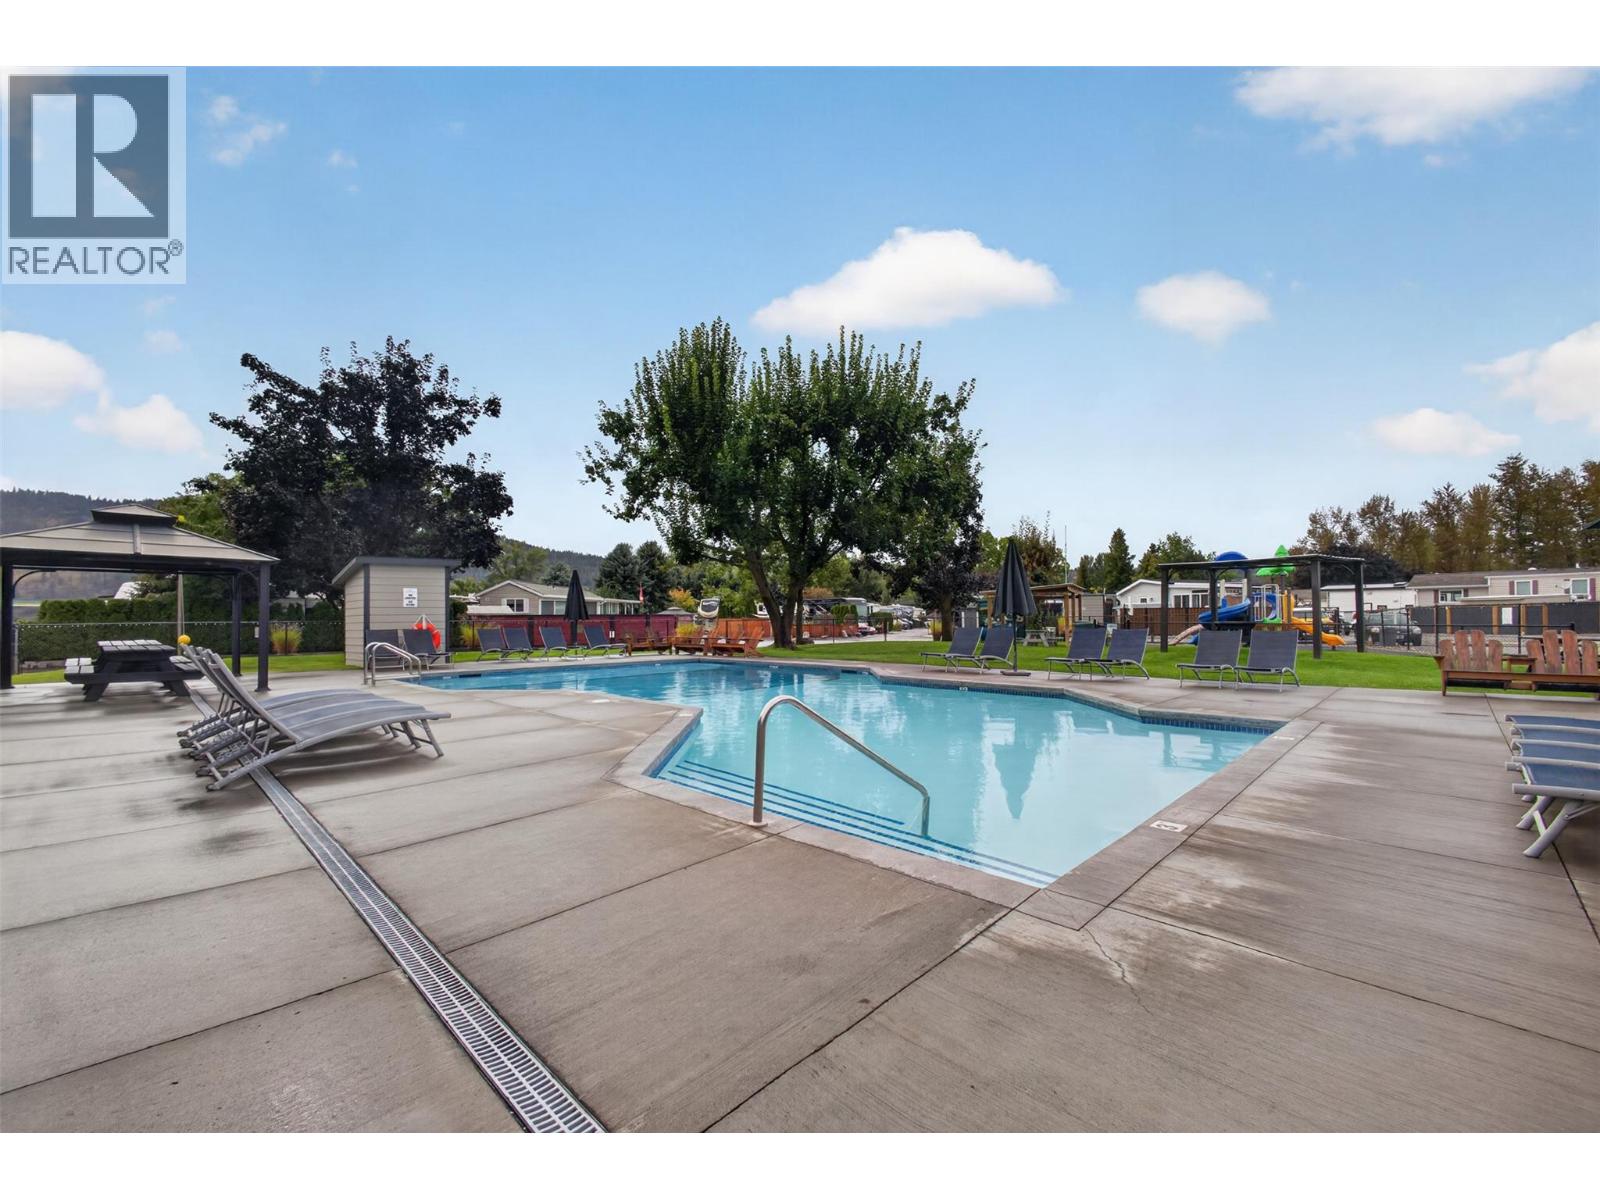
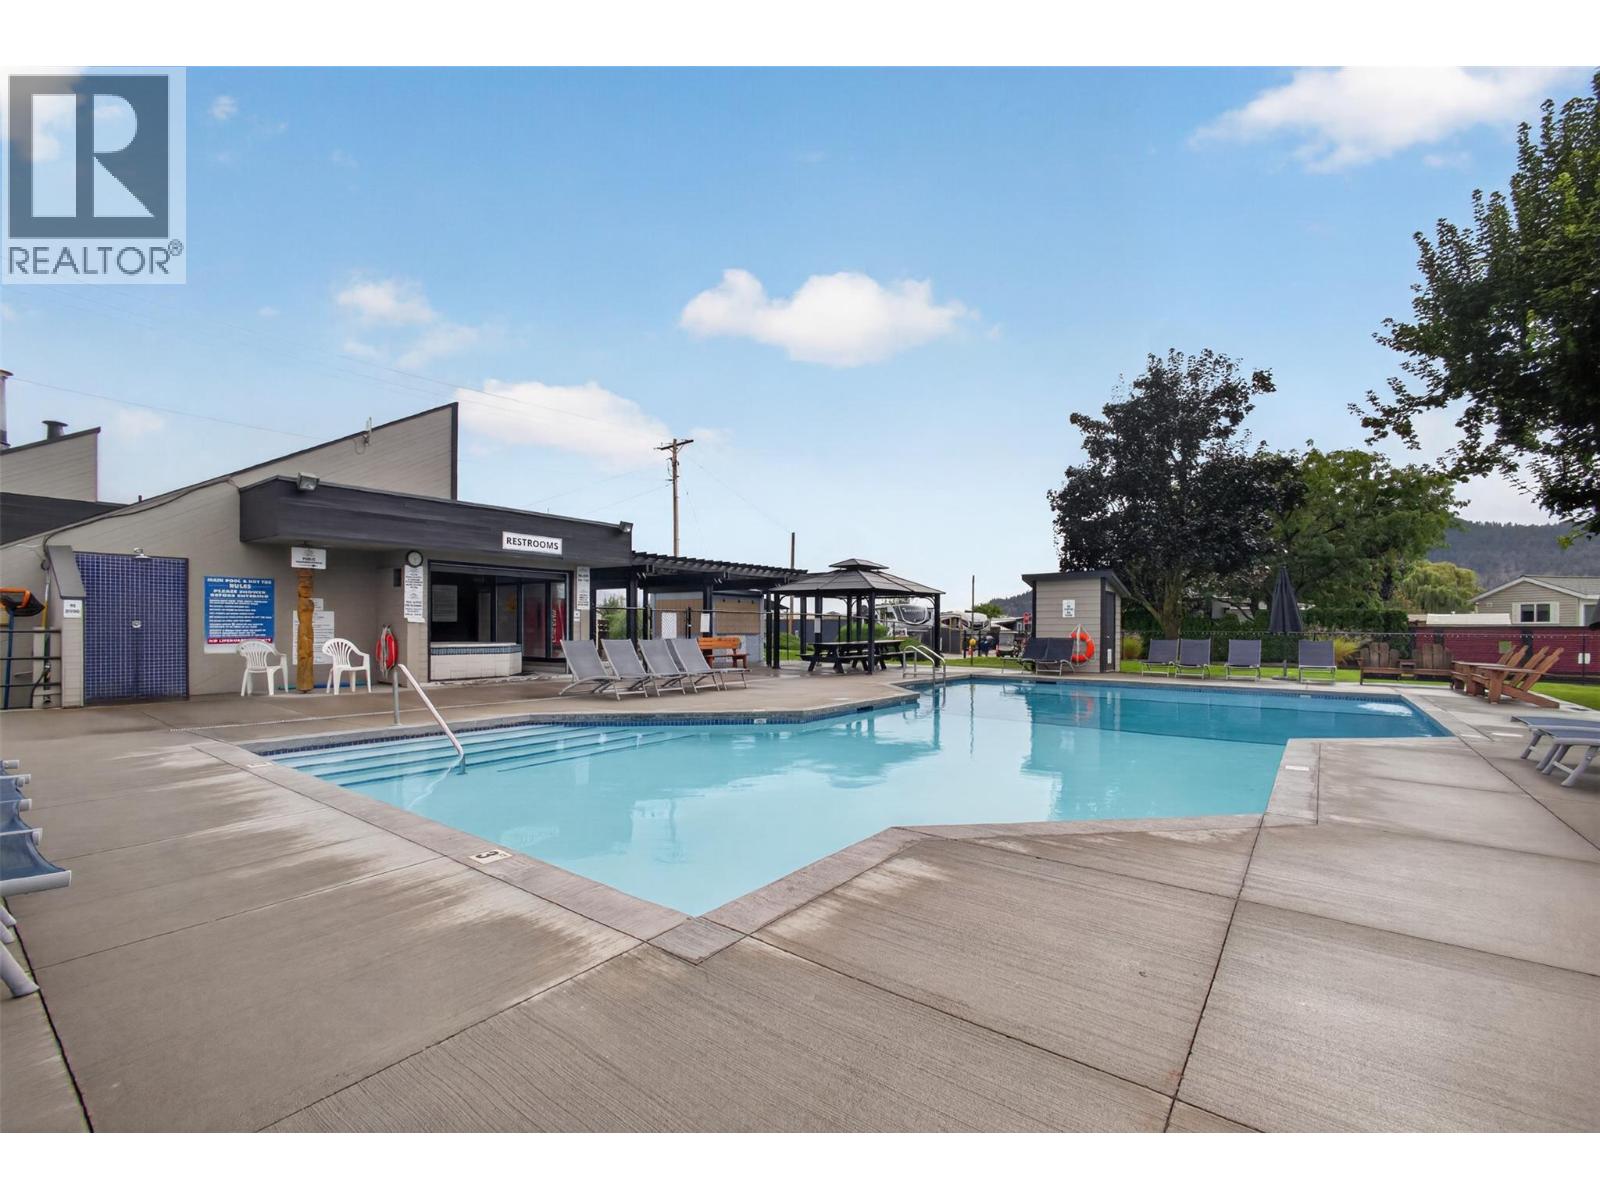
Inground Pool, Indoor Pool, Outdoor Pool
Central Air Conditioning
See Remarks
$270,000Maintenance, Reserve Fund Contributions, Ground Maintenance, Property Management, Other, See Remarks, Recreation Facilities, Sewer, Water
$5,762.72 Yearly
Maintenance, Reserve Fund Contributions, Ground Maintenance, Property Management, Other, See Remarks, Recreation Facilities, Sewer, Water
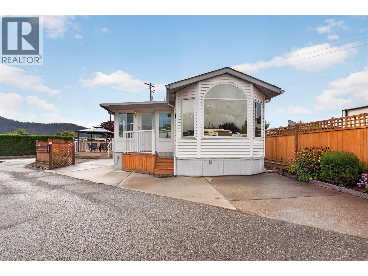
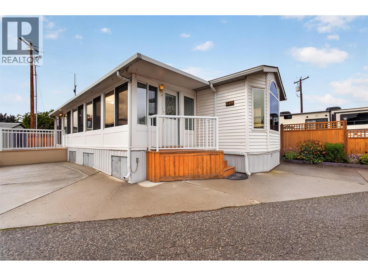
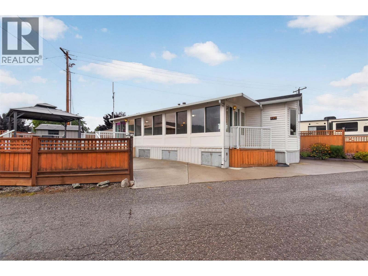
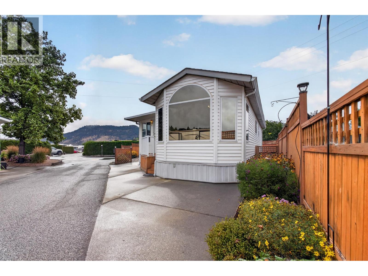
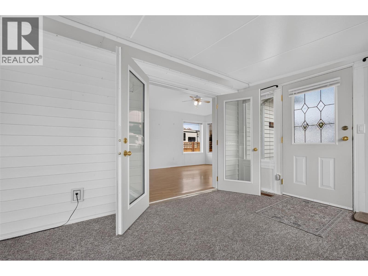
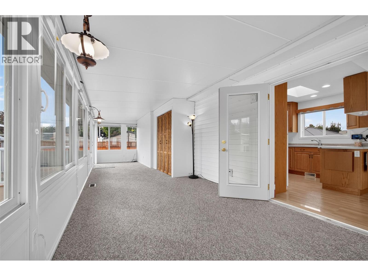
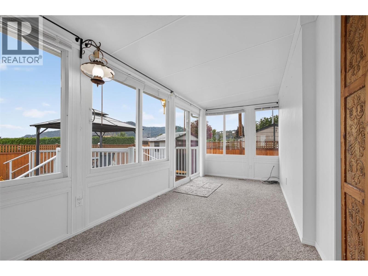
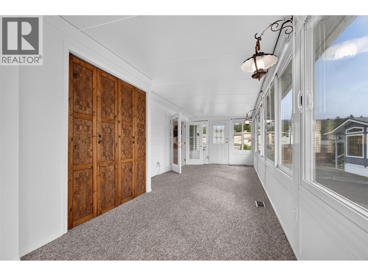
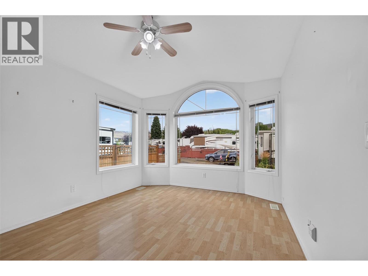
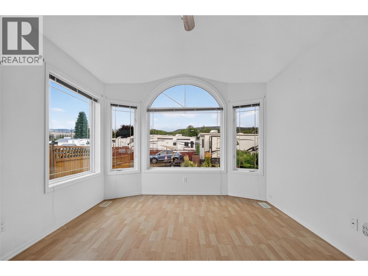
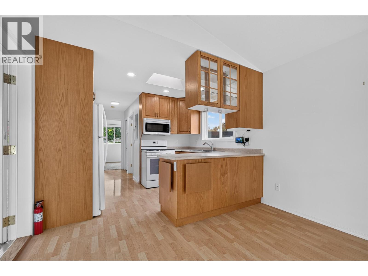
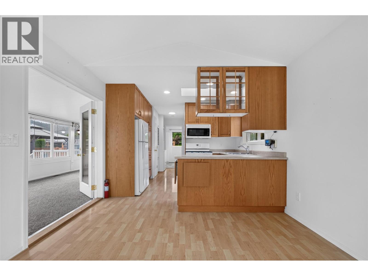
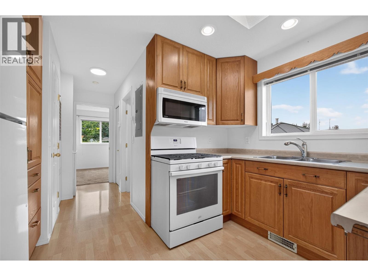
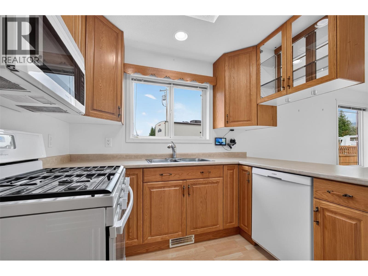
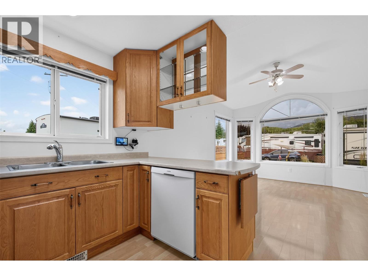
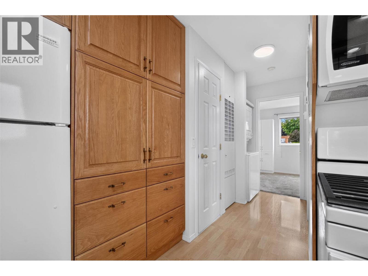
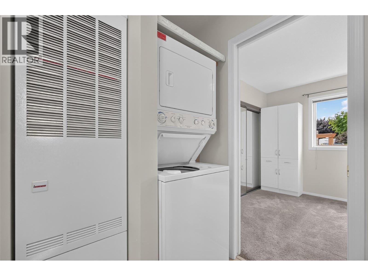
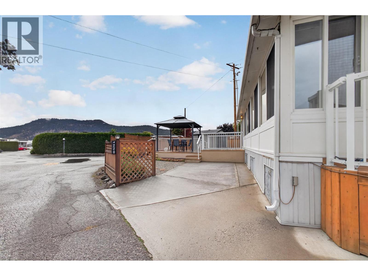
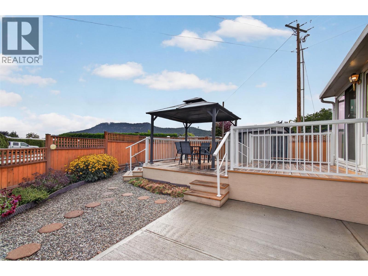
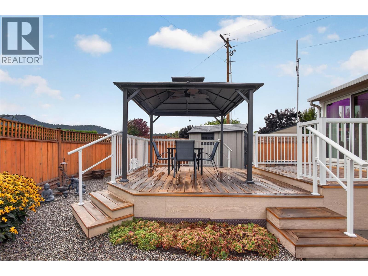
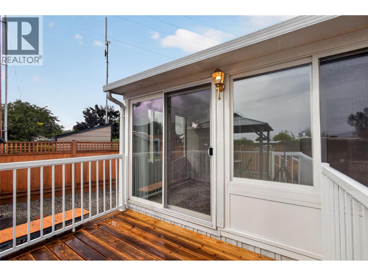
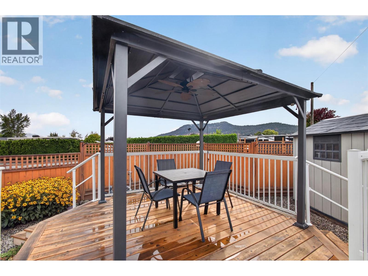
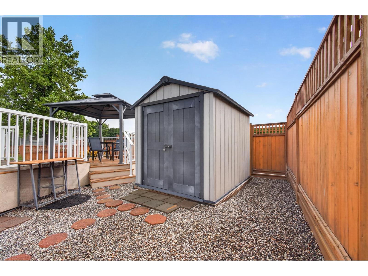
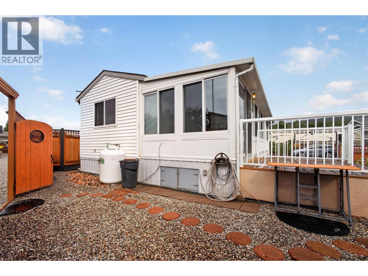
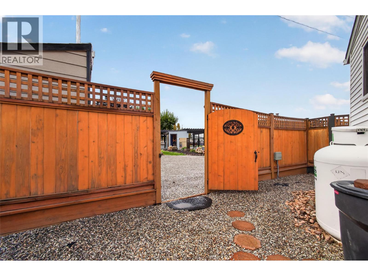
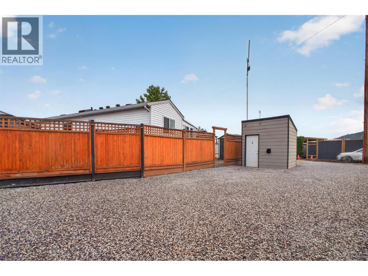
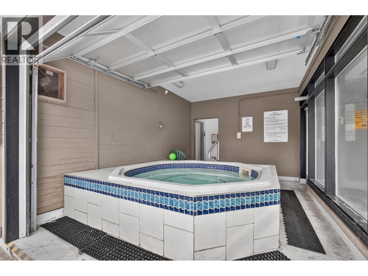
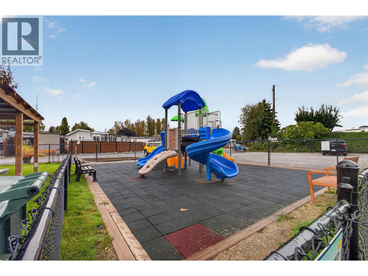
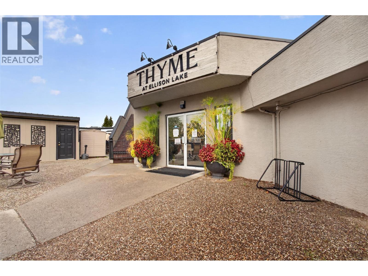
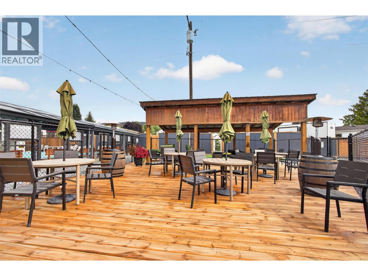
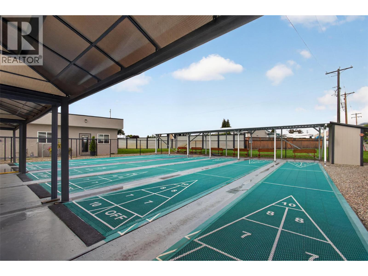
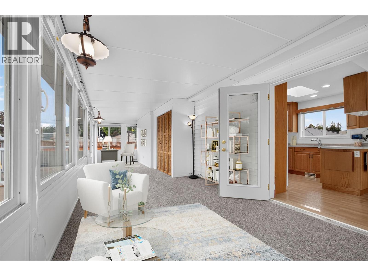
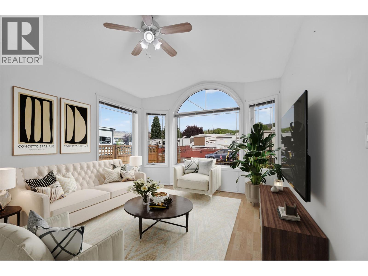
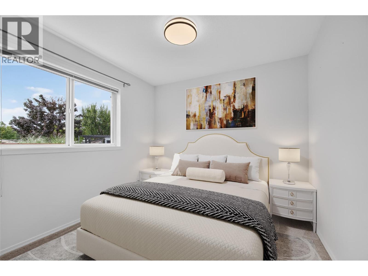
$5,762.72 YearlyBright & airy 1-bed, 1-bath park model in the heart of Holiday Park Resort! Flooded with natural light from a large skylight and expansive windows. Features a full-length, heated Okanagan room—perfect for a home office or extra sleeping space for grandkids. Enjoy a large deck with a gazebo and shed, plus direct backyard access to the pool without the maintenance! Includes 2-car parking, in-suite laundry, hot water on demand, and a water softener.Holiday Park is a secure, gated community with 24/7 security. Resort amenities include pools, hot tubs, gym, sauna, tennis/pickleball, library, a licensed restaurant, and more. Pet-friendly, short-term rentals allowed, and NO Property Transfer Tax. Lease to 2035, extendable to 2046. More than just a home, it’s a vibrant community! (id:58301)
Property Details
| MLS® Number | 10400458 |
| Property Type | Recreational |
| Neigbourhood | Lake Country East / Oyama |
| Community Name | Holiday Park Resort |
| Community Features | Recreational Facilities, Pet Restrictions, Pets Allowed With Restrictions, Rentals Allowed, Seniors Oriented |
| Parking Space Total | 2 |
| Pool Type | Inground Pool, Indoor Pool, Outdoor Pool |
| Structure | Clubhouse, Playground, Tennis Court |
Building
| Bathroom Total | 1 |
| Bedrooms Total | 1 |
| Amenities | Clubhouse, Laundry - Coin Op, Party Room, Recreation Centre, Sauna, Security/concierge, Whirlpool, Racquet Courts |
| Appliances | Dishwasher, Range - Gas, Hot Water Instant, Microwave, Washer/dryer Stack-up, Water Softener |
| Constructed Date | 2004 |
| Cooling Type | Central Air Conditioning |
| Exterior Finish | Wood |
| Fire Protection | Controlled Entry |
| Flooring Type | Carpeted, Laminate, Linoleum |
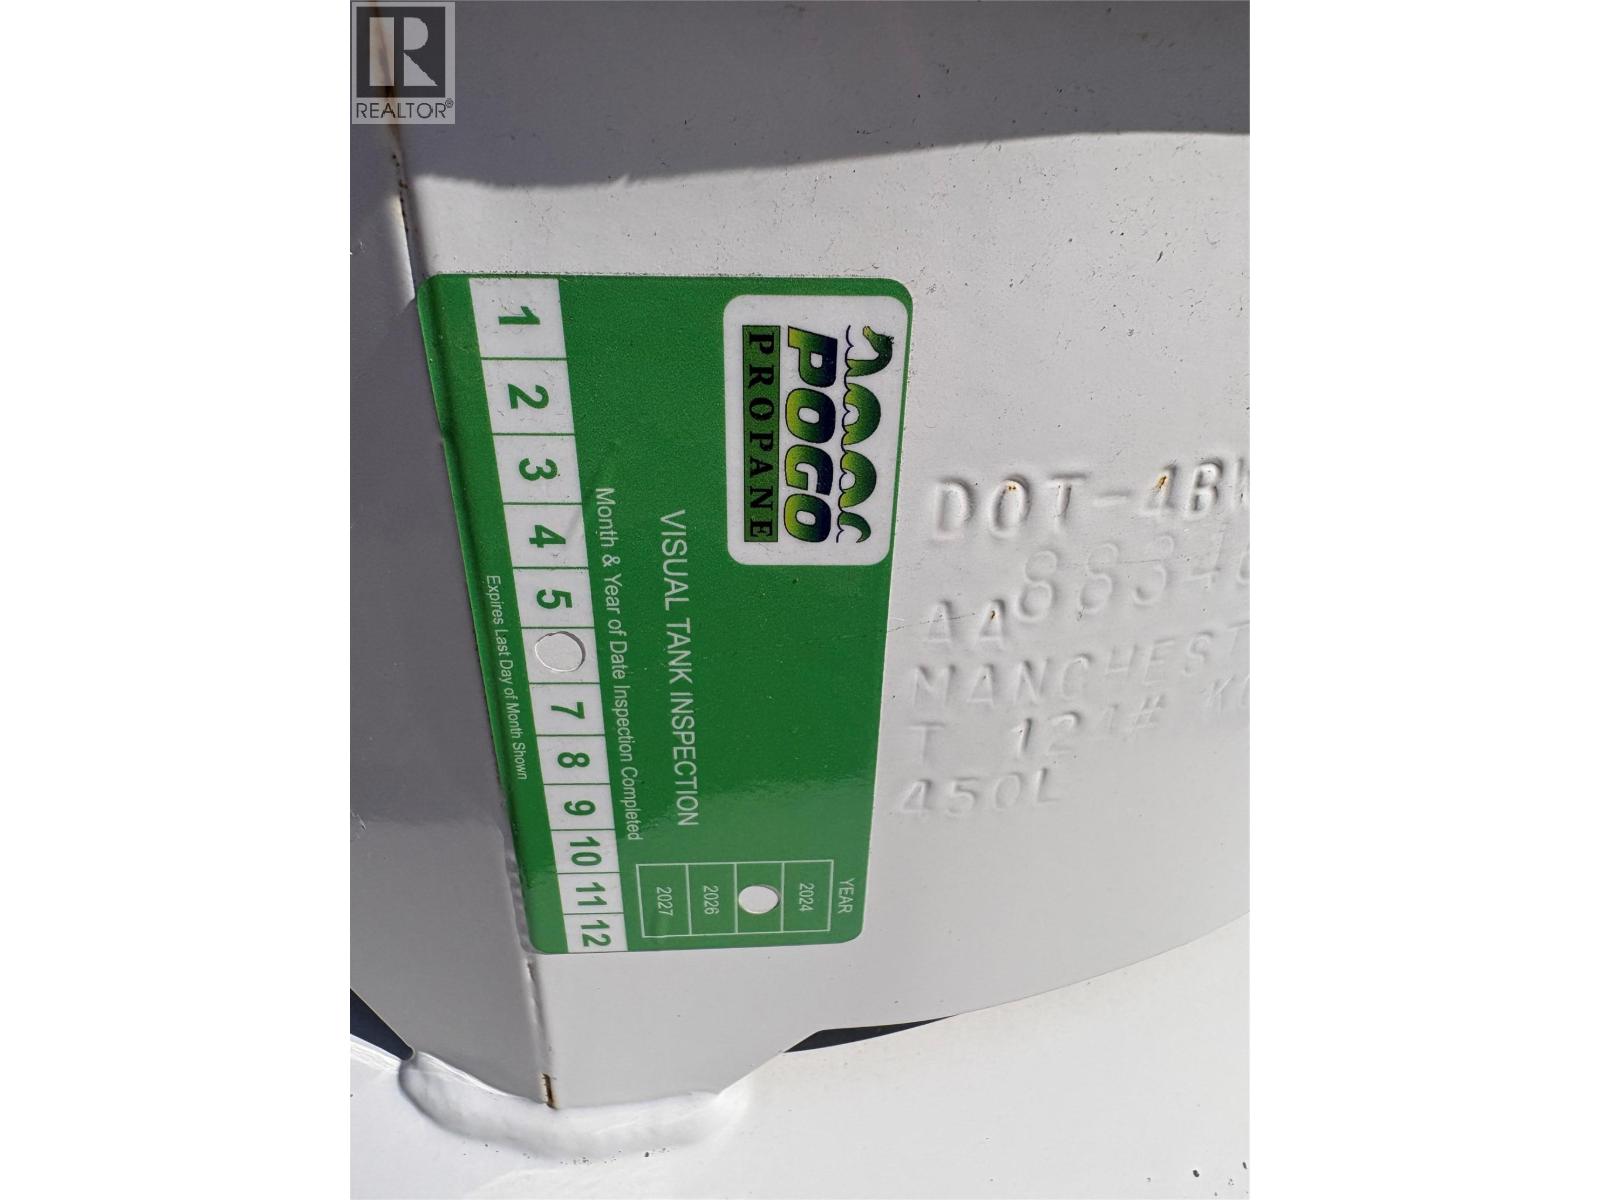
| Heating Type | See Remarks |
| Roof Material | Asphalt Shingle |
| Roof Style | Unknown |
| Stories Total | 1 |
| Size Interior | 778 Sqft |
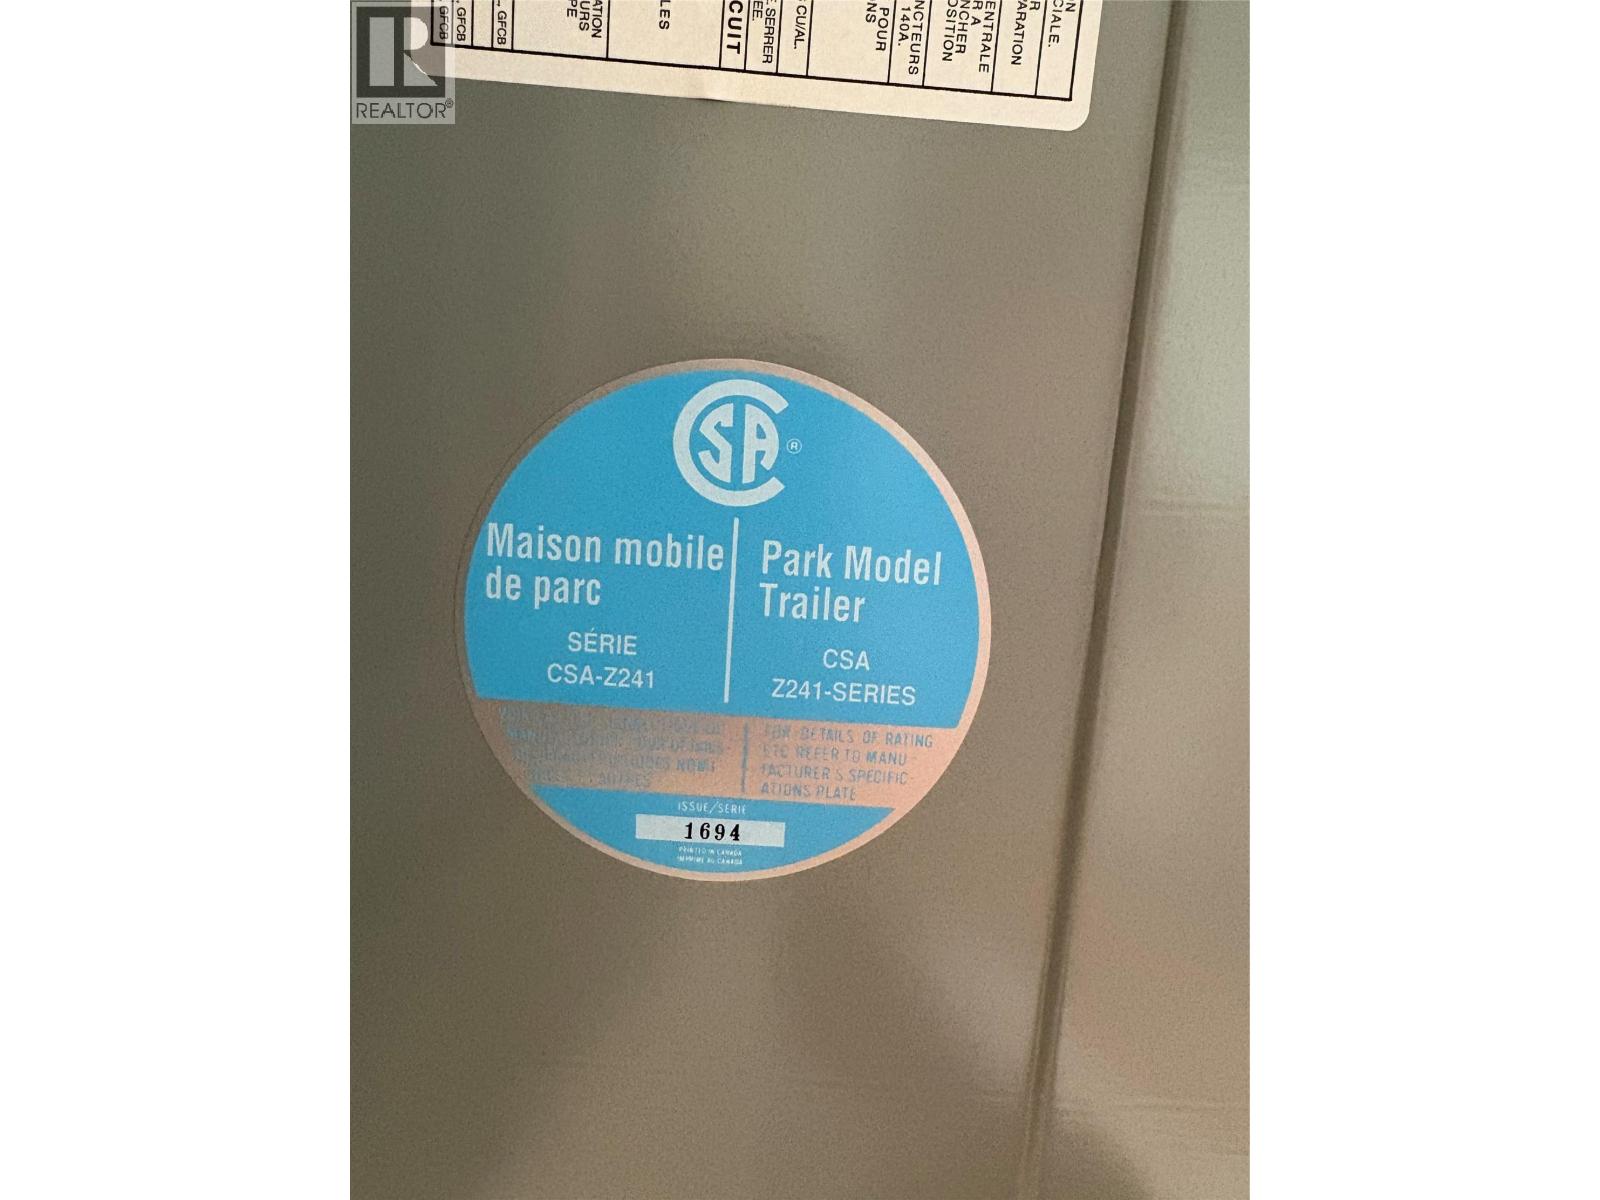
| Type | Park Model Mobile Home |
| Utility Water | Well |
Parking
| Other |
Land
| Acreage | No |
| Size Irregular | 0.07 |
| Size Total | 0.07 Ac|under 1 Acre |
| Size Total Text | 0.07 Ac|under 1 Acre |
Rooms
| Level | Type | Length | Width | Dimensions |
|---|---|---|---|---|
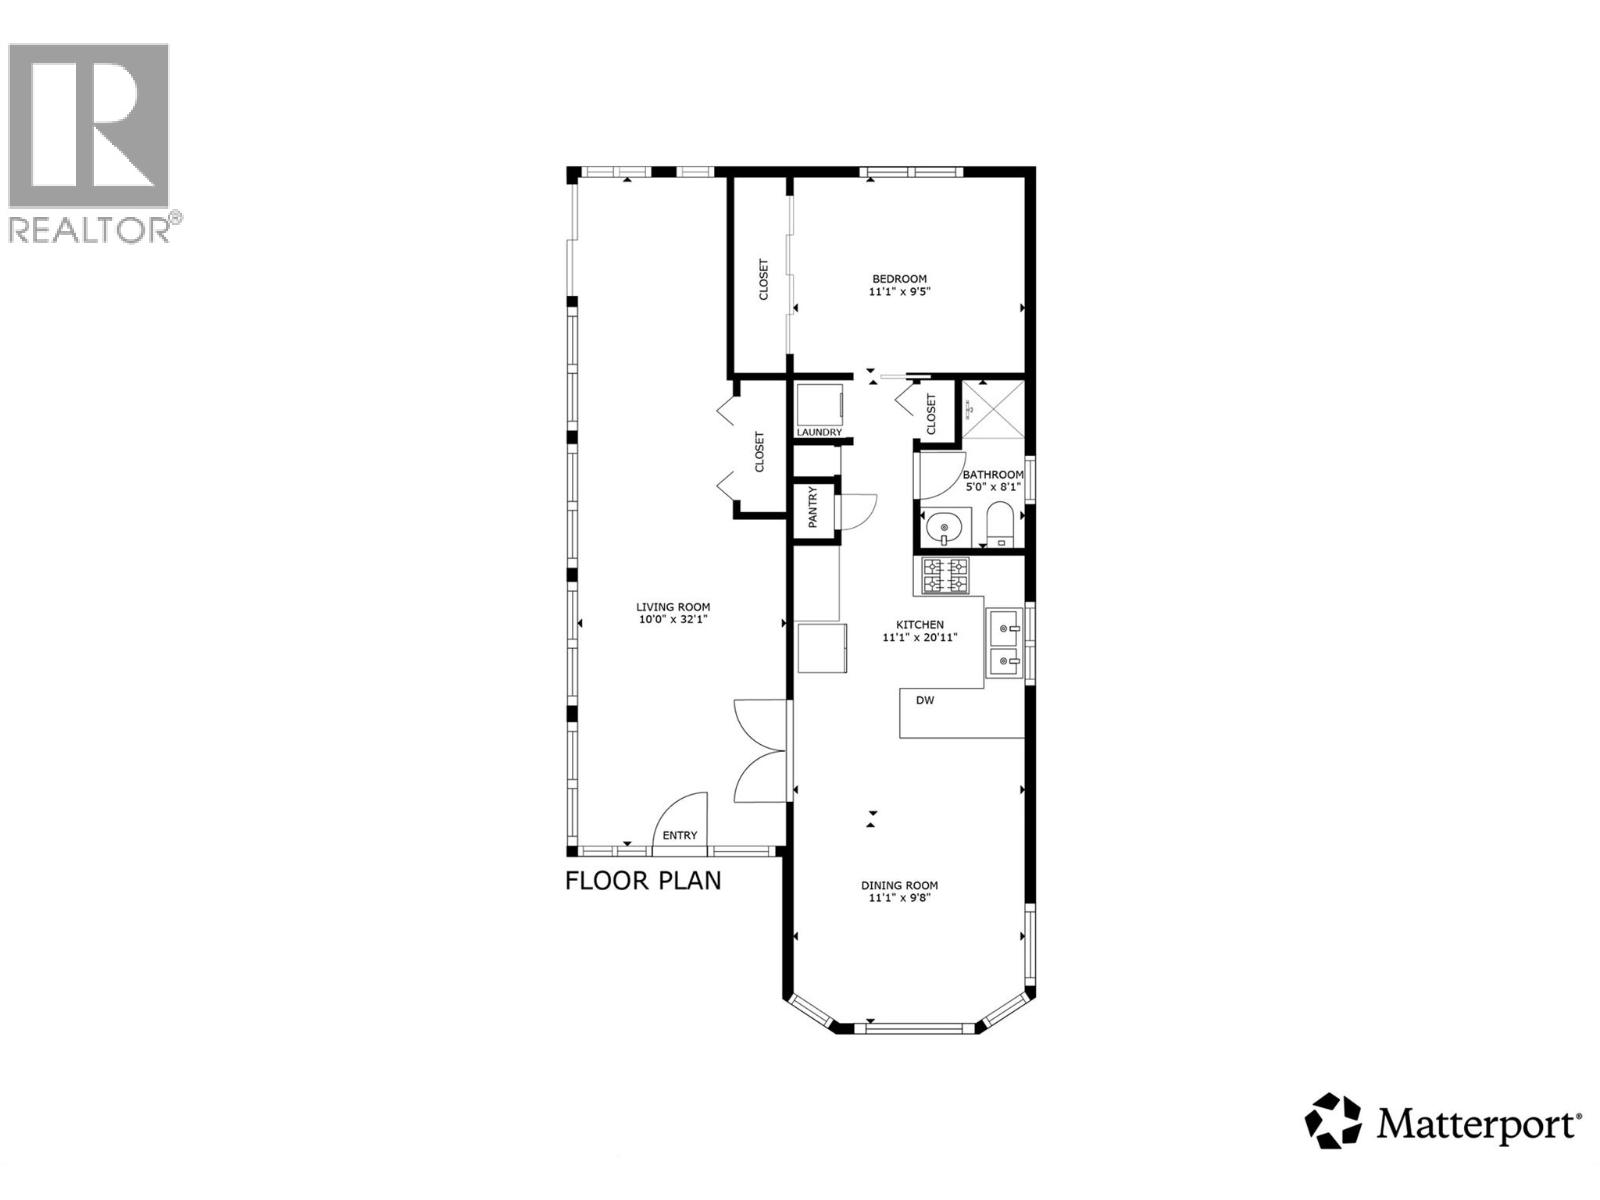
| Main Level | 3pc Bathroom | 8'1'' x 5'0'' | ||
| Main Level | Living Room | 32'1'' x 10'0'' | ||
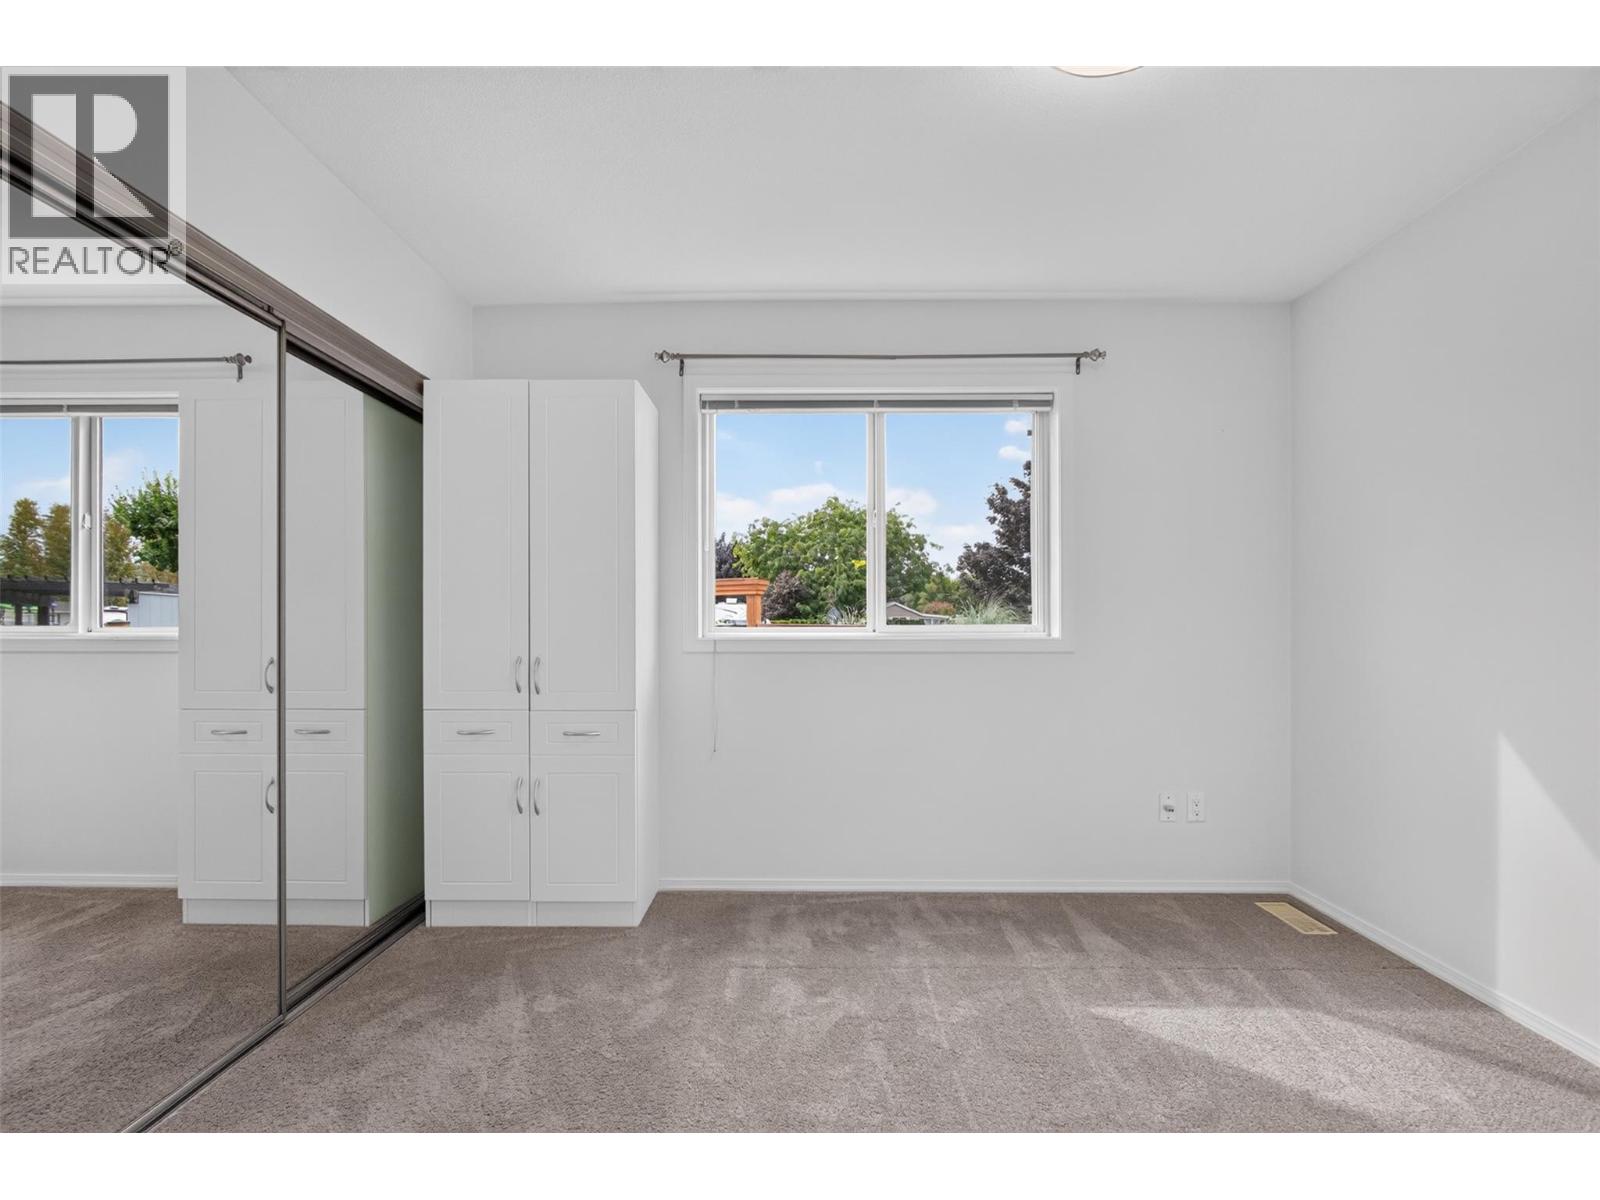
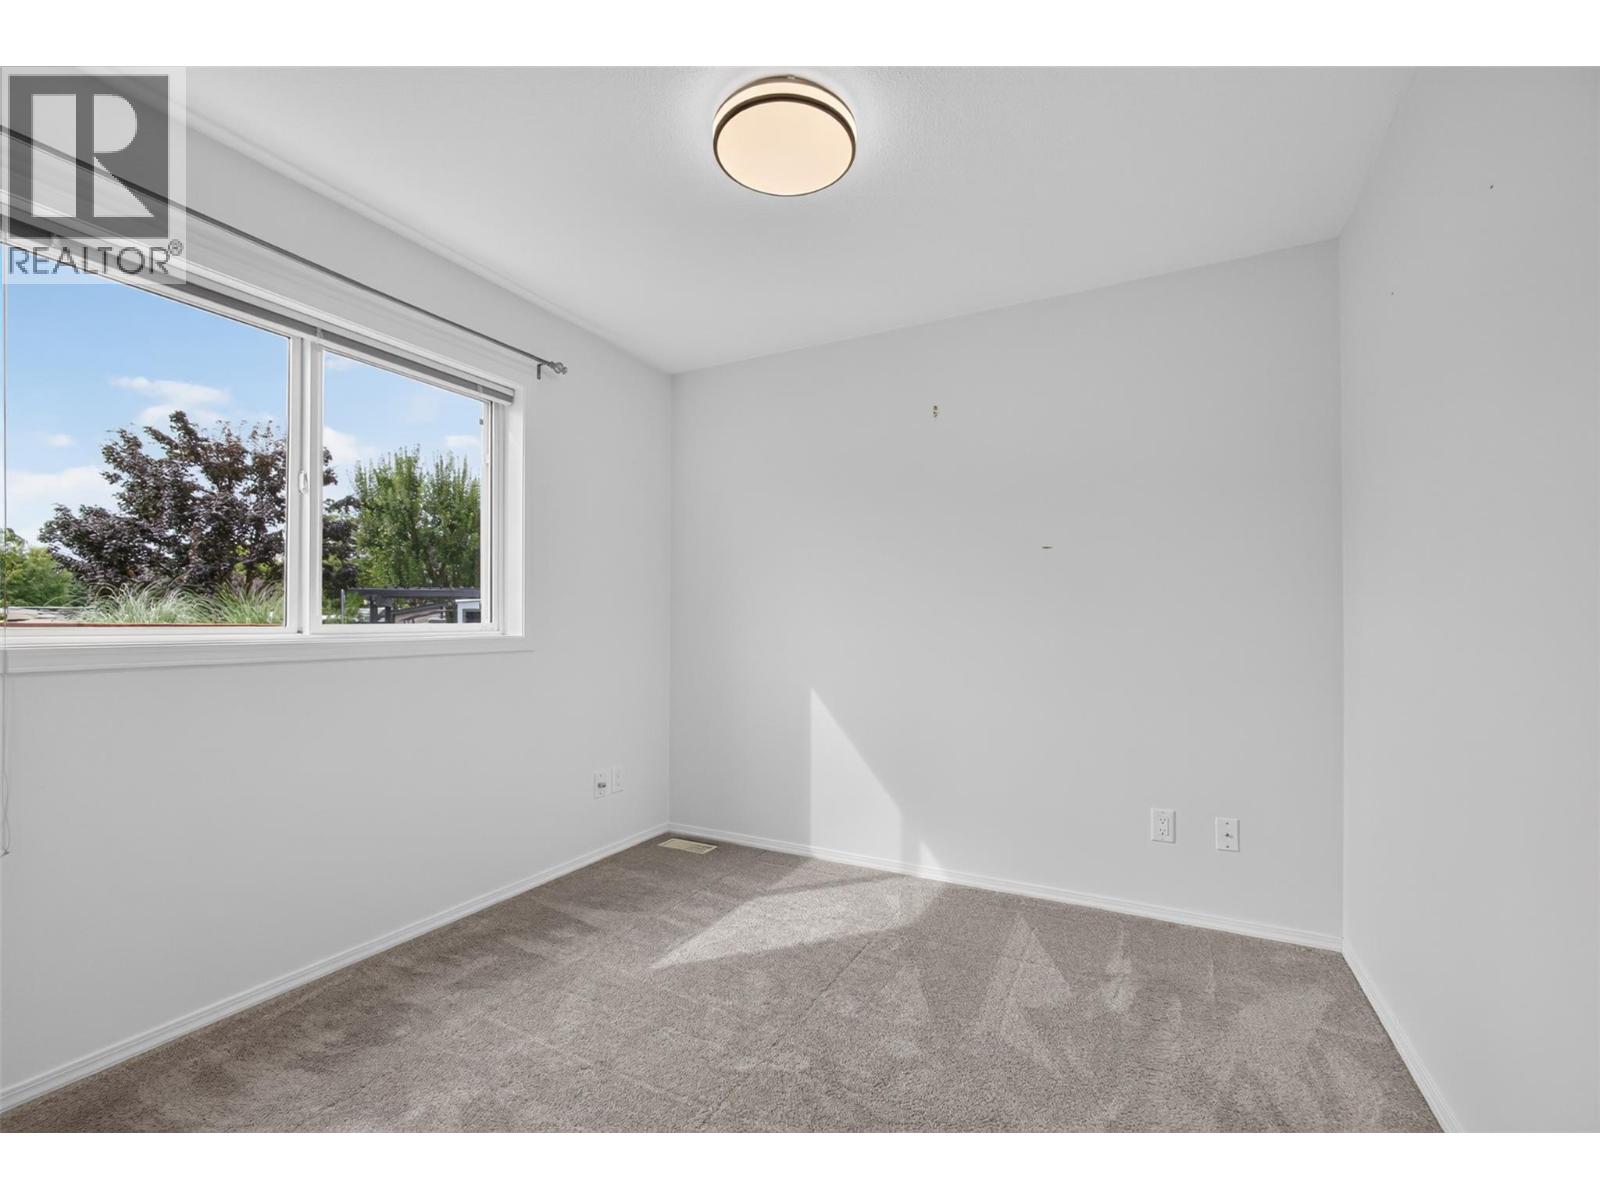
| Main Level | Primary Bedroom | 9'5'' x 11'1'' | ||
| Main Level | Dining Room | 9'8'' x 11'1'' | ||
| Main Level | Kitchen | 20'11'' x 11'1'' |
Utilities
| Cable | Available |
| Electricity | Available |
| Water | Available |
Contact Us
Contact us for more information
Nicole Joakimides
Vantage West Realty Inc.
100 - 1060 Manhattan Drive
Kelowna, British Columbia V1Y 9X9
100 - 1060 Manhattan Drive
Kelowna, British Columbia V1Y 9X9
(250) 717-3133
(250) 717-3193

This REALTOR.ca listing content is owned and licensed by REALTOR® members of The Canadian Real Estate Association
The trademarks REALTOR®, REALTORS®, and the REALTOR® logo are controlled by The Canadian Real Estate Association (CREA) and identify real estate professionals who are members of CREA. The trademarks MLS®, Multiple Listing Service® and the associated logos are owned by The Canadian Real Estate Association (CREA) and identify the quality of services provided by real estate professionals who are members of CREA. The trademark DDF® is owned by The Canadian Real Estate Association (CREA) and identifies CREA's Data Distribution Facility (DDF®)
September 24 2026 07:04:44
Association of Interior REALTORS®
Vantage West Realty Inc.