
10320 Teresa Road Lake Country, British Columbia V4V 2N6

4 Bedroom
4 Bathroom
3,087 sqft
Other
Fireplace
Central Air Conditioning
Forced Air, See Remarks
$950,000
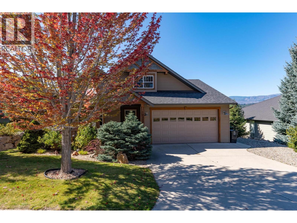
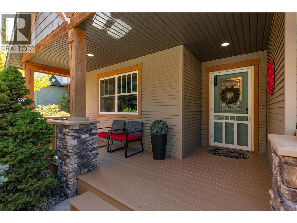
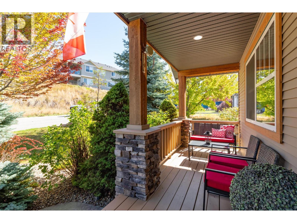
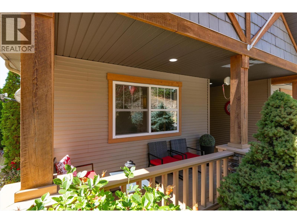
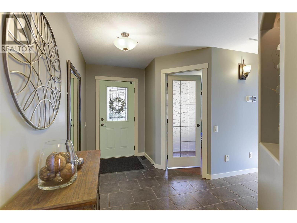
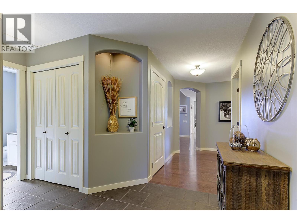
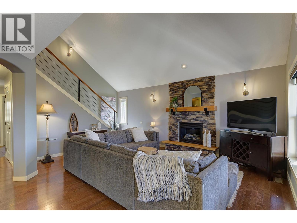
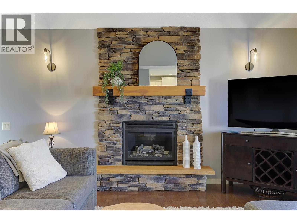
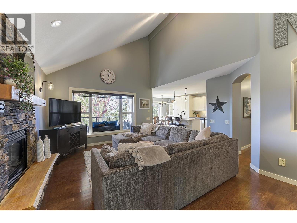
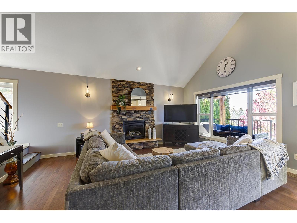
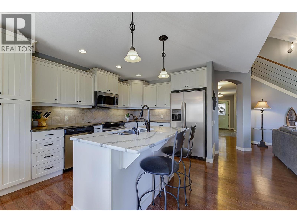
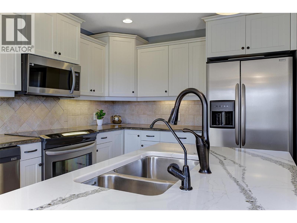
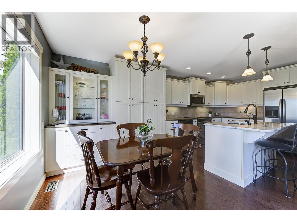
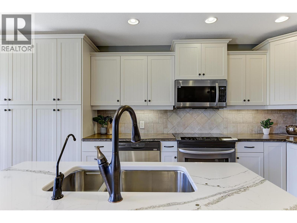
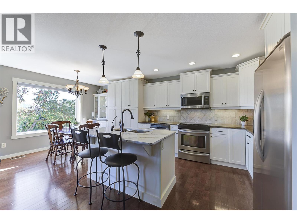
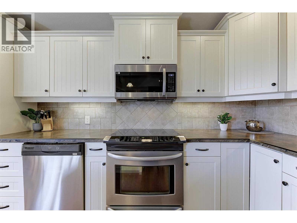
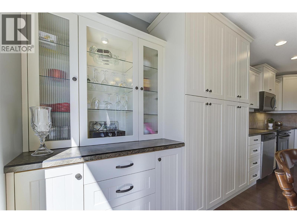
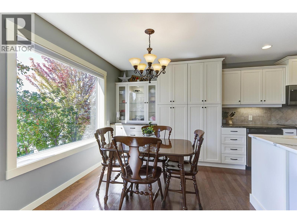
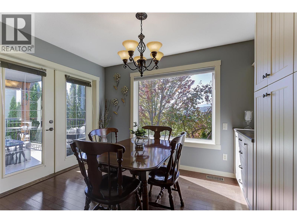
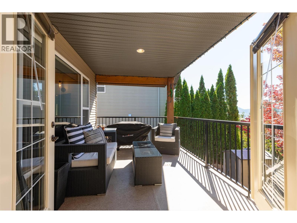
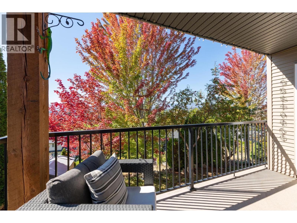
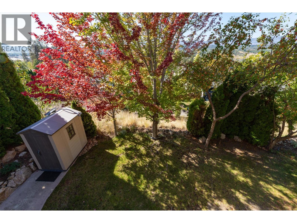
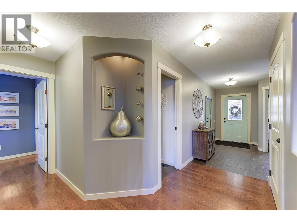
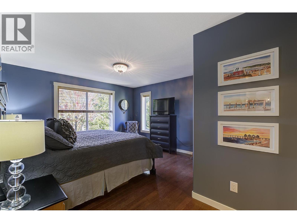
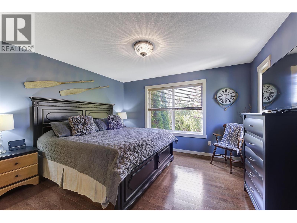
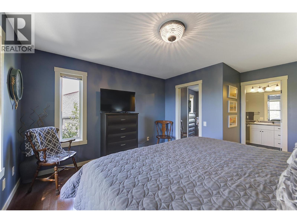
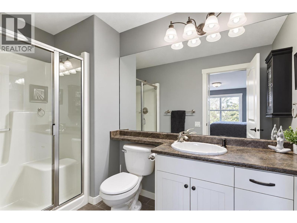
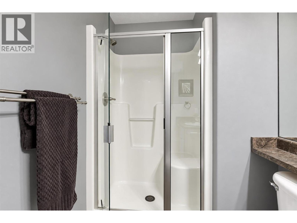
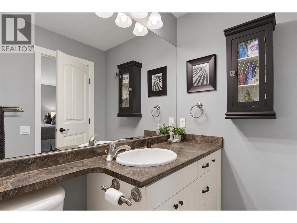
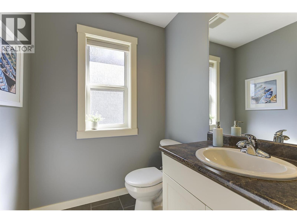
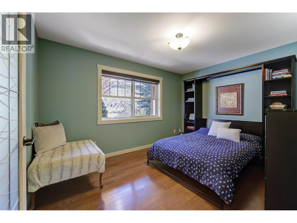
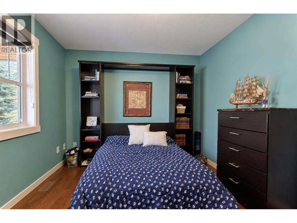
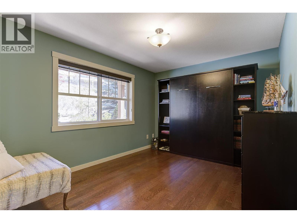
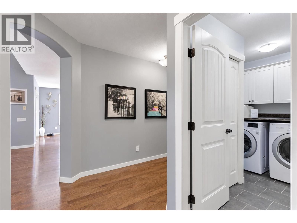
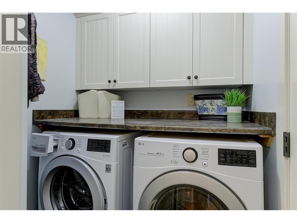
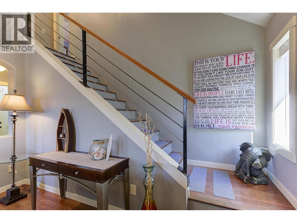
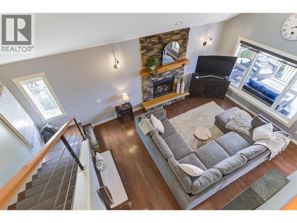
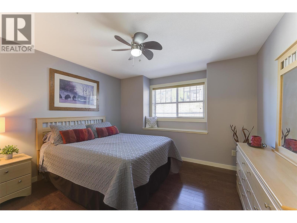
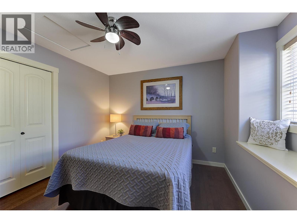
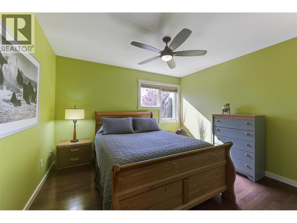
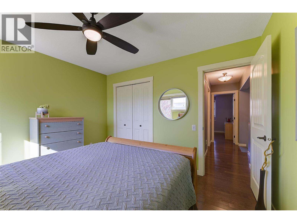
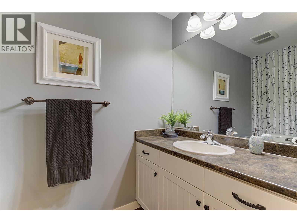
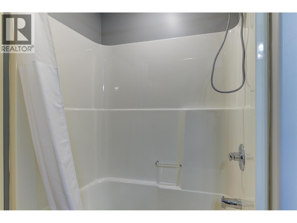
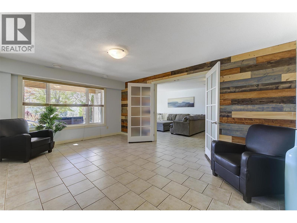
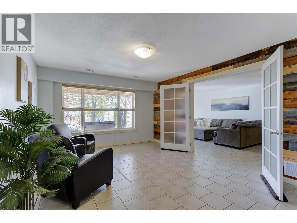
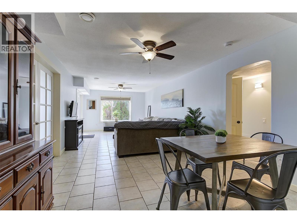
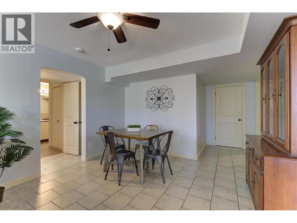
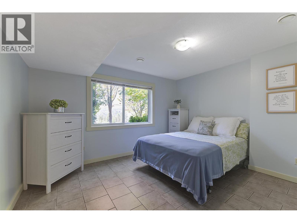
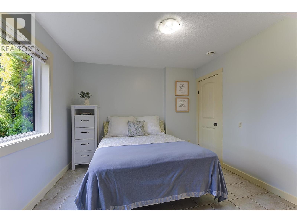
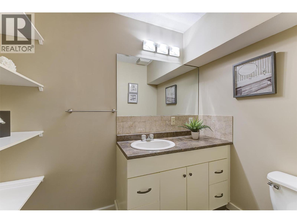
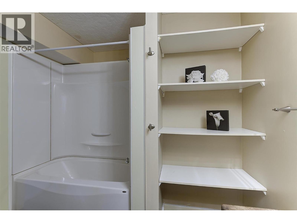
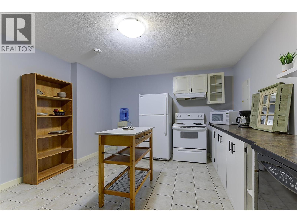
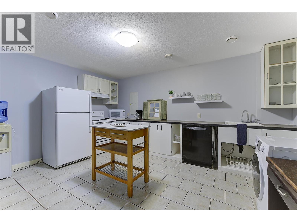
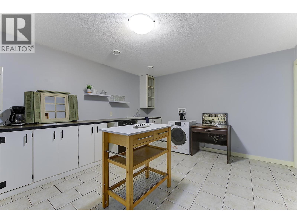
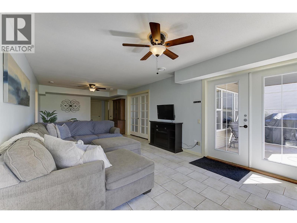
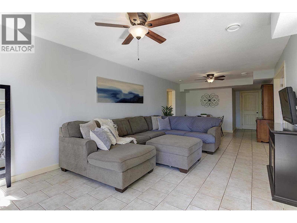
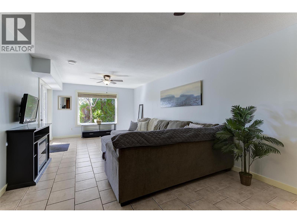
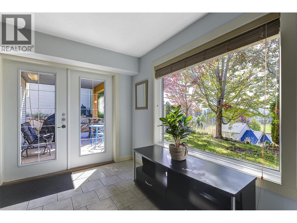
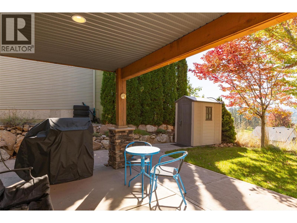
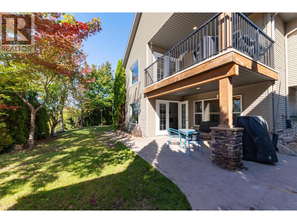
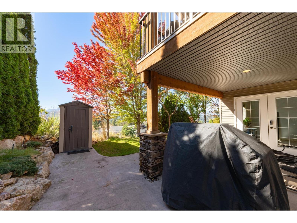
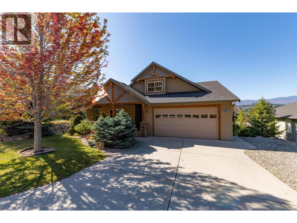
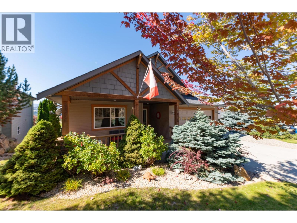
It's a great time to buy this custom-built Edgecombe home in the heart of Lake Country! This spacious one-and-a-half-storey rancher-style home with a walkout basement offers 4 bedrooms plus a den/office, 3.5 bathrooms and plenty of room for the whole family to grow and gather. Ideally located within walking distance of Peter Greer Elementary School, this home combines comfort, functionality, and a family-friendly lifestyle. The main floor features a bright kitchen with stainless steel appliances, dining area, and inviting living room with gas, stone-feature fireplace. The primary bedroom offers a 3-piece ensuite, while the den/office provides a great space for working from home or additional accommodations with the murphy bed already in place. Same-floor laundry adds main floor living convenience. The covered deck with BBQ hookup is perfect for outdoor dining & entertaining. Upstairs has two additional bedrooms & a full bathroom, a great space for children or guests to enjoy. The walkout basement features a spacious great room ideal for movie nights, games, entertaining, plus a fourth bedroom and large bathroom OR envision a teen retreat/suite with the bonus kitchen here. An attached double garage and driveway parking for two more vehicles ensures space for recreational gear and guests. Additional features include central air, hot water on demand & central vacuum. This is a fantastic opportunity to enjoy a custom family home with added flexibility in desirable Lake Country! (id:58301)
Property Details
| MLS® Number | 10401472 |
| Property Type | Single Family |
| Neigbourhood | Lake Country East / Oyama |
| Community Features | Pets Allowed, Rentals Allowed |
| Features | Central Island, One Balcony |
| Parking Space Total | 4 |
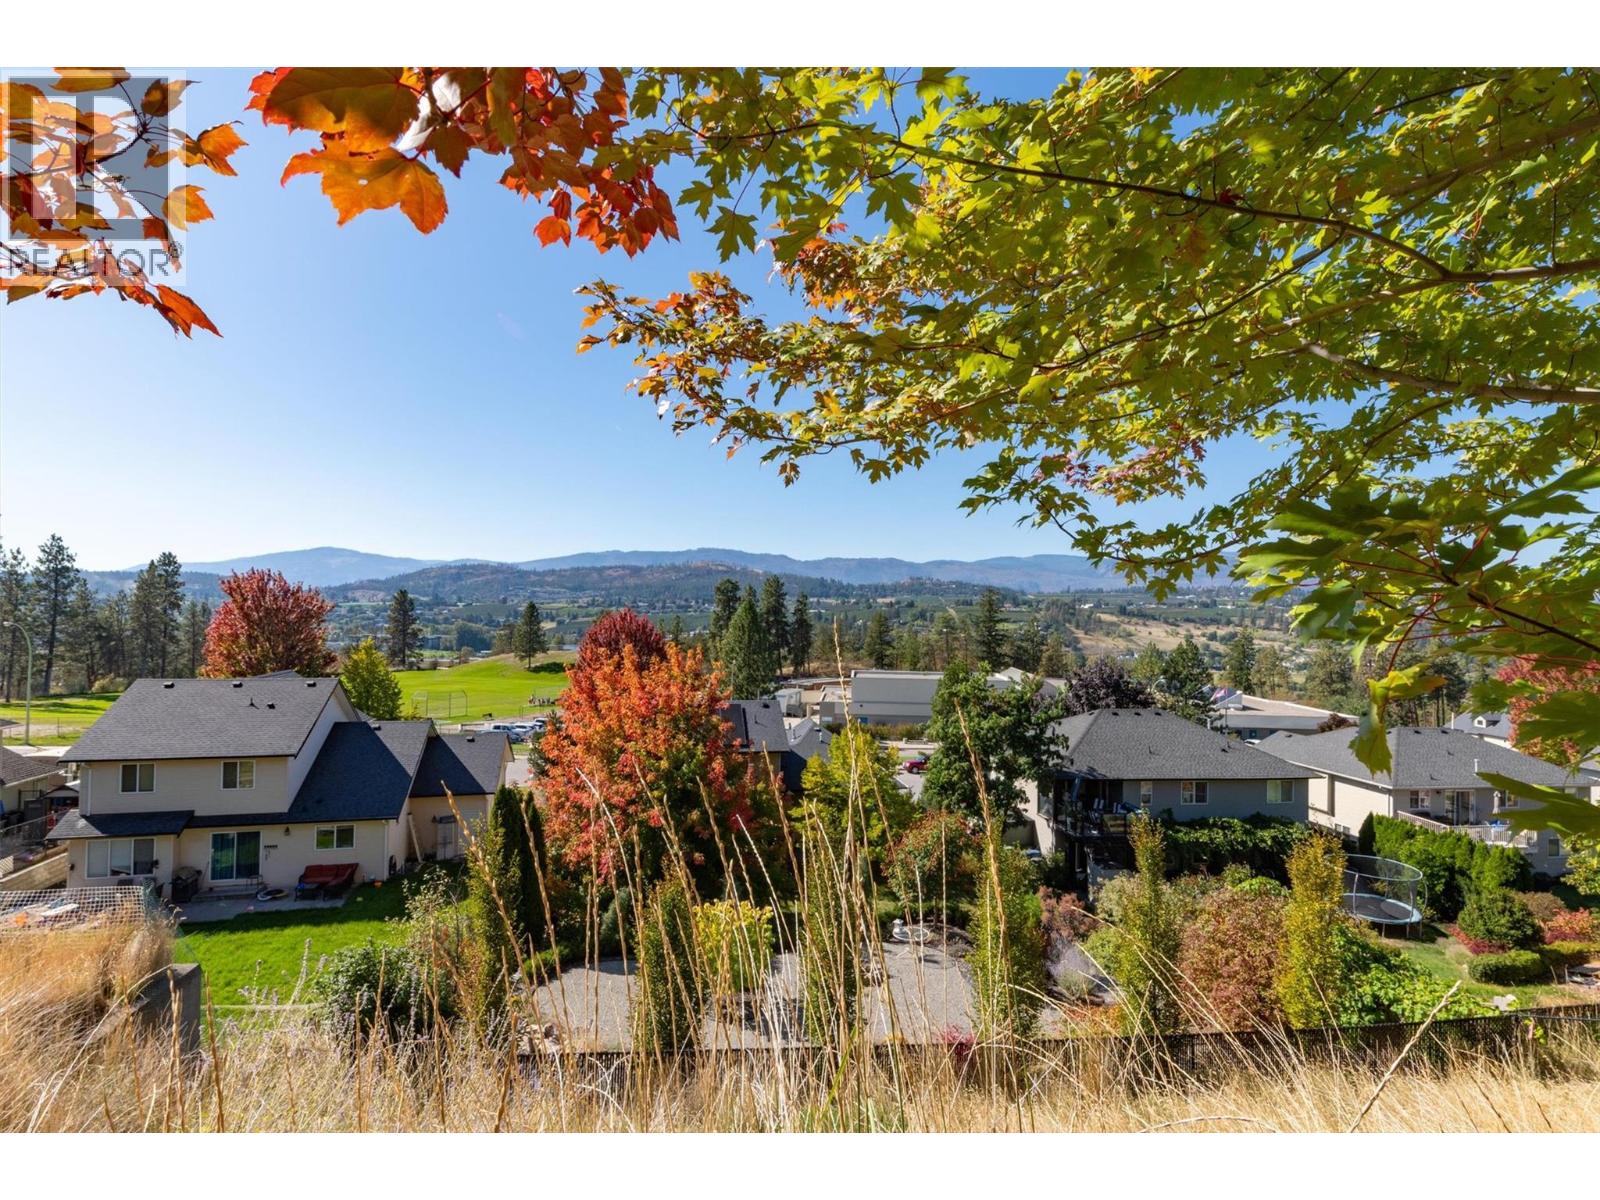
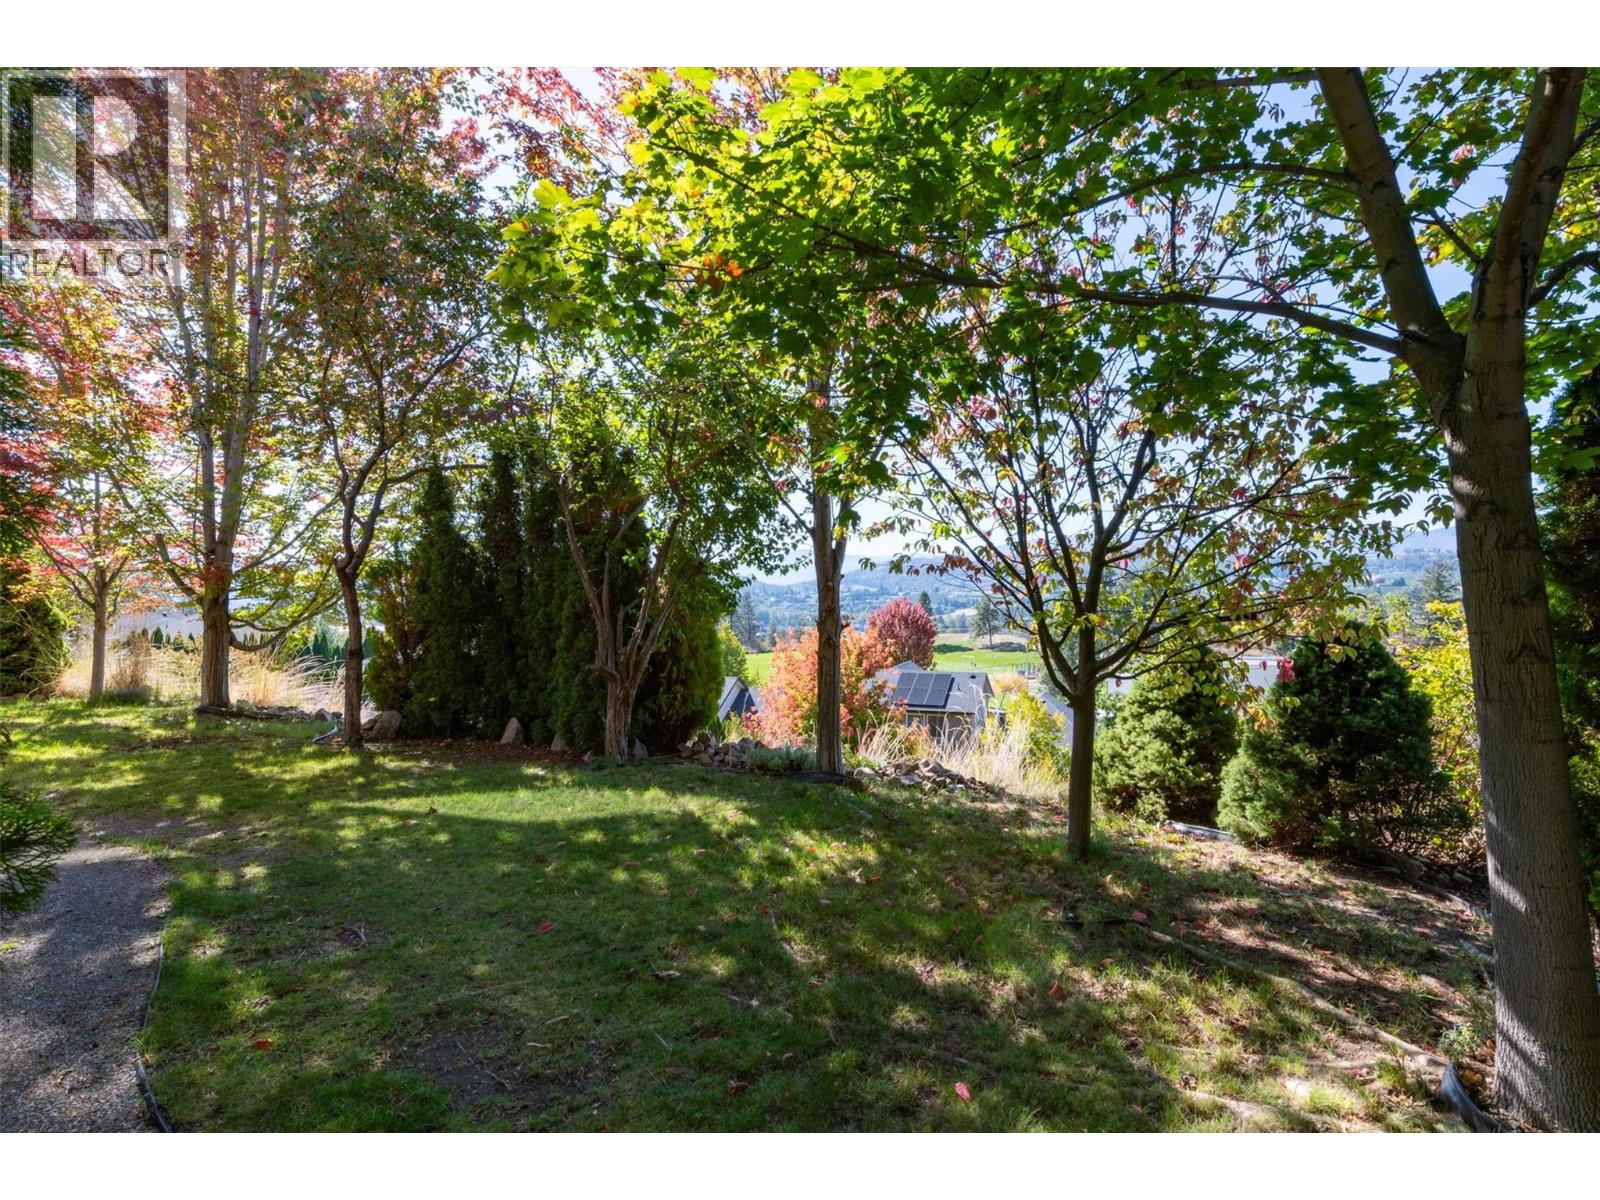
| View Type | City View, Mountain View, Valley View, View (panoramic) |
Building
| Bathroom Total | 4 |
| Bedrooms Total | 4 |
| Appliances | Refrigerator, Dishwasher, Dryer, Range - Electric, Hot Water Instant, Microwave, Washer |
| Architectural Style | Other |
| Constructed Date | 2006 |
| Construction Style Attachment | Detached |
| Cooling Type | Central Air Conditioning |
| Exterior Finish | Vinyl Siding, Wood |
| Fire Protection | Smoke Detector Only |
| Fireplace Present | Yes |
| Fireplace Total | 2 |
| Fireplace Type | Free Standing Metal |
| Flooring Type | Ceramic Tile, Hardwood |
| Half Bath Total | 1 |
| Heating Type | Forced Air, See Remarks |
| Roof Material | Asphalt Shingle |
| Roof Style | Unknown |
| Stories Total | 3 |
| Size Interior | 3,087 Sqft |
| Type | House |
| Utility Water | Municipal Water |
Parking
| Attached Garage | 2 |
Land
| Acreage | No |
| Sewer | Municipal Sewage System |
| Size Irregular | 0.19 |
| Size Total | 0.19 Ac|under 1 Acre |
| Size Total Text | 0.19 Ac|under 1 Acre |
Rooms
| Level | Type | Length | Width | Dimensions |
|---|---|---|---|---|
| Second Level | 4pc Bathroom | 7'11'' x 8'5'' | ||
| Second Level | Bedroom | 11'1'' x 12'1'' | ||
| Second Level | Bedroom | 10'6'' x 12' | ||
| Basement | Other | 9'1'' x 13'1'' | ||
| Basement | Utility Room | 3'7'' x 7'1'' | ||
| Basement | Storage | 6'4'' x 4'7'' | ||
| Basement | Bedroom | 10'7'' x 13' | ||
| Basement | 4pc Bathroom | 9'1'' x 8'8'' | ||
| Basement | Recreation Room | 34'5'' x 12'1'' | ||
| Basement | Kitchen | 15'4'' x 12'7'' | ||
| Basement | Family Room | 17'7'' x 12'6'' | ||
| Main Level | Other | 9'2'' x 13'8'' | ||
| Main Level | Other | 5'10'' x 19'3'' | ||
| Main Level | Laundry Room | 5'6'' x 9'5'' | ||
| Main Level | 2pc Bathroom | 5'6'' x 5'11'' | ||
| Main Level | Office | 10' x 13'1'' | ||
| Main Level | 3pc Ensuite Bath | 5'6'' x 10'4'' | ||
| Main Level | Primary Bedroom | 16'2'' x 13' | ||
| Main Level | Dining Room | 8'7'' x 11'11'' | ||
| Main Level | Kitchen | 11'11'' x 11'1'' | ||
| Main Level | Living Room | 17'7'' x 15'11'' |
https://www.realtor.ca/real-estate/30309118/10320-teresa-road-lake-country-lake-country-east-oyama
Contact Us
Contact us for more information

Terry Compton
Personal Real Estate Corporation
www.facebook.com/terrycompton.realestate/
www.linkedin.com/in/terry-compton-prec-42310858/
RE/MAX Kelowna
100 - 1553 Harvey Avenue
Kelowna, British Columbia V1Y 6G1
100 - 1553 Harvey Avenue
Kelowna, British Columbia V1Y 6G1
(250) 717-5000
(250) 861-8462

Rhonda Compton
terrycompton.ca/
RE/MAX Kelowna
100 - 1553 Harvey Avenue
Kelowna, British Columbia V1Y 6G1
100 - 1553 Harvey Avenue
Kelowna, British Columbia V1Y 6G1
(250) 717-5000
(250) 861-8462

This REALTOR.ca listing content is owned and licensed by REALTOR® members of The Canadian Real Estate Association
The trademarks REALTOR®, REALTORS®, and the REALTOR® logo are controlled by The Canadian Real Estate Association (CREA) and identify real estate professionals who are members of CREA. The trademarks MLS®, Multiple Listing Service® and the associated logos are owned by The Canadian Real Estate Association (CREA) and identify the quality of services provided by real estate professionals who are members of CREA. The trademark DDF® is owned by The Canadian Real Estate Association (CREA) and identifies CREA's Data Distribution Facility (DDF®)
September 24 2026 12:03:35
Association of Interior REALTORS®
RE/MAX Kelowna