
637 Alexander Avenue Penticton, British Columbia V2A 1E6

2 Bedroom
1 Bathroom
1,413 sqft
Ranch
Fireplace
Central Air Conditioning
Forced Air, See Remarks
Landscaped, Level
$825,000
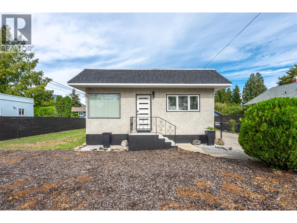
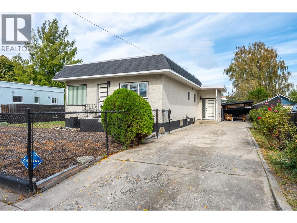
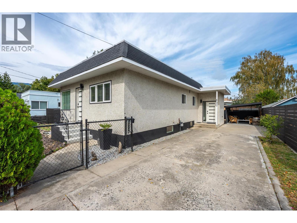
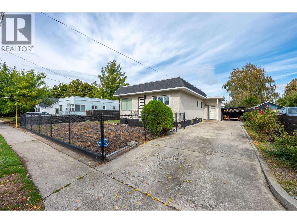
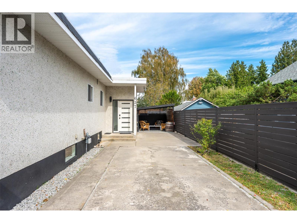
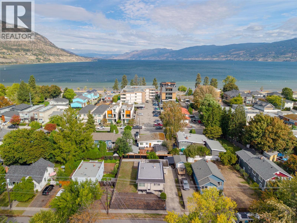
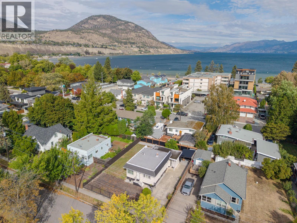
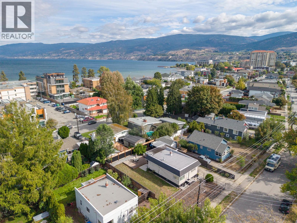
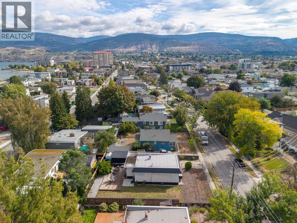
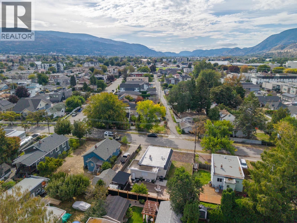
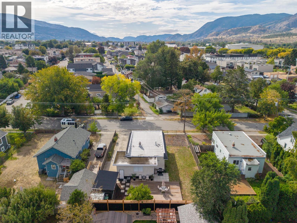
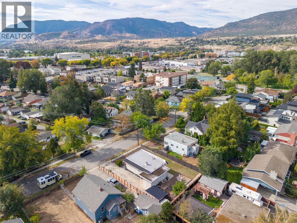
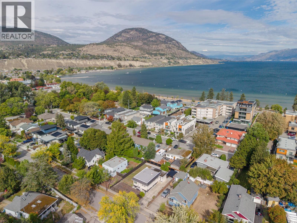
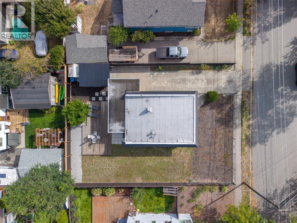
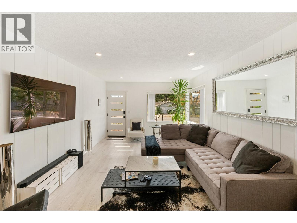
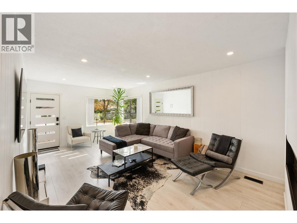
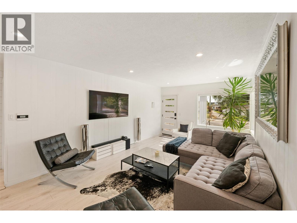
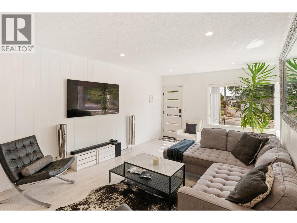
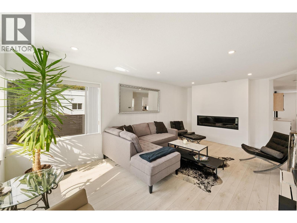
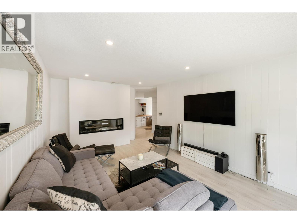
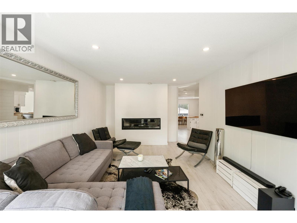
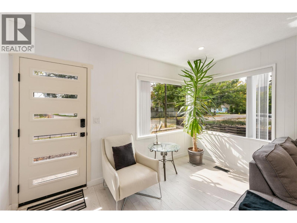
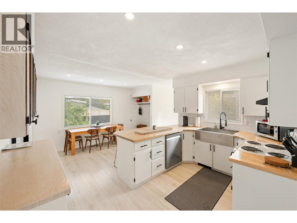
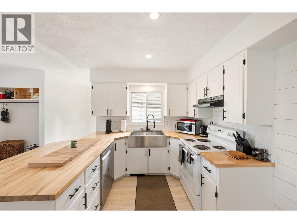
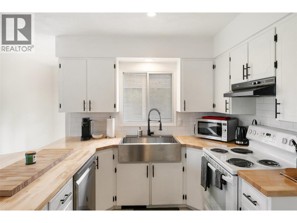
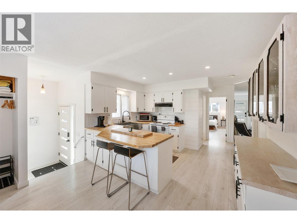
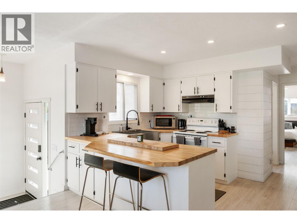
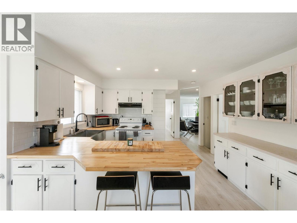
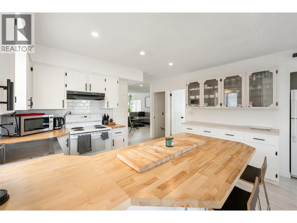
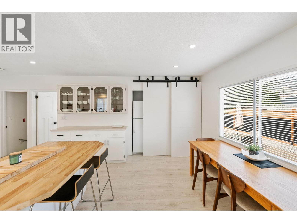
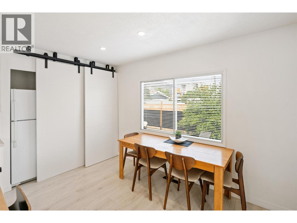
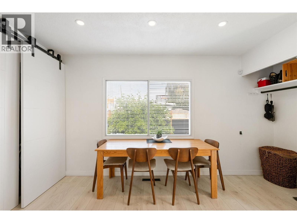
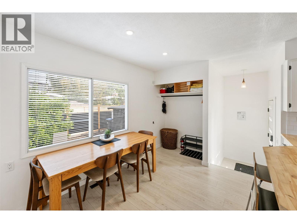
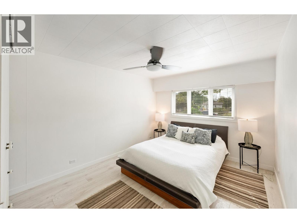
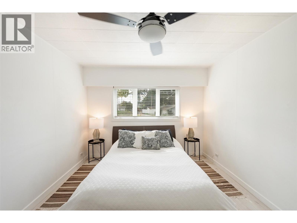
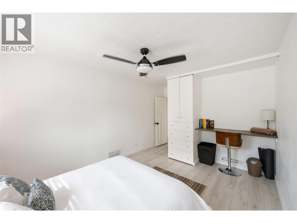
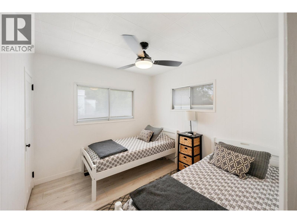
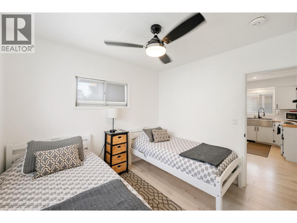
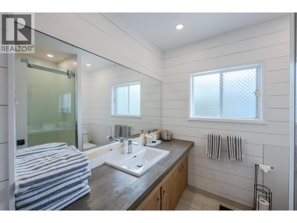
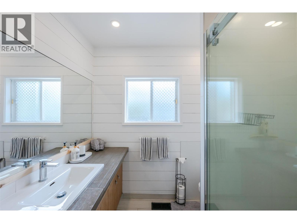
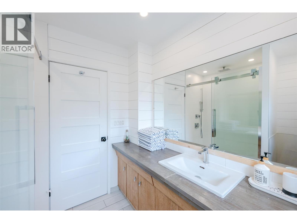
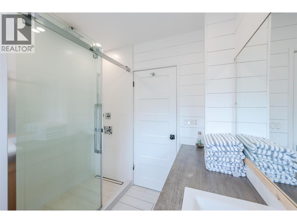
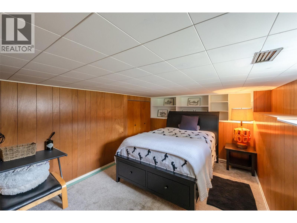
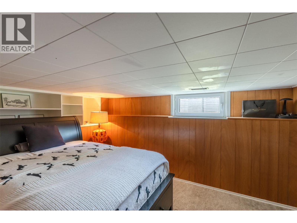
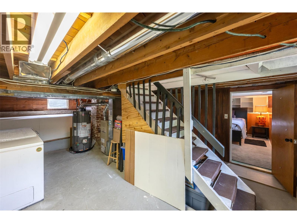
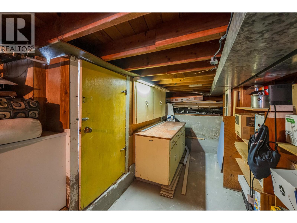
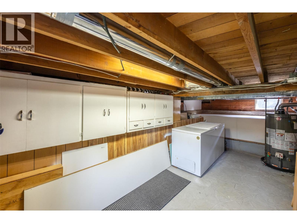
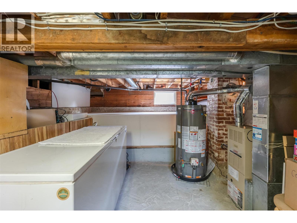
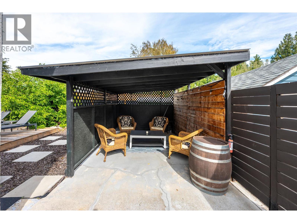
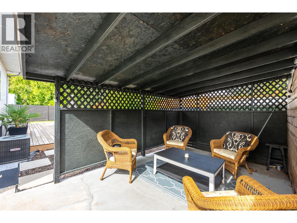
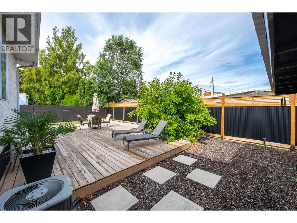
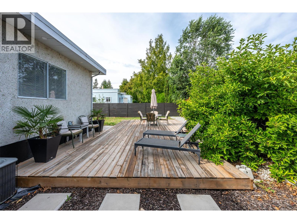
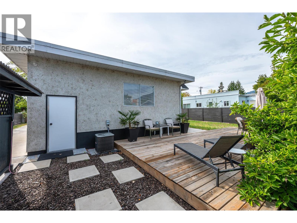
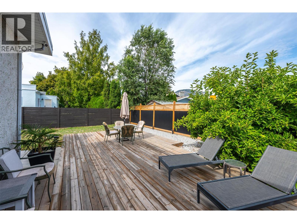
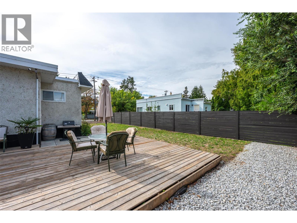
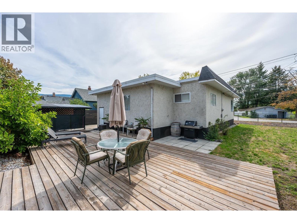
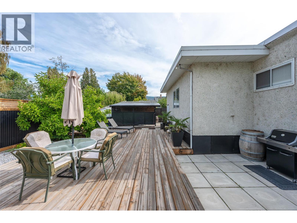
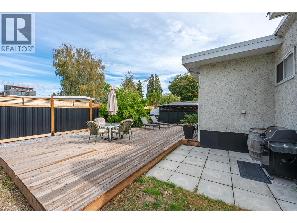
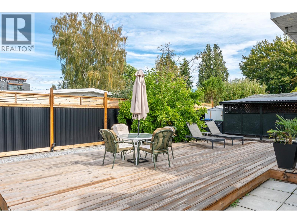
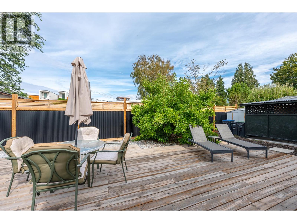
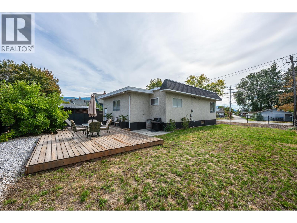
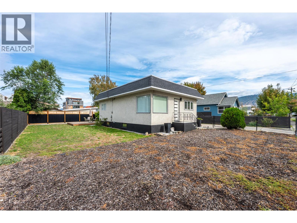
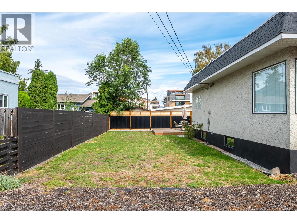
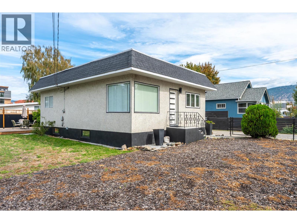
SOUGHT-AFTER LOCATION! Beautifully updated 2 bed + den, 1 bath home offers the ultimate Okanagan lifestyle, just steps from schools, shopping, public transit, & vibrant downtown amenities. Enjoy a phenomenal location short walk to the sandy shores of Okanagan Lake Park, Rotary Park Peach concession, SOEC, & Gyro Park. A bright, open-concept main floor has a spacious living room w/ a modern fireplace, a remodeled kitchen/dining space, 2 bedrooms, a 3-piece bath, & a storage-rich laundry area. Below, the lower level has a versatile den (currently used as a third bedroom) & extensive storage. Blending modern interior comfort w/ exterior upgrades completed in 2019–2020 includes an updated kitchen & bathroom, new flooring, custom tile, & fresh interior paint. Mechanical updates: a newer washer/dryer (2019), brand-new hot water tank, & dishwasher (2023). Outside, a newer shingle roof, a metal-roofed carport, new doors, & some windows. Outdoor living space is a private oasis complete w/ a large backyard deck & a full fence, all framed by professional landscaping & fresh exterior paint. Lots of space to trailers & RVs to park. An exceptional, turn-key opportunity for first-time buyers, downsizers, or as a high-yield rental or Airbnb investment right at the gateway to the world-renowned Naramata Bench wine route! Book your viewing today, by appointment only. Measurements approximate only - buyer to verify if important. (id:58301)
Property Details
| MLS® Number | 10401430 |
| Property Type | Single Family |
| Neigbourhood | Main North |
| Amenities Near By | Public Transit, Park, Recreation, Schools, Shopping |
| Community Features | Adult Oriented, Family Oriented, Pets Allowed, Pets Allowed With Restrictions, Rentals Allowed |
| Features | Level Lot |
| Parking Space Total | 2 |
Building
| Bathroom Total | 1 |
| Bedrooms Total | 2 |
| Appliances | Range, Refrigerator, Dishwasher, Dryer, Range - Electric, Microwave, Hood Fan, Washer |
| Architectural Style | Ranch |
| Basement Type | Partial |
| Constructed Date | 1944 |
| Construction Style Attachment | Detached |
| Cooling Type | Central Air Conditioning |
| Exterior Finish | Stucco |
| Fireplace Fuel | Electric |
| Fireplace Present | Yes |
| Fireplace Total | 1 |
| Fireplace Type | Unknown |
| Heating Type | Forced Air, See Remarks |
| Roof Material | Tar & Gravel |
| Roof Style | Unknown |
| Stories Total | 1 |
| Size Interior | 1,413 Sqft |
| Type | House |
| Utility Water | Municipal Water |
Parking
| Additional Parking | |
| Covered | |
| Street | |
| Other | |
| R V |
Land
| Access Type | Easy Access |
| Acreage | No |
| Fence Type | Chain Link, Fence, Other |
| Land Amenities | Public Transit, Park, Recreation, Schools, Shopping |
| Landscape Features | Landscaped, Level |
| Sewer | Municipal Sewage System |
| Size Irregular | 0.14 |
| Size Total | 0.14 Ac|under 1 Acre |
| Size Total Text | 0.14 Ac|under 1 Acre |
Rooms
| Level | Type | Length | Width | Dimensions |
|---|---|---|---|---|
| Basement | Den | 14'3'' x 11' | ||
| Basement | Storage | 28'3'' x 19'1'' | ||
| Main Level | Living Room | 20'9'' x 12' | ||
| Main Level | Primary Bedroom | 16'11'' x 10'10'' | ||
| Main Level | Bedroom | 9'4'' x 9'11'' | ||
| Main Level | Kitchen | 8'10'' x 12'11'' | ||
| Main Level | Dining Room | 8'10'' x 14'5'' | ||
| Main Level | 3pc Bathroom | Measurements not available |
https://www.realtor.ca/real-estate/30309119/637-alexander-avenue-penticton-main-north
Contact Us
Contact us for more information

Scarlett Barber
Personal Real Estate Corporation
www.sellwithscarlett.com/
RE/MAX Orchard Country
10114 Main Street
Summerland, British Columbia V0H 1Z0
10114 Main Street
Summerland, British Columbia V0H 1Z0
(250) 494-8881

This REALTOR.ca listing content is owned and licensed by REALTOR® members of The Canadian Real Estate Association
The trademarks REALTOR®, REALTORS®, and the REALTOR® logo are controlled by The Canadian Real Estate Association (CREA) and identify real estate professionals who are members of CREA. The trademarks MLS®, Multiple Listing Service® and the associated logos are owned by The Canadian Real Estate Association (CREA) and identify the quality of services provided by real estate professionals who are members of CREA. The trademark DDF® is owned by The Canadian Real Estate Association (CREA) and identifies CREA's Data Distribution Facility (DDF®)
September 22 2026 05:03:15
Association of Interior REALTORS®
RE/MAX Orchard Country