
1181 Sunset Drive Unit# 1401 Kelowna, British Columbia V1Y 0L4

1 Bedroom
1 Bathroom
618 sqft
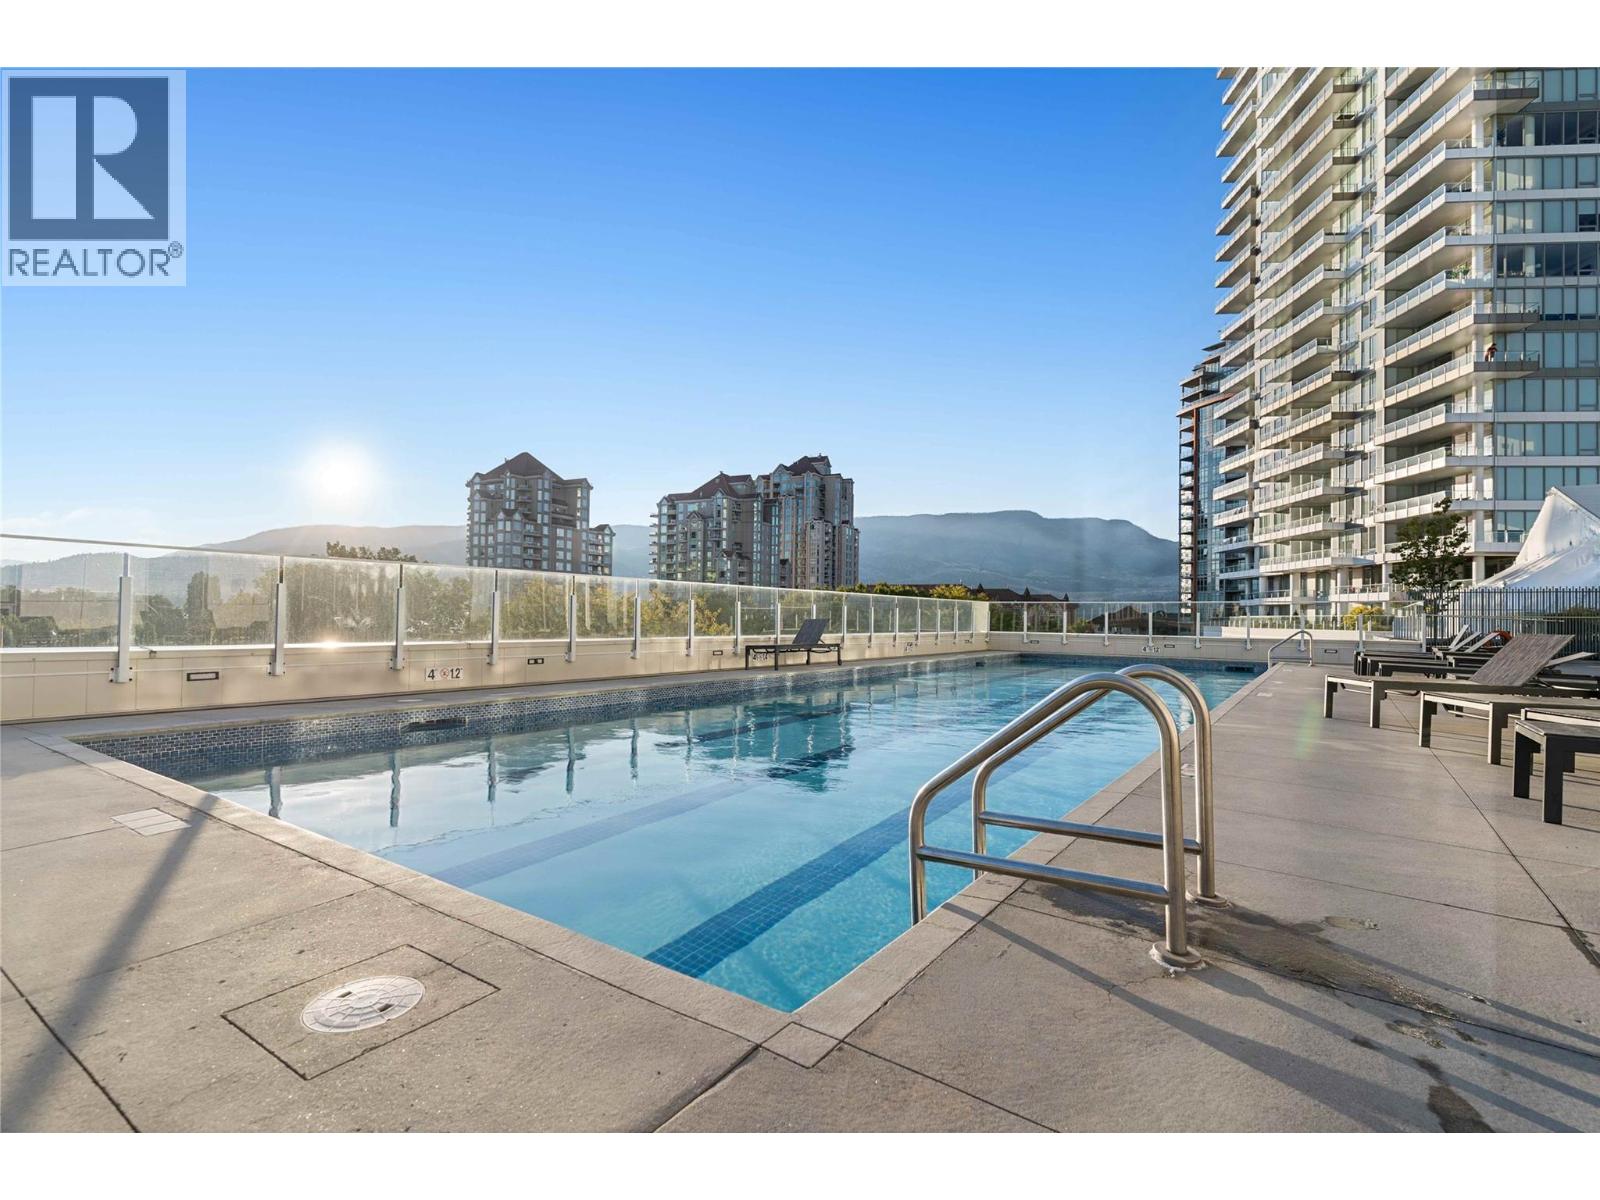
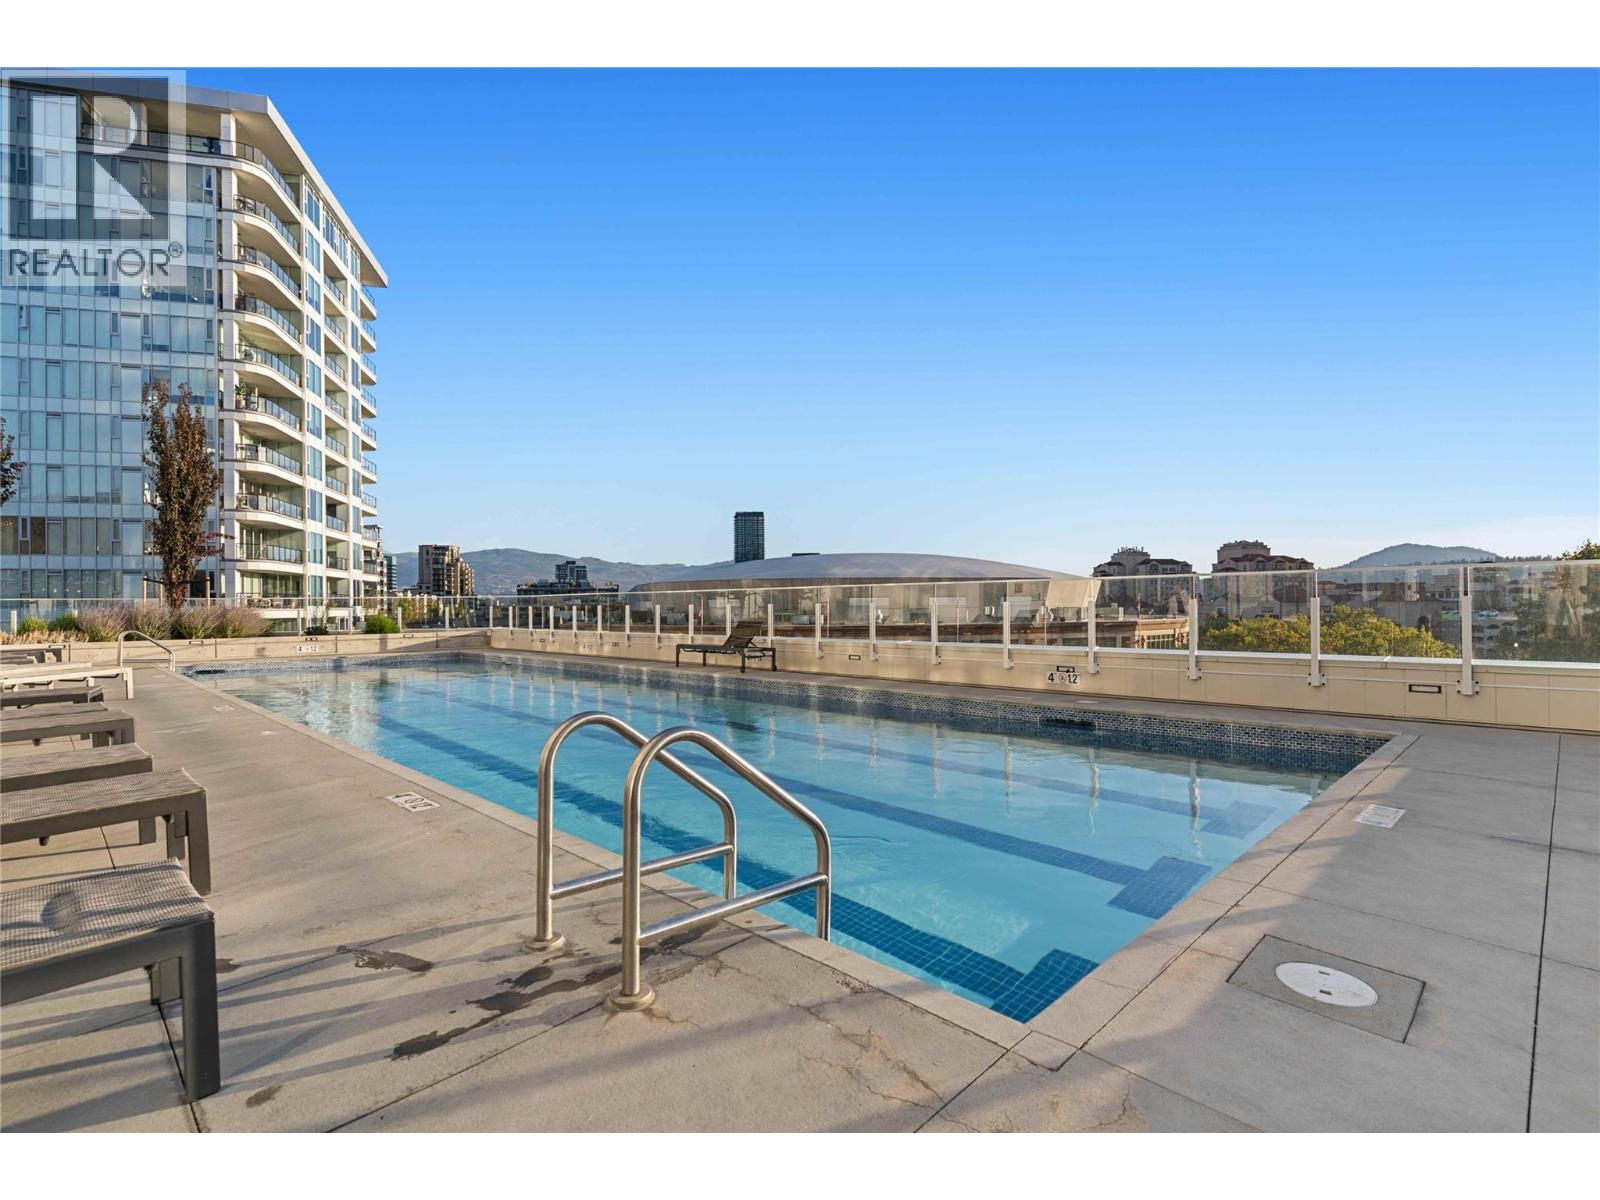
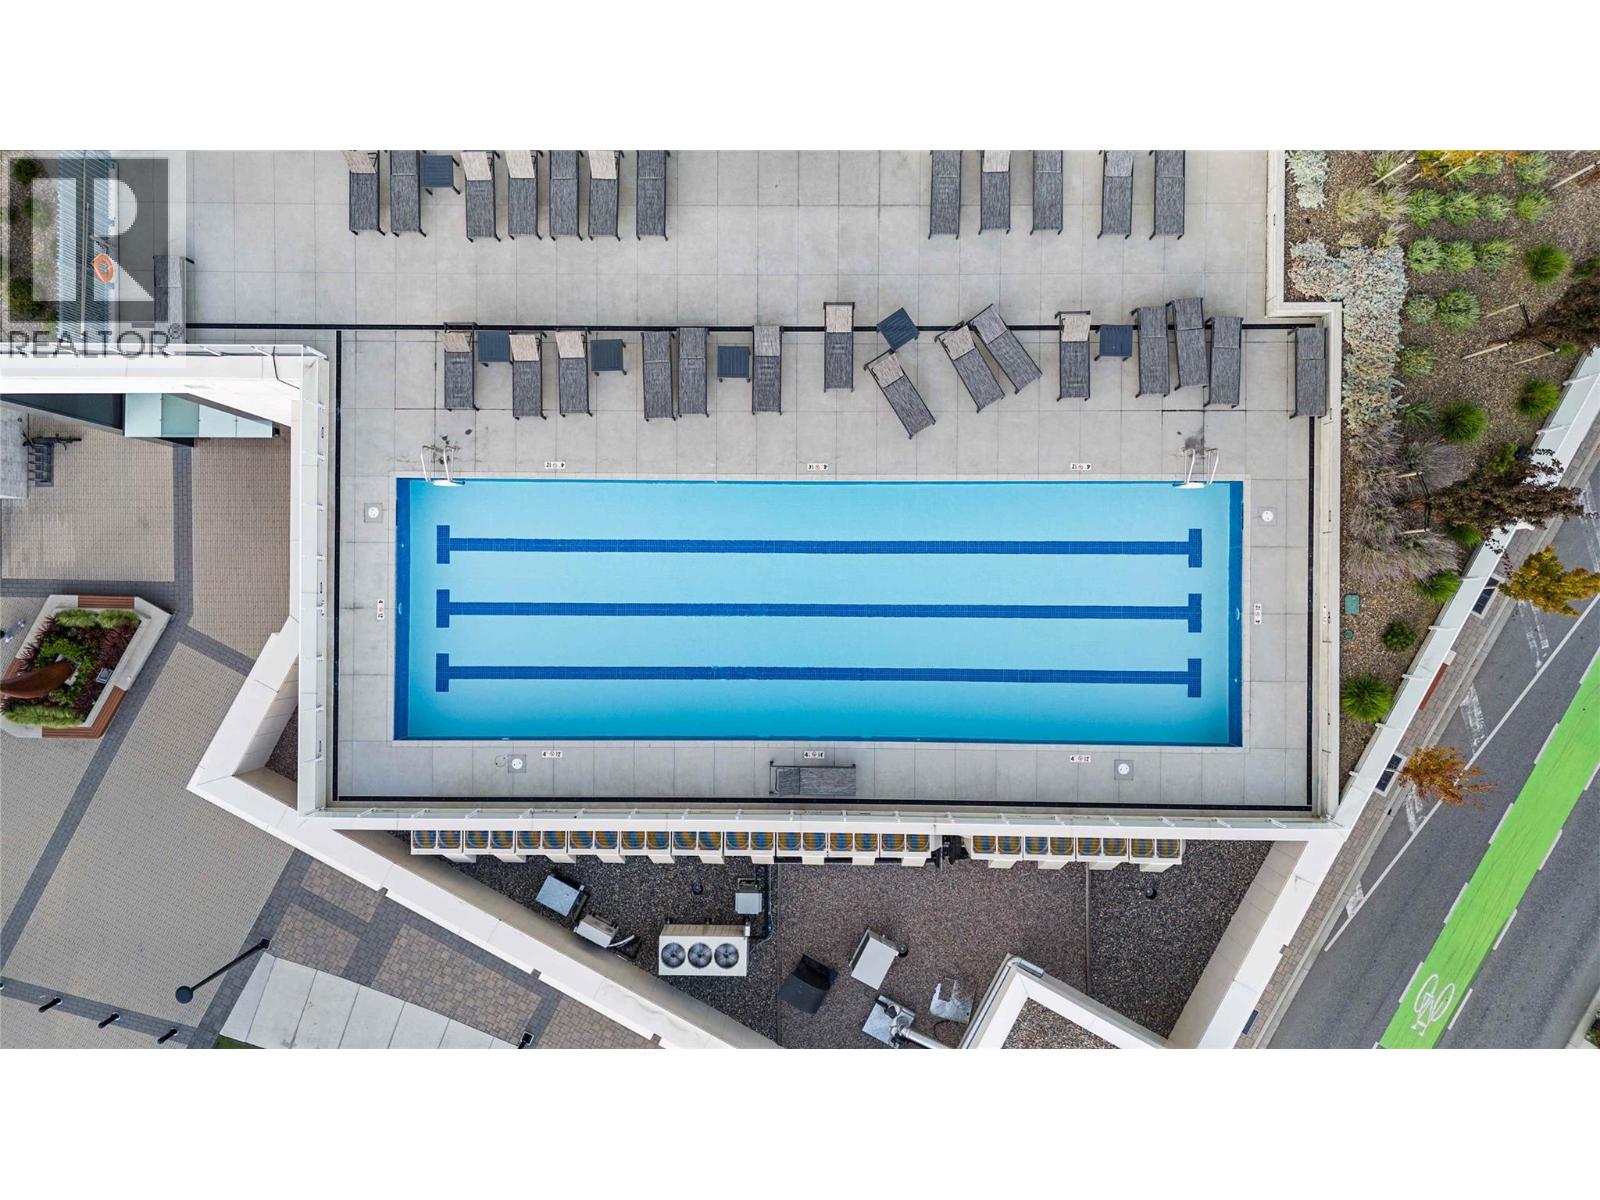
Outdoor Pool
Central Air Conditioning
Forced Air, See Remarks
Other
Landscaped
$498,888Maintenance,
$499.76 Monthly
Maintenance,
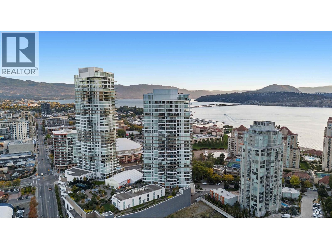
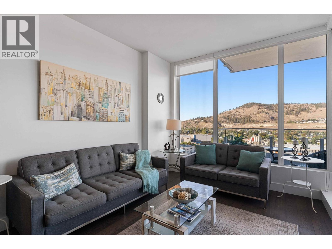
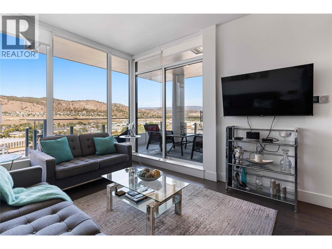
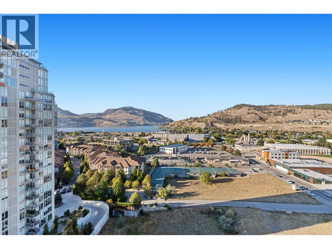
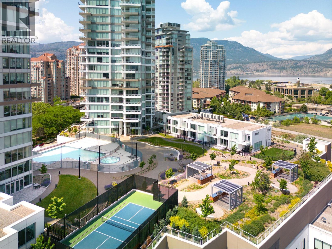
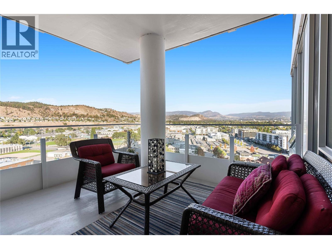
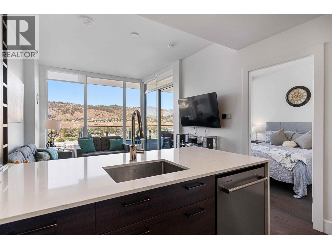
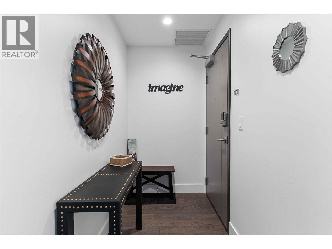
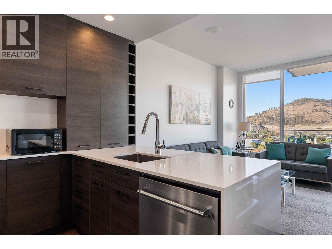
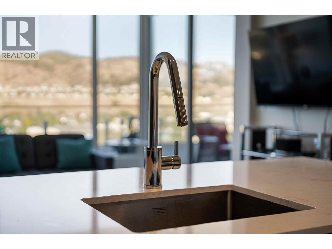
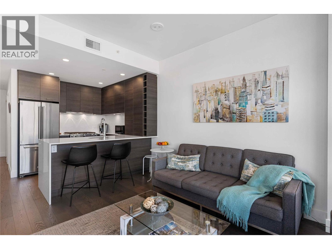
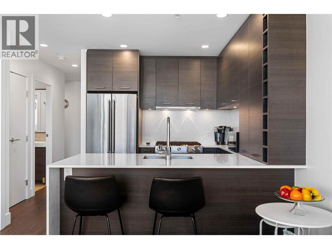
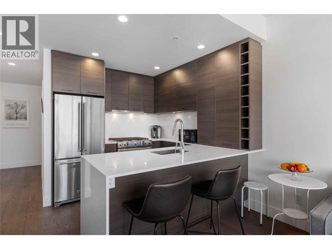
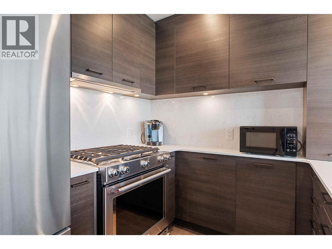
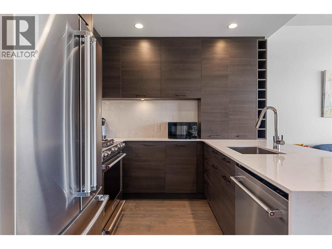
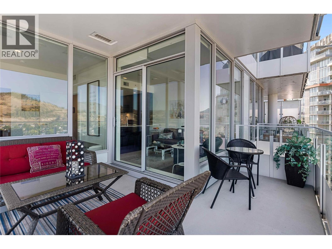
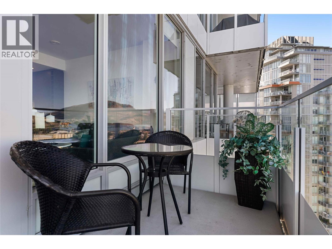
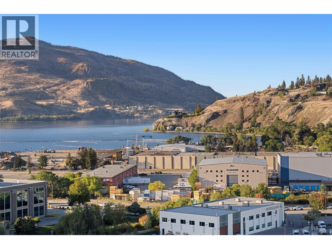
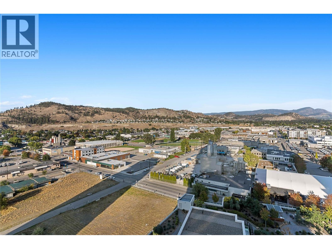
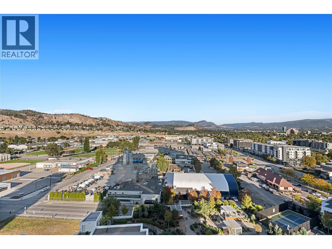
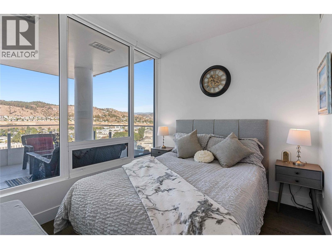
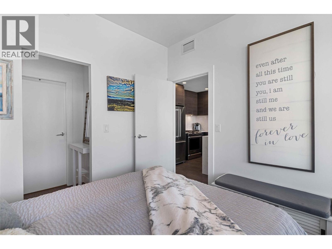
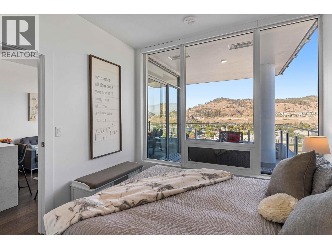
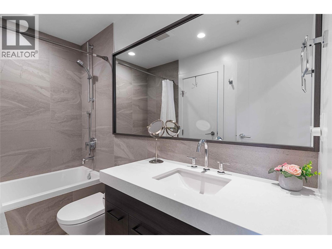
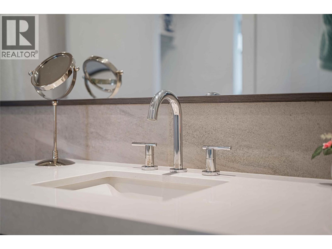
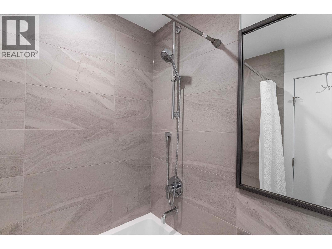
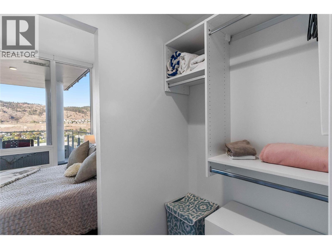
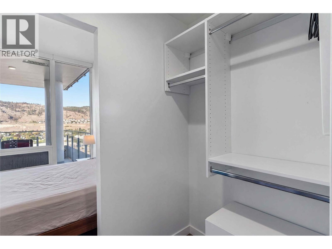
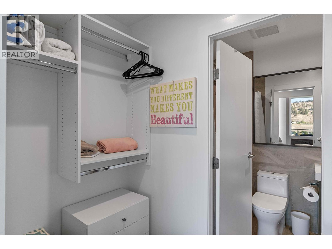
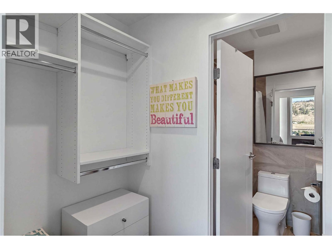
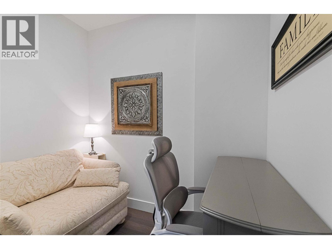
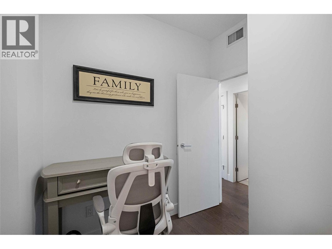
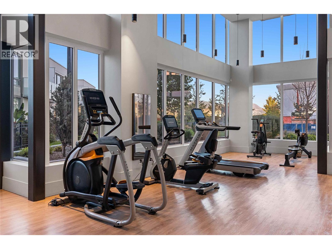
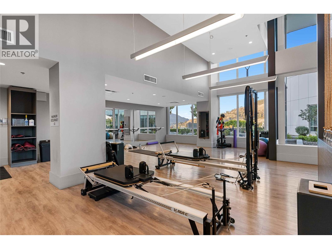
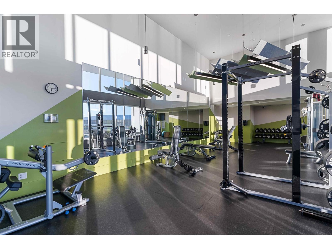
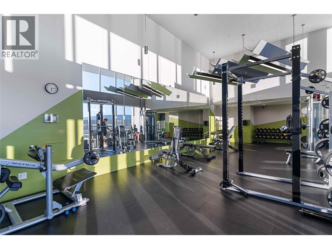
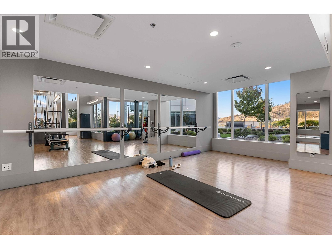
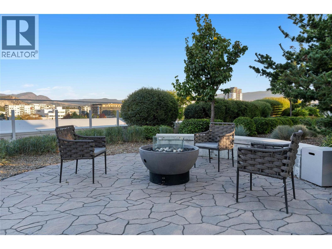
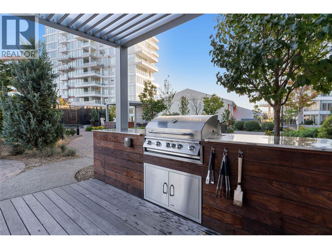
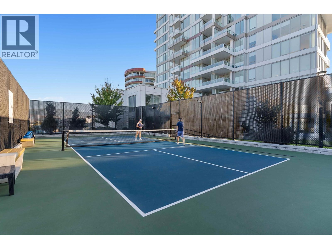
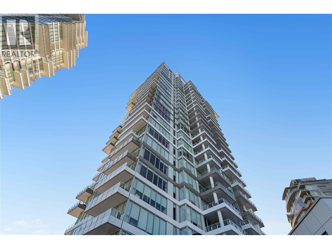
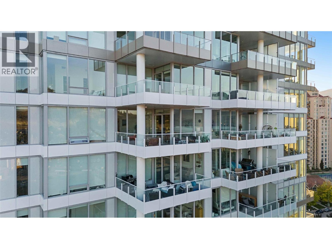
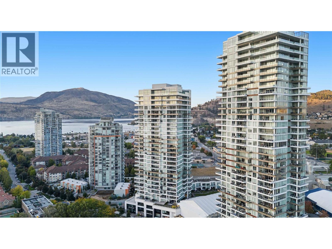
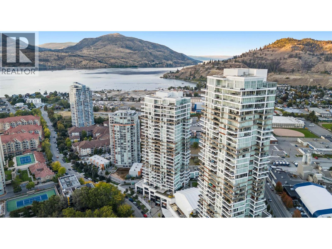
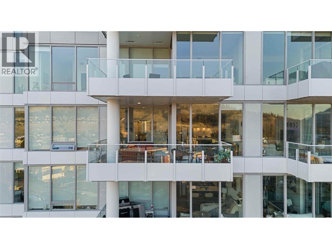
$499.76 Monthly14th floors above the popular downtown scene. This meticulous condo has a floor plan that BUYERS LOVE! Your balcony is entirely yours - no sharing a balcony divider between you and your neighbour. Just Private & Peaceful. This 1 Bedroom PLUS Den suite has a open-concept living space that flows into a gourmet kitchen built for entertaining — gas range, waterfall island, and quartz countertops throughout. The bedroom offers a walk-in closet with direct access to the main bath, while the bonus den flexes effortlessly as a home office or guest retreat. Okanagan Lake, city lights, and mountain silhouettes framing every room, day into night. High-end finishes, rich flooring, and keyless entry set the tone the moment you walk in. The 4th floor amenities, provides a 1.3-acre indoor/outdoor amenity centre with pool, hot tub, gas fire pits, BBQ stations, a full fitness centre plus separate yoga and cardio studios, pickleball courts, a dog park, guest suites, and meeting rooms! There is even a separate stall to wash your car. Steps to the beach, downtown's best restaurants, and Kelowna's nightlife — walk out into it all, then come home to your haven. Underground parking and a storage locker complete the package. Move in ready — furnished or unfurnished, the choice is yours! (id:58301)
Property Details
| MLS® Number | 10401408 |
| Property Type | Single Family |
| Neigbourhood | Kelowna North |
| Community Name | ONE WATER STREET |
| Amenities Near By | Park, Recreation, Shopping |
| Community Features | Pets Allowed With Restrictions |
| Features | Central Island, One Balcony |
| Parking Space Total | 1 |
| Pool Type | Outdoor Pool |
| Storage Type | Storage, Locker |
| Structure | Clubhouse, Tennis Court |
| View Type | City View, Lake View, Mountain View |
| Water Front Type | Other |
Building
| Bathroom Total | 1 |
| Bedrooms Total | 1 |
| Amenities | Clubhouse, Party Room, Security/concierge, Storage - Locker, Racquet Courts |
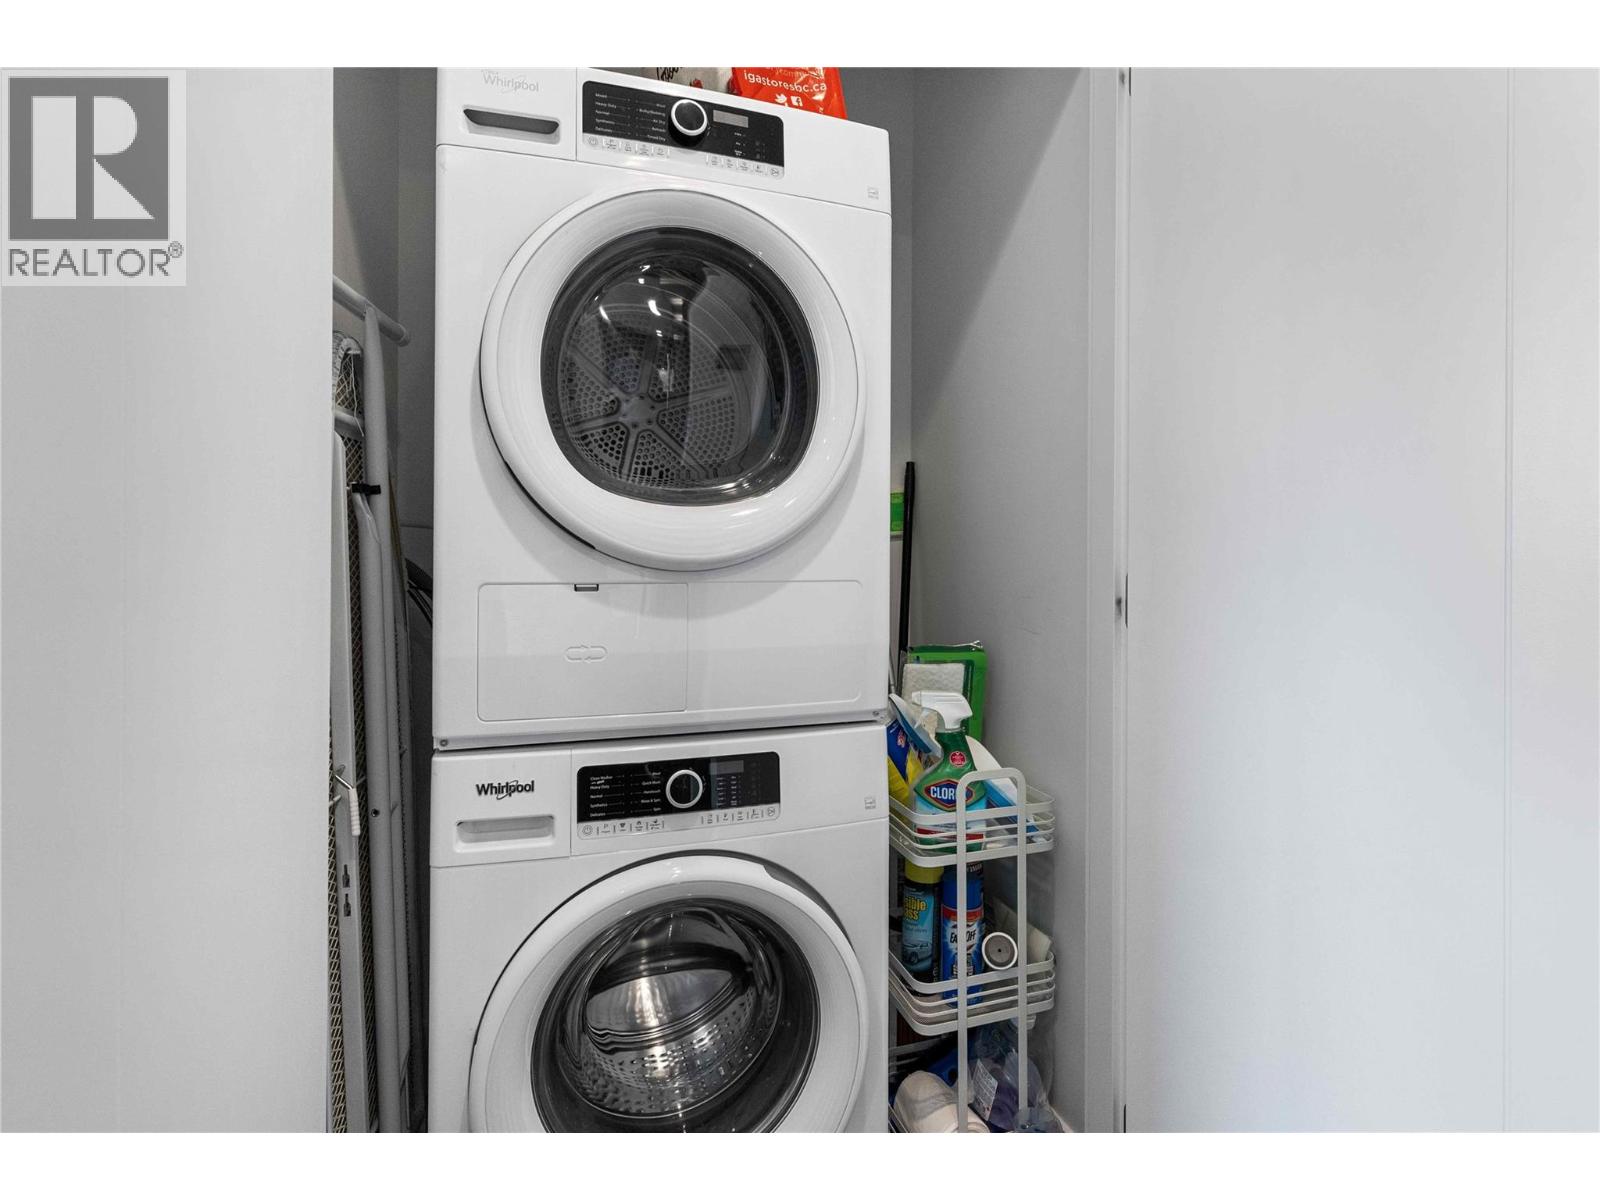
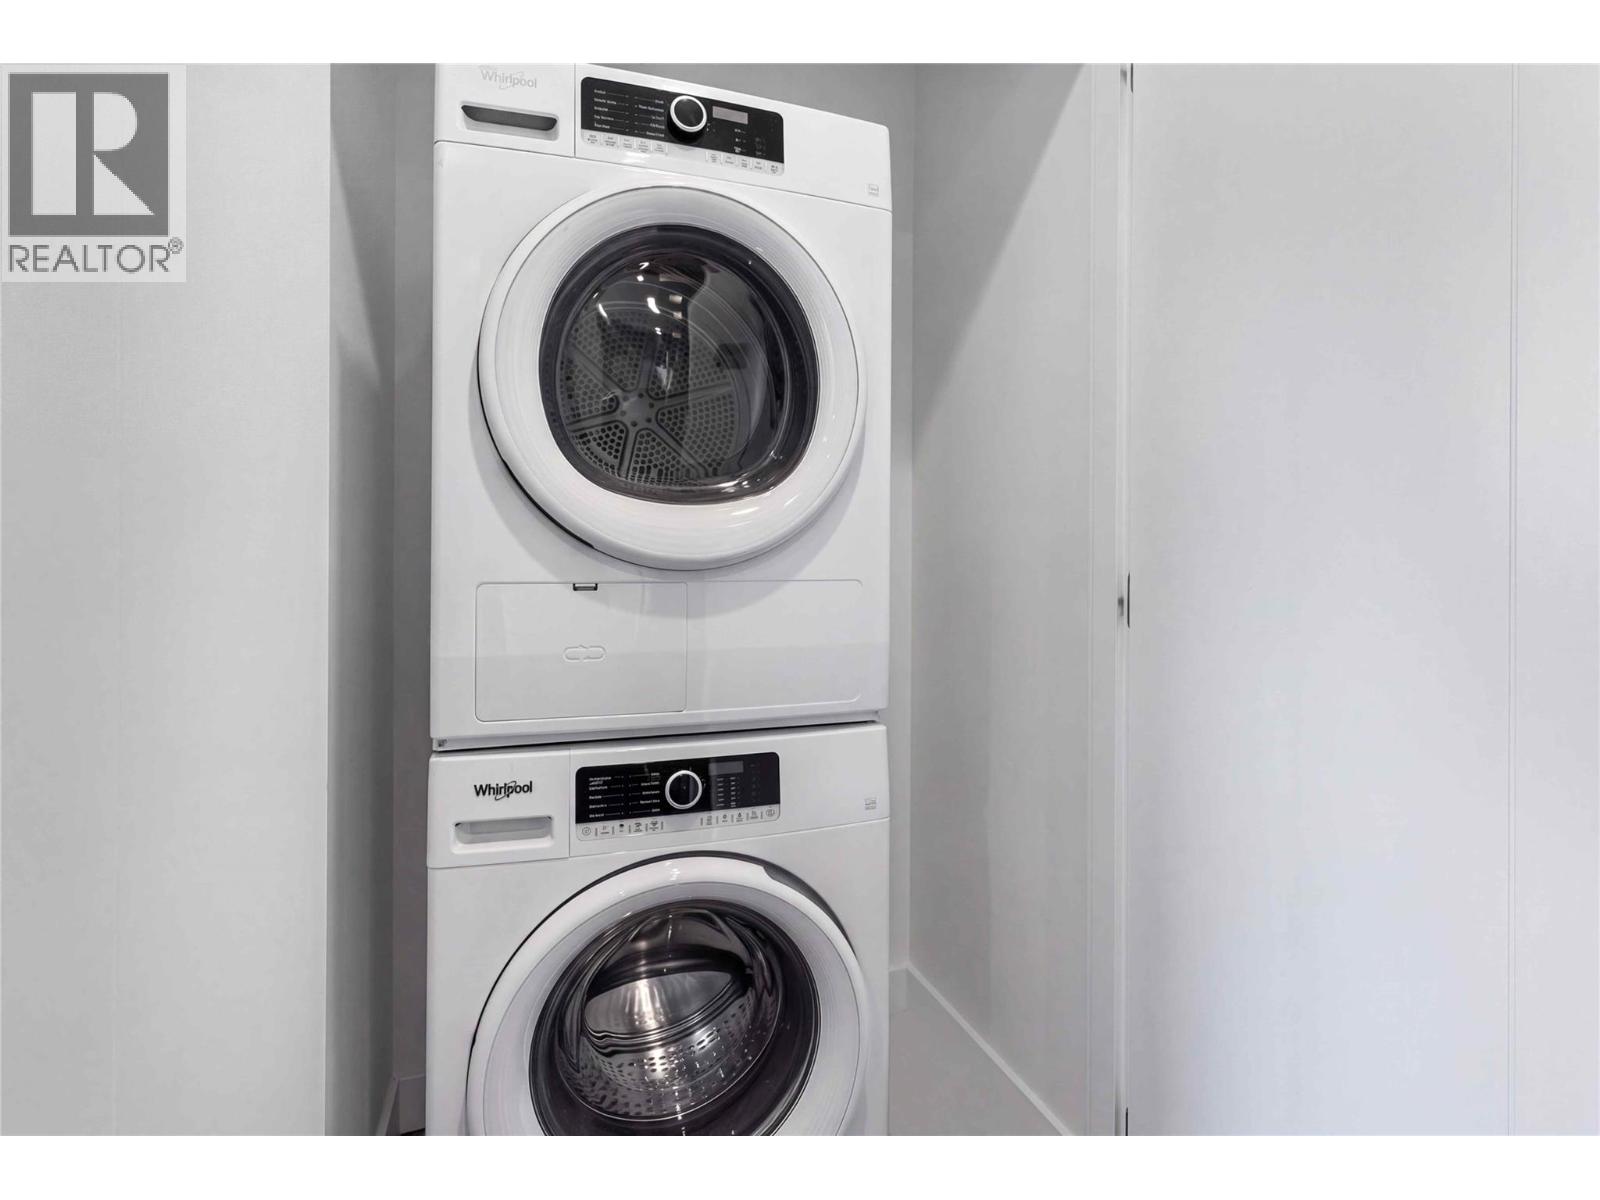
| Appliances | Refrigerator, Dishwasher, Range - Gas, Microwave, Hood Fan, Washer & Dryer |
| Constructed Date | 2022 |
| Cooling Type | Central Air Conditioning |
| Exterior Finish | Concrete |
| Fire Protection | Security, Sprinkler System-fire, Smoke Detector Only |
| Flooring Type | Ceramic Tile, Laminate |
| Heating Type | Forced Air, See Remarks |
| Stories Total | 1 |
| Size Interior | 618 Sqft |
| Type | Apartment |
| Utility Water | Municipal Water |
Parking
| Parkade | |
| Stall | |
| Underground |
Land
| Acreage | No |
| Land Amenities | Park, Recreation, Shopping |
| Landscape Features | Landscaped |
| Sewer | Municipal Sewage System |
| Size Total Text | Under 1 Acre |
Rooms
| Level | Type | Length | Width | Dimensions |
|---|---|---|---|---|
| Main Level | 4pc Bathroom | 9'2'' x 4'11'' | ||
| Main Level | Den | 7'11'' x 8'4'' | ||
| Main Level | Kitchen | 8'4'' x 8'11'' | ||
| Main Level | Primary Bedroom | 9'10'' x 8'9'' | ||
| Main Level | Living Room | 10'5'' x 12'9'' |
https://www.realtor.ca/real-estate/30311566/1181-sunset-drive-unit-1401-kelowna-kelowna-north
Contact Us
Contact us for more information

Sarina Lajoie
sarinalajoieliving.com/
Faithwilson Christies International Real Estate
3-1156 Ellis Street
Kelowna, British Columbia V1Y 0J5
3-1156 Ellis Street
Kelowna, British Columbia V1Y 0J5
(604) 224-5277

This REALTOR.ca listing content is owned and licensed by REALTOR® members of The Canadian Real Estate Association
The trademarks REALTOR®, REALTORS®, and the REALTOR® logo are controlled by The Canadian Real Estate Association (CREA) and identify real estate professionals who are members of CREA. The trademarks MLS®, Multiple Listing Service® and the associated logos are owned by The Canadian Real Estate Association (CREA) and identify the quality of services provided by real estate professionals who are members of CREA. The trademark DDF® is owned by The Canadian Real Estate Association (CREA) and identifies CREA's Data Distribution Facility (DDF®)
September 22 2026 04:18:02
Association of Interior REALTORS®
Faithwilson Christies International Real Estate