
250 Marina Way Unit# 205 Penticton, British Columbia V2A 1H4
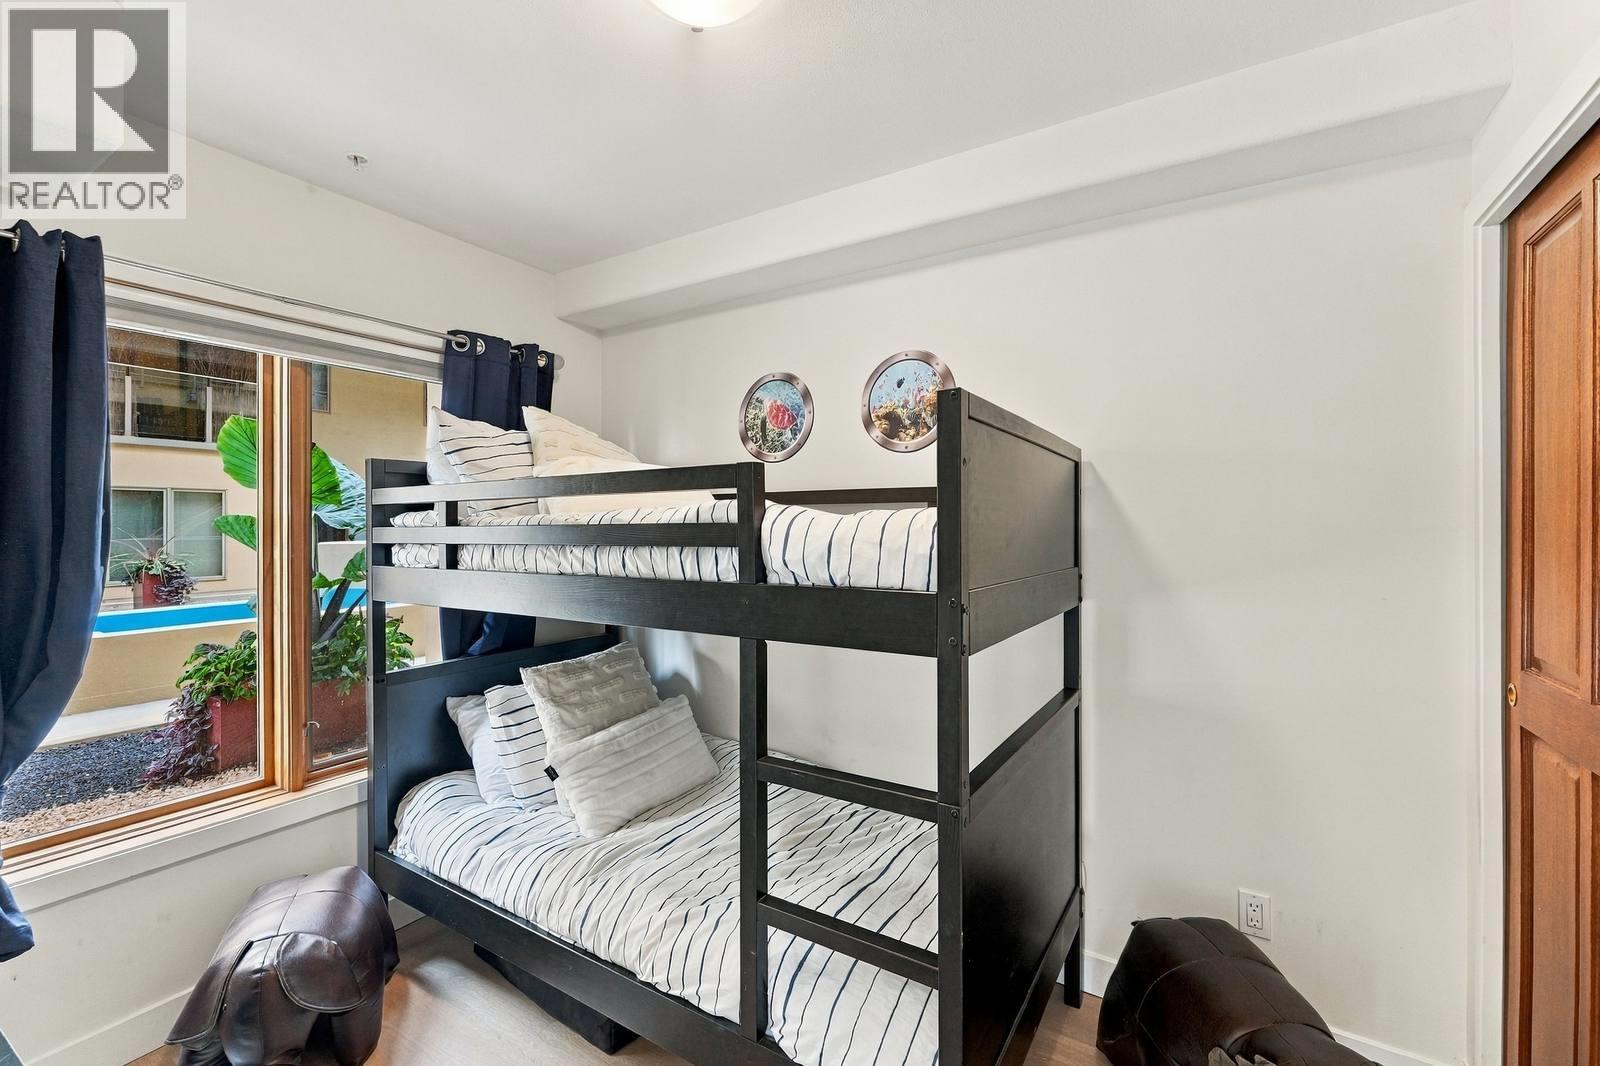

3 Bedroom
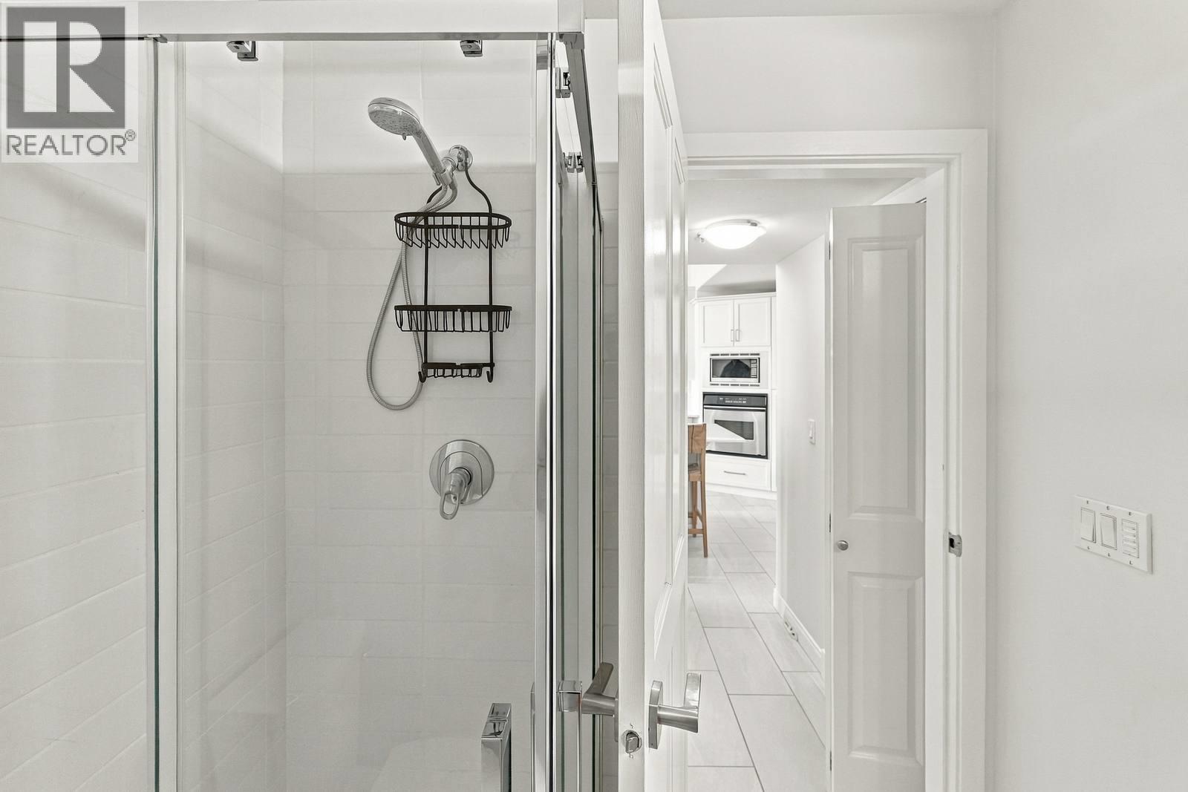
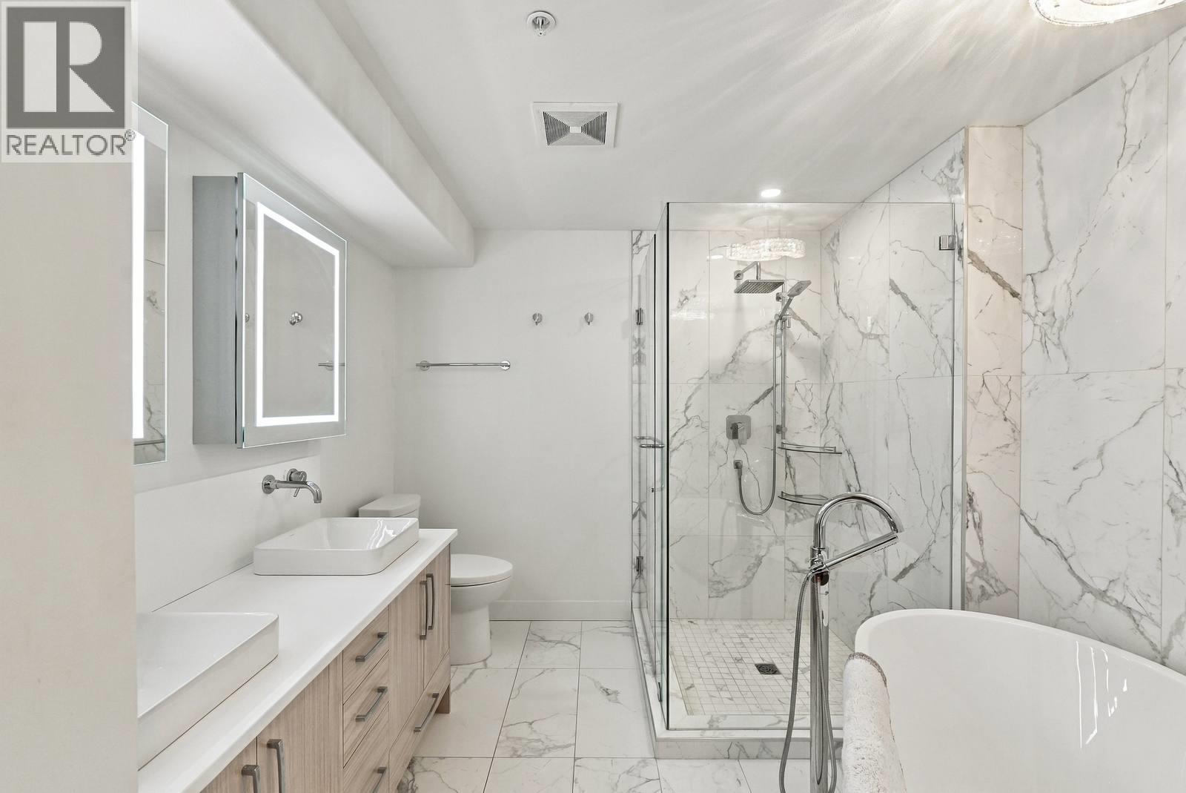
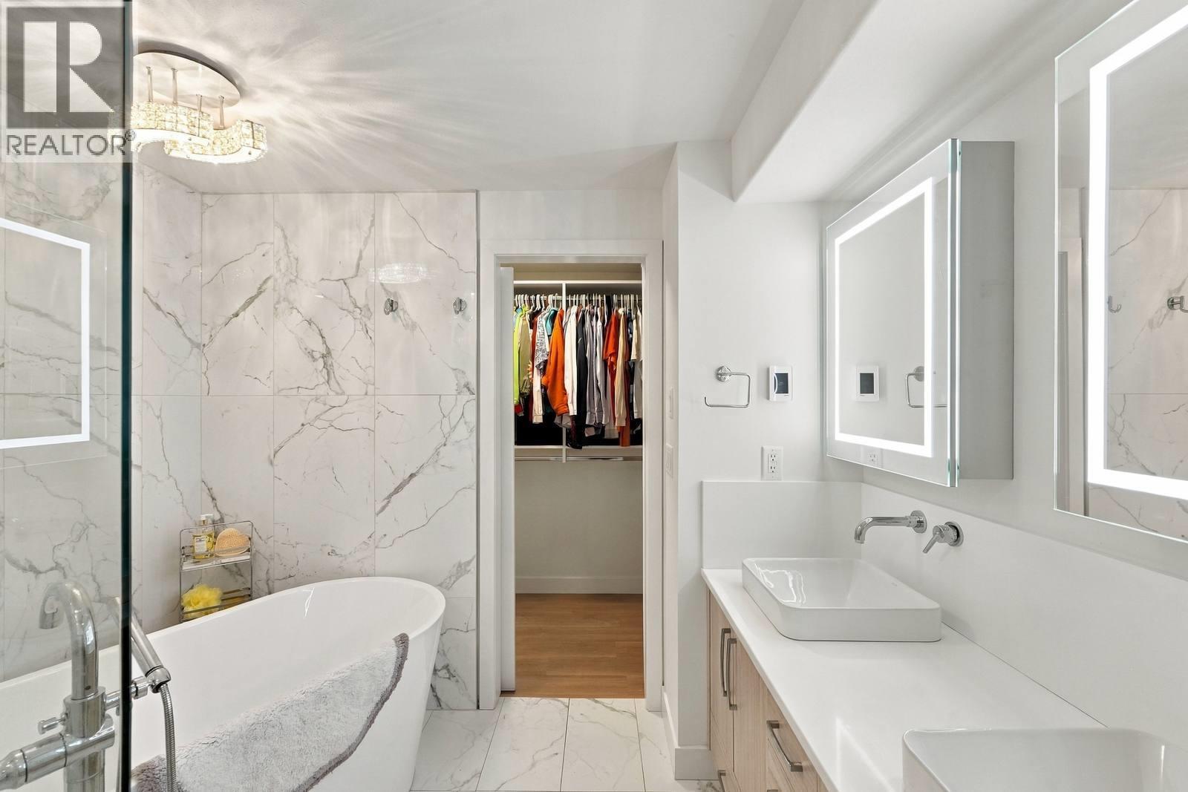
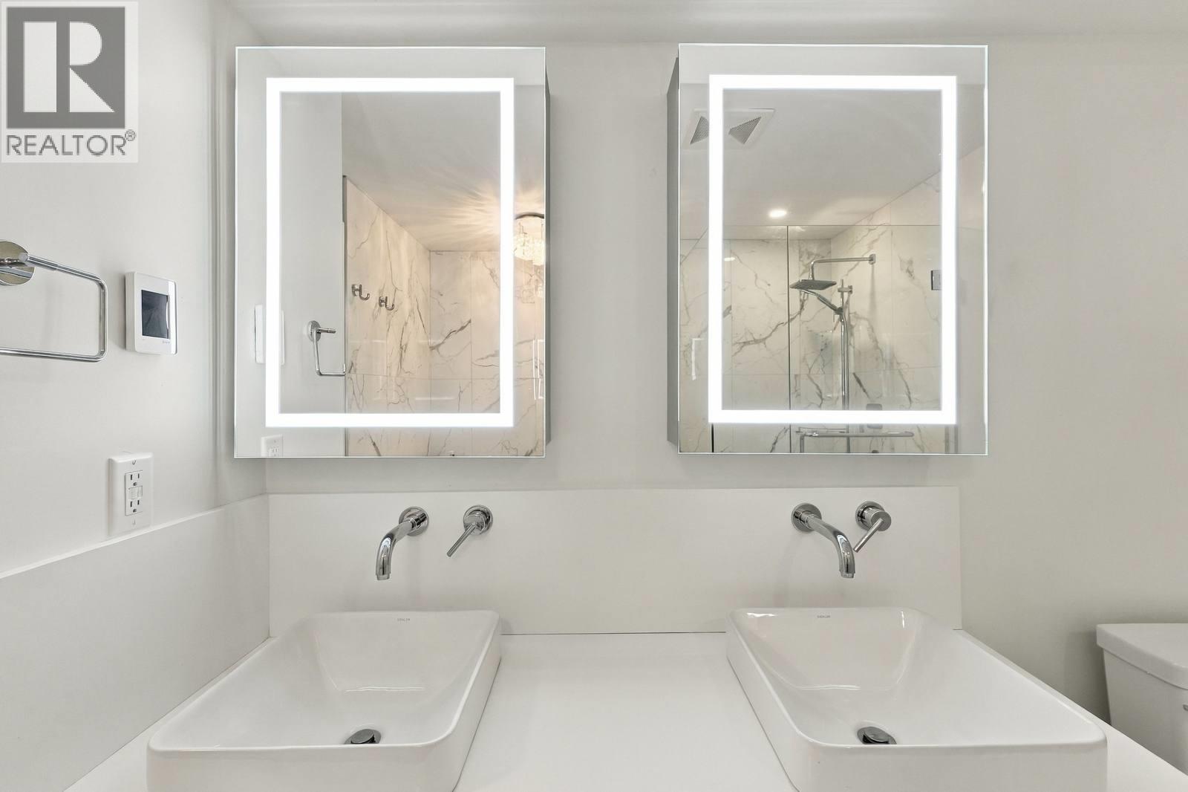
2 Bathroom
1,530 sqft
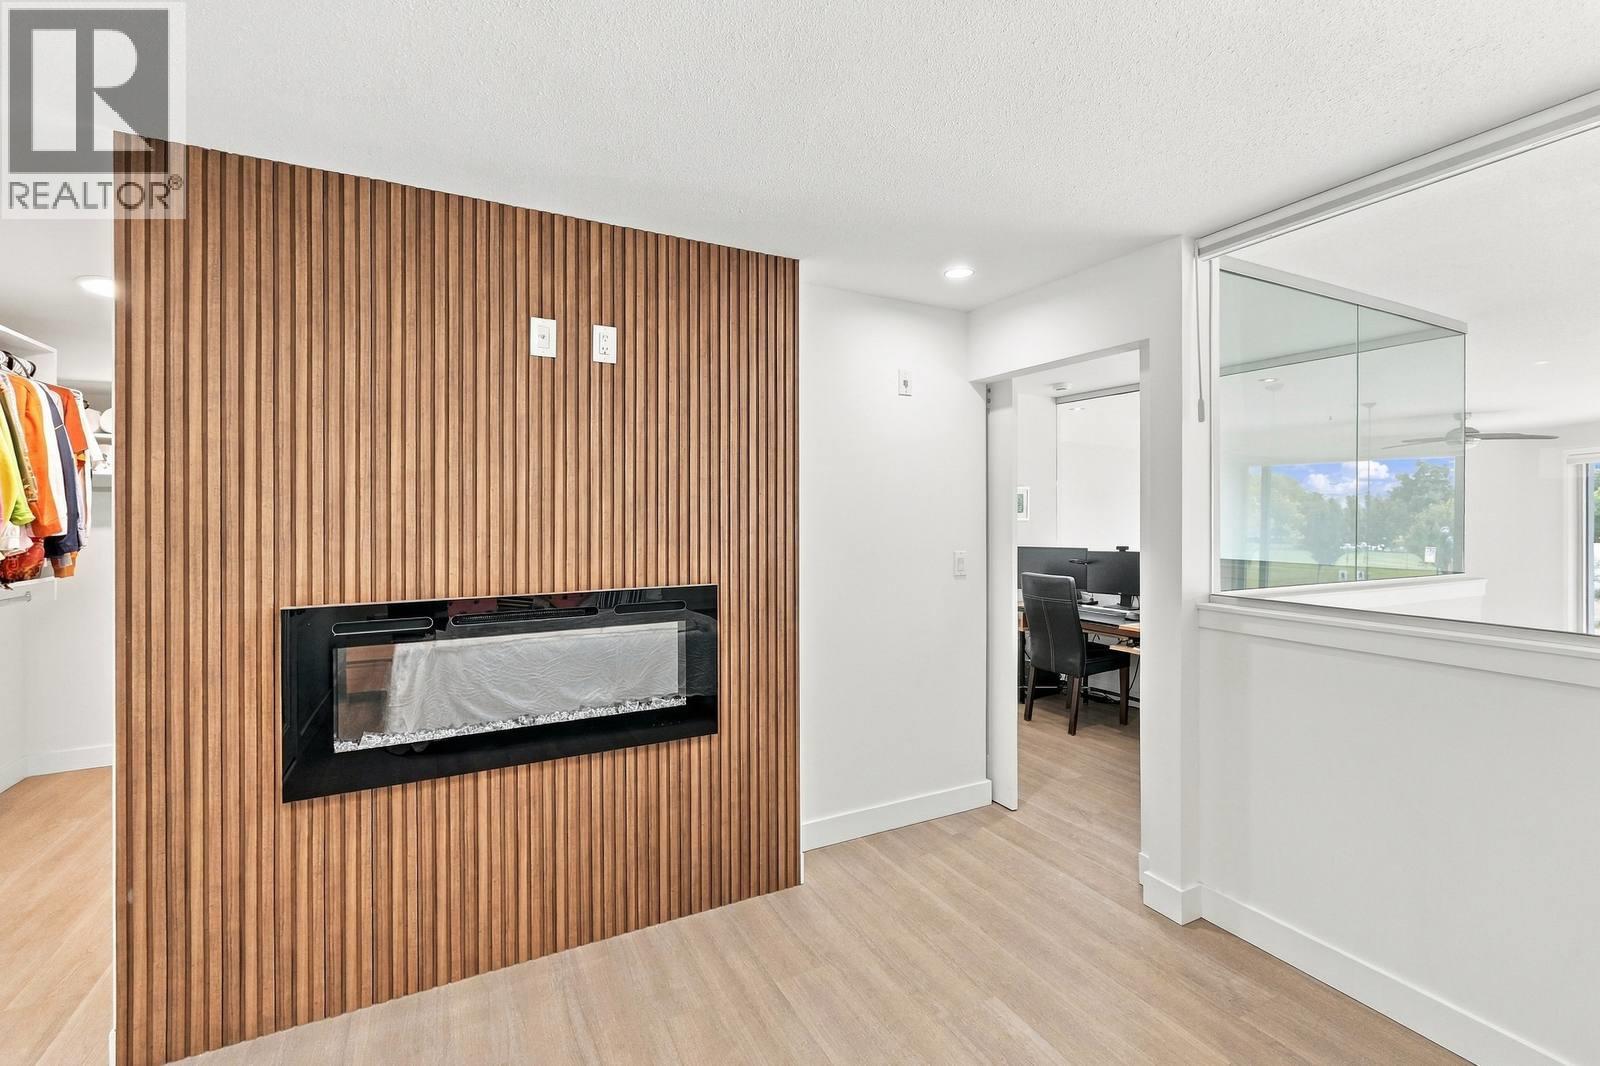
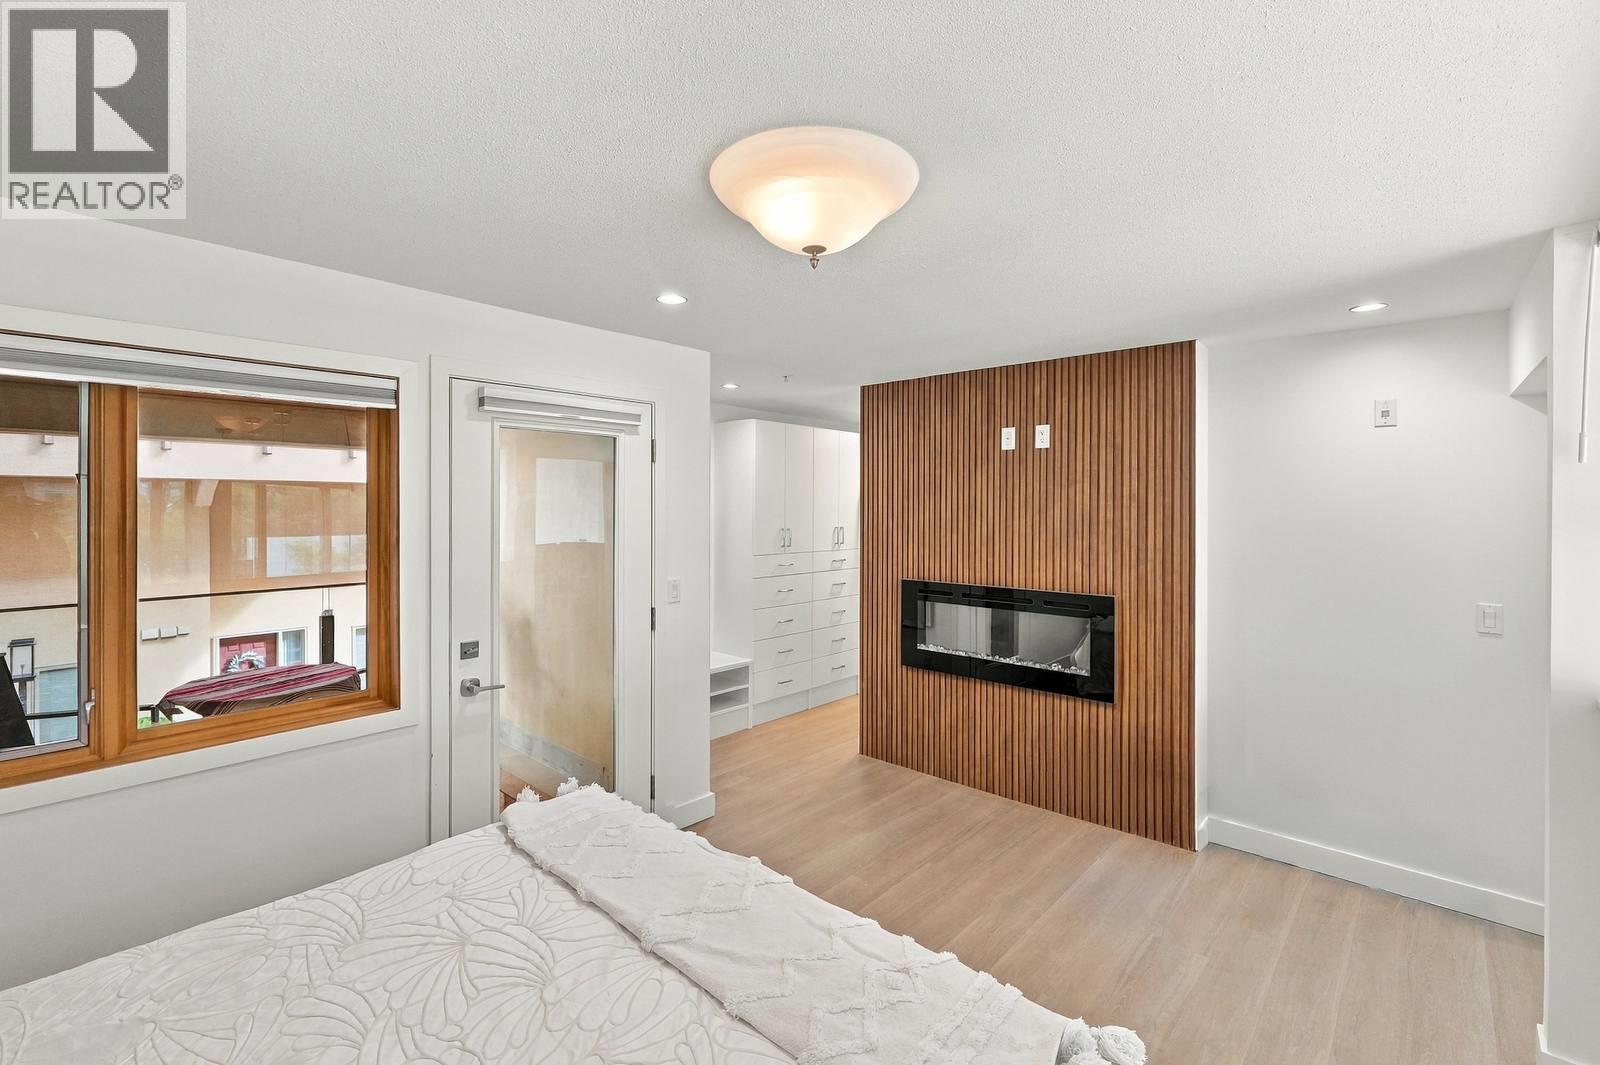
Fireplace
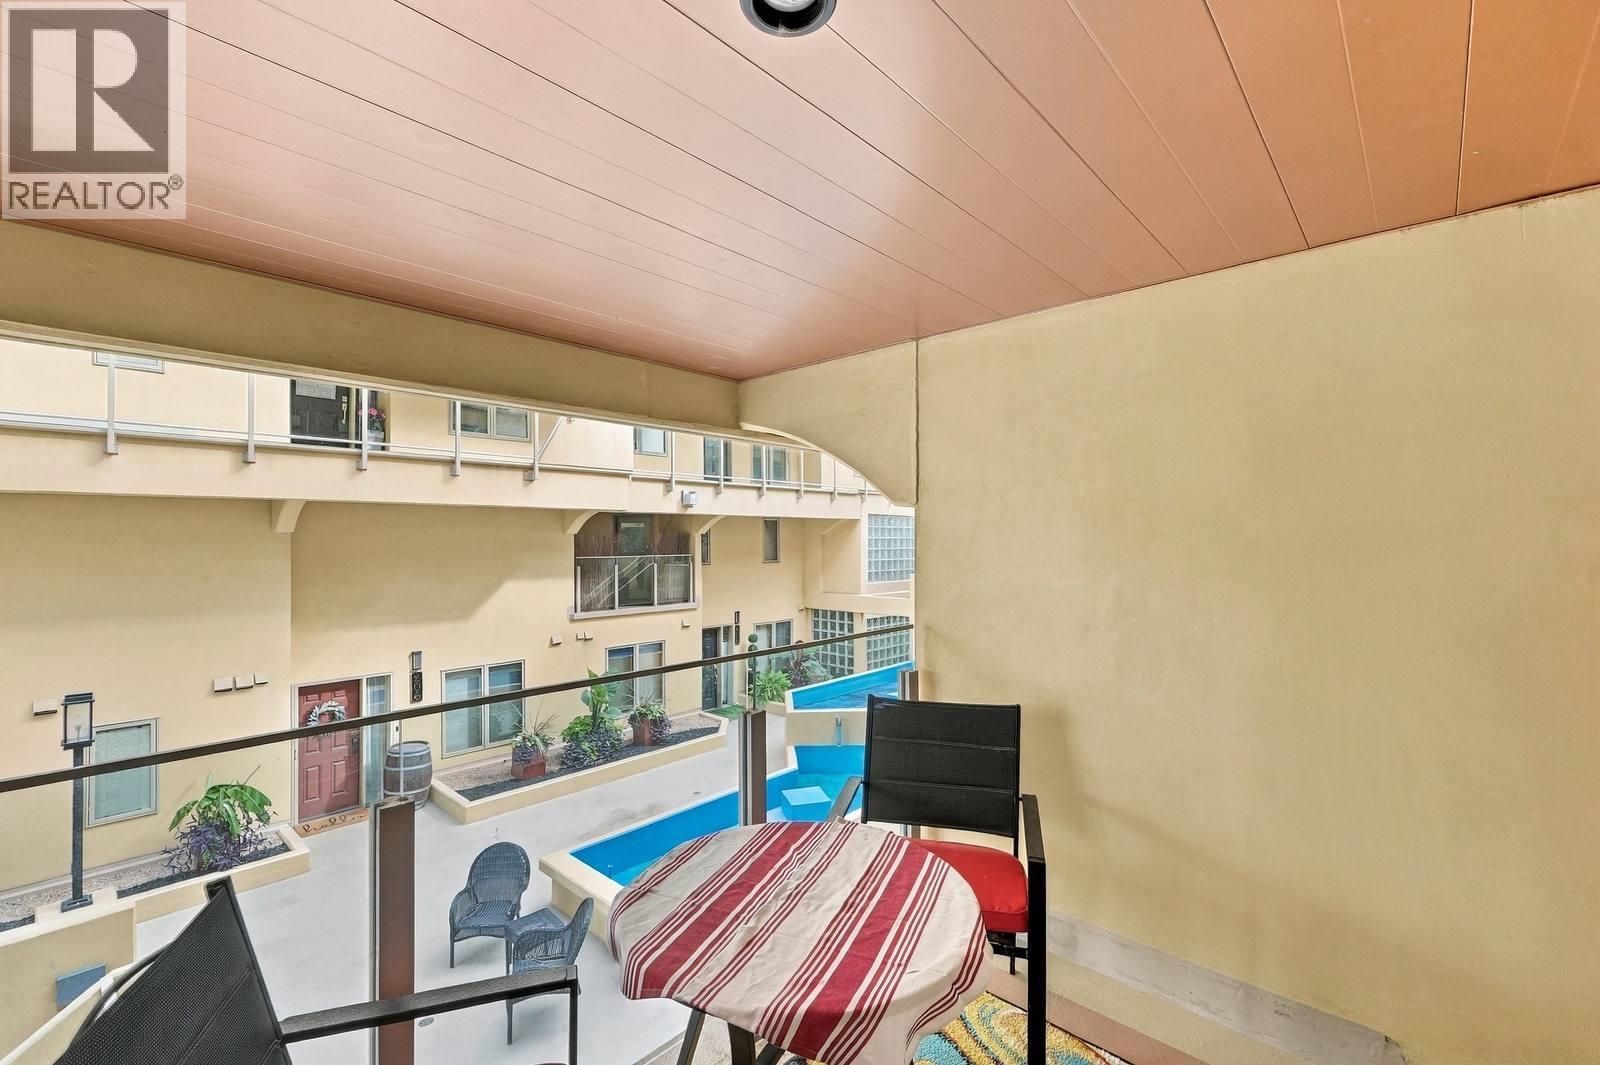
Outdoor Pool, Pool
Central Air Conditioning
See Remarks
$879,000Maintenance, Reserve Fund Contributions, Heat, Insurance, Ground Maintenance, Property Management, Recreation Facilities, Sewer, Waste Removal, Water
$967.72 Monthly
Maintenance, Reserve Fund Contributions, Heat, Insurance, Ground Maintenance, Property Management, Recreation Facilities, Sewer, Waste Removal, Water
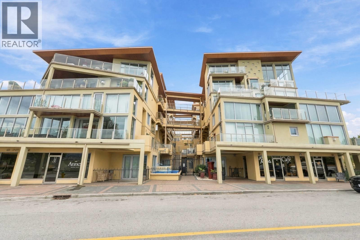
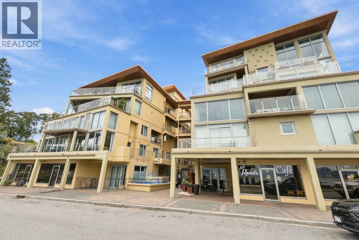
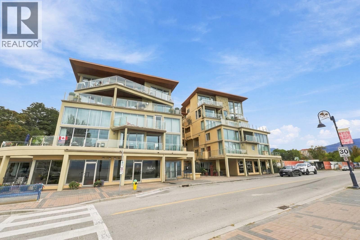
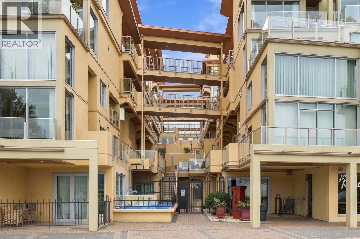
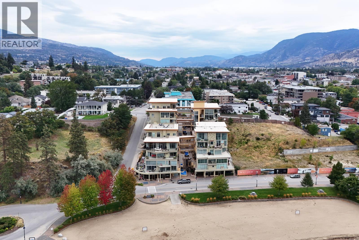
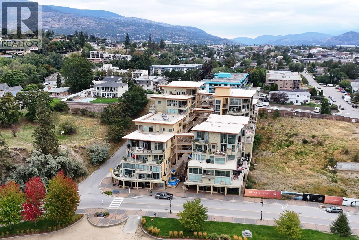
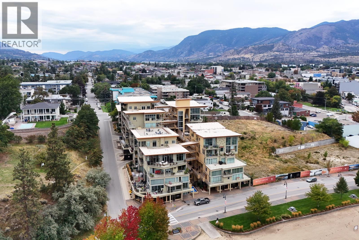
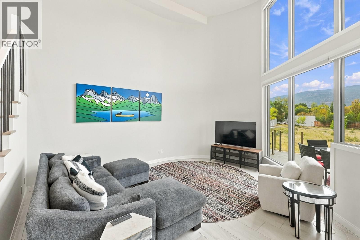
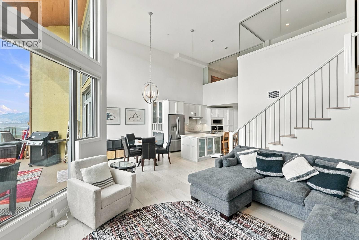
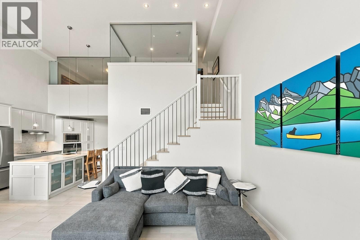
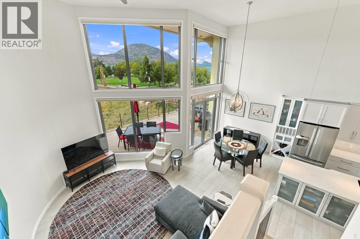
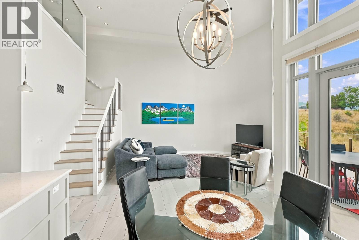
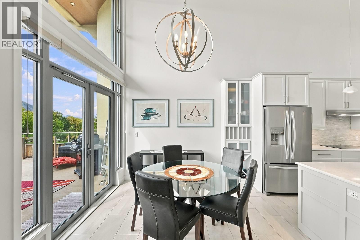
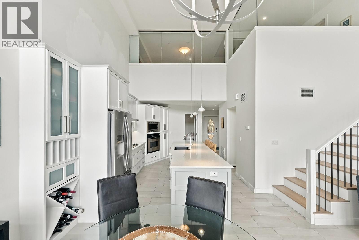
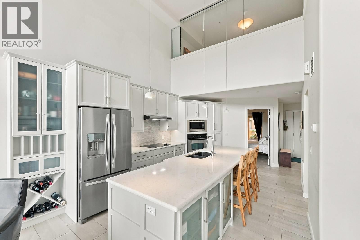
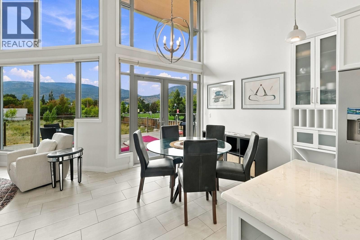
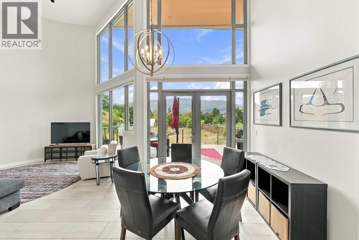
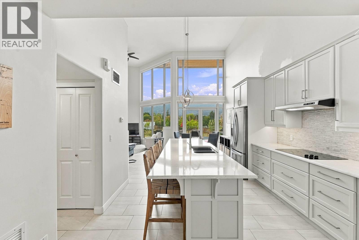
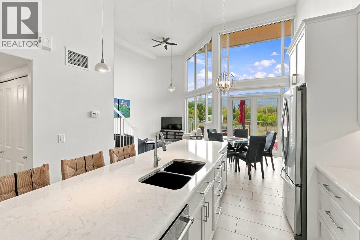
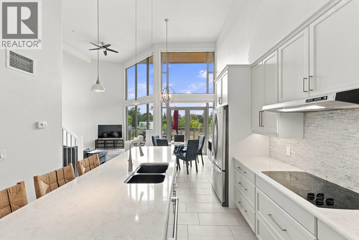
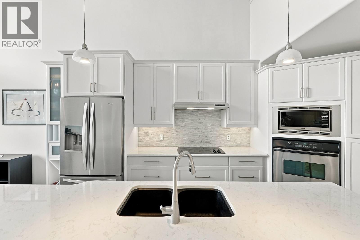
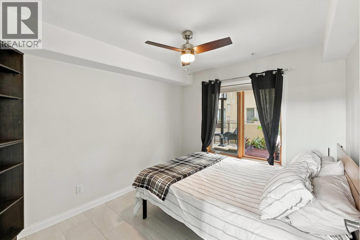
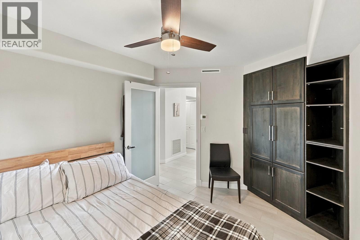
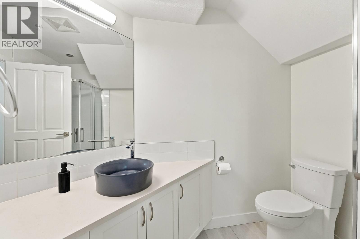
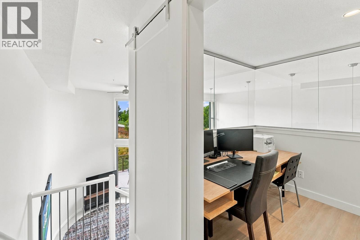
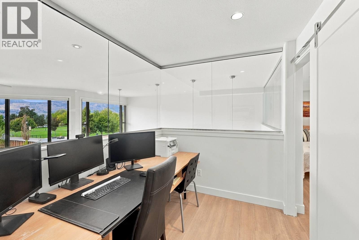
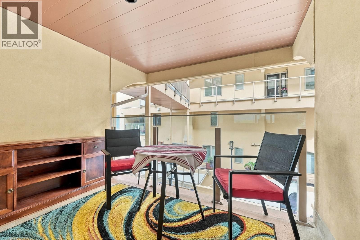
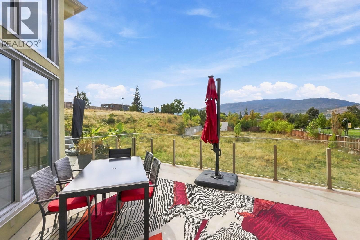
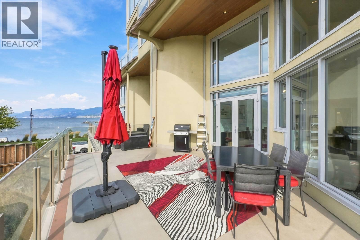
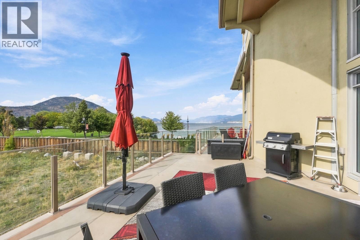
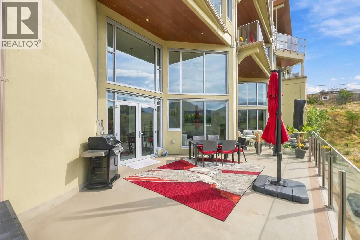
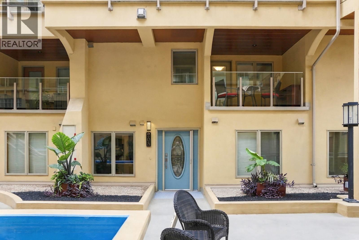
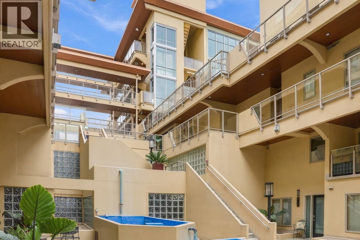
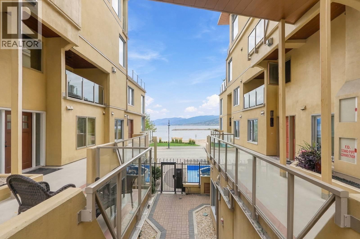
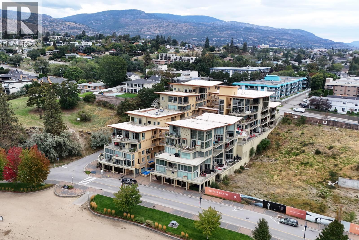
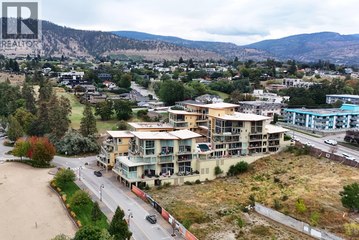
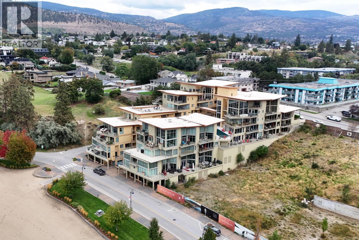
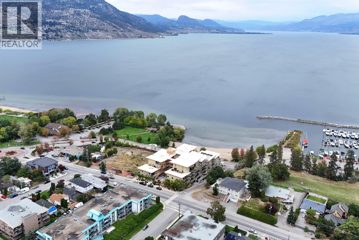
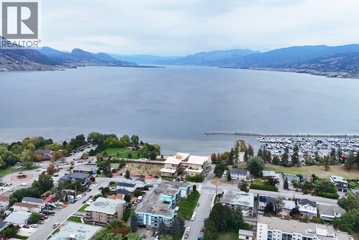
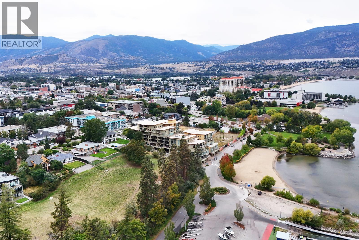
$967.72 MonthlyWelcome to Unit 205 at 250 Marina Way, a beautifully upgraded 3-bedroom, 2-bathroom home in the highly sought-after Lakeview Terrace offering the ultimate Penticton lifestyle. Boasting soaring high ceilings and loads of natural light, this stunning unit features two private patios and picturesque lake views. Beyond the modern interior updates, this home comes complete with two dedicated parking spaces, a storage unit, and bike lockers, plus access to fantastic building amenities including an outdoor pool, a gym, and a workshop. This unbeatable location puts you at the center of the action, just steps from the Marina Way beach, the Penticton Marina, the Penticton Tennis Club, and the world-class Kettle Valley Rail Trail. Right across the street, the Esplanade features a disc golf course and is slated for some exciting city enhancements. You can leave your car behind and easily stroll to an incredible array of nearby dining and craft breweries. Perfectly blending resort-style living, beautiful views, and a dynamic, highly walkable neighbourhood, this home presents a rare opportunity for boaters, foodies, and outdoor enthusiasts alike. (id:58301)
Open House
This property has open houses!
September
26
Saturday
Starts at:
10:00 am
Ends at:12:00 pm
Property Details
| MLS® Number | 10401202 |
| Property Type | Single Family |
| Neigbourhood | Main North |
| Community Name | Lakeview Terrace |
| Amenities Near By | Park, Recreation, Shopping |
| Features | Central Island |
| Parking Space Total | 2 |
| Pool Type | Outdoor Pool, Pool |
| Storage Type | Storage, Locker |
| Structure | Clubhouse |
| View Type | Lake View, Mountain View |
Building
| Bathroom Total | 2 |
| Bedrooms Total | 3 |
| Amenities | Clubhouse |
| Appliances | Range, Refrigerator, Dishwasher, Dryer, Microwave, Washer |
| Constructed Date | 2006 |
| Cooling Type | Central Air Conditioning |
| Exterior Finish | Stucco |
| Fireplace Fuel | Electric |
| Fireplace Present | Yes |
| Fireplace Total | 1 |
| Fireplace Type | Unknown |
| Heating Type | See Remarks |
| Stories Total | 2 |
| Size Interior | 1,530 Sqft |
| Type | Apartment |
| Utility Water | Municipal Water |
Parking
| Underground |
Land
| Acreage | No |
| Land Amenities | Park, Recreation, Shopping |
| Sewer | Municipal Sewage System |
| Size Total Text | Under 1 Acre |
Rooms
| Level | Type | Length | Width | Dimensions |
|---|---|---|---|---|
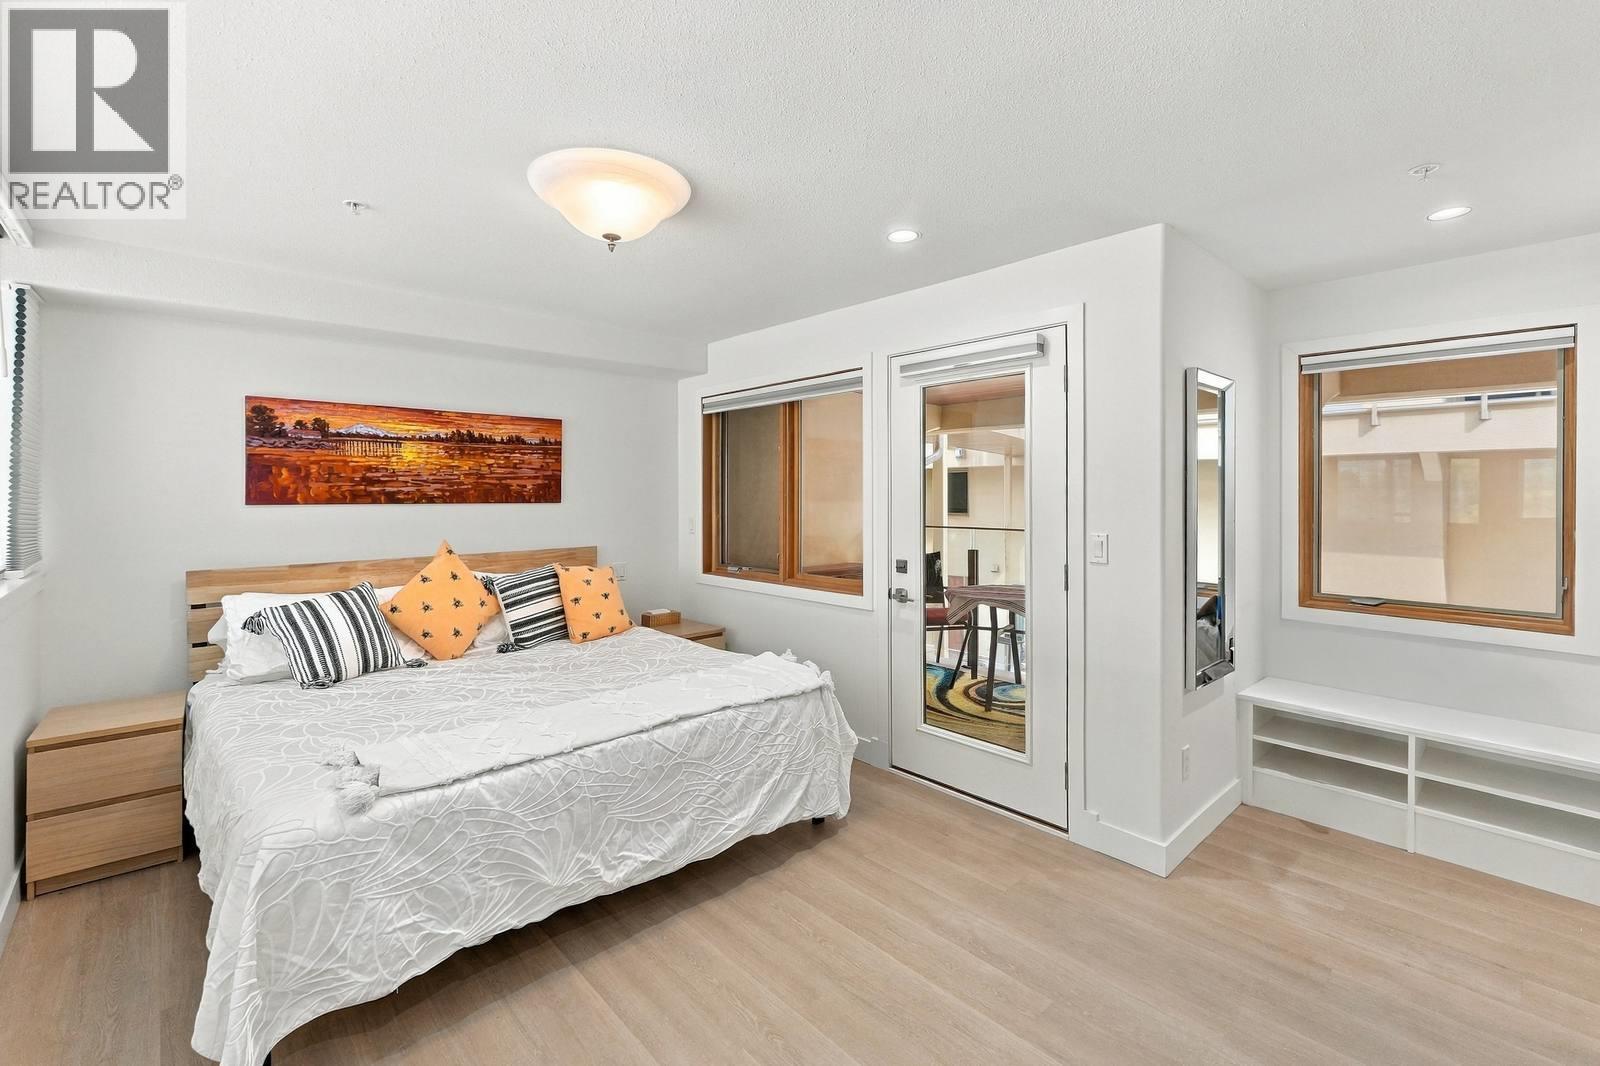
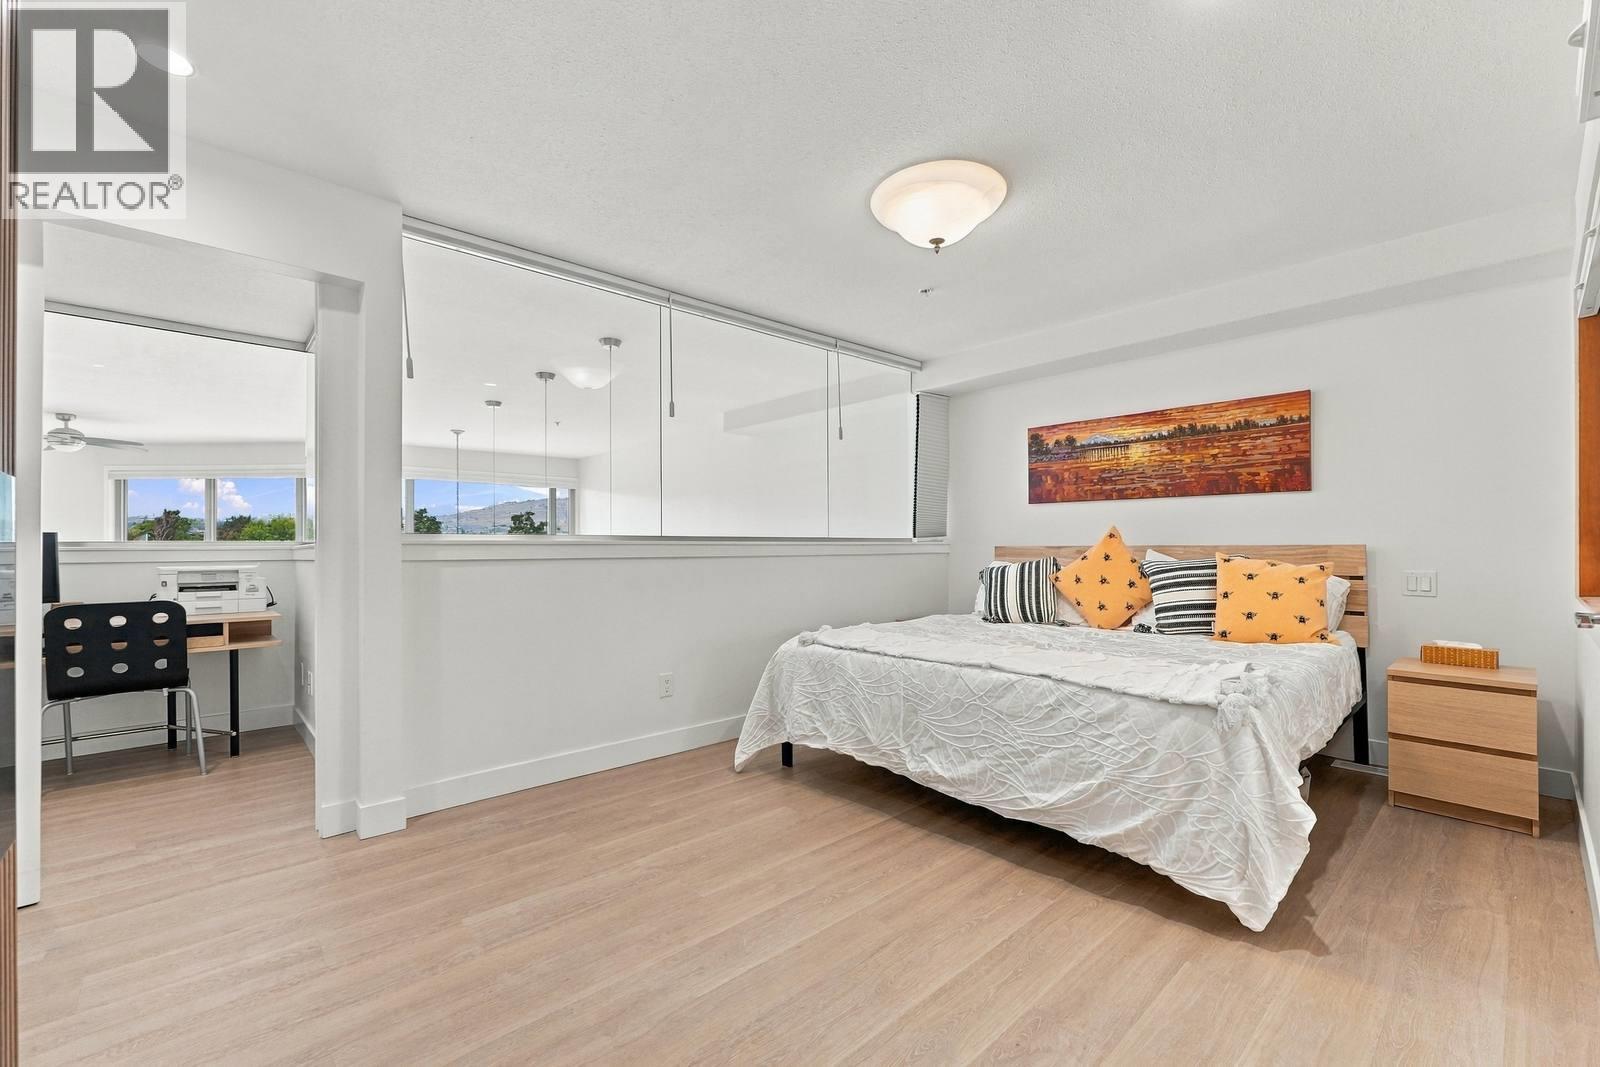
| Second Level | Primary Bedroom | 15'1'' x 14'3'' | ||
| Second Level | 4pc Ensuite Bath | Measurements not available | ||
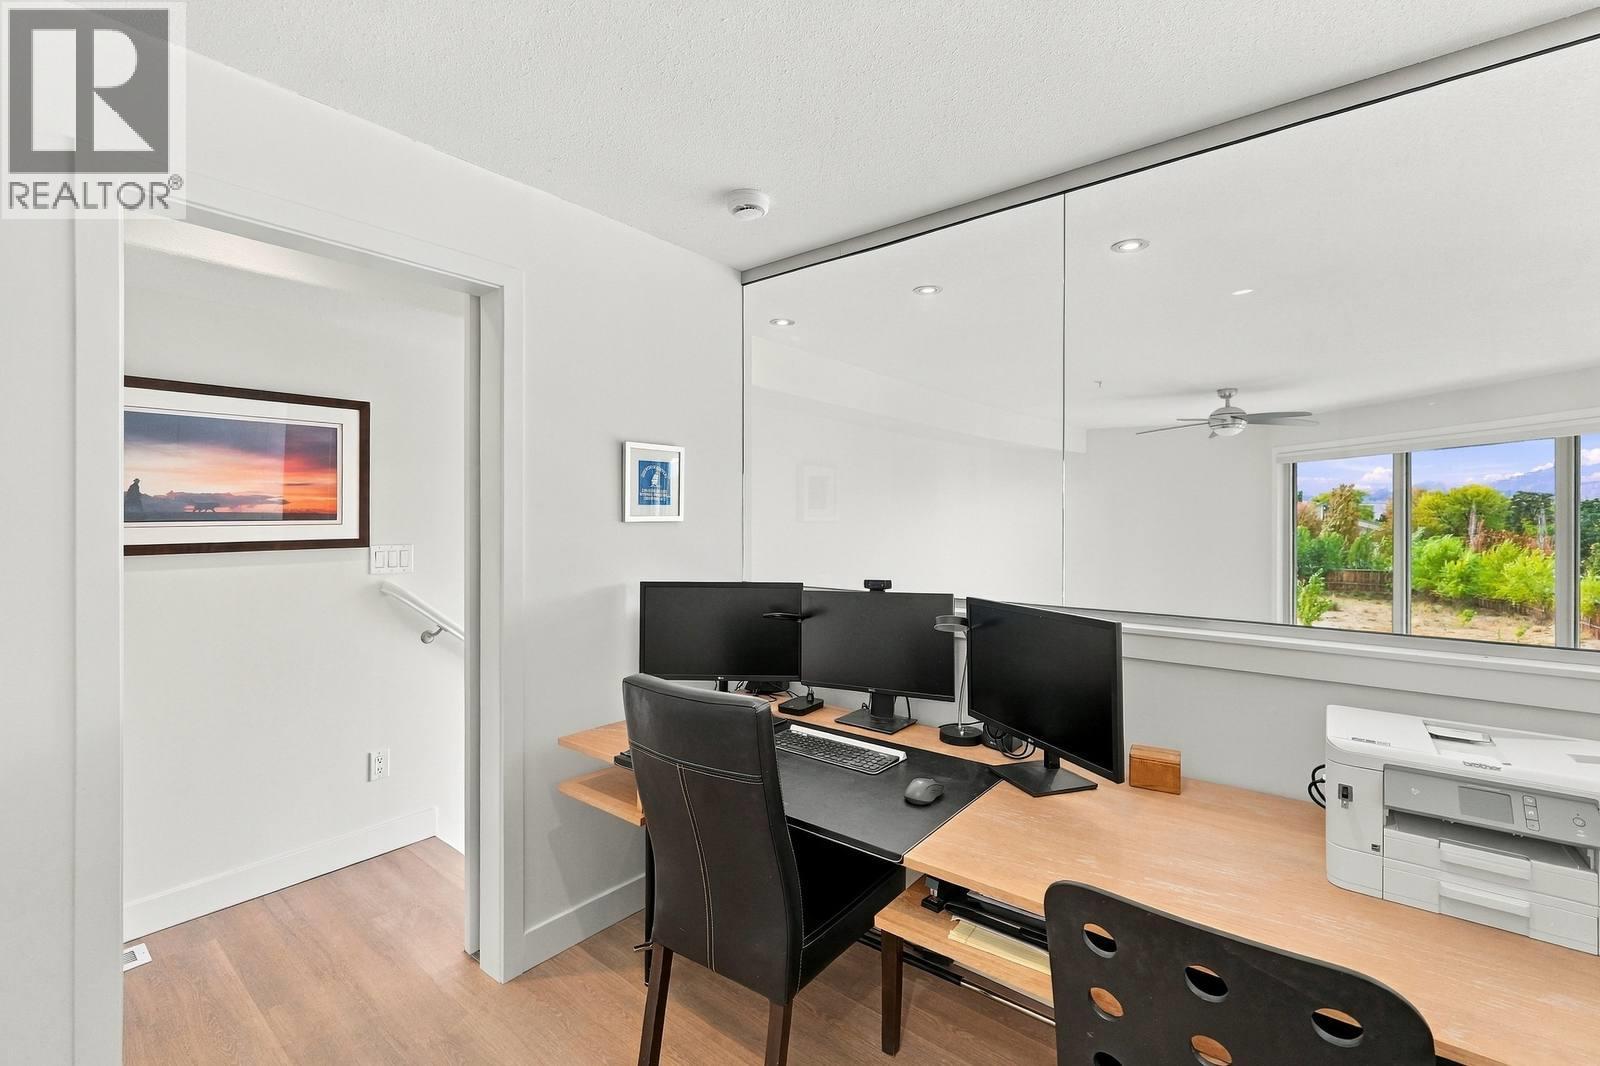
| Second Level | Den | 11'9'' x 6'11'' | ||
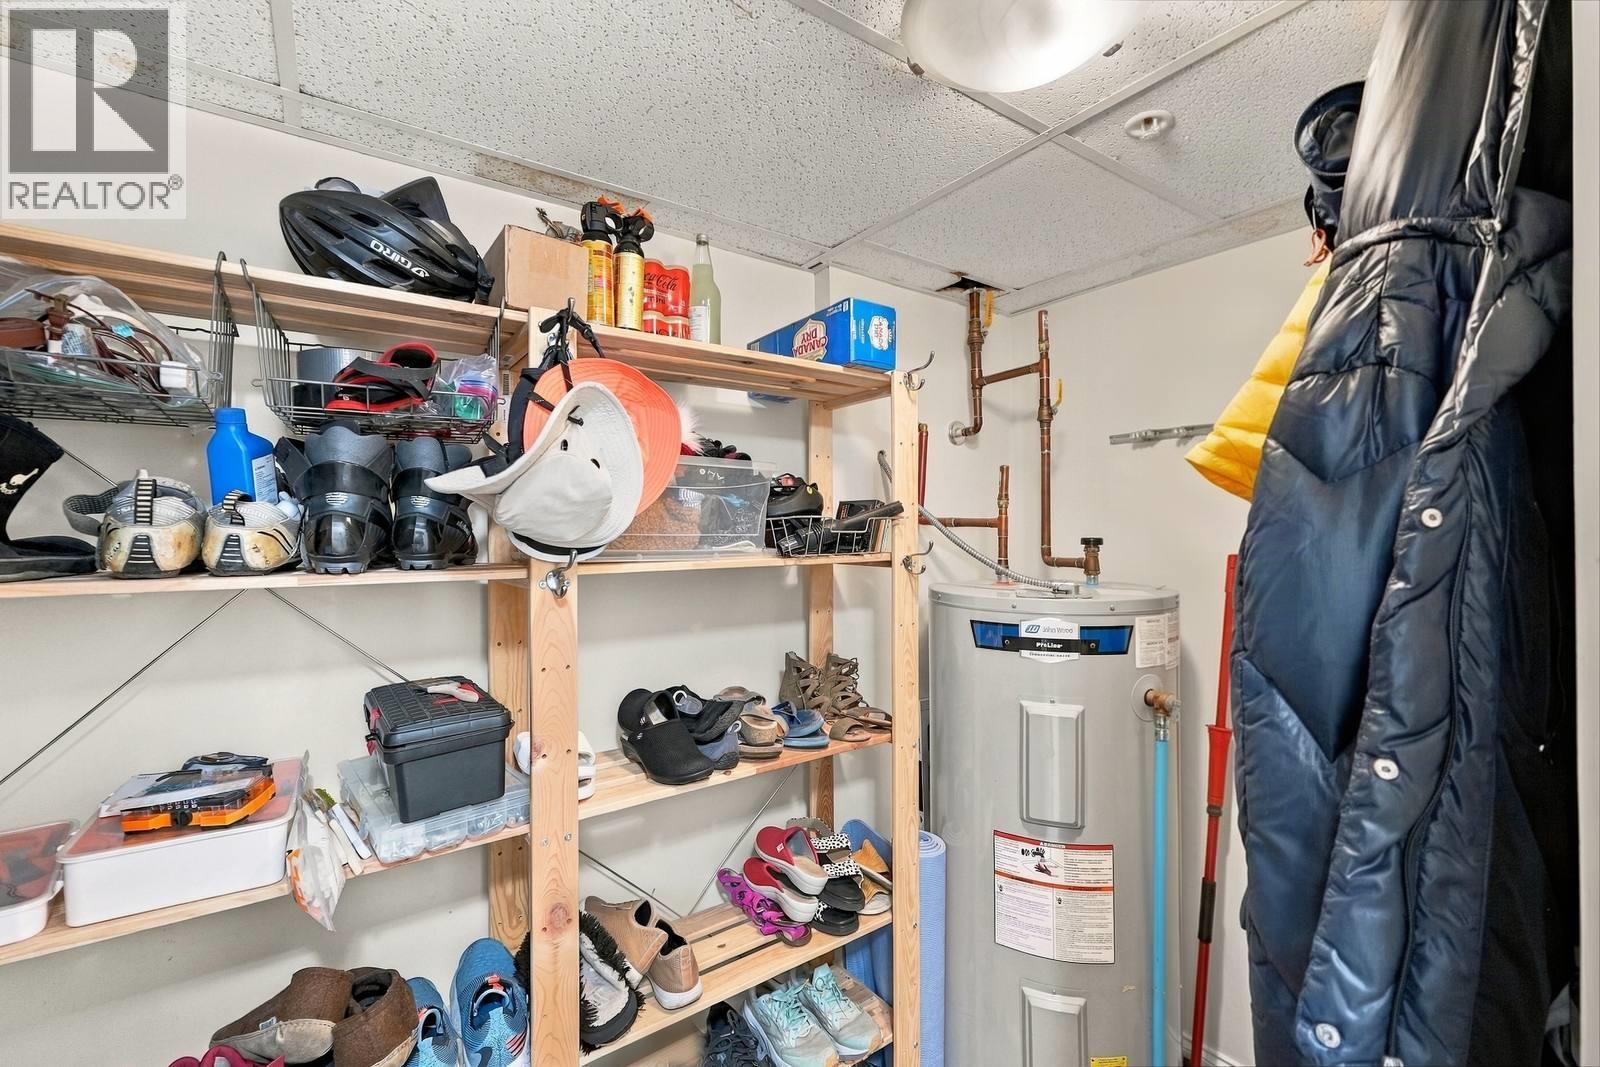
| Main Level | Utility Room | 8'8'' x 4'6'' | ||
| Main Level | Living Room | 9'5'' x 11'11'' | ||
| Main Level | Kitchen | 13'5'' x 19'9'' | ||
| Main Level | Dining Room | 9'1'' x 8'1'' | ||
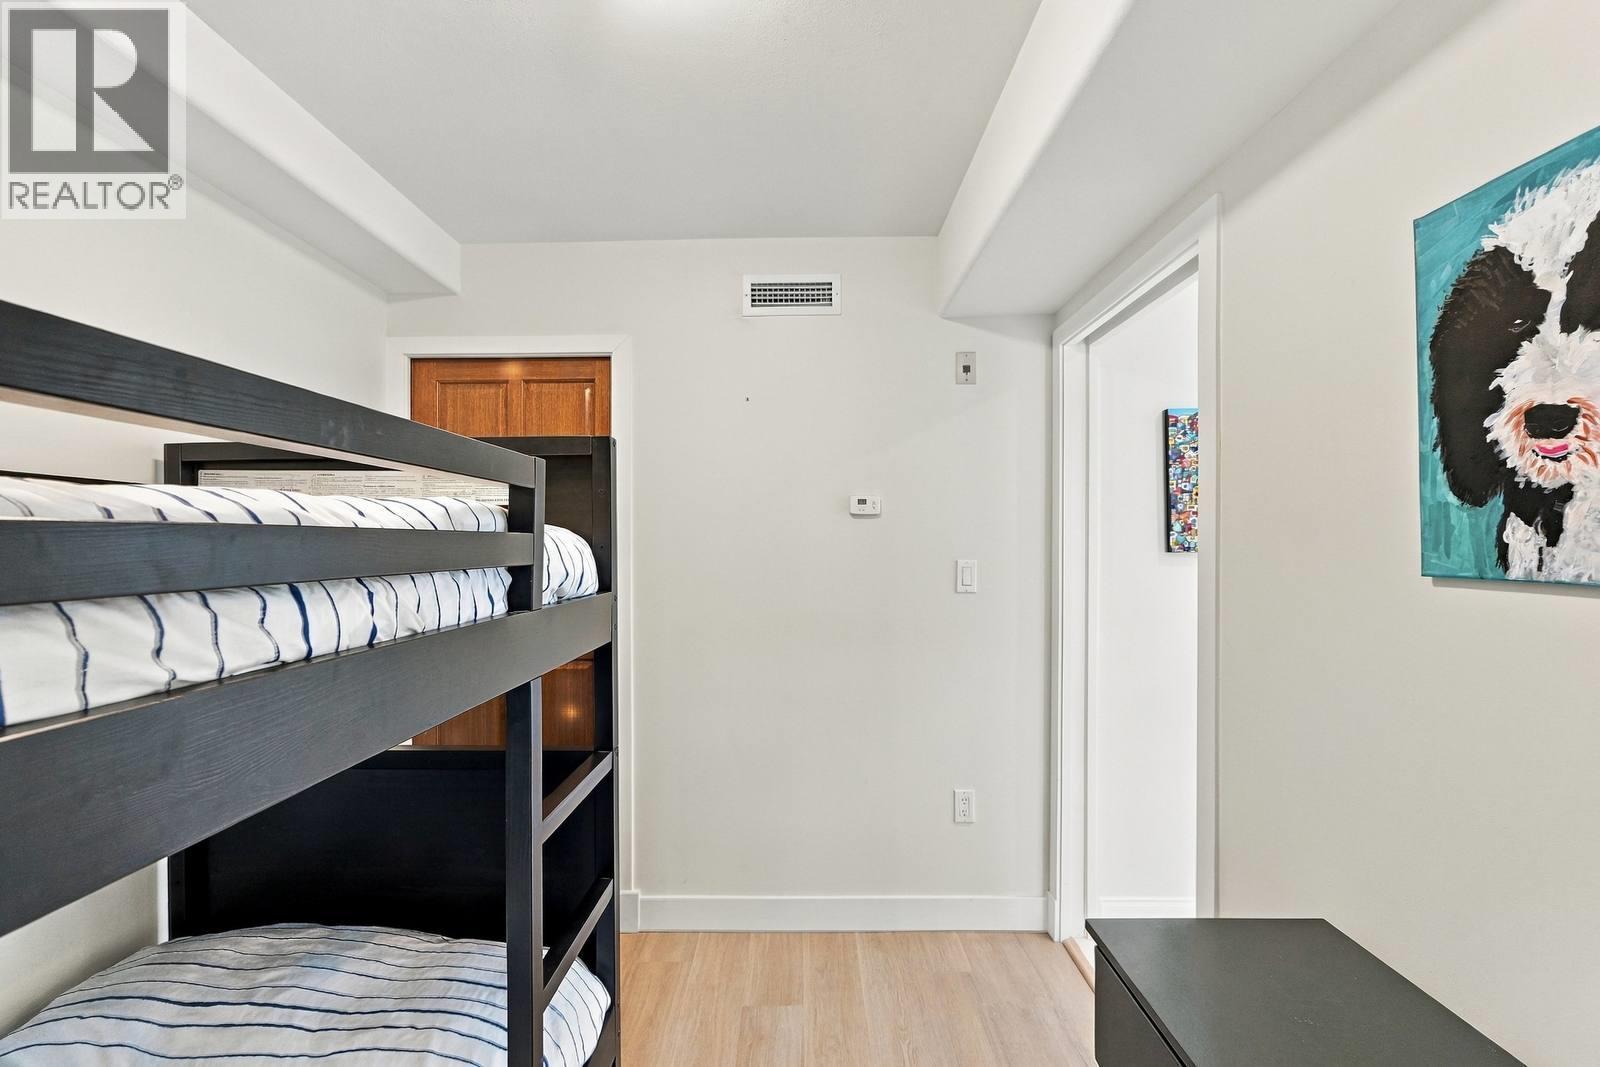
| Main Level | Bedroom | 12'2'' x 9'6'' | ||
| Main Level | Bedroom | 7'10'' x 9'6'' | ||
| Main Level | 3pc Bathroom | Measurements not available |
https://www.realtor.ca/real-estate/30314151/250-marina-way-unit-205-penticton-main-north
Contact Us
Contact us for more information

Kelsey Guerard
www.kelseyguerard.com/
www.facebook.com/profile.php?id=61578240621394
Engel & Volkers South Okanagan
467 Main Street
Penticton, British Columbia V2A 5C4
467 Main Street
Penticton, British Columbia V2A 5C4
(778) 622-3446

Brodie Young
Engel & Volkers South Okanagan
467 Main Street
Penticton, British Columbia V2A 5C4
467 Main Street
Penticton, British Columbia V2A 5C4
(778) 622-3446

This REALTOR.ca listing content is owned and licensed by REALTOR® members of The Canadian Real Estate Association
The trademarks REALTOR®, REALTORS®, and the REALTOR® logo are controlled by The Canadian Real Estate Association (CREA) and identify real estate professionals who are members of CREA. The trademarks MLS®, Multiple Listing Service® and the associated logos are owned by The Canadian Real Estate Association (CREA) and identify the quality of services provided by real estate professionals who are members of CREA. The trademark DDF® is owned by The Canadian Real Estate Association (CREA) and identifies CREA's Data Distribution Facility (DDF®)
September 24 2026 01:12:43
Association of Interior REALTORS®
Engel & Volkers South Okanagan