
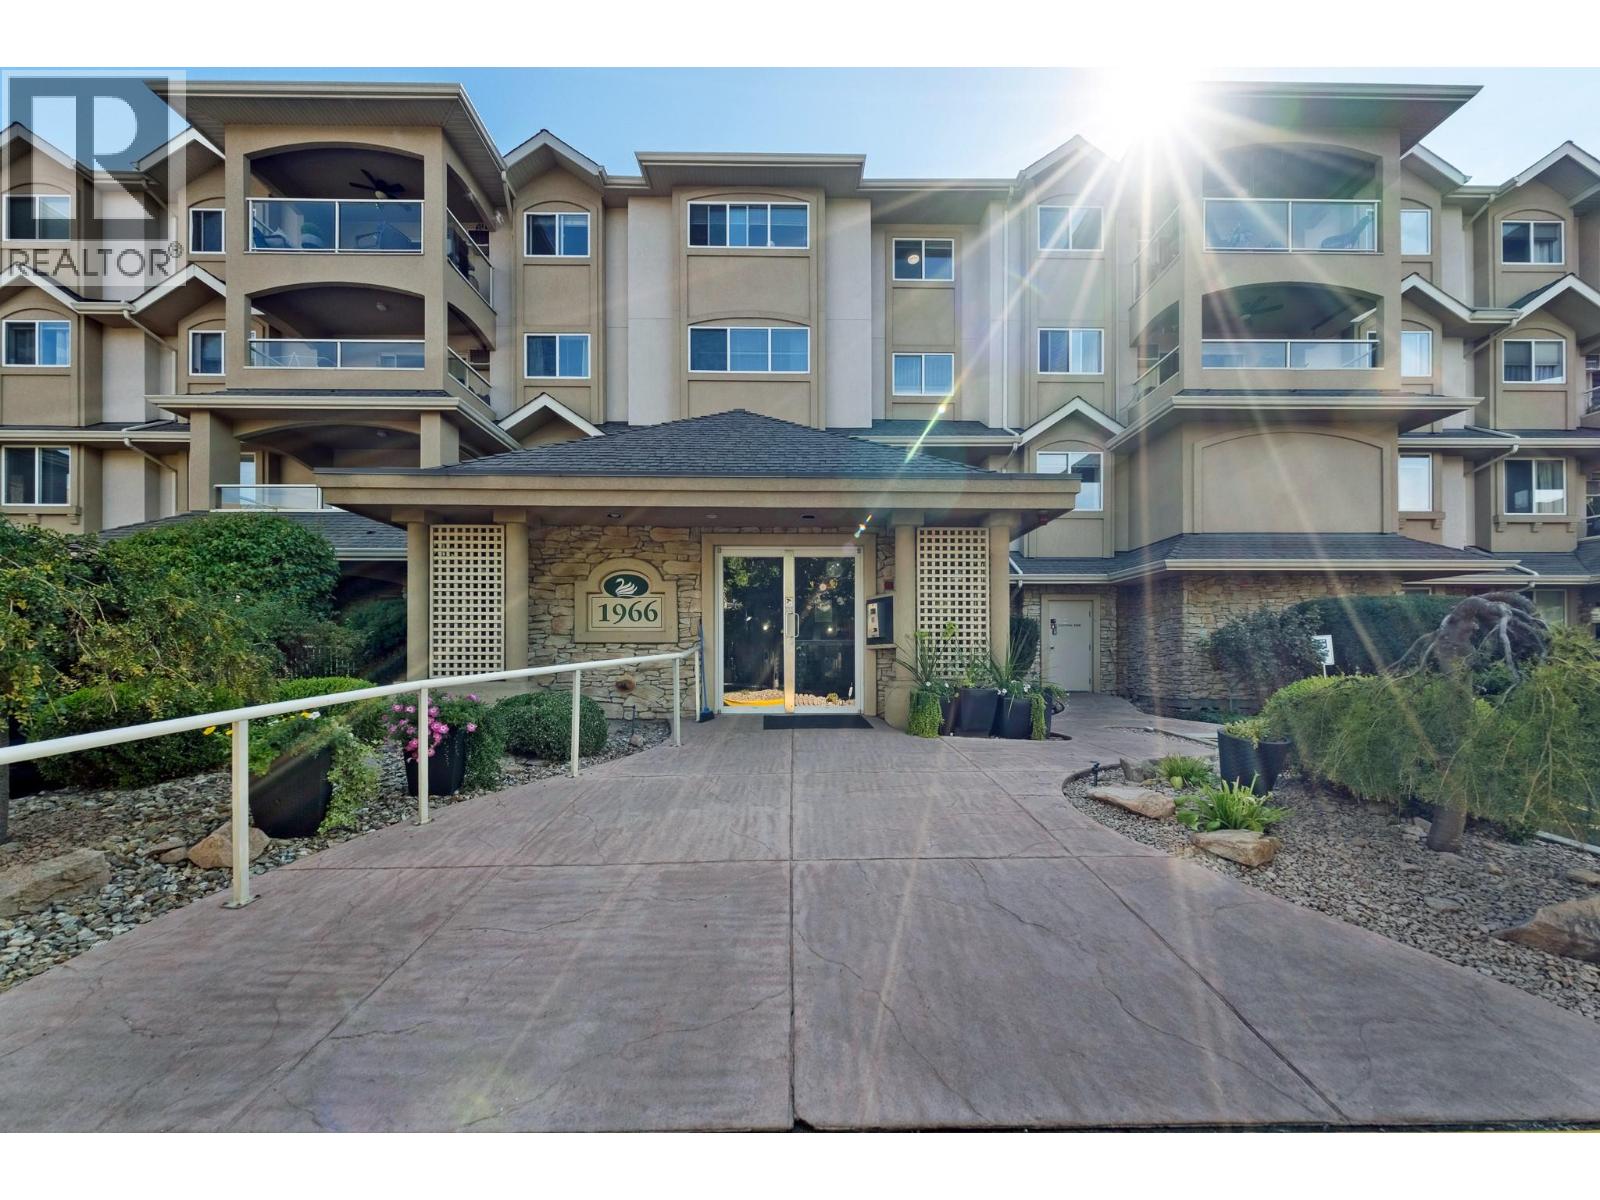
1966 Enterprise Way Unit# 313 Lot# Lot 30 Kelowna, British Columbia V1Y 9S8

2 Bedroom
2 Bathroom
1,055 sqft
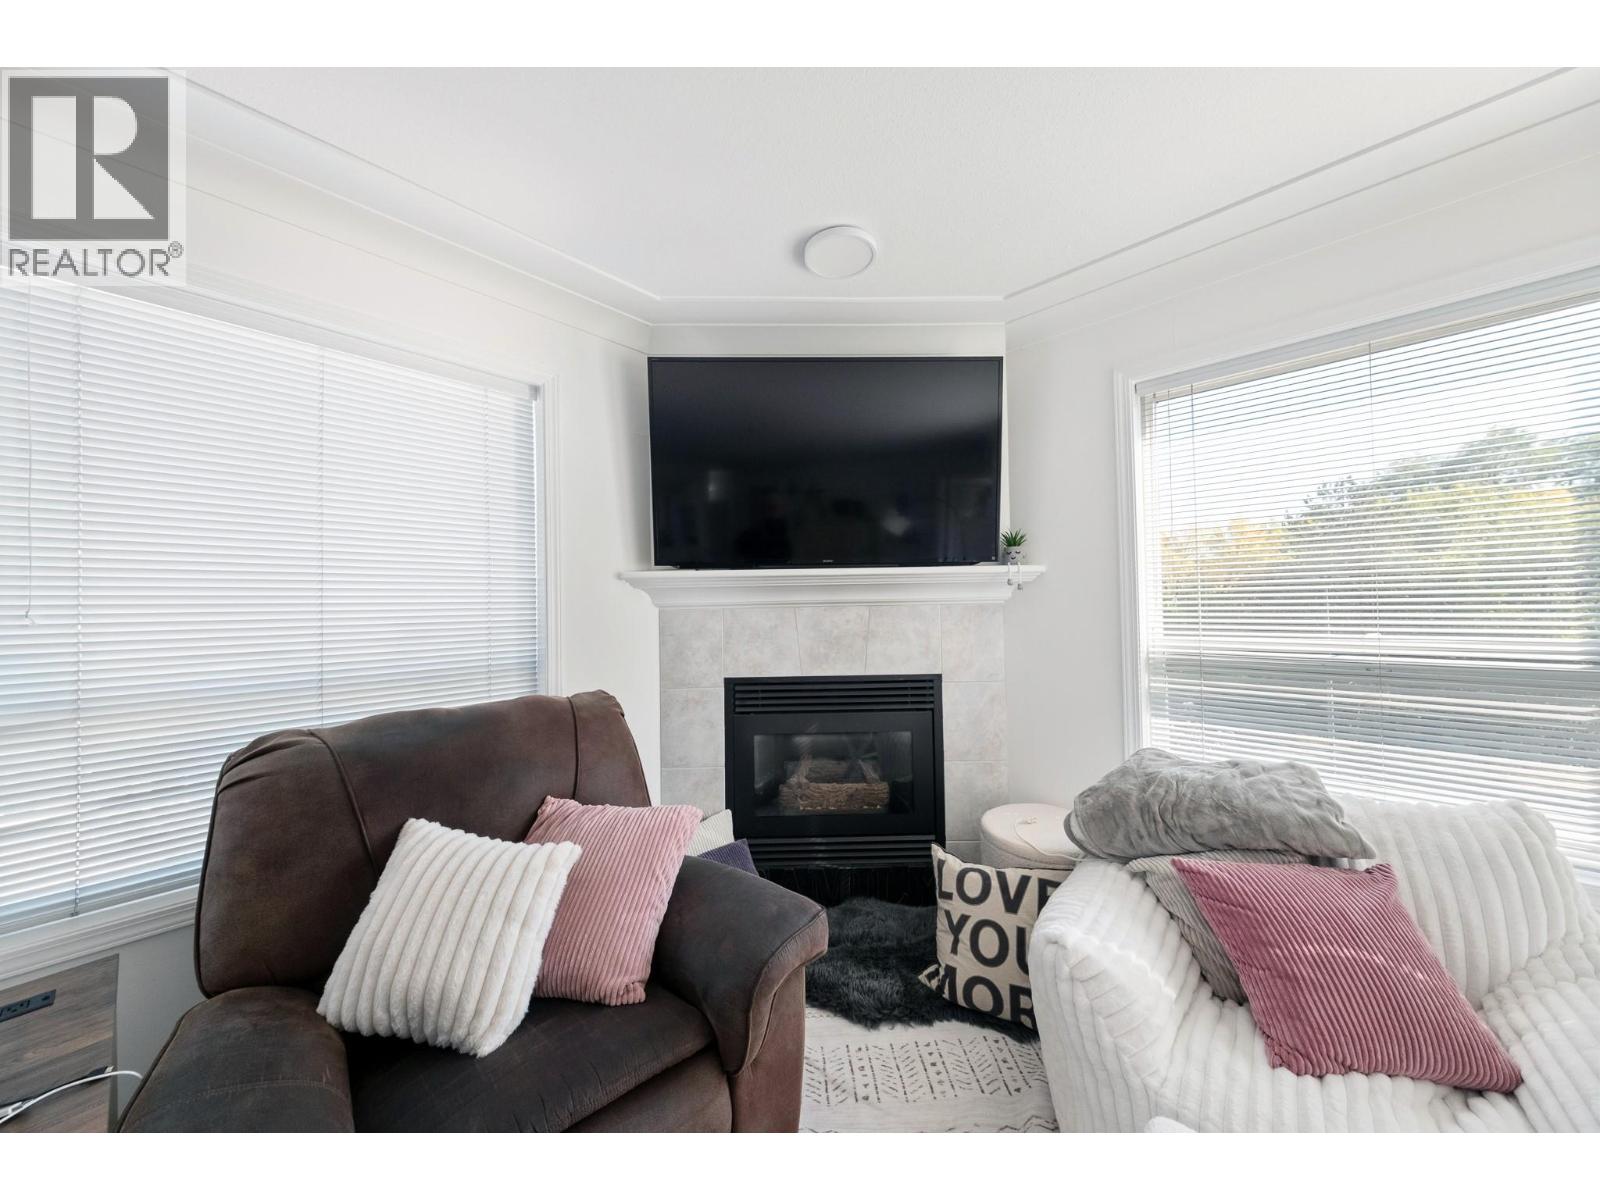
Fireplace
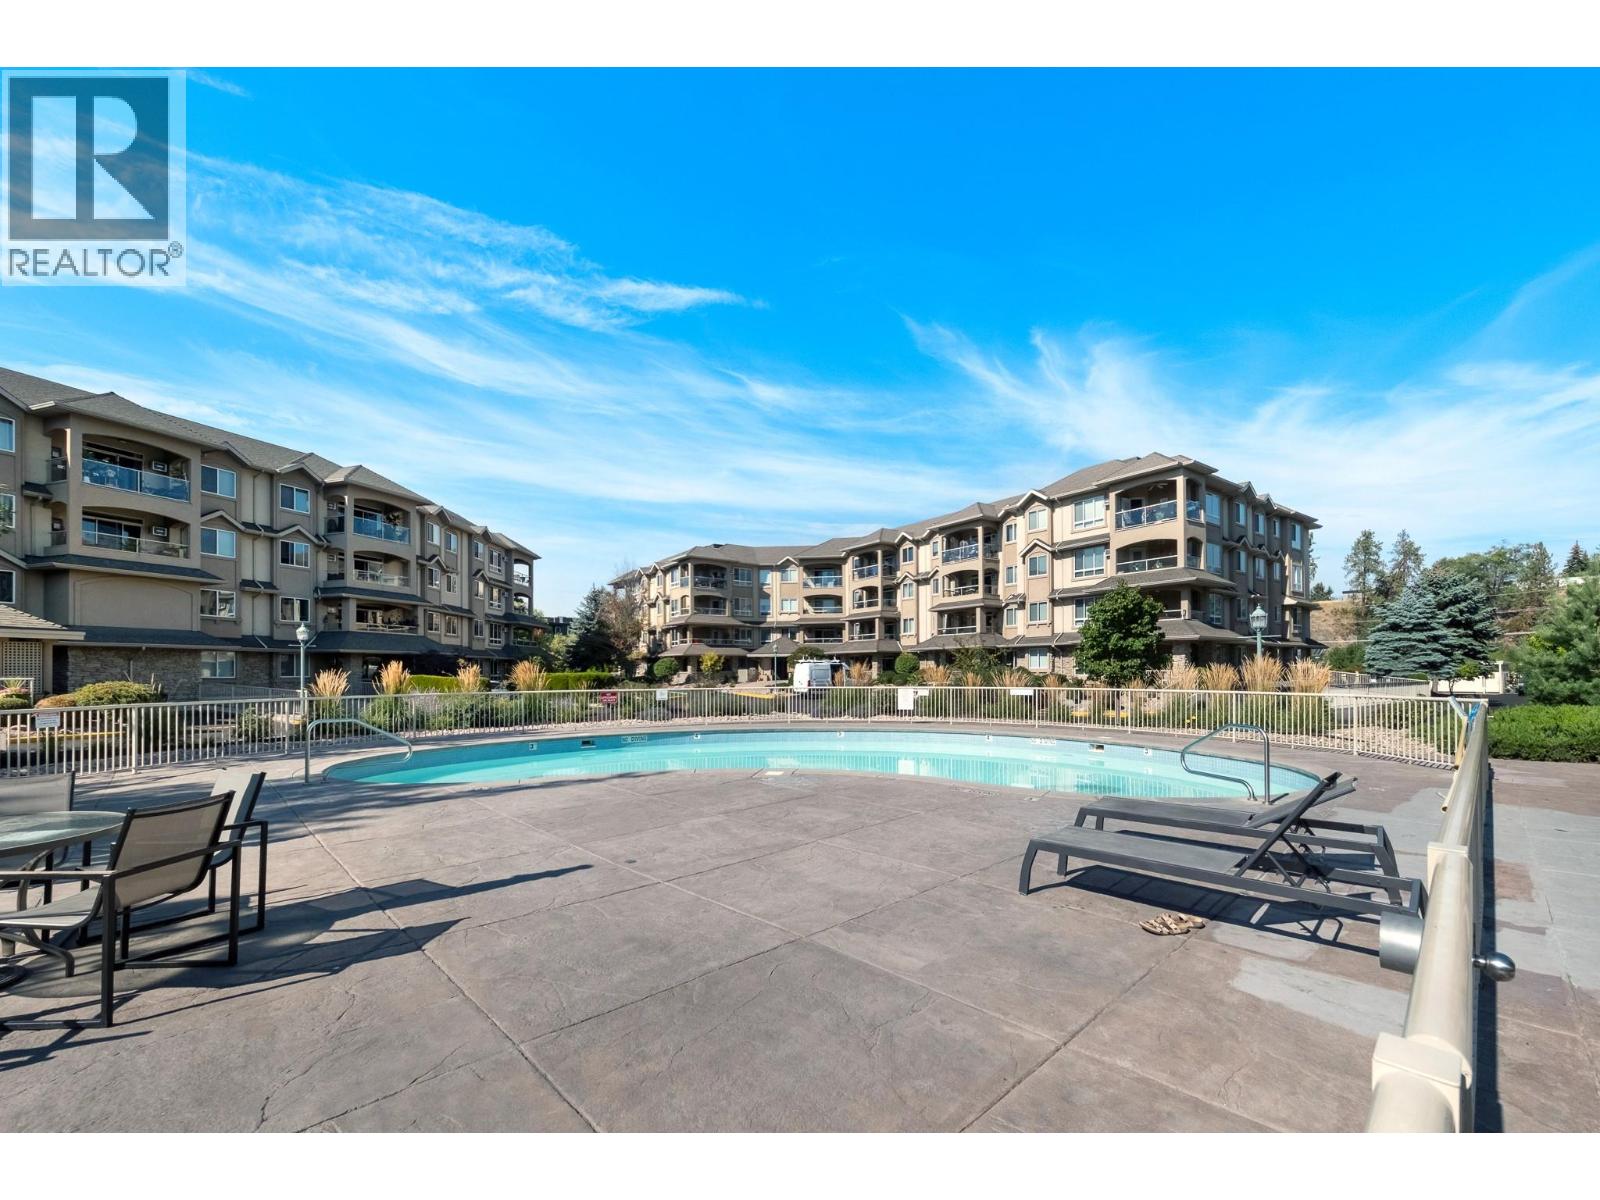
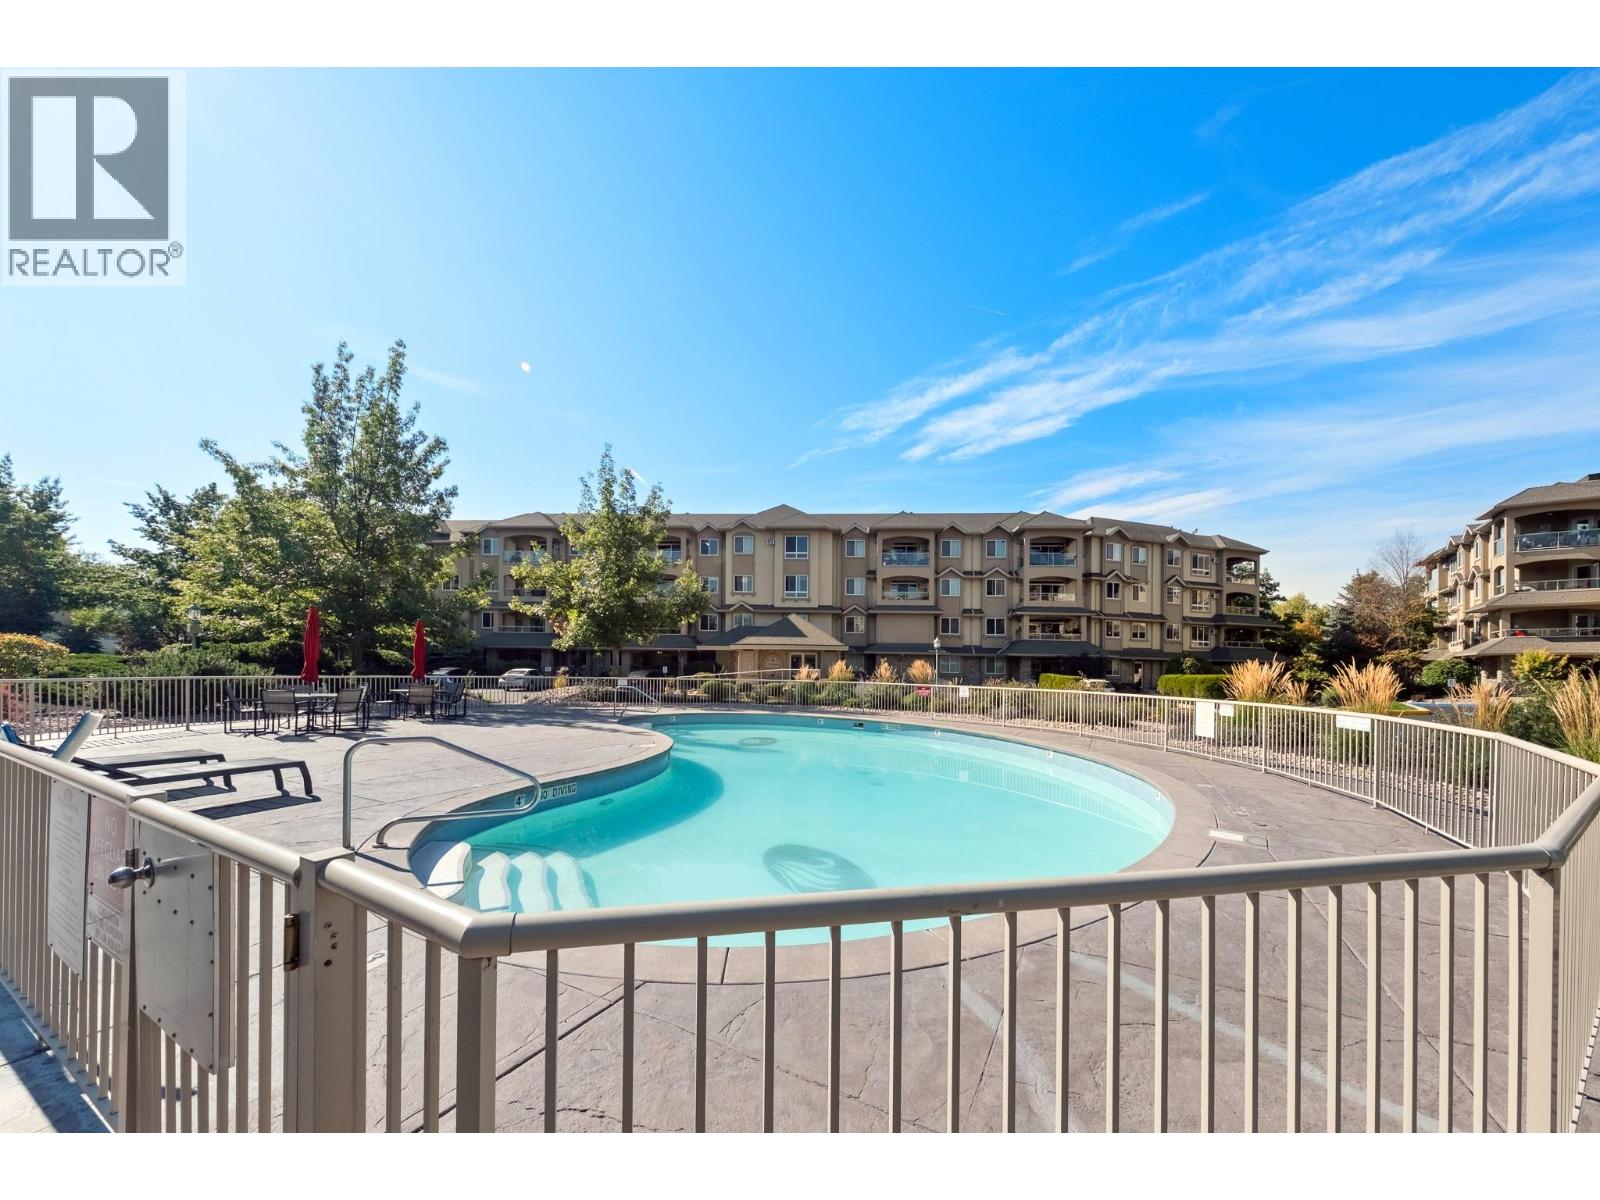
Inground Pool
Wall Unit
Baseboard Heaters
Landscaped, Level
$449,900Maintenance,
$438 Monthly
Maintenance,
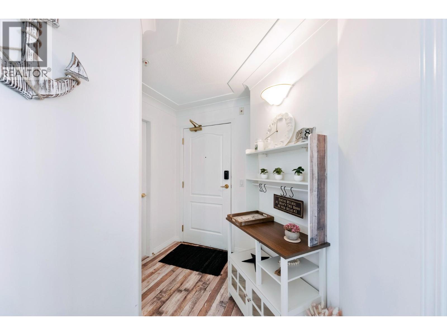
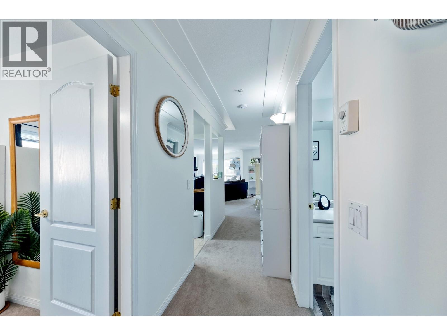
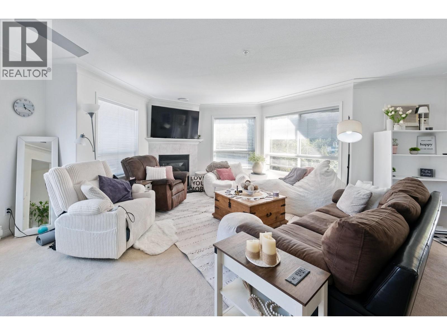
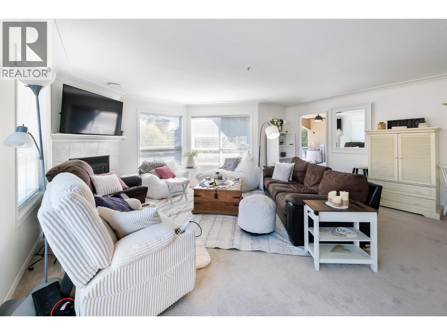
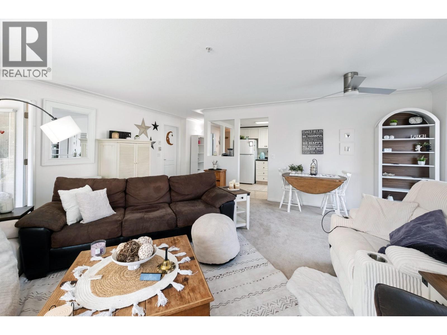
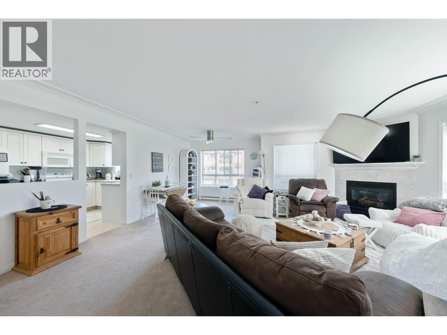
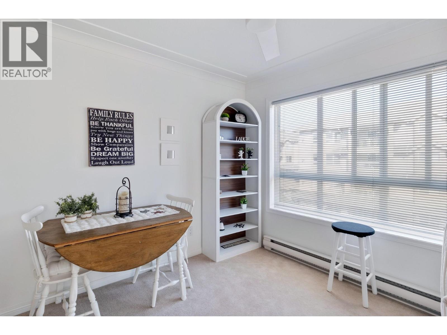
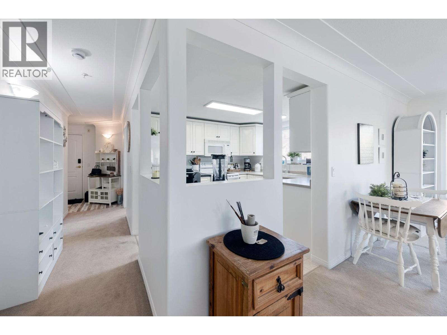
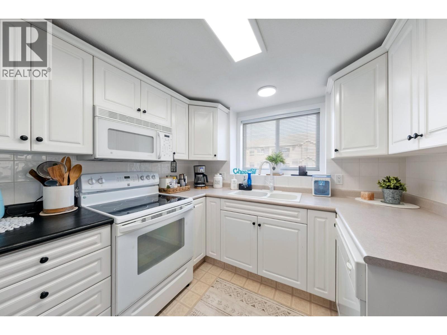
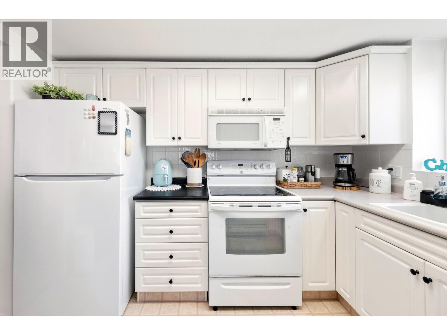
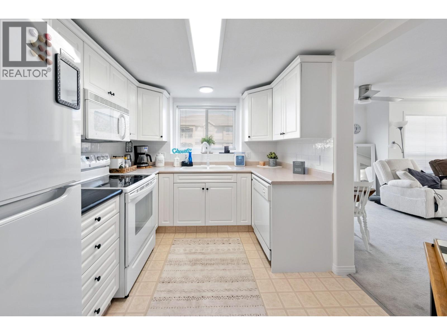
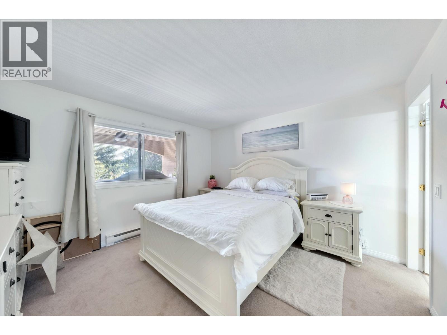
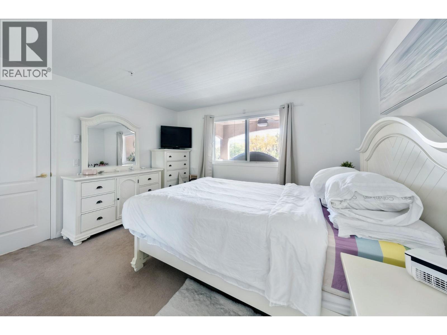
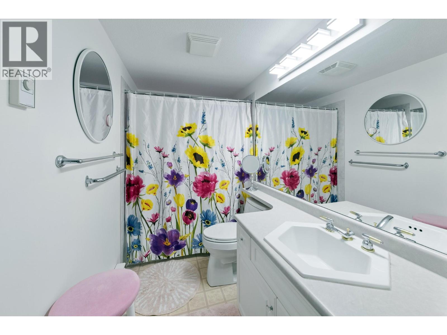
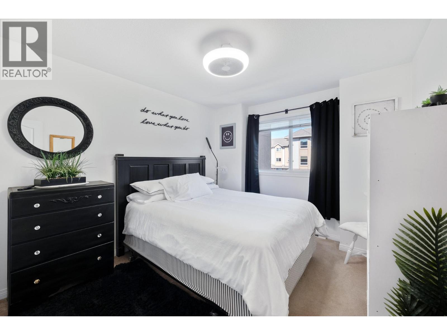
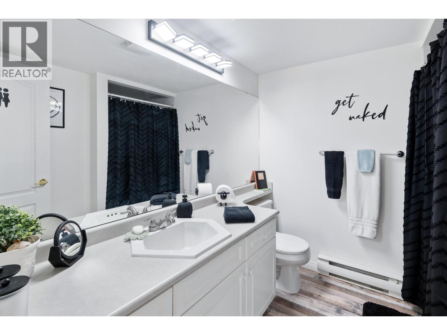
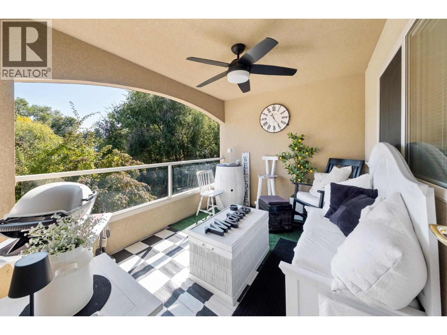
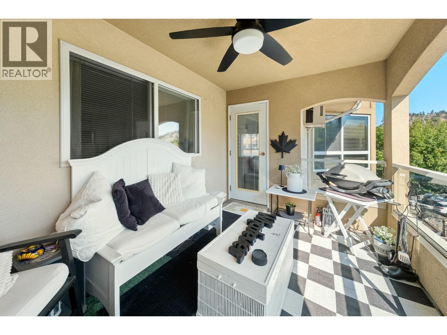
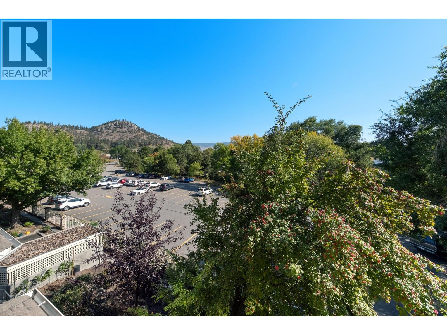
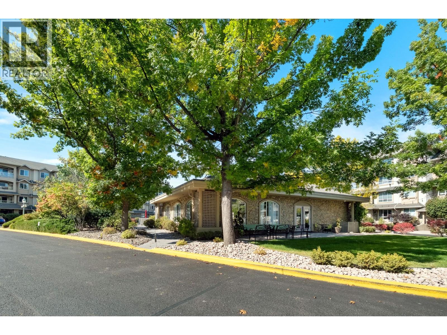
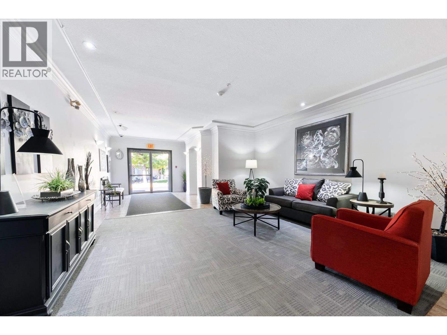
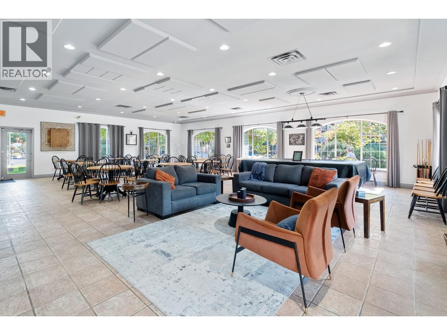
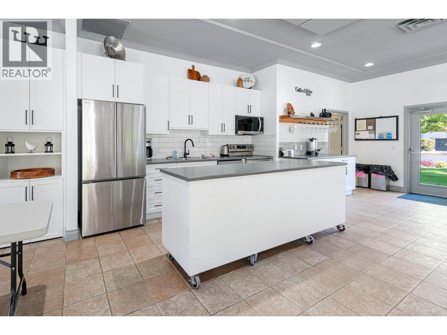
$438 MonthlyWelcome home to this bright and beautifully updated spacious 2-bedroom, 2-bathroom corner unit offering privacy, natural light, and lovely mountain views. Start your mornings with a coffee in peace and quiet while taking in the view from your own private deck offering an extra sense of privacy. You’ll also enjoy the convenience of a dedicated storage unit along with fantastic building amenities, including a fitness center, crafts and hobby room, clubhouse, and an inground pool. Located just minutes from everyday amenities, restaurants, shopping, and golf courses, this home offers an easy lifestyle with everything you need close by. Whether you’re looking to downsize, simplify, or simply enjoy a bright and peaceful place to call home, this one is well worth a look. (id:58301)
Property Details
| MLS® Number | 10401604 |
| Property Type | Single Family |
| Neigbourhood | Glenmore |
| Community Name | Meadowbrook |
| Amenities Near By | Golf Nearby, Airport, Recreation, Shopping |
| Community Features | Pets Allowed, Rentals Allowed |
| Features | Level Lot, One Balcony |
| Parking Space Total | 1 |
| Pool Type | Inground Pool |
| Storage Type | Storage, Locker |
| Structure | Clubhouse |
| View Type | Mountain View |
Building
| Bathroom Total | 2 |
| Bedrooms Total | 2 |
| Amenities | Clubhouse, Storage - Locker |
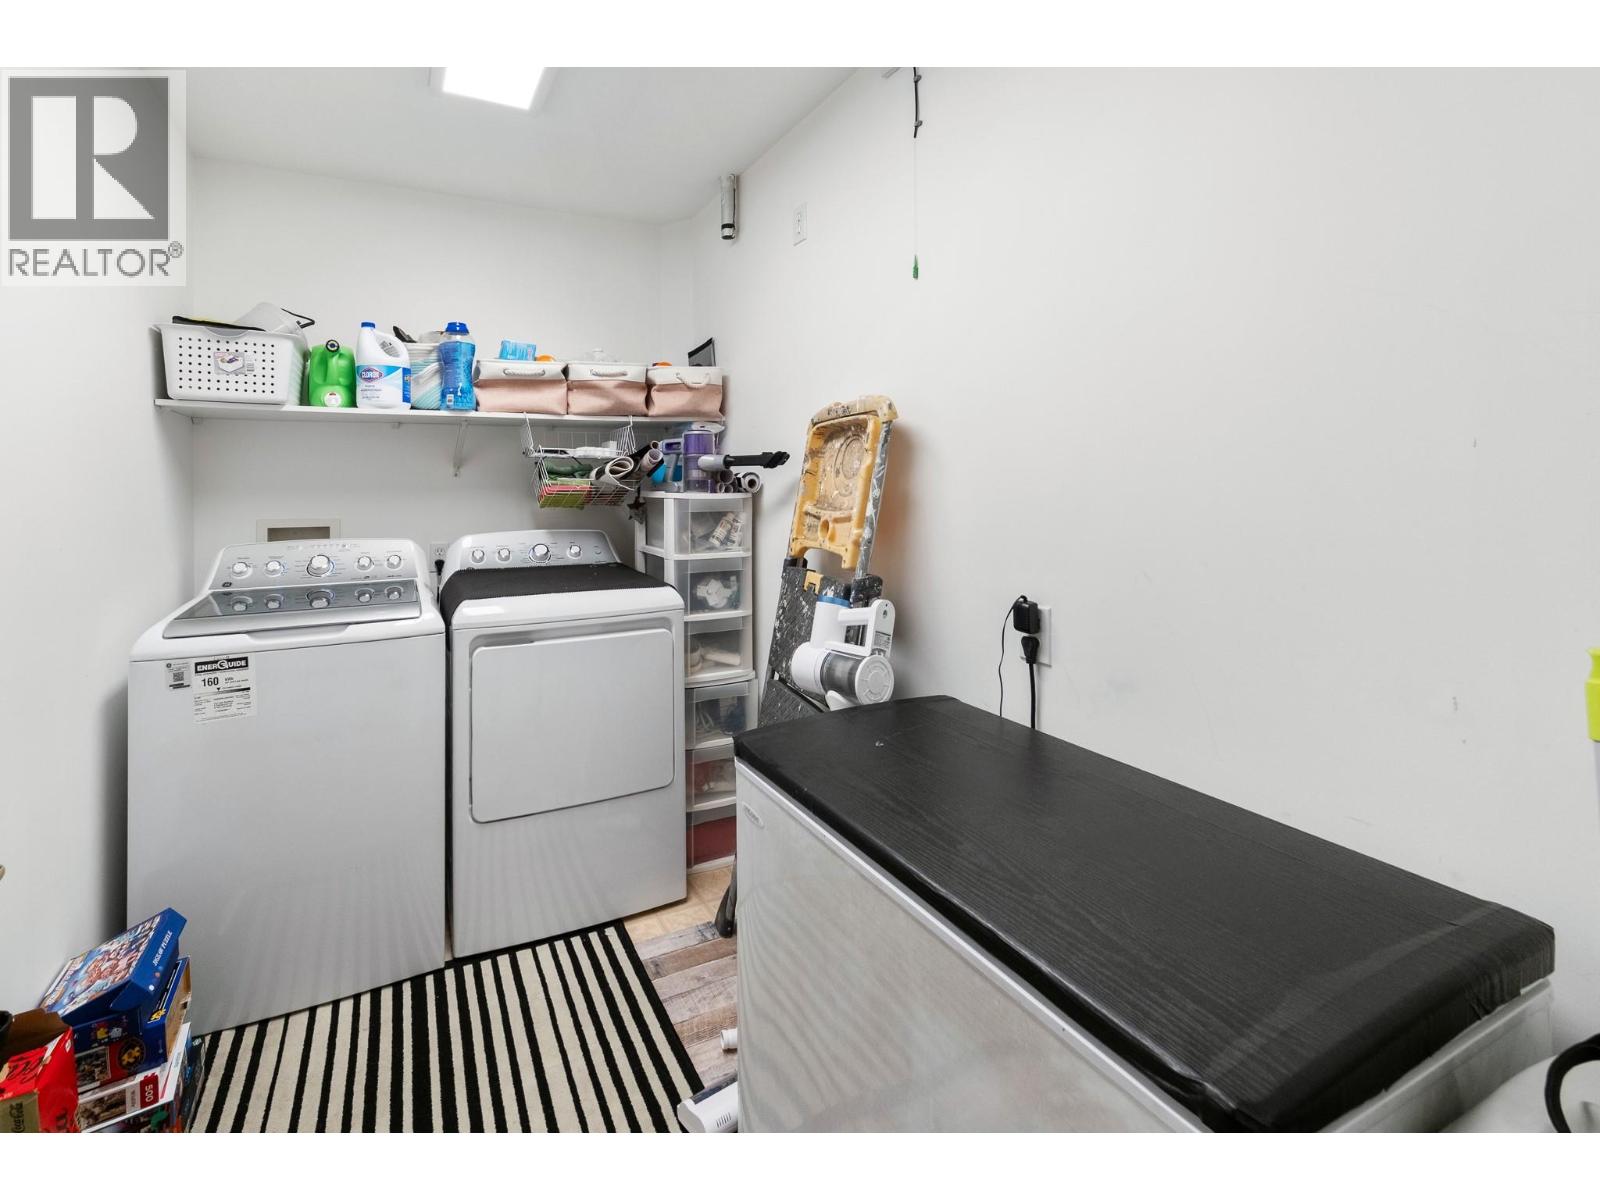
| Appliances | Refrigerator, Dishwasher, Dryer, Range - Electric, Microwave, Washer |
| Constructed Date | 1997 |
| Cooling Type | Wall Unit |
| Exterior Finish | Stone, Stucco |
| Fire Protection | Sprinkler System-fire, Smoke Detector Only |
| Fireplace Fuel | Gas |
| Fireplace Present | Yes |
| Fireplace Total | 1 |
| Fireplace Type | Unknown |
| Heating Fuel | Electric |
| Heating Type | Baseboard Heaters |
| Roof Material | Asphalt Shingle |
| Roof Style | Unknown |
| Stories Total | 1 |
| Size Interior | 1,055 Sqft |
| Type | Apartment |
| Utility Water | Municipal Water |
Parking
| Underground |
Land
| Acreage | No |
| Land Amenities | Golf Nearby, Airport, Recreation, Shopping |
| Landscape Features | Landscaped, Level |
| Sewer | Municipal Sewage System |
| Size Total Text | Under 1 Acre |
Rooms
| Level | Type | Length | Width | Dimensions |
|---|---|---|---|---|
| Main Level | Laundry Room | 8'11'' x 5'11'' | ||
| Main Level | 3pc Bathroom | 7'10'' x 7'5'' | ||
| Main Level | Bedroom | 10'0'' x 11'6'' | ||
| Main Level | 4pc Ensuite Bath | 10'4'' x 5'1'' | ||
| Main Level | Primary Bedroom | 12'1'' x 12'4'' | ||
| Main Level | Kitchen | 10'6'' x 8'9'' | ||
| Main Level | Living Room | 20'5'' x 19'7'' |
https://www.realtor.ca/real-estate/30314666/1966-enterprise-way-unit-313-lot-lot-30-kelowna-glenmore
Contact Us
Contact us for more information

Ceinwen Morgan
Oakwyn Realty Okanagan
473 Bernard Avenue
Kelowna, British Columbia V1Y 6N8
473 Bernard Avenue
Kelowna, British Columbia V1Y 6N8
(250) 448-8885
(250) 861-5722
www.realestatesage.ca/

This REALTOR.ca listing content is owned and licensed by REALTOR® members of The Canadian Real Estate Association
The trademarks REALTOR®, REALTORS®, and the REALTOR® logo are controlled by The Canadian Real Estate Association (CREA) and identify real estate professionals who are members of CREA. The trademarks MLS®, Multiple Listing Service® and the associated logos are owned by The Canadian Real Estate Association (CREA) and identify the quality of services provided by real estate professionals who are members of CREA. The trademark DDF® is owned by The Canadian Real Estate Association (CREA) and identifies CREA's Data Distribution Facility (DDF®)
September 22 2026 11:47:55
Association of Interior REALTORS®
Oakwyn Realty Okanagan