
665 Udell Road Vernon, British Columbia V1H 2E3

3 Bedroom
1 Bathroom
1,539 sqft
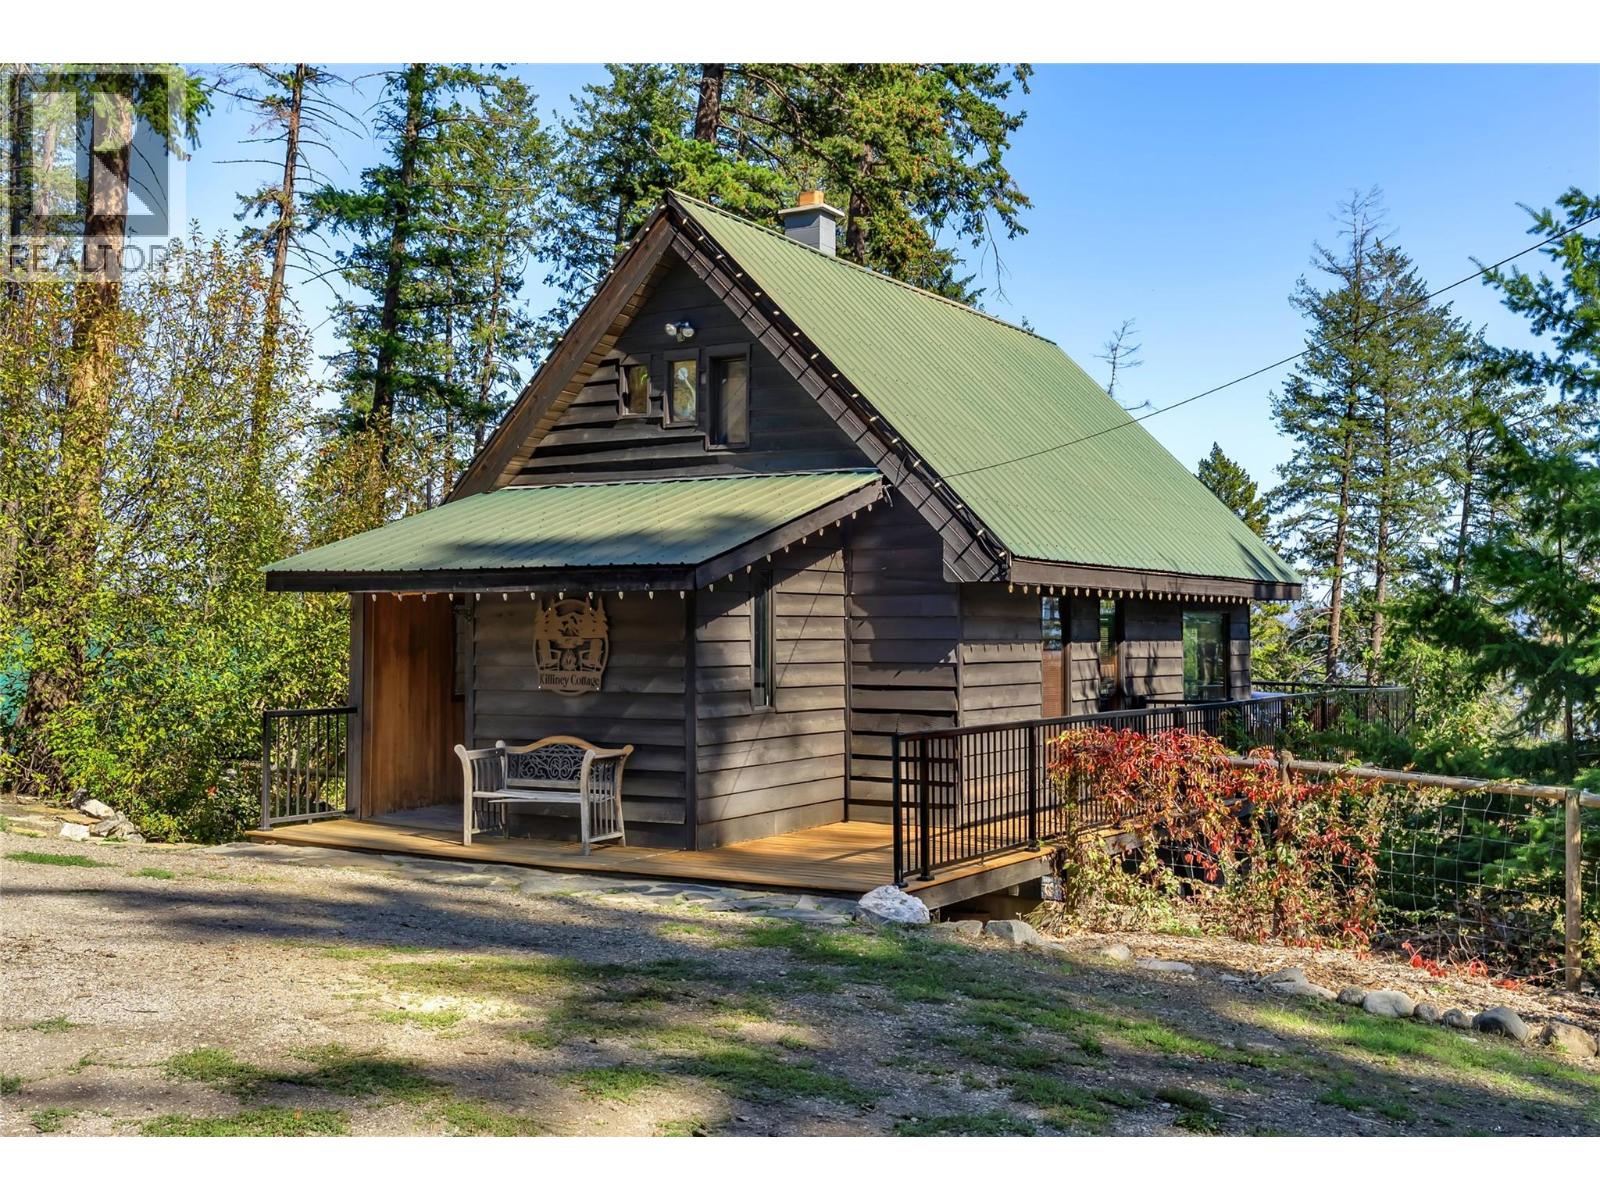
A-Frame
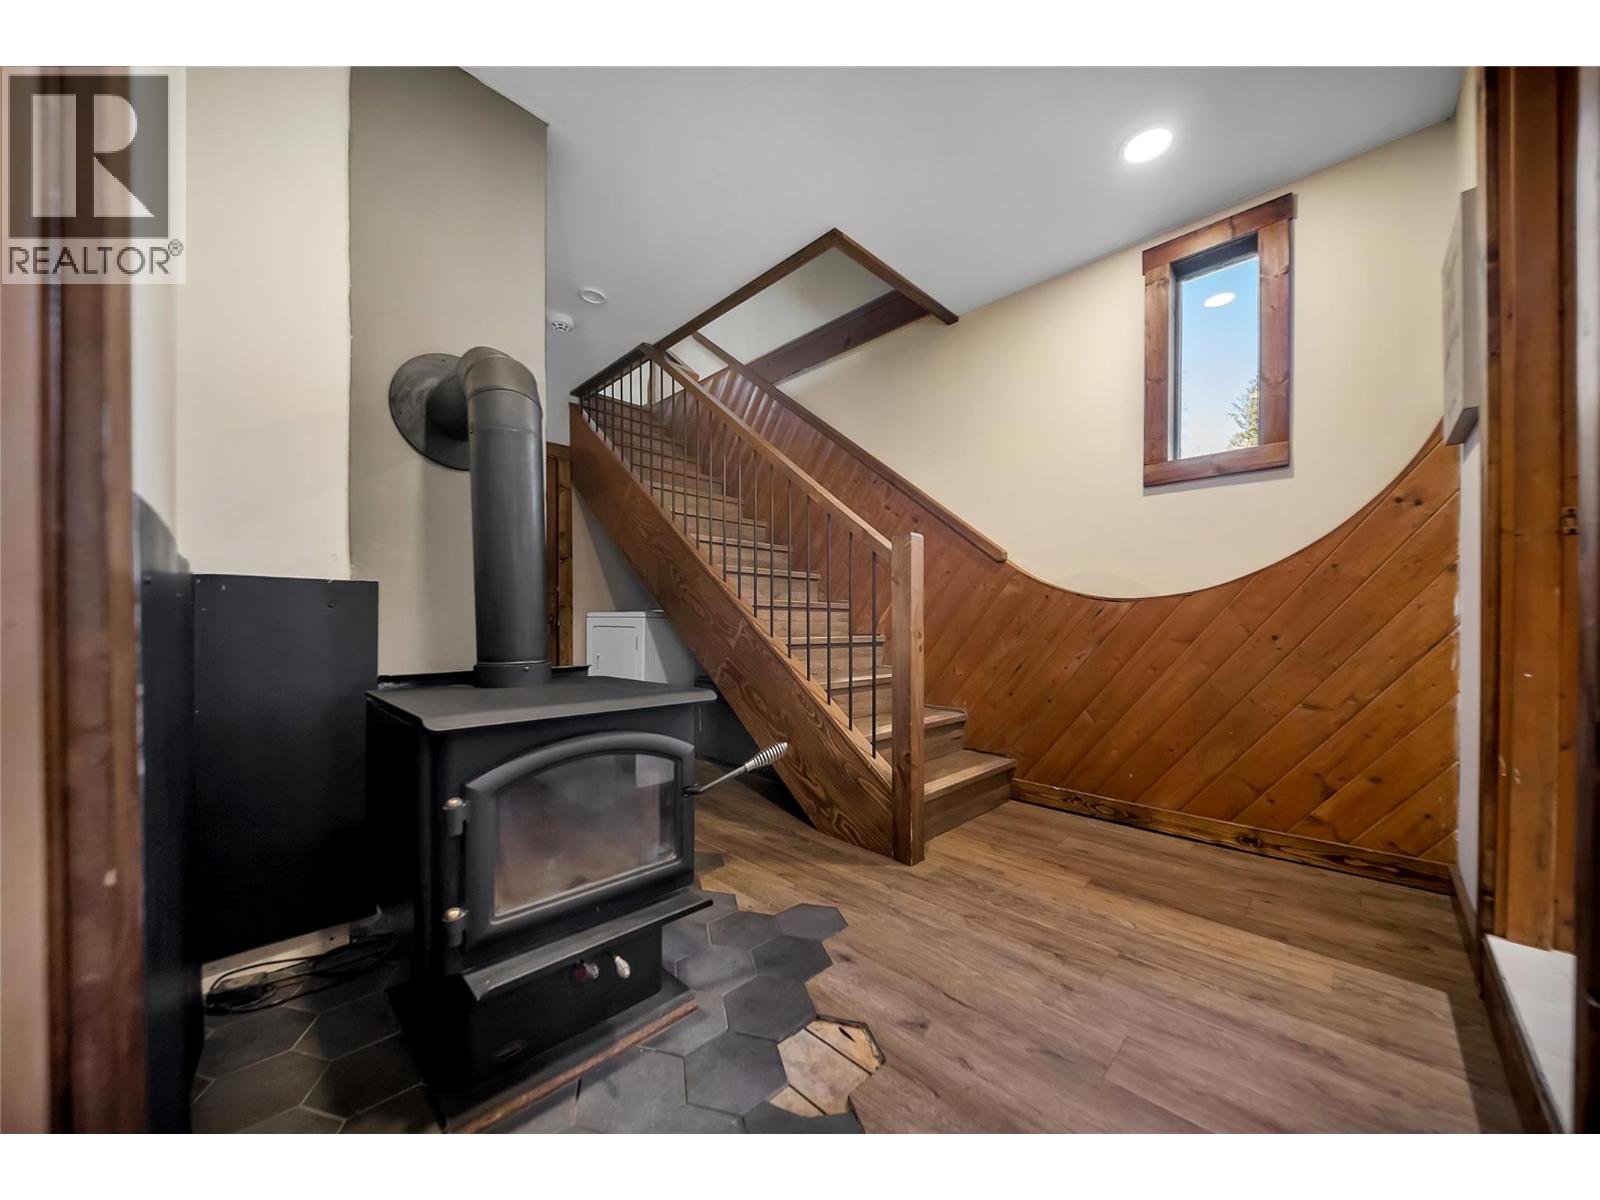
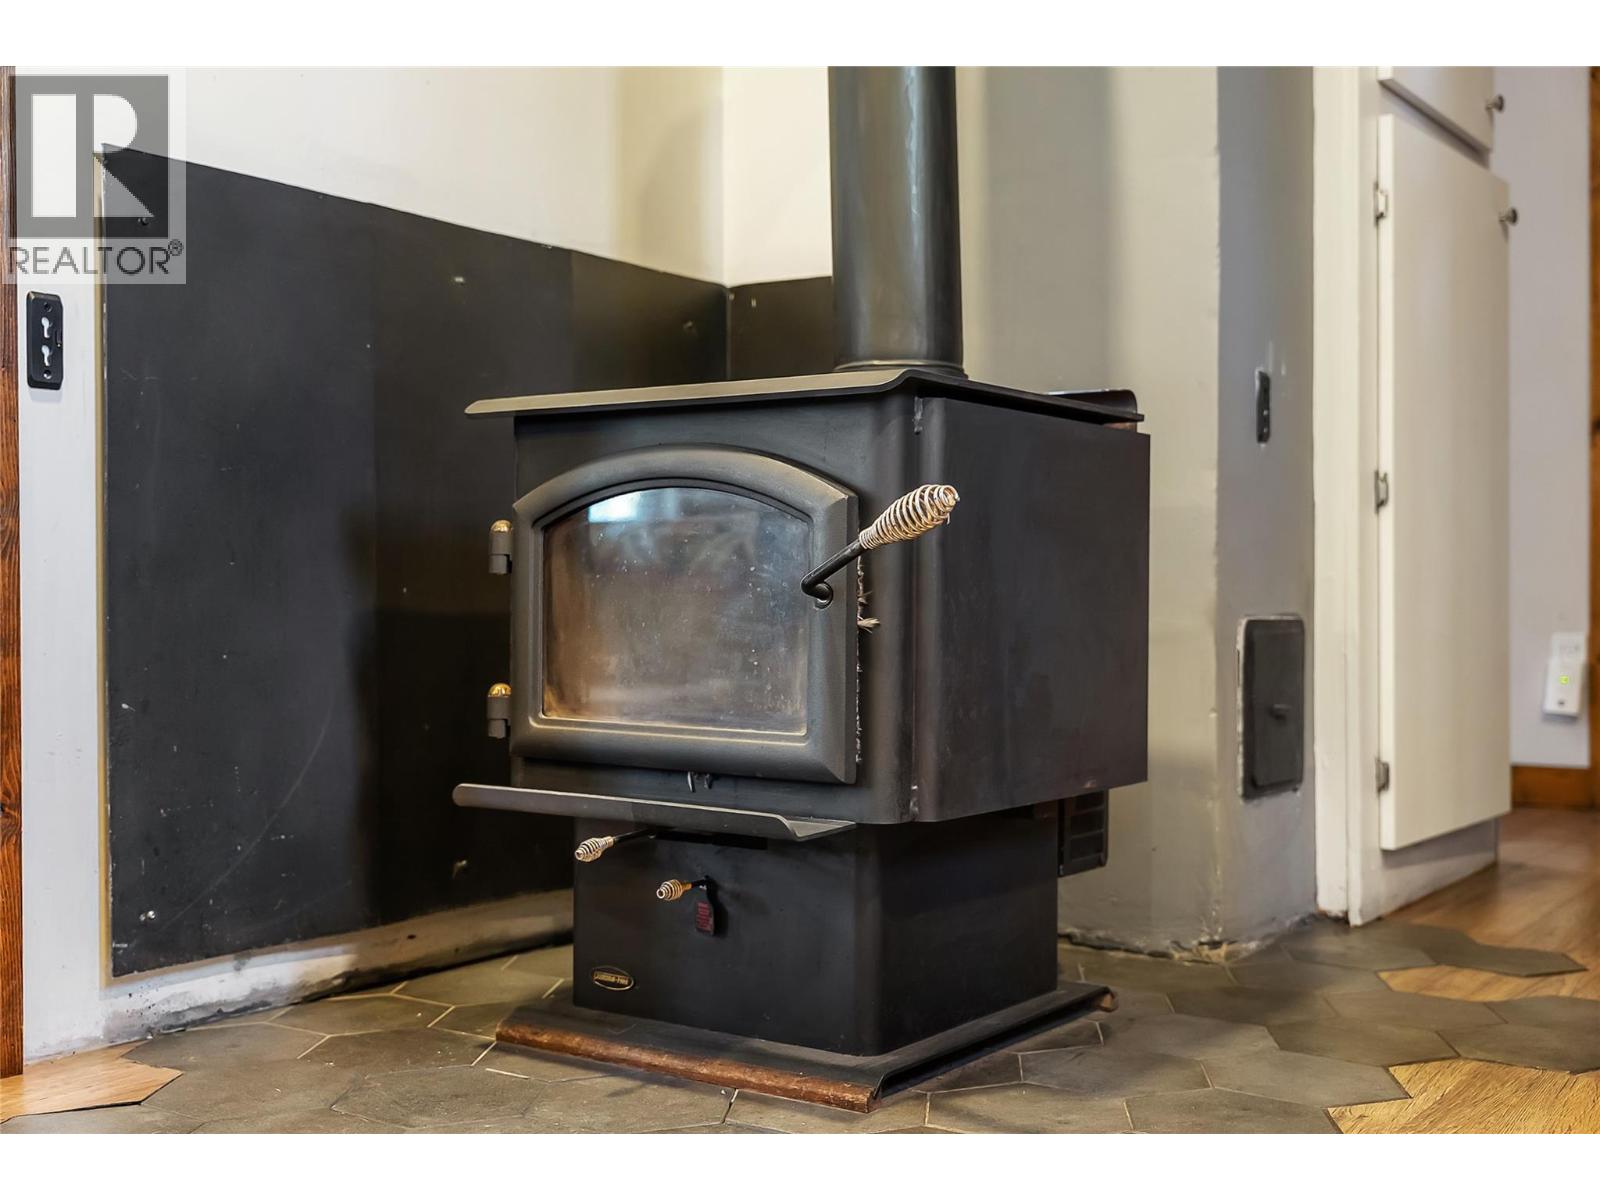
Fireplace
Baseboard Heaters, Stove, See Remarks
Other
Acreage
$575,000
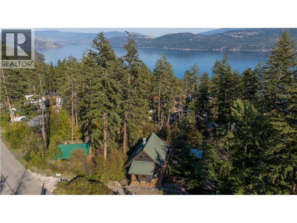
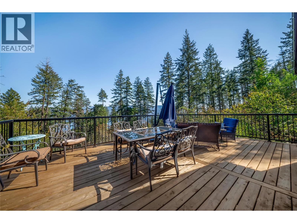
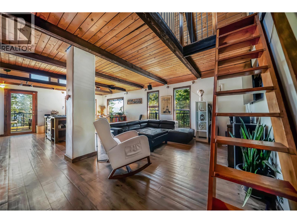
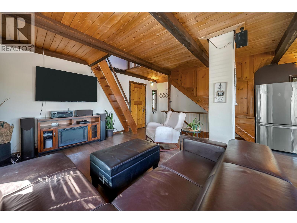
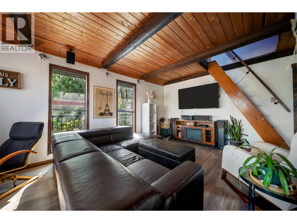
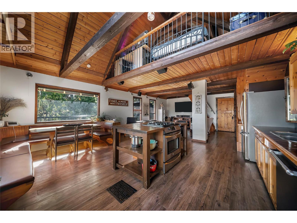
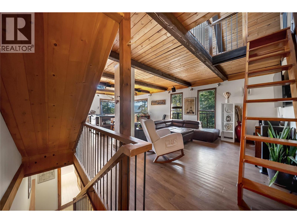
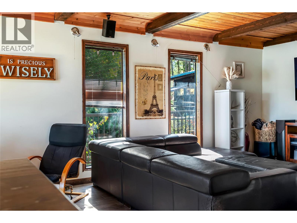
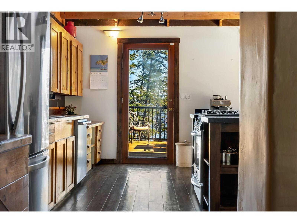
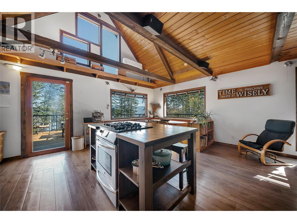
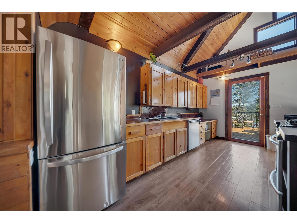
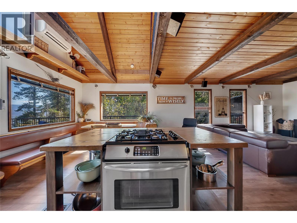
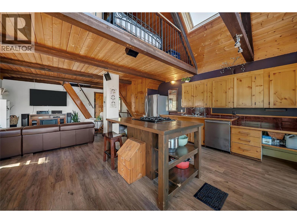
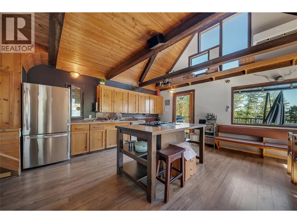
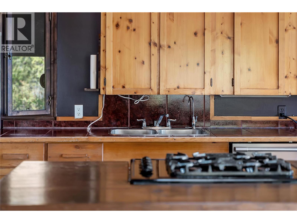
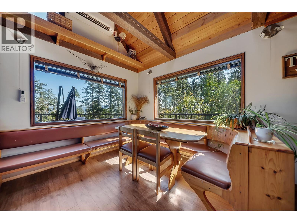
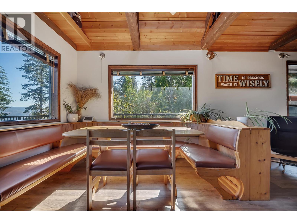
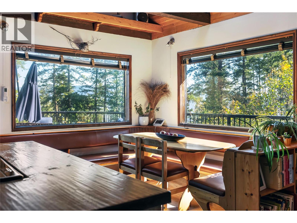
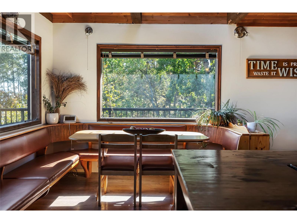
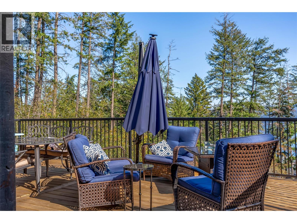
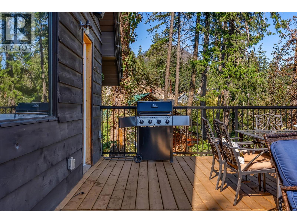
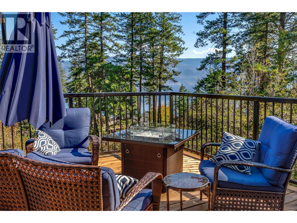
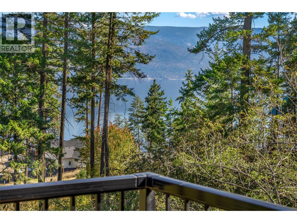
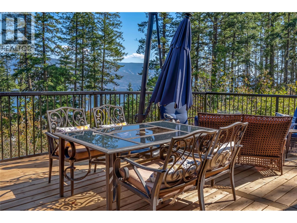
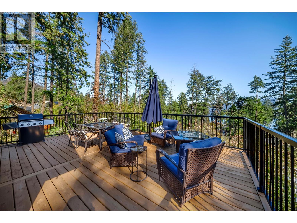
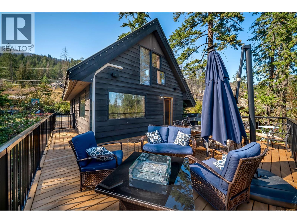
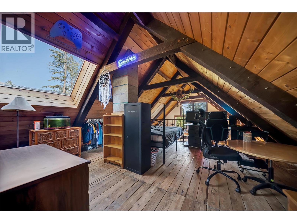
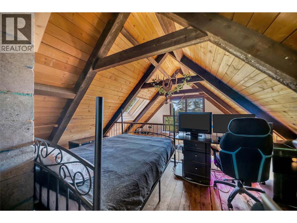
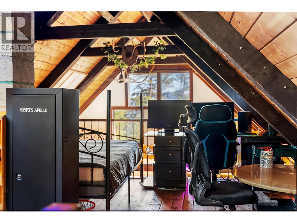
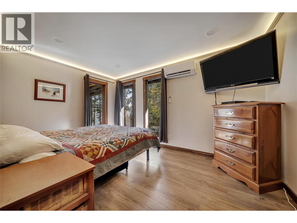
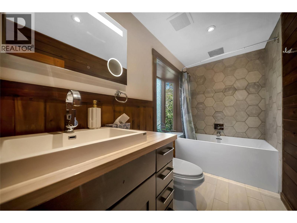
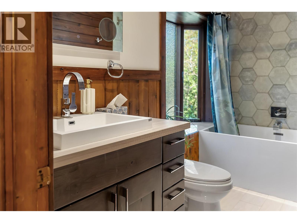
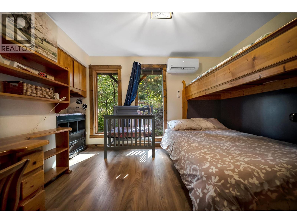
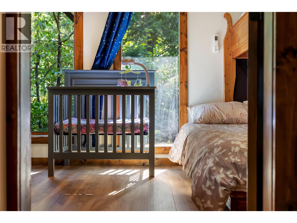
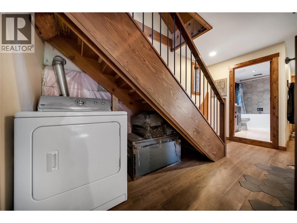
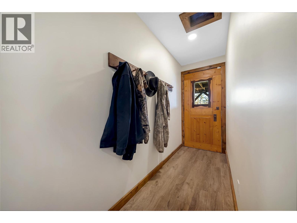
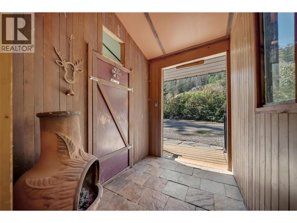
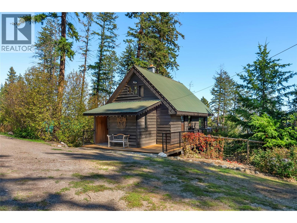
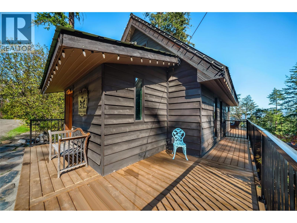
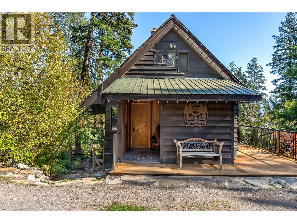
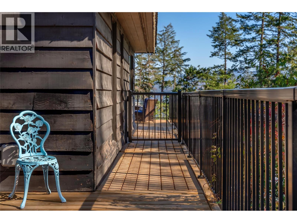
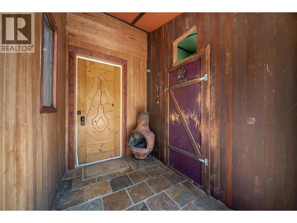
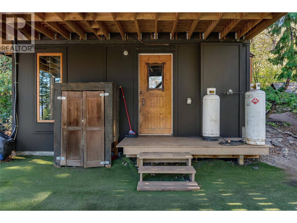
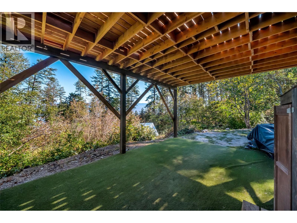
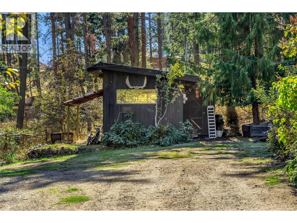
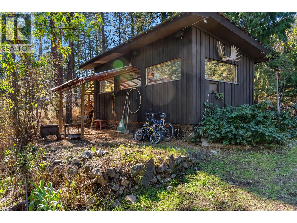
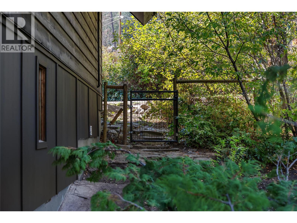
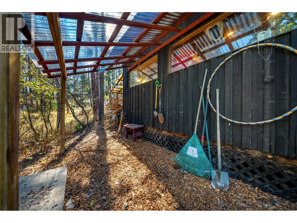
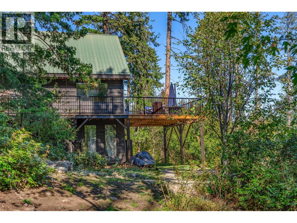
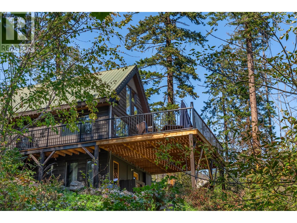
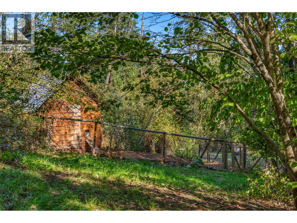
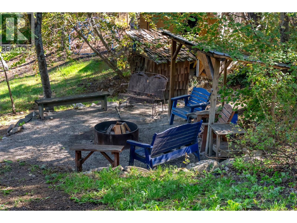
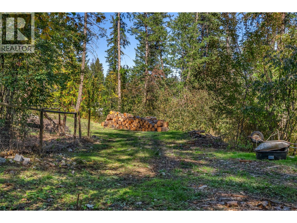
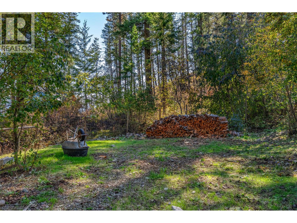
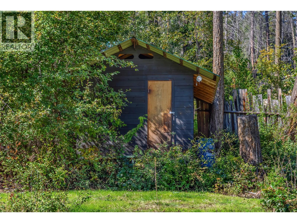
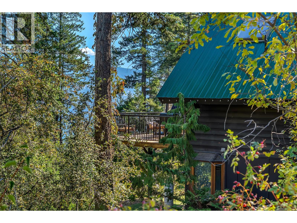
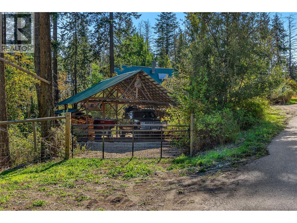
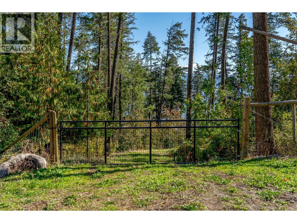
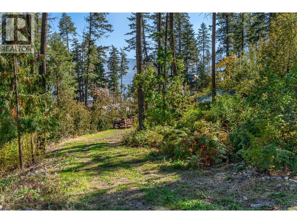
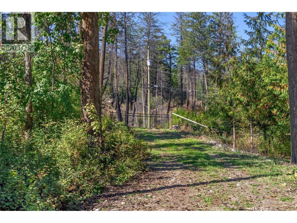
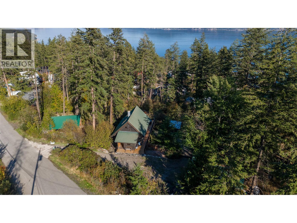
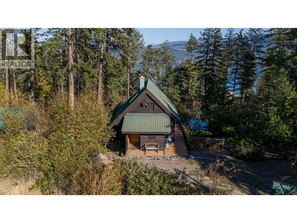
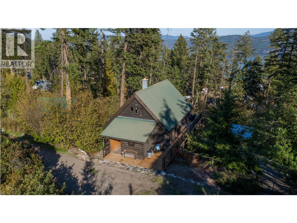
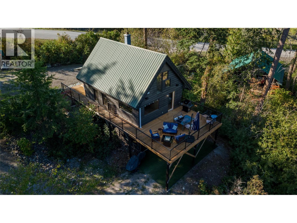
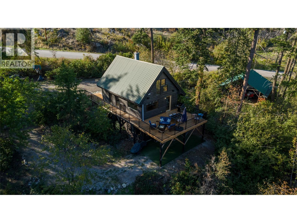
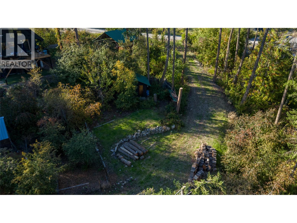
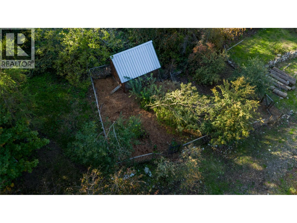
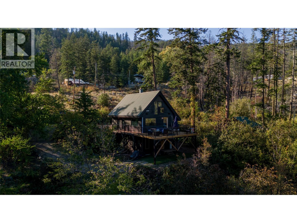
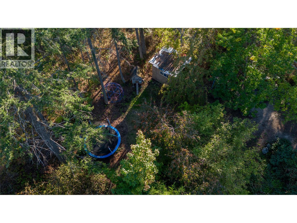
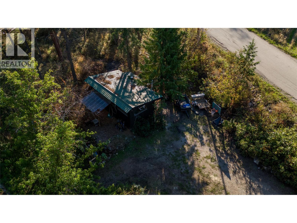
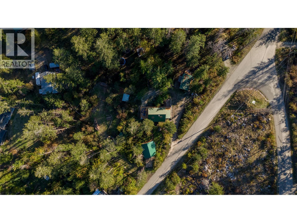
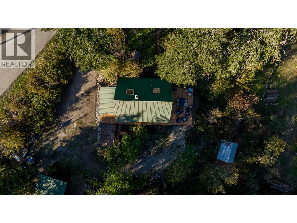
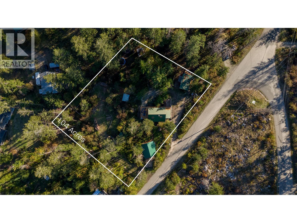
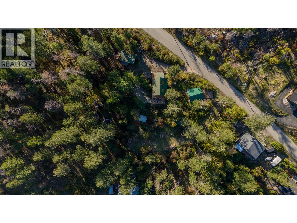
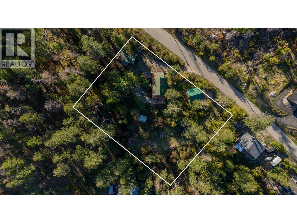
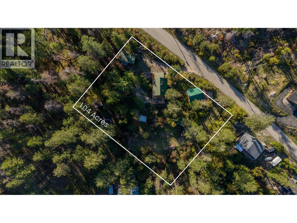
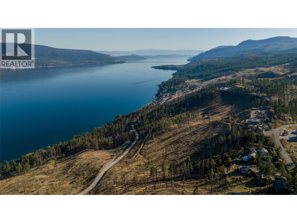
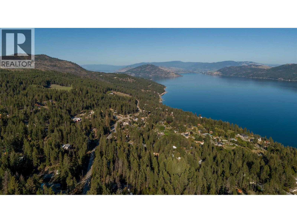
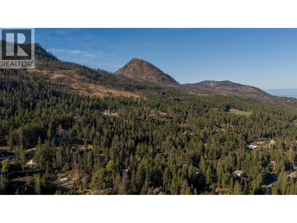
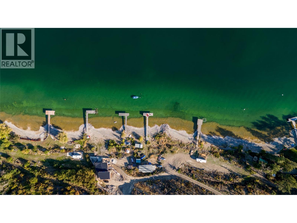
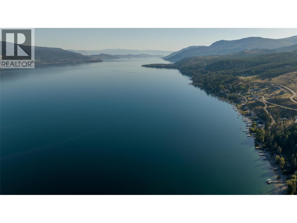
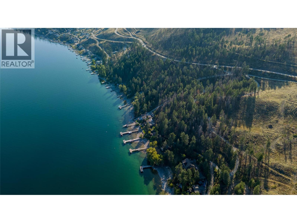
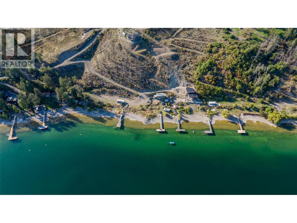
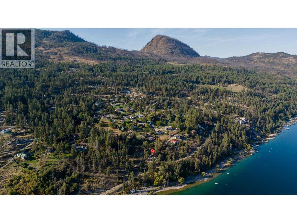
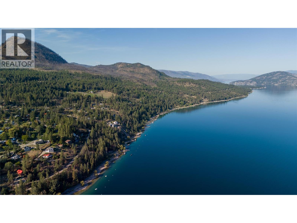
Set among the trees in the Killiney Beach area near Fintry, this 1.04-acre property offers privacy, lake views and space to enjoy the outdoors! The 2 bedroom plus loft, 1 bathroom cottage could be a year-round home or a getaway near the beach. Relax on the deck, enjoy the outdoor sauna, or make use of the kids’ play area, small workshop and secondary outbuilding. The cottage has seen extensive updates, including PEX plumbing throughout, refreshed bathroom with in-floor heating, and diamond-coated vinyl flooring in the walk-out basement. Both bedrooms have newer windows, while the kitchen features a dishwasher, stainless steel fridge, propane stove, electric oven and island. Updated doors, trim, railings, deck boards, back stairs and outdoor lighting add to the appeal. Enjoy a peaceful setting between West Kelowna and Vernon, with over an acre to call your own. (id:58301)
Property Details
| MLS® Number | 10401714 |
| Property Type | Single Family |
| Neigbourhood | Okanagan North |
| Features | Central Island, One Balcony |
| Parking Space Total | 5 |
| View Type | Lake View, Mountain View, Valley View, View (panoramic) |
| Water Front Type | Other |
Building
| Bathroom Total | 1 |
| Bedrooms Total | 3 |
| Architectural Style | A-frame |
| Basement Type | Full |
| Constructed Date | 1983 |
| Construction Style Attachment | Detached |
| Exterior Finish | Wood Siding |
| Fireplace Present | Yes |
| Fireplace Total | 1 |
| Fireplace Type | Free Standing Metal |
| Flooring Type | Hardwood, Tile |
| Heating Fuel | Electric, Wood |
| Heating Type | Baseboard Heaters, Stove, See Remarks |
| Roof Material | Metal |
| Roof Style | Unknown |
| Stories Total | 2 |
| Size Interior | 1,539 Sqft |
| Type | House |
| Utility Water | Private Utility |
Parking
| See Remarks | |
| Additional Parking |
Land
| Acreage | Yes |
| Sewer | Septic Tank |
| Size Frontage | 139 Ft |
| Size Irregular | 1.04 |
| Size Total | 1.04 Ac|1 - 5 Acres |
| Size Total Text | 1.04 Ac|1 - 5 Acres |
Rooms
| Level | Type | Length | Width | Dimensions |
|---|---|---|---|---|
| Second Level | Bedroom | 17'3'' x 19'0'' | ||
| Basement | 4pc Bathroom | Measurements not available | ||
| Basement | Bedroom | 9'8'' x 12'0'' | ||
| Basement | Primary Bedroom | 9'7'' x 14'4'' | ||
| Main Level | Living Room | 17'3'' x 19'0'' | ||
| Main Level | Dining Room | 10'6'' x 7'3'' | ||
| Main Level | Kitchen | 16'3'' x 9'6'' |
https://www.realtor.ca/real-estate/30318386/665-udell-road-vernon-okanagan-north
Contact Us
Contact us for more information
Dallas Markovina
Personal Real Estate Corporation
www.dallasmarkovina.com/
RE/MAX Kelowna
100 - 1553 Harvey Avenue
Kelowna, British Columbia V1Y 6G1
100 - 1553 Harvey Avenue
Kelowna, British Columbia V1Y 6G1
(250) 717-5000
(250) 861-8462

This REALTOR.ca listing content is owned and licensed by REALTOR® members of The Canadian Real Estate Association
The trademarks REALTOR®, REALTORS®, and the REALTOR® logo are controlled by The Canadian Real Estate Association (CREA) and identify real estate professionals who are members of CREA. The trademarks MLS®, Multiple Listing Service® and the associated logos are owned by The Canadian Real Estate Association (CREA) and identify the quality of services provided by real estate professionals who are members of CREA. The trademark DDF® is owned by The Canadian Real Estate Association (CREA) and identifies CREA's Data Distribution Facility (DDF®)
September 23 2026 06:47:56
Association of Interior REALTORS®
RE/MAX Kelowna