
104 View Way Penticton, British Columbia V2A 0A6
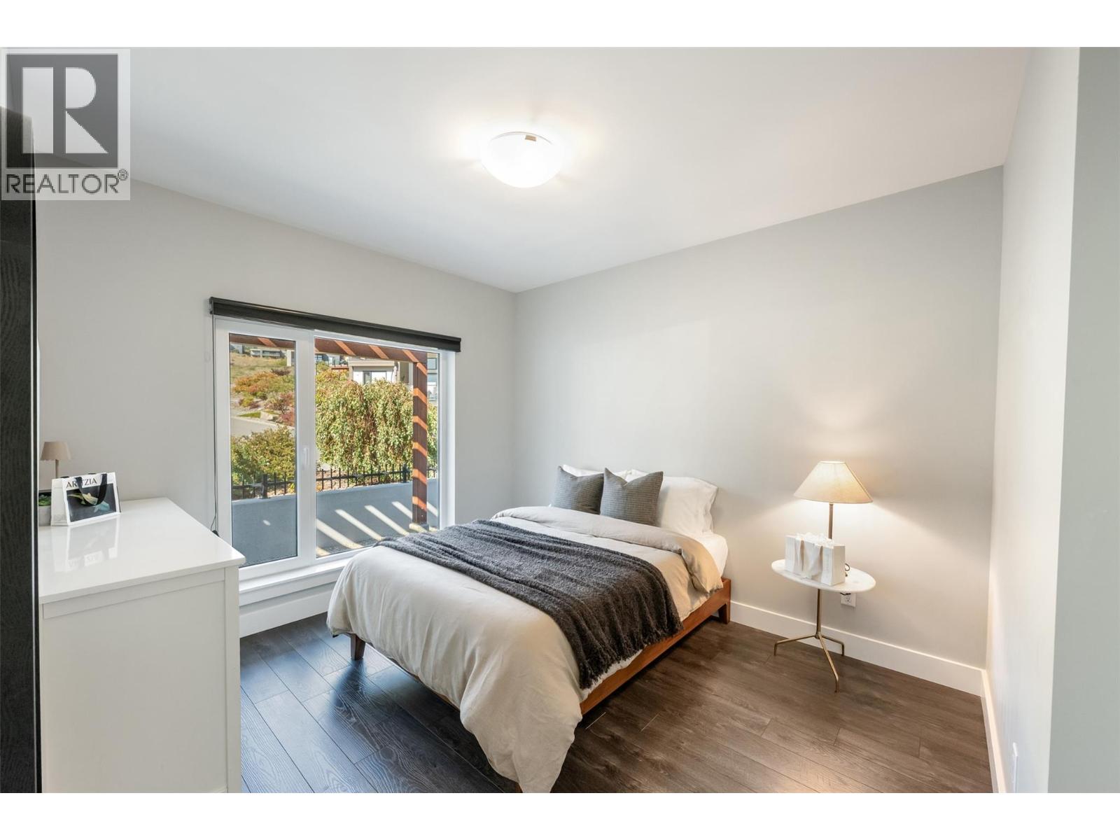
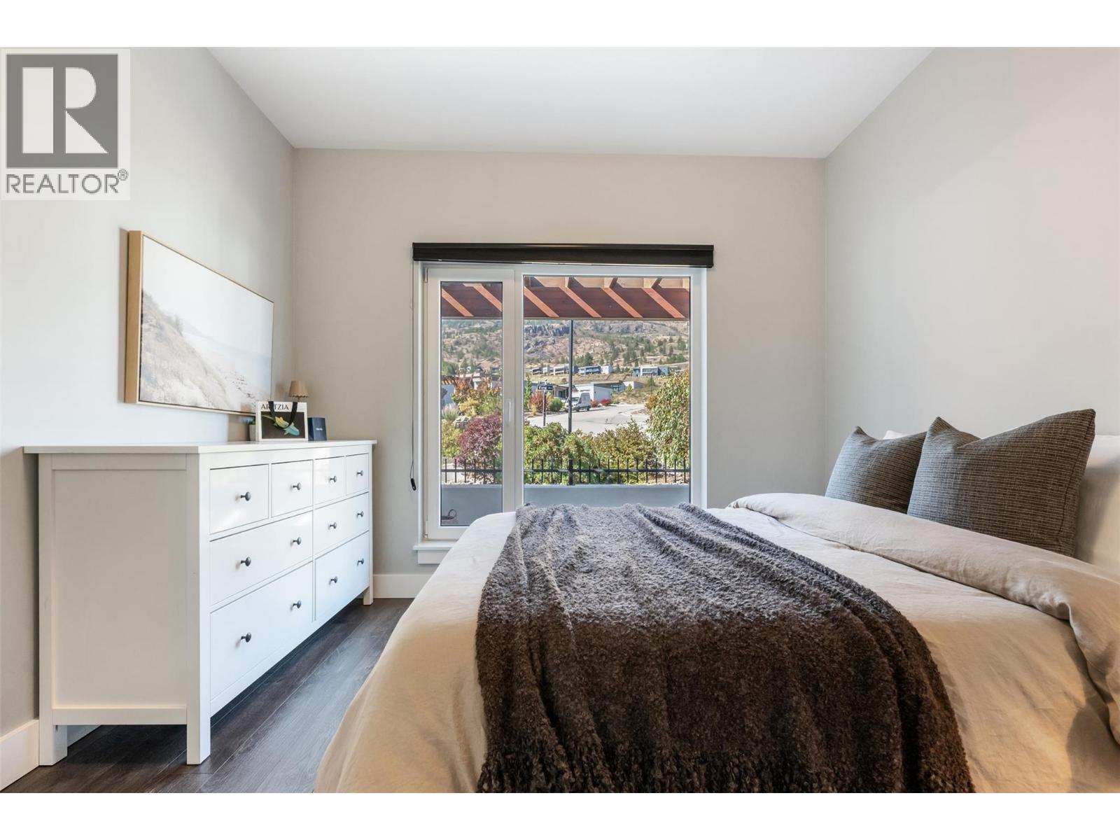
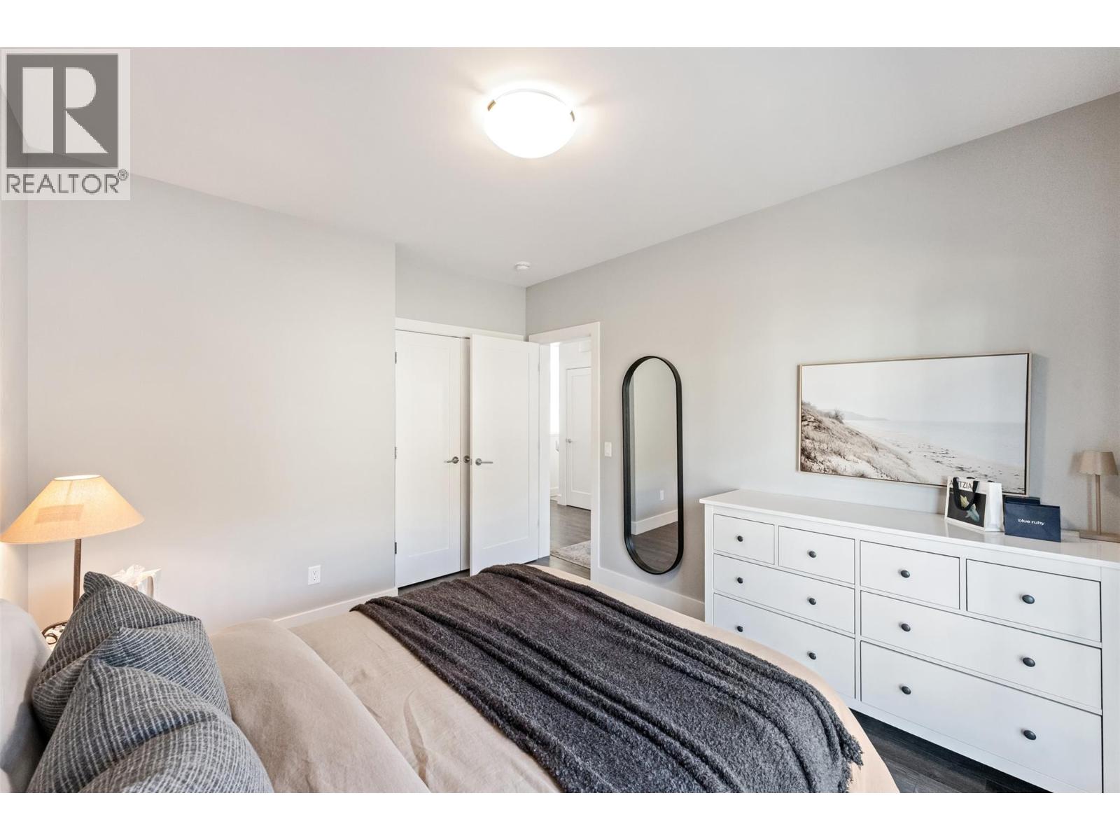
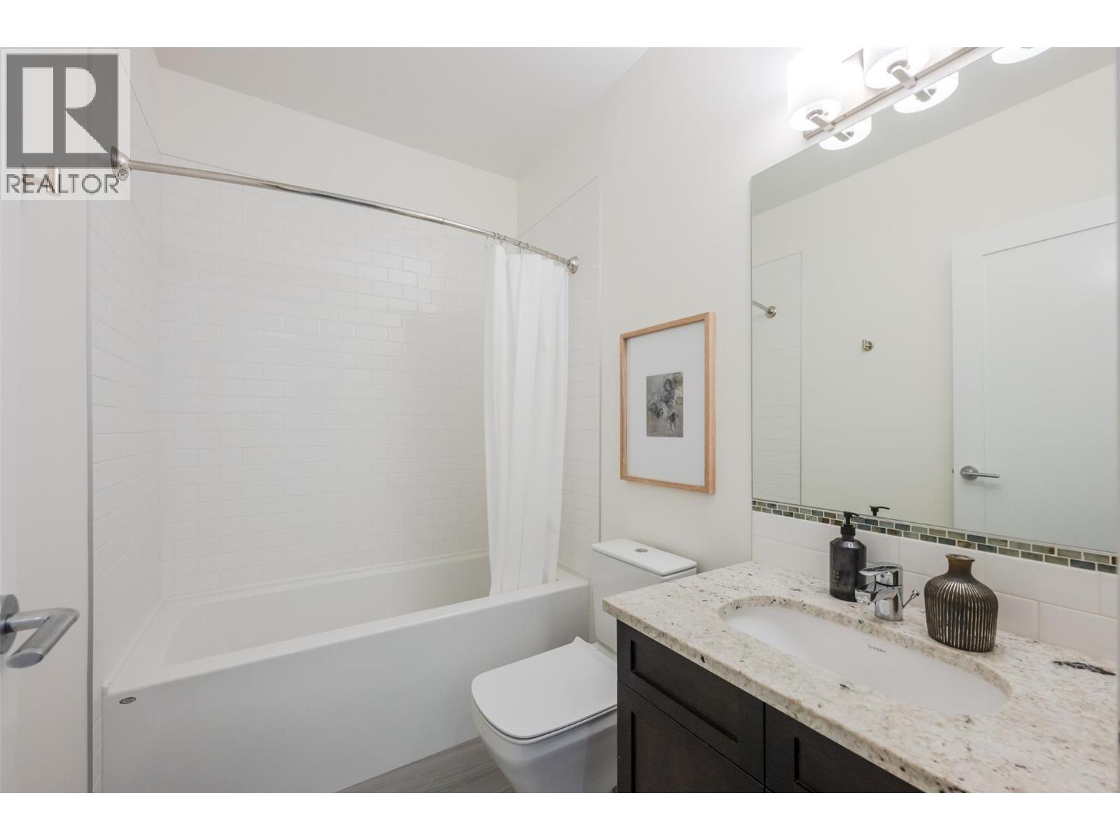

4 Bedroom
3 Bathroom
2,927 sqft
Ranch
Fireplace
Central Air Conditioning
See Remarks
$1,395,000Maintenance,
$201.83 Monthly
Maintenance,
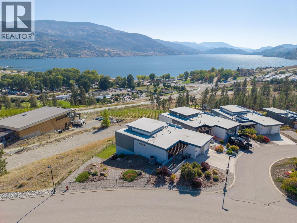
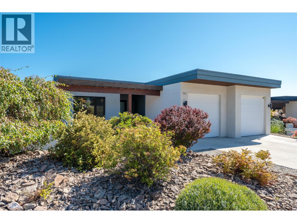
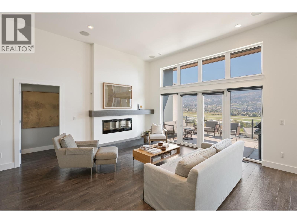
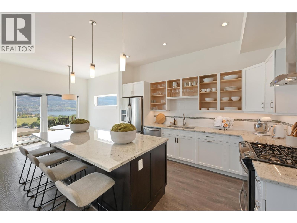
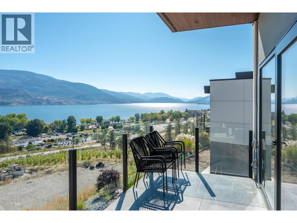
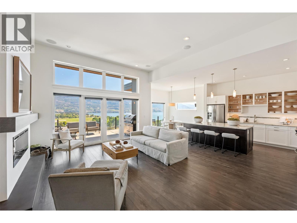
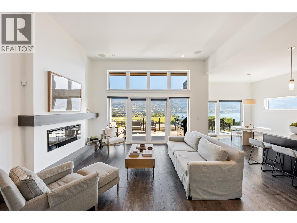
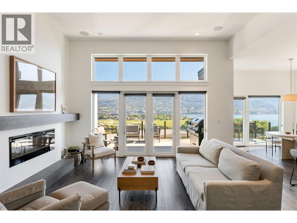
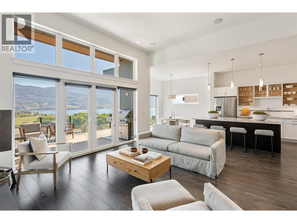
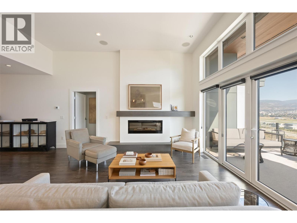
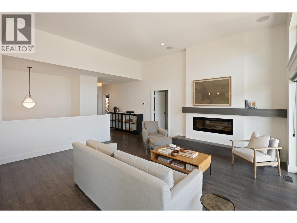
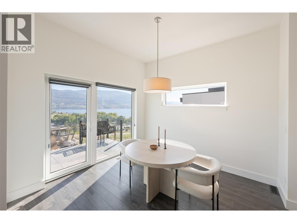
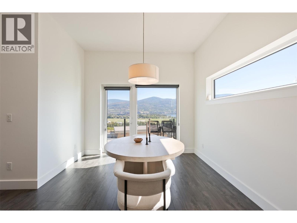
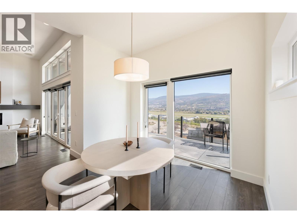
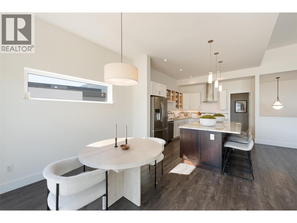
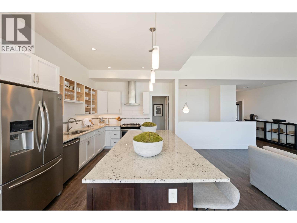
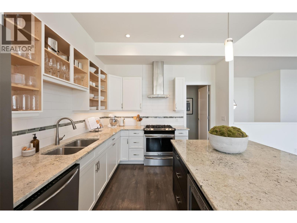
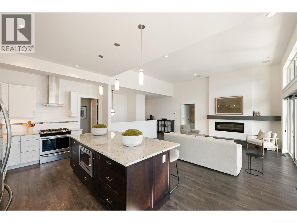
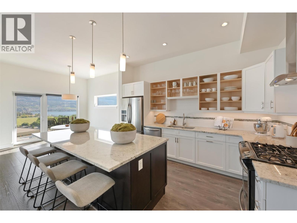
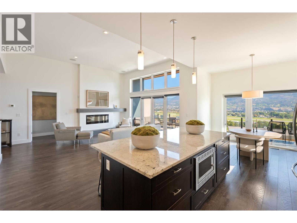
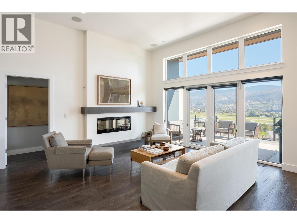
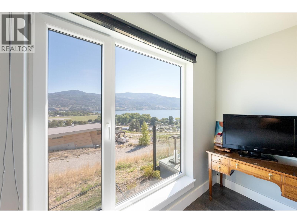
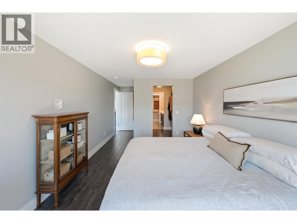
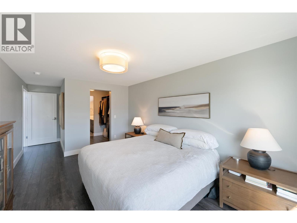
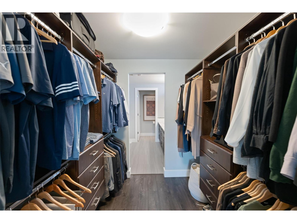
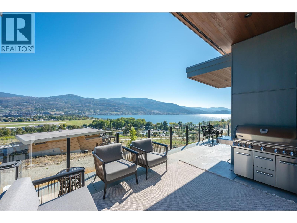
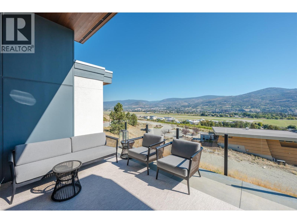
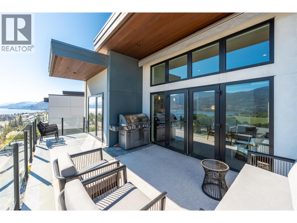
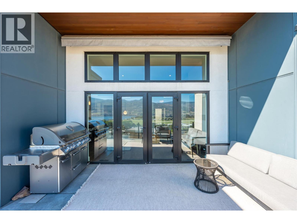
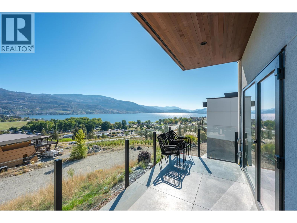
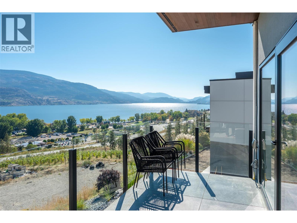
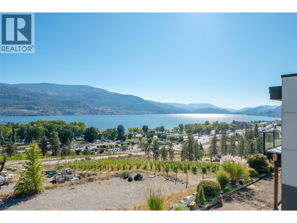
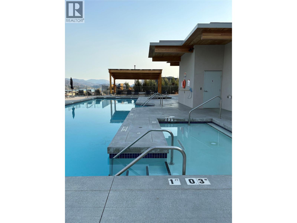
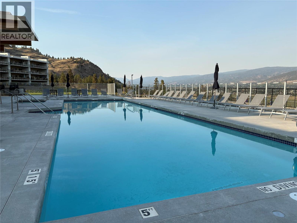
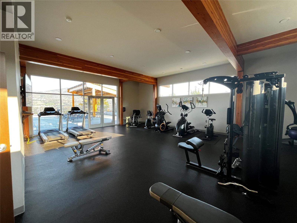
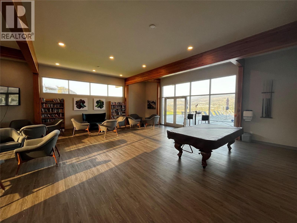
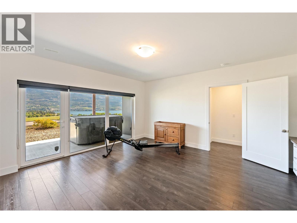
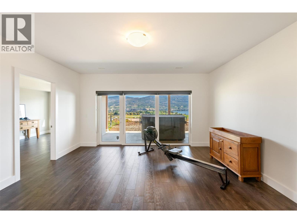
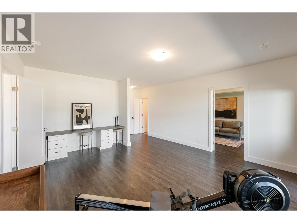
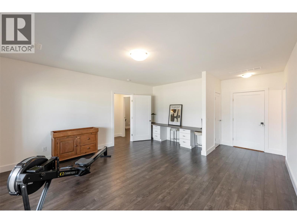
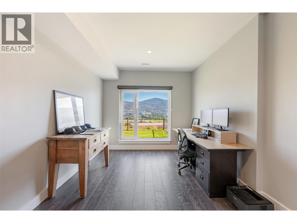
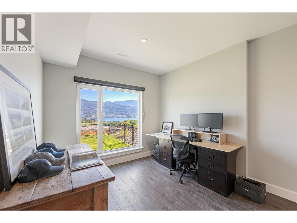
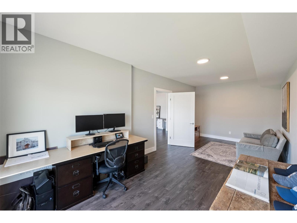
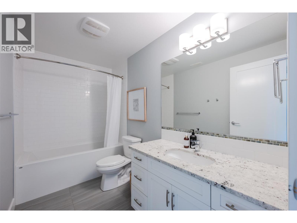
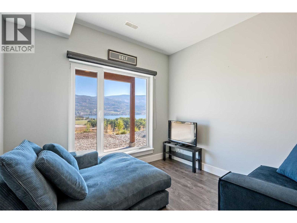
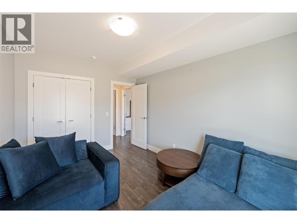
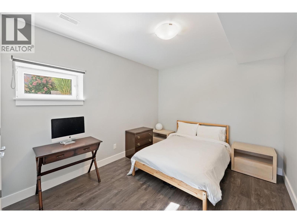
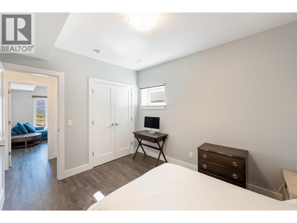
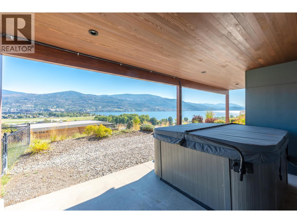
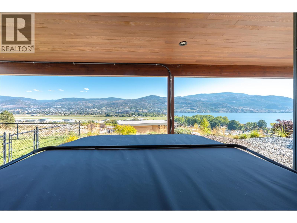
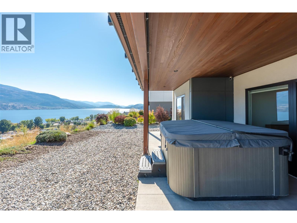
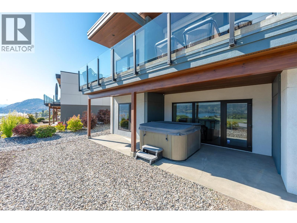
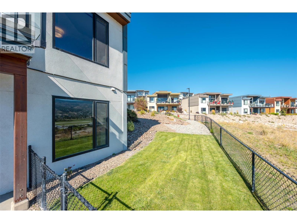
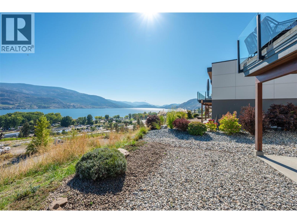
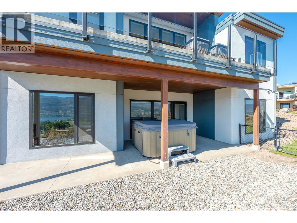
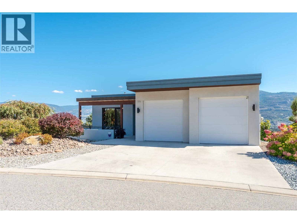
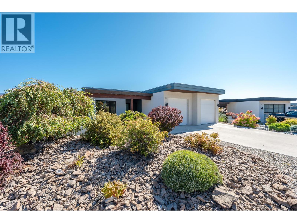
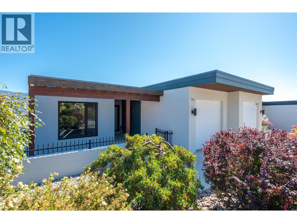
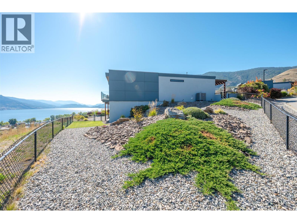
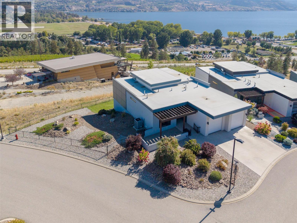
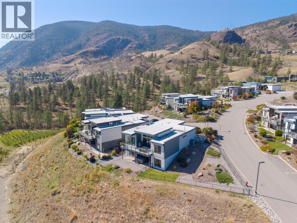
$201.83 MonthlyOkanagan living in the sought-after community of Skaha Hills, where breathtaking lake views, thoughtfully designed homes and lifestyle come together. This beautiful 4 bedroom, 3 bathroom rancher with walk-out basement offers a spacious and versatile layout designed for both everyday living and entertaining. The open-concept living area flows seamlessly onto a large east-facing deck. The deck provides an outdoor retreat for morning coffee, dining or relaxing while taking in the unobstructed views of Skaha Lake. The walk-out lower level offers exceptional flexibility, with a generous family room, two well-sized bedrooms, an additional bathroom and a versatile space ideal for a home gym, hobby room or office. A private hot tub area provides another opportunity to unwind and enjoy the view. Beyond the home, is a resort-style community lifestyle, enjoy access to the community centre, with amenities including a pool, pickleball courts, fitness facility and flex room. Call today! (id:58301)
Property Details
| MLS® Number | 10401453 |
| Property Type | Single Family |
| Neigbourhood | Main South |
| Community Features | Recreational Facilities, Pets Allowed |
| Features | Corner Site, One Balcony |
| Parking Space Total | 2 |
| Structure | Clubhouse |
Building
| Bathroom Total | 3 |
| Bedrooms Total | 4 |
| Amenities | Clubhouse, Recreation Centre |
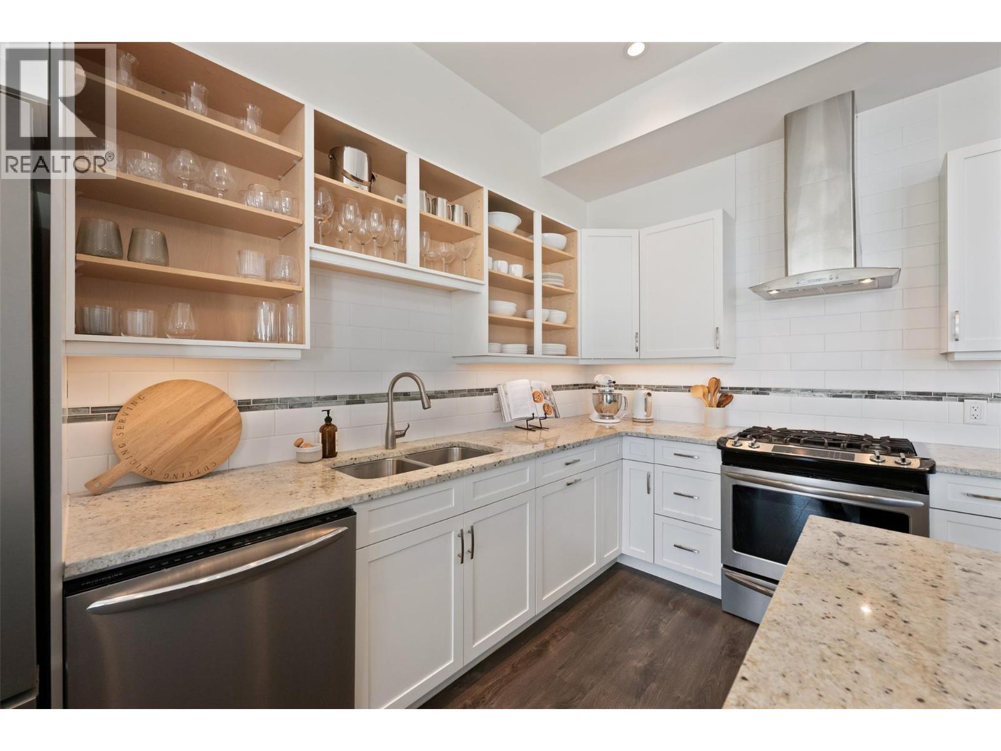
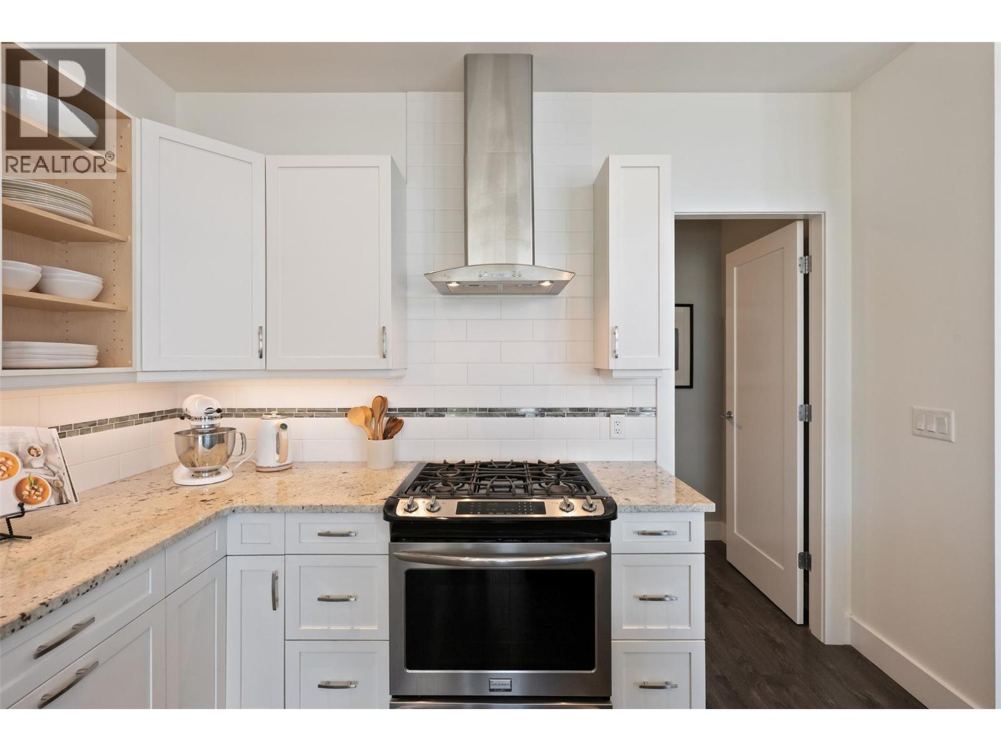
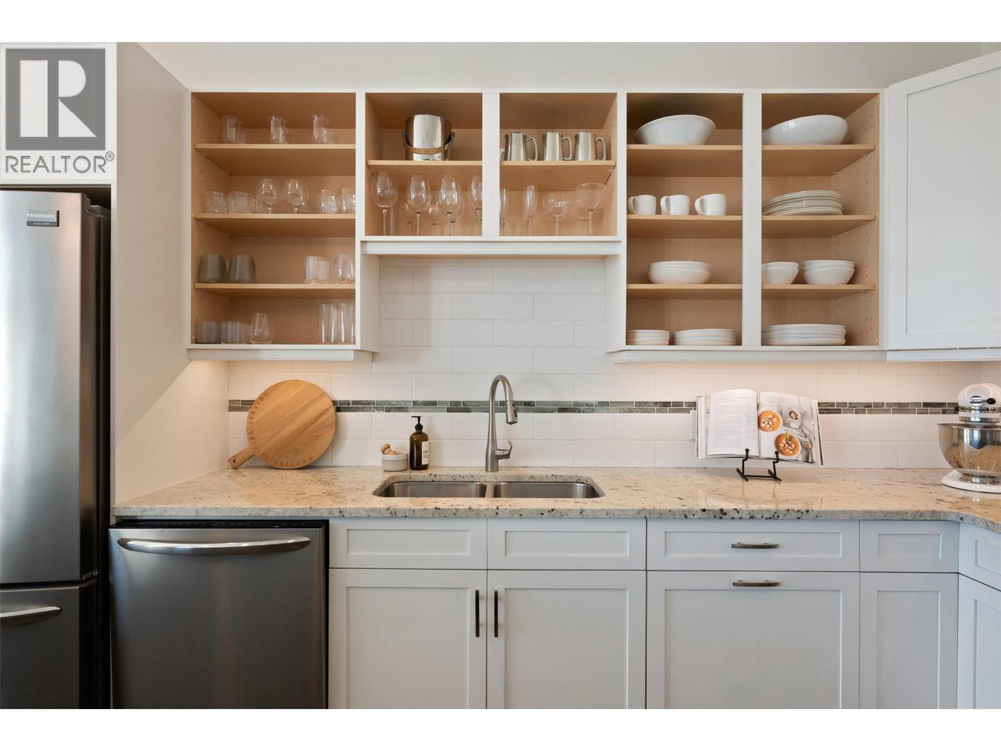
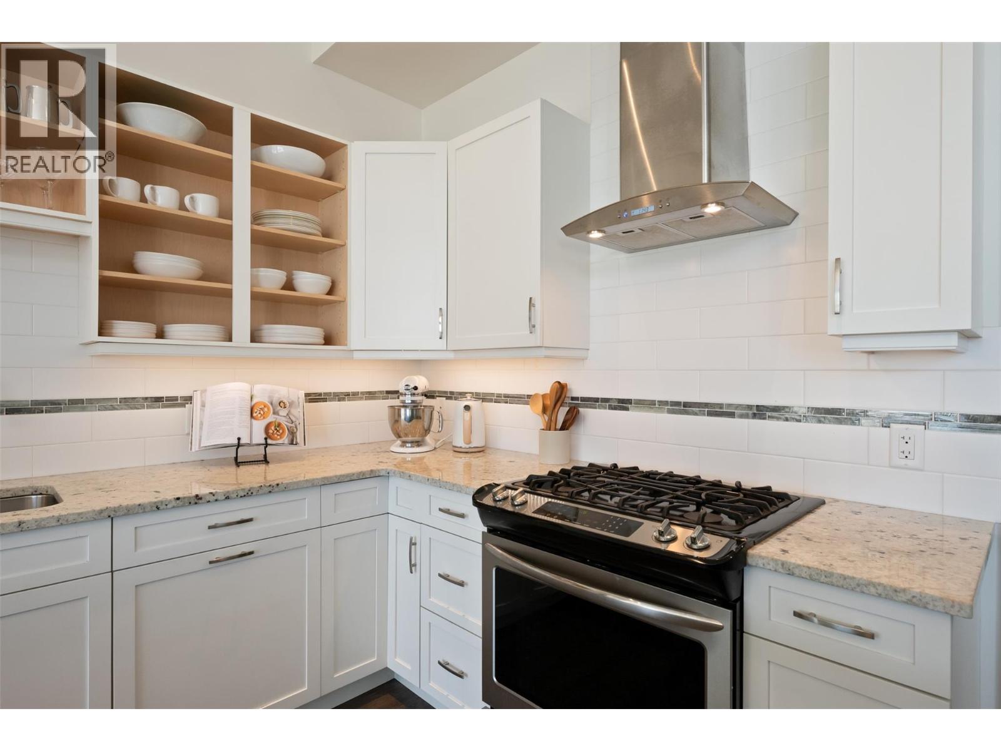
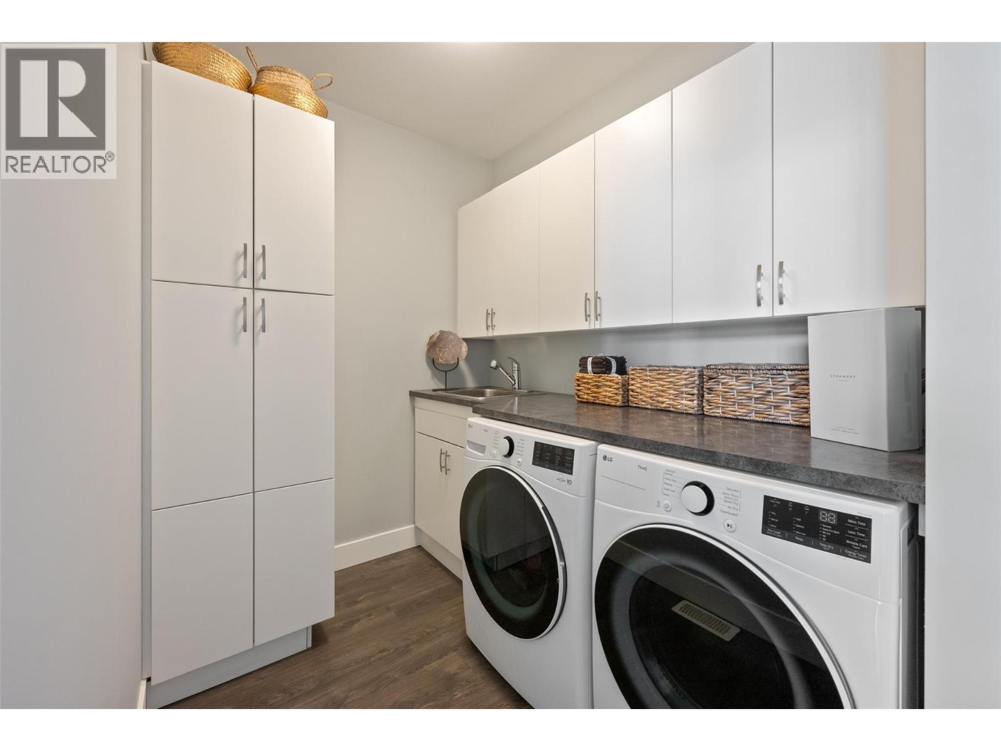
| Appliances | Refrigerator, Dishwasher, Dryer, Oven - Gas, Range - Gas, Washer |
| Architectural Style | Ranch |
| Basement Type | Full |
| Constructed Date | 2015 |
| Construction Style Attachment | Detached |
| Cooling Type | Central Air Conditioning |
| Exterior Finish | Stucco |
| Fireplace Fuel | Electric |
| Fireplace Present | Yes |
| Fireplace Type | Unknown |
| Heating Type | See Remarks |
| Roof Material | Unknown |
| Roof Style | Unknown |
| Stories Total | 2 |
| Size Interior | 2,927 Sqft |
| Type | House |
| Utility Water | Co-operative Well |
Parking
| Detached Garage | 2 |
Land
| Acreage | No |
| Sewer | Municipal Sewage System |
| Size Irregular | 0.07 |
| Size Total | 0.07 Ac|under 1 Acre |
| Size Total Text | 0.07 Ac|under 1 Acre |
Rooms
| Level | Type | Length | Width | Dimensions |
|---|---|---|---|---|
| Lower Level | Storage | 17' x 10'4'' | ||
| Lower Level | 4pc Bathroom | 10'3'' x 5'5'' | ||
| Lower Level | Bedroom | 10'4'' x 12'3'' | ||
| Lower Level | Bedroom | 10'2'' x 13'9'' | ||
| Lower Level | Recreation Room | 17'5'' x 15'11'' | ||
| Main Level | Laundry Room | 11' x 6'4'' | ||
| Main Level | 4pc Bathroom | 7'10'' x 5'5'' | ||
| Main Level | Bedroom | 10'9'' x 12'11'' | ||
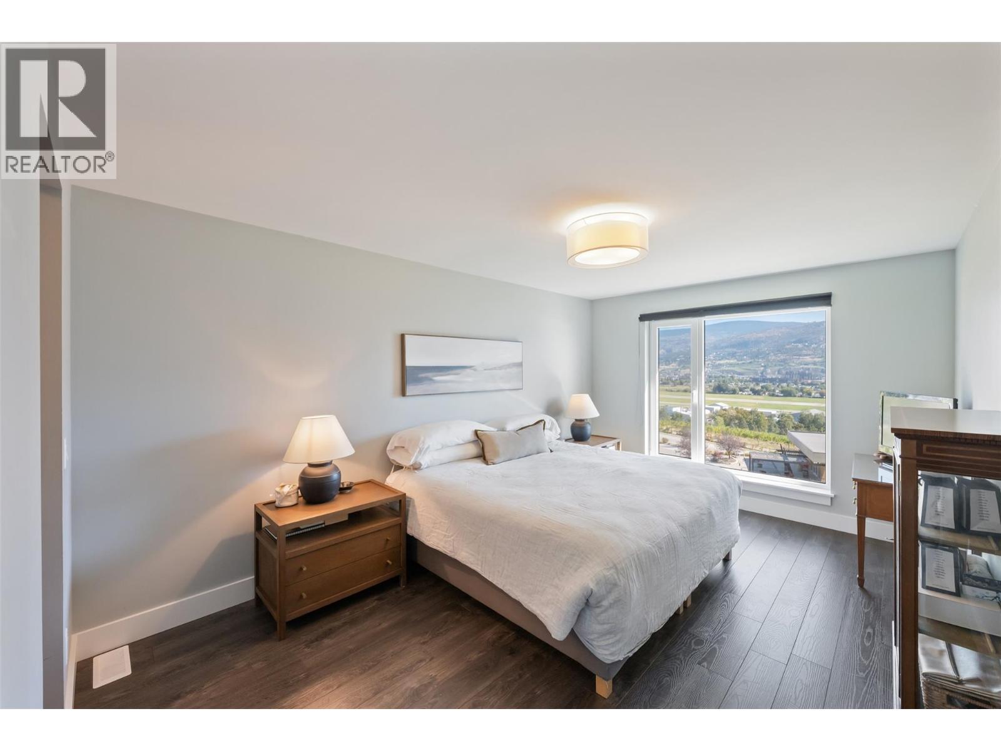
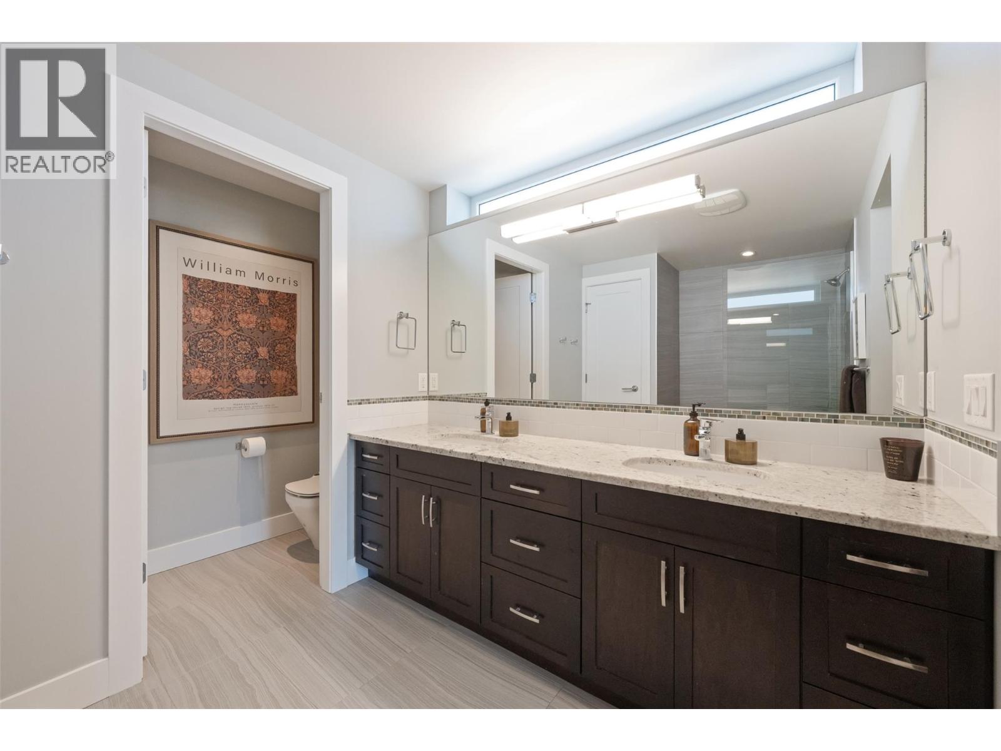
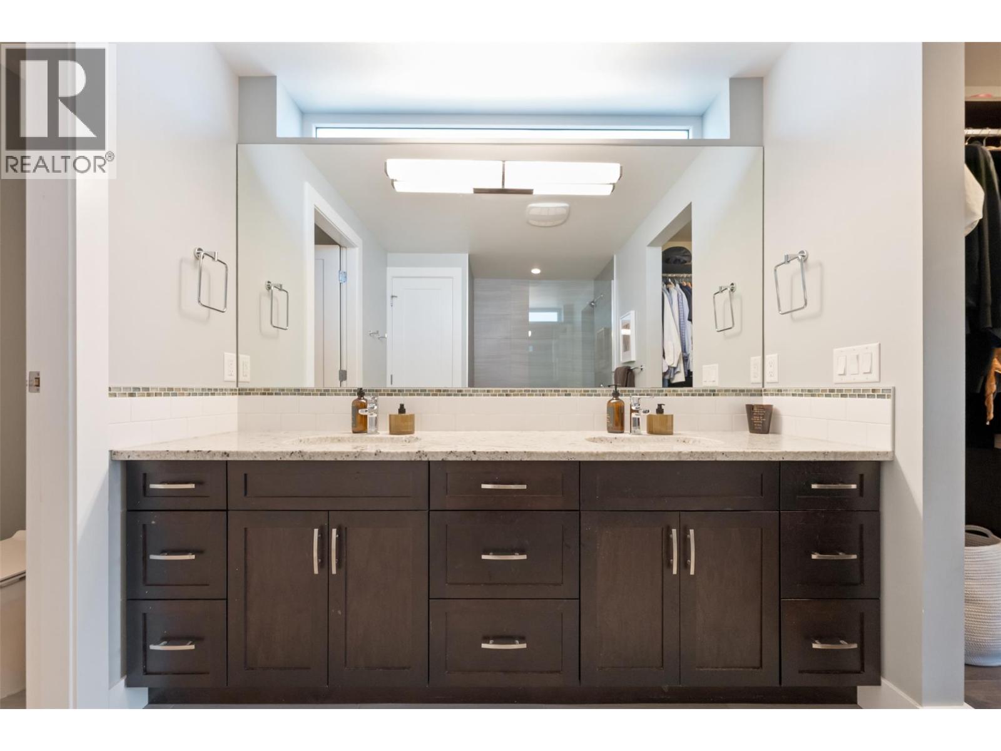
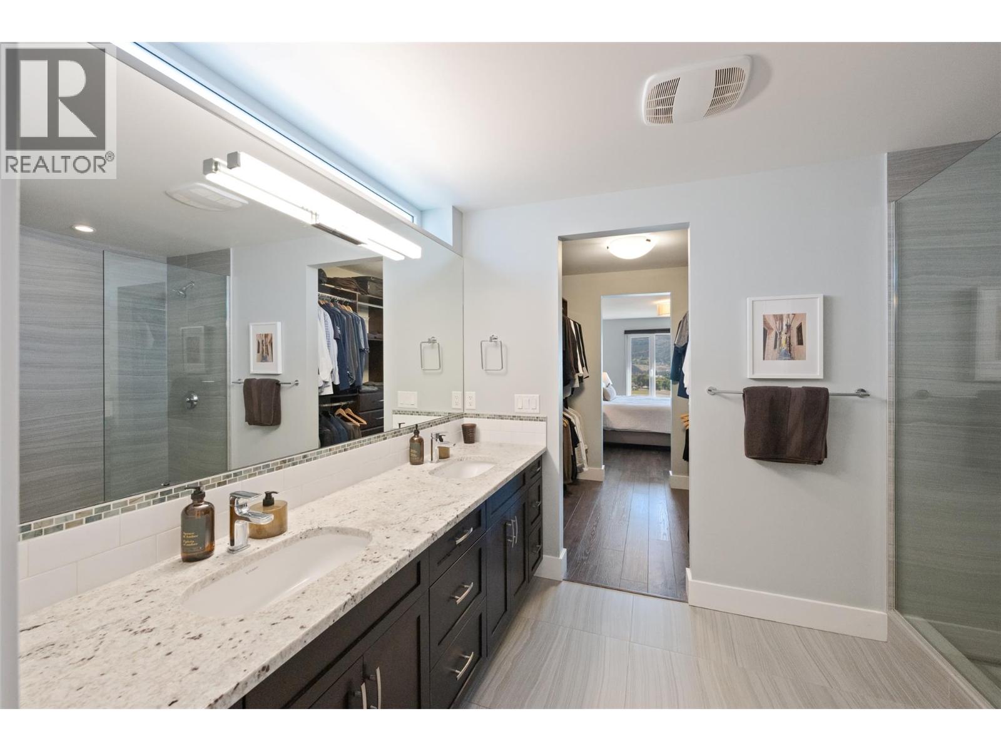
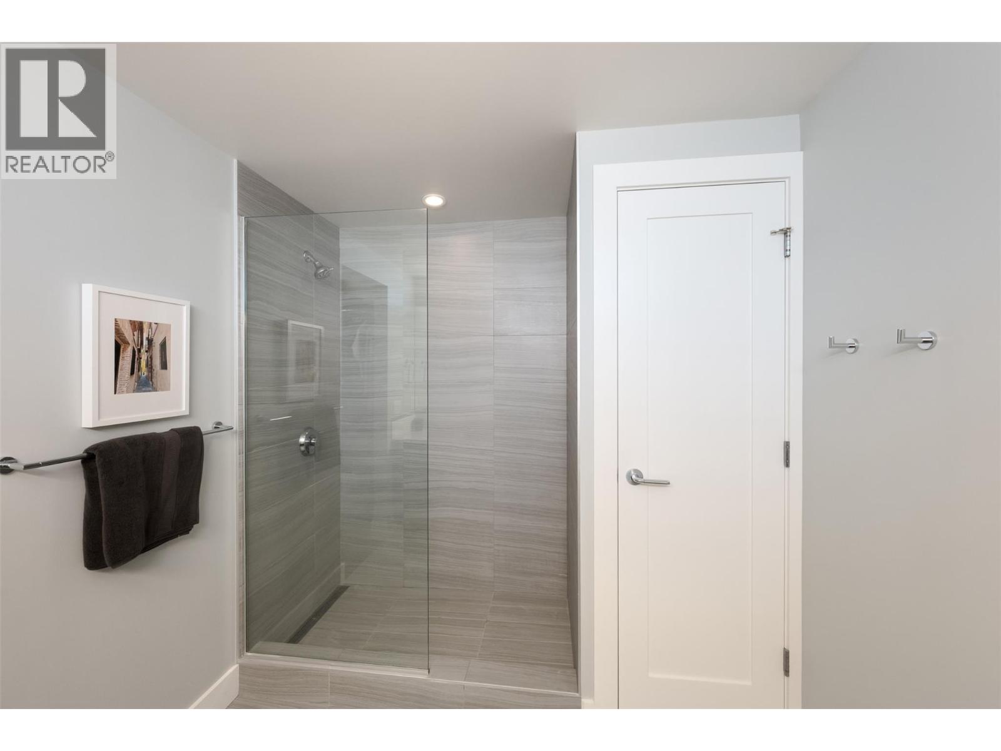
| Main Level | 4pc Ensuite Bath | 10'9'' x 11' | ||
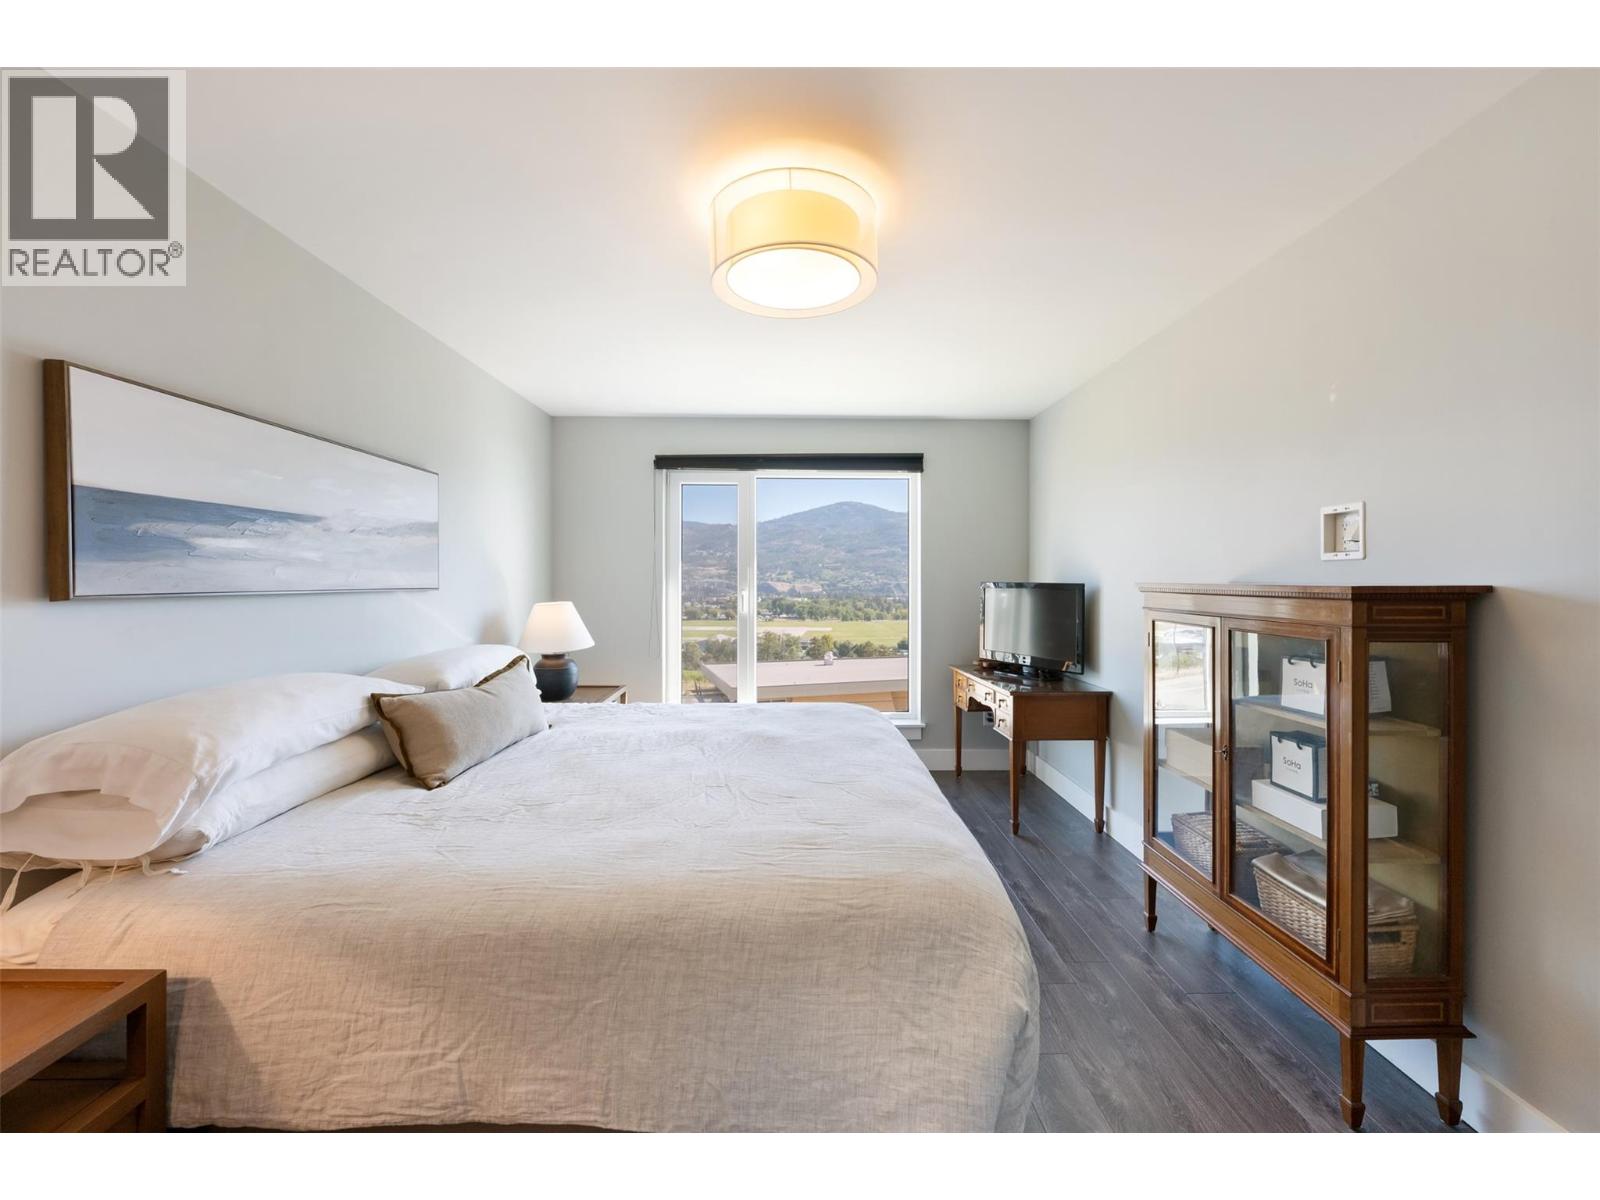
| Main Level | Primary Bedroom | 10'9'' x 15'11'' | ||
| Main Level | Dining Room | 10'10'' x 11'2'' | ||
| Main Level | Kitchen | 13'7'' x 11' | ||
| Main Level | Living Room | 16'9'' x 17'5'' |
https://www.realtor.ca/real-estate/30320006/104-view-way-penticton-main-south
Contact Us
Contact us for more information

Blake Crocker
Royal LePage Locations West
484 Main Street
Penticton, British Columbia V2A 5C5
484 Main Street
Penticton, British Columbia V2A 5C5
(250) 493-2244
(250) 492-6640

This REALTOR.ca listing content is owned and licensed by REALTOR® members of The Canadian Real Estate Association
The trademarks REALTOR®, REALTORS®, and the REALTOR® logo are controlled by The Canadian Real Estate Association (CREA) and identify real estate professionals who are members of CREA. The trademarks MLS®, Multiple Listing Service® and the associated logos are owned by The Canadian Real Estate Association (CREA) and identify the quality of services provided by real estate professionals who are members of CREA. The trademark DDF® is owned by The Canadian Real Estate Association (CREA) and identifies CREA's Data Distribution Facility (DDF®)
September 23 2026 10:54:39
Association of Interior REALTORS®
Royal LePage Locations West