
1995 Burtch Road Unit# 170 Kelowna, British Columbia V1Y 4B4

3 Bedroom
3 Bathroom
2,136 sqft
Fireplace
Central Air Conditioning
Forced Air, See Remarks
$629,000Maintenance,
$489.41 Monthly
Maintenance,
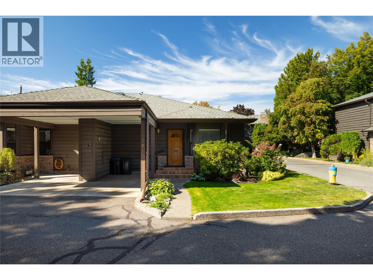
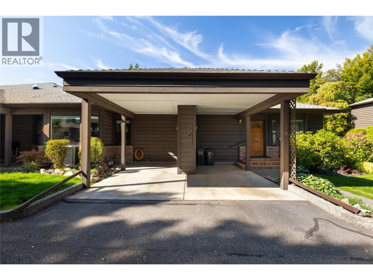
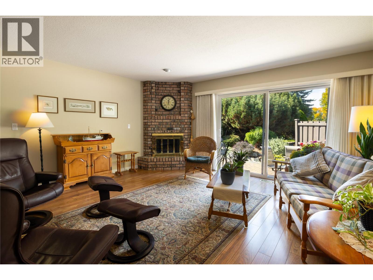
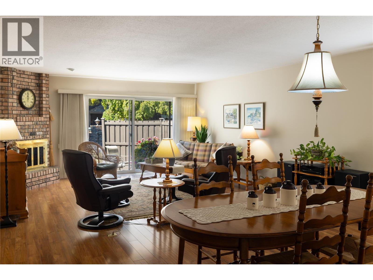
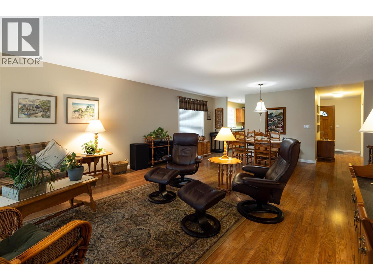
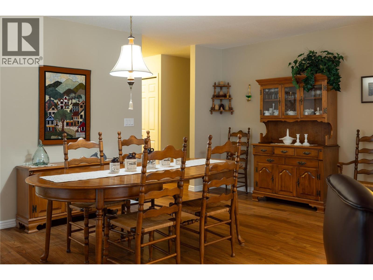
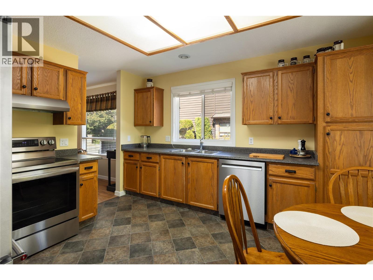
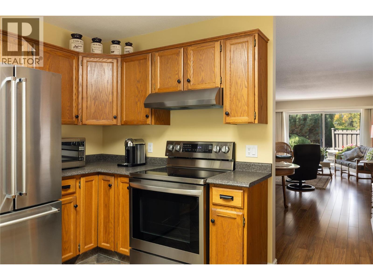
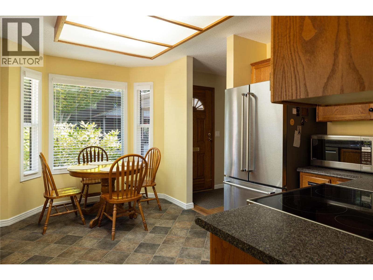
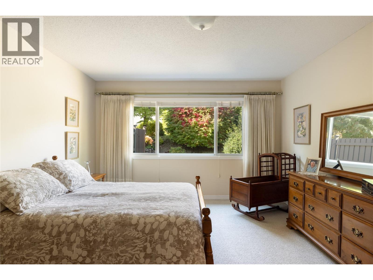
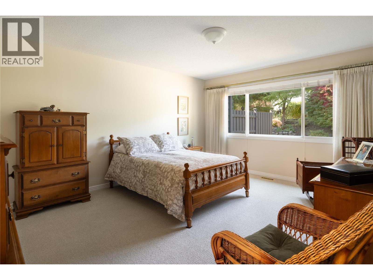
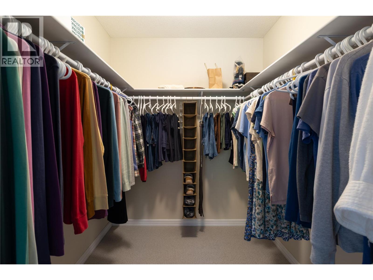
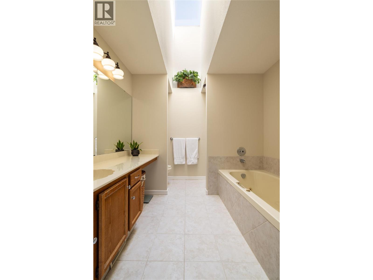
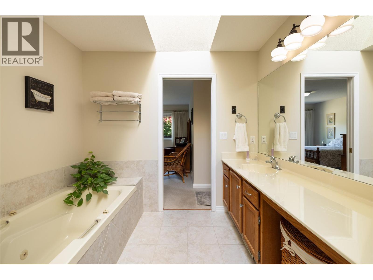
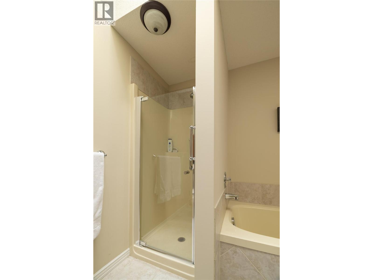
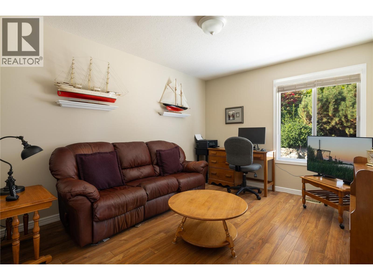
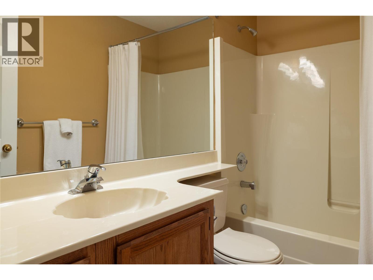
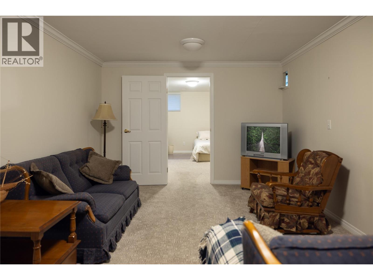
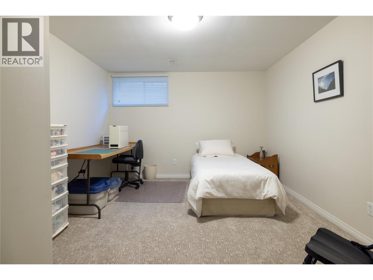
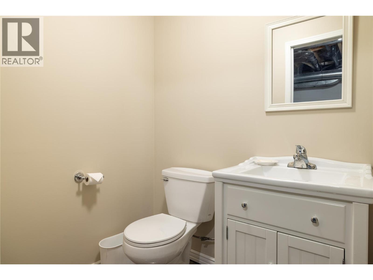
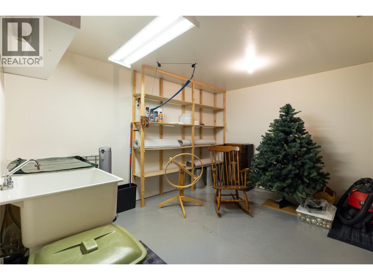
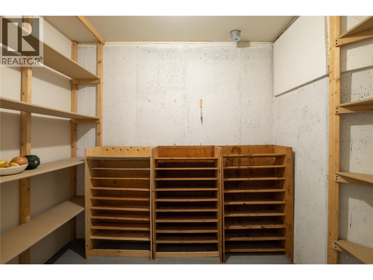
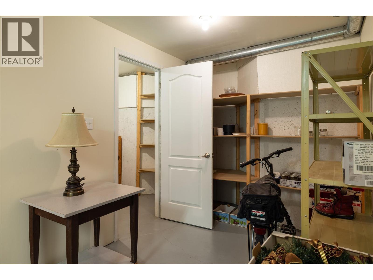
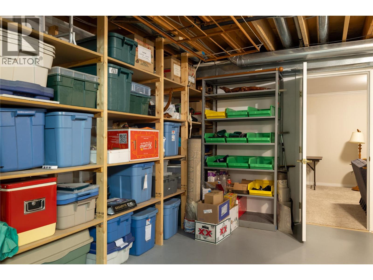
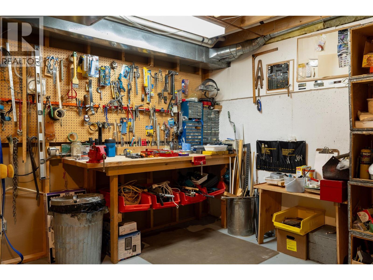
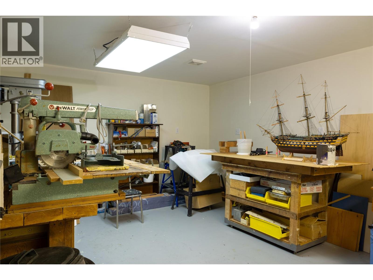
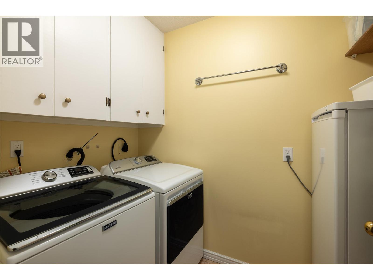
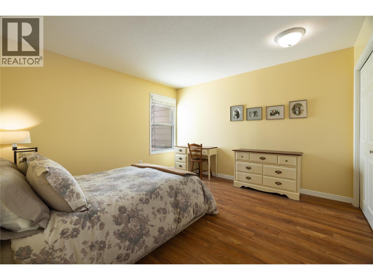
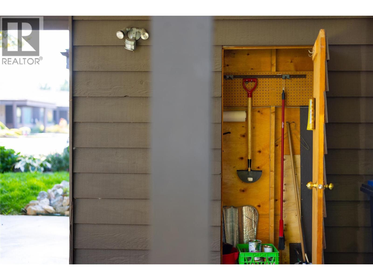
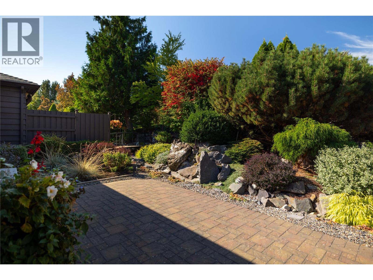
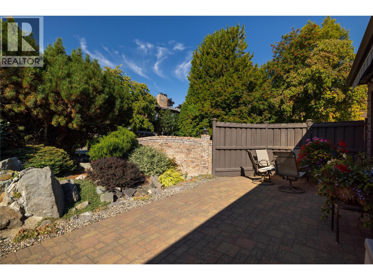
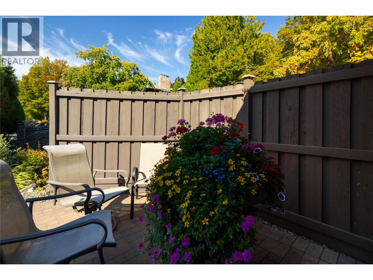
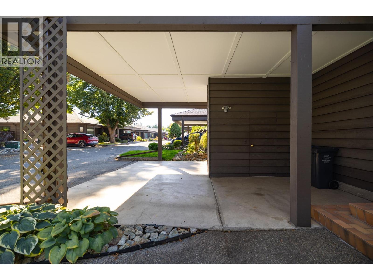
$489.41 MonthlyRancher with almost 3200 sq ft total. This centrally located home offers over 1,600 sq. ft. on the main floor. The open living and dining areas create a bright, welcoming space for everyday living and entertaining, while the split-bedroom layout offers excellent privacy. The main floor features 2 bedrooms plus a den that could easily be used as a bedroom and 2 full bathrooms. The lower level provides even more flexibility with a finished family room, additional bedroom, bathroom, abundant storage, and generous space for a workshop, hobbies, or other uses. Step outside to an entertaining-sized patio surrounded by beautiful plants and greenery, creating a peaceful outdoor retreat. Two covered parking spaces add convenience, while reasonable strata fees are an added bonus. The quiet setting does not back onto a busy street, yet you're within walking distance of a deli, restaurants, Capri, RONA, shopping, and other amenities. Appliances are up to date, with a 2020 hot water tank and high-efficiency furnace installed in 2011. The A/C continues to work well and has been serviced. A fantastic opportunity for those looking for space, privacy, flexibility, and a convenient central location...all at a great price. Don't wait. (id:58301)
Property Details
| MLS® Number | 10401602 |
| Property Type | Single Family |
| Neigbourhood | Springfield/Spall |
| Community Name | Sandringham |
| Storage Type | Storage, Locker |
Building
| Bathroom Total | 3 |
| Bedrooms Total | 3 |
| Basement Type | Full |
| Constructed Date | 1985 |
| Construction Style Attachment | Attached |
| Cooling Type | Central Air Conditioning |
| Fireplace Fuel | Gas |
| Fireplace Present | Yes |
| Fireplace Total | 1 |
| Fireplace Type | Unknown |
| Half Bath Total | 1 |
| Heating Type | Forced Air, See Remarks |
| Stories Total | 2 |
| Size Interior | 2,136 Sqft |
| Type | Row / Townhouse |
| Utility Water | Municipal Water |
Parking
| Carport |
Land
| Acreage | No |
| Sewer | Municipal Sewage System |
| Size Total Text | Under 1 Acre |
Rooms
| Level | Type | Length | Width | Dimensions |
|---|---|---|---|---|
| Basement | Recreation Room | 11'2'' x 24'2'' | ||
| Basement | 2pc Bathroom | 4'8'' x 6' | ||
| Basement | Bedroom | 11'2'' x 13'8'' | ||
| Main Level | 4pc Bathroom | 4'11'' x 8'6'' | ||
| Main Level | Den | 10'1'' x 12'5'' | ||
| Main Level | Bedroom | 11'10'' x 12'4'' | ||
| Main Level | Dining Room | 10'5'' x 18'2'' | ||
| Main Level | Laundry Room | 7'11'' x 5' | ||
| Main Level | 4pc Ensuite Bath | 8'8'' x 10'4'' | ||
| Main Level | Primary Bedroom | 15'6'' x 15'10'' | ||
| Main Level | Kitchen | 12'1'' x 13'11'' | ||
| Main Level | Living Room | 16' x 16'3'' |
https://www.realtor.ca/real-estate/30319818/1995-burtch-road-unit-170-kelowna-springfieldspall
Contact Us
Contact us for more information

Mark Kayban
Personal Real Estate Corporation
Royal LePage Kelowna
#1 - 1890 Cooper Road
Kelowna, British Columbia V1Y 8B7
#1 - 1890 Cooper Road
Kelowna, British Columbia V1Y 8B7
(250) 860-1100
(250) 860-0595
royallepagekelowna.com/

This REALTOR.ca listing content is owned and licensed by REALTOR® members of The Canadian Real Estate Association
The trademarks REALTOR®, REALTORS®, and the REALTOR® logo are controlled by The Canadian Real Estate Association (CREA) and identify real estate professionals who are members of CREA. The trademarks MLS®, Multiple Listing Service® and the associated logos are owned by The Canadian Real Estate Association (CREA) and identify the quality of services provided by real estate professionals who are members of CREA. The trademark DDF® is owned by The Canadian Real Estate Association (CREA) and identifies CREA's Data Distribution Facility (DDF®)
September 24 2026 12:47:59
Association of Interior REALTORS®
Royal LePage Kelowna