
4702 Mcculloch Road Kelowna, British Columbia V1W 4G1

6 Bedroom
5 Bathroom
4,522 sqft
Multi-Level
Fireplace
Inground Pool, Outdoor Pool, Pool
Central Air Conditioning
Forced Air, See Remarks
Acreage
Level, Wooded Area
$3,299,000
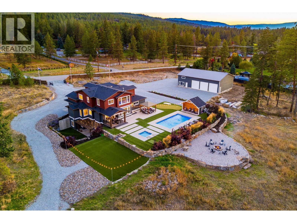
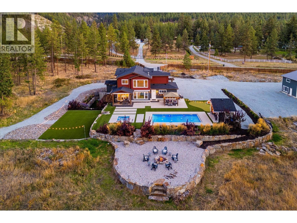
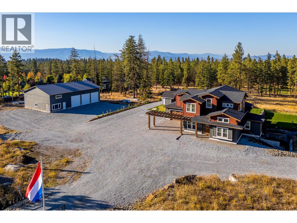
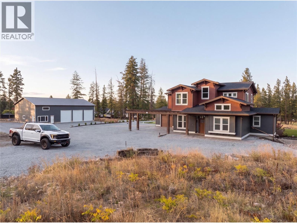
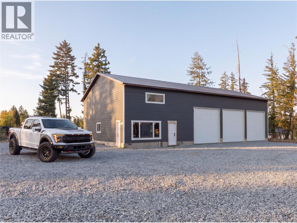
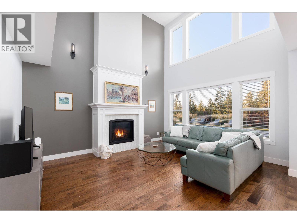
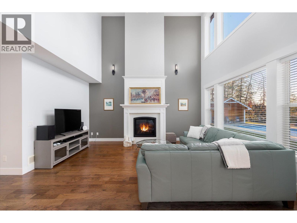
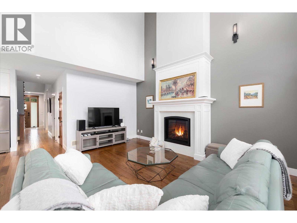
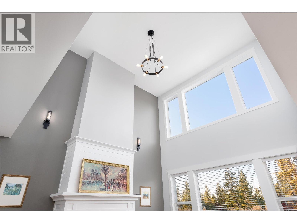
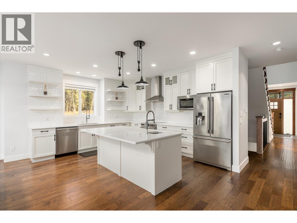
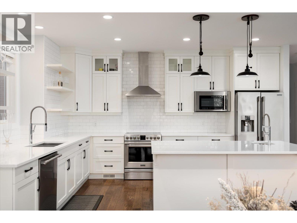
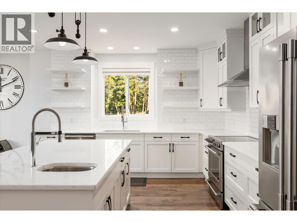
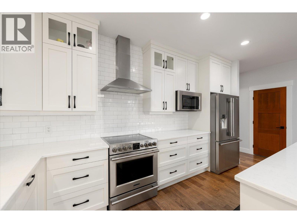
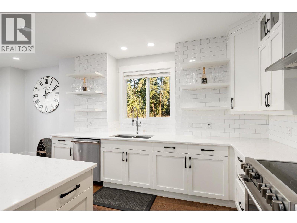
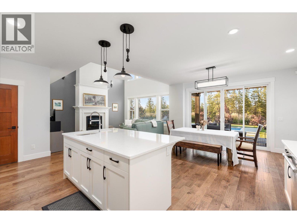
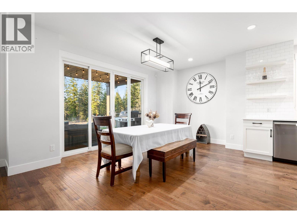
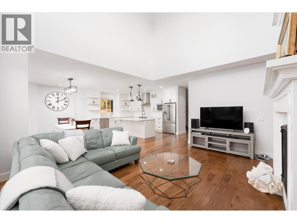
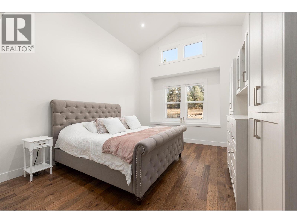
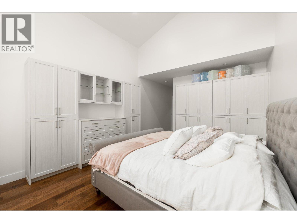
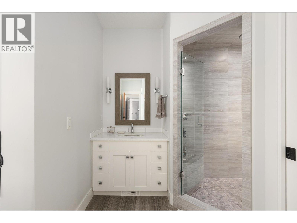
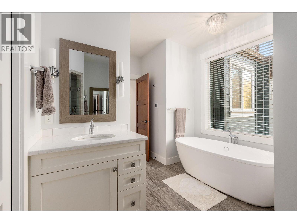
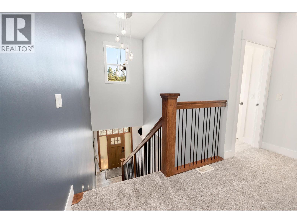
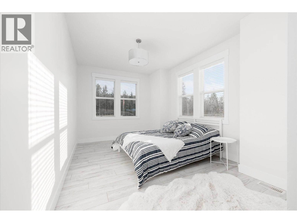
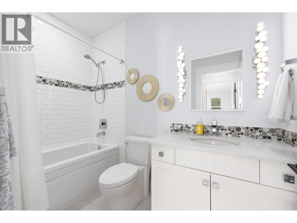
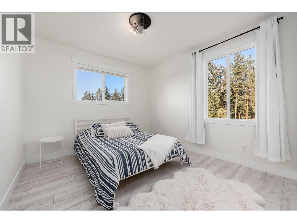
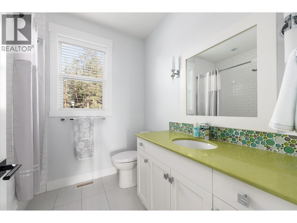
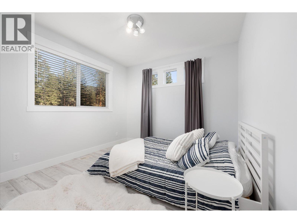
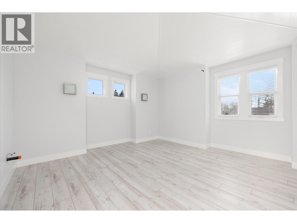
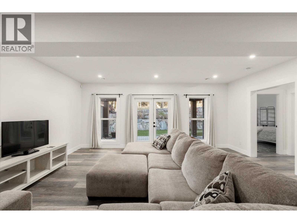
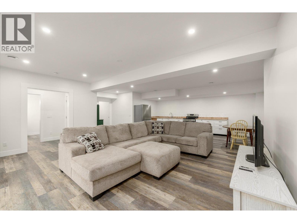
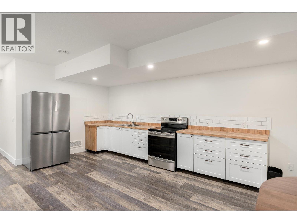
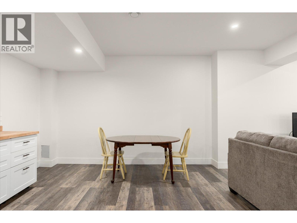
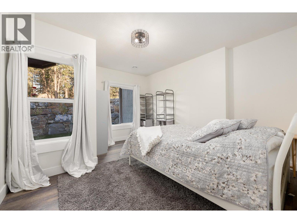
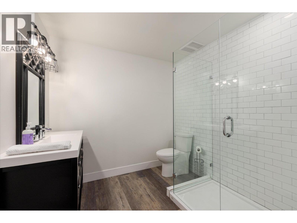
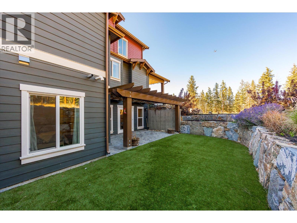
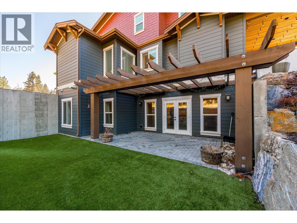
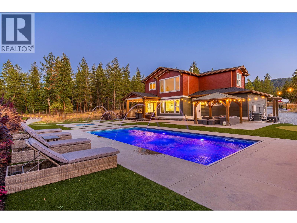
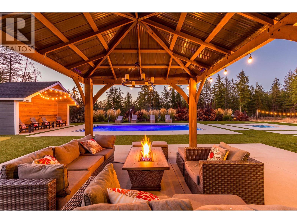
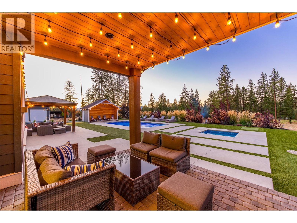
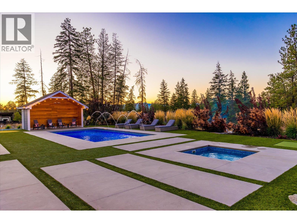
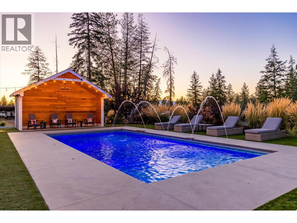
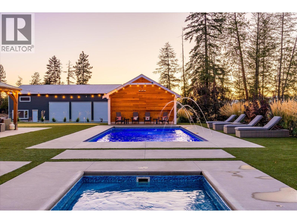
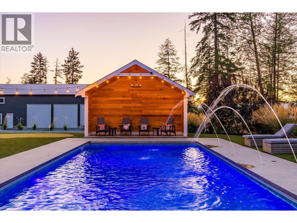
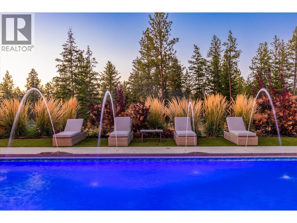
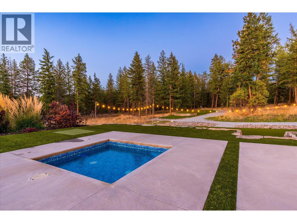
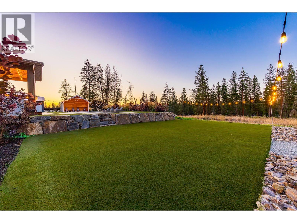
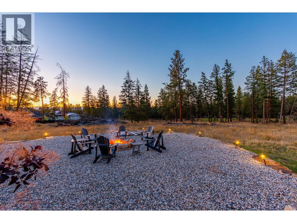
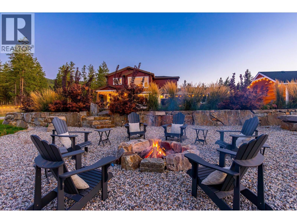
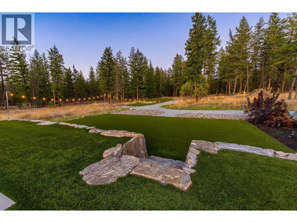
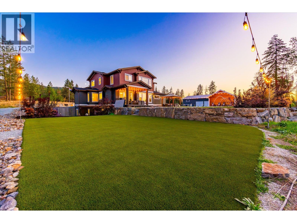
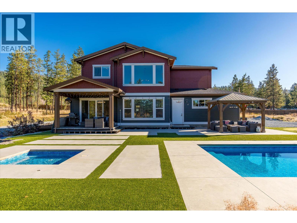
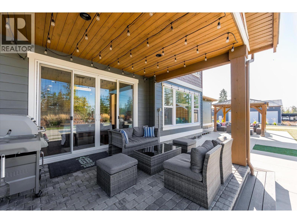
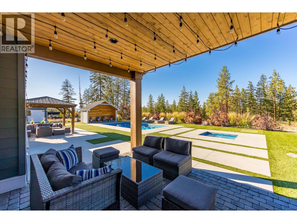
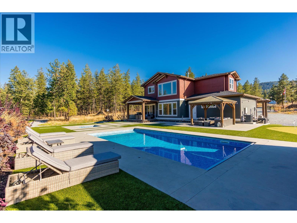
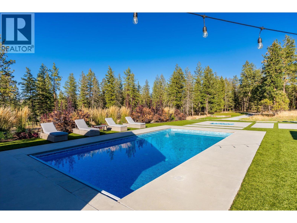
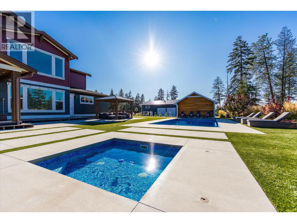
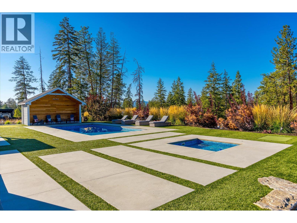
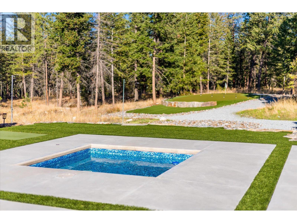
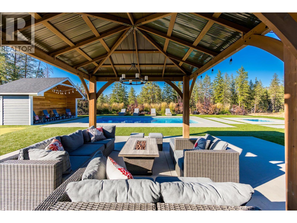
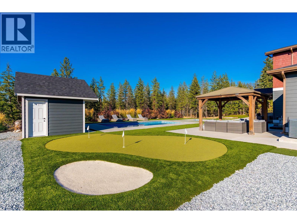
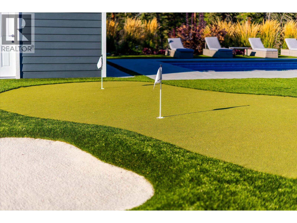
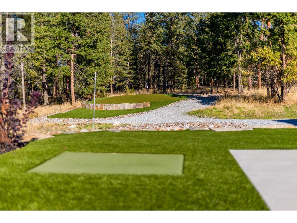
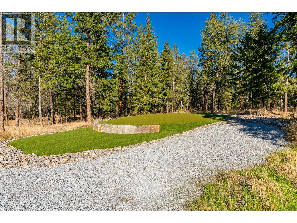
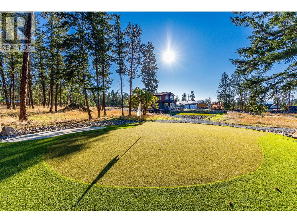
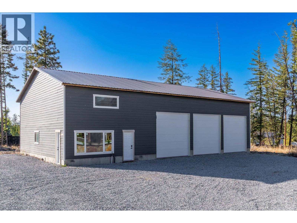
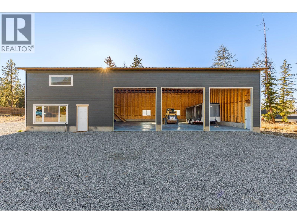
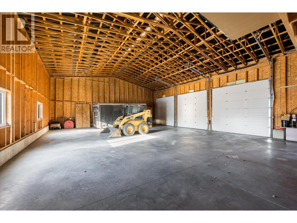
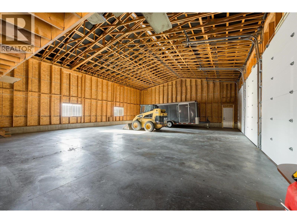
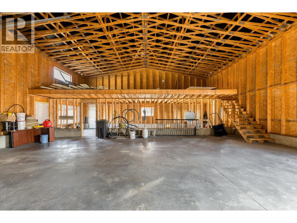
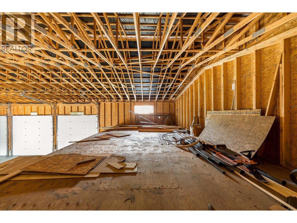
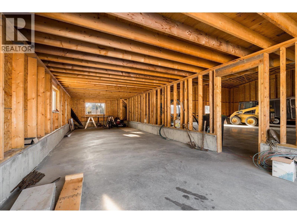
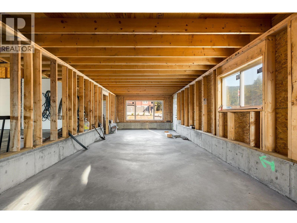
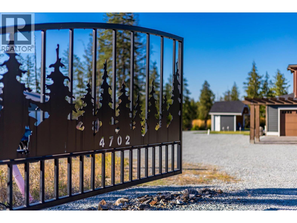
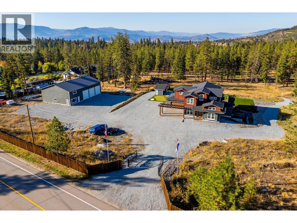
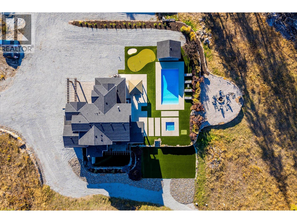
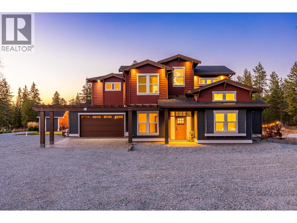
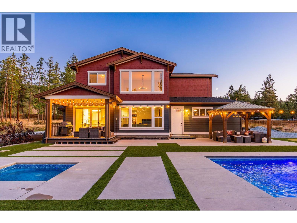
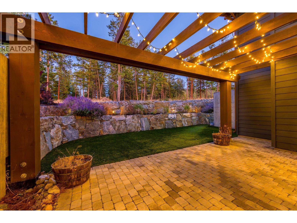
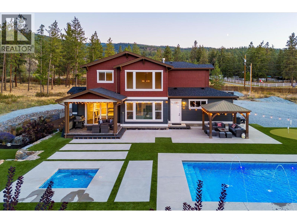
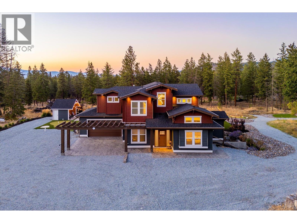
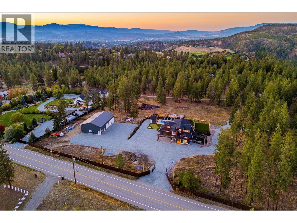
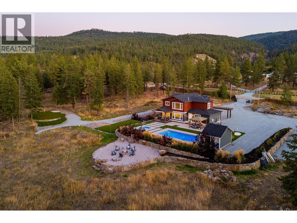
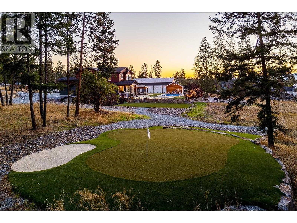
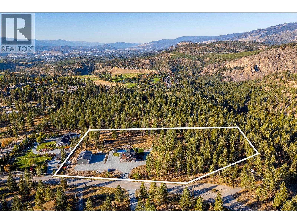
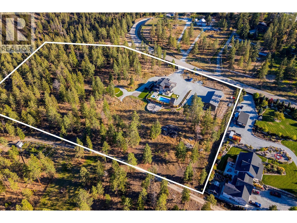
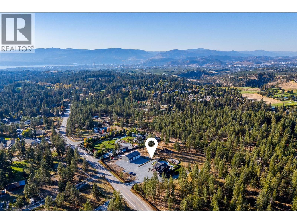
This flat, 6.92 acre estate has all of the space and privacy you could ask for, with incredible pool deck and landscaping, plus a ~2,500 square foot shop. This spacious craftsman-style home boasts approximately 4,500 square feet of living space, with six bedrooms and five bathrooms, including the spacious in-law suite. The great room features soaring ceilings anchored by a beautiful gas fireplace, leading into the bright and welcoming kitchen with quartz counters, premium stainless appliances, tile backsplash, and walk-in pantry. The dining room opens onto the covered patio, which leads to the sensational pool deck. The main-floor primary wing features walk-in closet, his and her vanities, custom tile shower, soaker tub, and additional European-style closets. Upstairs are four generous bedrooms plus two full bathrooms. Downstairs is an expansive one bedroom in-law suite, complete with laundry, storage, and separate entrance to a private outdoor living space. The outdoor living is where this home truly shines. Extensive custom concrete work, gorgeous stone retaining walls, and premium artificial turf frame the glimmering pool, complete with accent lighting and water fountains, plus an auto-cover for easy maintenance. This is paired with a matching built-in hot tub. Further amenities include a putting green, pitching area, a turf volleyball court, and pool cabana/storage room. The enormous detached shop is placed away from the house. Measuring at nearly 2,500 square feet, plus a 680 square foot mezzanine, this shop is truly incredible - newly constructed with metal roof and hardie-plank siding, and roughed in for power and plumbing. Parking and storage options are nearly limitless, with the flat lot and extensive use of high quality crush gravel. Gated entry for security, and a fantastic mix of curated landscaping with natural surroundings, this property is not to be missed. (id:58301)
Property Details
| MLS® Number | 10400567 |
| Property Type | Single Family |
| Neigbourhood | South East Kelowna |
| Amenities Near By | Golf Nearby, Park |
| Community Features | Family Oriented, Rural Setting, Pets Allowed |
| Features | Level Lot, Private Setting |
| Parking Space Total | 25 |
| Pool Type | Inground Pool, Outdoor Pool, Pool |
| View Type | Mountain View |
Building
| Bathroom Total | 5 |
| Bedrooms Total | 6 |
| Appliances | Refrigerator, Dishwasher, Dryer, Range - Electric, Microwave, Washer, Water Purifier |
| Architectural Style | Multi-level |
| Basement Type | Full |
| Constructed Date | 2016 |
| Construction Style Attachment | Detached |
| Construction Style Split Level | Other |
| Cooling Type | Central Air Conditioning |
| Fire Protection | Security System |
| Fireplace Fuel | Gas |
| Fireplace Present | Yes |
| Fireplace Total | 1 |
| Fireplace Type | Unknown |
| Flooring Type | Carpeted, Hardwood, Laminate, Tile |
| Half Bath Total | 1 |
| Heating Type | Forced Air, See Remarks |
| Roof Material | Asphalt Shingle |
| Roof Style | Unknown |
| Stories Total | 2 |
| Size Interior | 4,522 Sqft |
| Type | House |
| Utility Water | Irrigation District |
Parking
| Additional Parking | |
| Attached Garage | 2 |
Land
| Access Type | Easy Access |
| Acreage | Yes |
| Fence Type | Fence |
| Land Amenities | Golf Nearby, Park |
| Landscape Features | Level, Wooded Area |
| Sewer | Septic Tank |
| Size Irregular | 6.92 |
| Size Total | 6.92 Ac|5 - 10 Acres |
| Size Total Text | 6.92 Ac|5 - 10 Acres |
Rooms
| Level | Type | Length | Width | Dimensions |
|---|---|---|---|---|
| Second Level | 4pc Bathroom | 4'11'' x 9'2'' | ||
| Second Level | Bedroom | 15'3'' x 15'11'' | ||
| Second Level | Bedroom | 19'8'' x 10'7'' | ||
| Second Level | 4pc Bathroom | 8'5'' x 7'4'' | ||
| Second Level | Bedroom | 13'5'' x 10'11'' | ||
| Second Level | Bedroom | 14'3'' x 11'1'' | ||
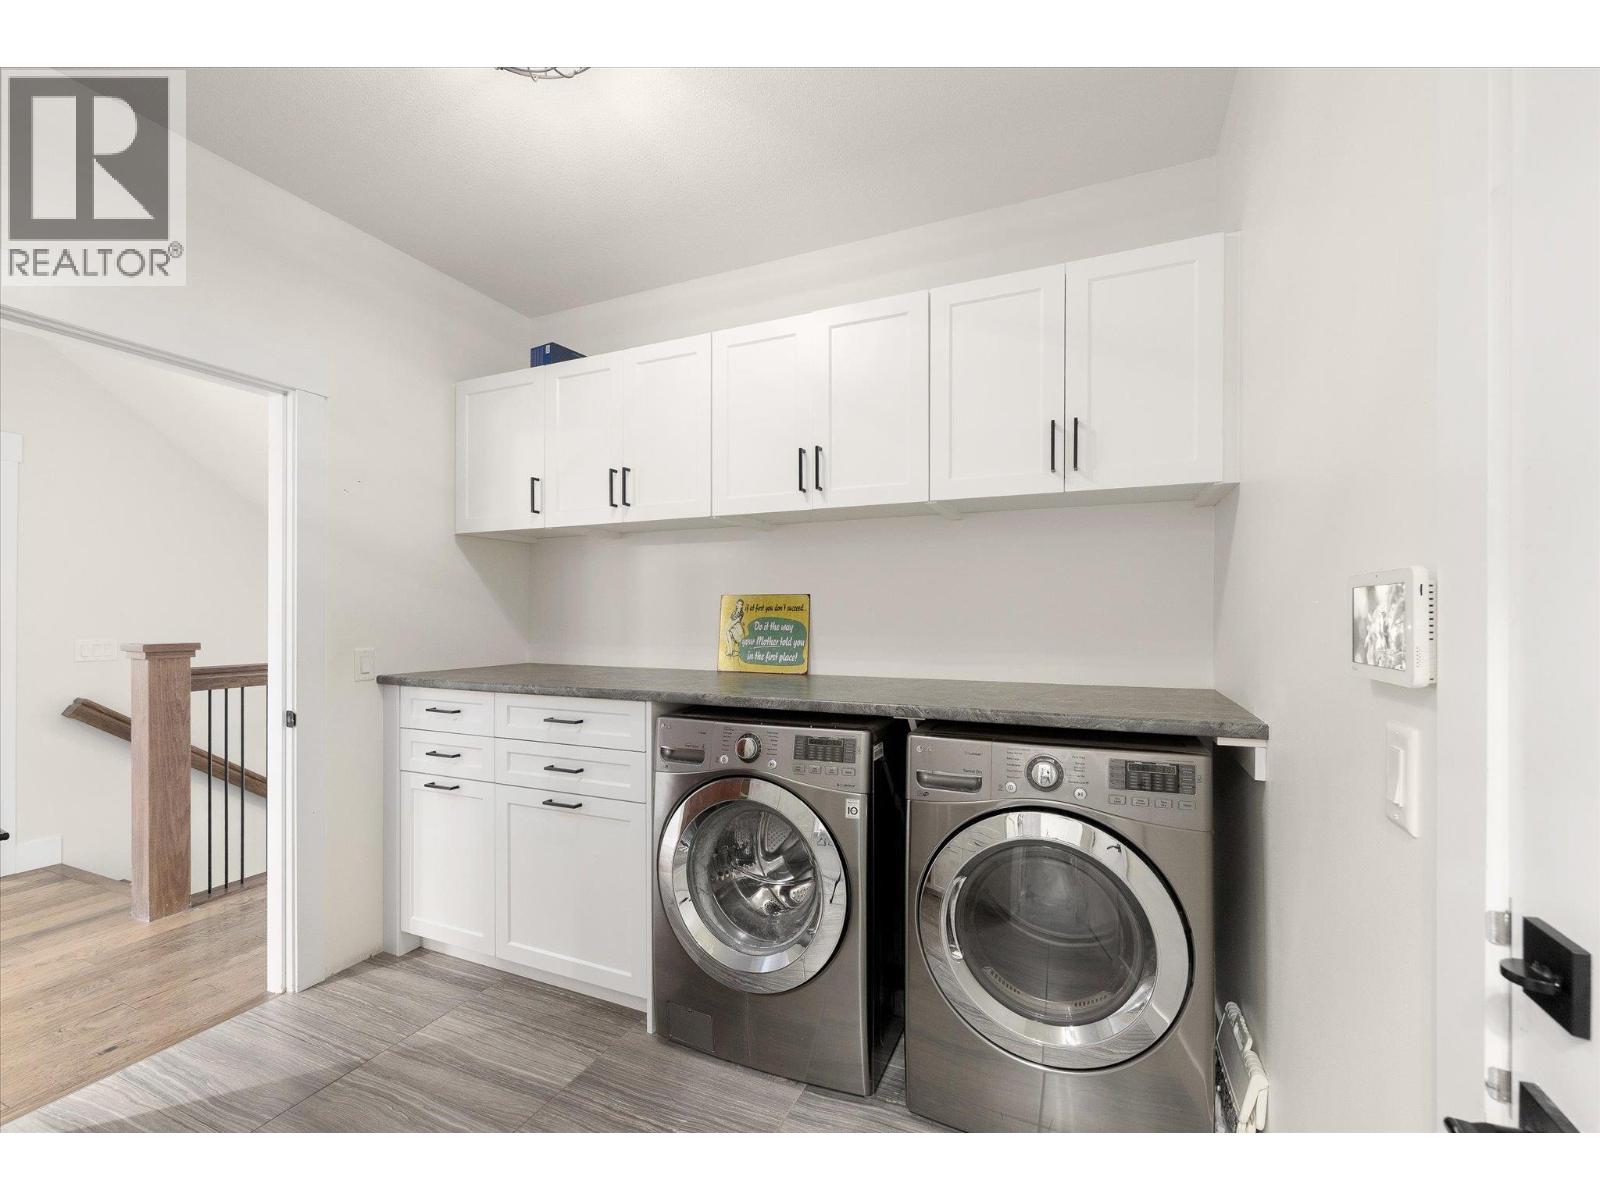
| Lower Level | Laundry Room | 24'1'' x 8'7'' | ||
| Lower Level | Gym | 17'2'' x 12'10'' | ||
| Main Level | Laundry Room | 8'9'' x 9'5'' | ||
| Main Level | 5pc Ensuite Bath | 12'11'' x 14'9'' | ||
| Main Level | Other | 6'3'' x 8'8'' | ||
| Main Level | Primary Bedroom | 27'10'' x 13'0'' | ||
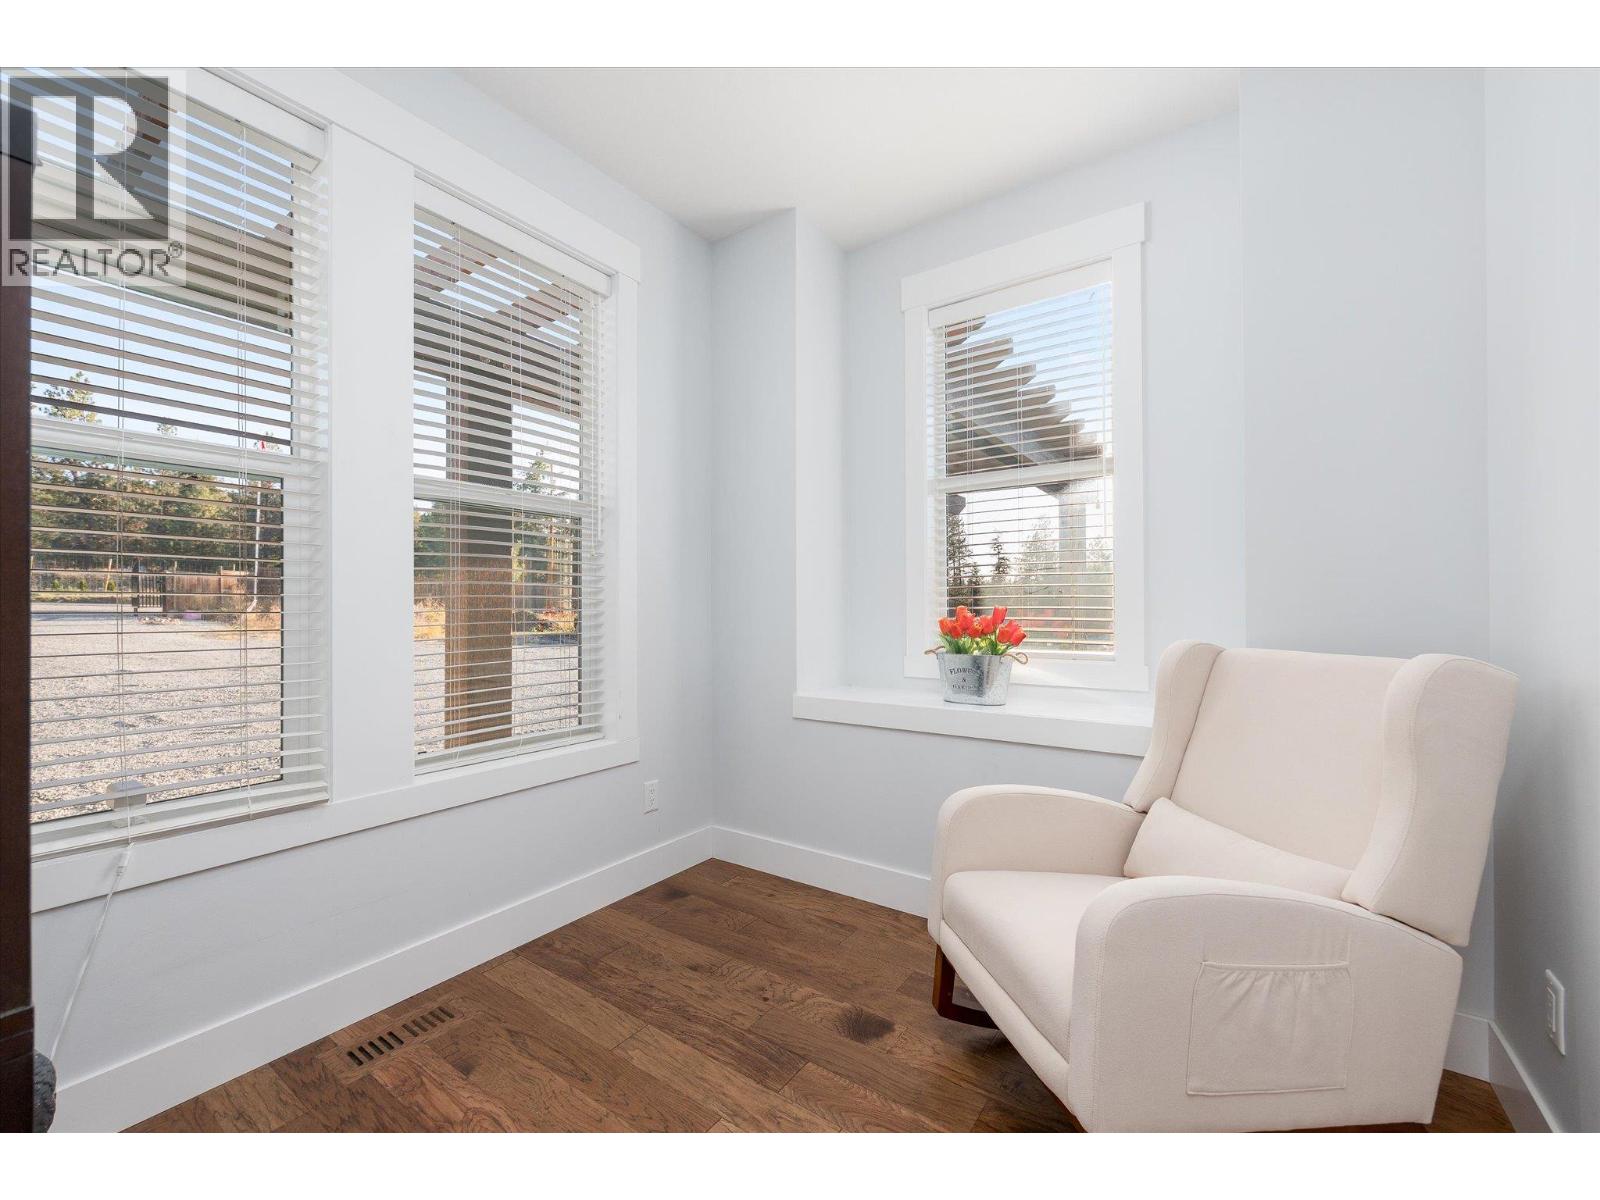
| Main Level | Office | 8'0'' x 9'4'' | ||
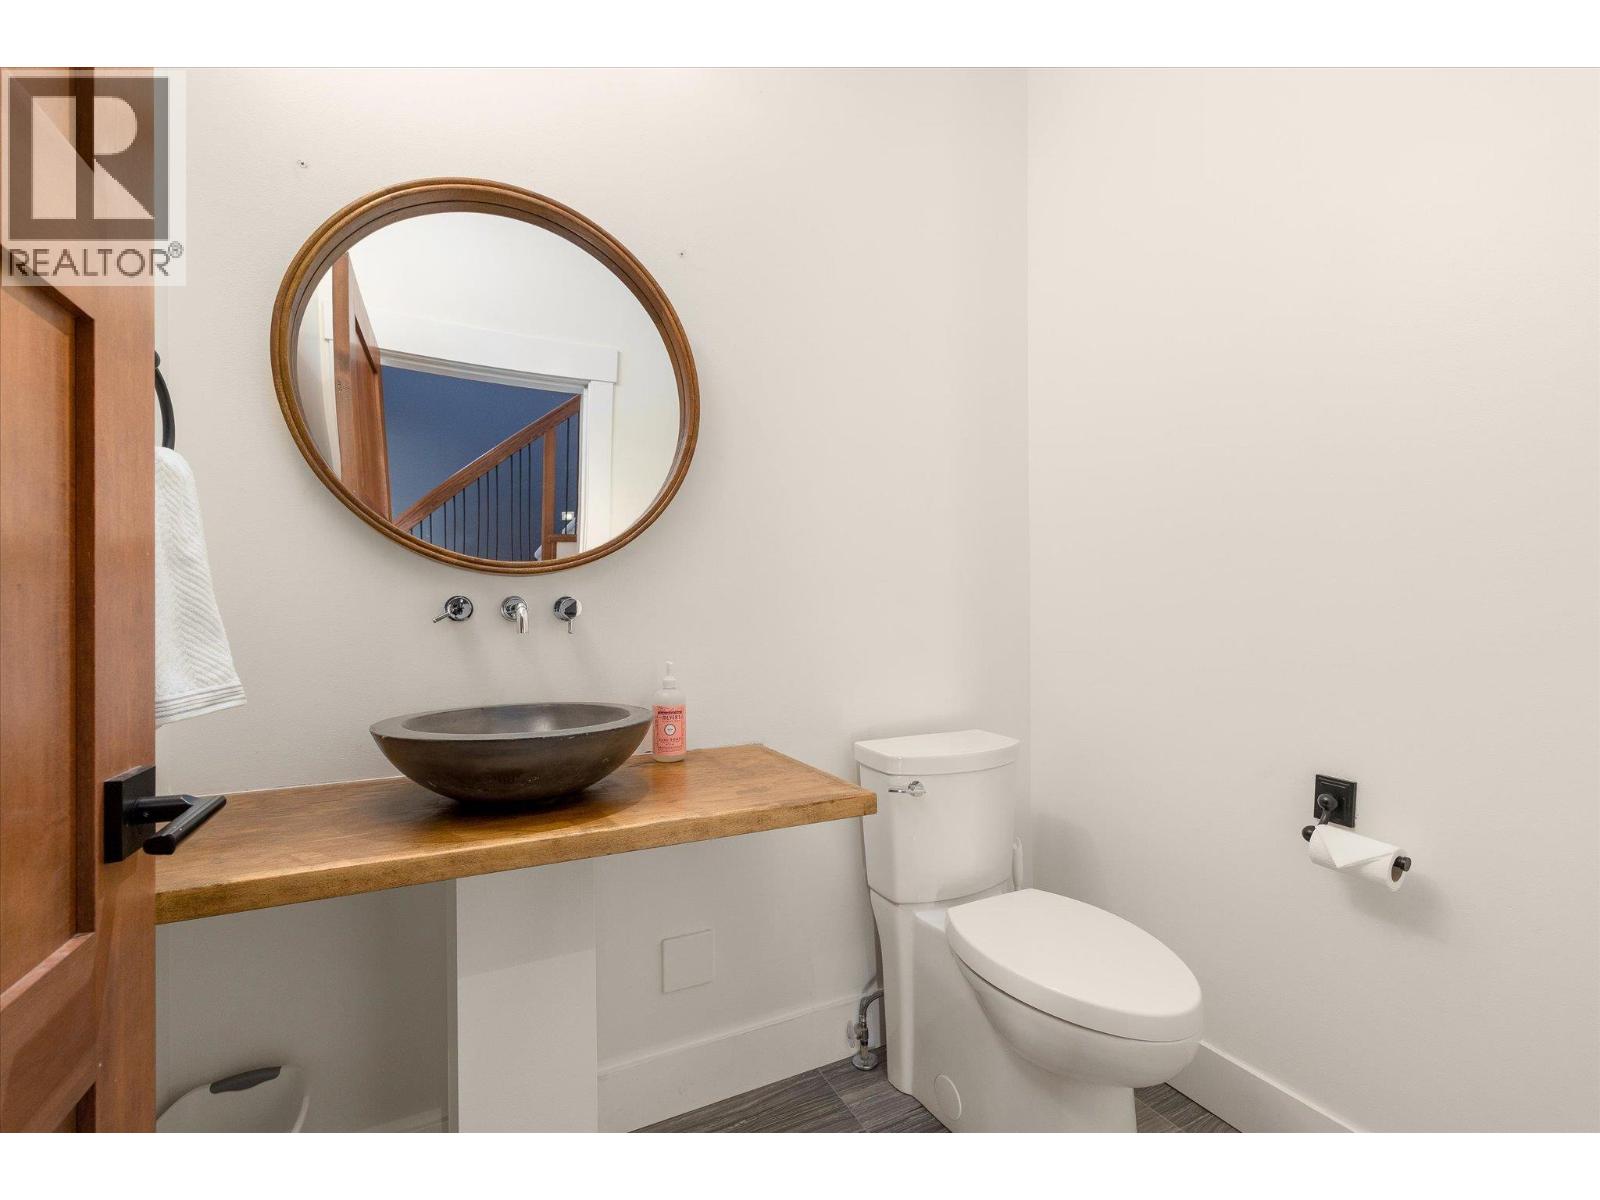
| Main Level | 2pc Bathroom | 6'3'' x 4'8'' | ||
| Main Level | Dining Room | 11'5'' x 8'1'' | ||
| Main Level | Kitchen | 11'5'' x 8'1'' | ||
| Main Level | Living Room | 17'4'' x 14'6'' | ||
| Additional Accommodation | Bedroom | 12'11'' x 13'10'' | ||
| Additional Accommodation | Full Bathroom | 8'2'' x 8'5'' | ||
| Additional Accommodation | Living Room | 27'11'' x 19'2'' | ||
| Additional Accommodation | Kitchen | 20'9'' x 9'1'' |
https://www.realtor.ca/real-estate/30323458/4702-mcculloch-road-kelowna-south-east-kelowna
Contact Us
Contact us for more information

Nate Cassie
Personal Real Estate Corporation
hallcassiemarshall.com/
www.instagram.com/natejcassie/
Sotheby's International Realty Canada
104 - 3477 Lakeshore Rd
Kelowna, British Columbia V1W 3S9
104 - 3477 Lakeshore Rd
Kelowna, British Columbia V1W 3S9
(250) 469-9547
(250) 380-3939
www.sothebysrealty.ca/

Geoff Hall
hallcassiemarshall.com/
www.facebook.com/GeoffHallRealtor/?ref=hl
www.linkedin.com/in/geoff-hall-36137521/
www.instagram.com/geoff.c.hall
Sotheby's International Realty Canada
104 - 3477 Lakeshore Rd
Kelowna, British Columbia V1W 3S9
104 - 3477 Lakeshore Rd
Kelowna, British Columbia V1W 3S9
(250) 469-9547
(250) 380-3939
www.sothebysrealty.ca/

Scott Marshall
Personal Real Estate Corporation
hallcassiemarshall.com/
www.facebook.com/ScottMarshallhomes/
Sotheby's International Realty Canada
104 - 3477 Lakeshore Rd
Kelowna, British Columbia V1W 3S9
104 - 3477 Lakeshore Rd
Kelowna, British Columbia V1W 3S9
(250) 469-9547
(250) 380-3939
www.sothebysrealty.ca/

This REALTOR.ca listing content is owned and licensed by REALTOR® members of The Canadian Real Estate Association
The trademarks REALTOR®, REALTORS®, and the REALTOR® logo are controlled by The Canadian Real Estate Association (CREA) and identify real estate professionals who are members of CREA. The trademarks MLS®, Multiple Listing Service® and the associated logos are owned by The Canadian Real Estate Association (CREA) and identify the quality of services provided by real estate professionals who are members of CREA. The trademark DDF® is owned by The Canadian Real Estate Association (CREA) and identifies CREA's Data Distribution Facility (DDF®)
September 24 2026 05:48:07
Association of Interior REALTORS®
Sotheby's International Realty Canada