
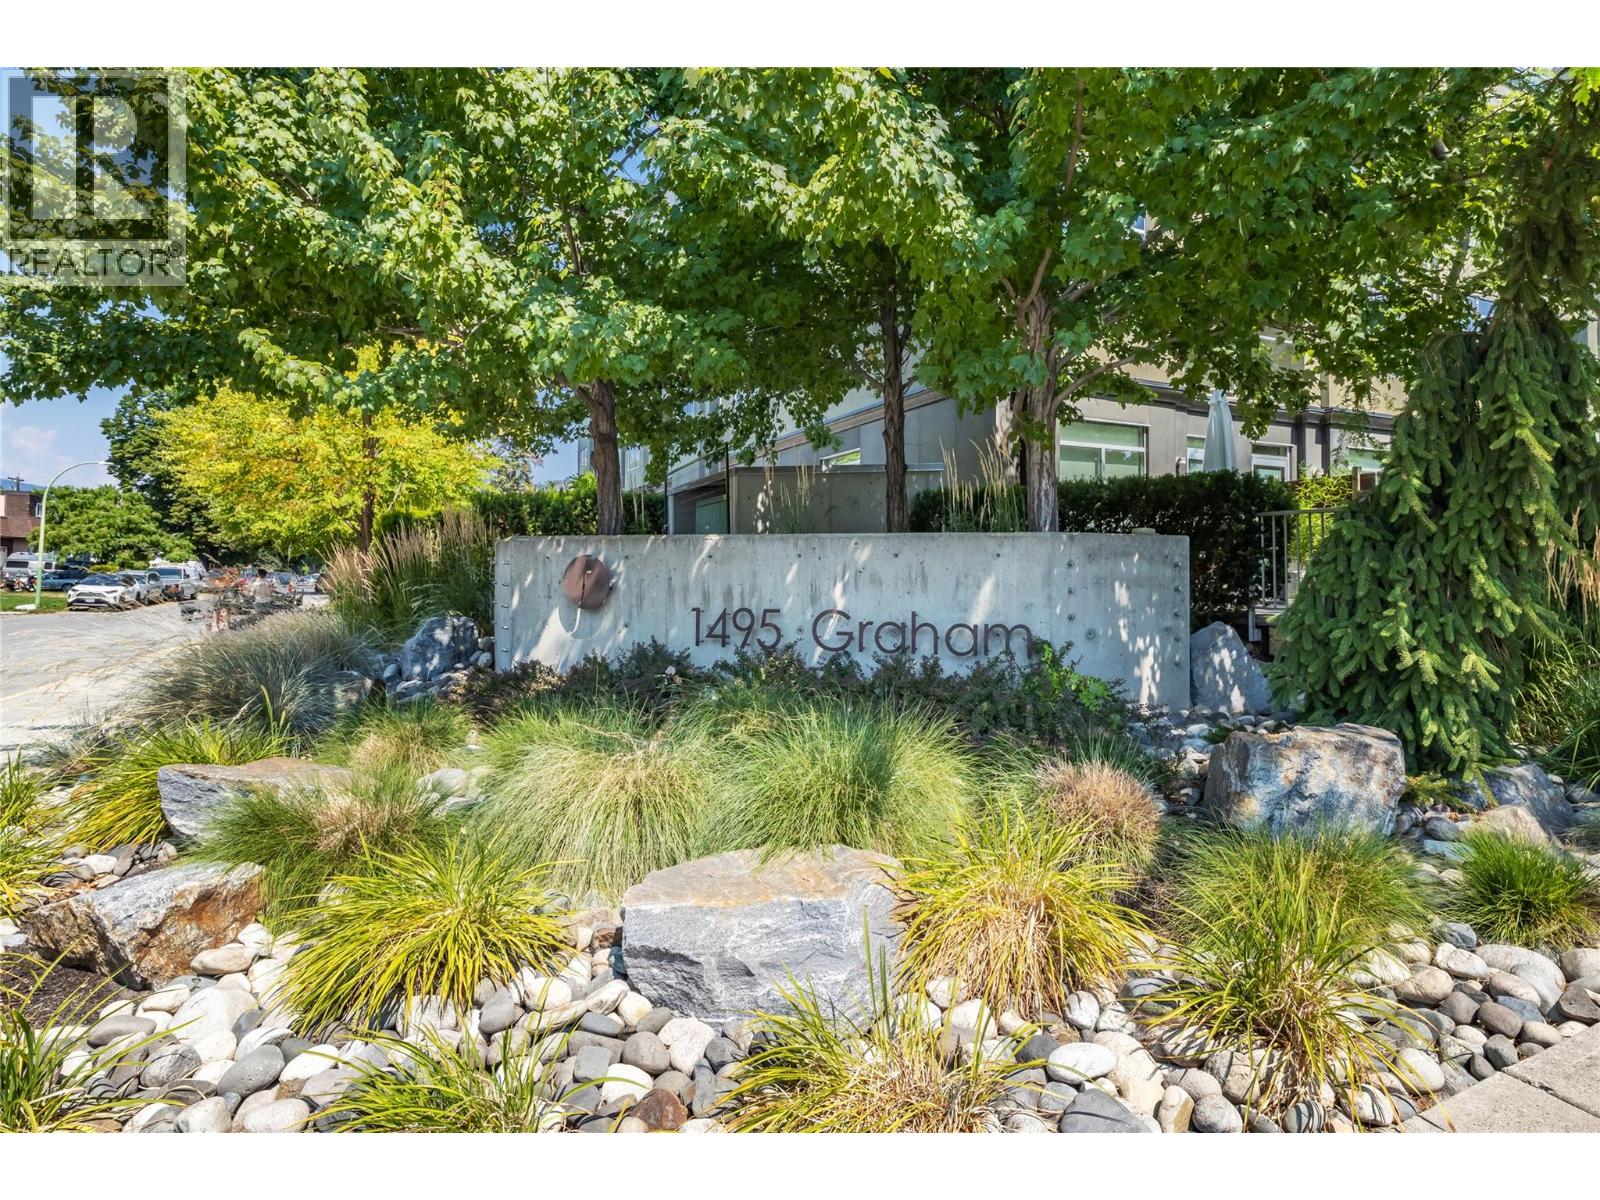
1495 Graham Street Unit# 409 Kelowna, British Columbia V1Y 3B2

2 Bedroom
2 Bathroom
1,506 sqft
Other
Inground Pool
Central Air Conditioning
Forced Air, See Remarks
$698,900Maintenance,
$824.94 Monthly
Maintenance,
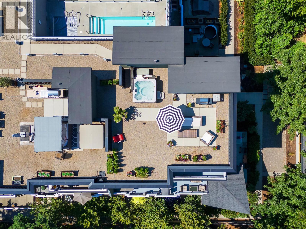
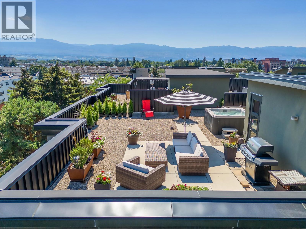
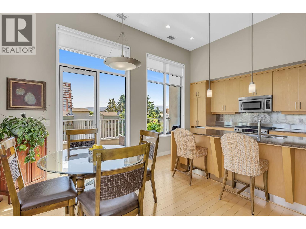
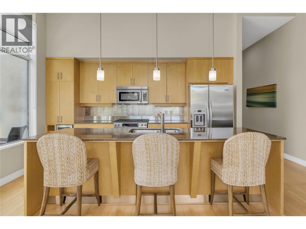
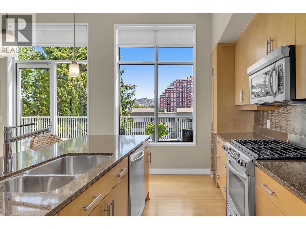
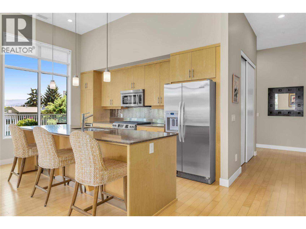
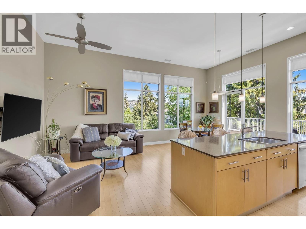
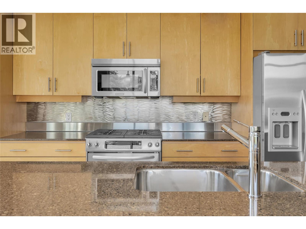
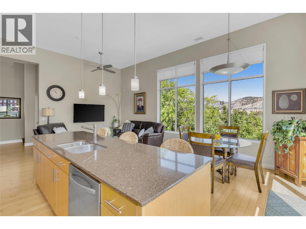
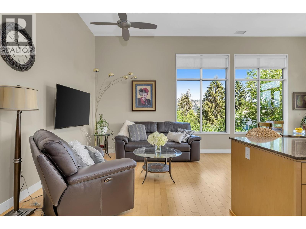
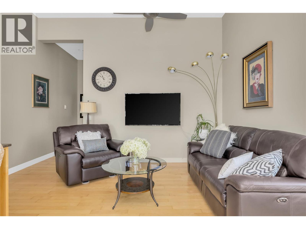
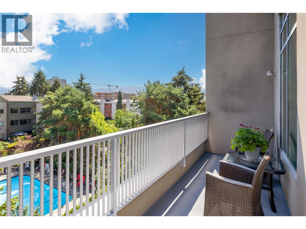
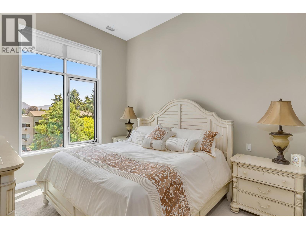
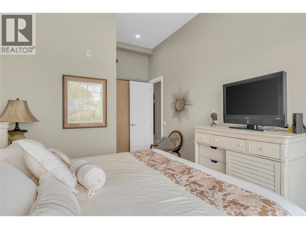
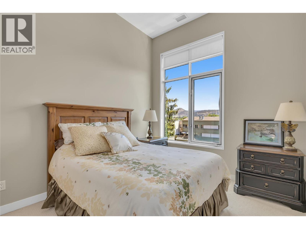
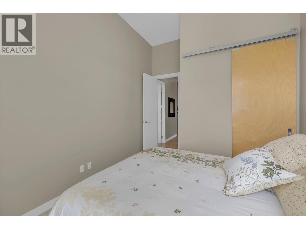
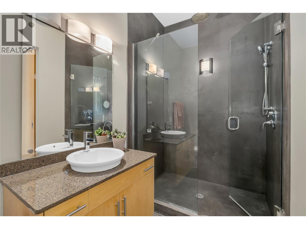
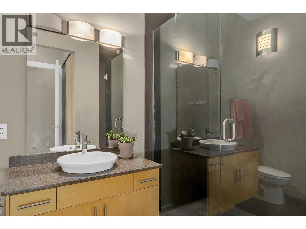
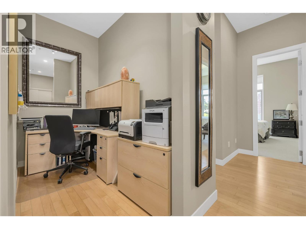
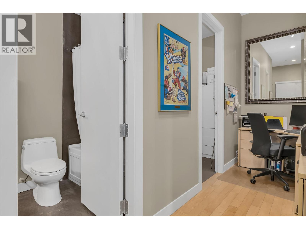
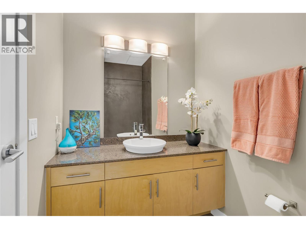
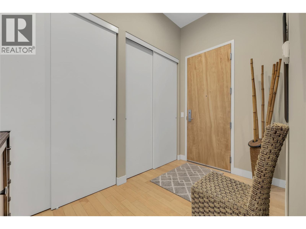
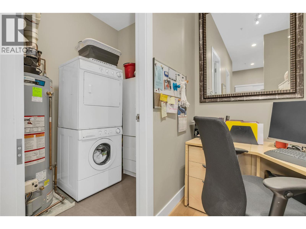
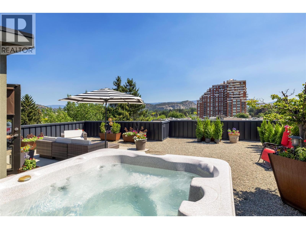
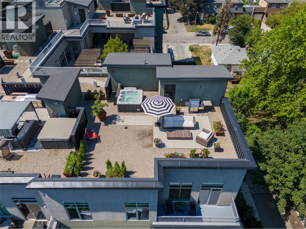
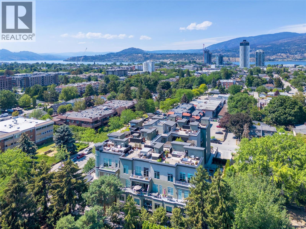
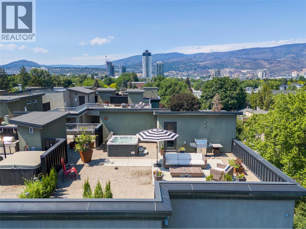
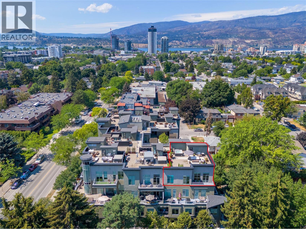
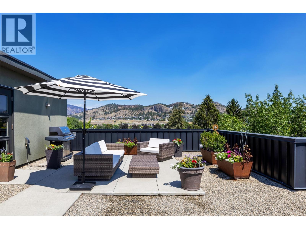
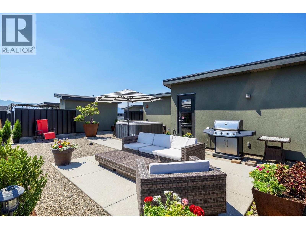
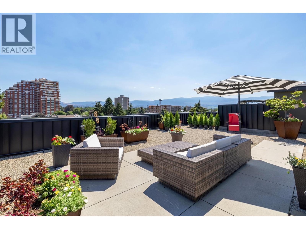
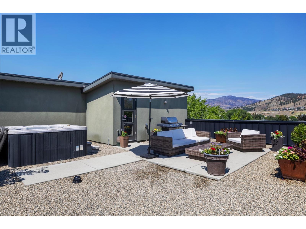
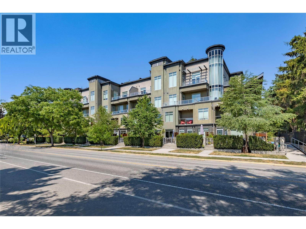
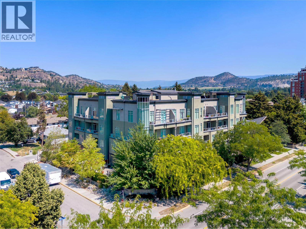
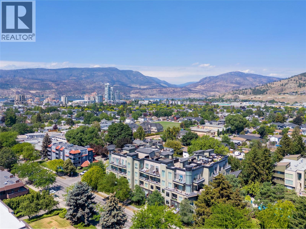
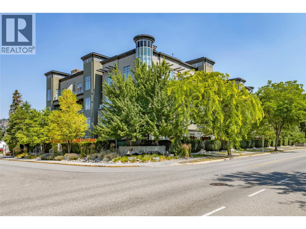
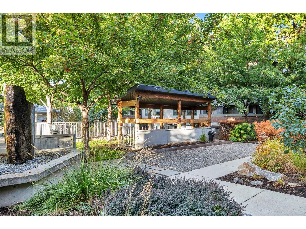
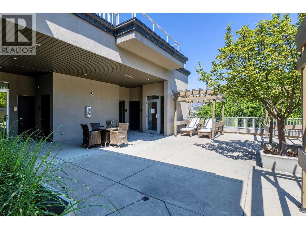
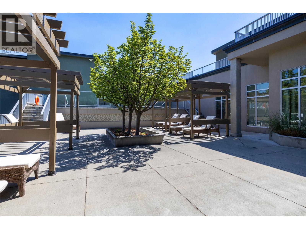
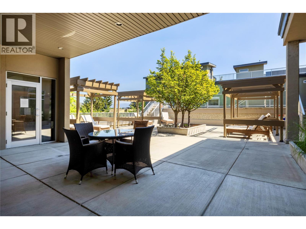
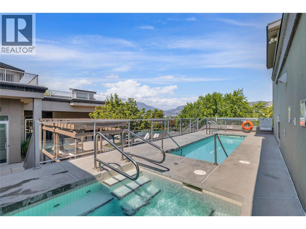
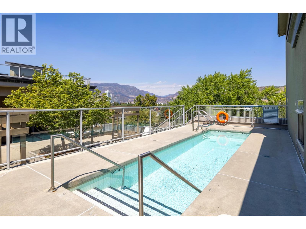
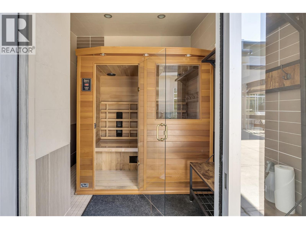
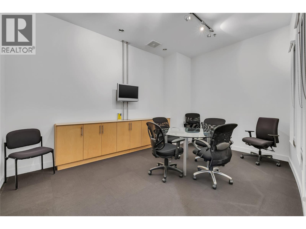
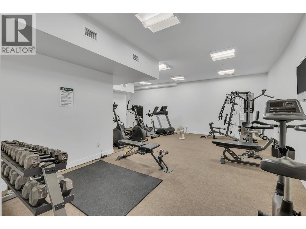
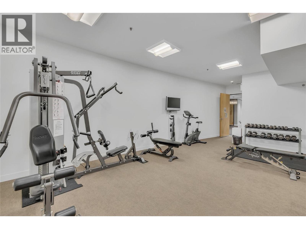
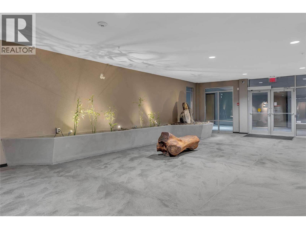
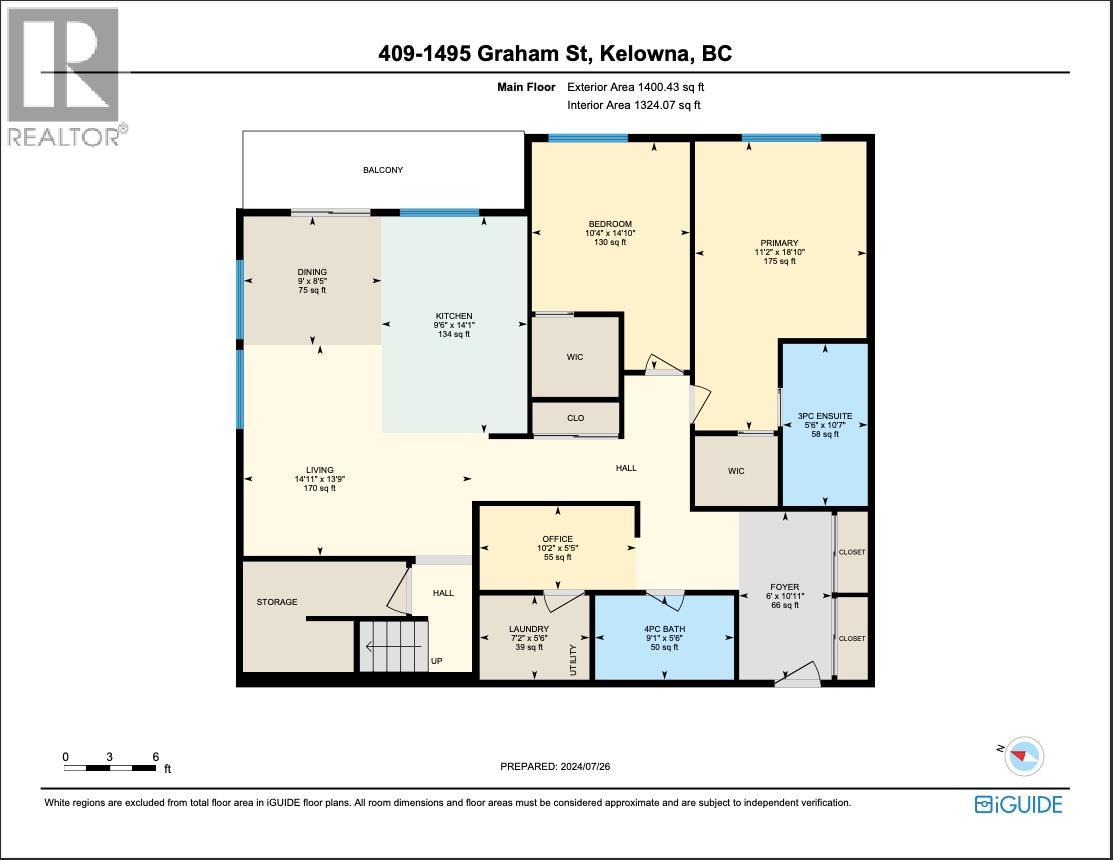
$824.94 MonthlyExperience the height of luxury urban living in this remarkable and truly one of a kind penthouse in the heart of Downtown Kelowna. Offering an exceptional combination of sophisticated interiors, expansive private outdoor space, and breathtaking city and mountain views, this residence is unlike anything else downtown. The showstopping 1,000 sq/ft private rooftop patio features your own hot tub, gas BBQ hookup, and sweeping views across the city and surrounding mountains, creating an incredible setting for relaxing, entertaining, and enjoying the Okanagan lifestyle. An additional private patio just off the kitchen, also equipped with a gas BBQ hookup, provides even more space for outdoor dining and entertaining year round. Inside, the 1,506 sq/ft open concept interior features soaring 12 foot ceilings, floor to ceiling windows, and an abundance of natural light. The spacious living and dining areas flow seamlessly into the chef inspired kitchen, complete with a large island and premium stainless steel appliances. The luxurious primary suite offers a spa inspired ensuite and generous walk in closet, while the spacious second bedroom is conveniently located near a second full bathroom. A private office, formal entry, two secure parking stalls, and large storage locker add to the comfort and functionality of the home. Residents also enjoy access to an exceptional collection of amenities including a swimming pool, hot tub, sauna, fire pit, fitness centre, meeting room, two guest suites, and secure underground parking. With its extraordinary rooftop patio, beautifully appointed interiors, impressive scale, and unbeatable downtown location, this is a rare opportunity to experience elevated Okanagan living in the heart of Kelowna. (id:58301)
Property Details
| MLS® Number | 10396075 |
| Property Type | Single Family |
| Neigbourhood | Kelowna North |
| Community Name | Fuzion |
| Parking Space Total | 2 |
| Pool Type | Inground Pool |
| Storage Type | Storage, Locker |
Building
| Bathroom Total | 2 |
| Bedrooms Total | 2 |
| Architectural Style | Other |
| Constructed Date | 2008 |
| Cooling Type | Central Air Conditioning |
| Heating Type | Forced Air, See Remarks |
| Stories Total | 1 |
| Size Interior | 1,506 Sqft |
| Type | Apartment |
| Utility Water | Municipal Water |
Parking
| Underground |
Land
| Acreage | No |
| Sewer | Municipal Sewage System |
| Size Total Text | Under 1 Acre |
Rooms
| Level | Type | Length | Width | Dimensions |
|---|---|---|---|---|
| Main Level | Primary Bedroom | 18'10'' x 11'2'' | ||
| Main Level | Living Room | 13'9'' x 14'11'' | ||
| Main Level | Kitchen | 14'1'' x 9'6'' | ||
| Main Level | Dining Room | 8'5'' x 9' | ||
| Main Level | Full Bathroom | 5'6'' x 9'1'' | ||
| Main Level | Office | 5'5'' x 10'2'' | ||
| Main Level | Laundry Room | 5'6'' x 7'2'' | ||
| Main Level | Foyer | 10'11'' x 6' | ||
| Main Level | Bedroom | 14'10'' x 10'4'' | ||
| Main Level | Full Ensuite Bathroom | 10'7'' x 5'6'' |
https://www.realtor.ca/real-estate/30325979/1495-graham-street-unit-409-kelowna-kelowna-north
Contact Us
Contact us for more information

Chris Sereda
Personal Real Estate Corporation
www.kelownahomes.com/
Real Broker B.c. Ltd
#1100 - 1631 Dickson Avenue
Kelowna, British Columbia V1Y 0B5
#1100 - 1631 Dickson Avenue
Kelowna, British Columbia V1Y 0B5
(888) 828-8447
www.onereal.com/

Andrea Sereda
www.kelownahomes.com/
Real Broker B.c. Ltd
#1100 - 1631 Dickson Avenue
Kelowna, British Columbia V1Y 0B5
#1100 - 1631 Dickson Avenue
Kelowna, British Columbia V1Y 0B5
(888) 828-8447
www.onereal.com/

This REALTOR.ca listing content is owned and licensed by REALTOR® members of The Canadian Real Estate Association
The trademarks REALTOR®, REALTORS®, and the REALTOR® logo are controlled by The Canadian Real Estate Association (CREA) and identify real estate professionals who are members of CREA. The trademarks MLS®, Multiple Listing Service® and the associated logos are owned by The Canadian Real Estate Association (CREA) and identify the quality of services provided by real estate professionals who are members of CREA. The trademark DDF® is owned by The Canadian Real Estate Association (CREA) and identifies CREA's Data Distribution Facility (DDF®)
September 25 2026 12:32:52
Association of Interior REALTORS®
Real Broker B.c. Ltd