
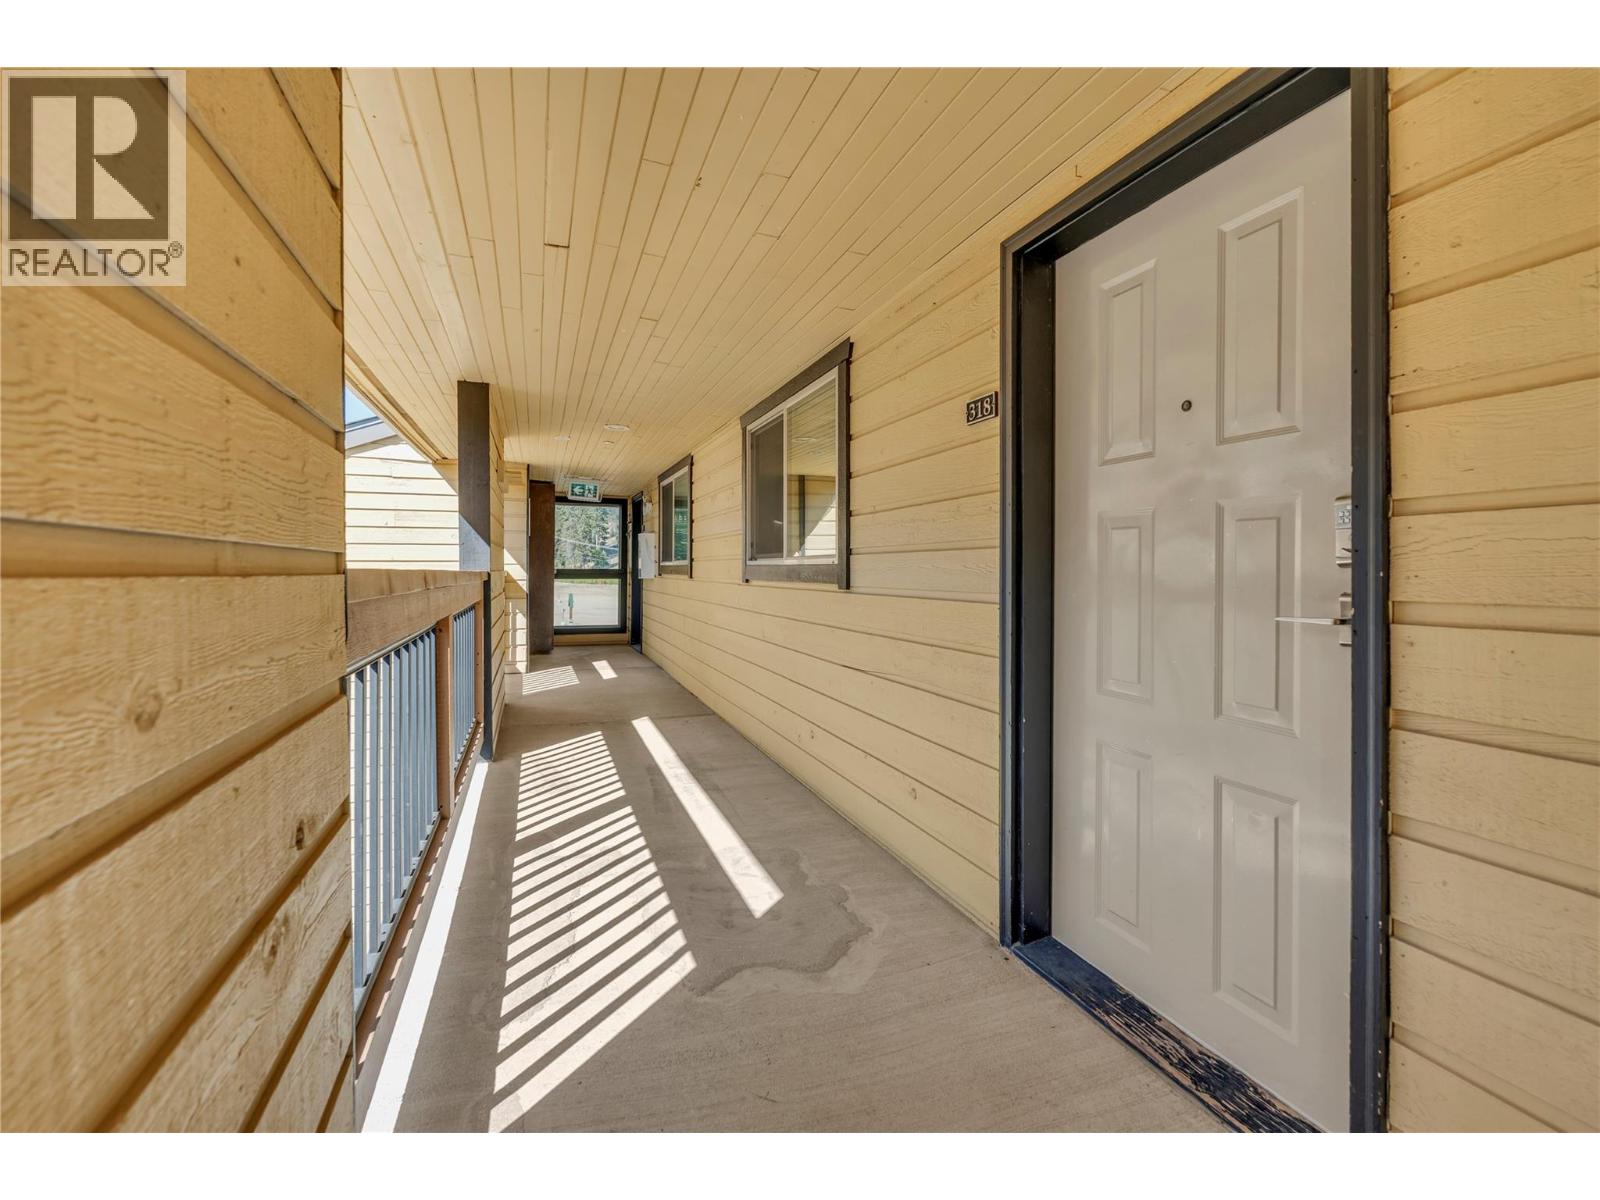
330 Strayhorse Road Unit# 318 Apex Mountain, British Columbia V2A 0E2

3 Bedroom
2 Bathroom
864 sqft
Fireplace
Baseboard Heaters, See Remarks
$415,000Maintenance, Insurance, Property Management, Other, See Remarks, Sewer, Water
$440.96 Monthly
Maintenance, Insurance, Property Management, Other, See Remarks, Sewer, Water
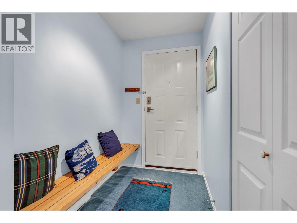
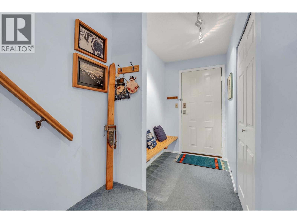
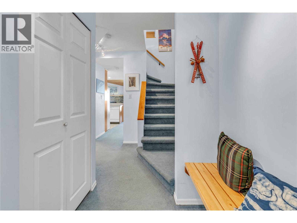
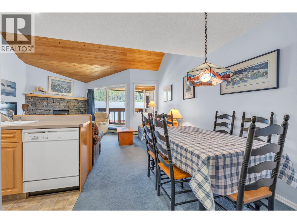
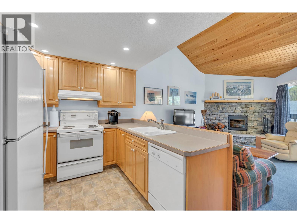
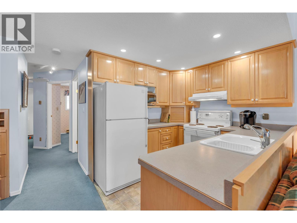
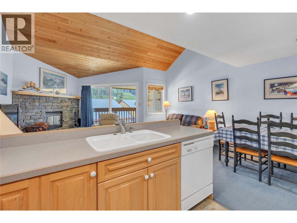
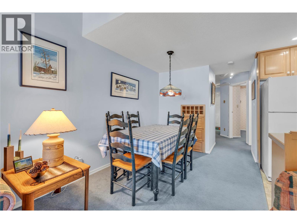
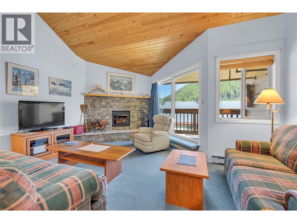
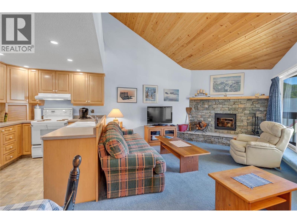
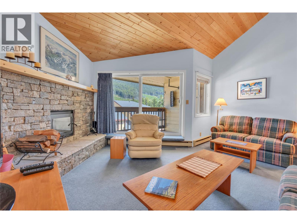
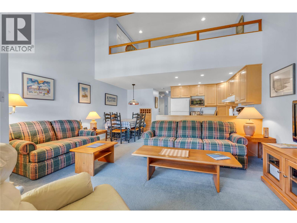
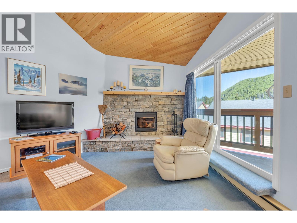
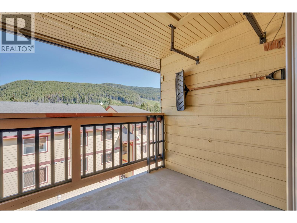
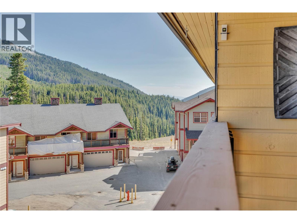
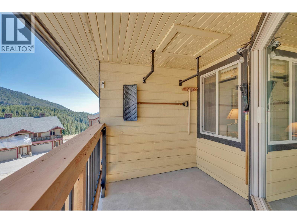
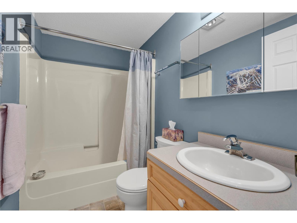
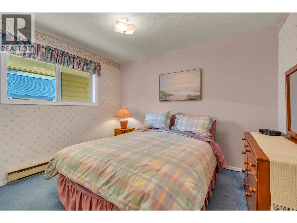
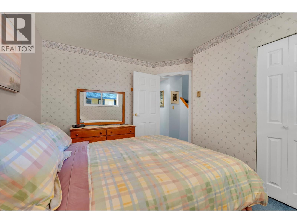
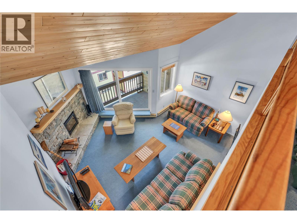
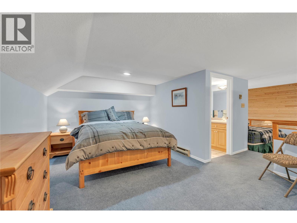
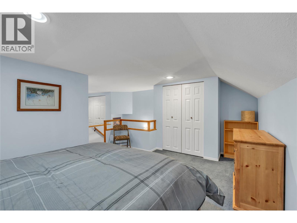
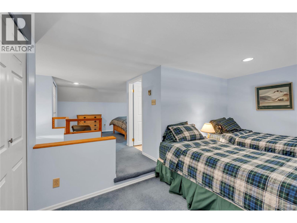
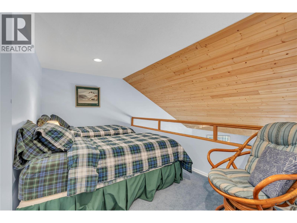
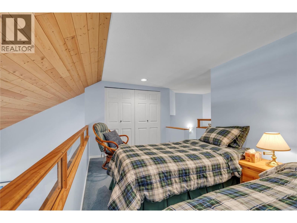
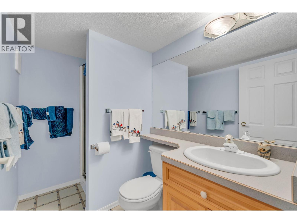
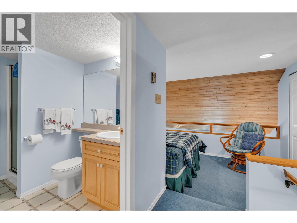
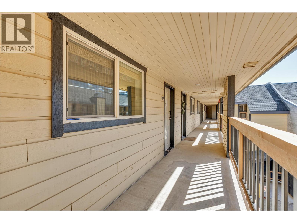
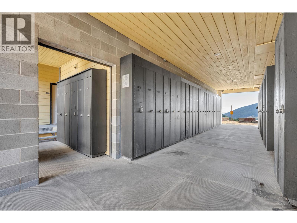
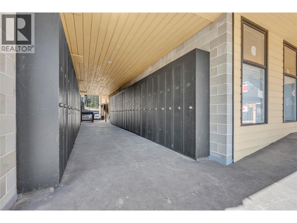
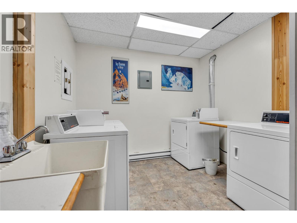
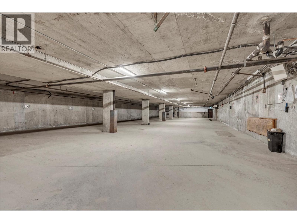
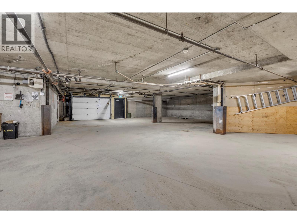
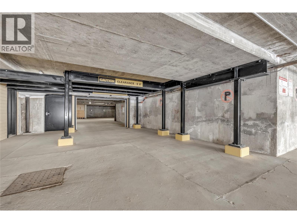
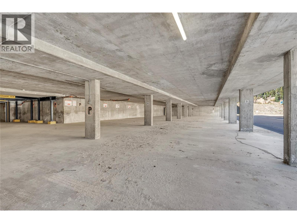
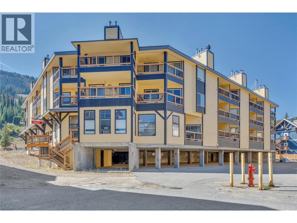
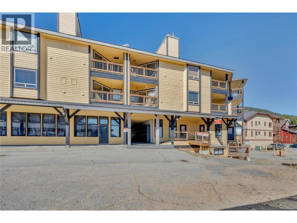
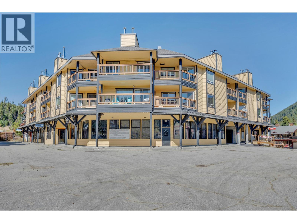
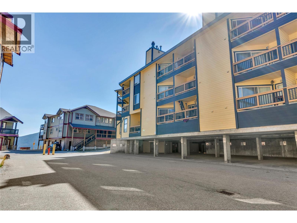
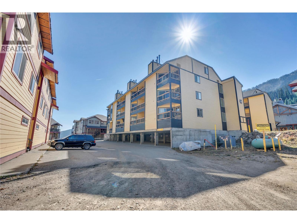
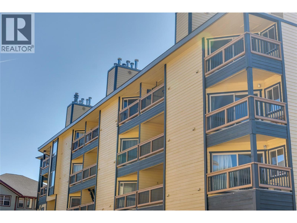
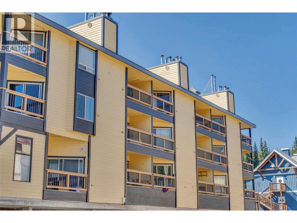
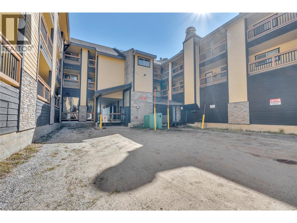
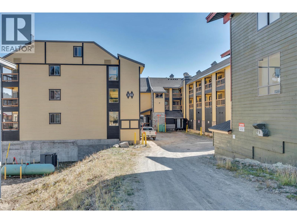
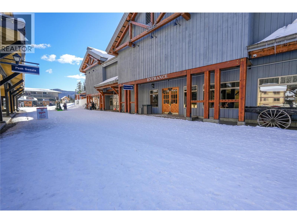
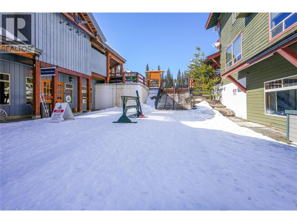
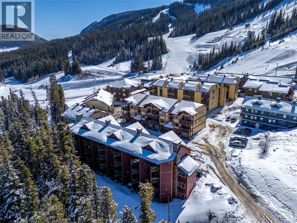
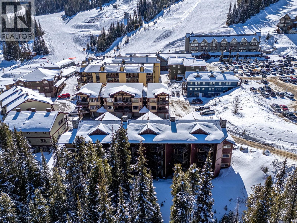
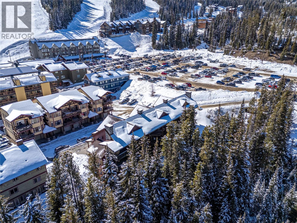
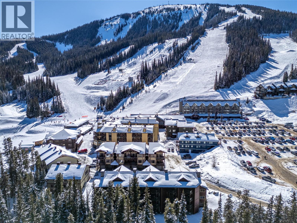
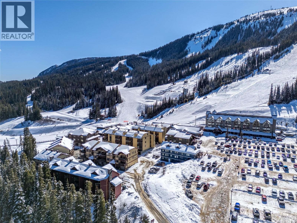
$440.96 MonthlyTop floor units at Beaconsfield rarely come to market, and this one has been cherished by the same family for almost 40 years. Now it's your turn to make the memories. Wake up to mountain views, grab your gear and step right onto the slopes with true ski in, ski out access at Apex Mountain Resort. Winter means skiing, snowshoeing, skating, tobogganing, and snowmobiling, and when the snow melts the adventure keeps going with hiking and mountain biking right outside your door. Every season ends the same way: feet up by the wood burning fireplace under soaring vaulted ceilings. The main level offers a bedroom, full bathroom, kitchen, dining area, cozy living room and a deck with beautiful mountain views. Upstairs, the loft sleeps four more and has its own full bathroom, so the whole crew can come along. It's currently set up to comfortably sleep six, and it comes fully furnished and ready to enjoy from day one. Heated garage parking plus open carport parking, a storage locker and a common laundry room make mountain life easy. You're just steps from everything the village has to offer. Opportunities like this don't come around often. Come see why one family called it their mountain home for nearly four decades! (id:58301)
Property Details
| MLS® Number | 10401742 |
| Property Type | Single Family |
| Neigbourhood | Penticton Apex |
| Community Name | Beaconsfield Lodge |
| Community Features | Pets Allowed |
| Features | Balcony |
| Parking Space Total | 2 |
| Storage Type | Storage, Locker |
Building
| Bathroom Total | 2 |
| Bedrooms Total | 3 |
| Appliances | Refrigerator, Dishwasher, Range - Electric, Microwave, Hood Fan |
| Constructed Date | 1983 |
| Exterior Finish | Wood Siding |
| Fireplace Fuel | Wood |
| Fireplace Present | Yes |
| Fireplace Total | 1 |
| Fireplace Type | Conventional |
| Flooring Type | Carpeted |
| Heating Fuel | Electric |
| Heating Type | Baseboard Heaters, See Remarks |
| Roof Material | Asphalt Shingle |
| Roof Style | Unknown |
| Stories Total | 1 |
| Size Interior | 864 Sqft |
| Type | Apartment |
| Utility Water | Co-operative Well |
Parking
| Parkade |
Land
| Acreage | No |
| Sewer | Municipal Sewage System |
| Size Total Text | Under 1 Acre |
Rooms
| Level | Type | Length | Width | Dimensions |
|---|---|---|---|---|
| Second Level | Primary Bedroom | 16'2'' x 10'1'' | ||
| Second Level | Bedroom | 14'3'' x 7'11'' | ||
| Second Level | 3pc Bathroom | 7'7'' x 4'11'' | ||
| Main Level | Living Room | 16'3'' x 15'11'' | ||
| Main Level | Kitchen | 8'4'' x 8'6'' | ||
| Main Level | Dining Room | 7'10'' x 8'7'' | ||
| Main Level | Bedroom | 10'1'' x 11'4'' | ||
| Main Level | 4pc Bathroom | 7'11'' x 4'11'' |
Contact Us
Contact us for more information

Paul Grewal
Chamberlain Property Group
160 - 21 Lakeshore Drive West
Penticton, British Columbia V2A 7M5
160 - 21 Lakeshore Drive West
Penticton, British Columbia V2A 7M5
(778) 476-7778
(778) 476-7776
www.chamberlainpropertygroup.ca/

Karrie Grewal
crushrealestate.ca/
Chamberlain Property Group
160 - 21 Lakeshore Drive West
Penticton, British Columbia V2A 7M5
160 - 21 Lakeshore Drive West
Penticton, British Columbia V2A 7M5
(778) 476-7778
(778) 476-7776
www.chamberlainpropertygroup.ca/

This REALTOR.ca listing content is owned and licensed by REALTOR® members of The Canadian Real Estate Association
The trademarks REALTOR®, REALTORS®, and the REALTOR® logo are controlled by The Canadian Real Estate Association (CREA) and identify real estate professionals who are members of CREA. The trademarks MLS®, Multiple Listing Service® and the associated logos are owned by The Canadian Real Estate Association (CREA) and identify the quality of services provided by real estate professionals who are members of CREA. The trademark DDF® is owned by The Canadian Real Estate Association (CREA) and identifies CREA's Data Distribution Facility (DDF®)
September 24 2026 11:21:51
Association of Interior REALTORS®
Chamberlain Property Group