
996 Bull Crescent Kelowna, British Columbia V1W 0B6

7 Bedroom
6 Bathroom
4,096 sqft
Fireplace
Central Air Conditioning
Forced Air
$1,549,000
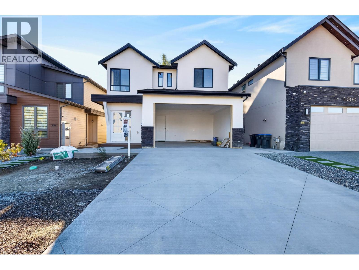
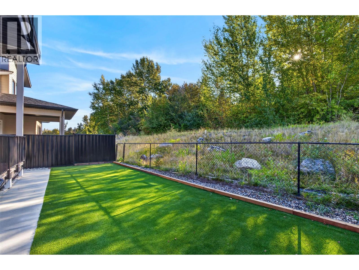
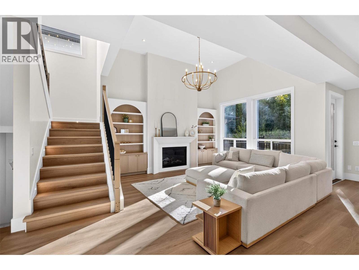
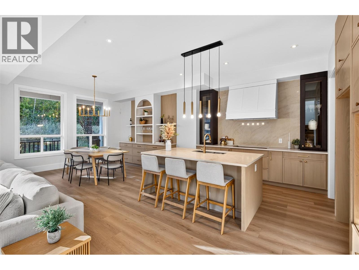
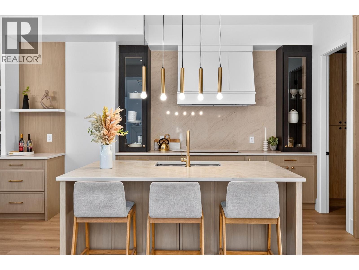
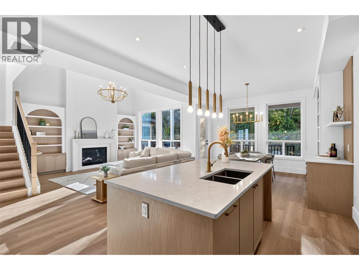
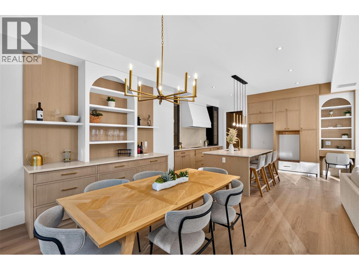
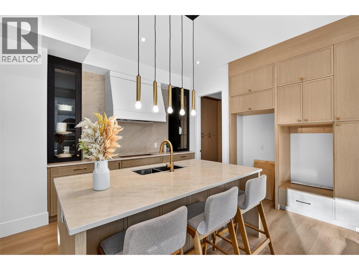
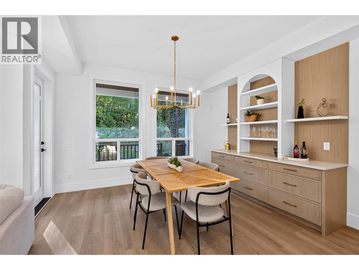
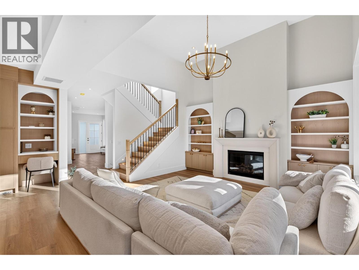
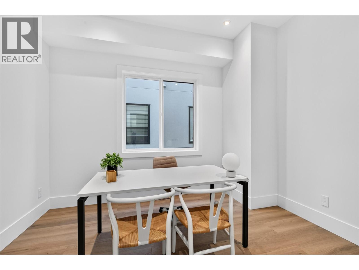
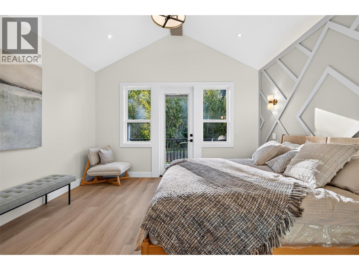
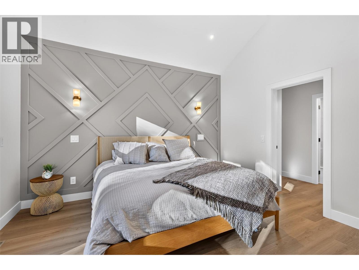
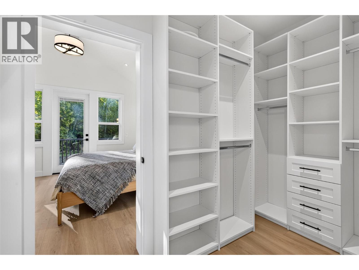
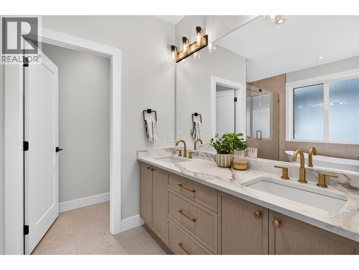
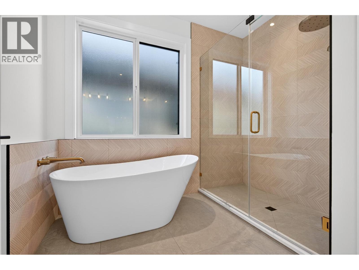
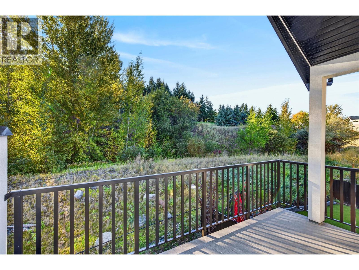
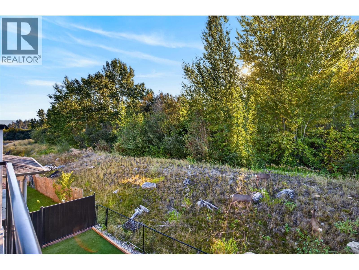
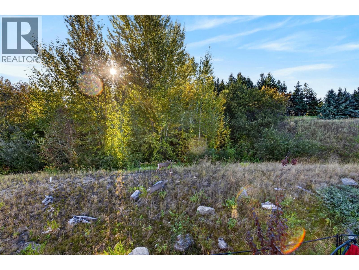
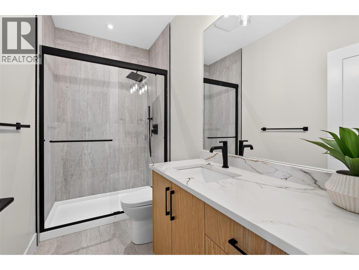
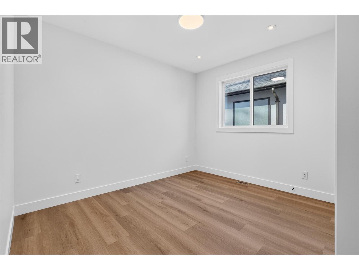
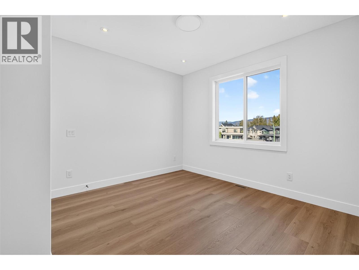
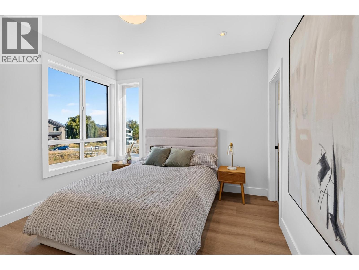
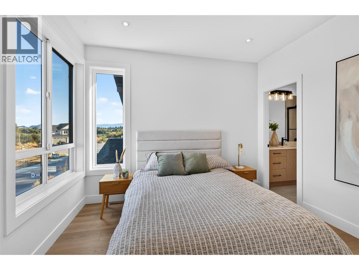
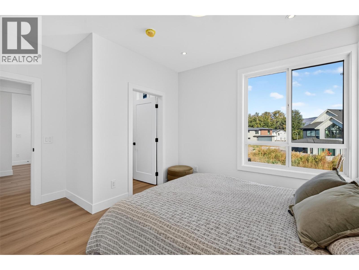
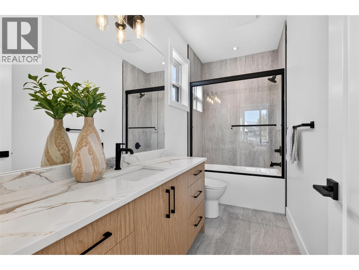
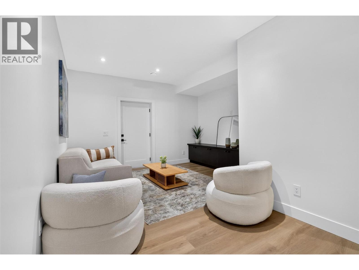
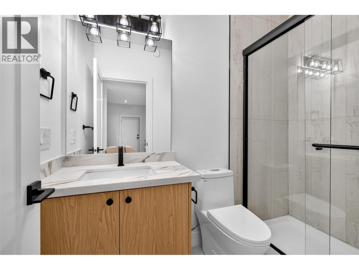
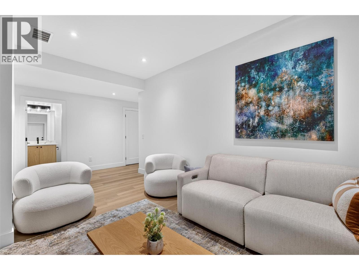
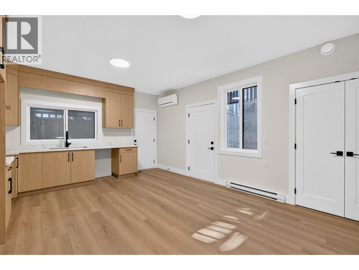
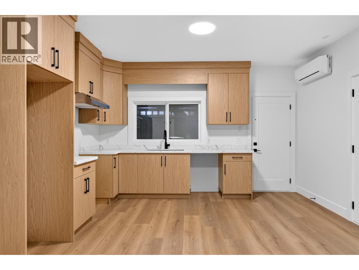
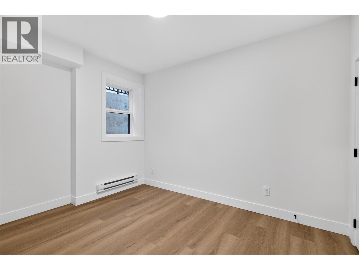
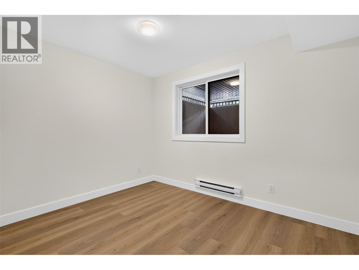
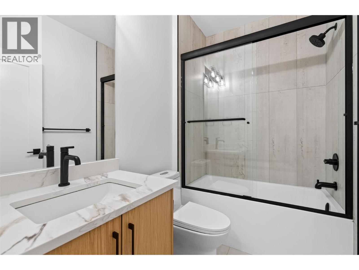
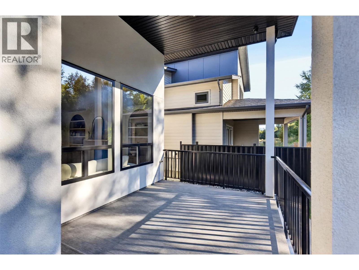
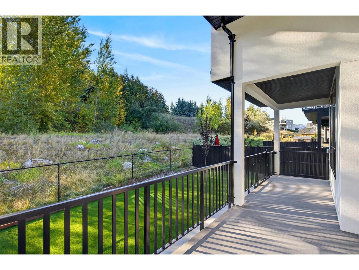
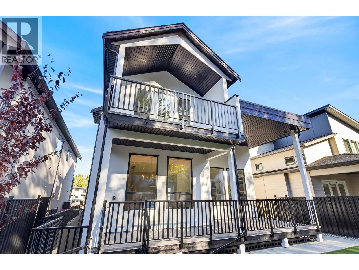
Brand new, move-in ready and built for the way families actually live. 996 Bull Crescent offers an impressive combination of space, flexibility and income potential in one of the Upper Mission’s newer neighbourhoods. Built by K Max Homes, this thoughtfully designed home features a bright, contemporary interior, generous living spaces and a layout that works equally well for a growing or multi-generational family. The main living area is designed for everyday comfort and entertaining, with an open-concept kitchen, dining, great room, office/bedroom, and full bath, modern finishes and excellent natural light. Spacious bedrooms and well-planned family areas provide separation without sacrificing functionality. Below, a legal 2-bed suite provides an mortgage helper or extended-family suite. A separate additional finished area offers even more flexibility, with rough-ins in place for laundry and a future kitchen setup, ideal for a rec room, guest space, or multi-generational living. Enjoy a private backyard with no rear neighbour, while the attached garage and ample parking add everyday practicality. A full Samsung appliance package will be included prior to possession. Located in The Orchards, surrounded by newer homes and minutes from schools, parks, trails, shopping and the amenities of the Upper Mission. New construction. Legal suite. Flexible additional living space. No rear neighbour. 996 Bull delivers value without compromise in a highly desirable neighborhood. (id:58301)
Property Details
| MLS® Number | 10401961 |
| Property Type | Single Family |
| Neigbourhood | Lower Mission |
| Features | Irregular Lot Size, Central Island |
| Parking Space Total | 4 |
| View Type | Mountain View |
Building
| Bathroom Total | 6 |
| Bedrooms Total | 7 |
| Basement Type | Full |
| Constructed Date | 2025 |
| Construction Style Attachment | Detached |
| Cooling Type | Central Air Conditioning |
| Fire Protection | Security System |
| Fireplace Fuel | Electric,gas |
| Fireplace Present | Yes |
| Fireplace Total | 2 |
| Fireplace Type | Unknown,unknown |
| Heating Type | Forced Air |
| Stories Total | 3 |
| Size Interior | 4,096 Sqft |
| Type | House |
| Utility Water | Municipal Water |
Parking
| Attached Garage | 2 |
Land
| Acreage | No |
| Size Frontage | 43 Ft |
| Size Irregular | 0.19 |
| Size Total | 0.19 Ac|under 1 Acre |
| Size Total Text | 0.19 Ac|under 1 Acre |
Rooms
| Level | Type | Length | Width | Dimensions |
|---|---|---|---|---|
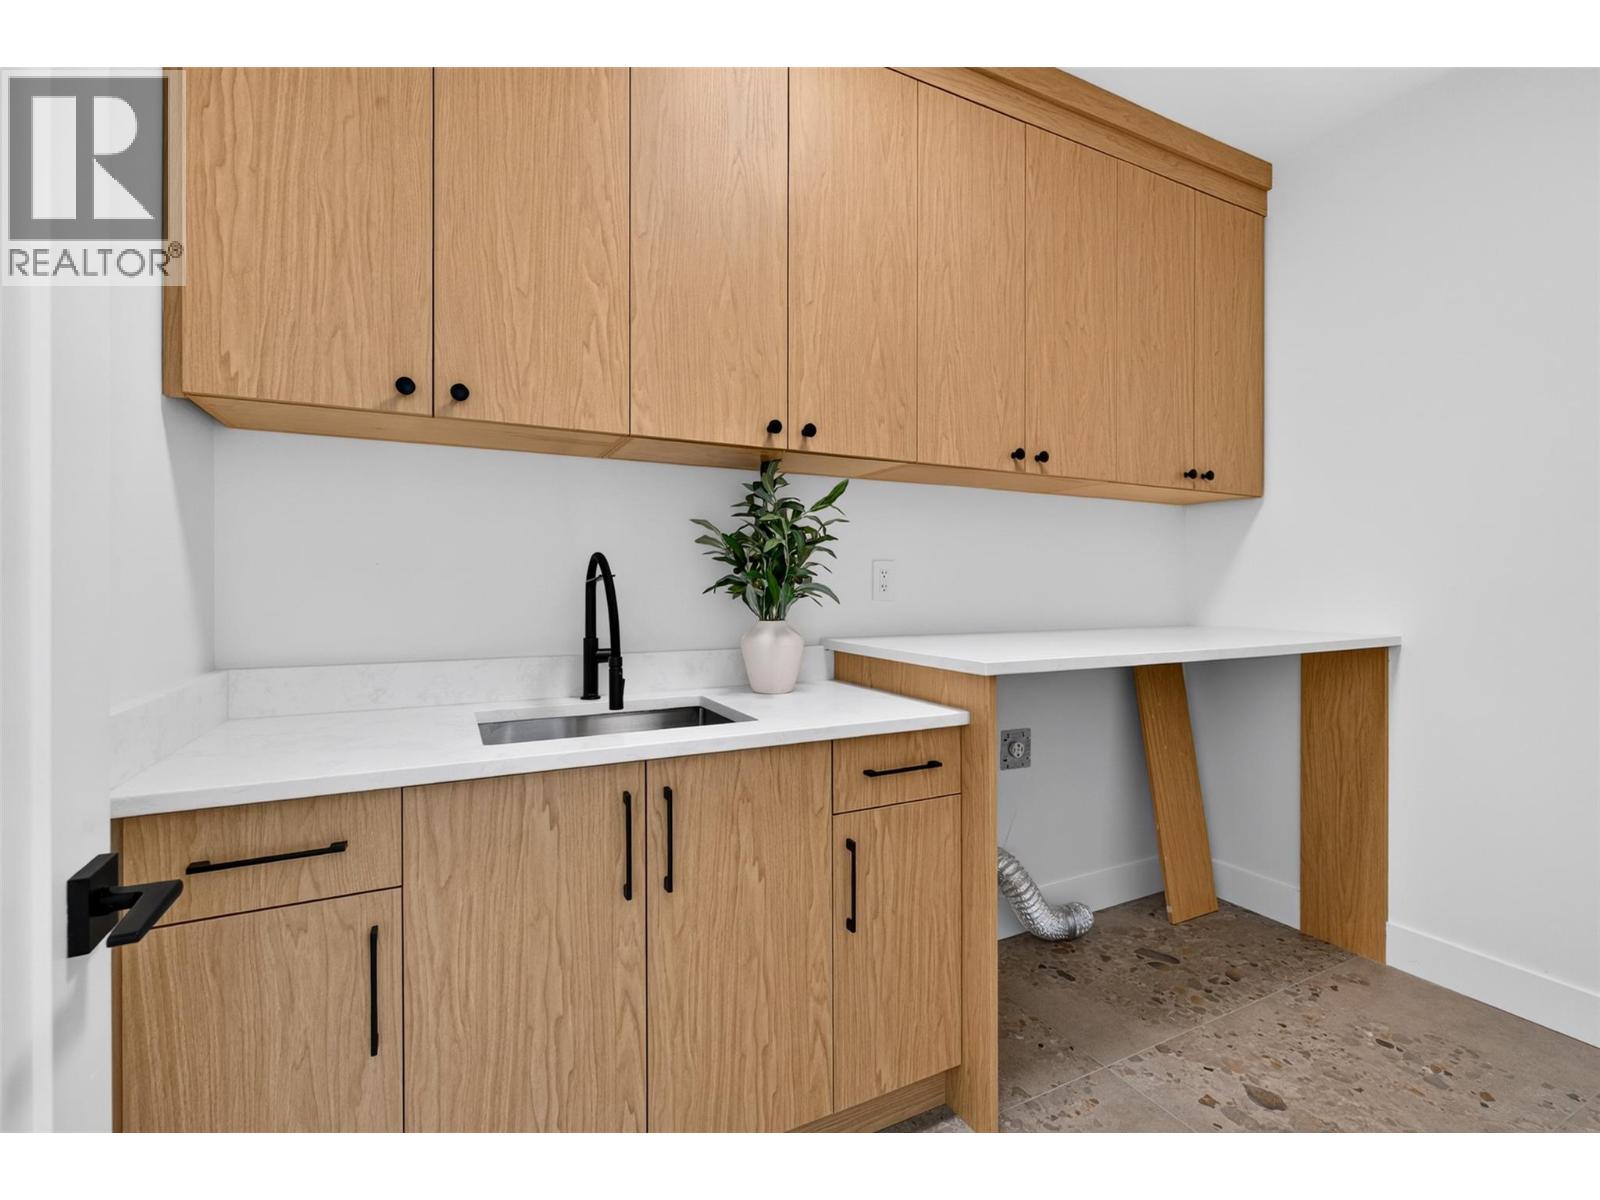
| Second Level | Laundry Room | 10'2'' x 6' | ||
| Second Level | Full Bathroom | Measurements not available | ||
| Second Level | Bedroom | 12'0'' x 10'5'' | ||
| Second Level | Bedroom | 10'7'' x 11'3'' | ||
| Second Level | 3pc Ensuite Bath | Measurements not available | ||
| Second Level | Bedroom | 12' x 10' | ||
| Second Level | 5pc Ensuite Bath | Measurements not available | ||
| Second Level | Primary Bedroom | 14'1'' x 16'6'' | ||
| Basement | Full Bathroom | Measurements not available | ||
| Basement | Full Bathroom | Measurements not available | ||
| Basement | Other | 9'5'' x 8'11'' | ||
| Basement | Recreation Room | 20'6'' x 13' | ||
| Main Level | Dining Nook | 8' x 10' | ||
| Main Level | Pantry | 5'6'' x 5'6'' | ||
| Main Level | Dining Room | 14'5'' x 12'4'' | ||
| Main Level | Kitchen | 16'6'' x 14'0'' | ||
| Main Level | Great Room | 13'1'' x 15'10'' | ||
| Main Level | Bedroom | 10'2'' x 12'0'' | ||
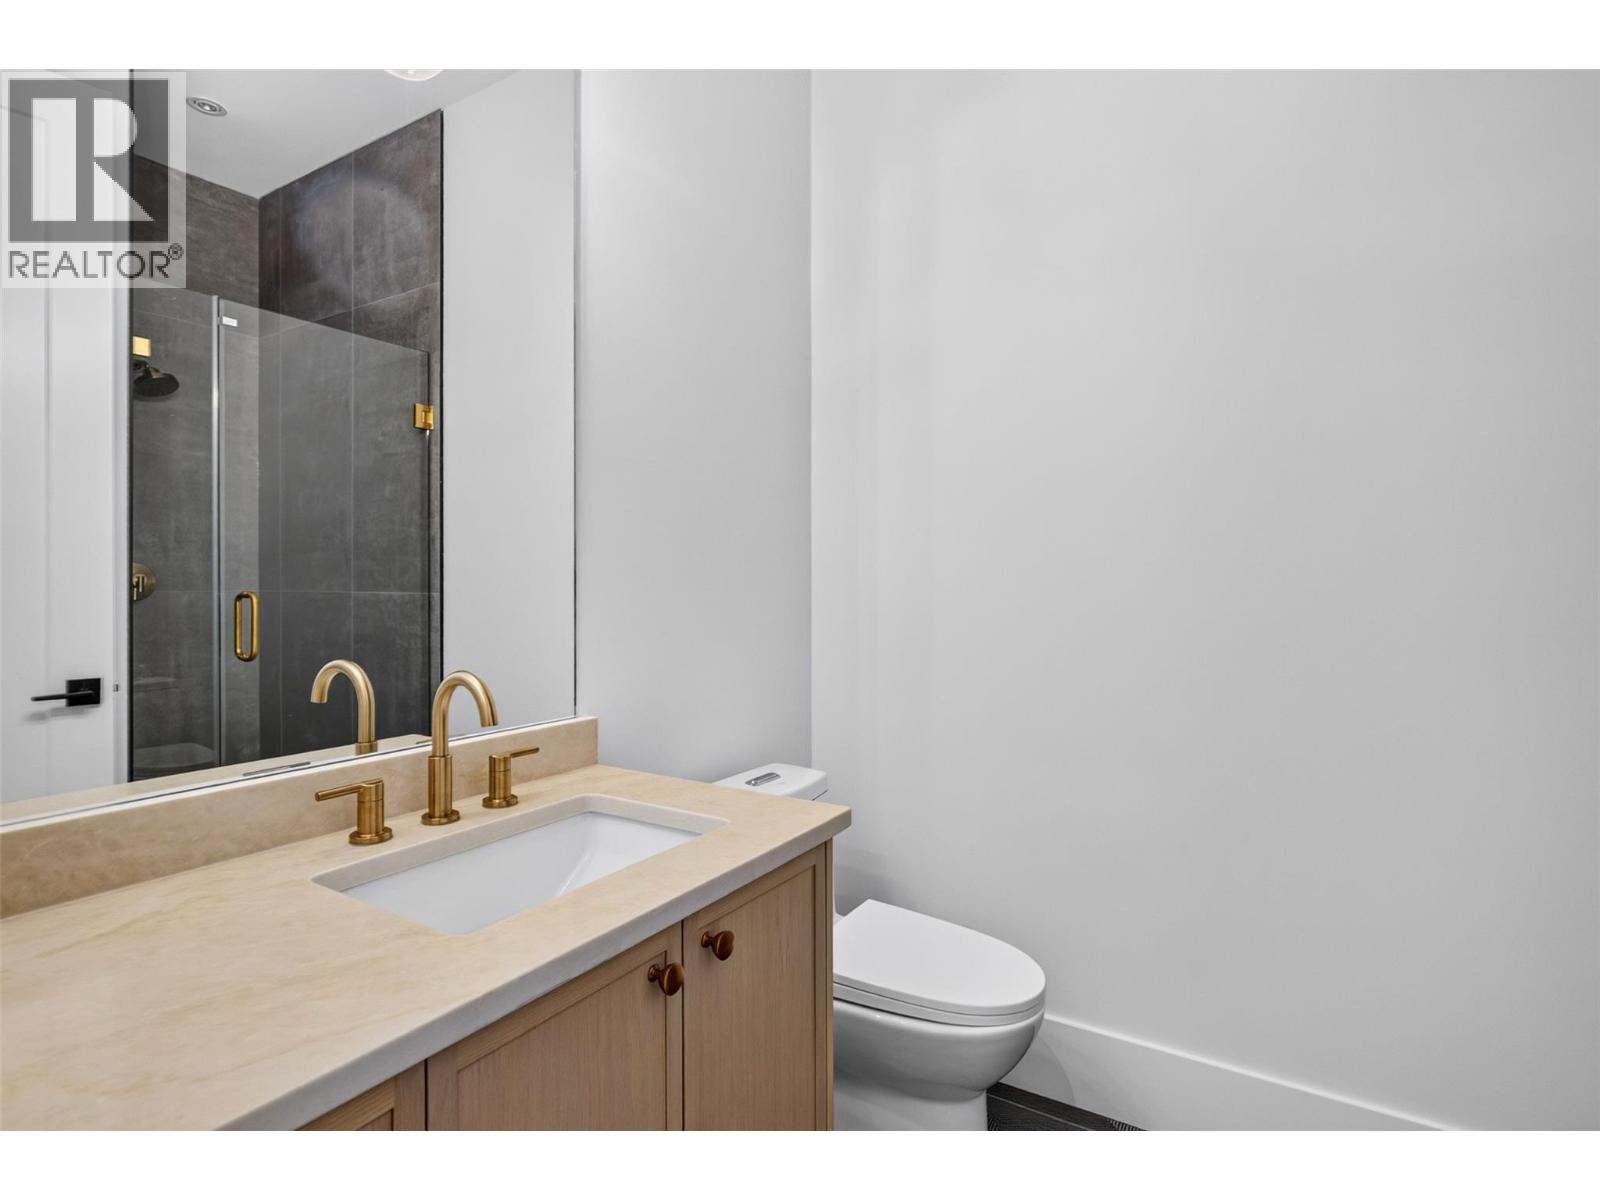
| Main Level | Full Bathroom | Measurements not available | ||
| Main Level | Mud Room | 5'6'' x 6'3'' | ||
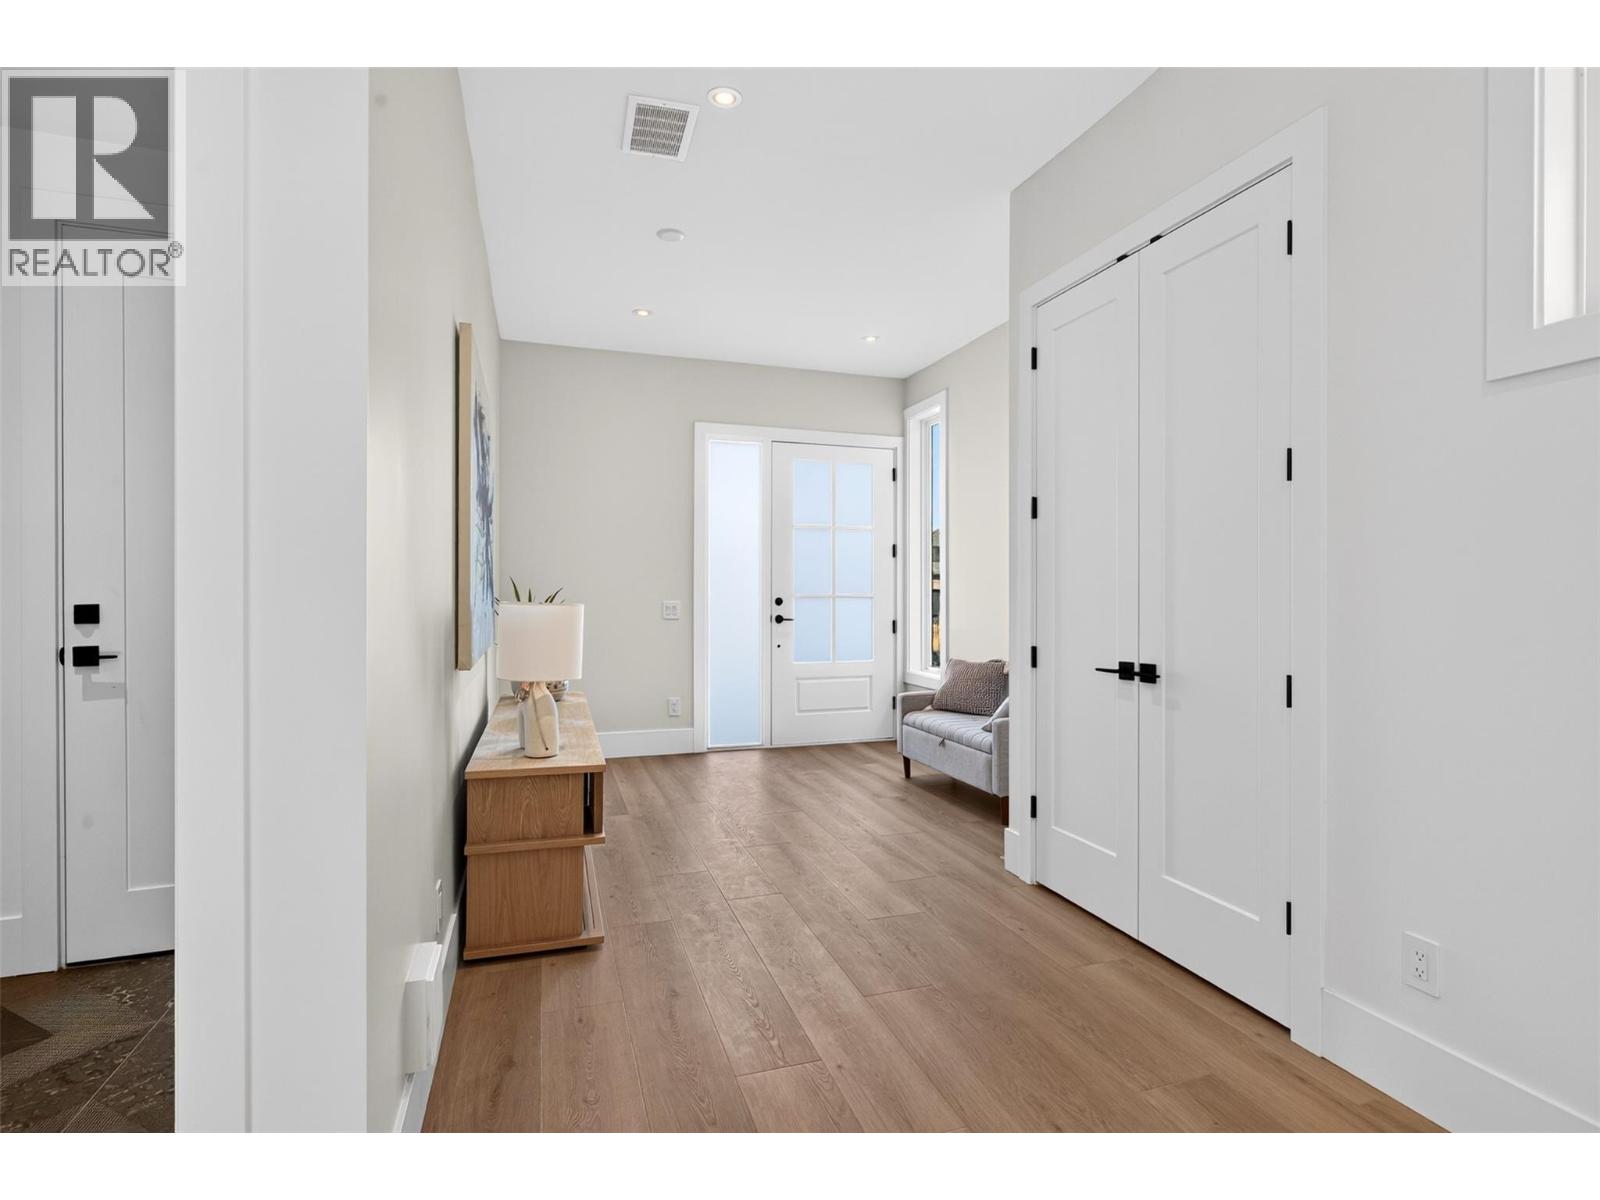
| Main Level | Foyer | 8' x 15' | ||
| Additional Accommodation | Living Room | 14'1'' x 8'10'' | ||
| Additional Accommodation | Kitchen | 14'2'' x 10'6'' | ||
| Additional Accommodation | Bedroom | 12'6'' x 9'10'' | ||
| Additional Accommodation | Bedroom | 11'9'' x 9'4'' |
https://www.realtor.ca/real-estate/30336307/996-bull-crescent-kelowna-lower-mission
Contact Us
Contact us for more information

Govind Saran
www.househunterkelowna.com/
RE/MAX Kelowna
100 - 1553 Harvey Avenue
Kelowna, British Columbia V1Y 6G1
100 - 1553 Harvey Avenue
Kelowna, British Columbia V1Y 6G1
(250) 717-5000
(250) 861-8462

This REALTOR.ca listing content is owned and licensed by REALTOR® members of The Canadian Real Estate Association
The trademarks REALTOR®, REALTORS®, and the REALTOR® logo are controlled by The Canadian Real Estate Association (CREA) and identify real estate professionals who are members of CREA. The trademarks MLS®, Multiple Listing Service® and the associated logos are owned by The Canadian Real Estate Association (CREA) and identify the quality of services provided by real estate professionals who are members of CREA. The trademark DDF® is owned by The Canadian Real Estate Association (CREA) and identifies CREA's Data Distribution Facility (DDF®)
September 28 2026 06:54:45
Association of Interior REALTORS®
RE/MAX Kelowna