
6689 Apollo Road Vernon, British Columbia V1H 1J3

3 Bedroom
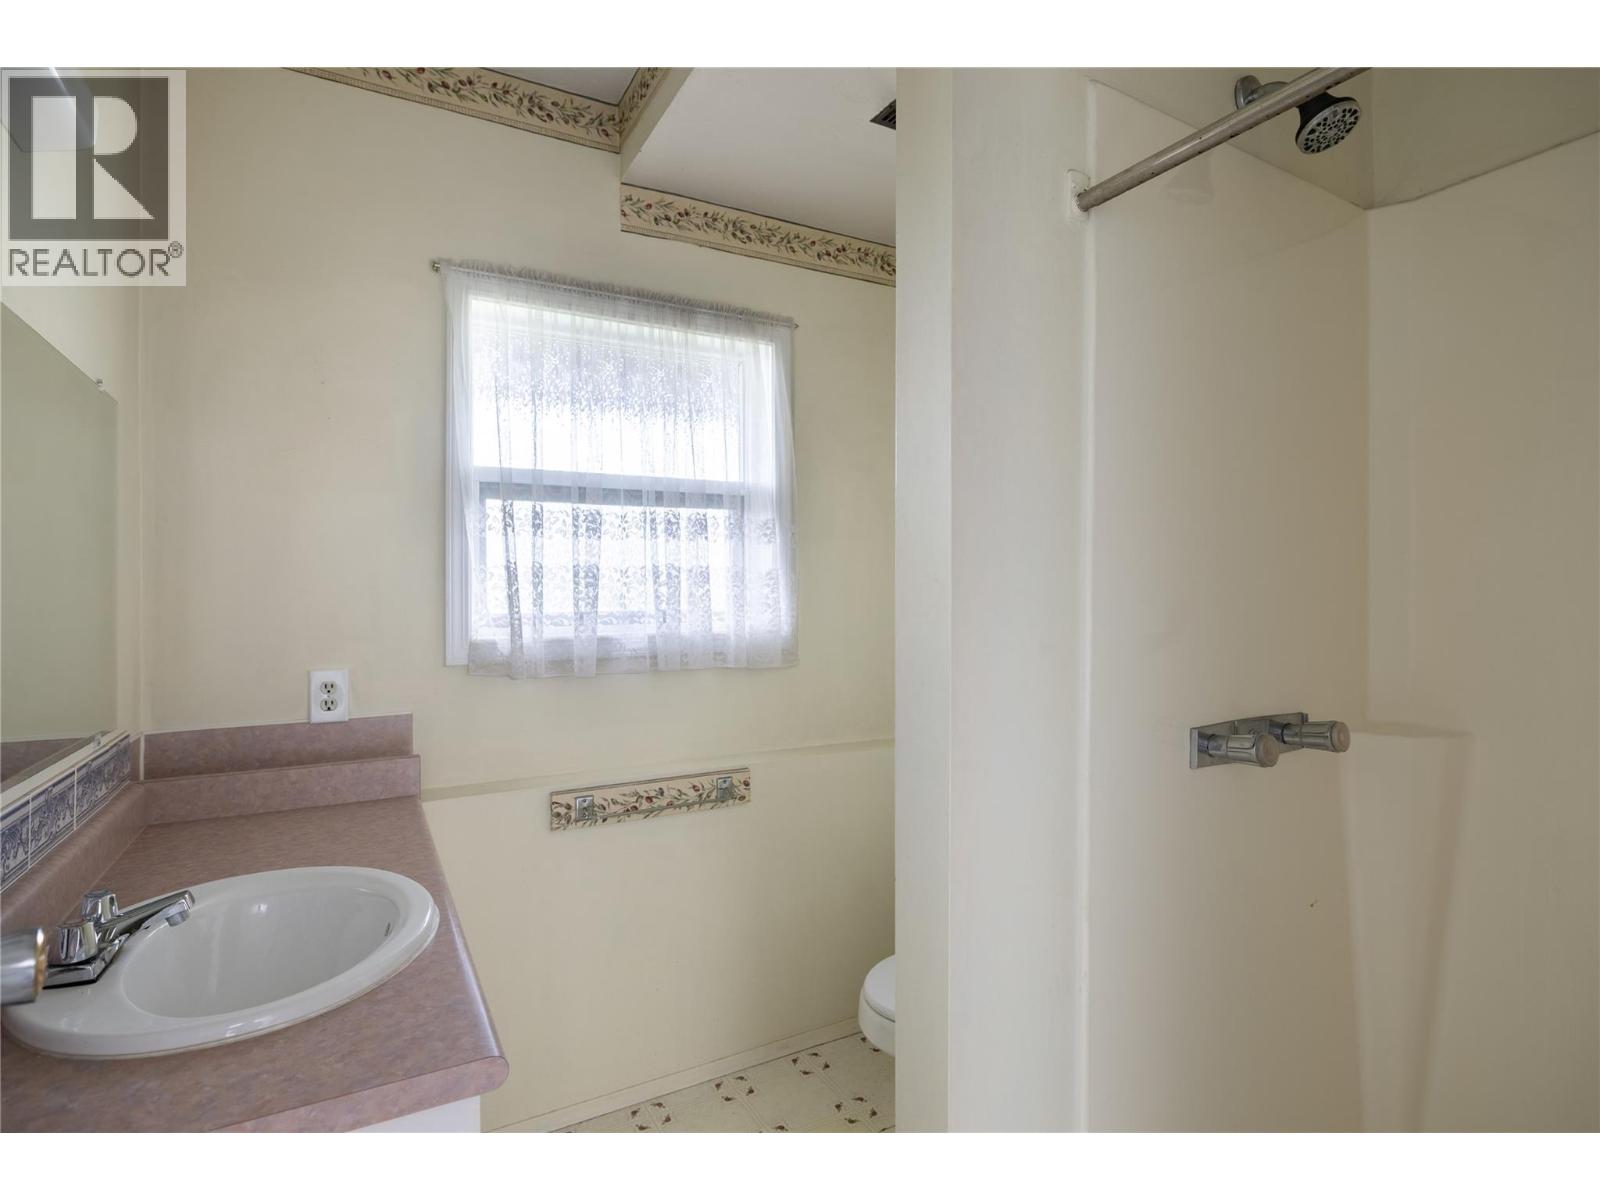
2 Bathroom
2,012 sqft
Ranch
Fireplace
Central Air Conditioning
Forced Air, See Remarks
Landscaped
$719,900
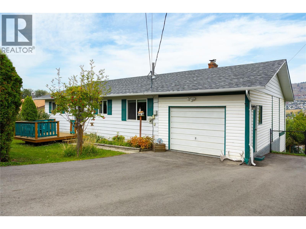
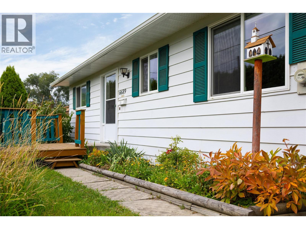
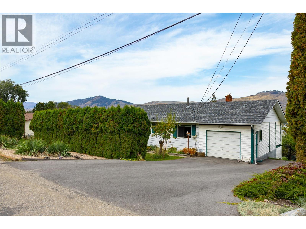
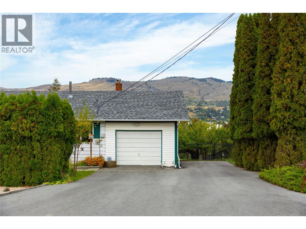
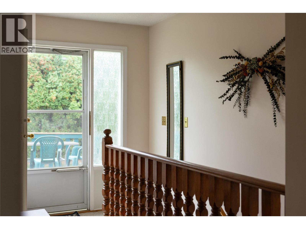
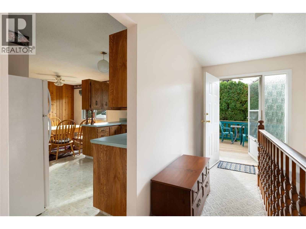
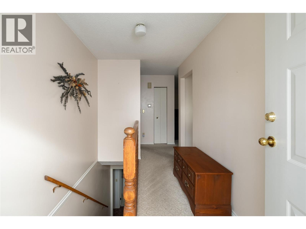
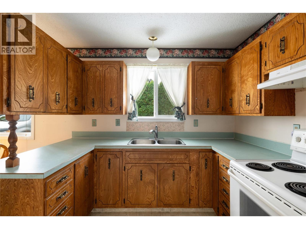
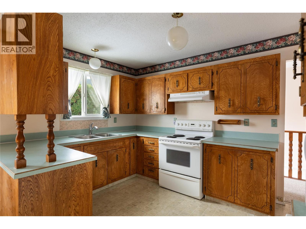
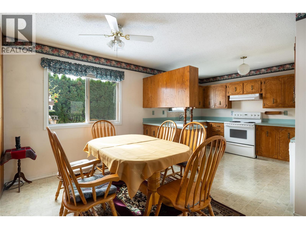
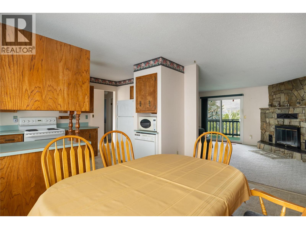
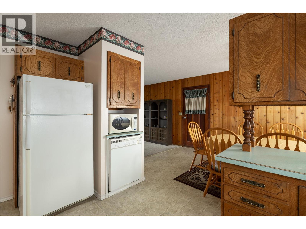
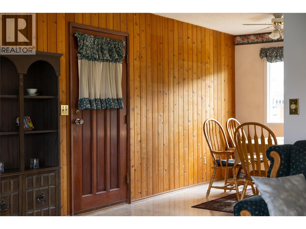
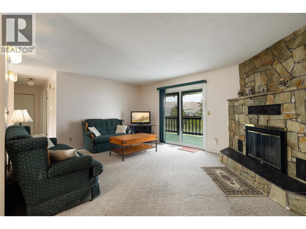
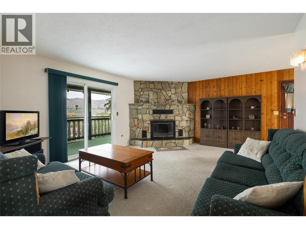
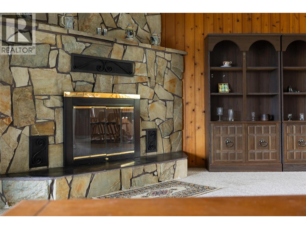
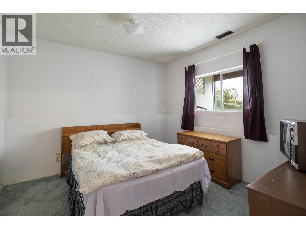
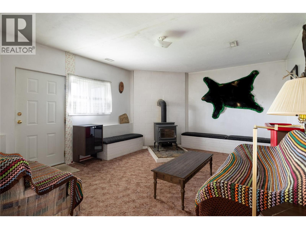
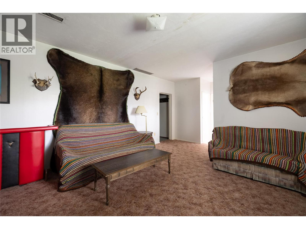
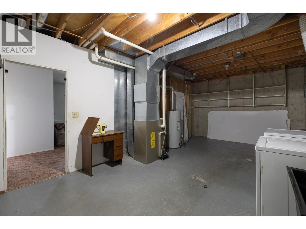
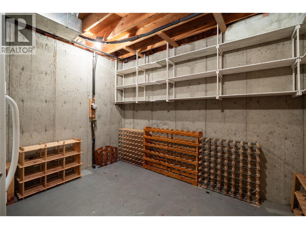
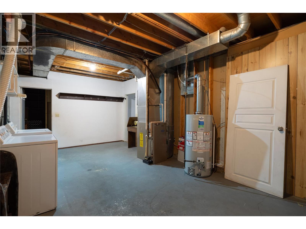
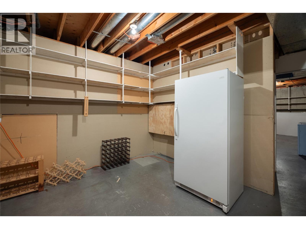
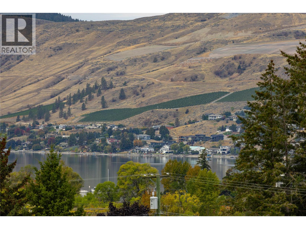
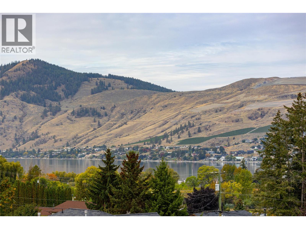
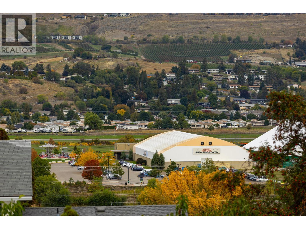
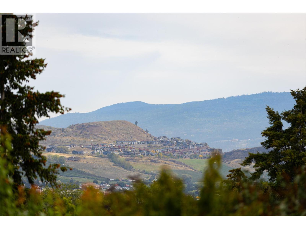
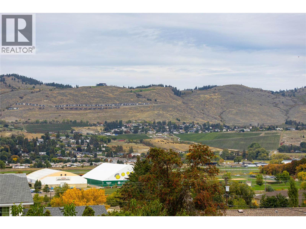
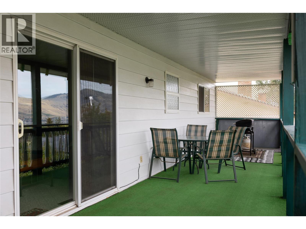
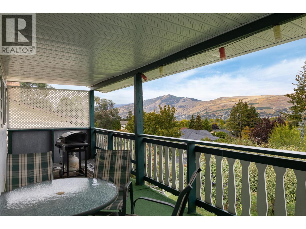
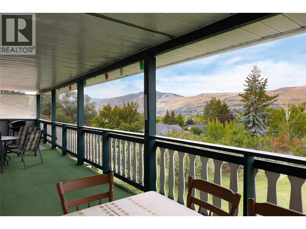
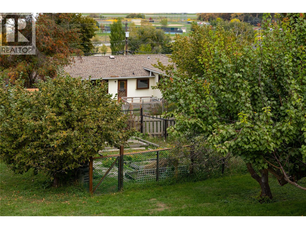
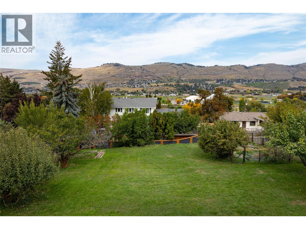
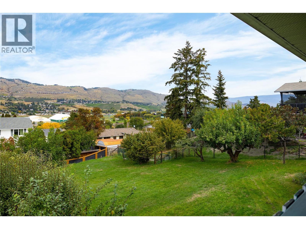
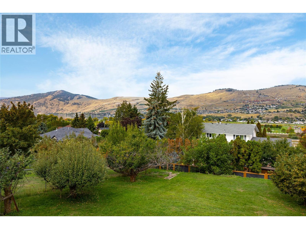
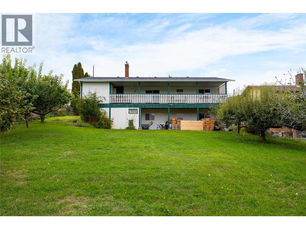
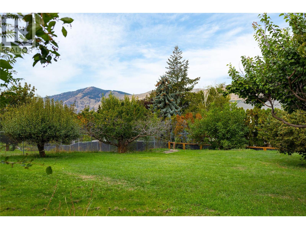
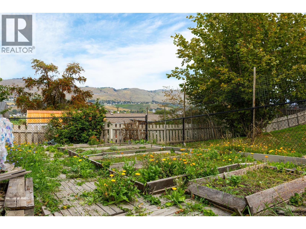
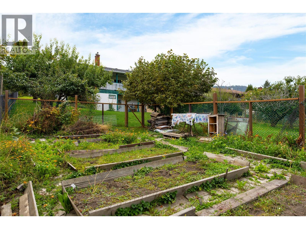
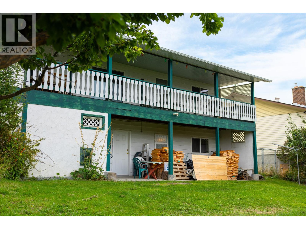
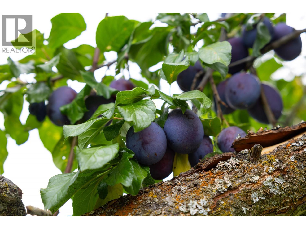
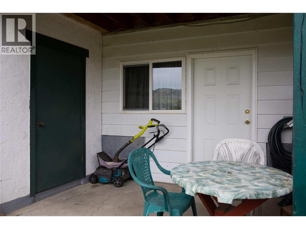
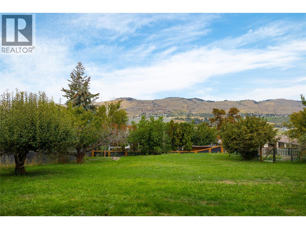
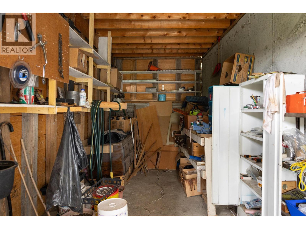
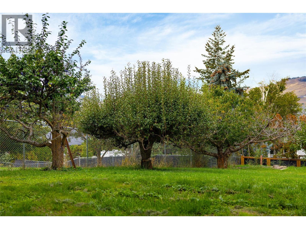
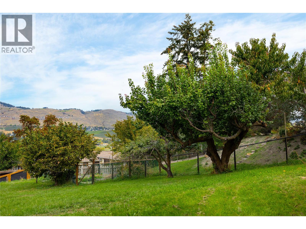
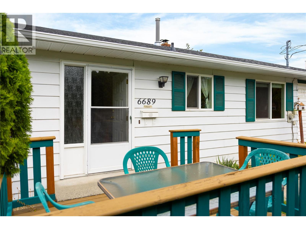
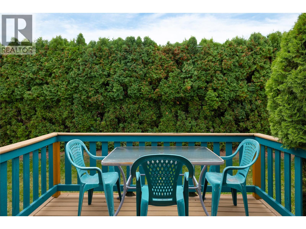
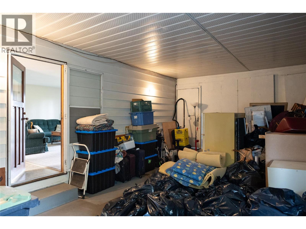
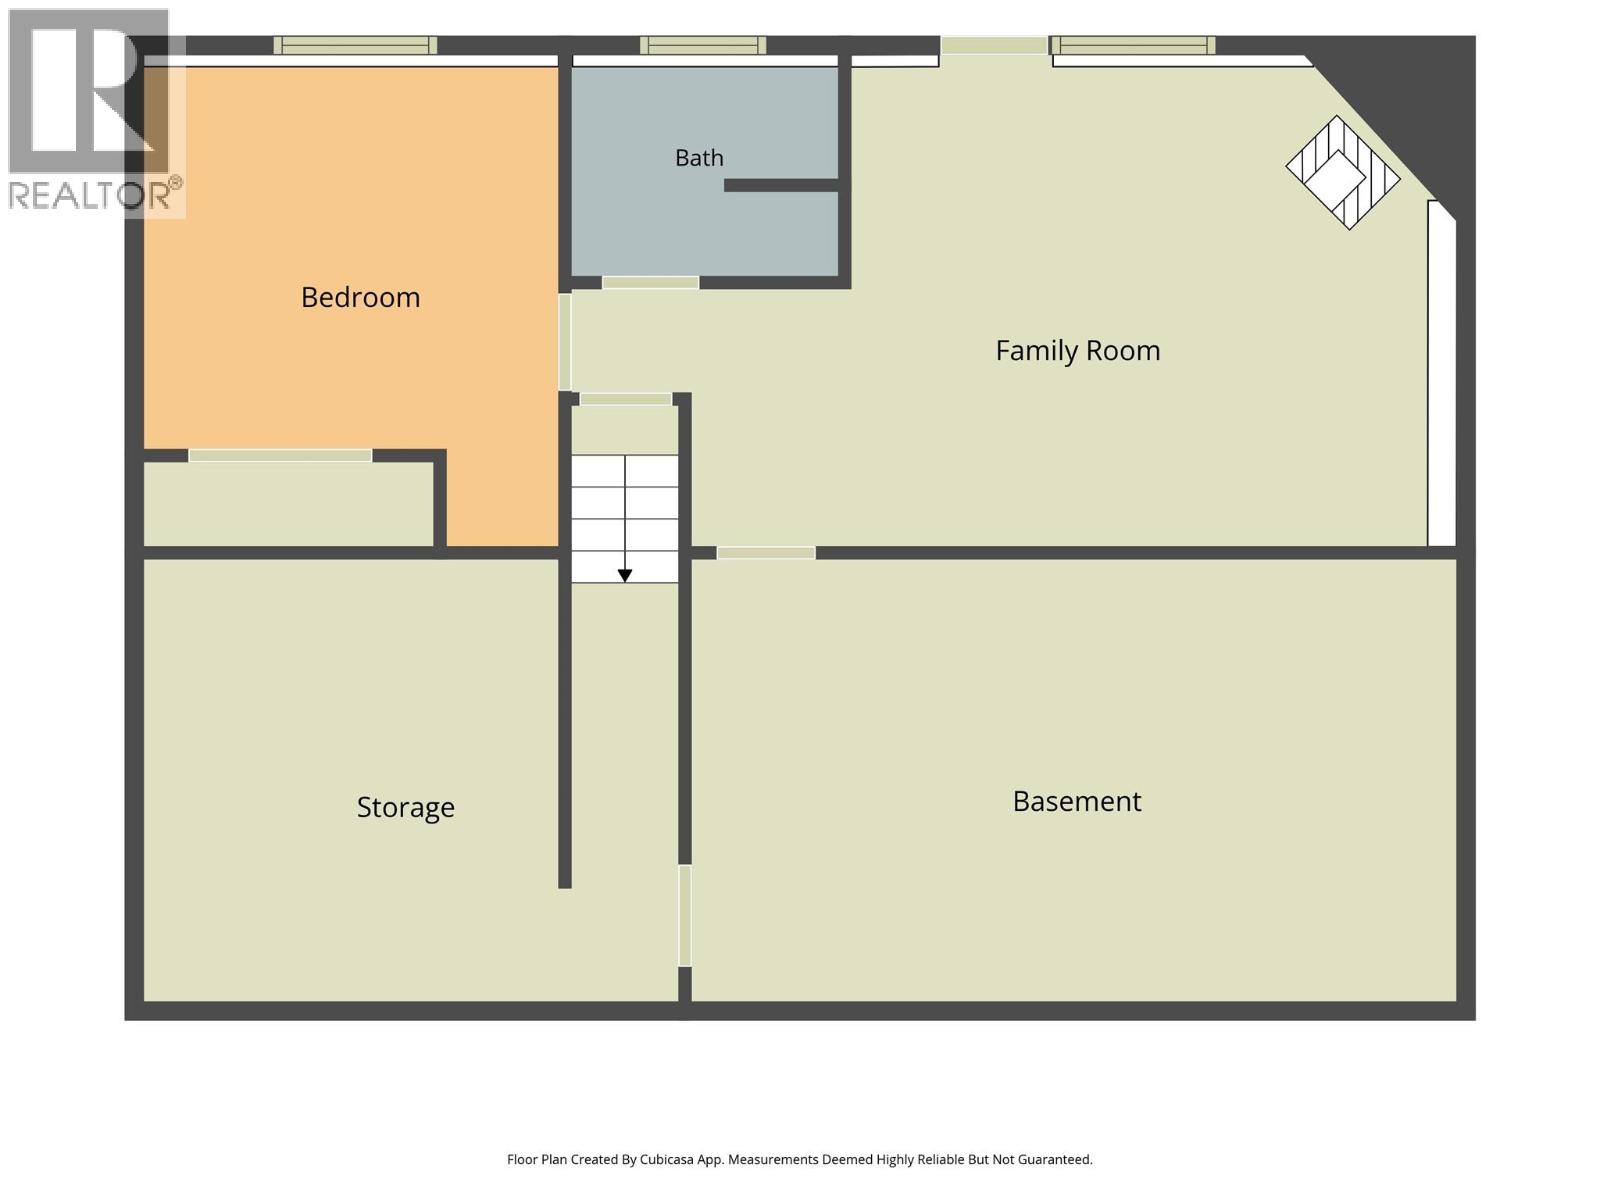
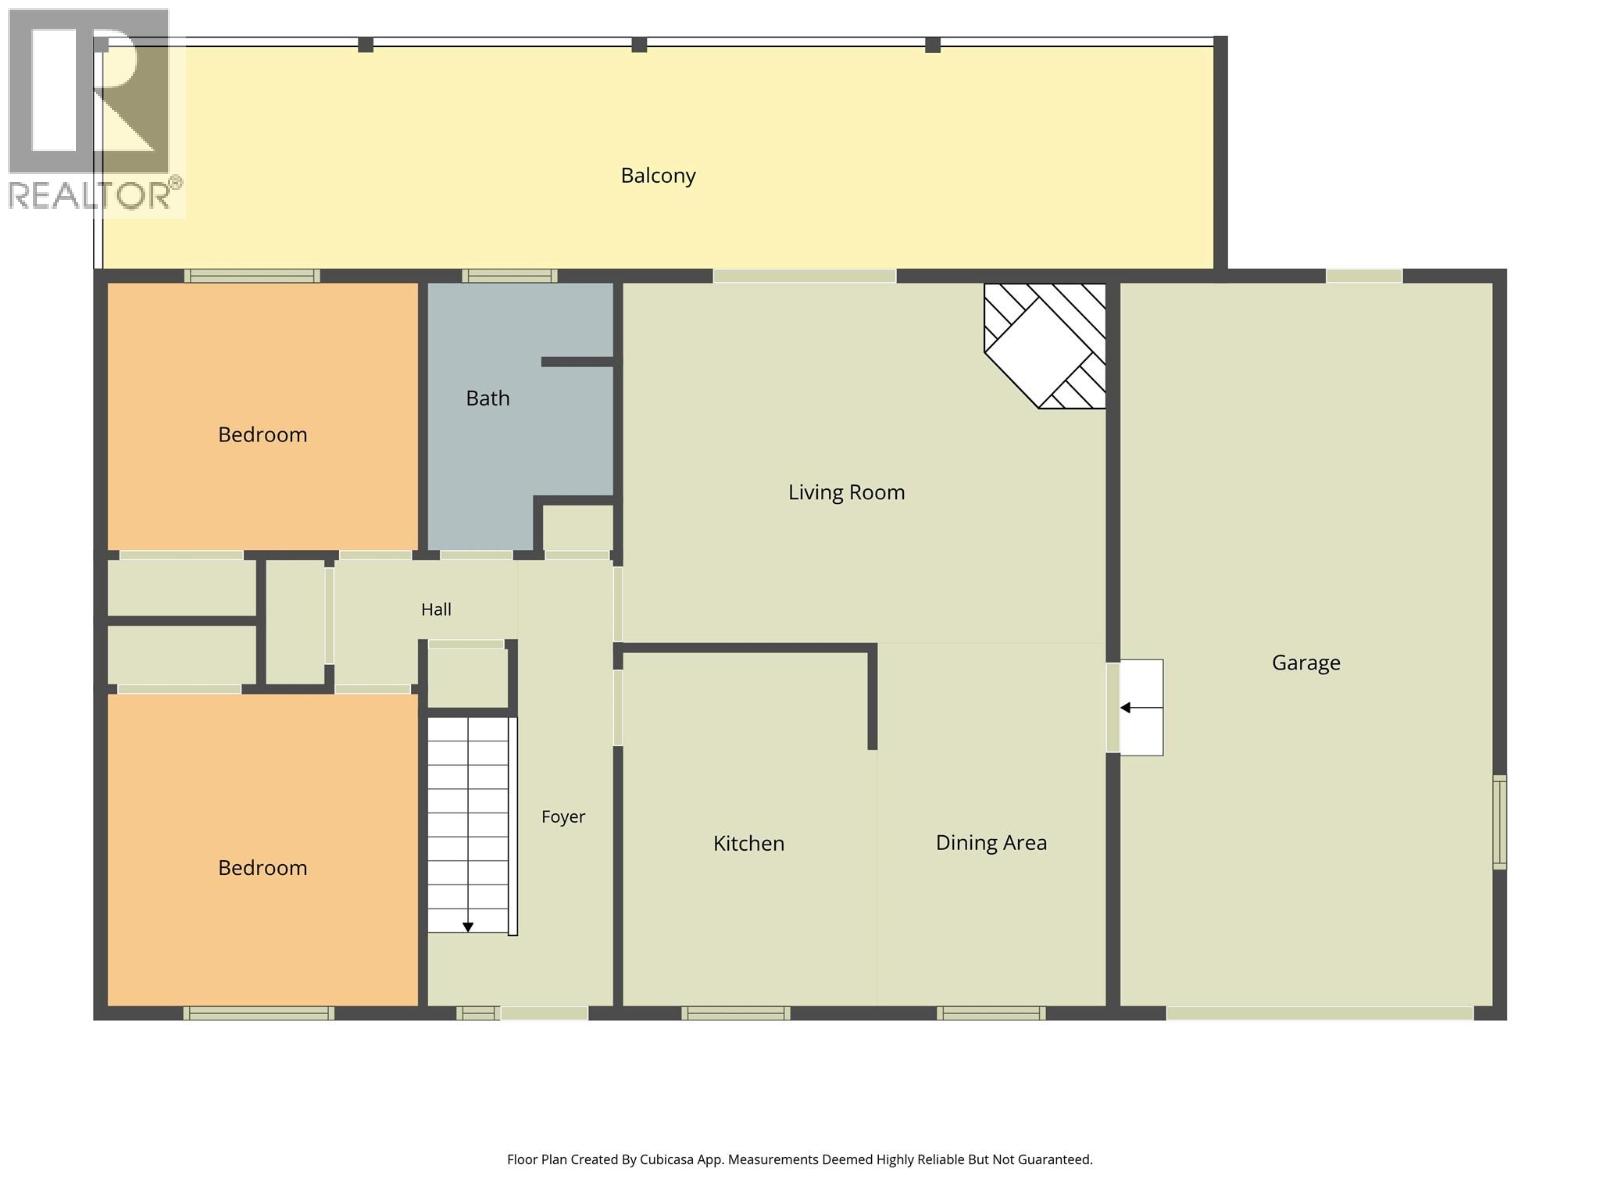
Scenic Okanagan Lake and valley views provide the stunning backdrop for this well-maintained property in desirable Okanagan Landing. Filled with timeless design elements and original character, this 3-bedroom home presents a wonderful opportunity to enjoy an exceptional location while making updates at your own pace to create the home of your dreams. The spacious lot offers plenty of parking, including an oversized garage and RV parking, along with a sprawling, pristine backyard featuring a garden area, 10 mature fruit trees and storage area. Inside, the open-concept layout flows seamlessly from the kitchen into the living room, highlighted by a striking floor-to-ceiling rock fireplace. Step from the main floor onto the attached deck and take in the beautiful views while enjoying long summer days outdoors. The finished basement provides additional living space with a generous family room, woodstove fireplace, along with a separate entrance offering added flexibility. Ideally located close to Okanagan Landing Elementary and Clarence Fulton Secondary, and just a short walk to the beach and nearby hiking trails. Immediate possession is available—come discover the possibilities this special Okanagan Landing property has to offer! (id:58301)
Property Details
| MLS® Number | 10401608 |
| Property Type | Single Family |
| Neigbourhood | Okanagan Landing |
| Amenities Near By | Park, Recreation, Schools, Shopping |
| Parking Space Total | 1 |
| View Type | Lake View, Mountain View, View (panoramic) |
Building
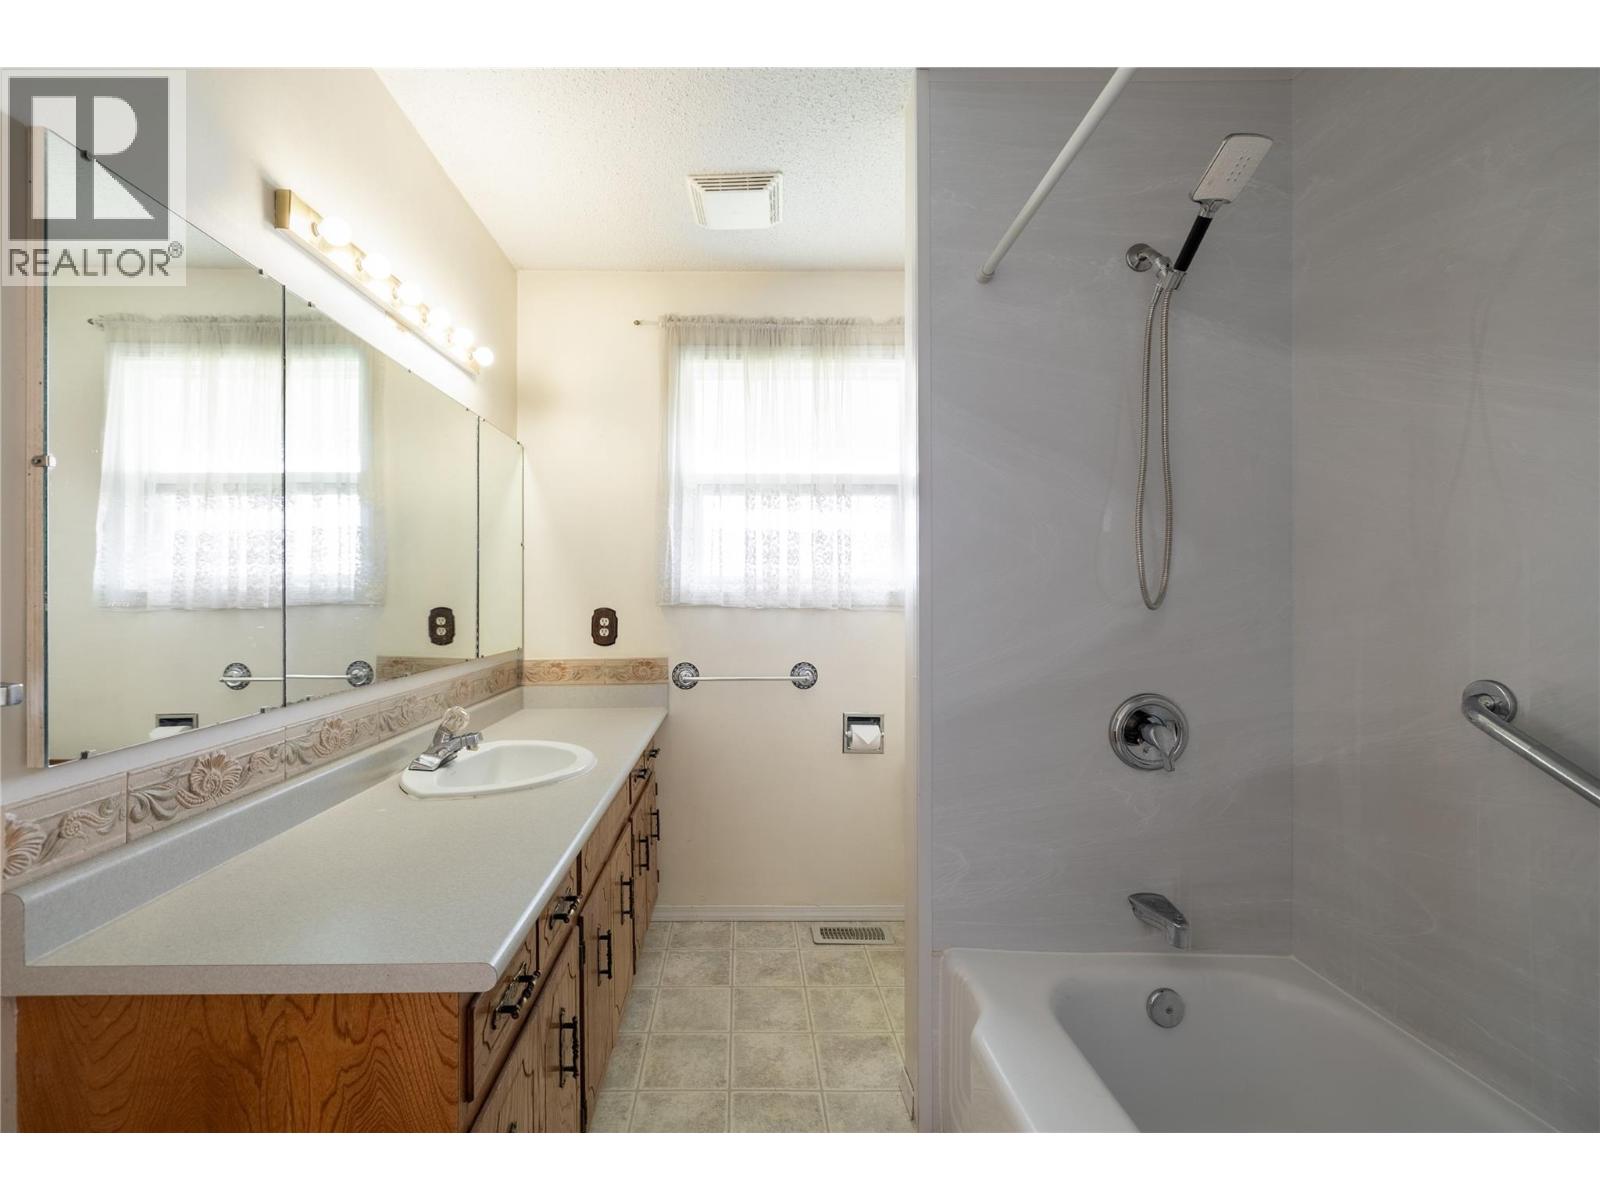
| Bathroom Total | 2 |
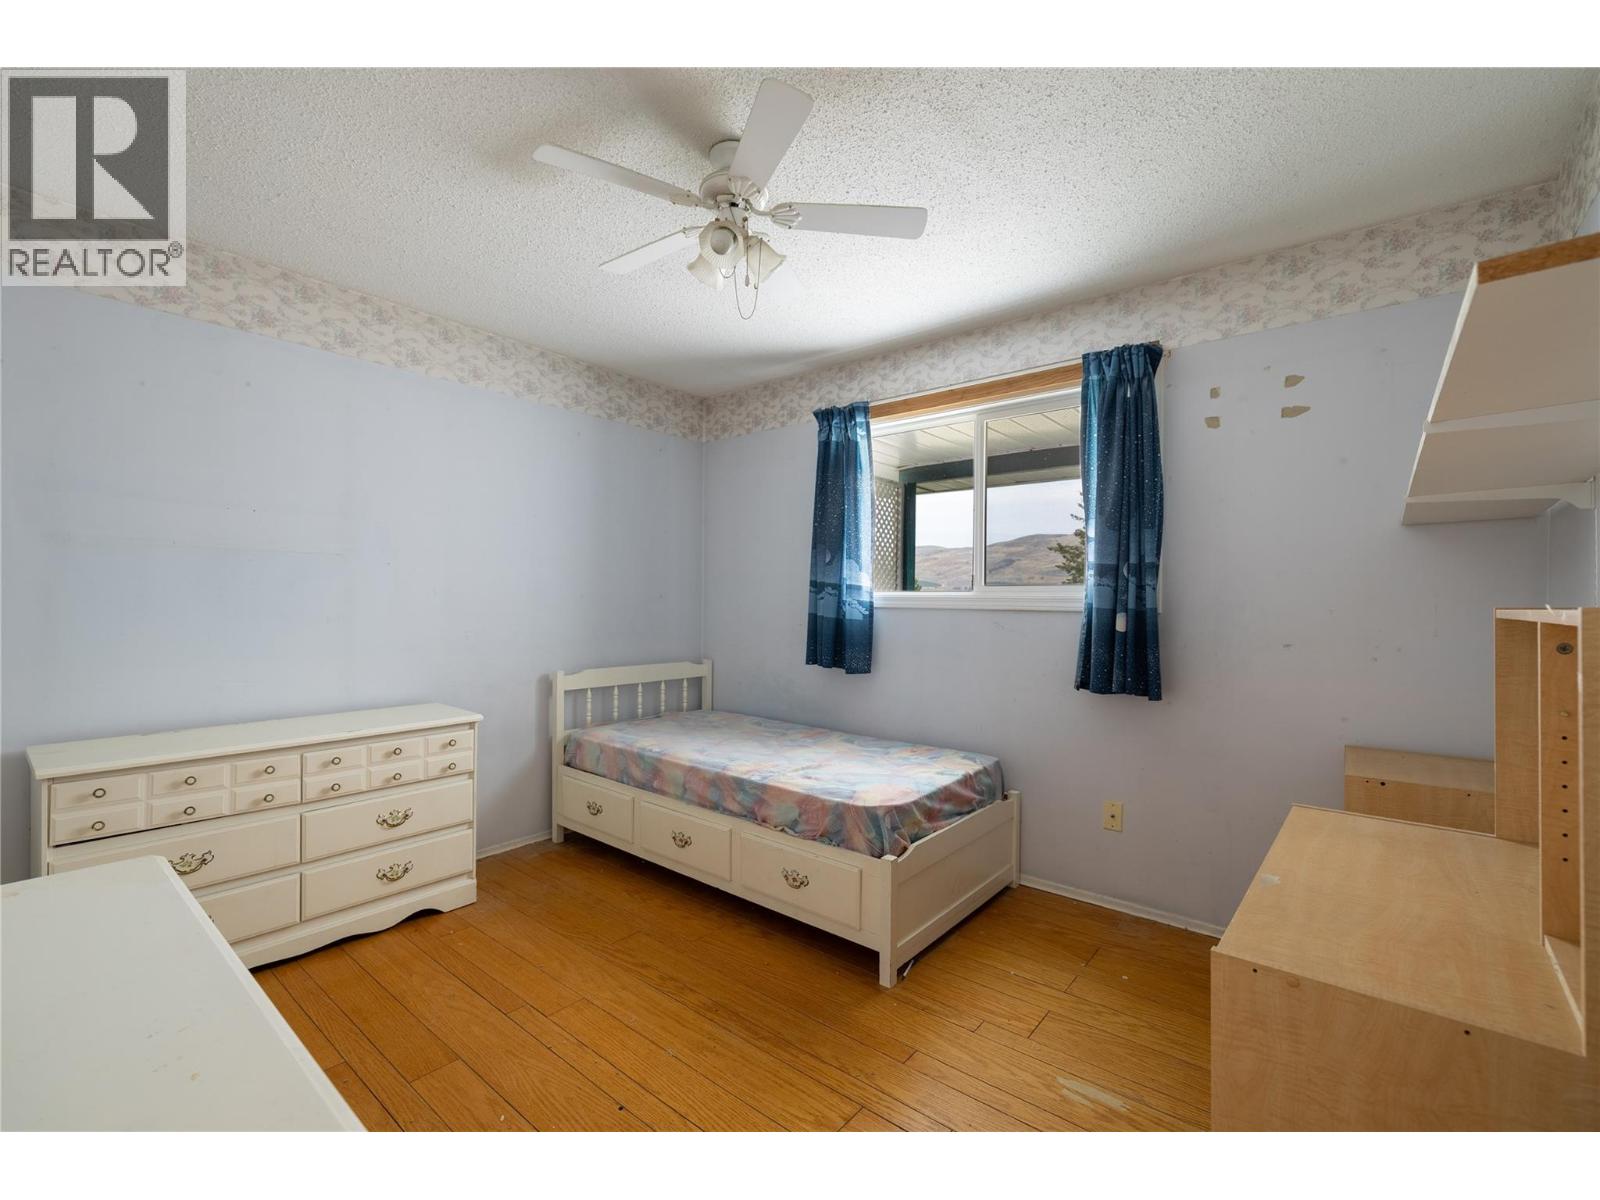
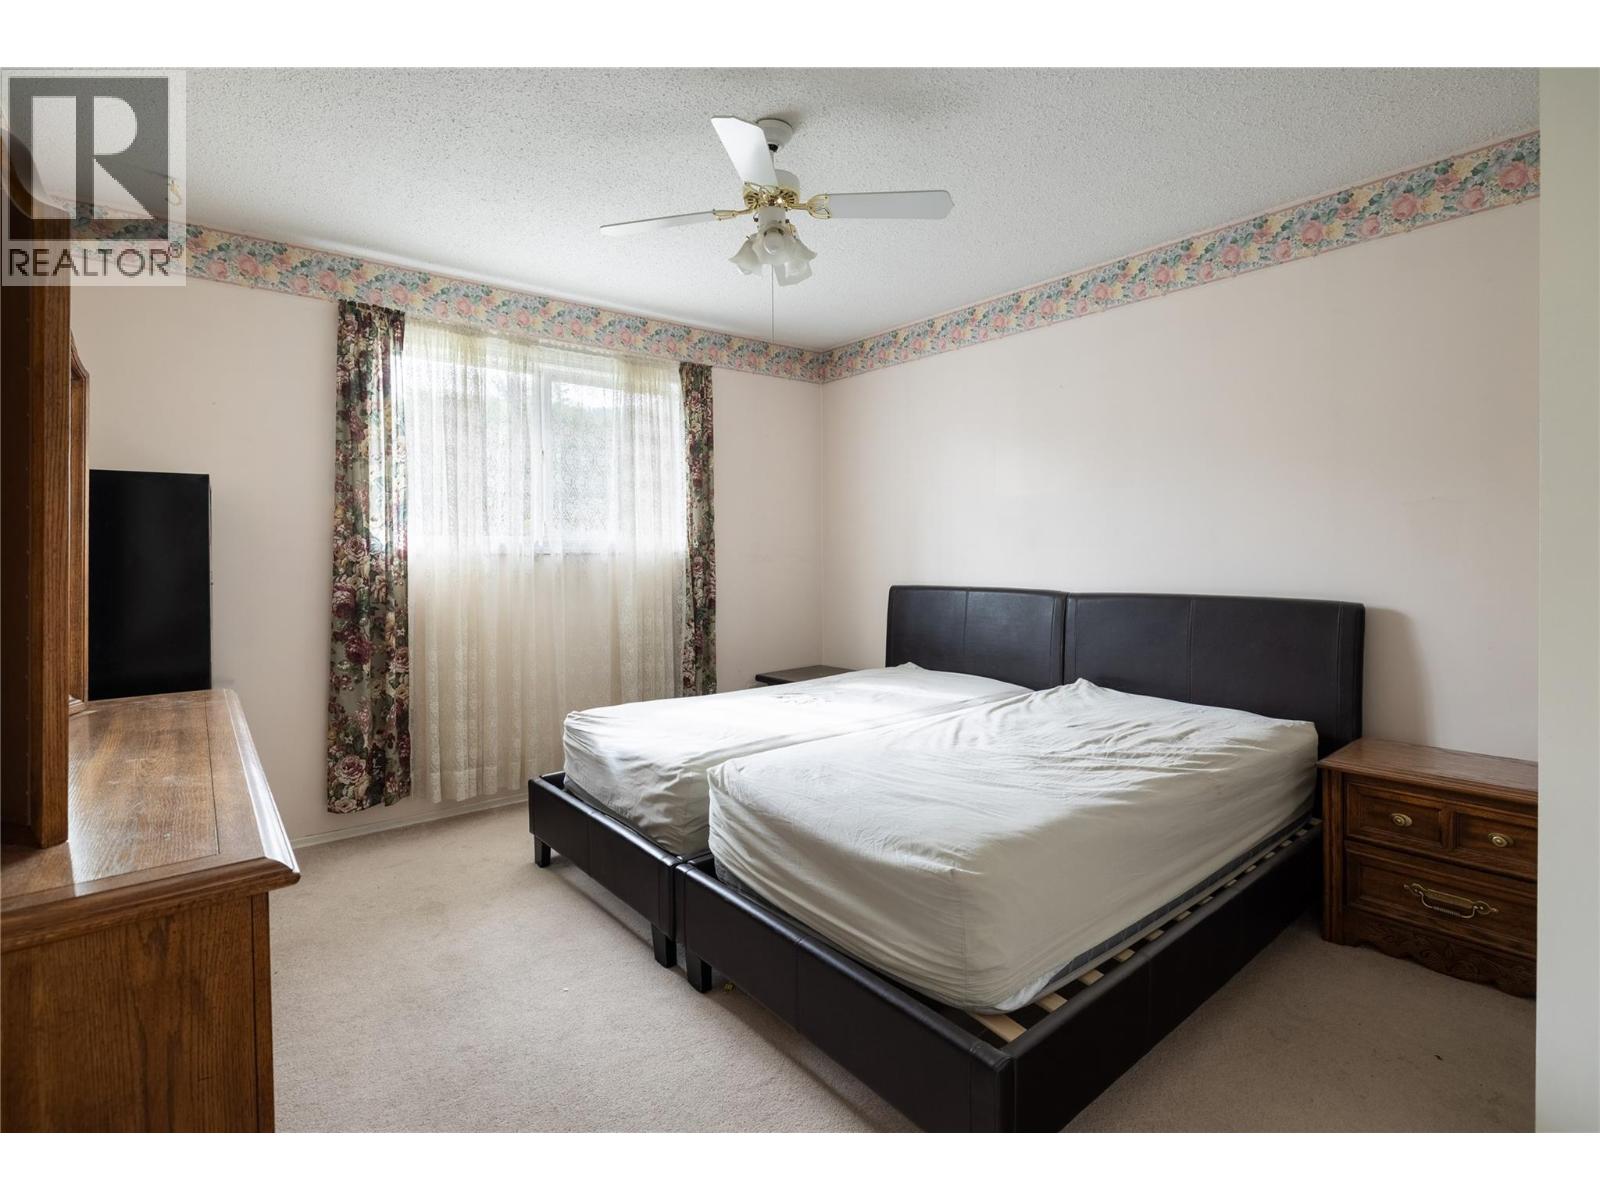
| Bedrooms Total | 3 |
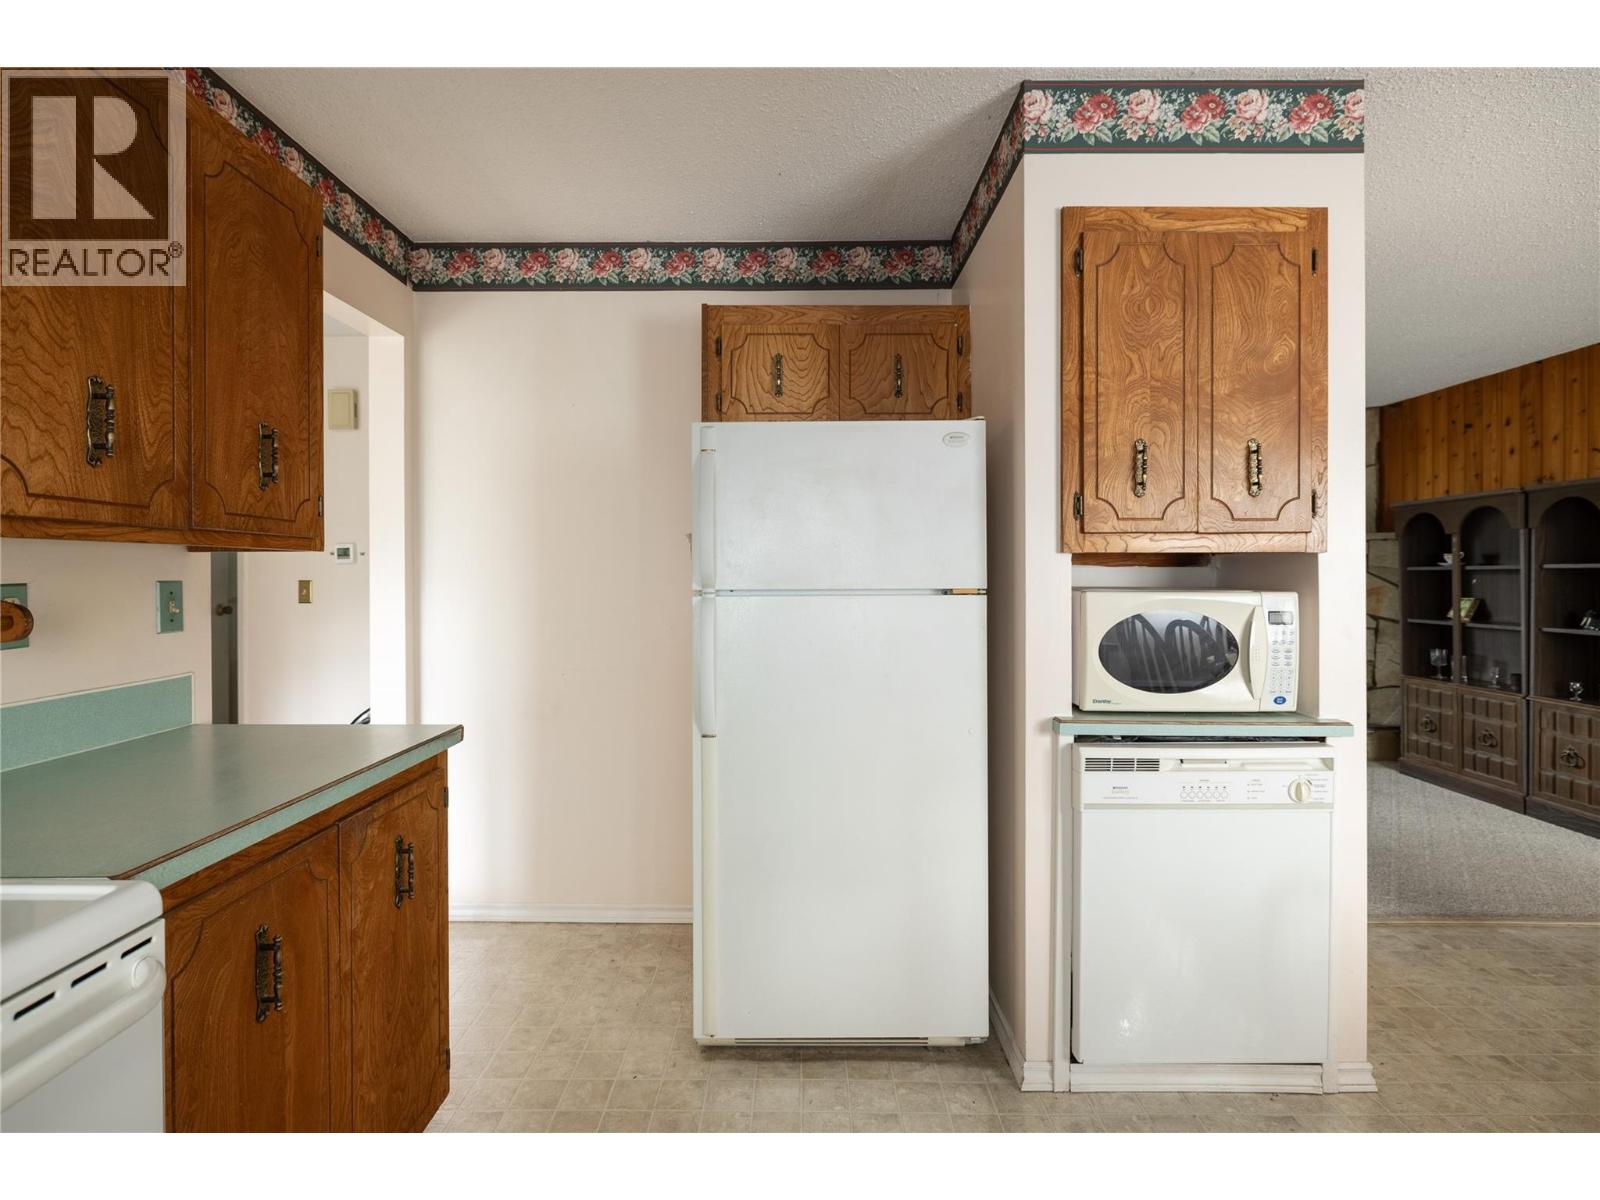
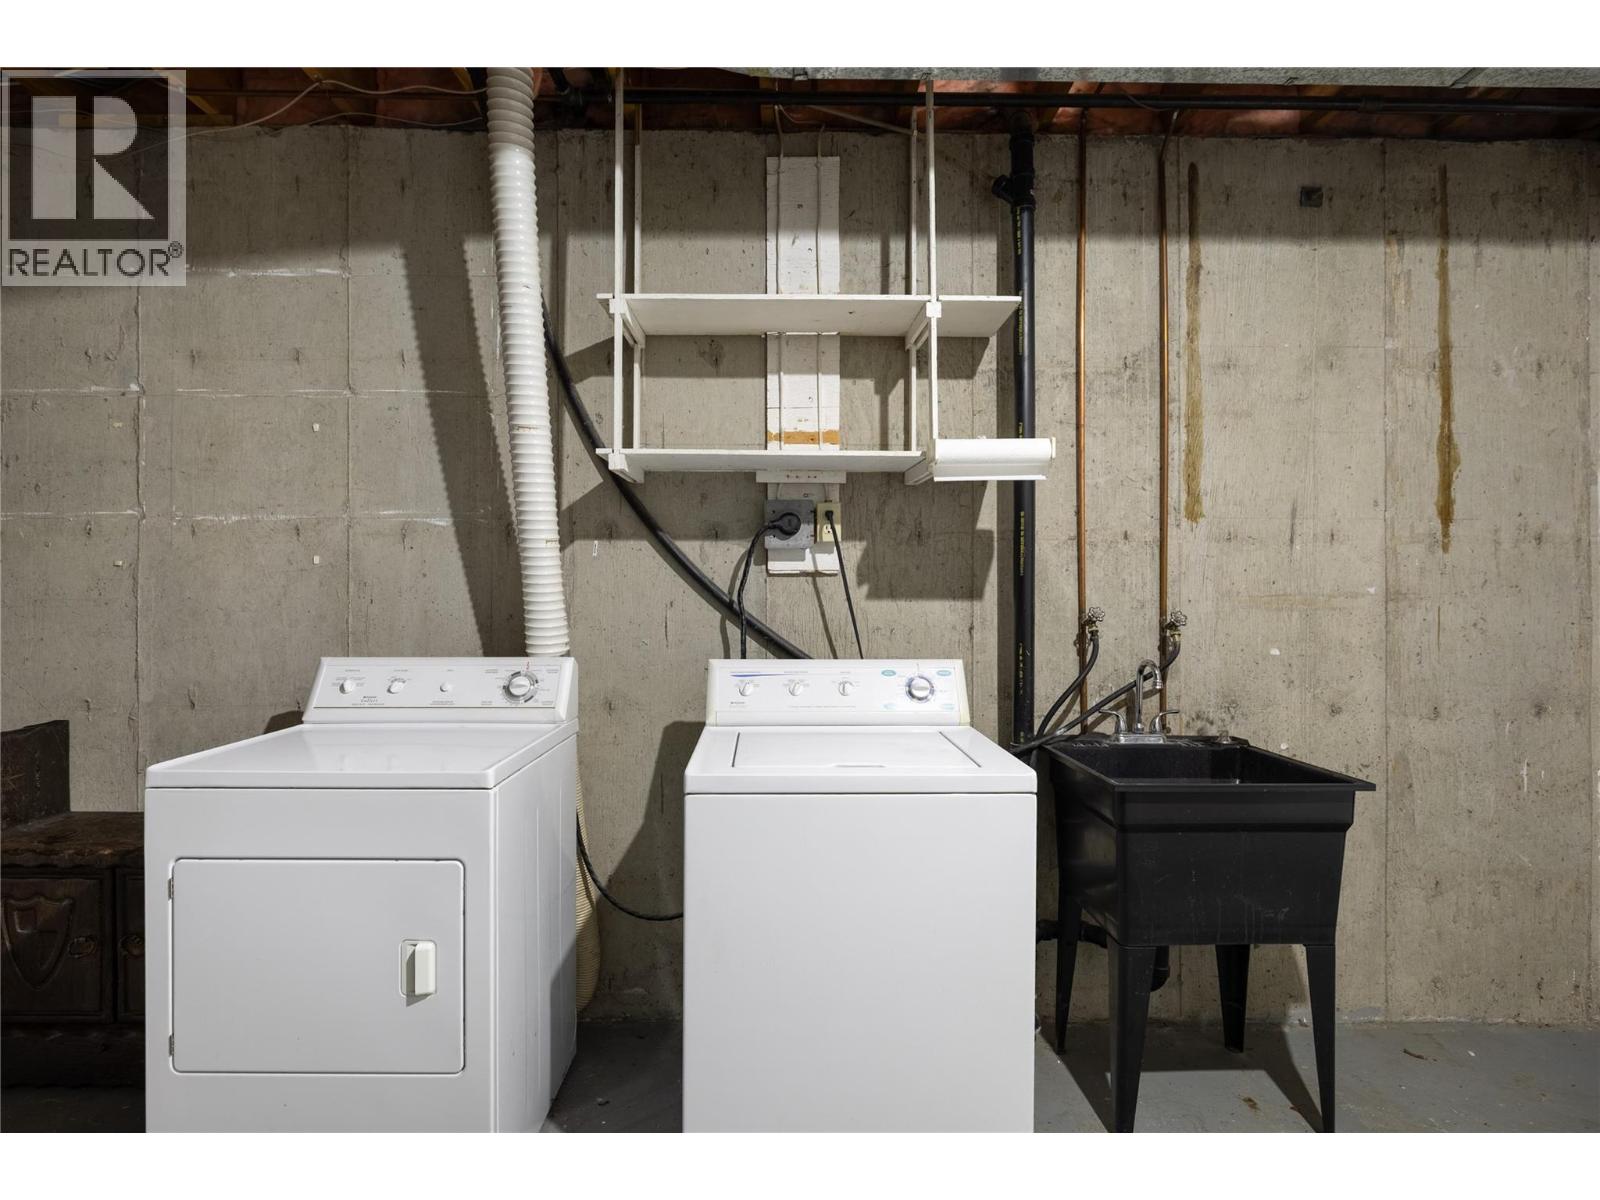
| Appliances | Range, Refrigerator, Dishwasher, Washer & Dryer |
| Architectural Style | Ranch |
| Constructed Date | 1983 |
| Construction Style Attachment | Detached |
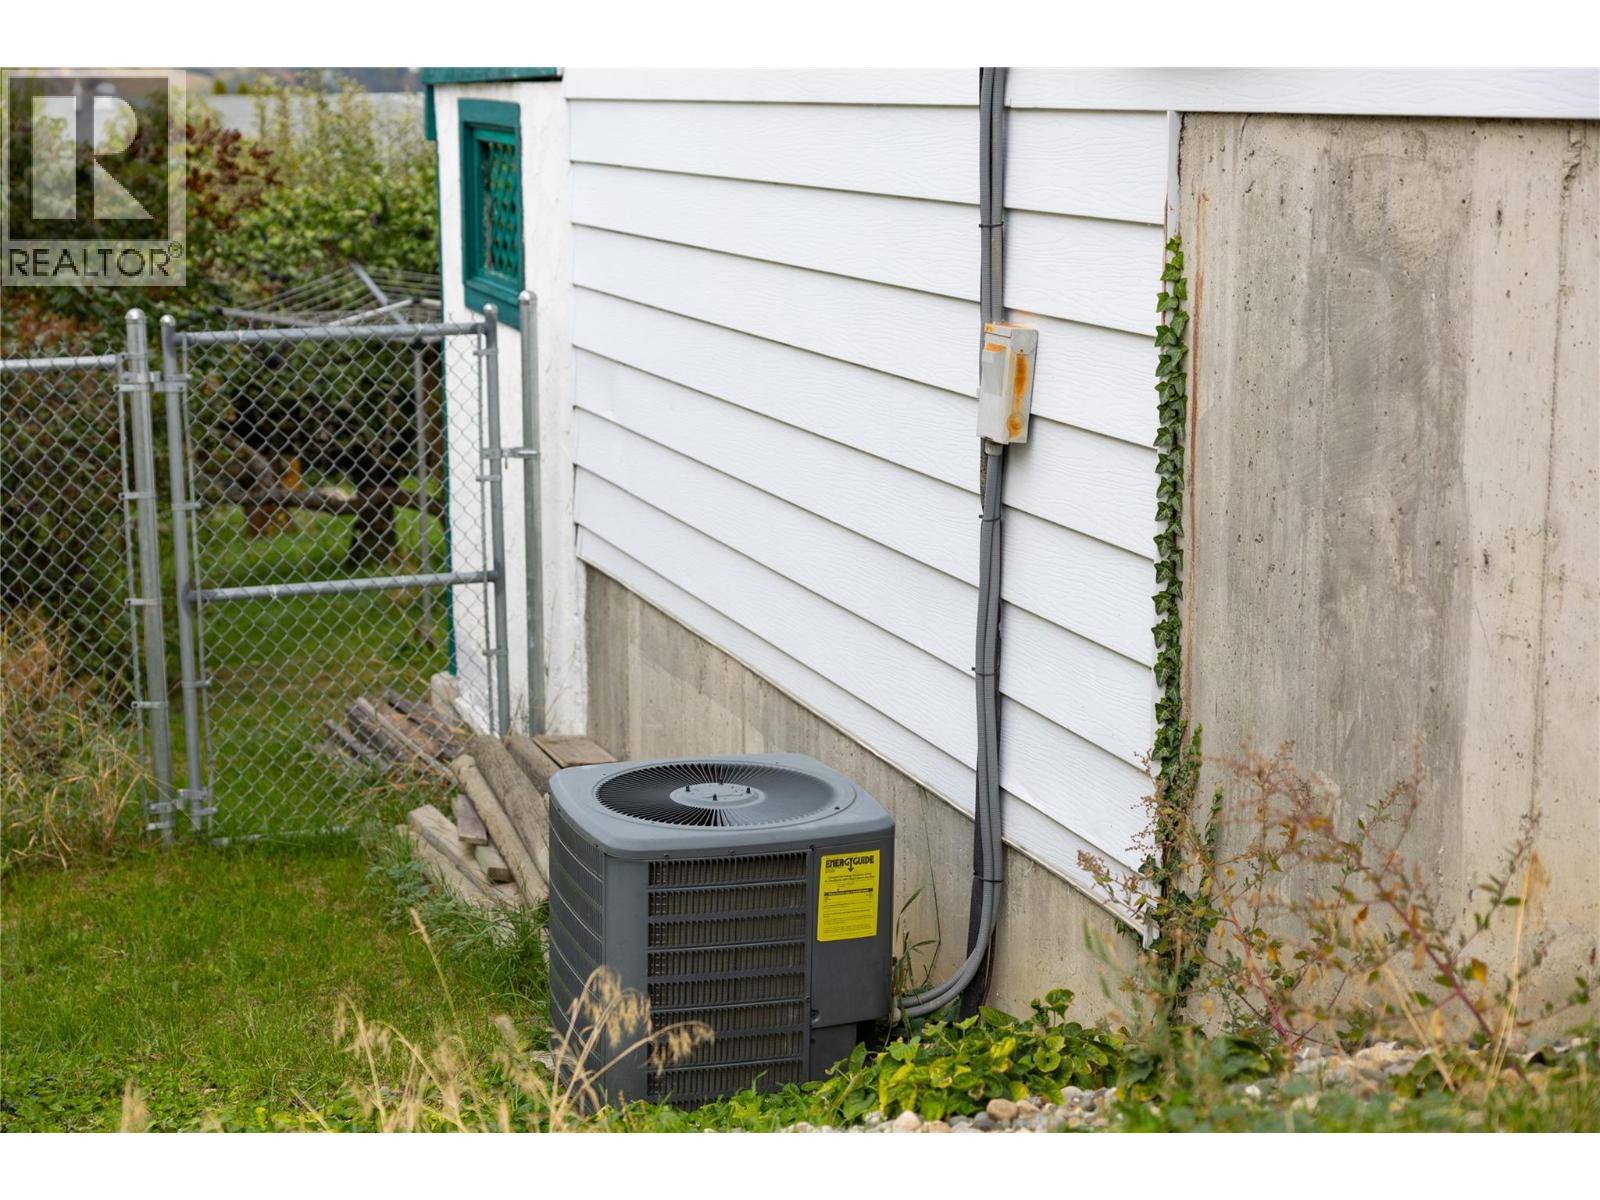
| Cooling Type | Central Air Conditioning |
| Exterior Finish | Aluminum, Vinyl Siding |
| Fireplace Present | Yes |
| Fireplace Total | 1 |
| Fireplace Type | Free Standing Metal |
| Flooring Type | Carpeted, Vinyl |
| Heating Type | Forced Air, See Remarks |
| Roof Material | Asphalt Shingle |
| Roof Style | Unknown |
| Stories Total | 2 |
| Size Interior | 2,012 Sqft |
| Type | House |
| Utility Water | Municipal Water |
Parking
| Attached Garage | 1 |
Land
| Access Type | Easy Access |
| Acreage | No |
| Fence Type | Fence |
| Land Amenities | Park, Recreation, Schools, Shopping |
| Landscape Features | Landscaped |
| Sewer | Septic Tank |
| Size Irregular | 0.25 |
| Size Total | 0.25 Ac|under 1 Acre |
| Size Total Text | 0.25 Ac|under 1 Acre |
Rooms
| Level | Type | Length | Width | Dimensions |
|---|---|---|---|---|
| Basement | Other | 11'4'' x 12'1'' | ||
| Basement | Full Bathroom | Measurements not available | ||
| Basement | Laundry Room | 12' x 21'7'' | ||
| Basement | Family Room | 14'3'' x 17'7'' | ||
| Basement | Bedroom | 10'11'' x 11'4'' | ||
| Main Level | Full Bathroom | Measurements not available | ||
| Main Level | Dining Room | 9' x 13' | ||
| Main Level | Bedroom | 10'4'' x 11'7'' | ||
| Main Level | Primary Bedroom | 11'8'' x 11'11'' | ||
| Main Level | Kitchen | 9' x 13' | ||
| Main Level | Living Room | 14' x 18' |
https://www.realtor.ca/real-estate/30335626/6689-apollo-road-vernon-okanagan-landing
Contact Us
Contact us for more information
Gord Glinsbockel
Personal Real Estate Corporation
www.3percentrealty.net/
3 Percent Realty Inc.
4201-27th Street
Vernon, British Columbia V1T 4Y3
4201-27th Street
Vernon, British Columbia V1T 4Y3
(250) 503-2246
(250) 503-2267
www.3pr.ca/

This REALTOR.ca listing content is owned and licensed by REALTOR® members of The Canadian Real Estate Association
The trademarks REALTOR®, REALTORS®, and the REALTOR® logo are controlled by The Canadian Real Estate Association (CREA) and identify real estate professionals who are members of CREA. The trademarks MLS®, Multiple Listing Service® and the associated logos are owned by The Canadian Real Estate Association (CREA) and identify the quality of services provided by real estate professionals who are members of CREA. The trademark DDF® is owned by The Canadian Real Estate Association (CREA) and identifies CREA's Data Distribution Facility (DDF®)
September 29 2026 04:03:24
Association of Interior REALTORS®
3 Percent Realty Inc.