
8710 Prairie Valley Road Unit# 4 Summerland, British Columbia V0H 1Z2
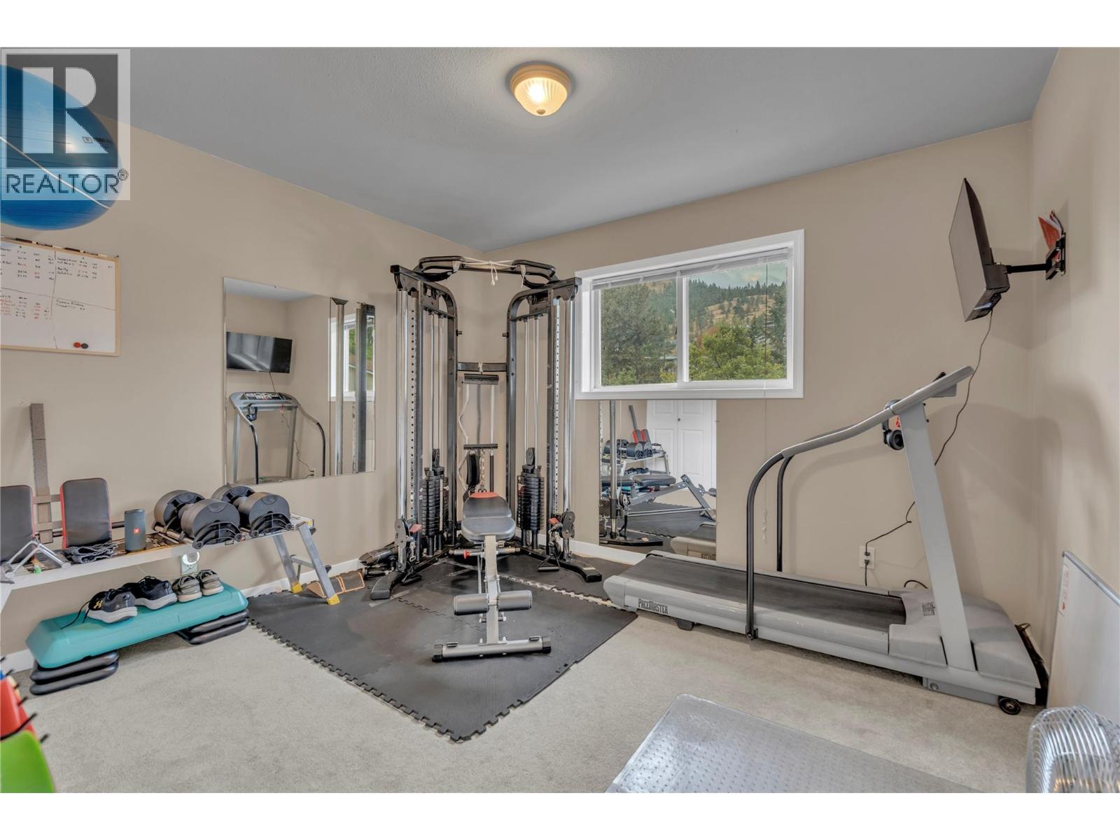
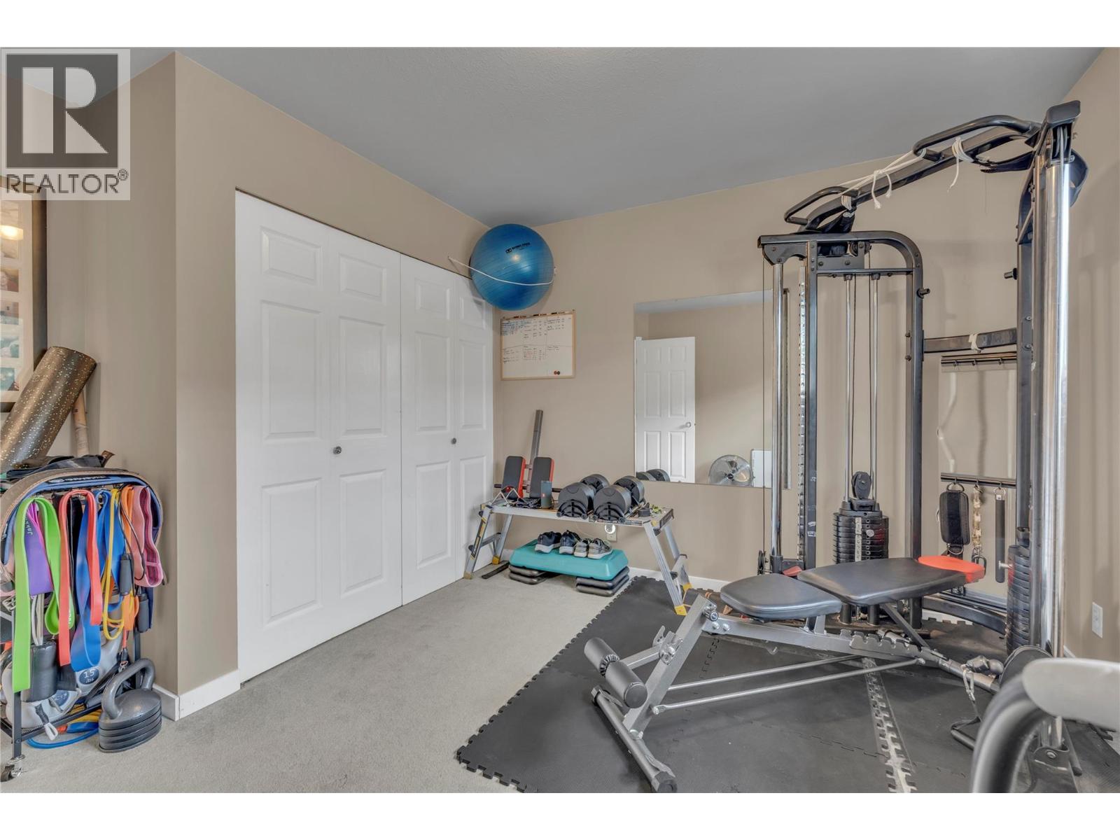
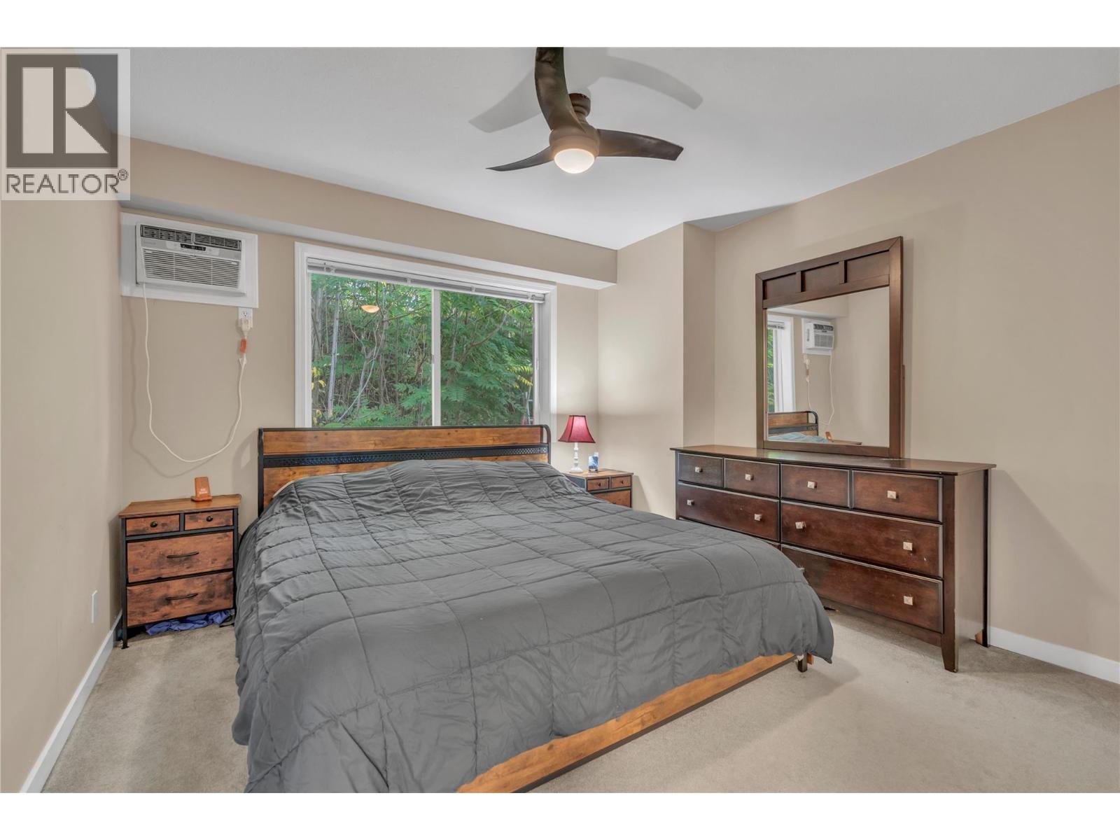
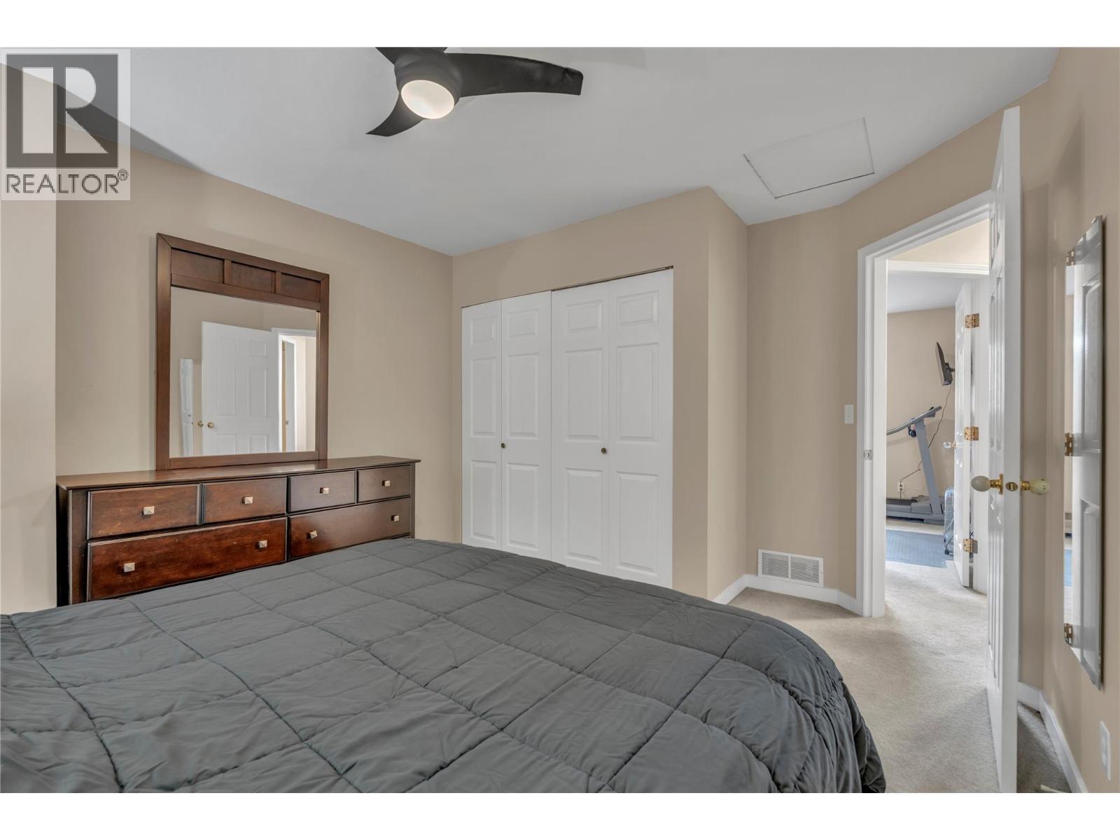

3 Bedroom
2 Bathroom
1,174 sqft
Fireplace
Central Air Conditioning
Forced Air
$399,000Maintenance, Reserve Fund Contributions
$200 Monthly
Maintenance, Reserve Fund Contributions
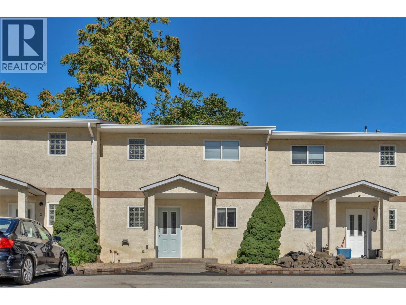
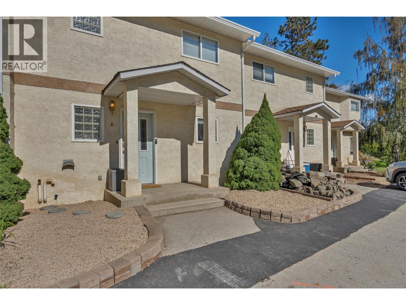
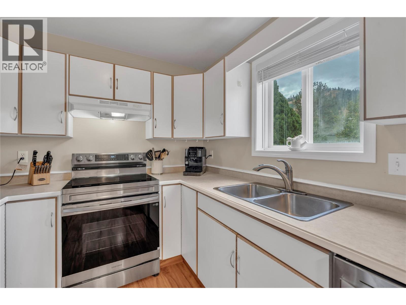
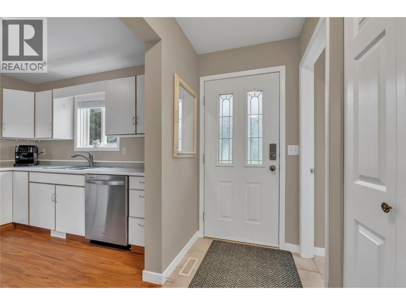
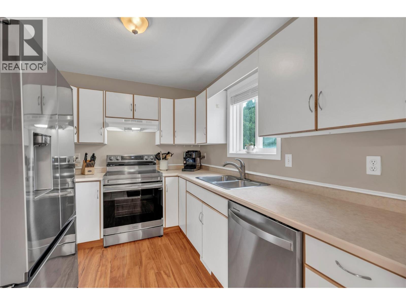
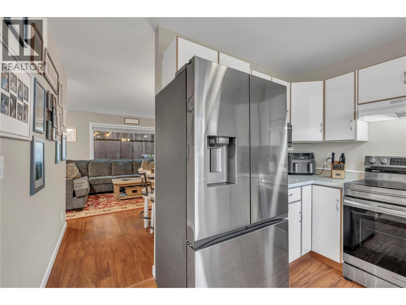
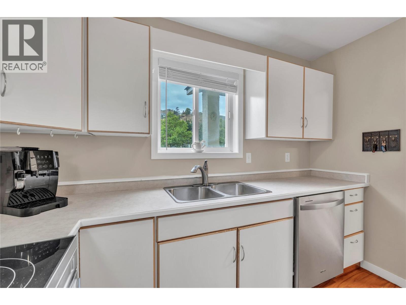
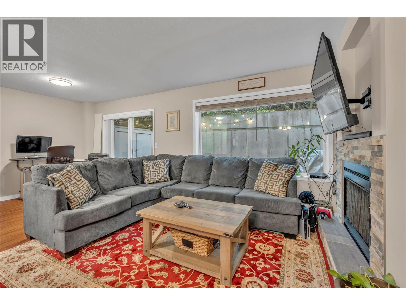
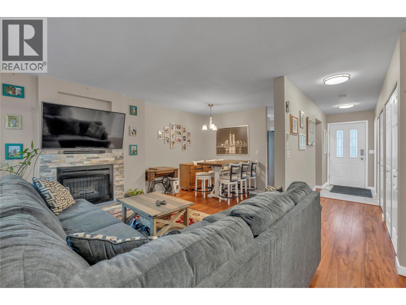
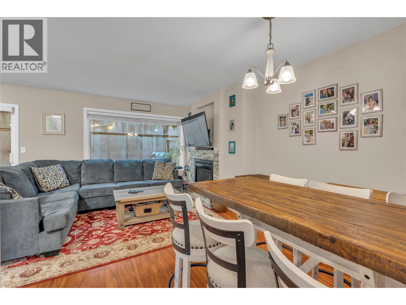
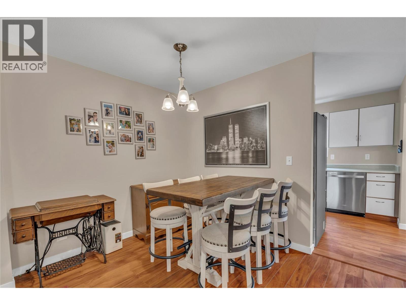
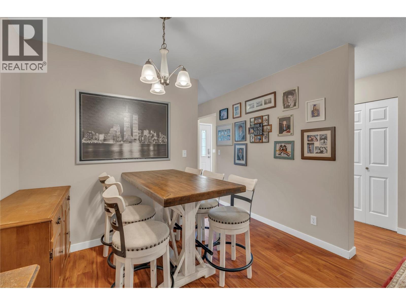
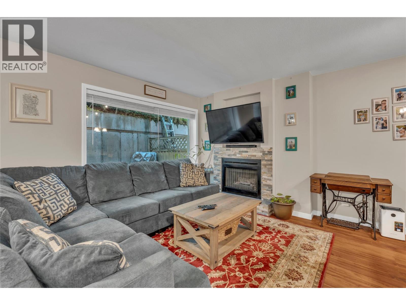
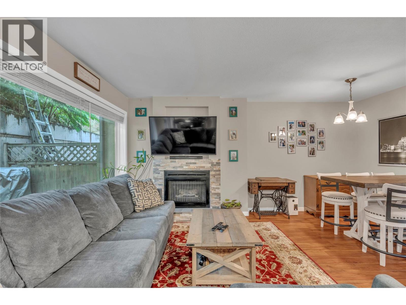
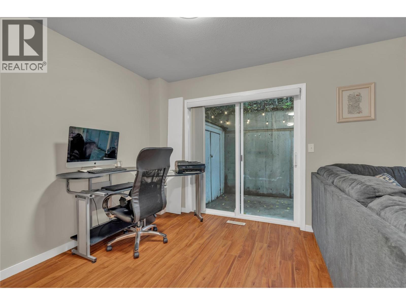
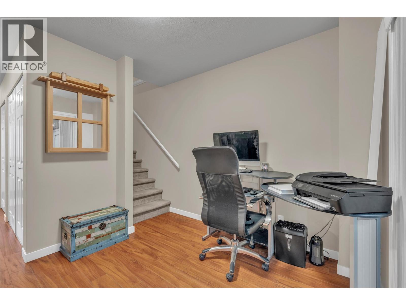
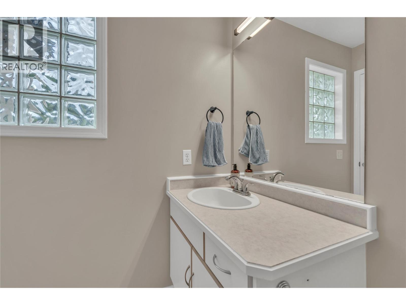
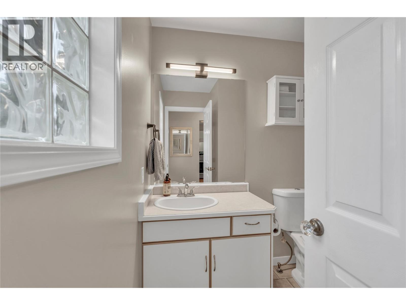
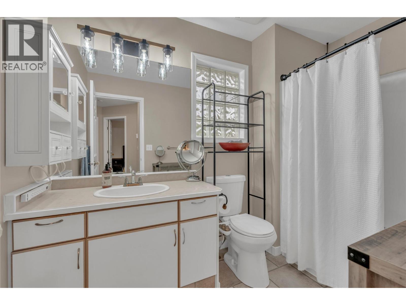
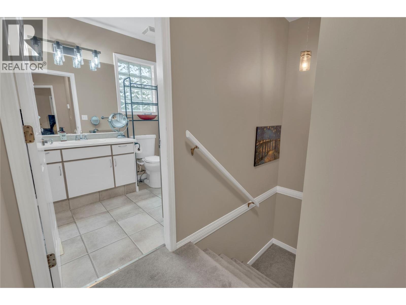
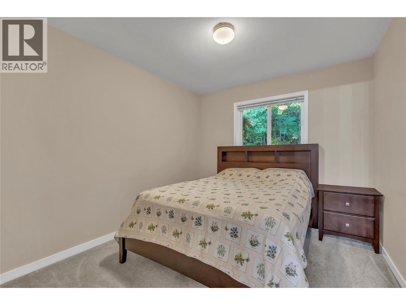
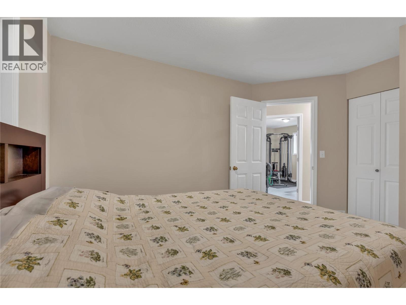
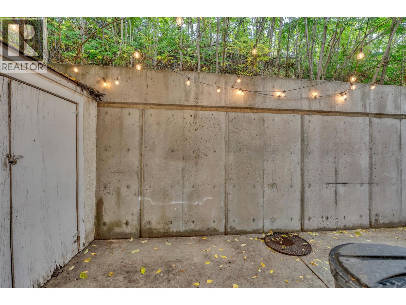
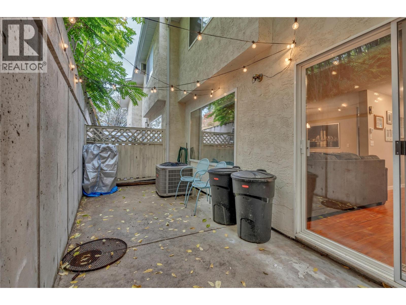
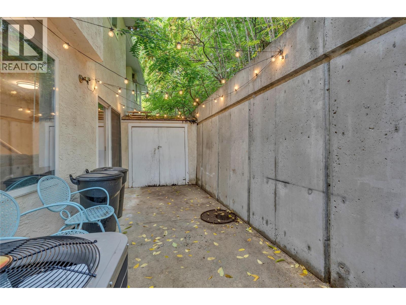
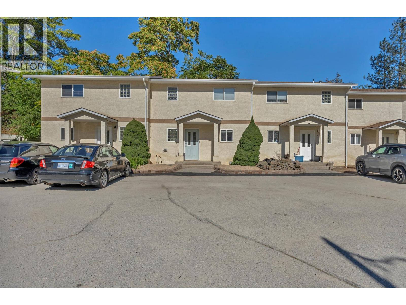
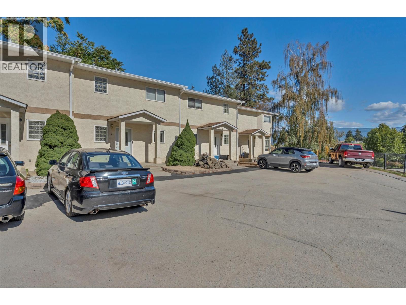
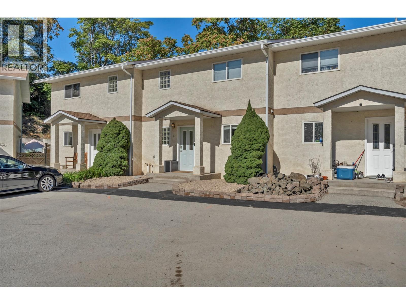
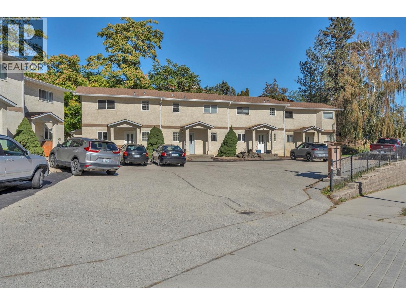
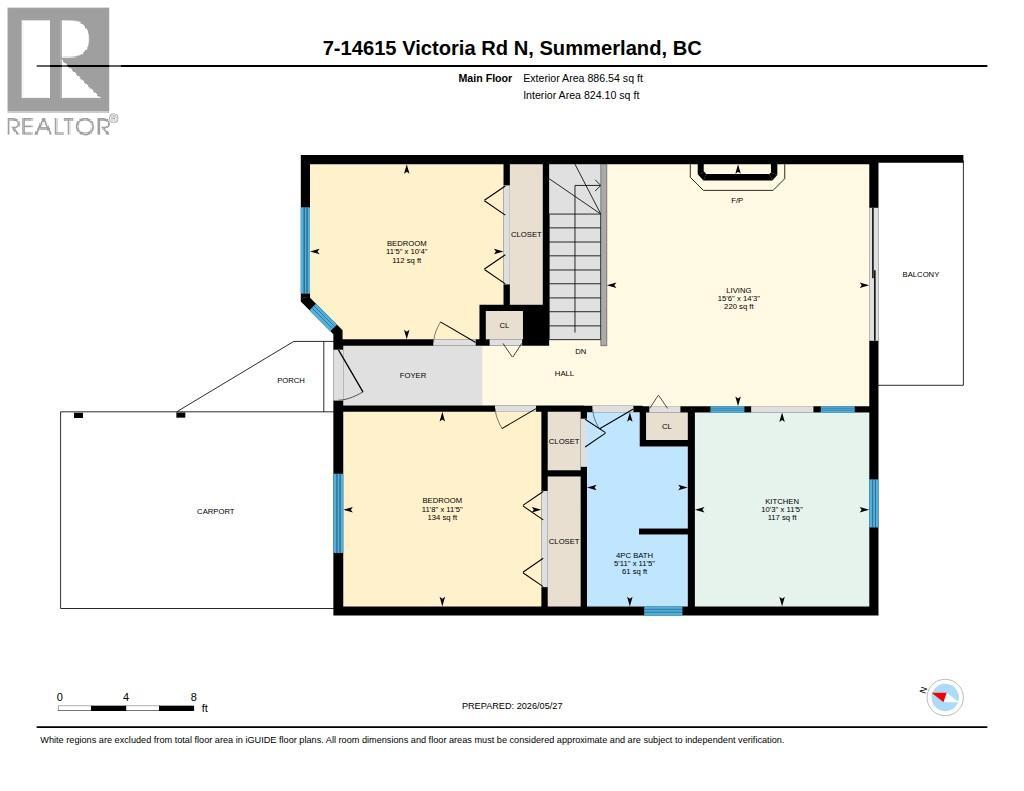
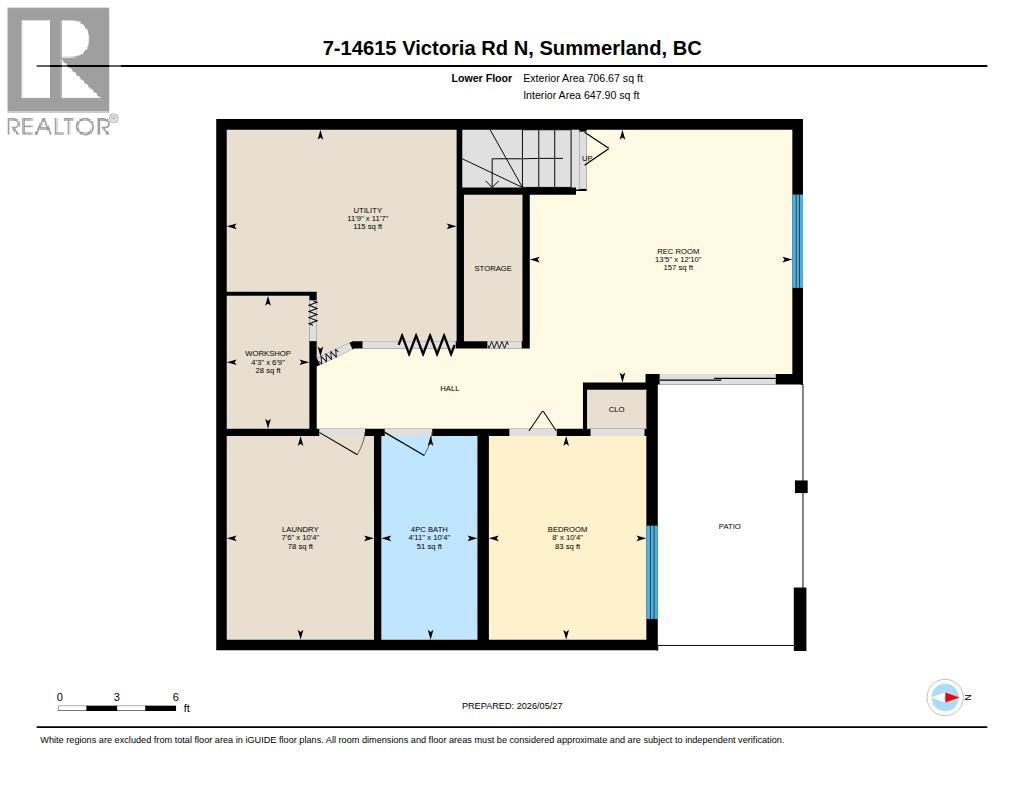
$200 MonthlyExcellent value and a fantastic opportunity for first-time buyers, families or investors! This move-in-ready 3-bedroom, 1.5-bathroom townhome offers comfortable, low-maintenance living in a convenient central location. With no age restriction, one dog or one cat permitted, and a monthly strata fee of just $200, this is an affordable option with plenty to offer. The functional layout makes great use of space, with ample storage and a cozy gas fireplace in the living room. Enjoy year-round comfort with a forced-air gas furnace, central A/C installed in 2021, and a new hot water tank. Plumbing has also been updated with no Poly-B. Step outside to your private back patio. Parking is conveniently located directly in front, with additional visitor parking in the lot beside. Walking distance to town and just minutes from the highway for easy access throughout the Okanagan. Book your showing today! Measurements from IGUIDE and see notes regarding appliances. (id:58301)
Property Details
| MLS® Number | 10401891 |
| Property Type | Single Family |
| Neigbourhood | Main Town |
| Community Name | Maxwell Place |
| Community Features | Pet Restrictions, Pets Allowed With Restrictions, Rentals Allowed |
| Parking Space Total | 1 |
| View Type | Mountain View |
Building
| Bathroom Total | 2 |
| Bedrooms Total | 3 |
| Appliances | Range, Refrigerator, Dishwasher, Dryer, Washer |
| Constructed Date | 1993 |
| Construction Style Attachment | Attached |
| Cooling Type | Central Air Conditioning |
| Fireplace Fuel | Gas |
| Fireplace Present | Yes |
| Fireplace Total | 1 |
| Fireplace Type | Unknown |
| Half Bath Total | 1 |
| Heating Type | Forced Air |
| Roof Material | Asphalt Shingle |
| Roof Style | Unknown |
| Stories Total | 2 |
| Size Interior | 1,174 Sqft |
| Type | Row / Townhouse |
| Utility Water | Municipal Water |
Parking
| Stall |
Land
| Acreage | No |
| Sewer | Municipal Sewage System |
| Size Total Text | Under 1 Acre |
Rooms
| Level | Type | Length | Width | Dimensions |
|---|---|---|---|---|
| Second Level | Primary Bedroom | 11'4'' x 13'2'' | ||
| Second Level | Bedroom | 9'5'' x 12'10'' | ||
| Second Level | Bedroom | 11'5'' x 12'4'' | ||
| Second Level | 4pc Bathroom | 9'5'' x 6'1'' | ||
| Main Level | Living Room | 21'2'' x 10'6'' | ||
| Main Level | Kitchen | 10'6'' x 8'6'' | ||
| Main Level | Dining Room | 10'3'' x 6'2'' | ||
| Main Level | 2pc Bathroom | 6' x 6'1'' |
https://www.realtor.ca/real-estate/30335561/8710-prairie-valley-road-unit-4-summerland-main-town
Contact Us
Contact us for more information

Tamara Almas
Personal Real Estate Corporation
www.okanagan.homes/
www.facebook.com/mysummerlandhome
RE/MAX Orchard Country
10114 Main Street
Summerland, British Columbia V0H 1Z0
10114 Main Street
Summerland, British Columbia V0H 1Z0
(250) 494-8881

This REALTOR.ca listing content is owned and licensed by REALTOR® members of The Canadian Real Estate Association
The trademarks REALTOR®, REALTORS®, and the REALTOR® logo are controlled by The Canadian Real Estate Association (CREA) and identify real estate professionals who are members of CREA. The trademarks MLS®, Multiple Listing Service® and the associated logos are owned by The Canadian Real Estate Association (CREA) and identify the quality of services provided by real estate professionals who are members of CREA. The trademark DDF® is owned by The Canadian Real Estate Association (CREA) and identifies CREA's Data Distribution Facility (DDF®)
October 01 2026 06:11:07
Association of Interior REALTORS®
RE/MAX Orchard Country