
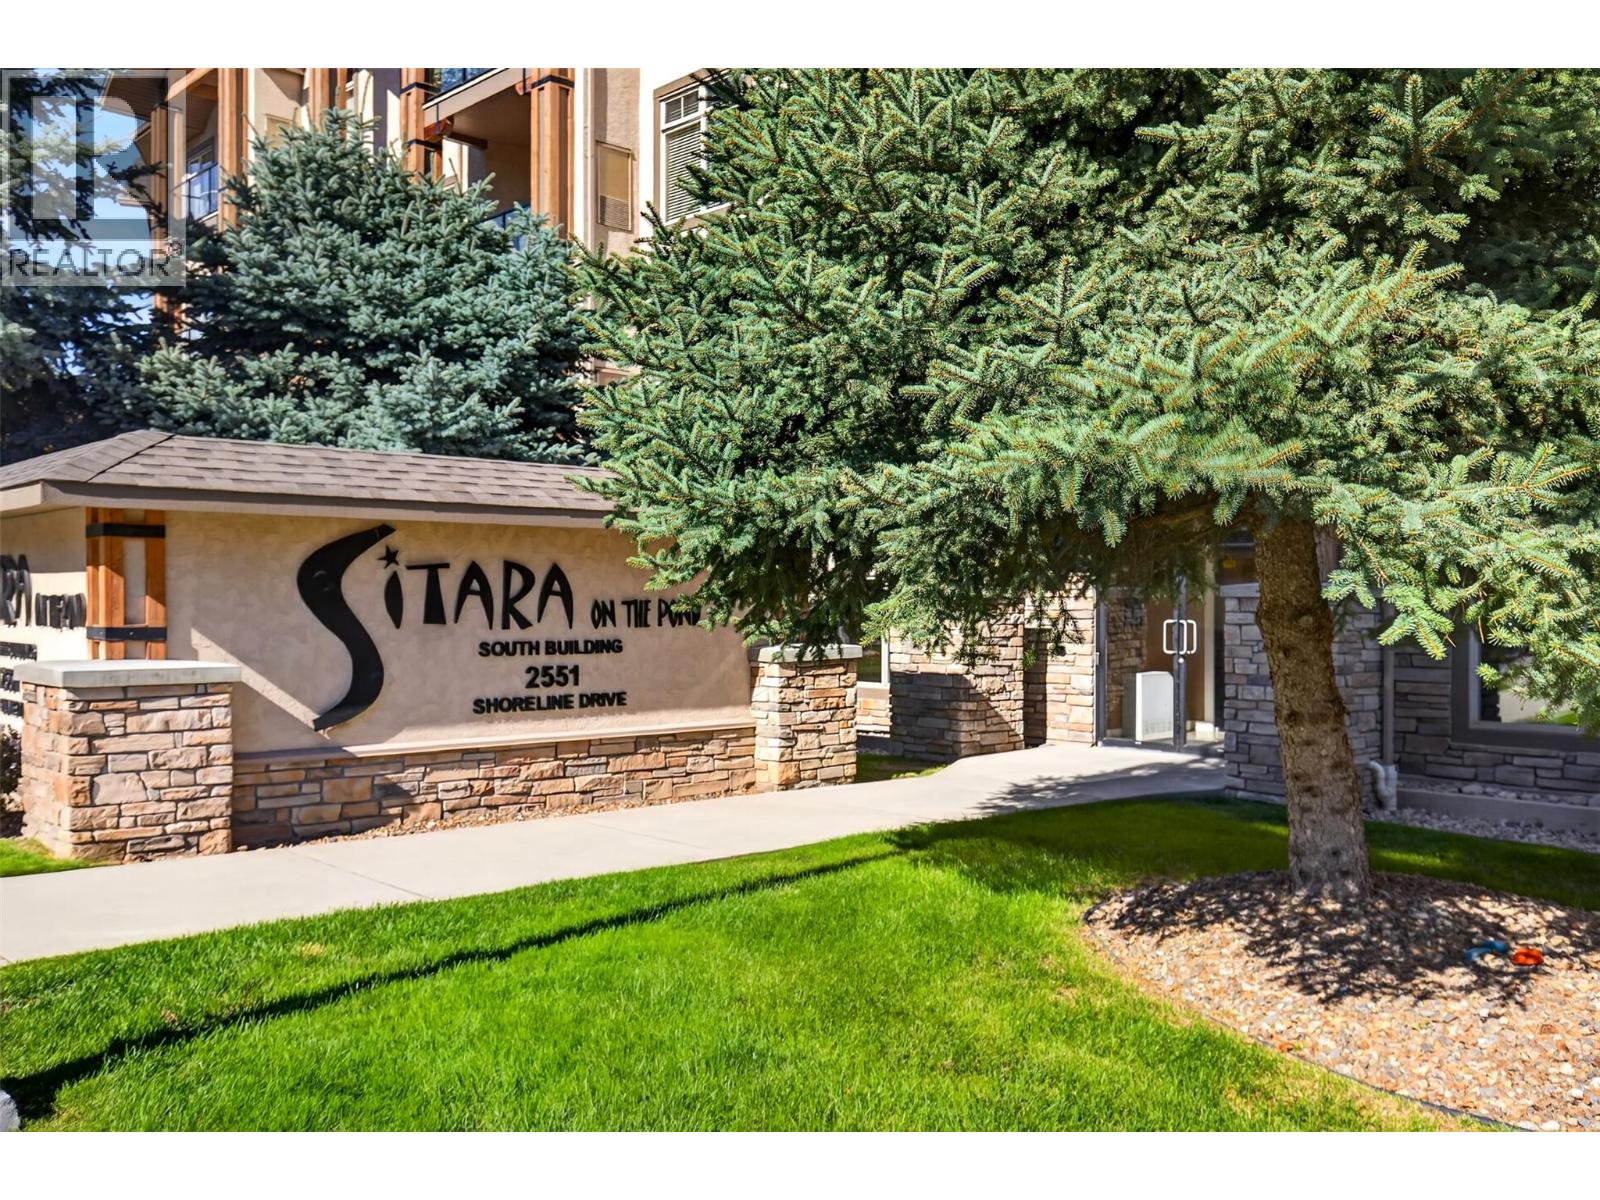
2551 Shoreline Drive Unit# 217 Lake Country, British Columbia V4V 2P2

1 Bedroom
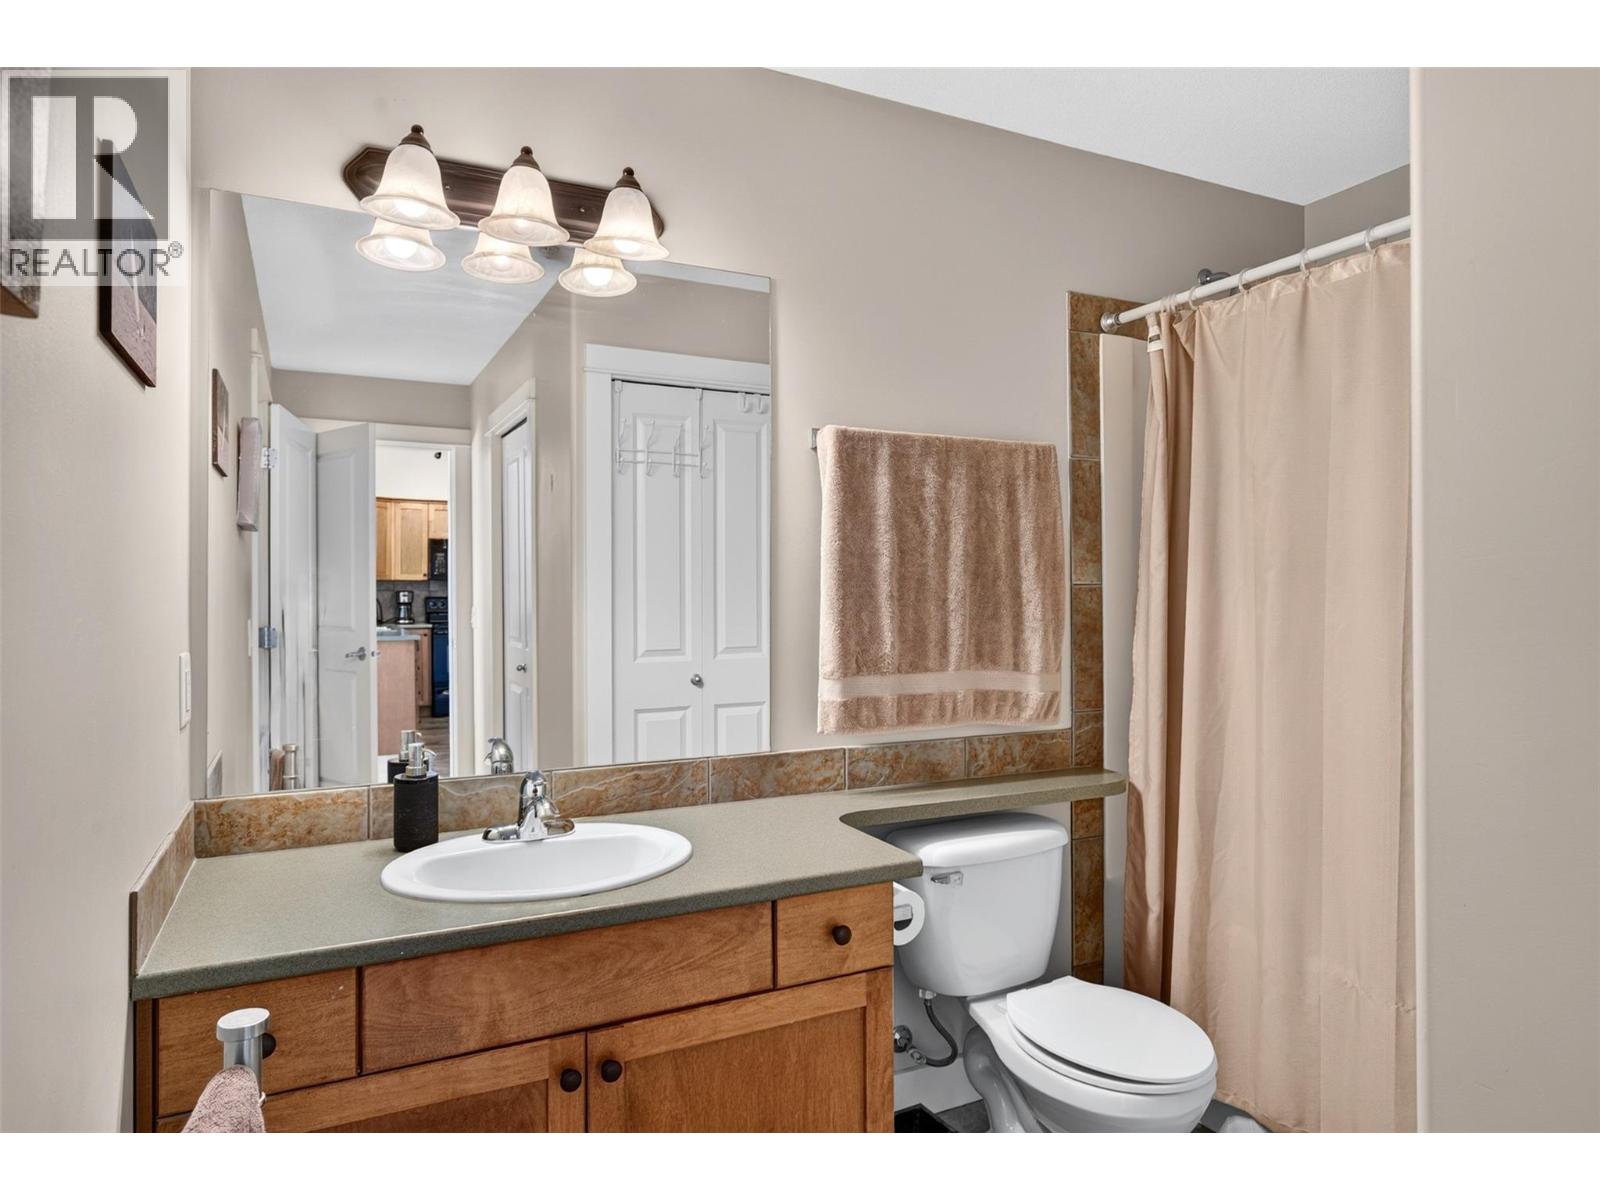
1 Bathroom
800 sqft
Pool
Central Air Conditioning
Underground Sprinkler
$365,000Maintenance, Ground Maintenance, Recreation Facilities
$402.80 Monthly
Maintenance, Ground Maintenance, Recreation Facilities
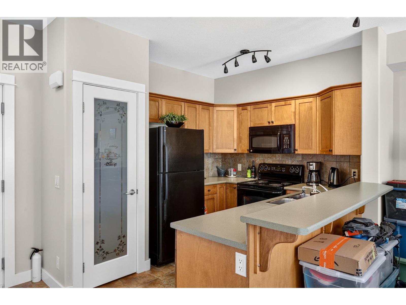
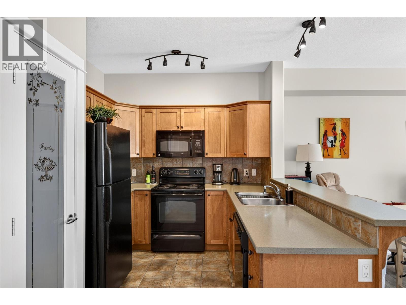
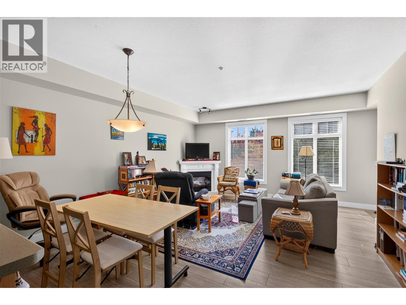
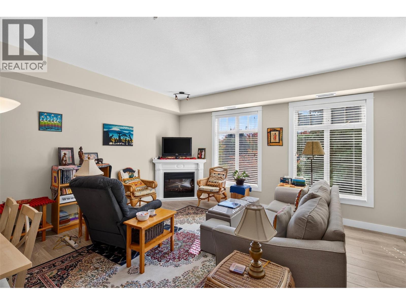
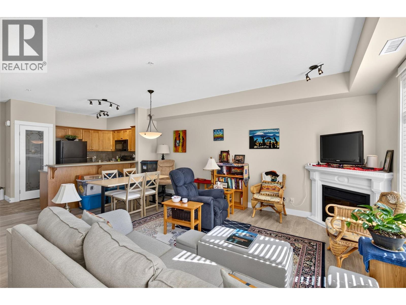
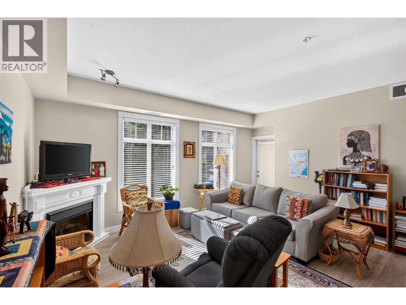
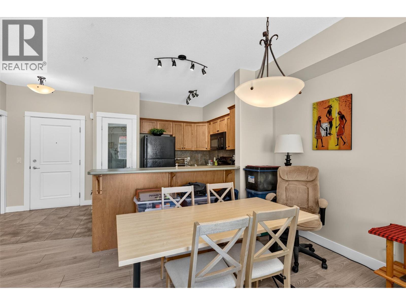
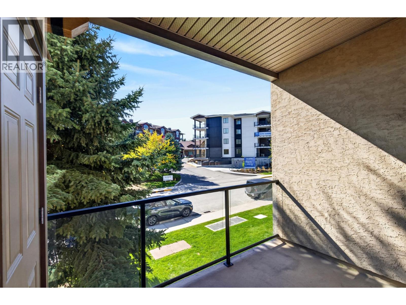
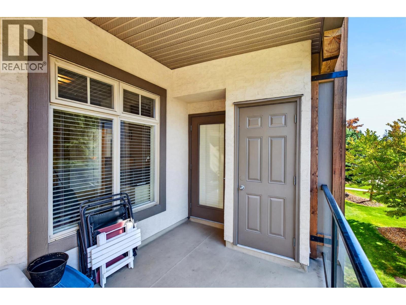
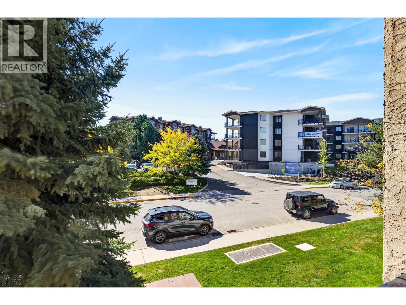
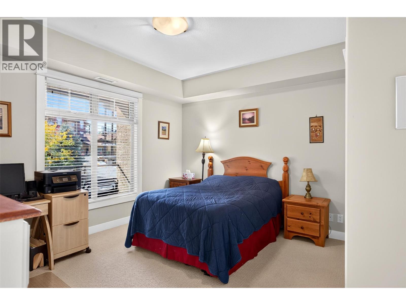
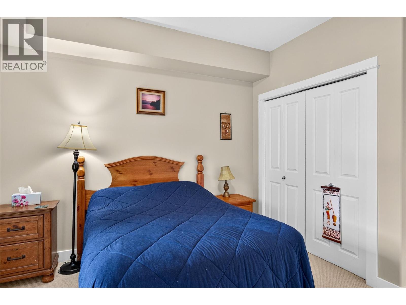
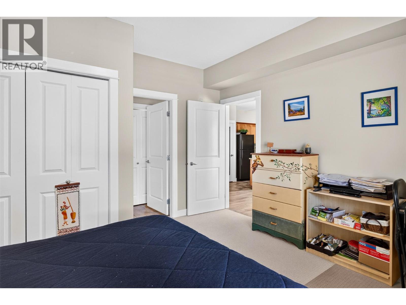
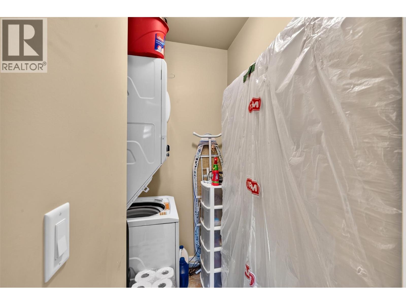
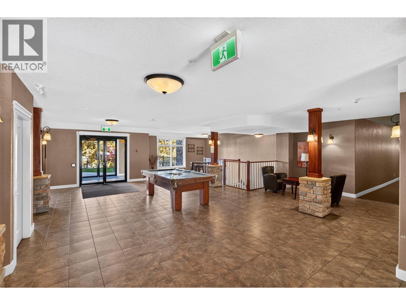
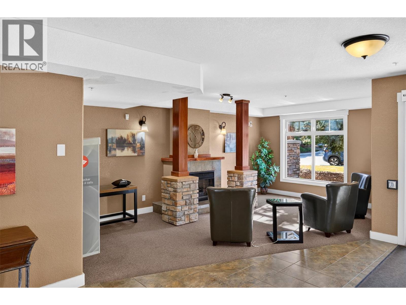
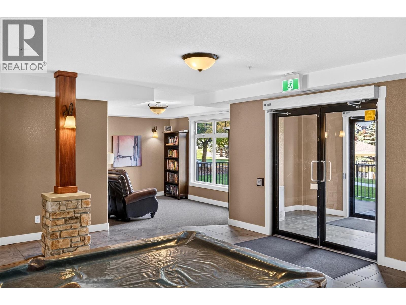
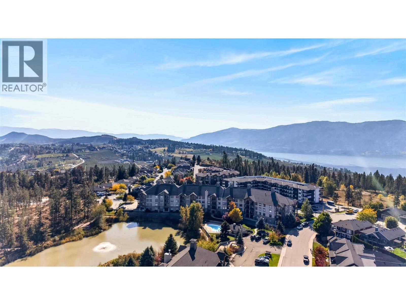
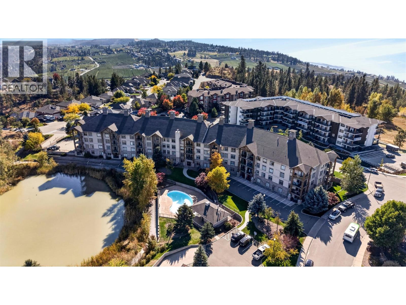
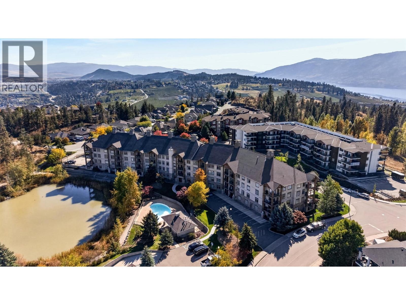
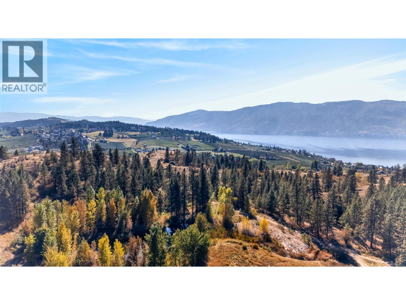
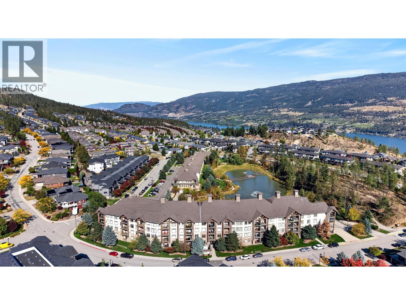
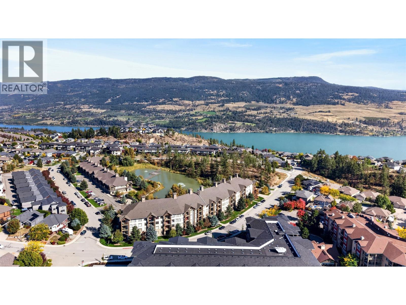
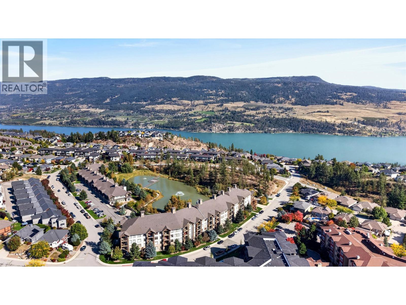
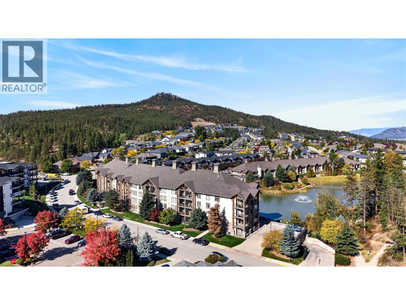
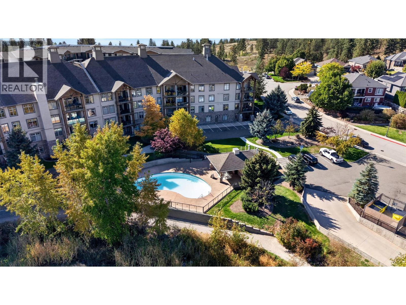
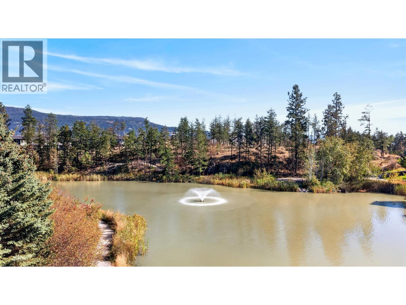
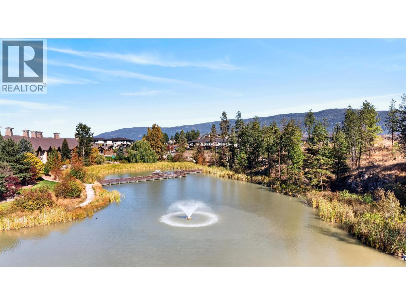
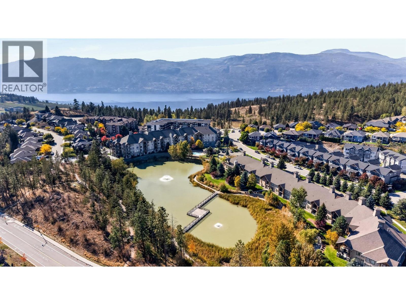
$402.80 MonthlyWelcome to Sitara on the Pond, where the best of the Okanagan lifestyle unfolds right outside your door. This beautifully inviting one-bedroom, one-bathroom residence offers a wonderful sense of comfort and escape, featuring a cozy fireplace and private deck—perfect for morning coffee, evening wine or simply soaking in the peaceful surroundings. Enjoy an enviable resort-style setting with a sparkling pool, hot tub, fitness centre and games area, creating an atmosphere that feels more like a vacation retreat than home. Backing onto tranquil Pollard's Pond, the community is surrounded by nature while offering exceptional everyday convenience. Just minutes from Wood Lake and Kalamalka Lake, the Rail Trail, wineries, golf, shopping, UBCO and Kelowna International Airport, this is an ideal opportunity to embrace everything the Okanagan has to offer. Whether you’re seeking a full-time residence, weekend getaway or investment, Sitara on the Pond invites you to relax, recharge and enjoy life at a more leisurely pace. (id:58301)
Property Details
| MLS® Number | 10401084 |
| Property Type | Single Family |
| Neigbourhood | Lake Country North West |
| Community Name | Sitarra |
| Community Features | Pet Restrictions |
| Features | One Balcony |
| Parking Space Total | 1 |
| Pool Type | Pool |
| Storage Type | Storage, Locker |
Building
| Bathroom Total | 1 |
| Bedrooms Total | 1 |
| Amenities | Storage - Locker |
| Constructed Date | 2007 |
| Cooling Type | Central Air Conditioning |
| Exterior Finish | Stone, Stucco |
| Fire Protection | Smoke Detector Only |
| Flooring Type | Carpeted, Tile |
| Heating Fuel | Electric |
| Roof Material | Asphalt Shingle |
| Roof Style | Unknown |
| Stories Total | 1 |
| Size Interior | 800 Sqft |
| Type | Apartment |
| Utility Water | Municipal Water |
Parking
| Parkade |
Land
| Acreage | No |
| Landscape Features | Underground Sprinkler |
| Sewer | Municipal Sewage System |
| Size Total Text | Under 1 Acre |
| Surface Water | Ponds |
Rooms
| Level | Type | Length | Width | Dimensions |
|---|---|---|---|---|
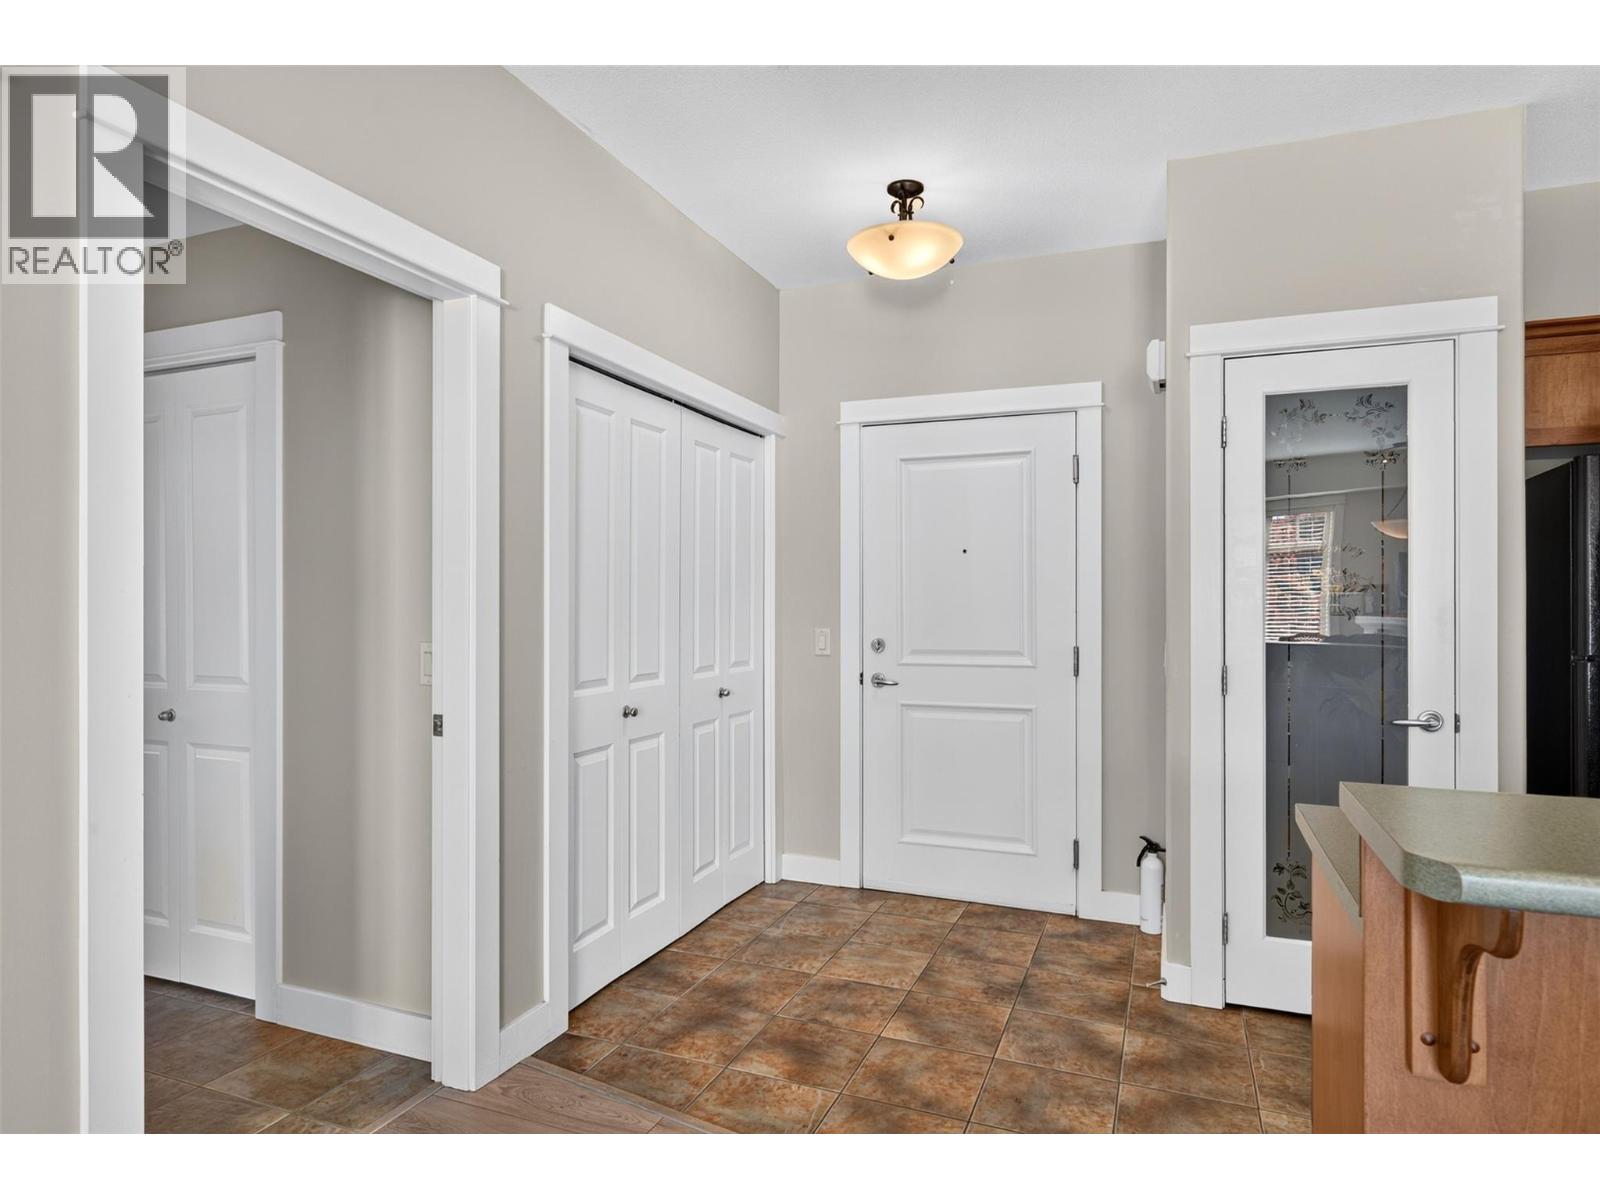
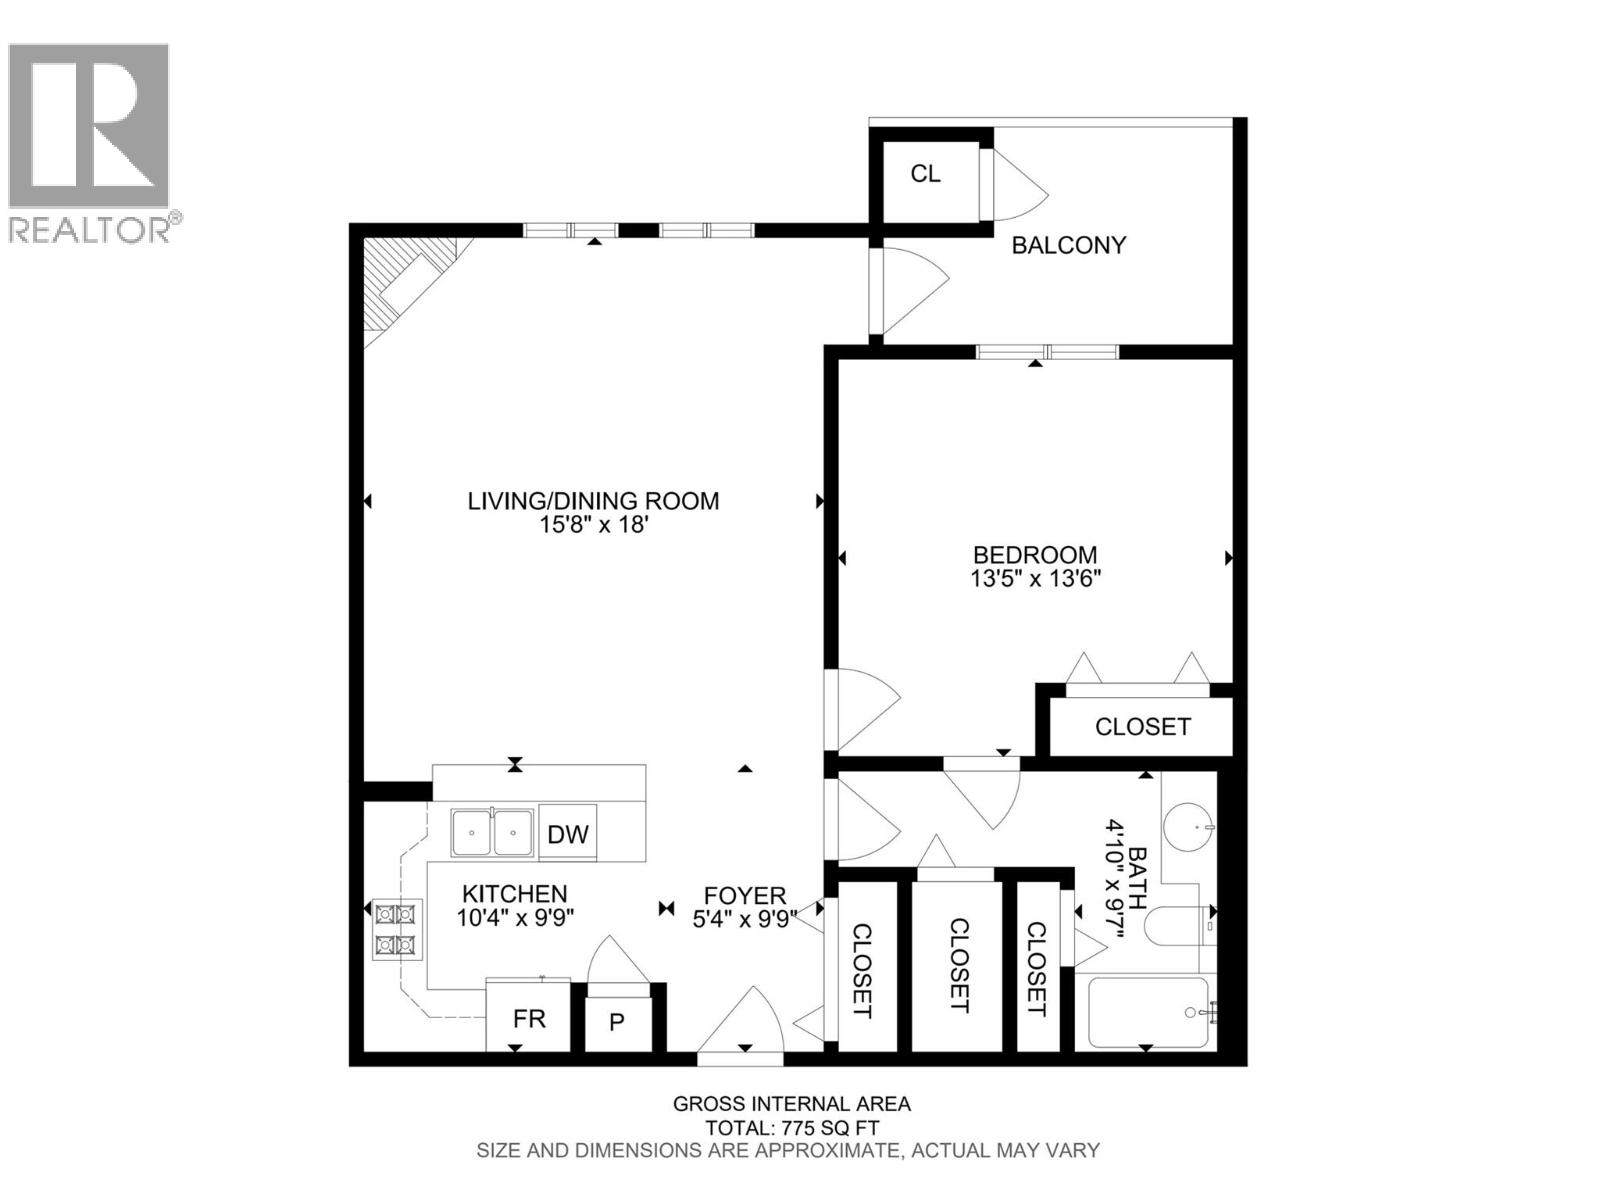
| Main Level | Foyer | 5'4'' x 9'9'' | ||
| Main Level | Primary Bedroom | 13'5'' x 13'6'' | ||
| Main Level | Full Bathroom | 4'10'' x 9'7'' | ||
| Main Level | Living Room | 15'8'' x 18' | ||
| Main Level | Kitchen | 10'4'' x 9'9'' |
Contact Us
Contact us for more information

Becky Hilbert
Personal Real Estate Corporation
Real Broker B.c. Ltd
#1100 - 1631 Dickson Avenue
Kelowna, British Columbia V1Y 0B5
#1100 - 1631 Dickson Avenue
Kelowna, British Columbia V1Y 0B5
(888) 828-8447
www.onereal.com/

Dallas Crick
Personal Real Estate Corporation
hilbertcrick.ca/
Real Broker B.c. Ltd
#1100 - 1631 Dickson Avenue
Kelowna, British Columbia V1Y 0B5
#1100 - 1631 Dickson Avenue
Kelowna, British Columbia V1Y 0B5
(888) 828-8447
www.onereal.com/

This REALTOR.ca listing content is owned and licensed by REALTOR® members of The Canadian Real Estate Association
The trademarks REALTOR®, REALTORS®, and the REALTOR® logo are controlled by The Canadian Real Estate Association (CREA) and identify real estate professionals who are members of CREA. The trademarks MLS®, Multiple Listing Service® and the associated logos are owned by The Canadian Real Estate Association (CREA) and identify the quality of services provided by real estate professionals who are members of CREA. The trademark DDF® is owned by The Canadian Real Estate Association (CREA) and identifies CREA's Data Distribution Facility (DDF®)
September 28 2026 08:58:40
Association of Interior REALTORS®
Real Broker B.c. Ltd