
1010 Lamont Court Kelowna, British Columbia V1W 5J1

5 Bedroom
7 Bathroom
5,855 sqft
Fireplace
Central Air Conditioning
In Floor Heating, Forced Air, See Remarks
Underground Sprinkler
$2,199,000
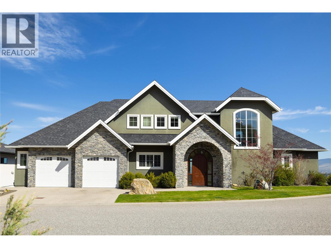
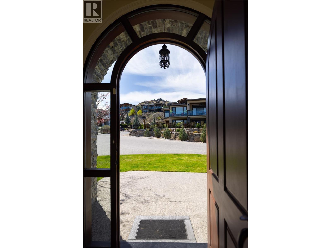
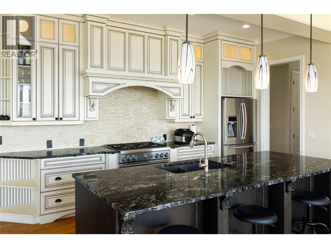
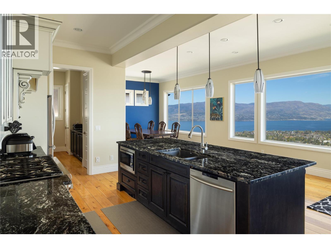
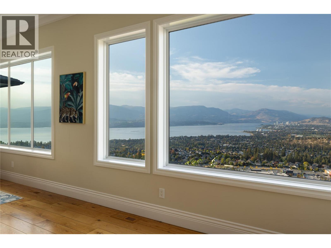
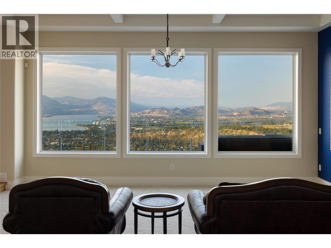
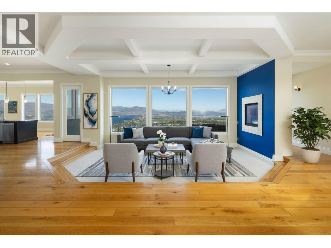
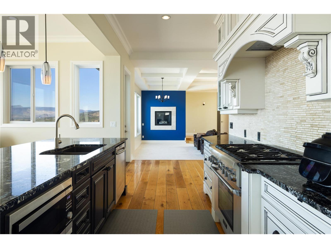
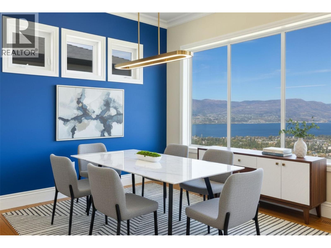
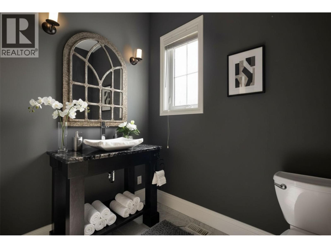
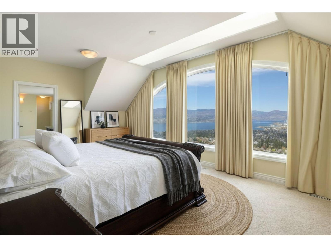
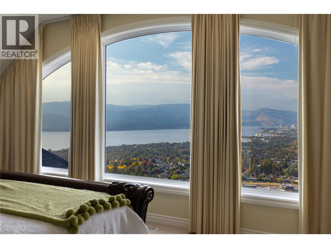
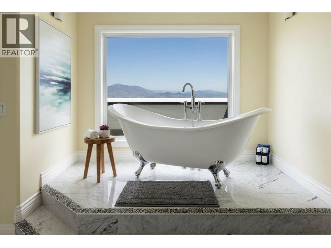
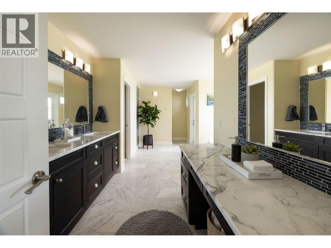
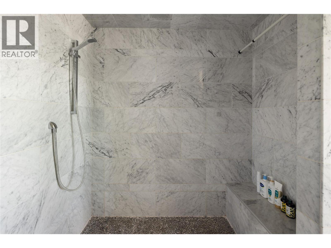
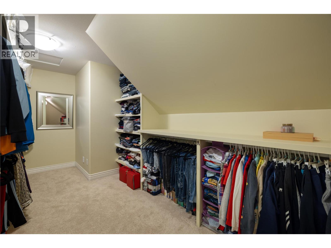
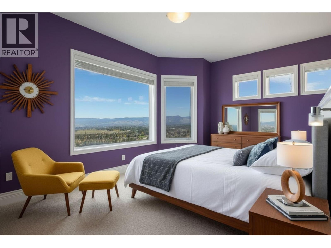
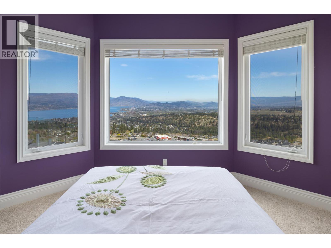
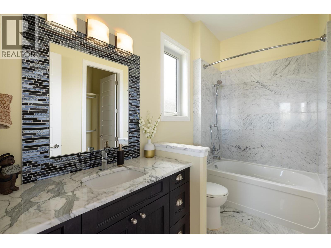
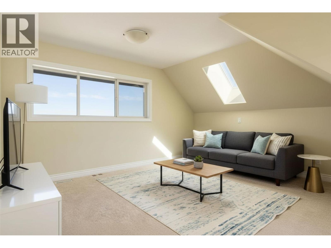
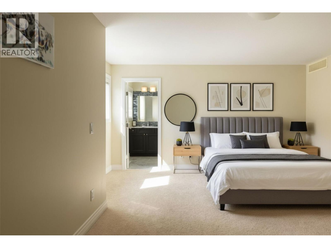
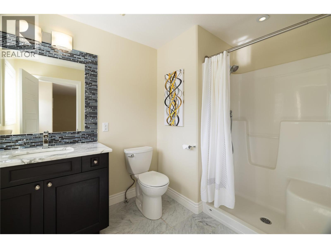
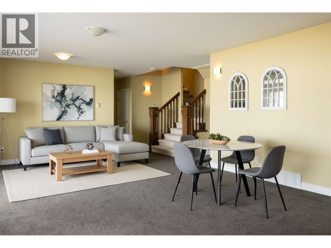
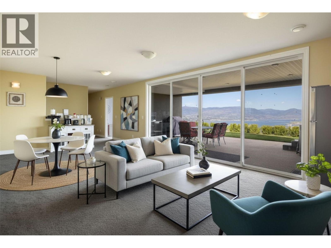
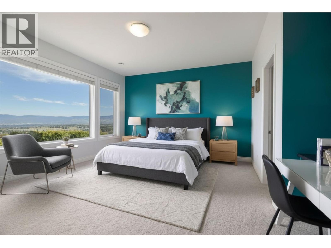
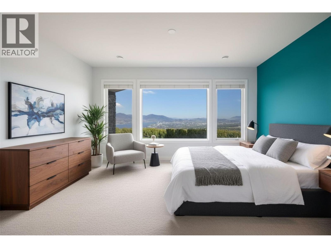
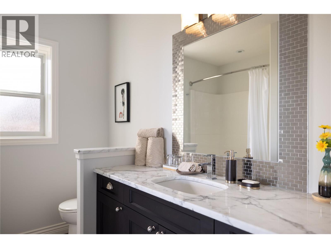
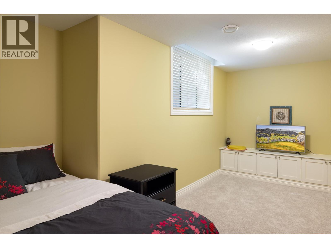
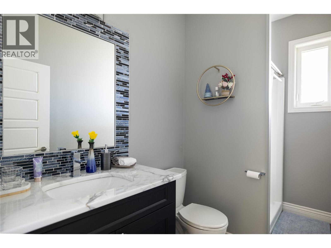
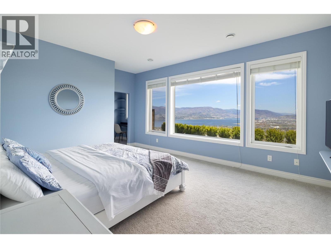
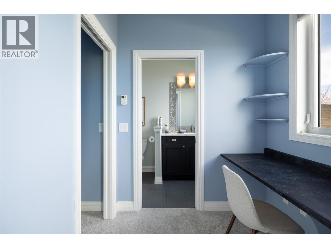
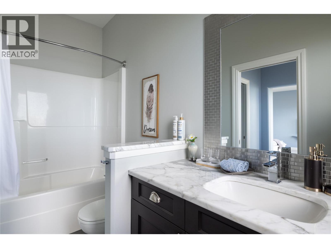
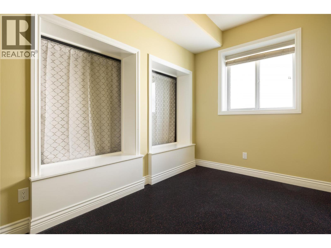
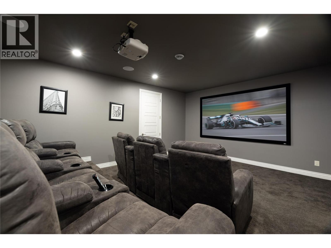
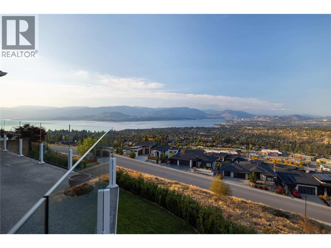
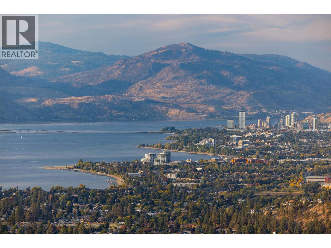
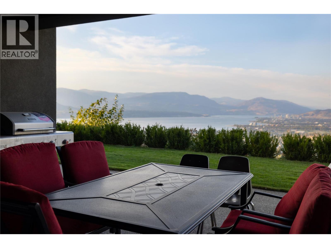
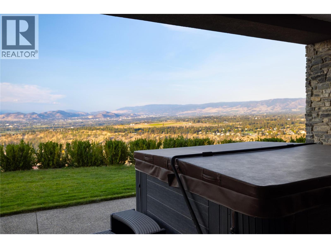
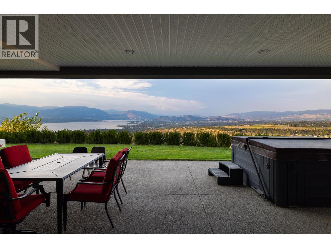
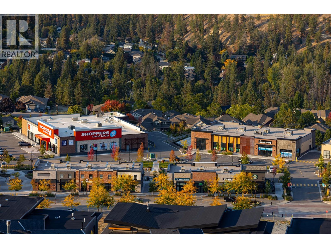
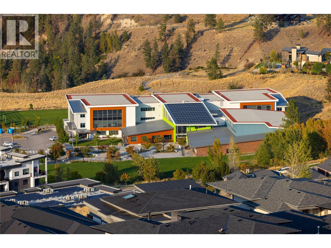
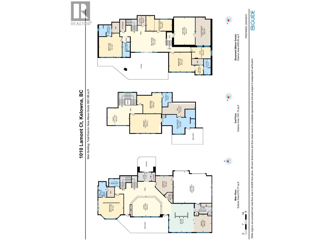
Perched on a quiet street with panoramic views from every angle, this 5,800+ sq ft two storey walk out combines high end versatility with low maintenance living. Designed for family comfort, the bright layout offers 5 generous bedrooms plus a main floor den that easily serves as a 6th bedroom, alongside 6.5 baths with 5 of those being private ensuites, an extra full bath, and a main powder room. Standout features include a home theater, gym space, and a high ceiling flex room tailored for an indoor golf, gym or sports setup. The minimal yard footprint frees up your weekends to enjoy neighborhood hiking trails, local amenities, and Canyon Falls Middle School just minutes away. (id:58301)
Property Details
| MLS® Number | 10401953 |
| Property Type | Single Family |
| Neigbourhood | Upper Mission |
| Amenities Near By | Park, Schools |
| Community Features | Family Oriented |
| Features | Irregular Lot Size, Central Island, Two Balconies |
| Parking Space Total | 2 |
| View Type | City View, Lake View, View (panoramic) |
Building
| Bathroom Total | 7 |
| Bedrooms Total | 5 |
| Appliances | Refrigerator, Dishwasher, Dryer, Range - Gas, Microwave, Washer |
| Basement Type | Full |
| Constructed Date | 2012 |
| Construction Style Attachment | Detached |
| Cooling Type | Central Air Conditioning |
| Exterior Finish | Stone, Stucco |
| Fire Protection | Smoke Detector Only |
| Fireplace Fuel | Gas |
| Fireplace Present | Yes |
| Fireplace Total | 1 |
| Fireplace Type | Unknown |
| Flooring Type | Carpeted, Ceramic Tile, Hardwood |
| Half Bath Total | 2 |
| Heating Type | In Floor Heating, Forced Air, See Remarks |
| Roof Material | Asphalt Shingle |
| Roof Style | Unknown |
| Stories Total | 3 |
| Size Interior | 5,855 Sqft |
| Type | House |
| Utility Water | Municipal Water |
Parking
| Attached Garage | 2 |
Land
| Acreage | No |
| Land Amenities | Park, Schools |
| Landscape Features | Underground Sprinkler |
| Sewer | Municipal Sewage System |
| Size Frontage | 117 Ft |
| Size Irregular | 0.31 |
| Size Total | 0.31 Ac|under 1 Acre |
| Size Total Text | 0.31 Ac|under 1 Acre |
Rooms
| Level | Type | Length | Width | Dimensions |
|---|---|---|---|---|
| Second Level | 3pc Ensuite Bath | Measurements not available | ||
| Second Level | Bedroom | 14'6'' x 17'5'' | ||
| Second Level | 5pc Ensuite Bath | 17'2'' x 23'5'' | ||
| Second Level | Primary Bedroom | 13'5'' x 21'11'' | ||
| Second Level | Family Room | 11'11'' x 15'5'' | ||
| Basement | 3pc Bathroom | Measurements not available | ||
| Basement | Full Ensuite Bathroom | Measurements not available | ||
| Basement | Bedroom | 16'7'' x 16'2'' | ||
| Basement | Utility Room | 6'6'' x 5'9'' | ||
| Basement | Recreation Room | 14'5'' x 24'9'' | ||
| Basement | Den | 10'7'' x 18'2'' | ||
| Basement | Media | 19'4'' x 14'10'' | ||
| Basement | 4pc Ensuite Bath | Measurements not available | ||
| Basement | Office | 6'5'' x 5'7'' | ||
| Basement | Bedroom | 13'7'' x 18' | ||
| Basement | Gym | 7'10'' x 13'11'' | ||
| Basement | Storage | 19'9'' x 10'7'' | ||
| Main Level | 2pc Bathroom | Measurements not available | ||
| Main Level | Partial Ensuite Bathroom | Measurements not available | ||
| Main Level | Bedroom | 17'1'' x 17'9'' | ||
| Main Level | Foyer | 5'11'' x 9'7'' | ||
| Main Level | Living Room | 14'3'' x 22'8'' | ||
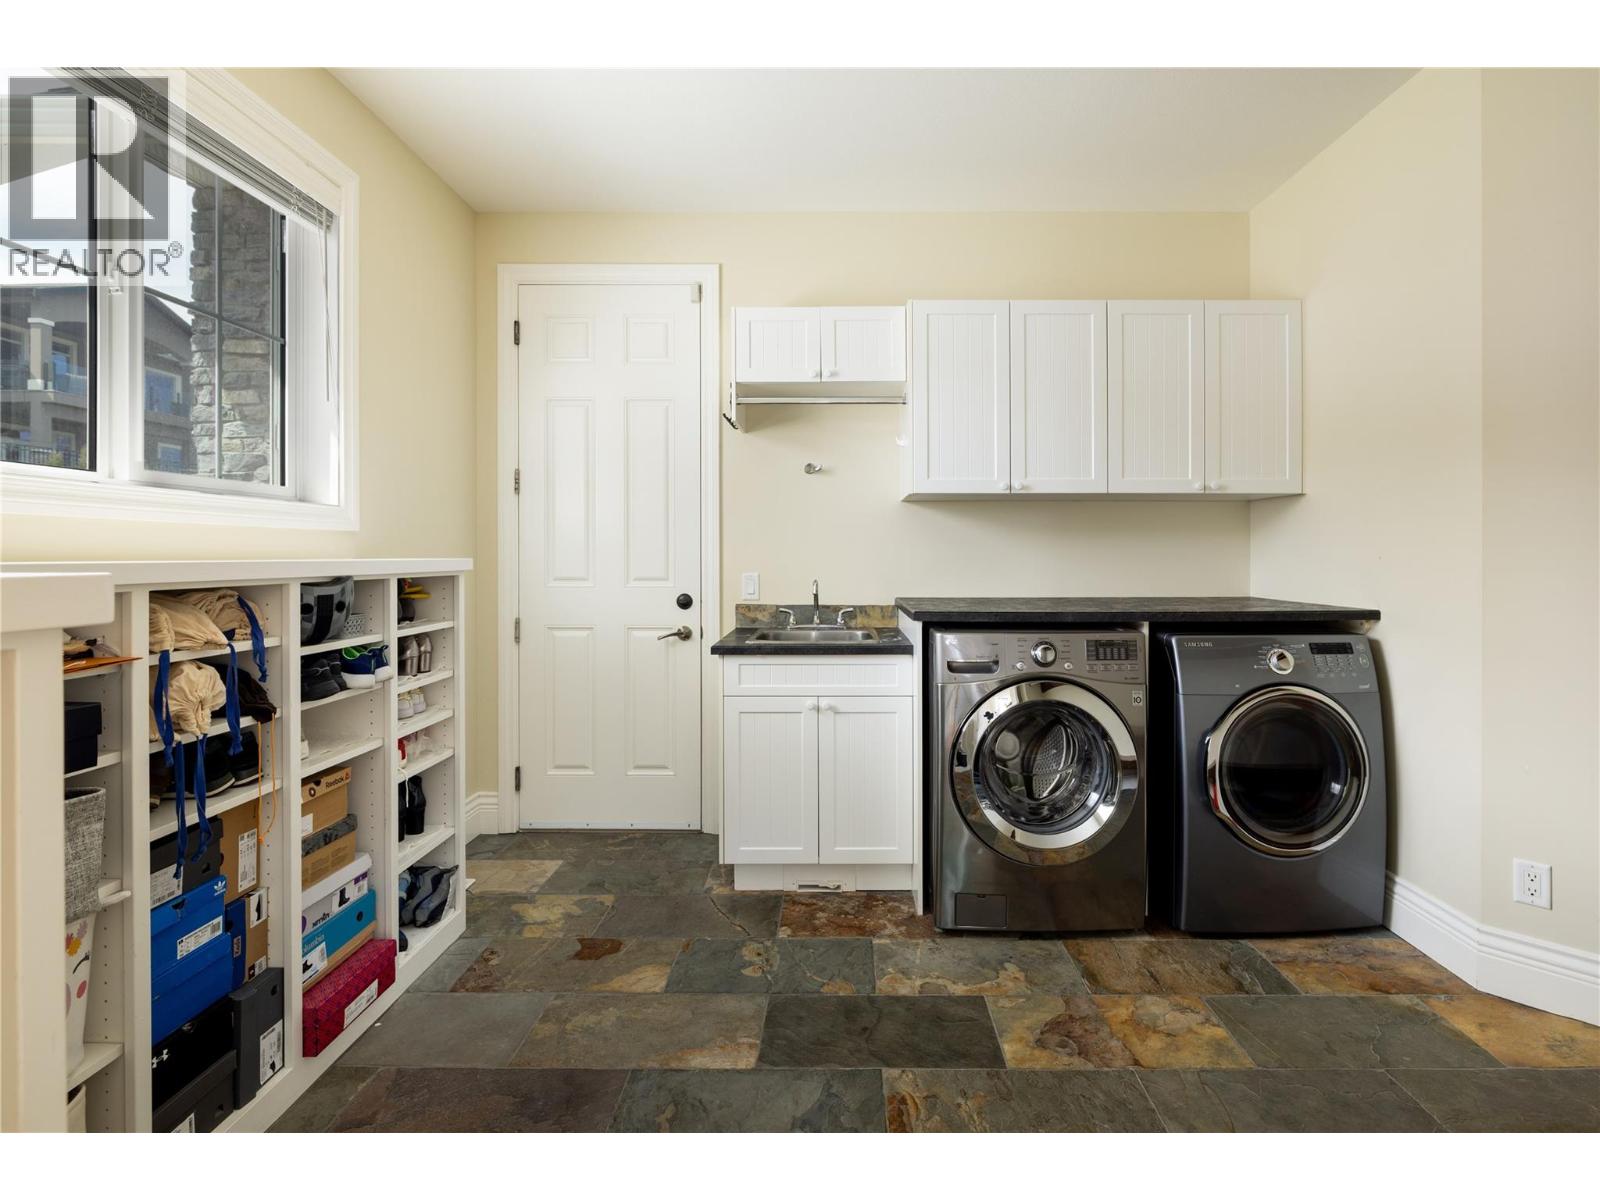
| Main Level | Laundry Room | 13'7'' x 12' | ||
| Main Level | Pantry | 7'6'' x 5'11'' | ||
| Main Level | Mud Room | 7'1'' x 11'11'' | ||
| Main Level | Dining Room | 12'5'' x 12'6'' | ||
| Main Level | Kitchen | 20' x 17'5'' |
https://www.realtor.ca/real-estate/30341515/1010-lamont-court-kelowna-upper-mission
Contact Us
Contact us for more information

Kayla Ungaro
www.realestatekelownabc.com/
Royal LePage Kelowna
#1 - 1890 Cooper Road
Kelowna, British Columbia V1Y 8B7
#1 - 1890 Cooper Road
Kelowna, British Columbia V1Y 8B7
(250) 860-1100
(250) 860-0595
royallepagekelowna.com/

Jon Albrecht
www.realestatekelownabc.com/
Royal LePage Kelowna
#1 - 1890 Cooper Road
Kelowna, British Columbia V1Y 8B7
#1 - 1890 Cooper Road
Kelowna, British Columbia V1Y 8B7
(250) 860-1100
(250) 860-0595
royallepagekelowna.com/

This REALTOR.ca listing content is owned and licensed by REALTOR® members of The Canadian Real Estate Association
The trademarks REALTOR®, REALTORS®, and the REALTOR® logo are controlled by The Canadian Real Estate Association (CREA) and identify real estate professionals who are members of CREA. The trademarks MLS®, Multiple Listing Service® and the associated logos are owned by The Canadian Real Estate Association (CREA) and identify the quality of services provided by real estate professionals who are members of CREA. The trademark DDF® is owned by The Canadian Real Estate Association (CREA) and identifies CREA's Data Distribution Facility (DDF®)
September 29 2026 07:33:37
Association of Interior REALTORS®
Royal LePage Kelowna