
2618 Thacker Drive West Kelowna, British Columbia V1Z 1W3
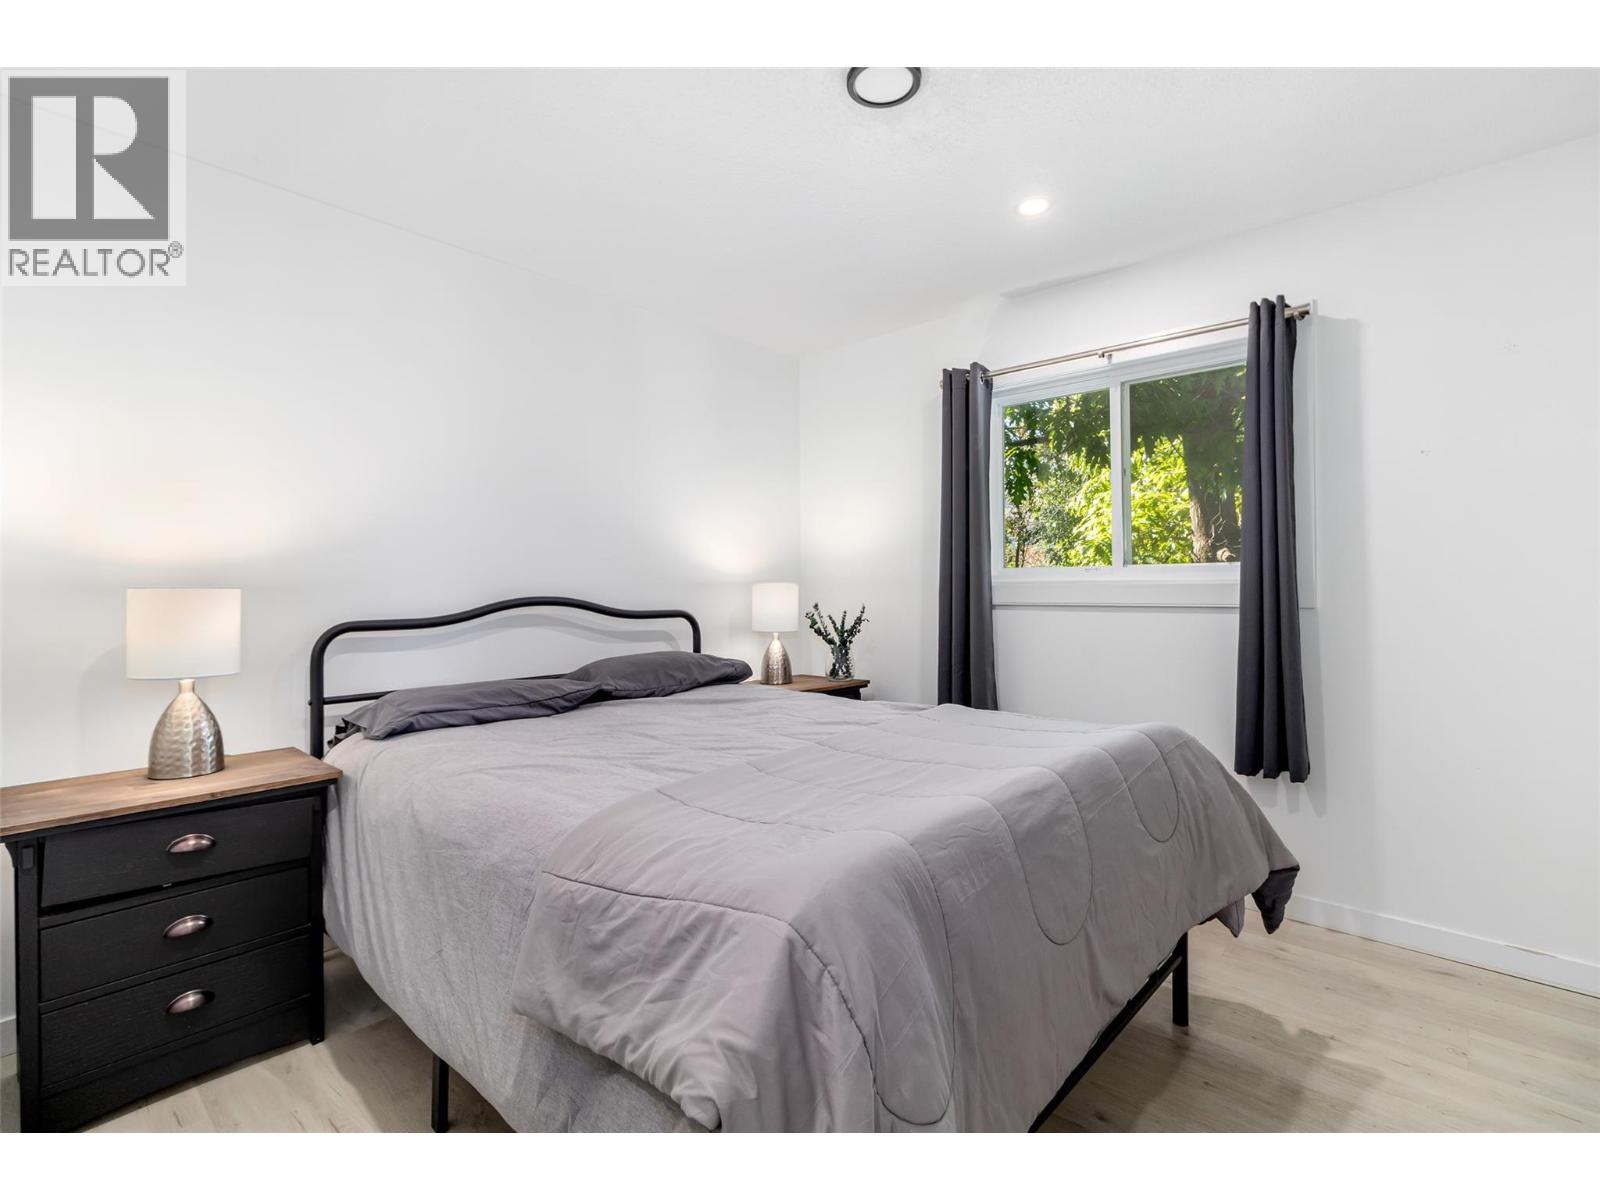
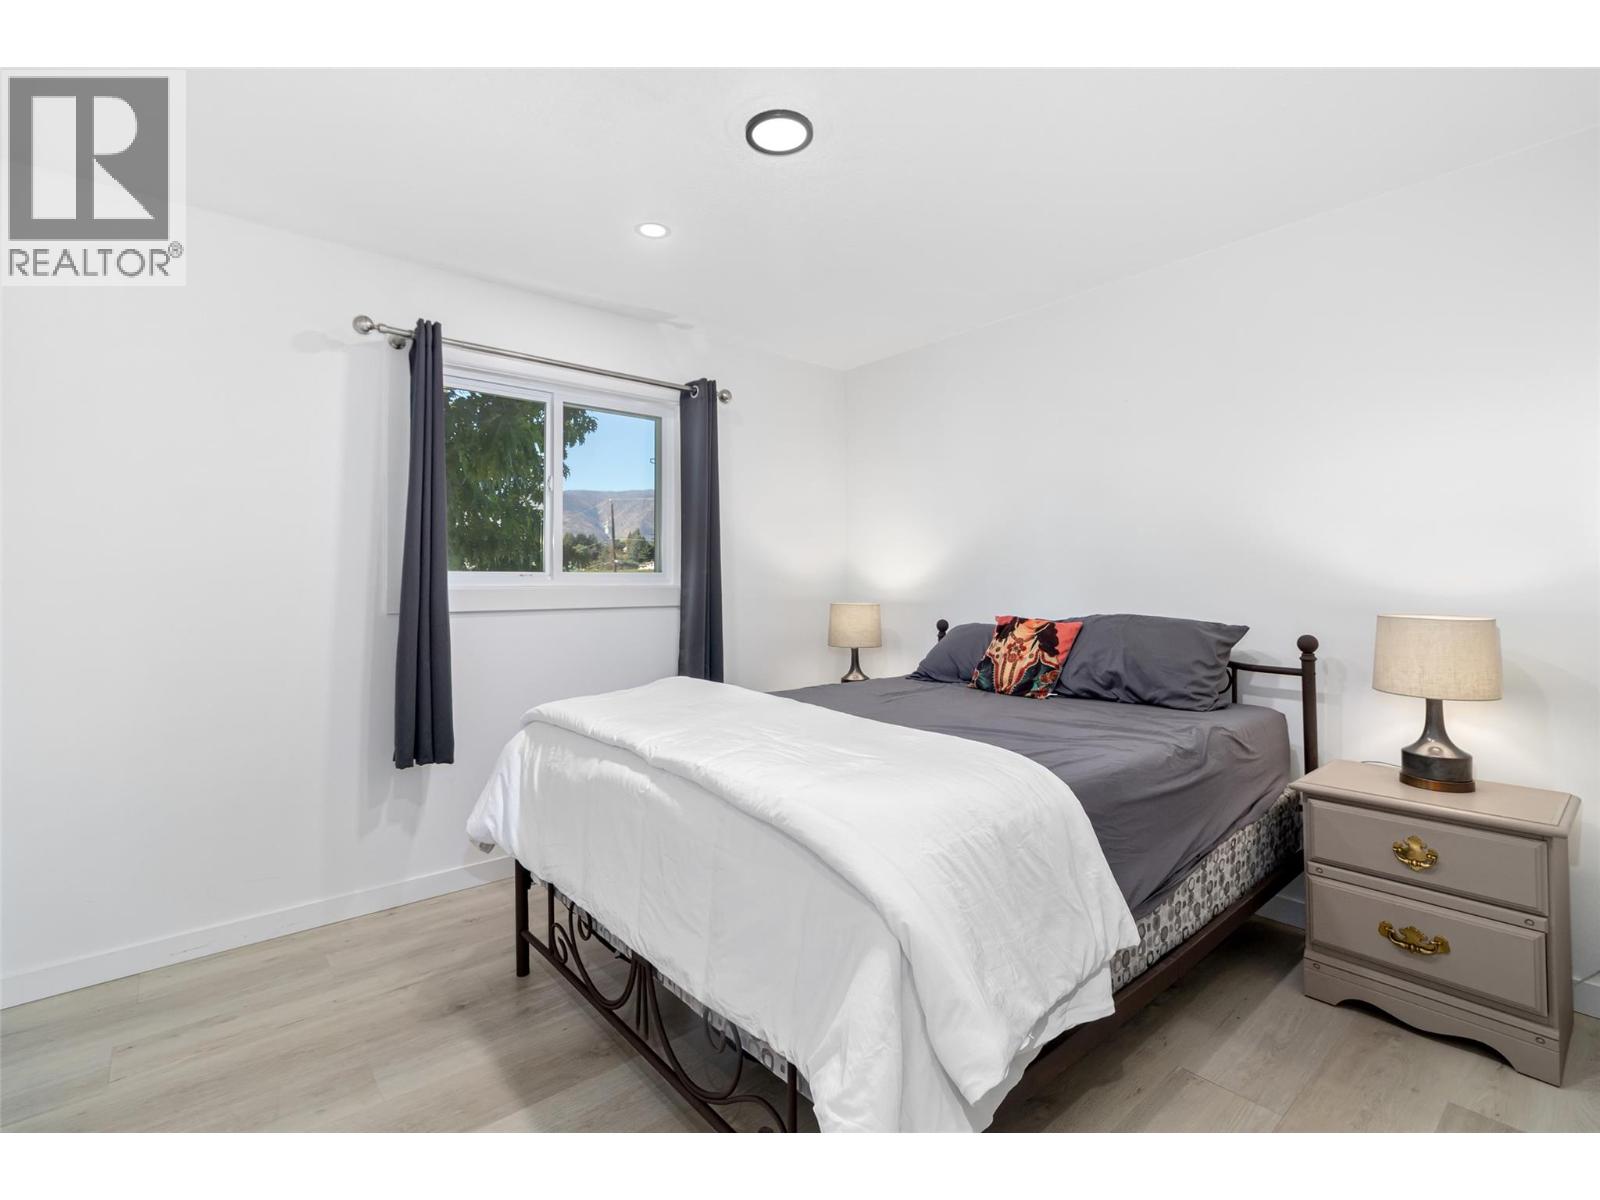

5 Bedroom
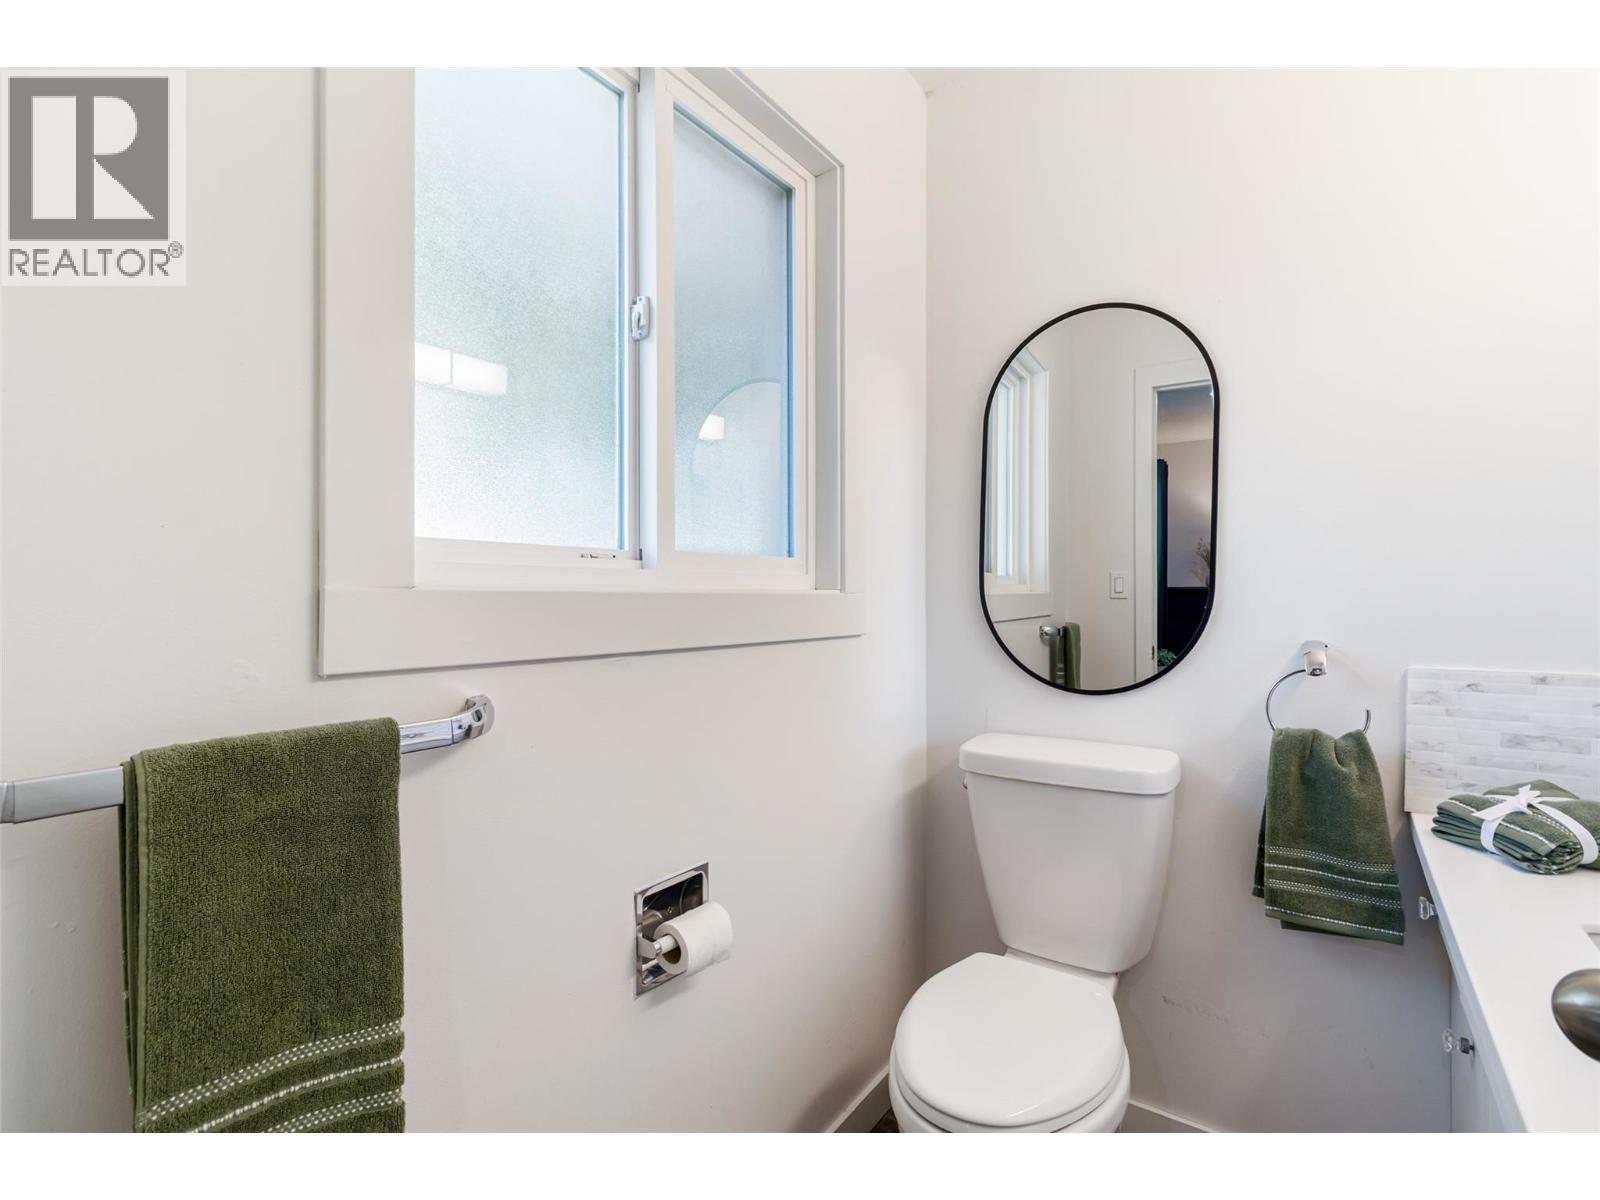
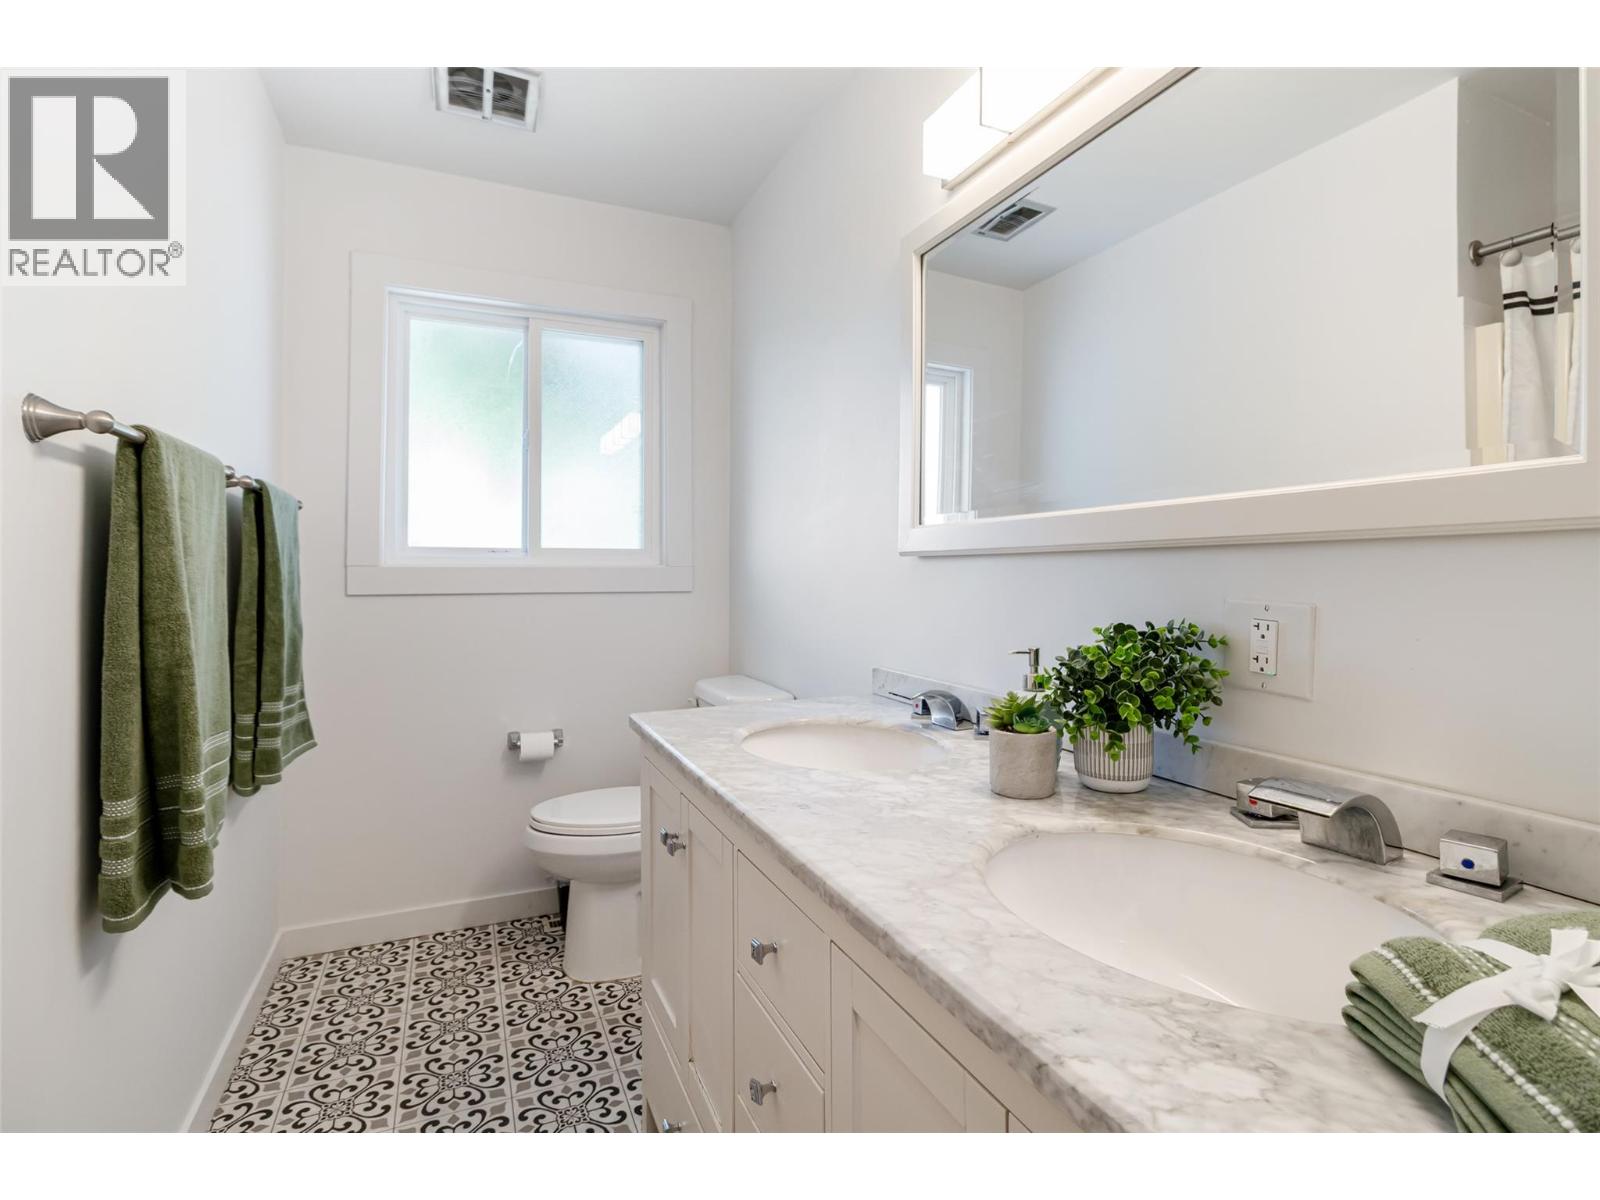
3 Bathroom
3,115 sqft
Fireplace
Inground Pool
Central Air Conditioning
Forced Air, See Remarks
Landscaped, Level, Underground Sprinkler
$1,068,040
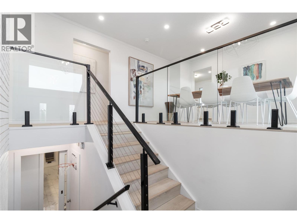
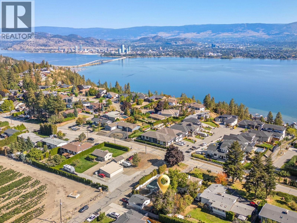
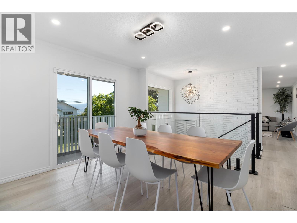
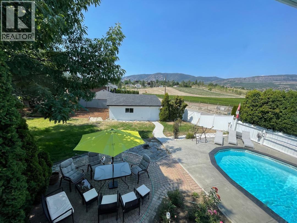
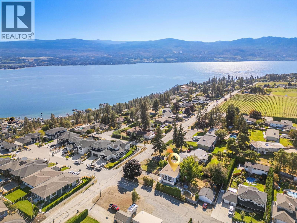
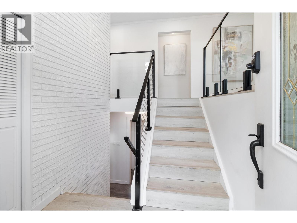
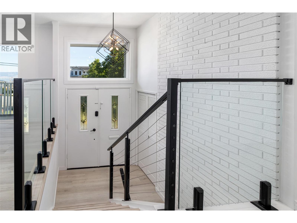
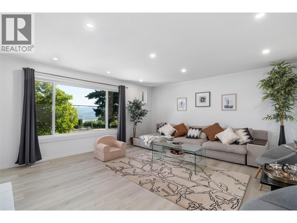
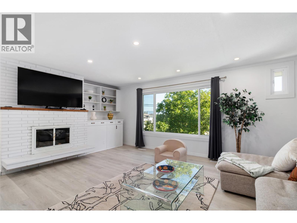
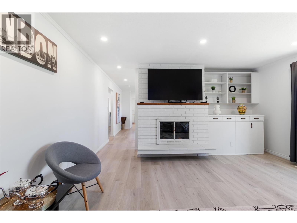
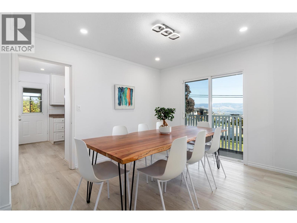
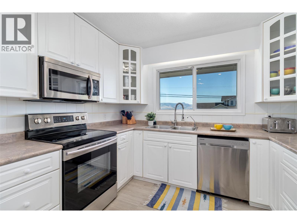
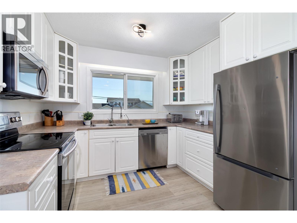
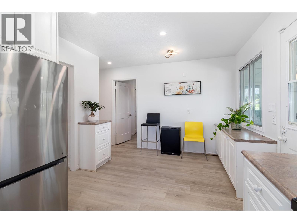
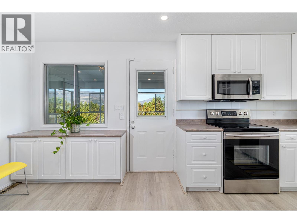
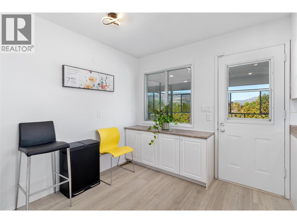
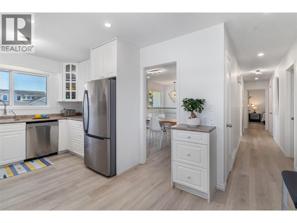
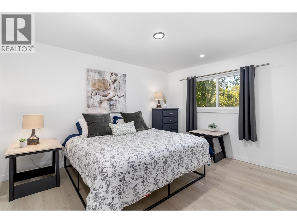
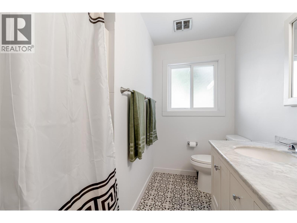
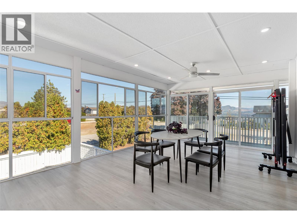
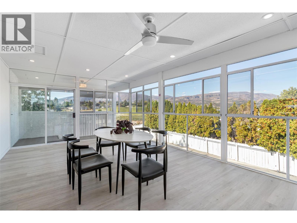
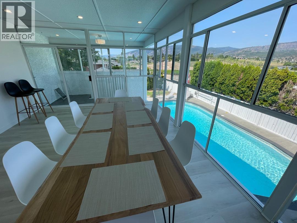
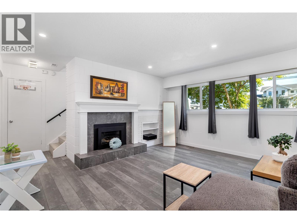
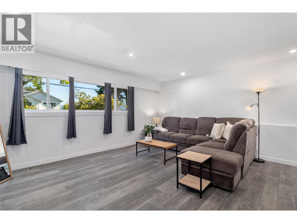
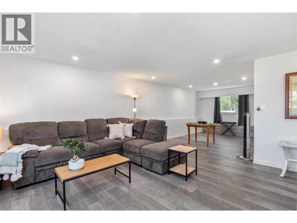
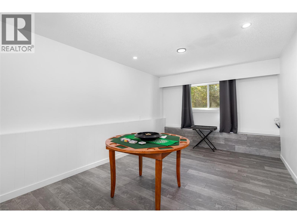
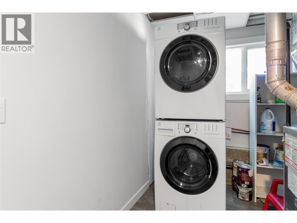
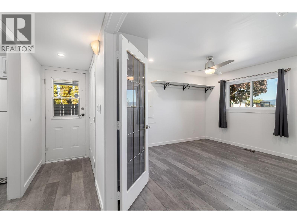
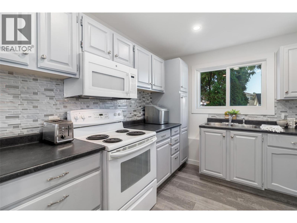
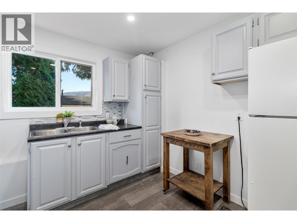
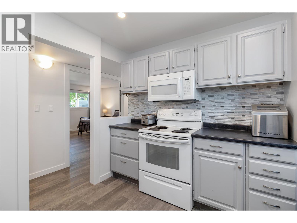
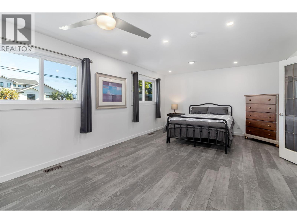
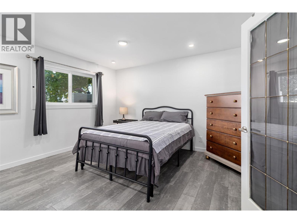
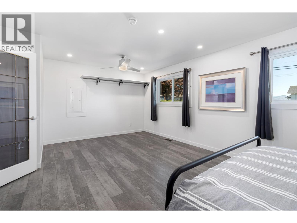
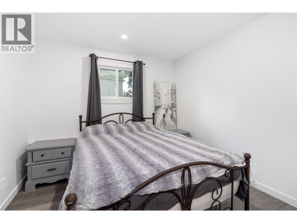
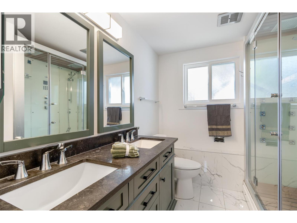
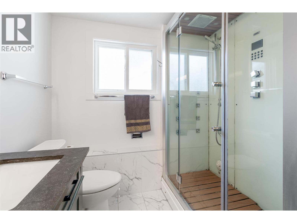
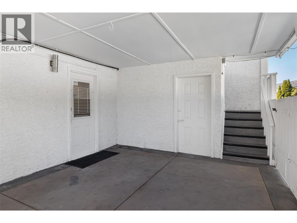
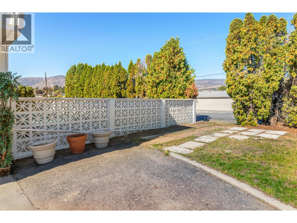
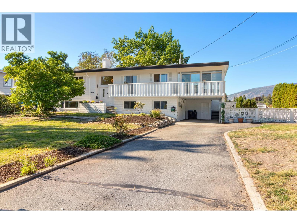
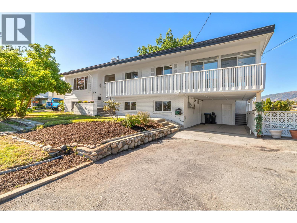
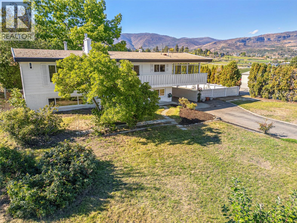
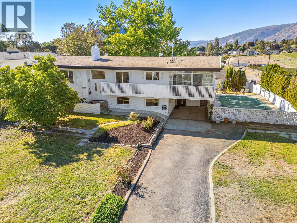
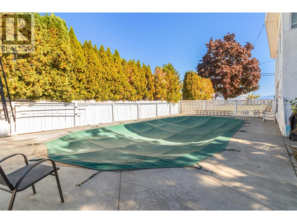
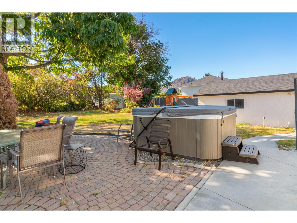
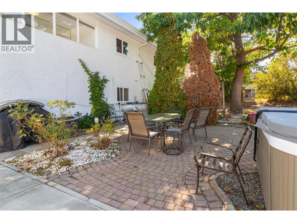
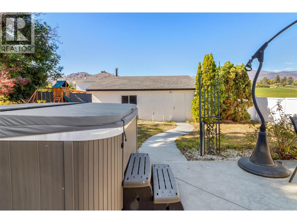
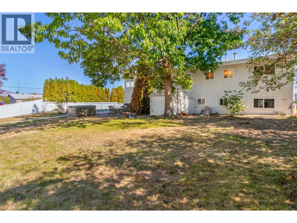
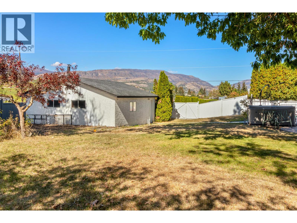
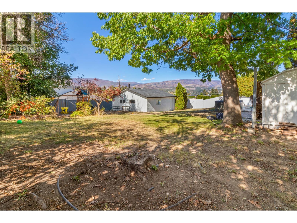
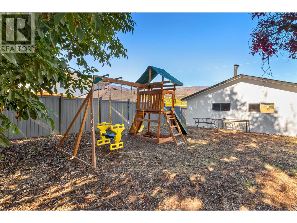
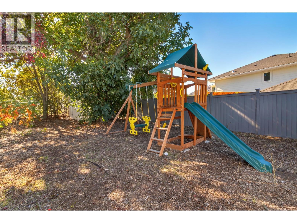
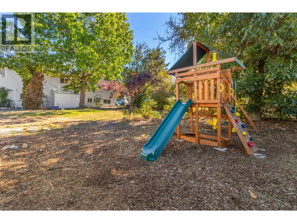
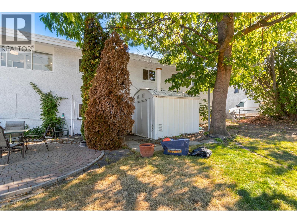
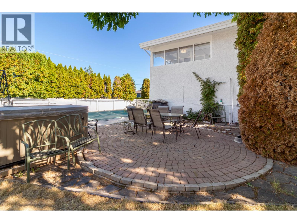
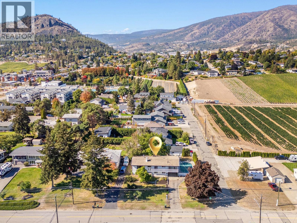
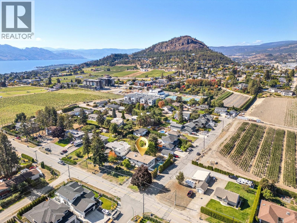
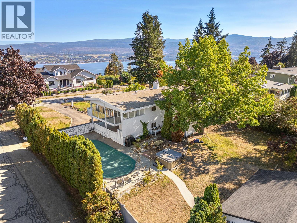
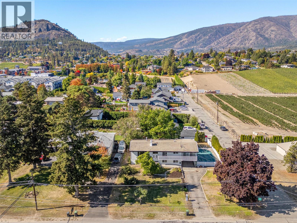
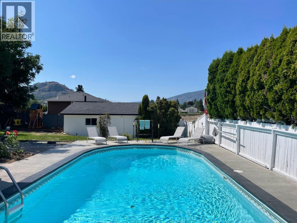
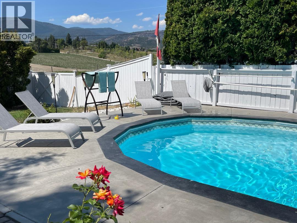
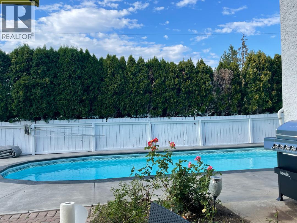
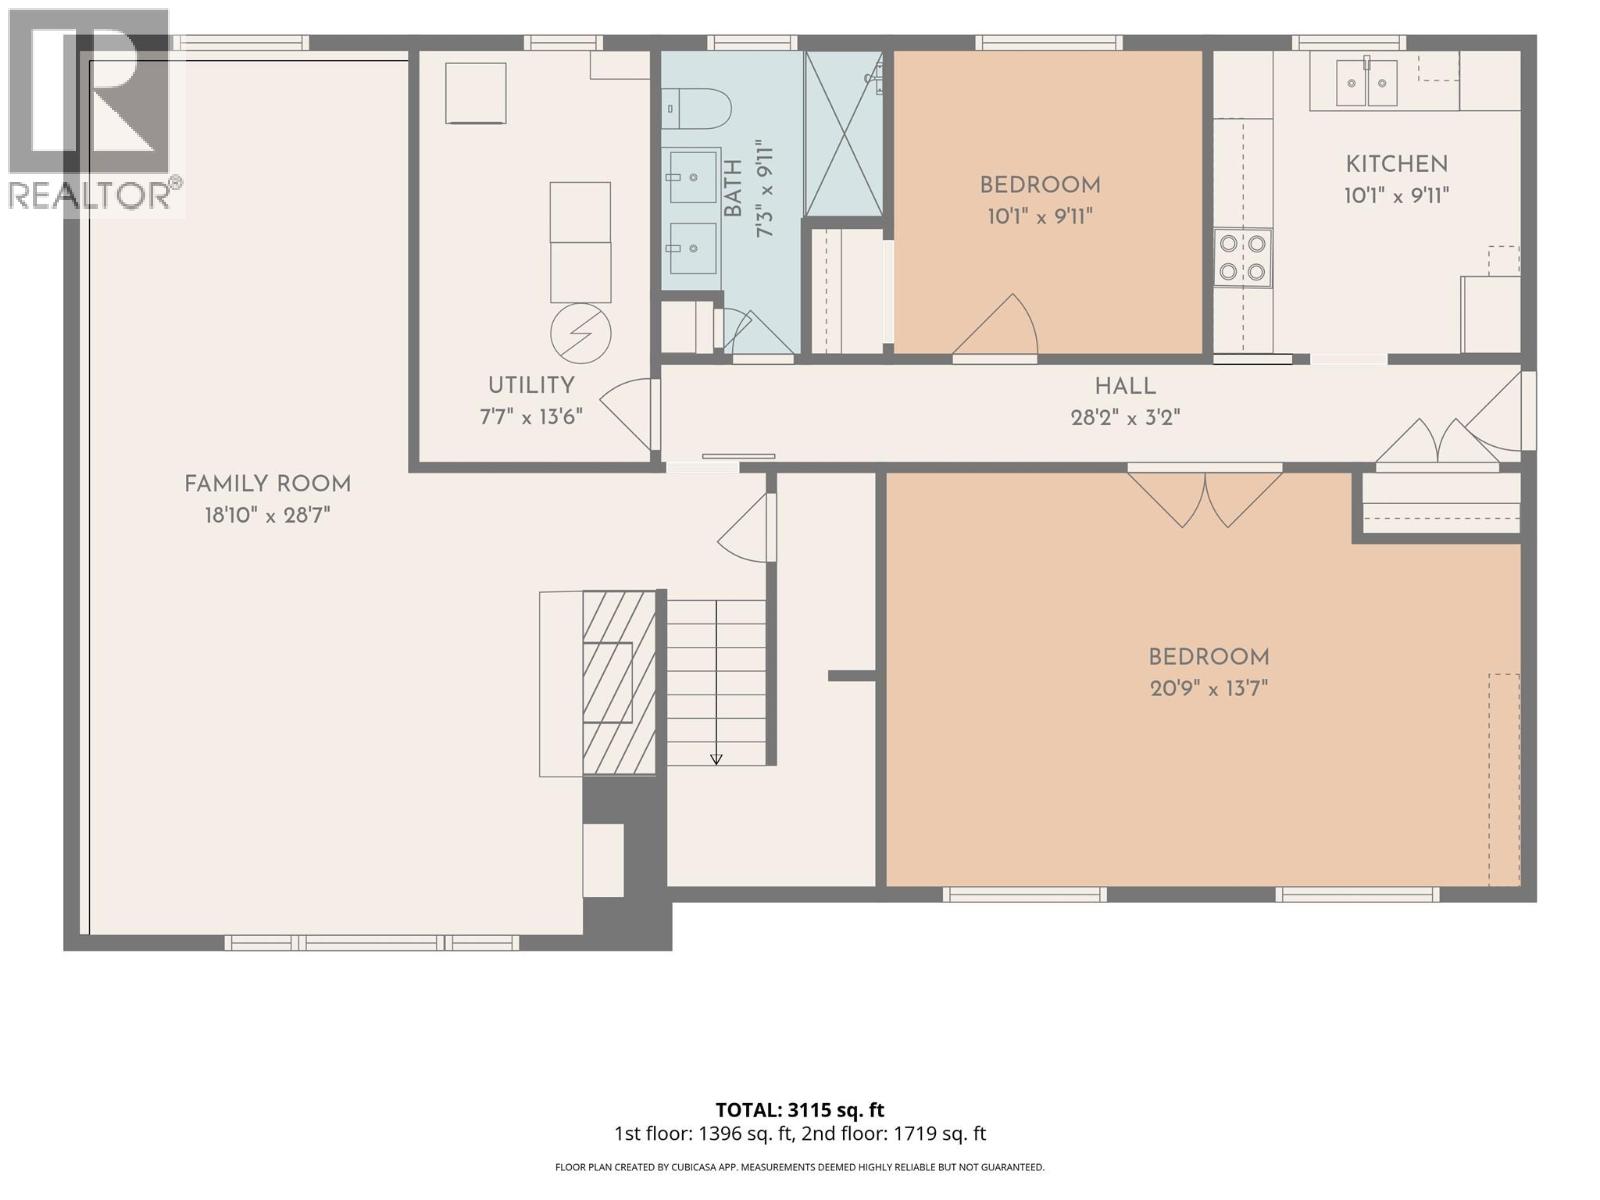
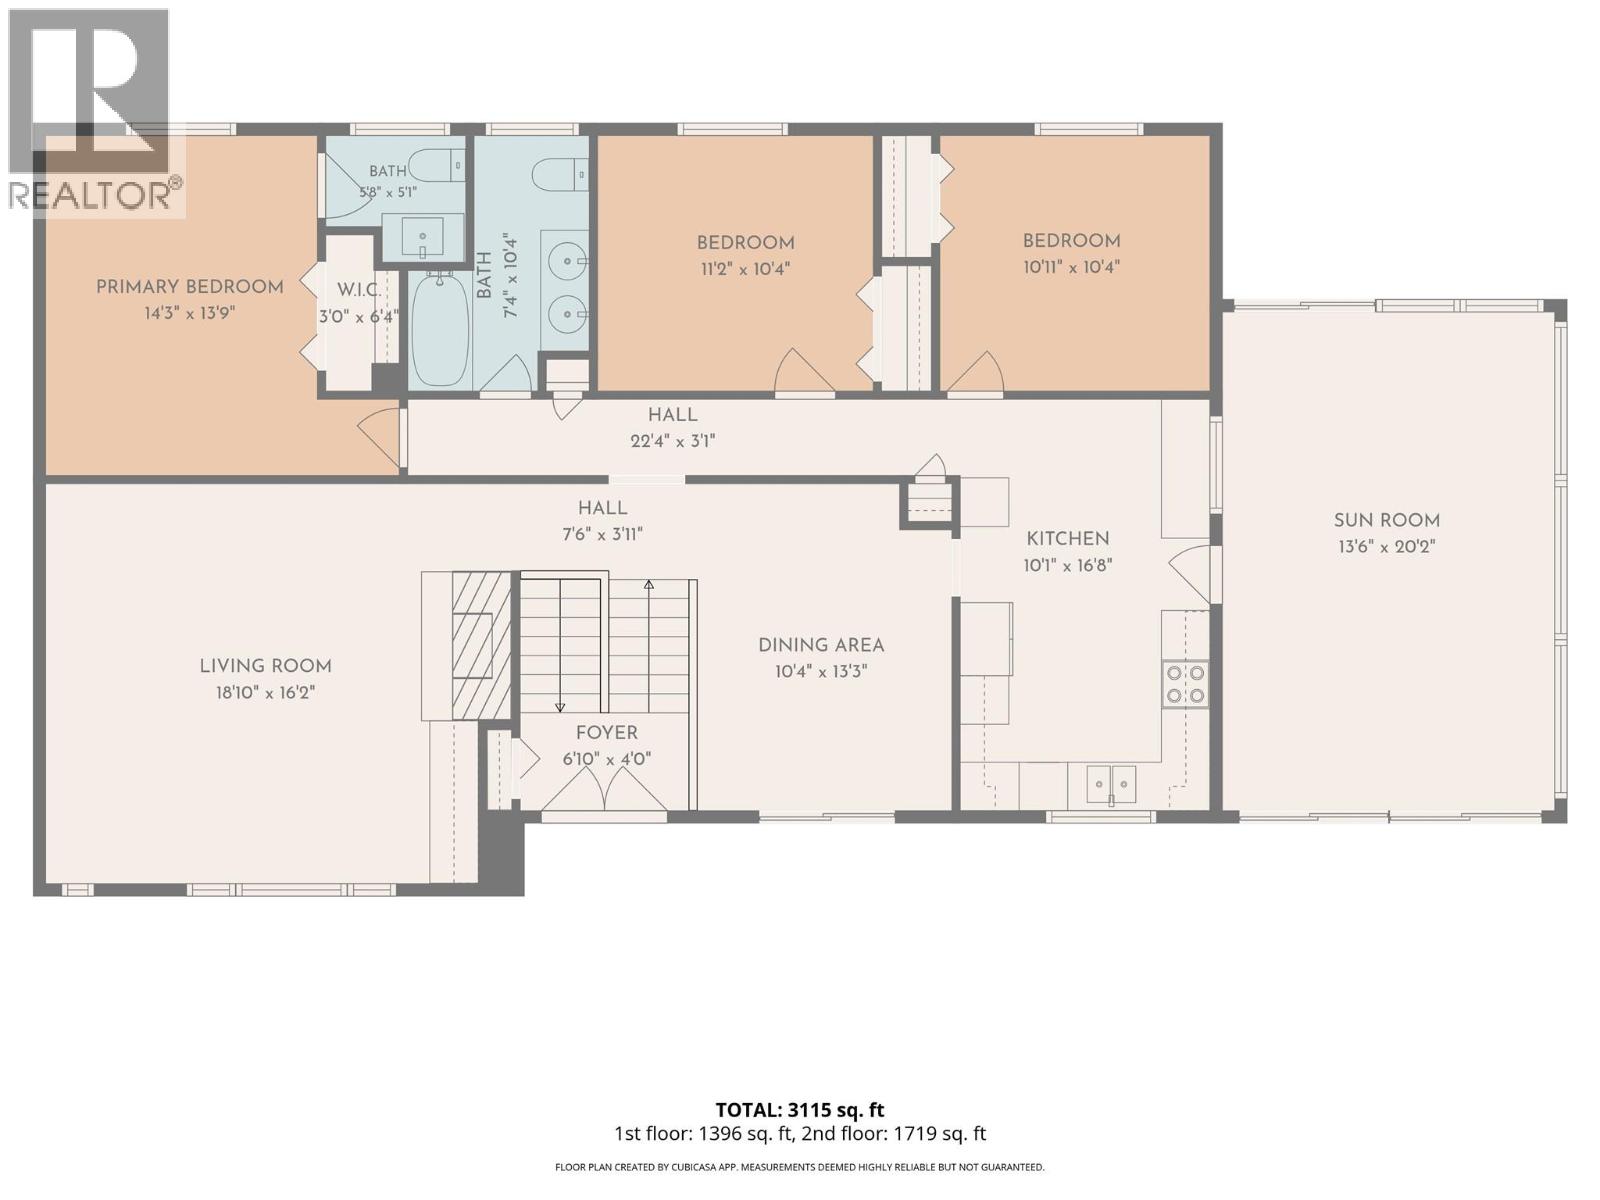
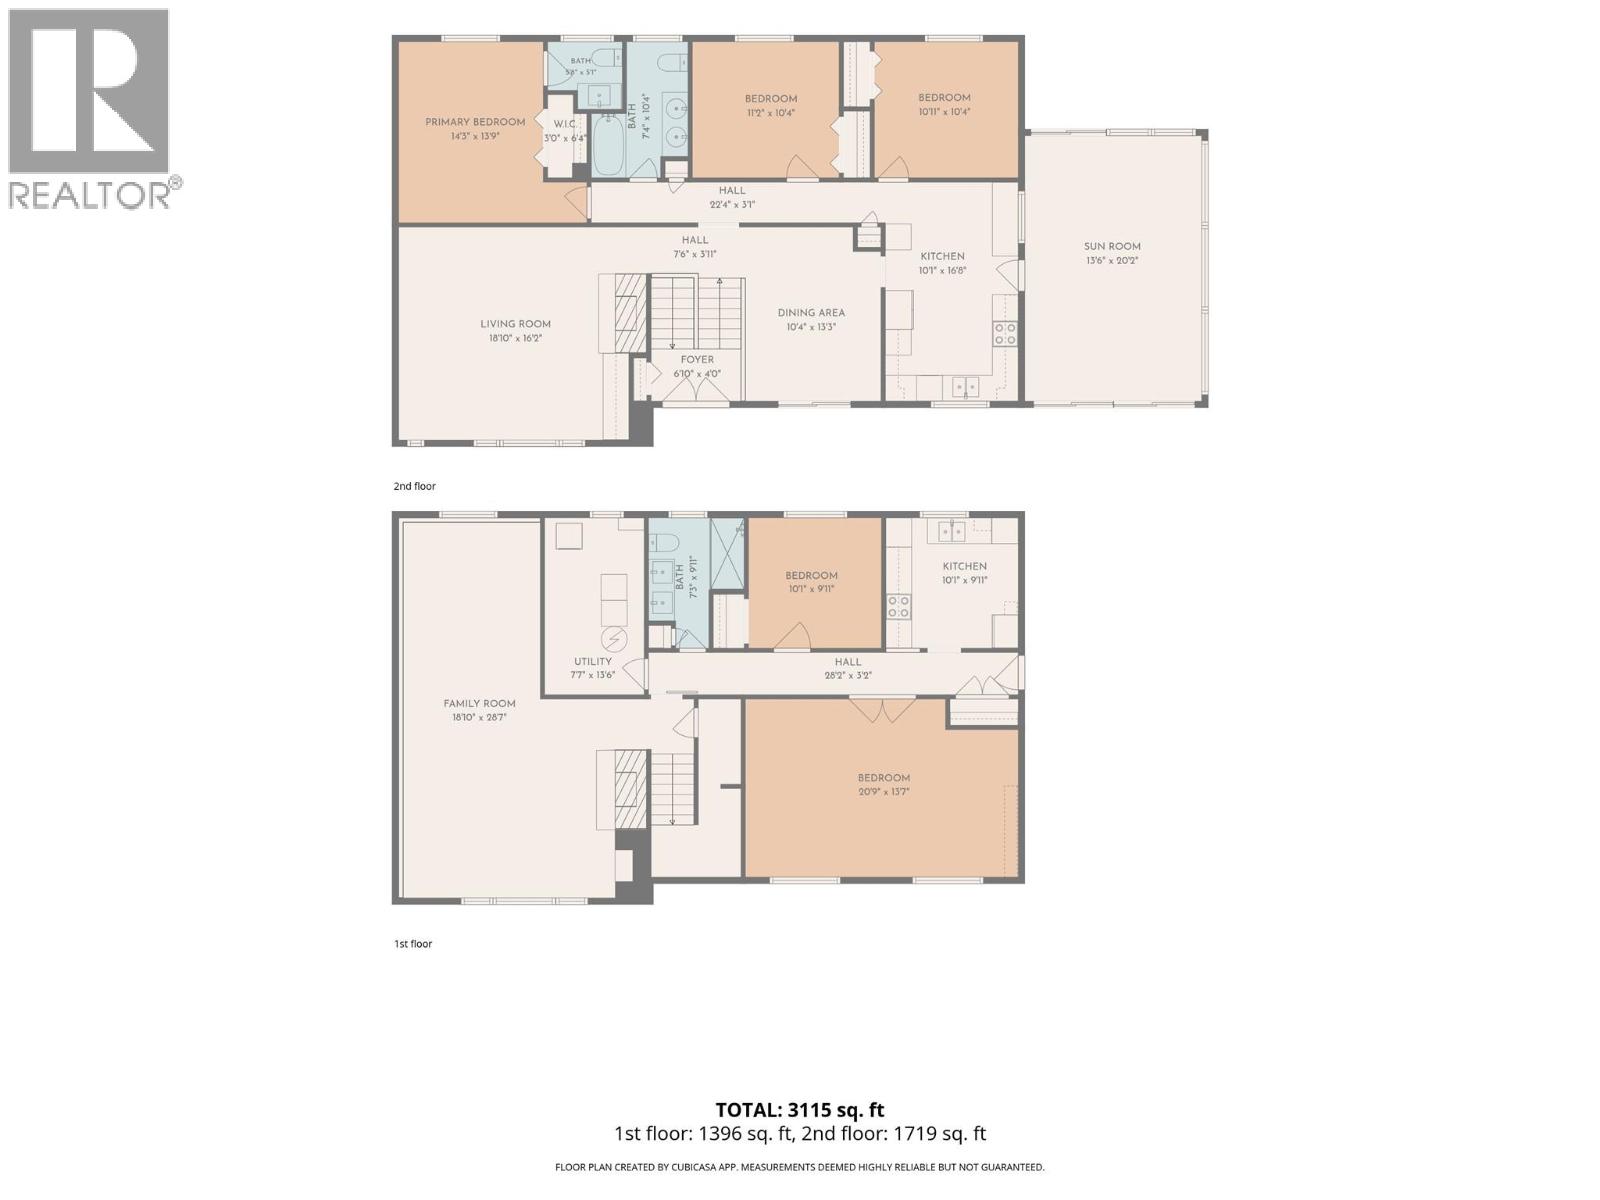
Rare opportunity in sought-after Lakeview Heights! Set on a 0.37-acre corner lot with lake and mountain views, this 5-bedroom, 3-bathroom home brings together a suite, in-ground pool, detached garage, exceptional parking and subdivision potential. The bright main level features 3 bedrooms, spacious living areas, a year-round sunroom and front veranda with lake views. The fully finished lower level offers a 2-bedroom suite with separate entrance, ideal for extended family, guests or rental income. Major infrastructure upgrades include complete replacement of interior water lines with SuperPEX PEX, upgraded 200-amp electrical service with new panel, new pool-room panel and wiring, and new windows throughout. Additional improvements include waterproof vinyl flooring, updated lighting and wiring, new electrical outlets, baseboards, fresh interior paint and a new hot tub. Outside, enjoy a private backyard with mature landscaping, in-ground pool and plenty of room for RVs, boats and multiple vehicles. Minutes from Okanagan Lake, Lakeview Village, schools, parks and the West Kelowna Wine Trail. A rare combination of lifestyle, income potential and future development opportunity in one of West Kelowna’s most desirable neighbourhoods. (id:58301)
Property Details
| MLS® Number | 10401393 |
| Property Type | Single Family |
| Neigbourhood | Lakeview Heights |
| Amenities Near By | Golf Nearby, Park, Recreation |
| Community Features | Family Oriented |
| Features | Level Lot, Private Setting |
| Parking Space Total | 8 |
| Pool Type | Inground Pool |
| View Type | Unknown, Lake View, Mountain View |
Building
| Bathroom Total | 3 |
| Bedrooms Total | 5 |
| Appliances | Refrigerator, Dishwasher, Dryer, Range - Electric, Microwave, Washer |
| Basement Type | Full |
| Constructed Date | 1971 |
| Construction Style Attachment | Detached |
| Cooling Type | Central Air Conditioning |
| Exterior Finish | Aluminum, Brick, Stucco |
| Fire Protection | Security System, Smoke Detector Only |
| Fireplace Fuel | Gas,wood |
| Fireplace Present | Yes |
| Fireplace Total | 2 |
| Fireplace Type | Unknown,conventional |
| Flooring Type | Ceramic Tile, Laminate, Vinyl |
| Half Bath Total | 1 |
| Heating Type | Forced Air, See Remarks |
| Roof Material | Tar & Gravel |
| Roof Style | Unknown |
| Stories Total | 2 |
| Size Interior | 3,115 Sqft |
| Type | House |
| Utility Water | Municipal Water |
Parking
| Additional Parking | |
| Detached Garage | 2 |
Land
| Access Type | Easy Access |
| Acreage | No |
| Fence Type | Fence |
| Land Amenities | Golf Nearby, Park, Recreation |
| Landscape Features | Landscaped, Level, Underground Sprinkler |
| Sewer | Municipal Sewage System |
| Size Frontage | 170 Ft |
| Size Irregular | 0.37 |
| Size Total | 0.37 Ac|under 1 Acre |
| Size Total Text | 0.37 Ac|under 1 Acre |
Rooms
| Level | Type | Length | Width | Dimensions |
|---|---|---|---|---|
| Lower Level | Bedroom | 20'9'' x 13'7'' | ||
| Lower Level | Storage | 9'7'' x 7'6'' | ||
| Lower Level | Kitchen | 10'1'' x 9'11'' | ||
| Lower Level | Full Bathroom | 7'3'' x 9'11'' | ||
| Lower Level | Utility Room | 7'7'' x 13'6'' | ||
| Lower Level | Bedroom | 10'1'' x 9'11'' | ||
| Lower Level | Family Room | 18'10'' x 28'7'' | ||
| Main Level | Sunroom | 13'6'' x 20'2'' | ||
| Main Level | Bedroom | 10'11'' x 10'4'' | ||
| Main Level | Bedroom | 11'2'' x 10'4'' | ||
| Main Level | Full Bathroom | 7'4'' x 10'4'' | ||
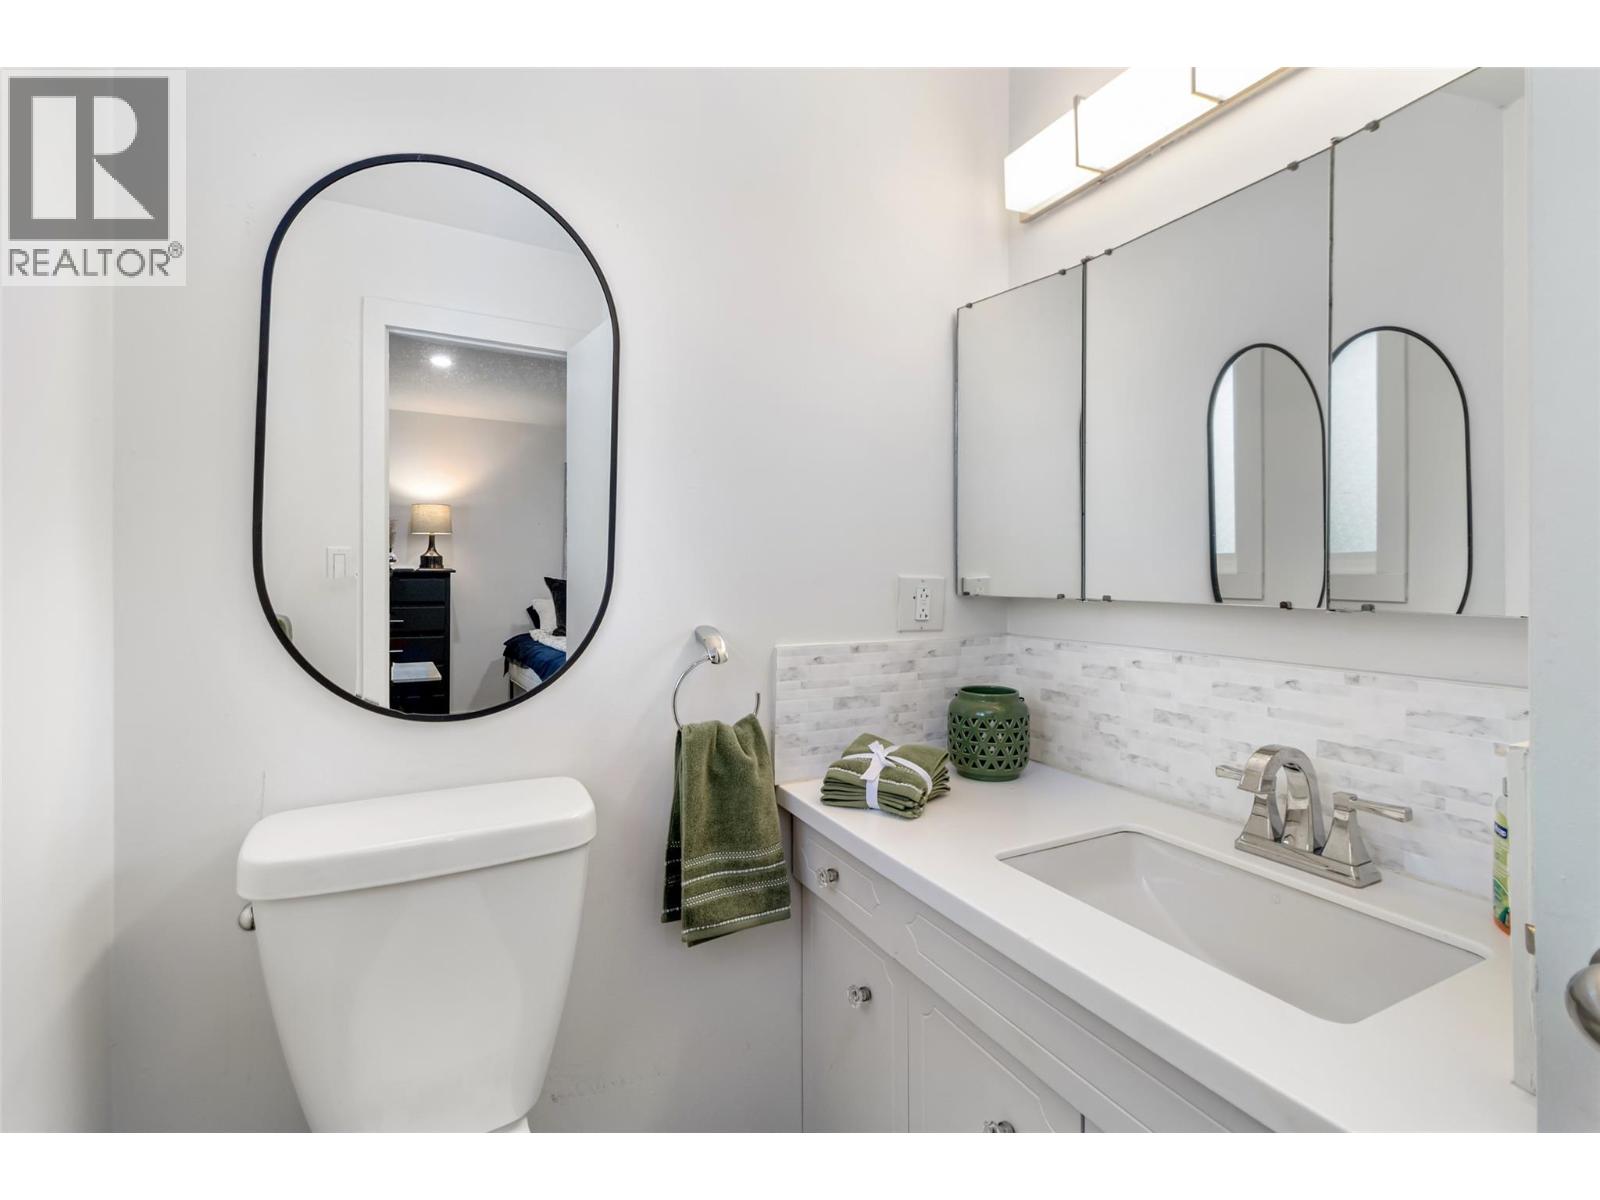
| Main Level | Partial Ensuite Bathroom | 5'8'' x 5'1'' | ||
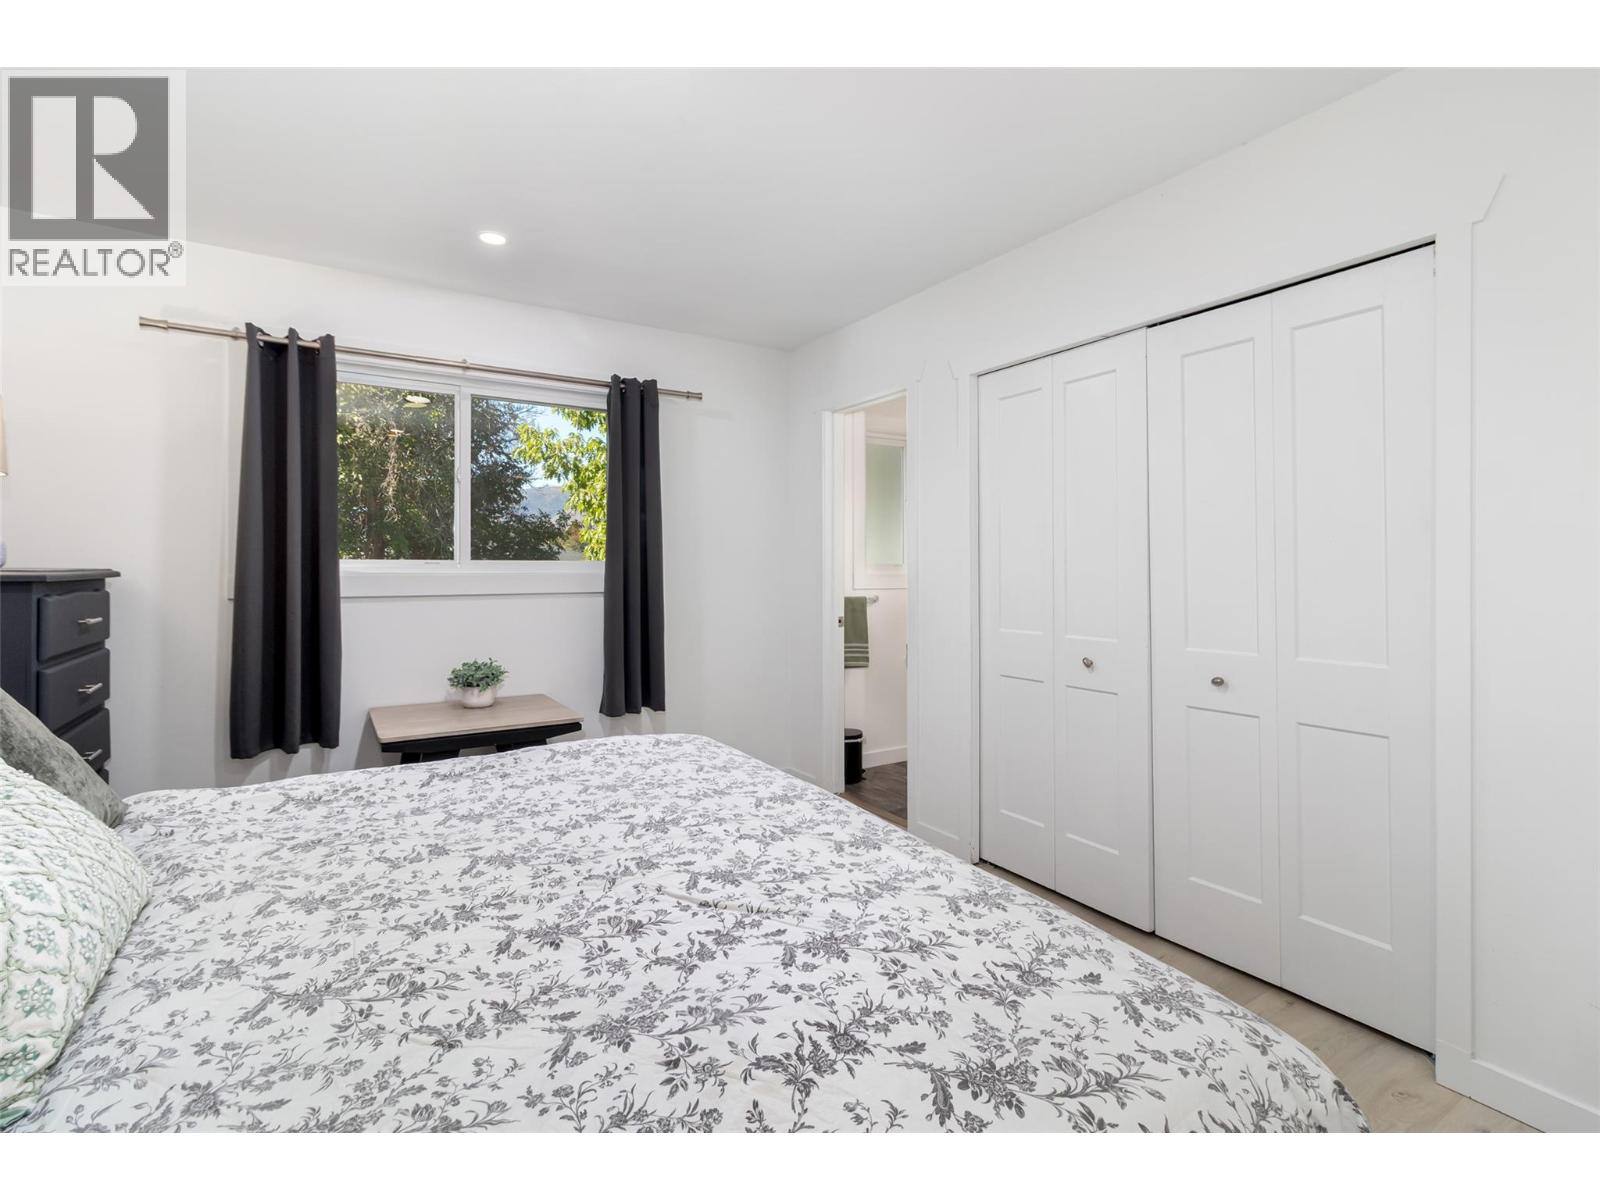
| Main Level | Primary Bedroom | 14'3'' x 13'9'' | ||
| Main Level | Kitchen | 10'1'' x 16'8'' | ||
| Main Level | Dining Room | 10'4'' x 13'3'' | ||
| Main Level | Foyer | 6'10'' x 4'0'' | ||
| Main Level | Living Room | 18'10'' x 13'9'' |
https://www.realtor.ca/real-estate/30341461/2618-thacker-drive-west-kelowna-lakeview-heights
Contact Us
Contact us for more information

Mehrsa Maali
www.artfulrealestate.ca/
www.facebook.com/ArtfulRealEstate/
www.linkedin.com/in/mehrsa-maali/?originalSubdomain=ca
www.instagram.com/artfulrealestate.ca/
Real Broker B.c. Ltd
#1100 - 1631 Dickson Avenue
Kelowna, British Columbia V1Y 0B5
#1100 - 1631 Dickson Avenue
Kelowna, British Columbia V1Y 0B5
(888) 828-8447
www.onereal.com/

This REALTOR.ca listing content is owned and licensed by REALTOR® members of The Canadian Real Estate Association
The trademarks REALTOR®, REALTORS®, and the REALTOR® logo are controlled by The Canadian Real Estate Association (CREA) and identify real estate professionals who are members of CREA. The trademarks MLS®, Multiple Listing Service® and the associated logos are owned by The Canadian Real Estate Association (CREA) and identify the quality of services provided by real estate professionals who are members of CREA. The trademark DDF® is owned by The Canadian Real Estate Association (CREA) and identifies CREA's Data Distribution Facility (DDF®)
September 30 2026 04:40:57
Association of Interior REALTORS®
Real Broker B.c. Ltd