
5251 Buchanan Road Peachland, British Columbia V0H 1X1

4 Bedroom
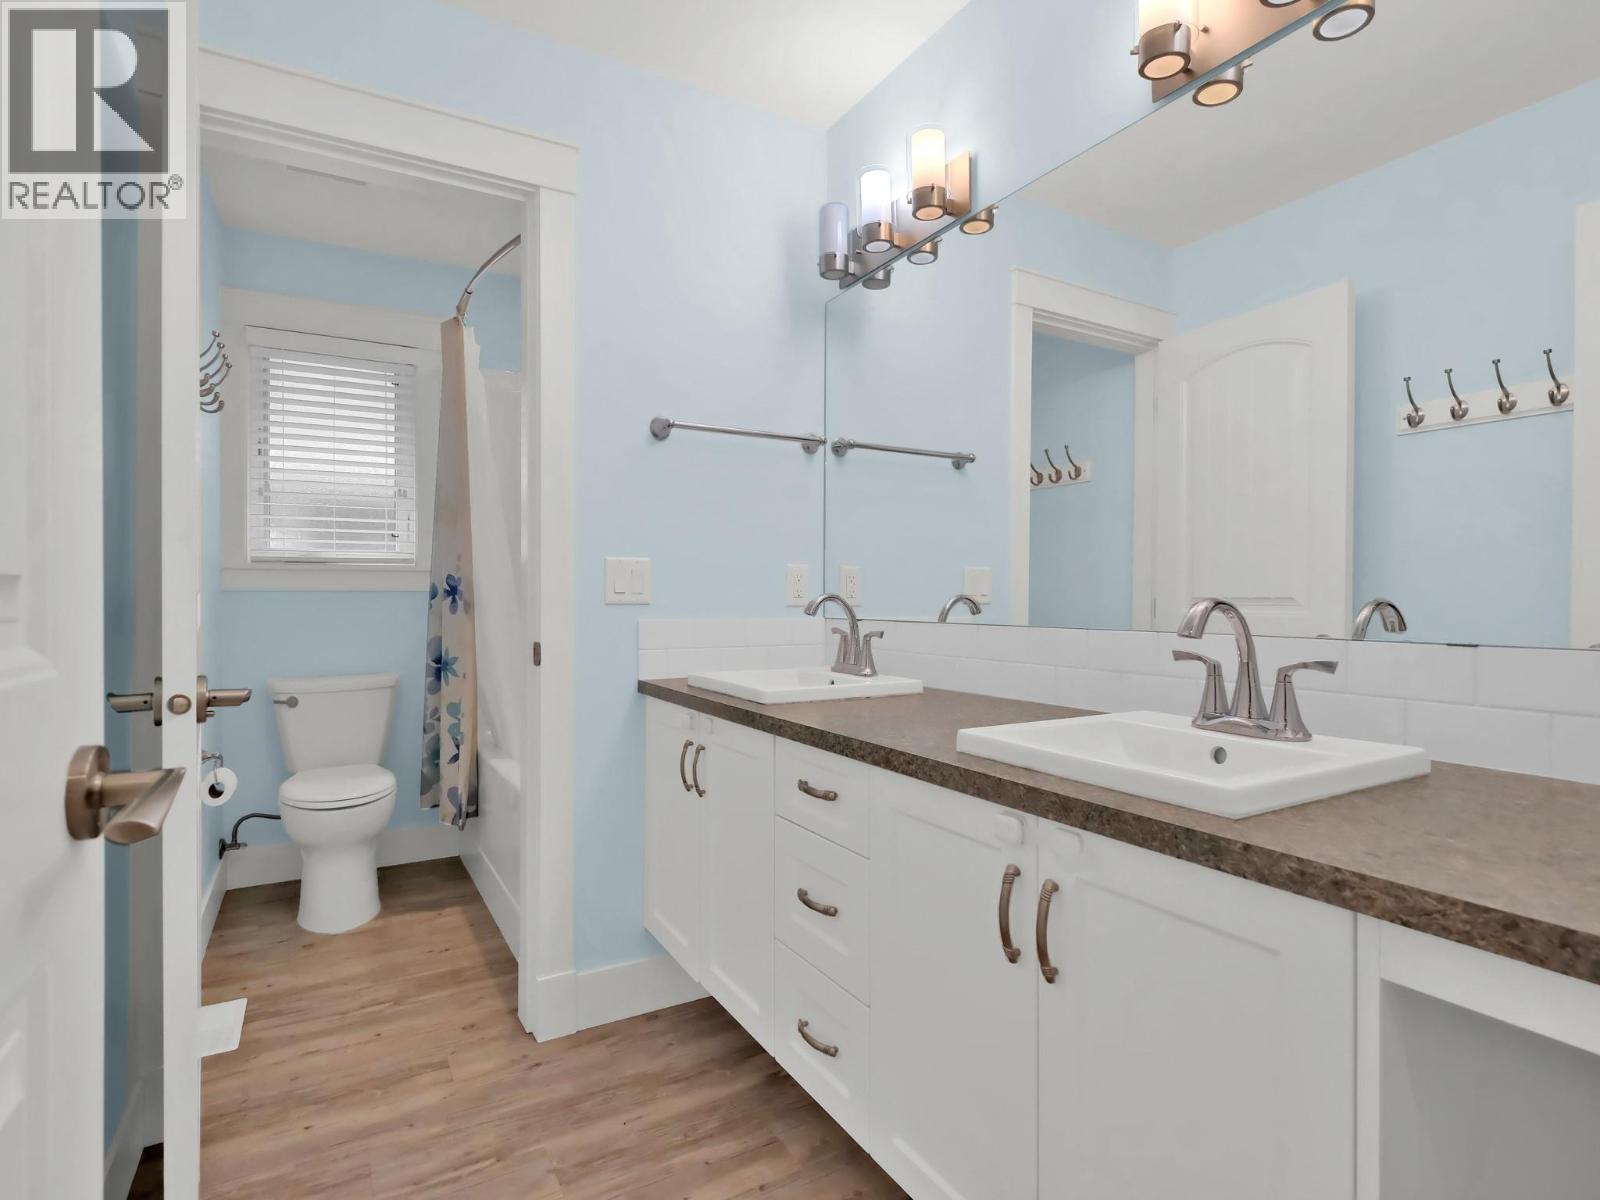
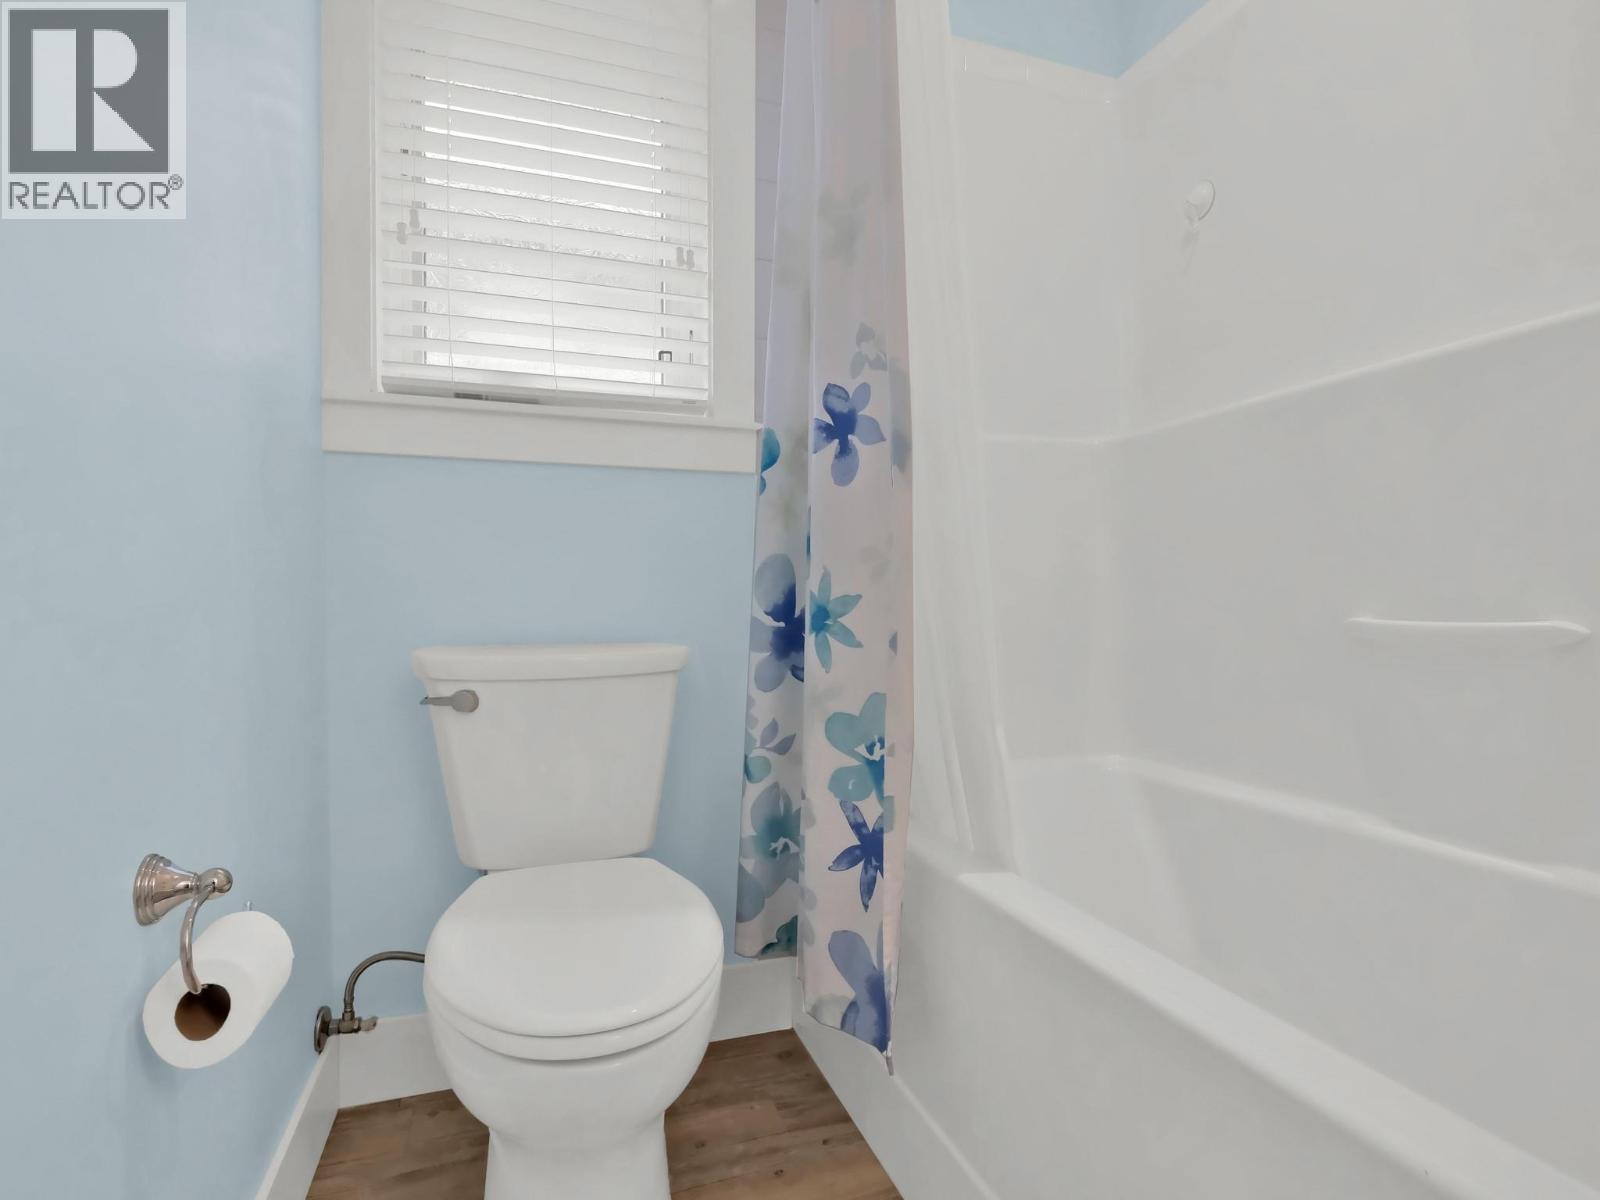
4 Bathroom
4,914 sqft
Other
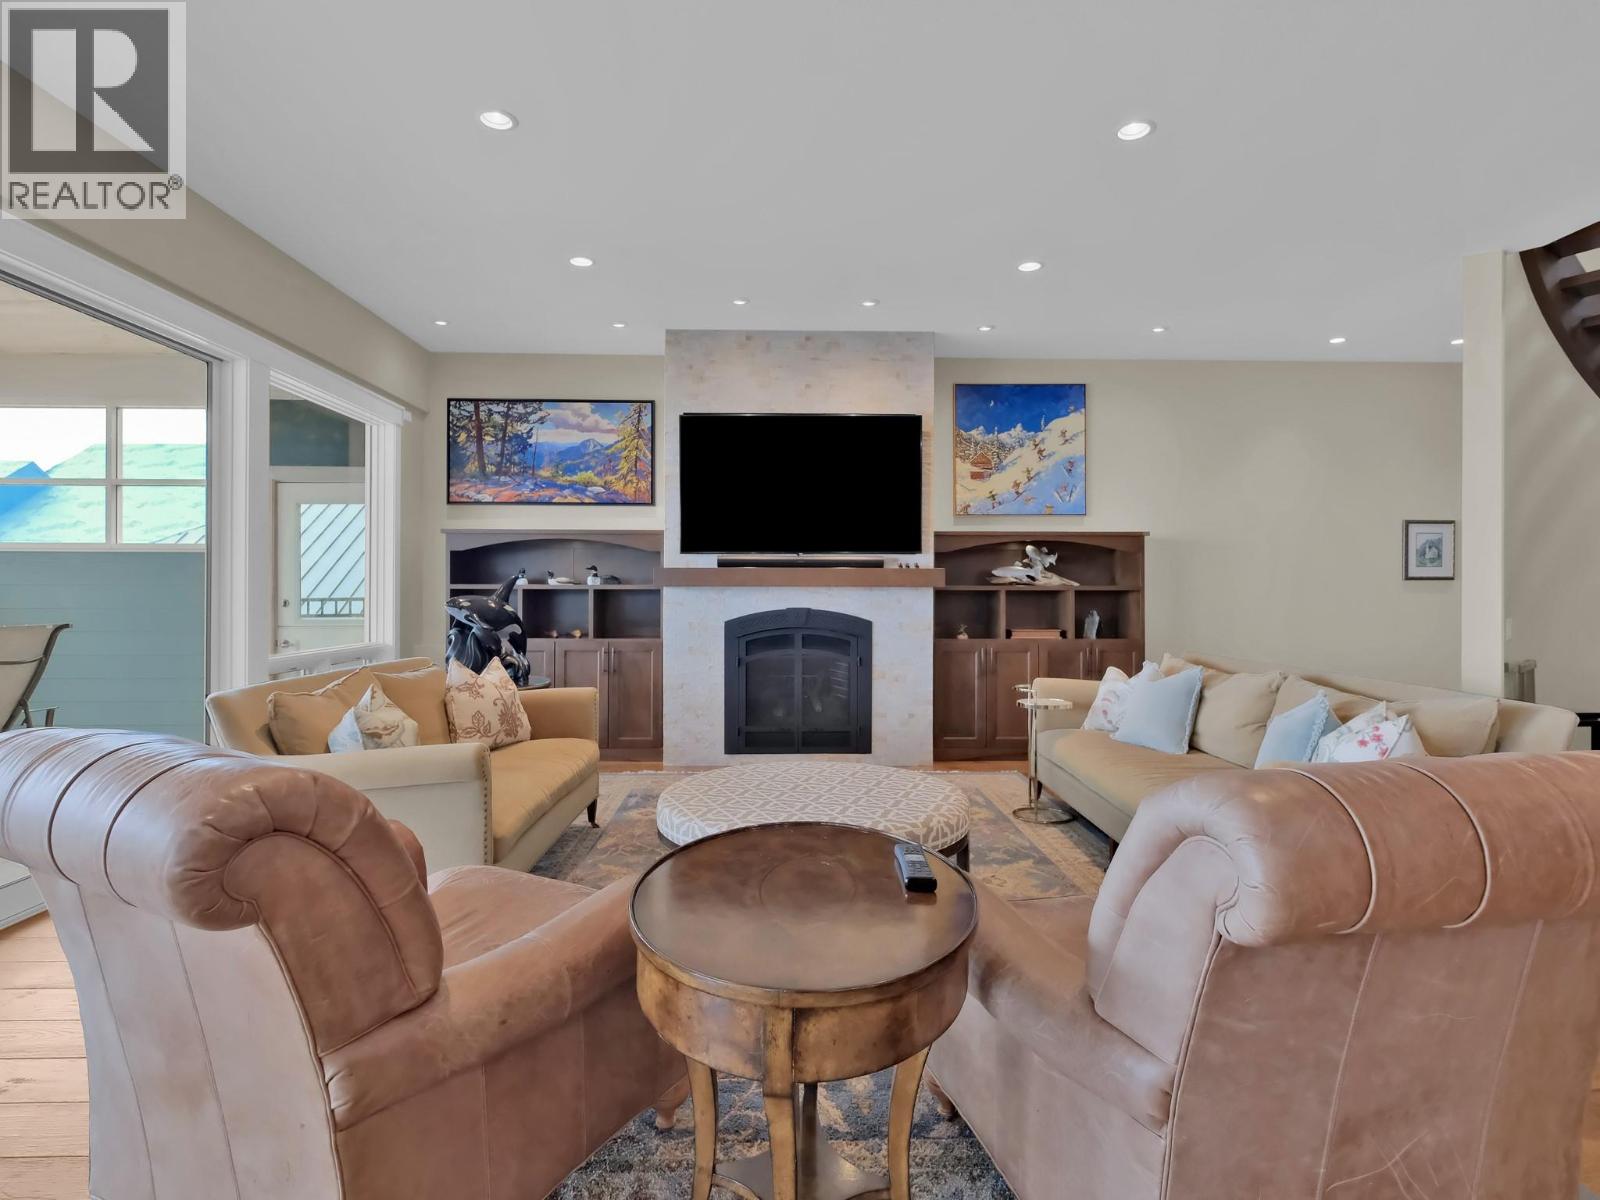
Fireplace
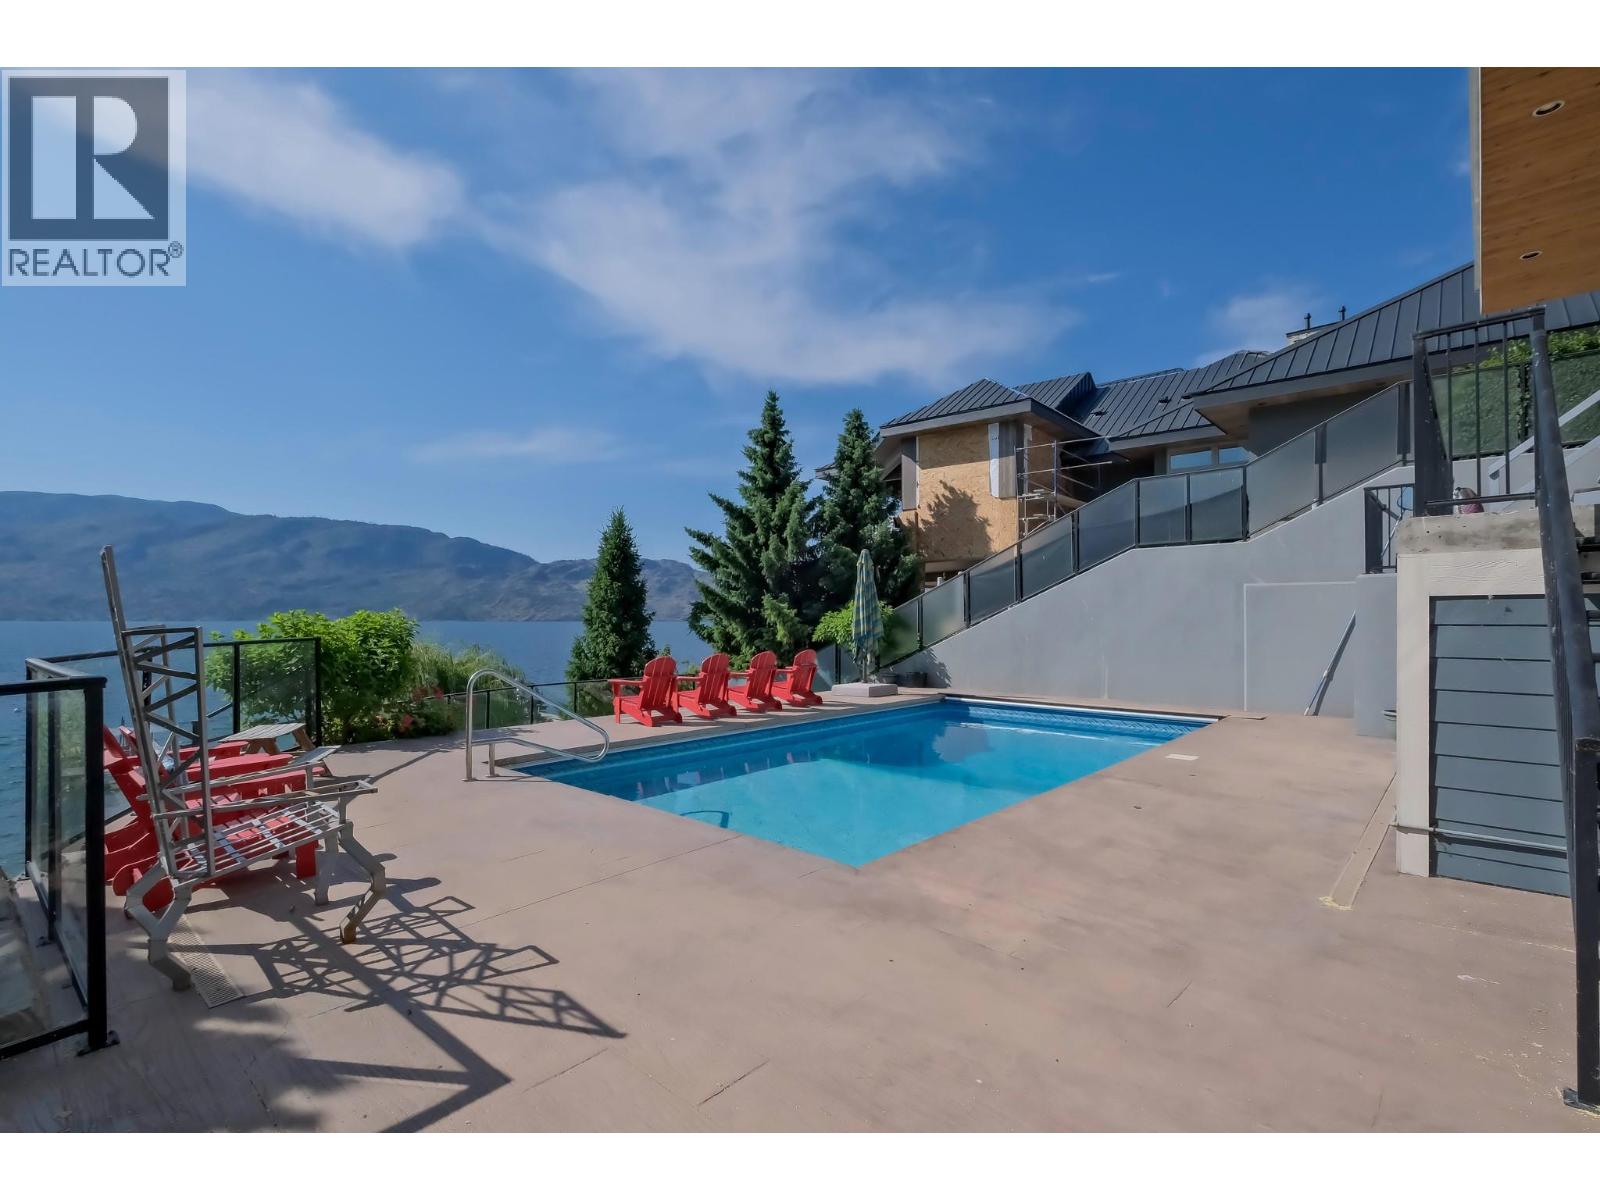
Inground Pool
Central Air Conditioning, Geothermal
Forced Air, Geothermal
Landscaped, Underground Sprinkler
$3,495,000
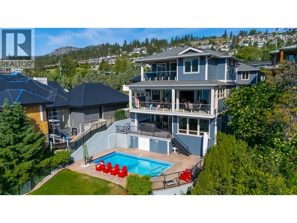
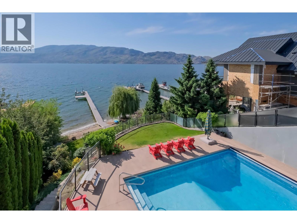
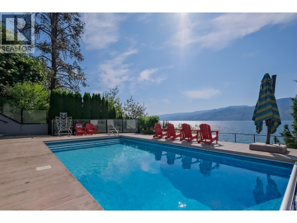
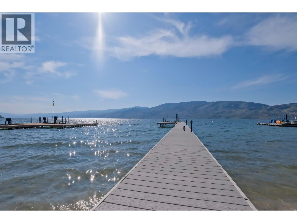
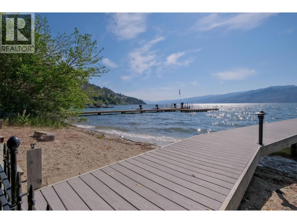
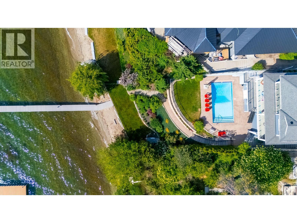
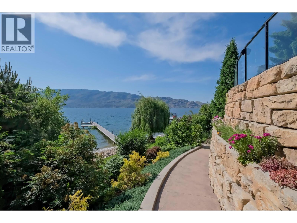
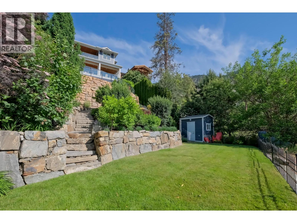
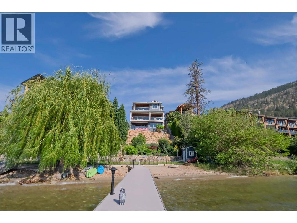
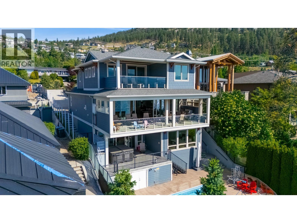
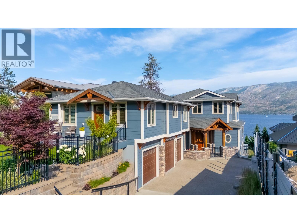
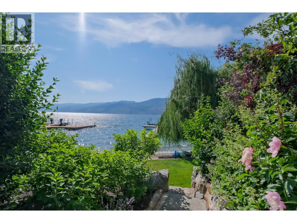
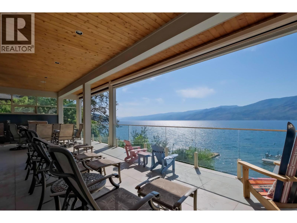
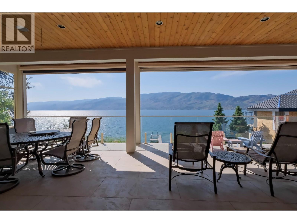
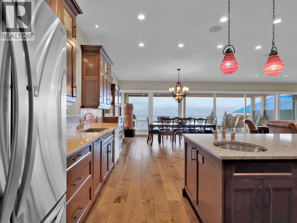
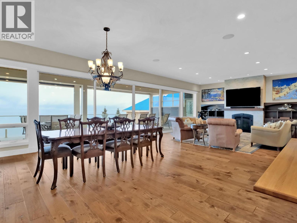
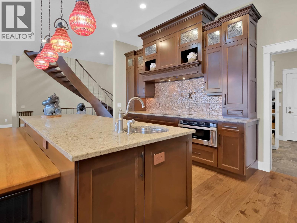
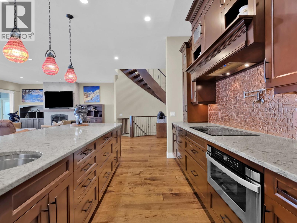
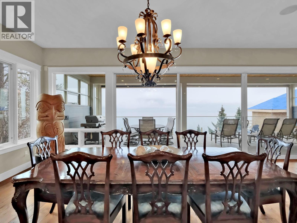
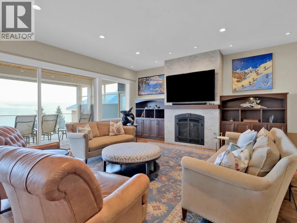
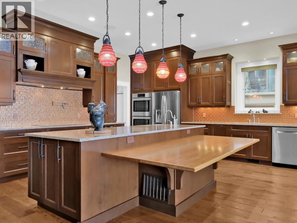
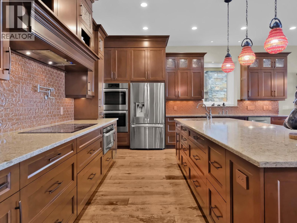
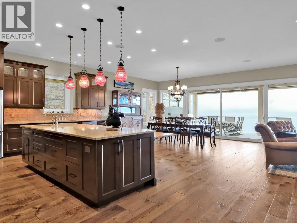
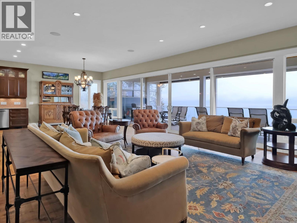
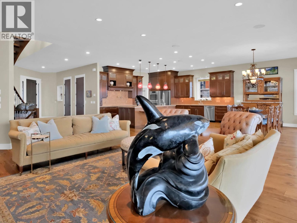
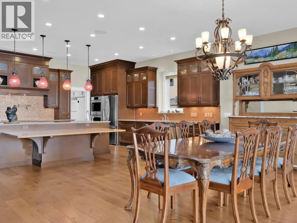
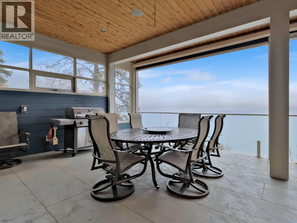
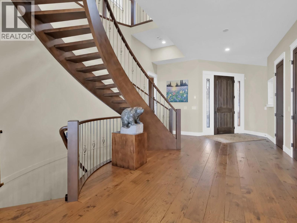
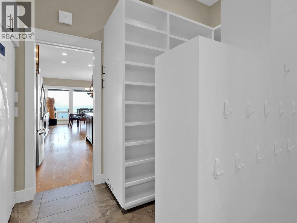
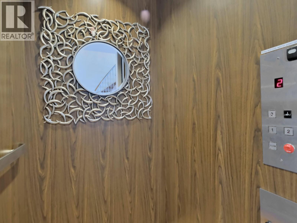
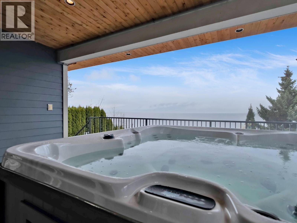
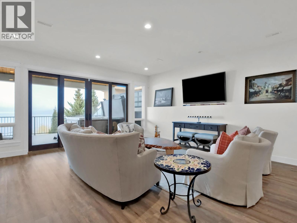
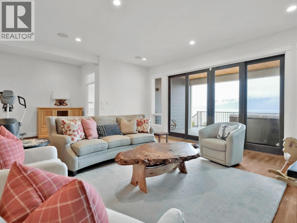
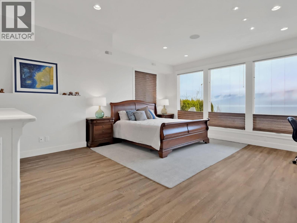
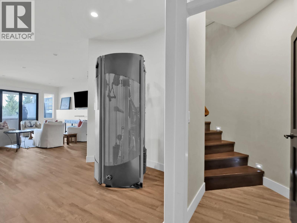
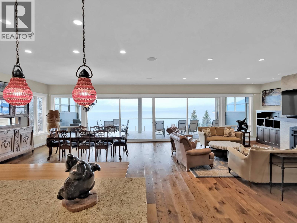
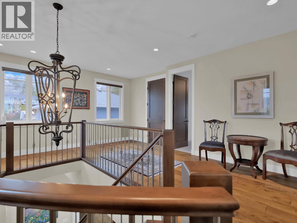
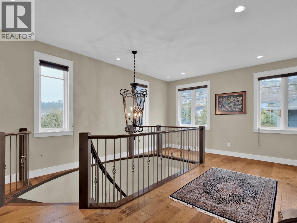
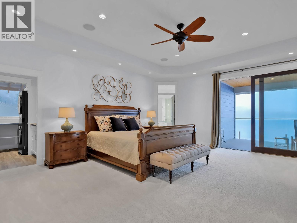
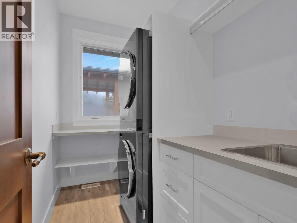
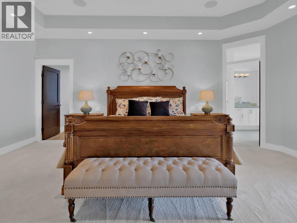
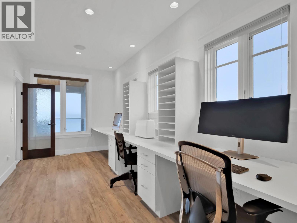
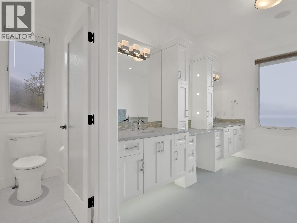
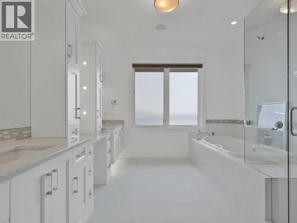
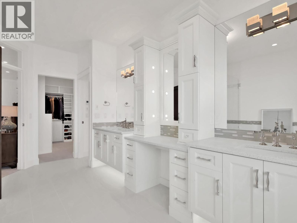
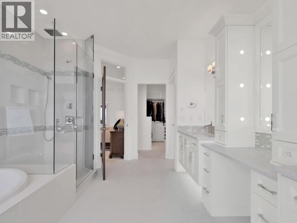
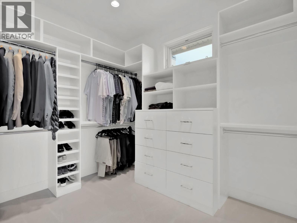
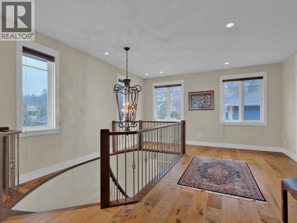
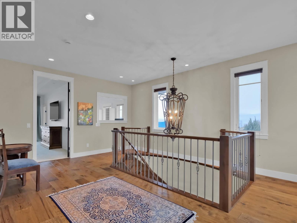
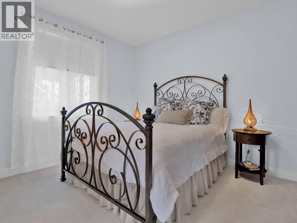
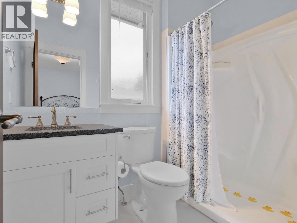
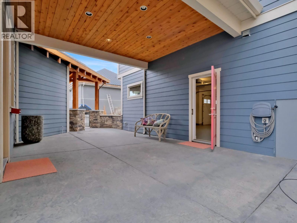
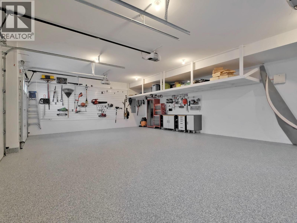
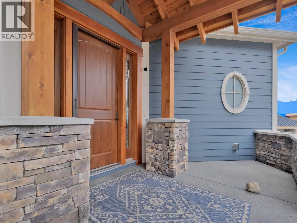
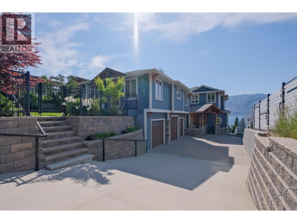
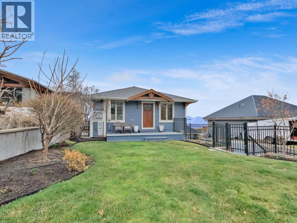
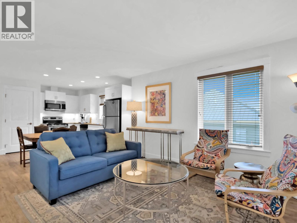
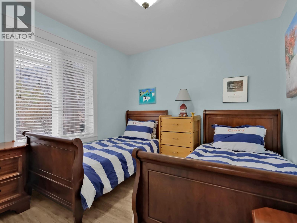
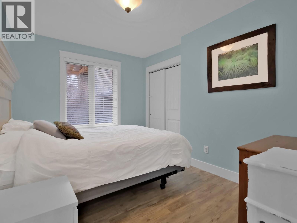
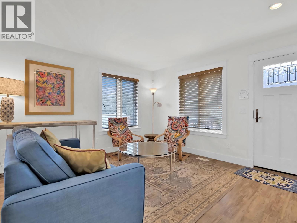
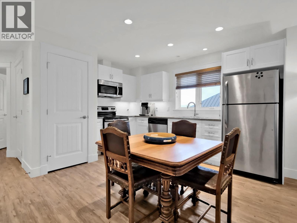
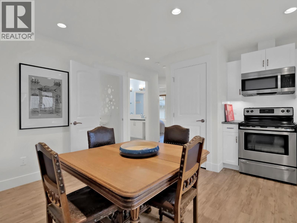
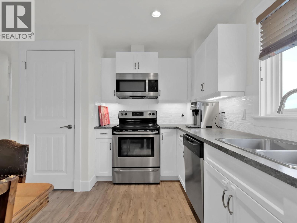
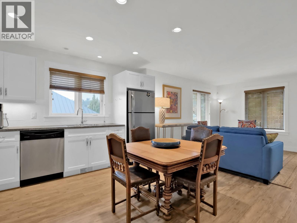
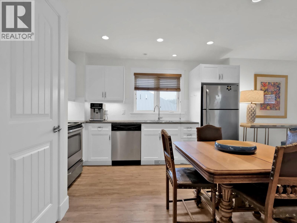
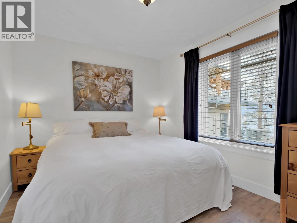
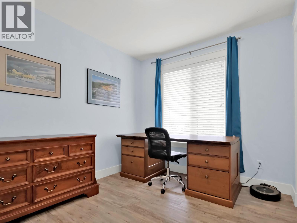
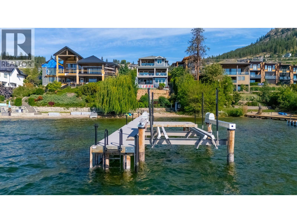
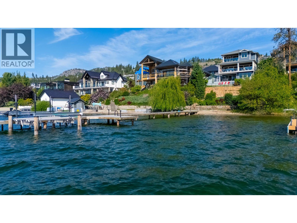
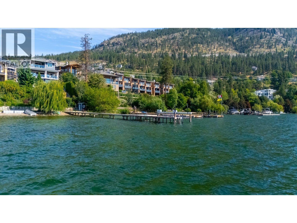
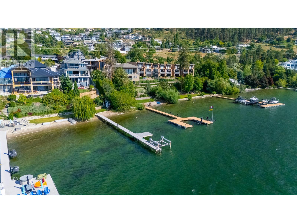
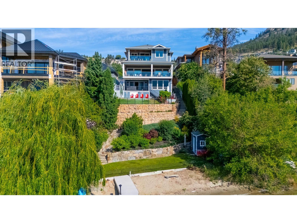
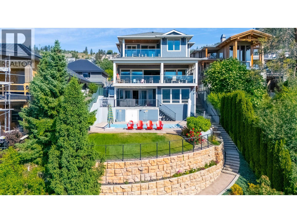
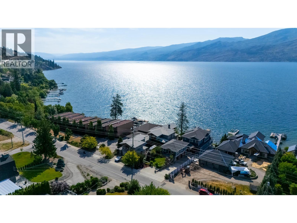
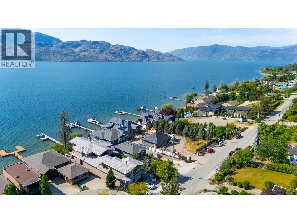
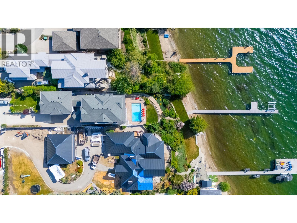
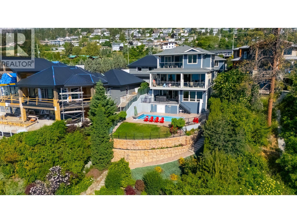
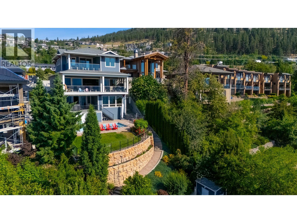
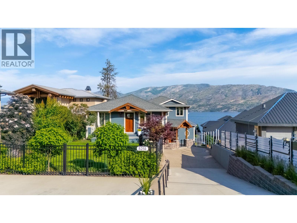
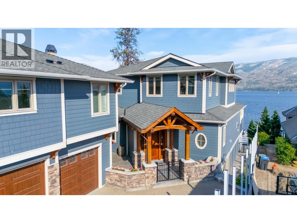
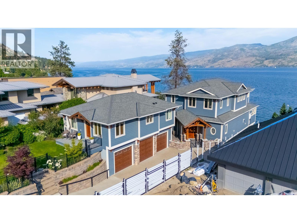
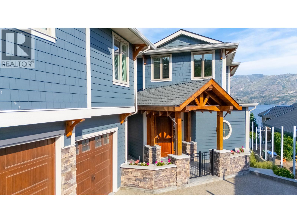
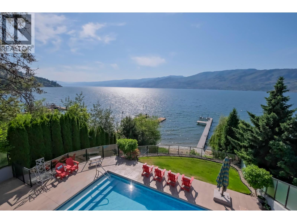
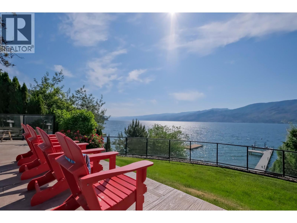
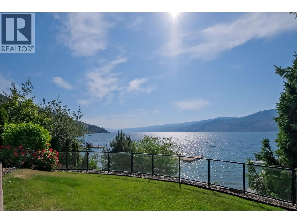
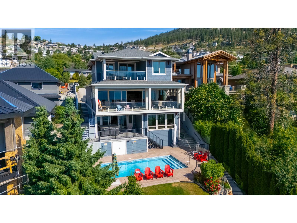
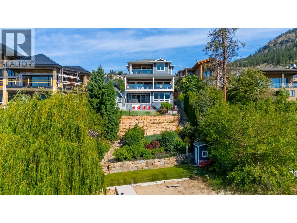
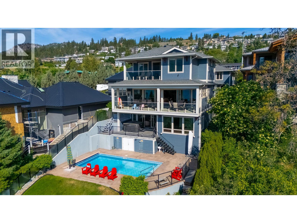
Exceptional Peachland lakeshore property featuring a main home, carriage house, and three-car garage. Set on a generous waterfront parcel with easy access to the lake, the property offers meticulous landscaping and fully fenced grounds. The main residence is thoughtfully designed for everyday living and entertaining, with an elevator connecting all three levels for enhanced accessibility. An open-concept floor plan is complemented by glass doors that open seamlessly onto a spacious stamped-concrete deck. The spacious primary suite offers a private retreat with an attached office, ensuite, private deck, and dedicated laundry. A new hot tub on the covered deck provides the perfect place to unwind while taking in the tranquil lake views. Above the expansive garage, a carriage house provides a private and versatile space for family and guests, complete with its own kitchen, laundry, bedrooms, and bathrooms. A breezeway creates a seamless connection between the carriage house and main residence while maintaining a sense of privacy. Outdoor living is at the heart of this exceptional property, with a heated inground pool overlooking the lake and a private dock designed for effortless enjoyment of the water. A pile-driven dock with a substantial boat lift makes boating and lakeside recreation remarkably convenient. A rare opportunity to experience refined waterfront living in one of Peachland’s most sought-after settings. (id:58301)
Property Details
| MLS® Number | 10402390 |
| Property Type | Single Family |
| Neigbourhood | Peachland |
| Features | Central Island |
| Parking Space Total | 3 |
| Pool Type | Inground Pool |
| Structure | Dock |
| View Type | Lake View, Mountain View, Valley View, View Of Water |
Building
| Bathroom Total | 4 |
| Bedrooms Total | 4 |
| Appliances | Refrigerator, Dishwasher, Dryer, Range - Electric, Microwave, Washer |
| Architectural Style | Other |
| Constructed Date | 2014 |
| Construction Style Attachment | Detached |
| Cooling Type | Central Air Conditioning, Geothermal |
| Exterior Finish | Stone, Other |
| Fire Protection | Security |
| Fireplace Fuel | Gas |
| Fireplace Present | Yes |
| Fireplace Total | 1 |
| Fireplace Type | Unknown |
| Flooring Type | Carpeted, Hardwood, Tile |
| Half Bath Total | 1 |
| Heating Type | Forced Air, Geothermal |
| Roof Material | Asphalt Shingle |
| Roof Style | Unknown |
| Stories Total | 2 |
| Size Interior | 4,914 Sqft |
| Type | House |
| Utility Water | Municipal Water |
Parking
| See Remarks | |
| Breezeway | |
| Attached Garage | 3 |
| Oversize |
Land
| Access Type | Easy Access, Highway Access |
| Acreage | No |
| Fence Type | Fence |
| Landscape Features | Landscaped, Underground Sprinkler |
| Sewer | Municipal Sewage System |
| Size Frontage | 52 Ft |
| Size Irregular | 0.32 |
| Size Total | 0.32 Ac|under 1 Acre |
| Size Total Text | 0.32 Ac|under 1 Acre |
| Surface Water | Lake |
Rooms
| Level | Type | Length | Width | Dimensions |
|---|---|---|---|---|
| Second Level | Other | 4'3'' x 5'0'' | ||
| Second Level | Other | 9'1'' x 10'1'' | ||
| Second Level | Laundry Room | 9'1'' x 5'3'' | ||
| Second Level | 3pc Ensuite Bath | 8'0'' x 5'4'' | ||
| Second Level | Bedroom | 14'0'' x 11'8'' | ||
| Second Level | Office | 19'2'' x 8'5'' | ||
| Second Level | 5pc Ensuite Bath | 14'10'' x 15'1'' | ||
| Second Level | Primary Bedroom | 16'7'' x 19'2'' | ||
| Basement | Other | 4'8'' x 4'9'' | ||
| Basement | Storage | 11'3'' x 16'9'' | ||
| Basement | Utility Room | 24'5'' x 10'4'' | ||
| Basement | Recreation Room | 24'9'' x 36'6'' | ||
| Basement | 3pc Bathroom | 5'1'' x 10'9'' | ||
| Basement | Bedroom | 10'7'' x 13'5'' | ||
| Basement | Bedroom | 16'9'' x 19'1'' | ||
| Main Level | Other | 4'6'' x 5'1'' | ||
| Main Level | Living Room | 19'10'' x 41'4'' | ||
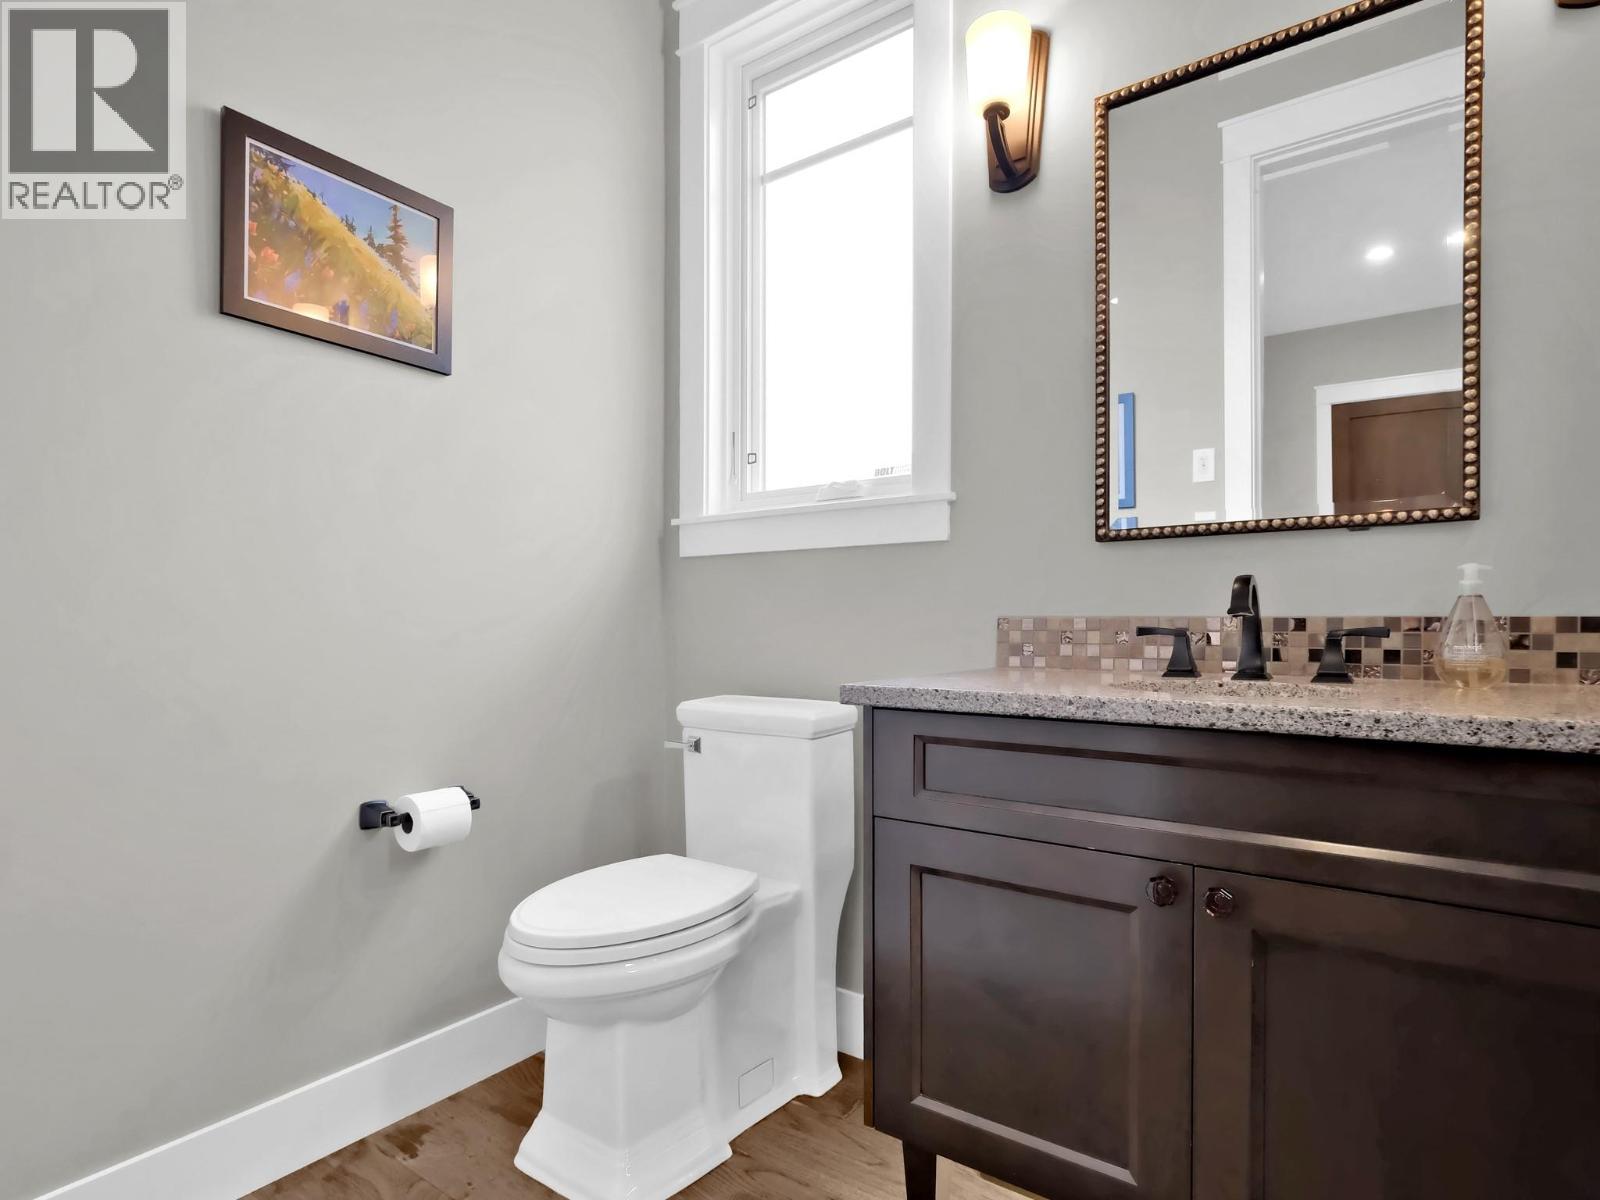
| Main Level | 2pc Bathroom | 5'5'' x 6'5'' | ||
| Main Level | Kitchen | 17'2'' x 17'9'' | ||
| Secondary Dwelling Unit | Bedroom | 11'10'' x 9'5'' | ||
| Secondary Dwelling Unit | Partial Bathroom | 6'7'' x 2'7'' | ||
| Secondary Dwelling Unit | Full Bathroom | 11'9'' x 5'3'' | ||
| Secondary Dwelling Unit | Bedroom | 11'5'' x 9'5'' | ||
| Secondary Dwelling Unit | Bedroom | 11'10'' x 9'5'' | ||
| Secondary Dwelling Unit | Kitchen | 13'8'' x 12'5'' | ||
| Secondary Dwelling Unit | Living Room | 12'8'' x 13'2'' | ||
| Secondary Dwelling Unit | Primary Bedroom | 12'7'' x 9'4'' |
Utilities
| Electricity | Not Available |
| Natural Gas | Available |
| Telephone | Available |
| Sewer | Available |
https://www.realtor.ca/real-estate/30358629/5251-buchanan-road-peachland-peachland
Contact Us
Contact us for more information

Jane Hoffman
Personal Real Estate Corporation
www.janehoffman.com/
www.facebook.com/#!/janehoffmangrp
twitter.com/JaneHoffmanGrp
Unison Jane Hoffman Realty
100-730 Vaughan Avenue
Kelowna, British Columbia V1Y 7E4
100-730 Vaughan Avenue
Kelowna, British Columbia V1Y 7E4
(250) 866-0088
(236) 766-1697

Donald King
Royal LePage Kelowna
#1 - 1890 Cooper Road
Kelowna, British Columbia V1Y 8B7
#1 - 1890 Cooper Road
Kelowna, British Columbia V1Y 8B7
(250) 860-1100
(250) 860-0595
royallepagekelowna.com/

This REALTOR.ca listing content is owned and licensed by REALTOR® members of The Canadian Real Estate Association
The trademarks REALTOR®, REALTORS®, and the REALTOR® logo are controlled by The Canadian Real Estate Association (CREA) and identify real estate professionals who are members of CREA. The trademarks MLS®, Multiple Listing Service® and the associated logos are owned by The Canadian Real Estate Association (CREA) and identify the quality of services provided by real estate professionals who are members of CREA. The trademark DDF® is owned by The Canadian Real Estate Association (CREA) and identifies CREA's Data Distribution Facility (DDF®)
October 02 2026 11:24:15
Association of Interior REALTORS®
Unison Jane Hoffman Realty, Royal LePage Kelowna