
6526 Tucelnuit Drive Unit# 40 Oliver, British Columbia V0H 1T3

2 Bedroom
2 Bathroom
1,377 sqft
Ranch
Fireplace
Central Air Conditioning
Forced Air, See Remarks
$630,000Maintenance, Property Management, Sewer, Waste Removal
$45 Monthly
Maintenance, Property Management, Sewer, Waste Removal
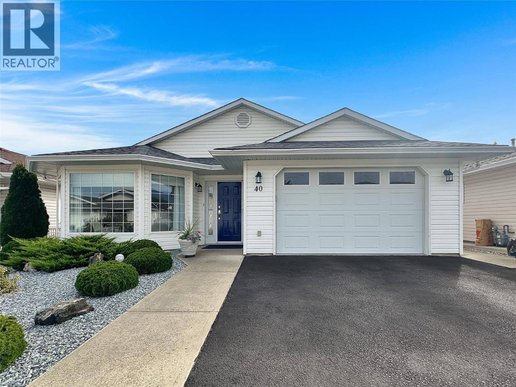
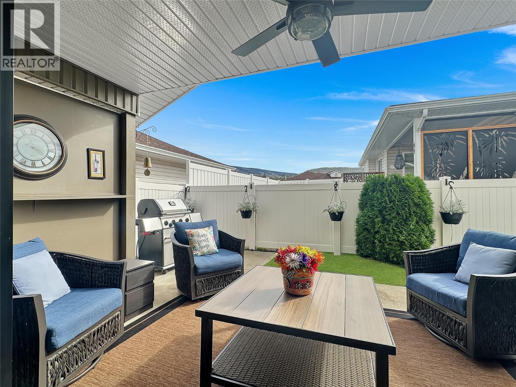
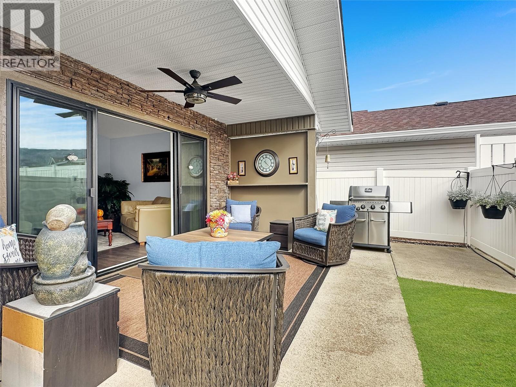
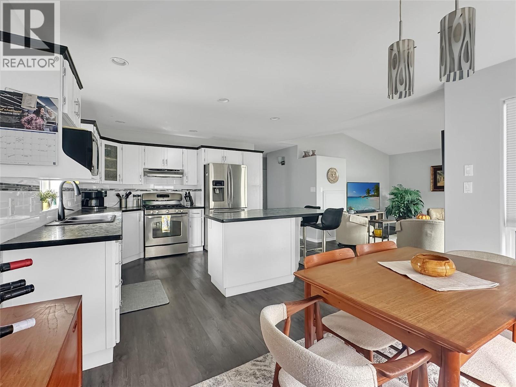
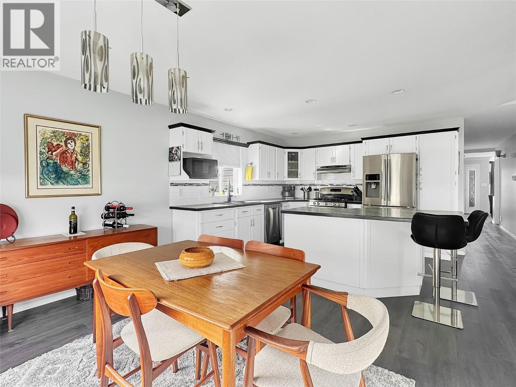
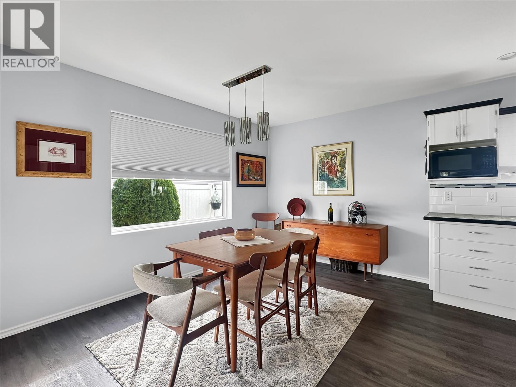
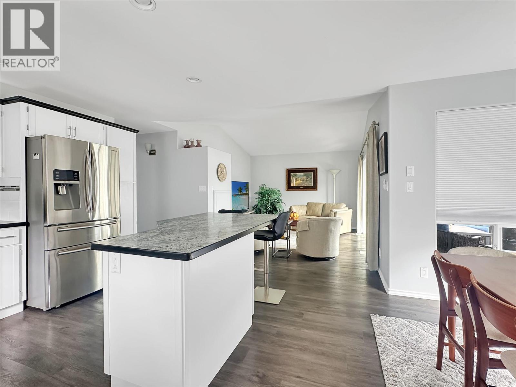
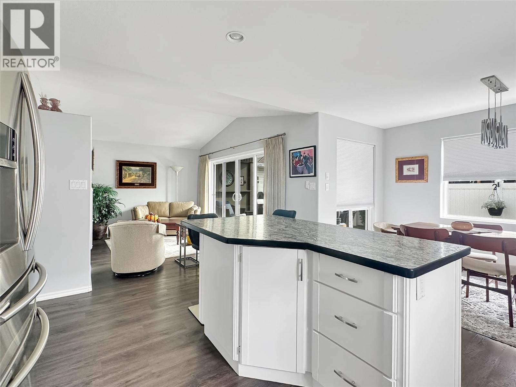
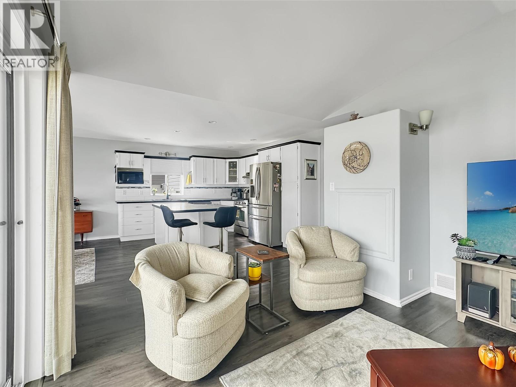
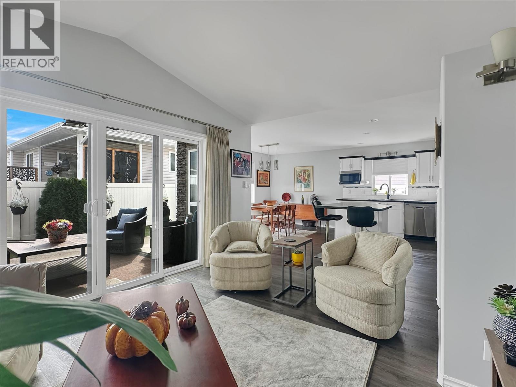
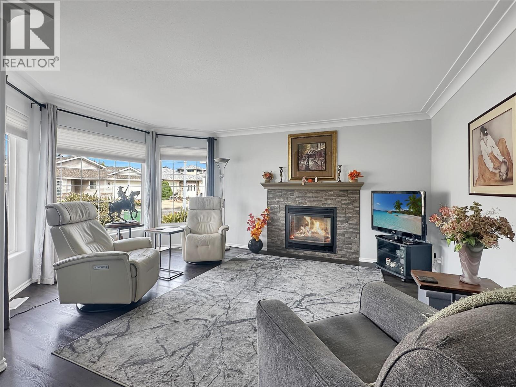
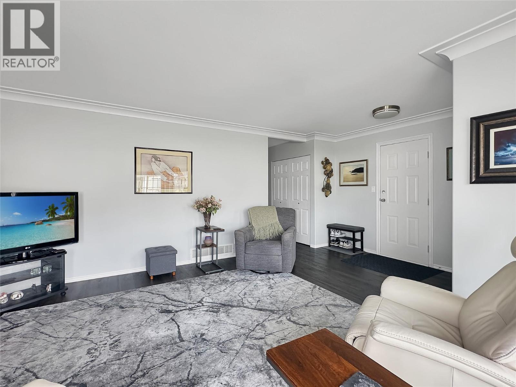
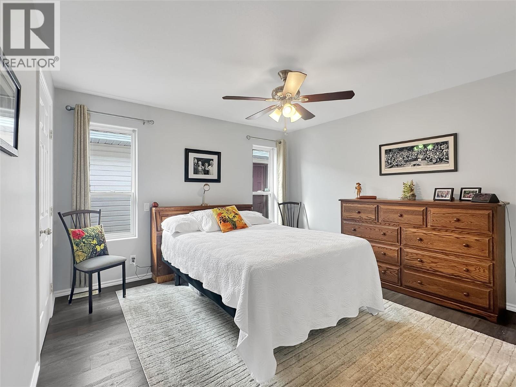
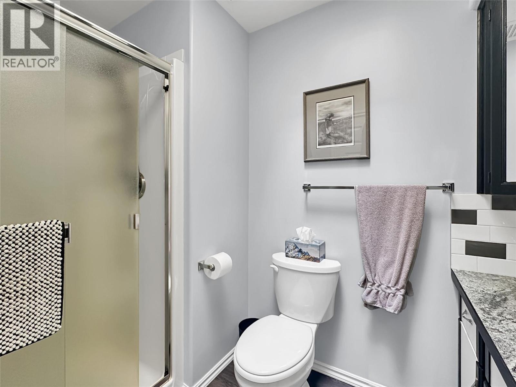
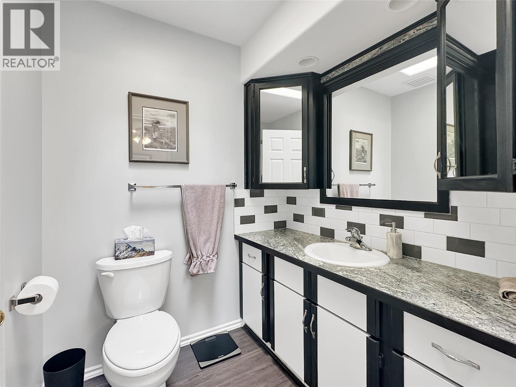
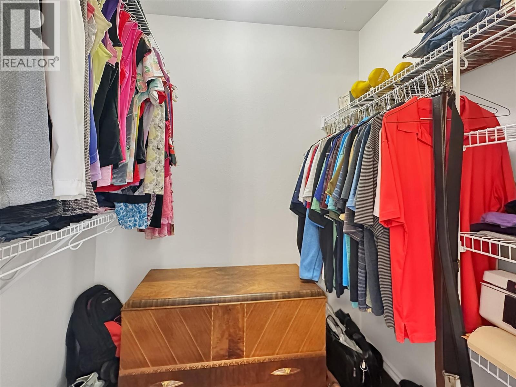
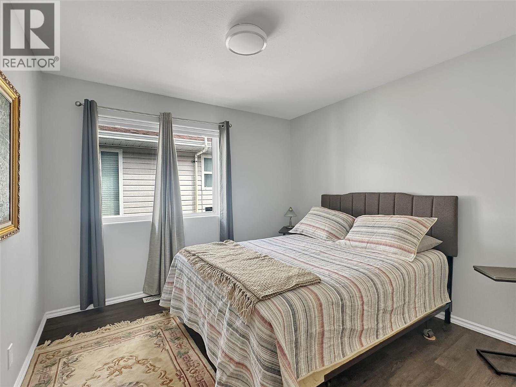
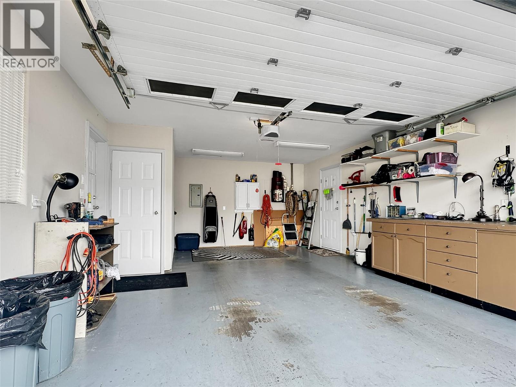
$45 MonthlyOne-level rancher located in the secure 55+ adult community of Sunningdale Estates with low strata fees of only $45 per month. This home offers 1,377 sq ft of living space with 2 bedrooms and 2 bathrooms, and includes central air, central vacuum, water softener, an attached 16 x 22 garage, and a 3 ft crawl space with a 7.5'tall x 9’ x 12’ mechanical room. The kitchen features plenty of storage, an island and stainless steel appliances. The living room features a gas fireplace, crown mouldings, and a bay window, while the family room boasts vaulted ceilings that open to a deck and lovely outdoor patio space. The master bedroom includes a walk-in closet and a 3-piece ensuite. Outside you’ll find xeriscape landscaping in the front yard, no-mow turf in the backyard, a private covered deck with gas barbecue outlet, and vinyl fencing. Two small pets are allowed and limited RV parking is available. Measurements are approximate and should be verified by Buyers if important. (id:58301)
Property Details
| MLS® Number | 10402478 |
| Property Type | Single Family |
| Neigbourhood | Oliver |
| Community Name | Sunningdale Estates |
| Amenities Near By | Golf Nearby, Park, Recreation, Shopping |
| Community Features | Adult Oriented, Pets Allowed, Pet Restrictions, Seniors Oriented |
| Parking Space Total | 3 |
Building
| Bathroom Total | 2 |
| Bedrooms Total | 2 |
| Appliances | Range, Refrigerator, Dishwasher, Dryer, Washer, Water Softener |
| Architectural Style | Ranch |
| Basement Type | Crawl Space |
| Constructed Date | 1997 |
| Construction Style Attachment | Detached |
| Cooling Type | Central Air Conditioning |
| Exterior Finish | Vinyl Siding |
| Fireplace Fuel | Gas |
| Fireplace Present | Yes |
| Fireplace Total | 1 |
| Fireplace Type | Unknown |
| Heating Type | Forced Air, See Remarks |
| Roof Material | Asphalt Shingle |
| Roof Style | Unknown |
| Stories Total | 1 |
| Size Interior | 1,377 Sqft |
| Type | House |
| Utility Water | Municipal Water |
Parking
| Attached Garage | 1 |
Land
| Acreage | No |
| Land Amenities | Golf Nearby, Park, Recreation, Shopping |
| Sewer | Municipal Sewage System |
| Size Irregular | 0.08 |
| Size Total | 0.08 Ac|under 1 Acre |
| Size Total Text | 0.08 Ac|under 1 Acre |
Rooms
| Level | Type | Length | Width | Dimensions |
|---|---|---|---|---|
| Main Level | Primary Bedroom | 12'3'' x 11'10'' | ||
| Main Level | Living Room | 14' x 12' | ||
| Main Level | Laundry Room | 6'3'' x 4'3'' | ||
| Main Level | Kitchen | 15'2'' x 11'7'' | ||
| Main Level | Foyer | 9'2'' x 6' | ||
| Main Level | Family Room | 13'1'' x 12'0'' | ||
| Main Level | 3pc Ensuite Bath | 8'6'' x 6' | ||
| Main Level | Dining Room | 12'4'' x 8'5'' | ||
| Main Level | Bedroom | 10'6'' x 10'6'' | ||
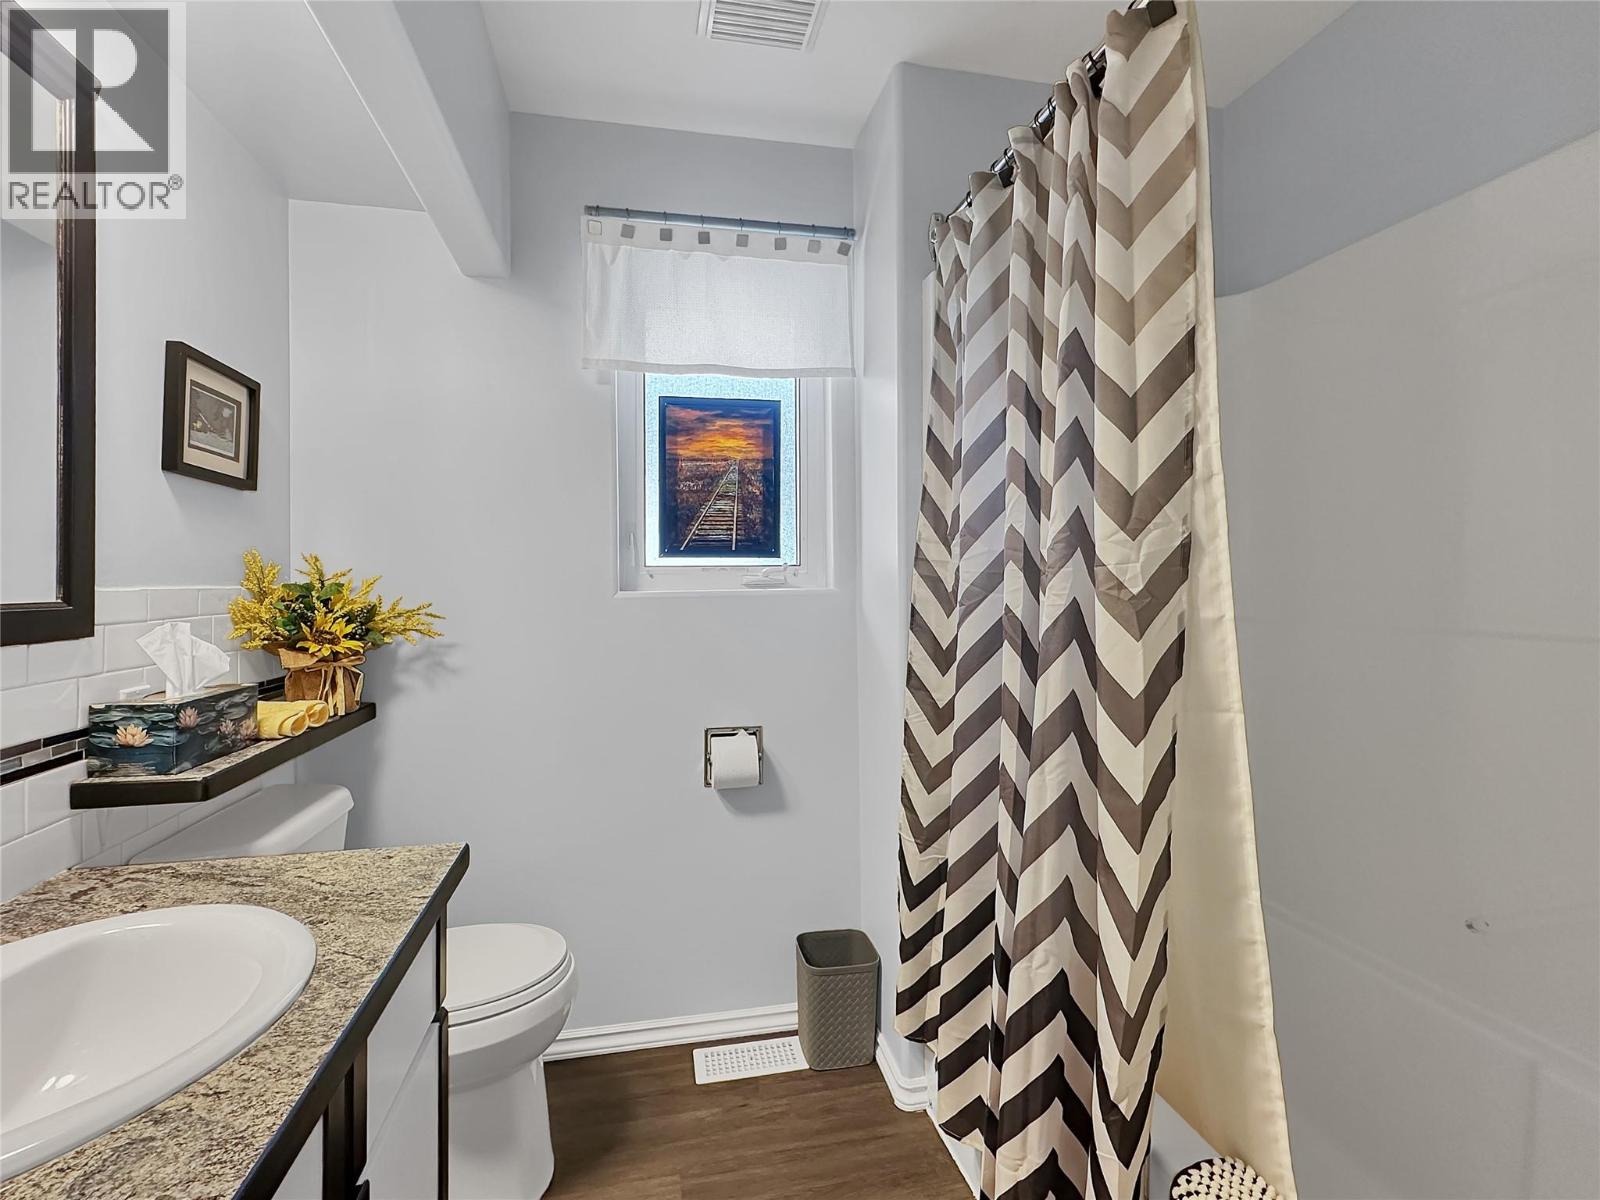
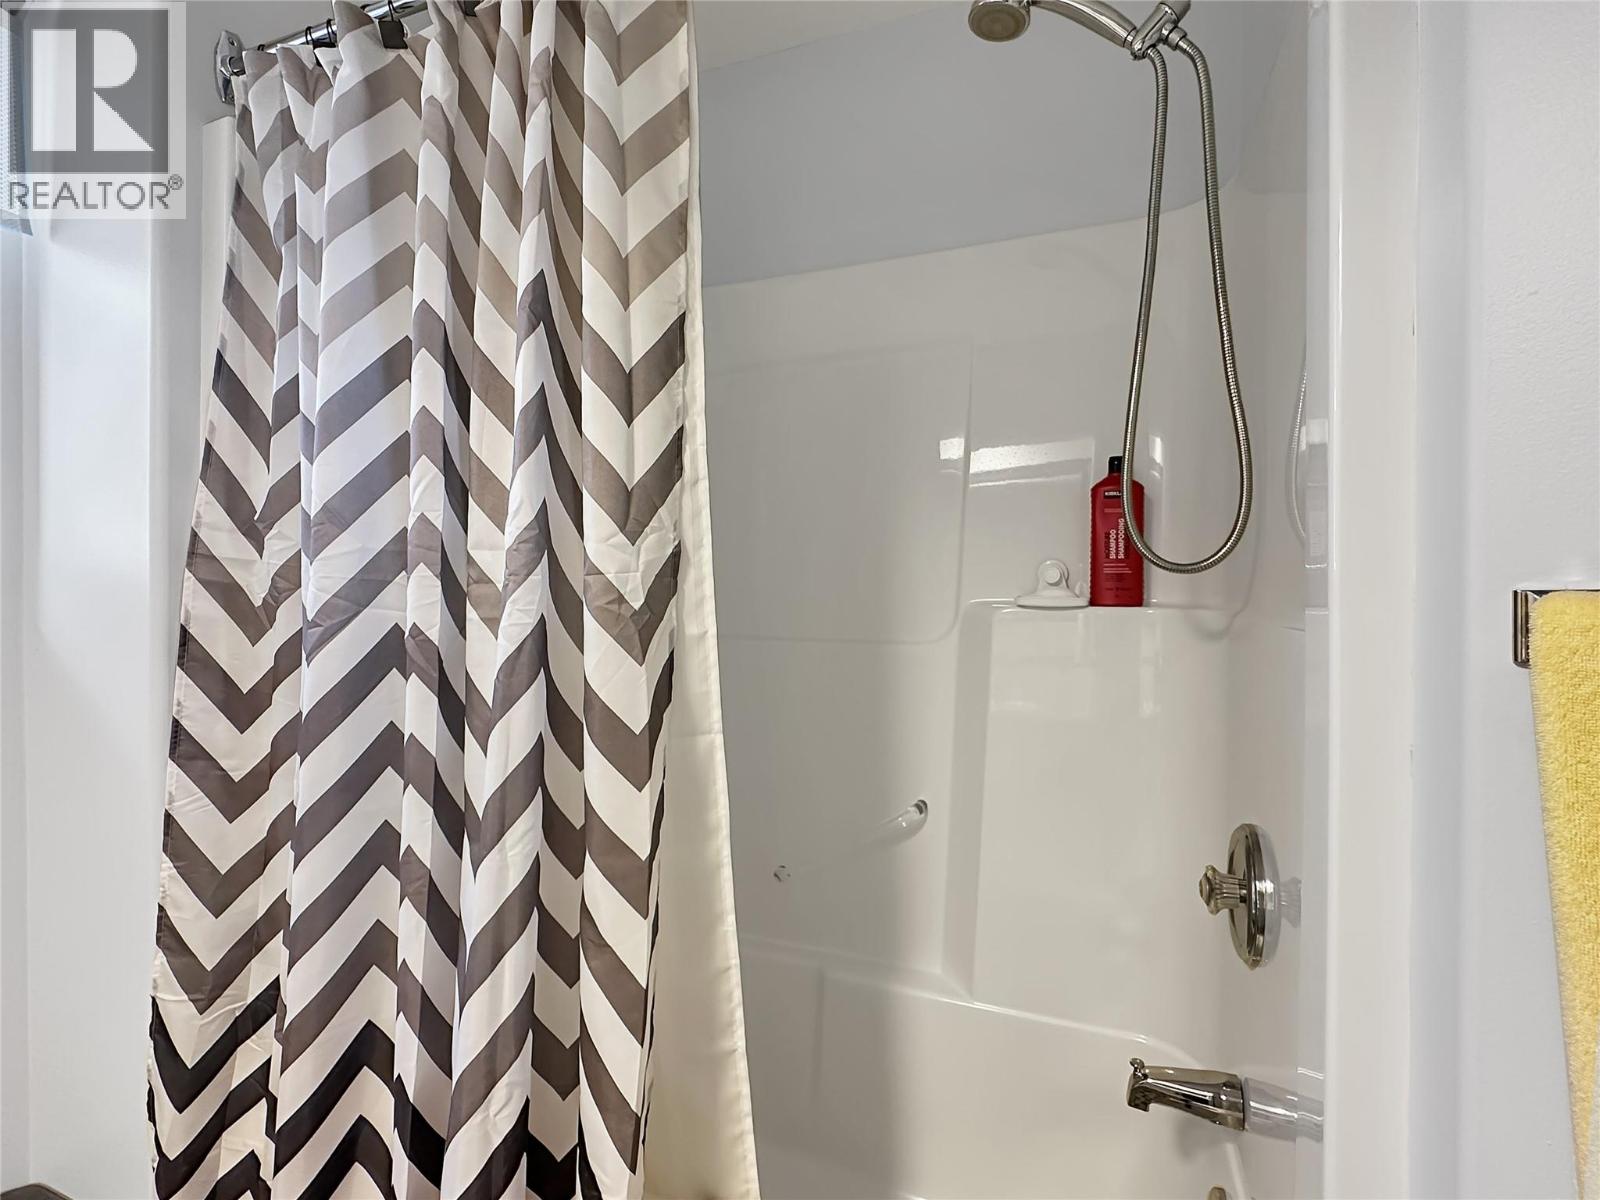
| Main Level | 4pc Bathroom | 8'4'' x 7'6'' |
https://www.realtor.ca/real-estate/30359431/6526-tucelnuit-drive-unit-40-oliver-oliver
Contact Us
Contact us for more information

Heather Andrews
Royal LePage South Country
125 - 5717 Main Street
Oliver, British Columbia V0H 1T9
125 - 5717 Main Street
Oliver, British Columbia V0H 1T9
(250) 498-6222
(250) 498-3733

This REALTOR.ca listing content is owned and licensed by REALTOR® members of The Canadian Real Estate Association
The trademarks REALTOR®, REALTORS®, and the REALTOR® logo are controlled by The Canadian Real Estate Association (CREA) and identify real estate professionals who are members of CREA. The trademarks MLS®, Multiple Listing Service® and the associated logos are owned by The Canadian Real Estate Association (CREA) and identify the quality of services provided by real estate professionals who are members of CREA. The trademark DDF® is owned by The Canadian Real Estate Association (CREA) and identifies CREA's Data Distribution Facility (DDF®)
October 03 2026 04:22:14
Association of Interior REALTORS®
Royal LePage South Country