
1011-1013 Lawson Avenue Kelowna, British Columbia V1Y 6T3

9 Bedroom
4 Bathroom
3,930 sqft
Baseboard Heaters
$1,080,000
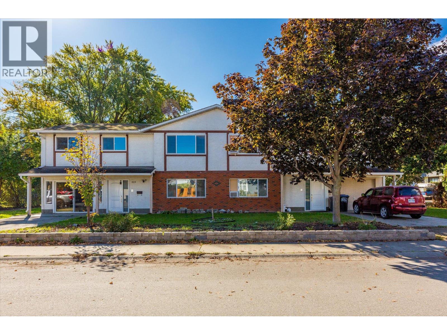
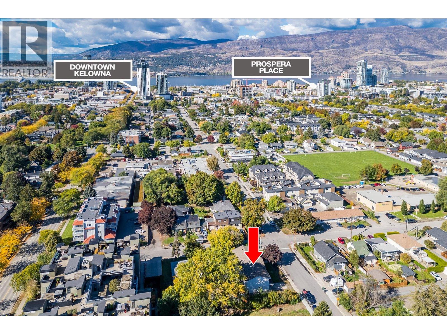
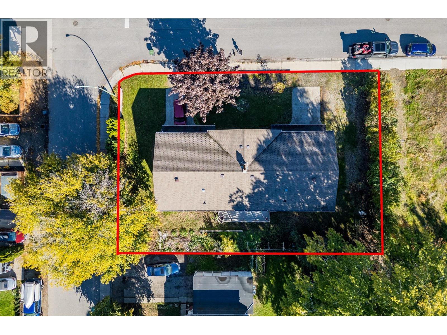
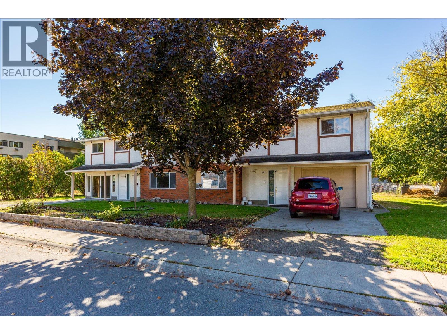
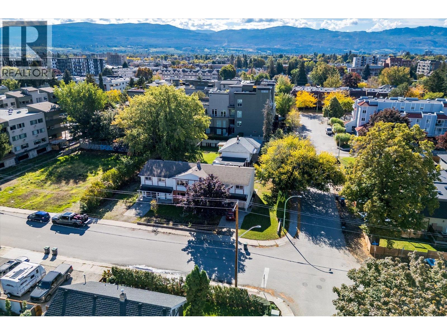
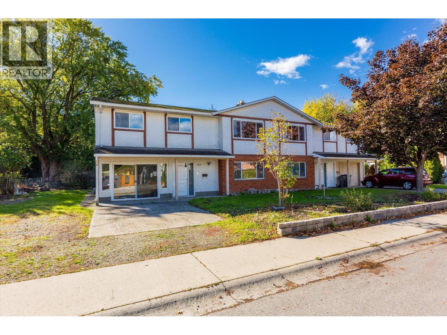
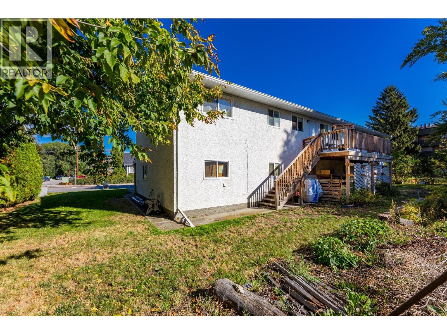
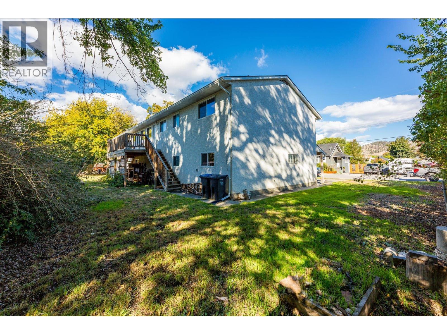
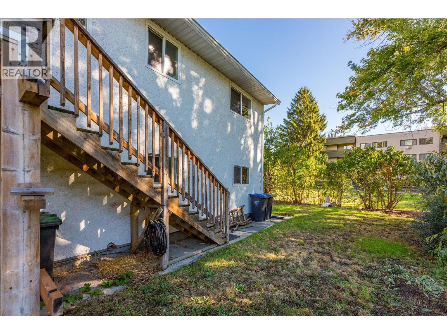
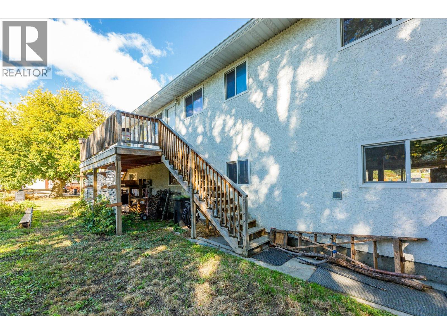
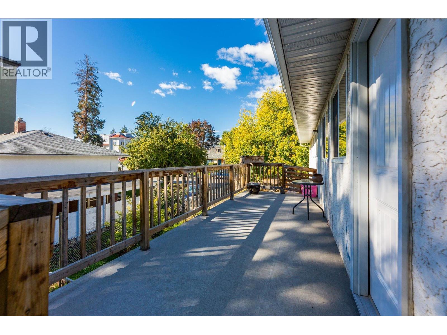
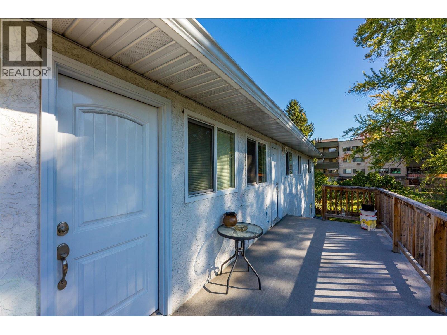
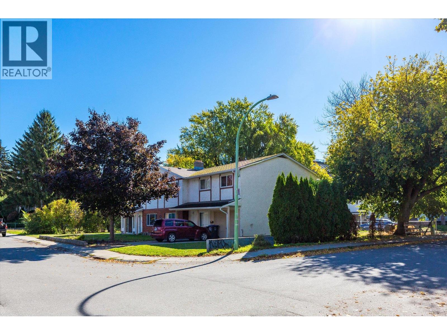
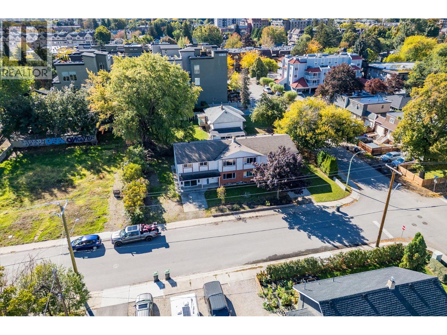
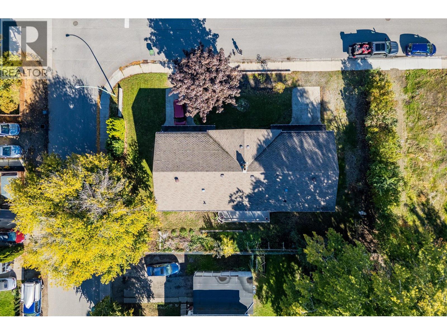
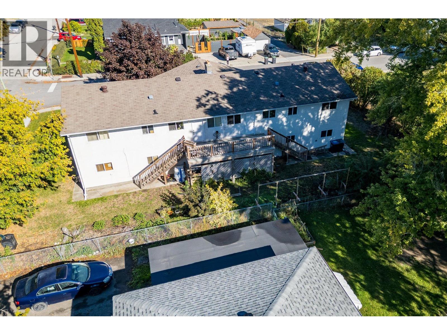
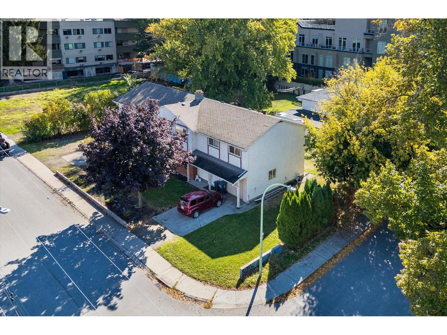
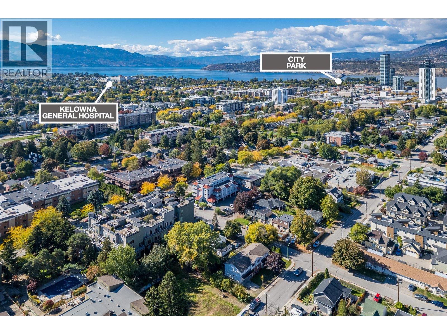
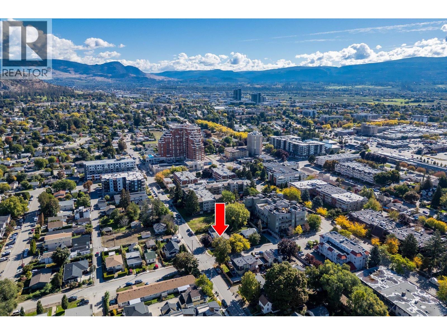
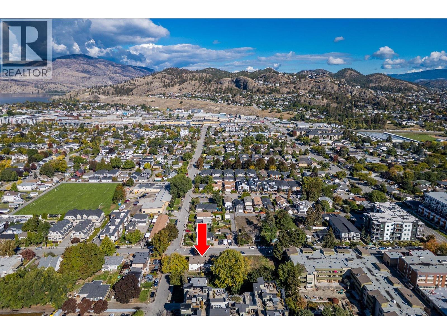
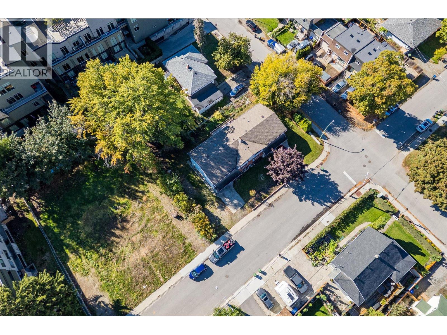
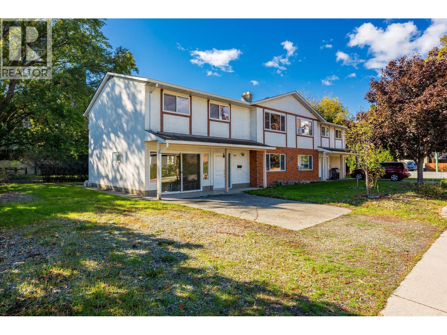
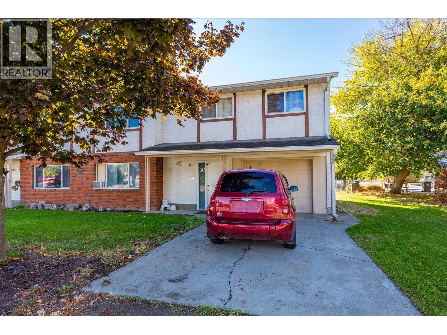
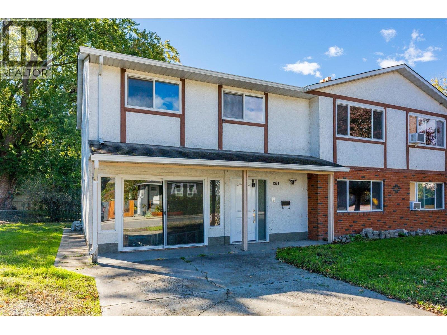
INVESTORS • DEVELOPERS • MULTI-GENERATIONAL FAMILIES — 1st time offered for sale in 34 years! This full side-by-side duplex presents a rare opportunity to generate rental income, accommodate extended family, or landbank a prime site for redevelopment. Situated on a 0.21-acre corner lot in Downtown Kelowna, the property offers approx. 117 ft of frontage along Lawson Avenue and 76 ft along Graham Street. Its TS1 zoning supports higher-density infill and a variety of residential formats, including apartments, townhomes, and long-term rental housing. The site permits development of up to 6 storeys and a max. density of 2.05 FAR, with the potential for an additional 0.3 FAR bonus for qualifying rental or affordable housing projects. The 1013 residence offers 5 bedrooms and 2 full bathrooms. The main level features a kitchen, living room, 3 bedrooms and a full bathroom, while the lower level provides two additional bedrooms, a second full bathroom and excellent potential for an in-law suite. Following water damage in 2024, the affected areas were professionally remediated by Total Restoration. The 1013 side is a blank canvas for renovation. The 1011 residence offers 4 bedrooms and 2 full bathrooms and is currently tenant-occupied, providing immediate rental income. Located within 80m of a Transit Supportive Corridor and less than 1 km from Downtown Kelowna and the future UBC Okanagan downtown campus. Parks, beaches, shopping, restaurants and transit are all nearby. (id:58301)
Property Details
| MLS® Number | 10402492 |
| Property Type | Single Family |
| Neigbourhood | Kelowna North |
| Parking Space Total | 1 |
Building
| Bathroom Total | 4 |
| Bedrooms Total | 9 |
| Constructed Date | 1980 |
| Construction Style Attachment | Semi-detached |
| Heating Fuel | Electric |
| Heating Type | Baseboard Heaters |
| Stories Total | 1 |
| Size Interior | 3,930 Sqft |
| Type | Duplex |
| Utility Water | Municipal Water |
Parking
| Attached Garage | 1 |
Land
| Acreage | No |
| Sewer | Municipal Sewage System |
| Size Irregular | 0.21 |
| Size Total | 0.21 Ac|under 1 Acre |
| Size Total Text | 0.21 Ac|under 1 Acre |
Rooms
| Level | Type | Length | Width | Dimensions |
|---|---|---|---|---|
| Lower Level | Laundry Room | ' x ' | ||
| Lower Level | Foyer | ' x ' | ||
| Lower Level | 3pc Bathroom | Measurements not available | ||
| Lower Level | Bedroom | ' x ' | ||
| Lower Level | Recreation Room | ' x ' | ||
| Lower Level | Laundry Room | 3' x 6'6'' | ||
| Lower Level | Family Room | 12' x 13'6'' | ||
| Lower Level | Other | 13'6'' x 6'6'' | ||
| Lower Level | Living Room | 17' x 12' | ||
| Main Level | Other | 10'6'' x 7'6'' | ||
| Main Level | Bedroom | ' x ' | ||
| Main Level | Bedroom | ' x ' | ||
| Main Level | Primary Bedroom | ' x ' | ||
| Main Level | Full Bathroom | Measurements not available | ||
| Main Level | Living Room | ' x ' | ||
| Main Level | Dining Room | ' x ' | ||
| Main Level | Kitchen | ' x ' | ||
| Main Level | Other | 7'6'' x 10'6'' | ||
| Main Level | Bedroom | 12'6'' x 9' | ||
| Main Level | Bedroom | 9' x 9'6'' | ||
| Main Level | Bedroom | 9' x 9'6'' | ||
| Main Level | Primary Bedroom | 12' x 11'6'' | ||
| Main Level | 4pc Bathroom | 12' x 5' | ||
| Main Level | Living Room | 16'6'' x 12' | ||
| Main Level | Dining Room | 6' x 12' | ||
| Main Level | Kitchen | 9' x 12' | ||
| Additional Accommodation | Bedroom | 15' x 12' | ||
| Additional Accommodation | Full Bathroom | 6'6'' x 7' | ||
| Additional Accommodation | Kitchen | 9'9'' x 11'6'' |
https://www.realtor.ca/real-estate/30358915/1011-1013-lawson-avenue-kelowna-kelowna-north
Contact Us
Contact us for more information

Ryan Peterson
Personal Real Estate Corporation
www.jrfamilyrealtors.com/
www.facebook.com/JR-Family-Realtors-170928382943844/?eid=ARBx_d8KBRcbq8T
www.linkedin.com/feed/
www.instagram.com/
Royal LePage Kelowna
#1 - 1890 Cooper Road
Kelowna, British Columbia V1Y 8B7
#1 - 1890 Cooper Road
Kelowna, British Columbia V1Y 8B7
(250) 860-1100
(250) 860-0595
royallepagekelowna.com/

This REALTOR.ca listing content is owned and licensed by REALTOR® members of The Canadian Real Estate Association
The trademarks REALTOR®, REALTORS®, and the REALTOR® logo are controlled by The Canadian Real Estate Association (CREA) and identify real estate professionals who are members of CREA. The trademarks MLS®, Multiple Listing Service® and the associated logos are owned by The Canadian Real Estate Association (CREA) and identify the quality of services provided by real estate professionals who are members of CREA. The trademark DDF® is owned by The Canadian Real Estate Association (CREA) and identifies CREA's Data Distribution Facility (DDF®)
October 05 2026 04:15:25
Association of Interior REALTORS®
Royal LePage Kelowna