
625 Rowcliffe Avenue Unit# 305 Kelowna, British Columbia V1Y 5Y8

1 Bedroom
1 Bathroom
712 sqft
Wall Unit
Baseboard Heaters
$260,000Maintenance, Ground Maintenance, Sewer, Waste Removal, Water
$368.15 Monthly
Maintenance, Ground Maintenance, Sewer, Waste Removal, Water
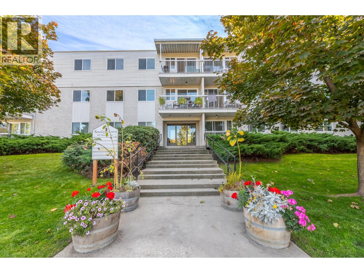
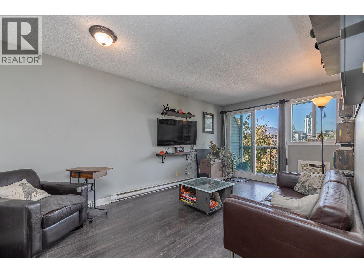
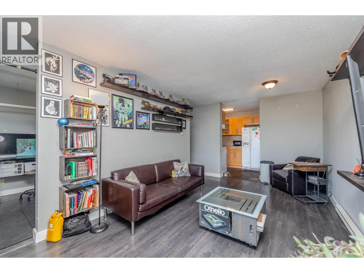
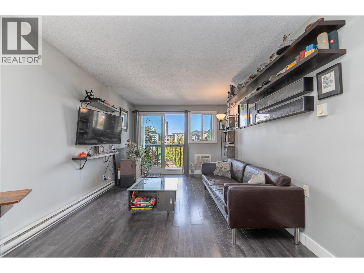
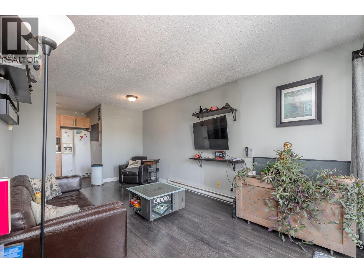
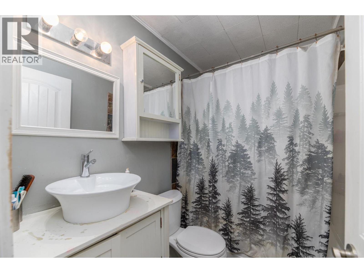
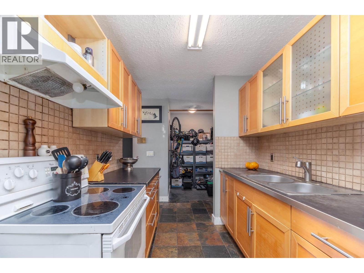
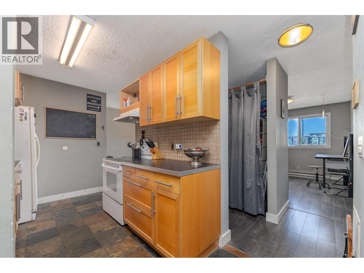
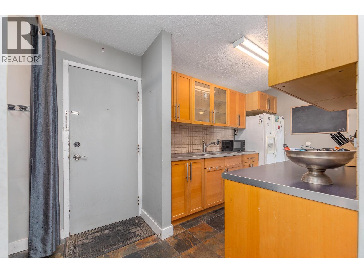
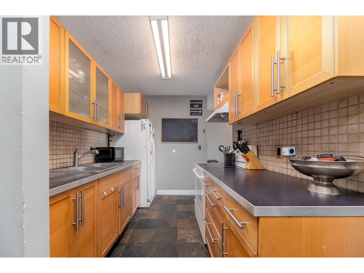
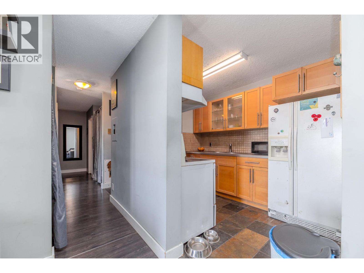
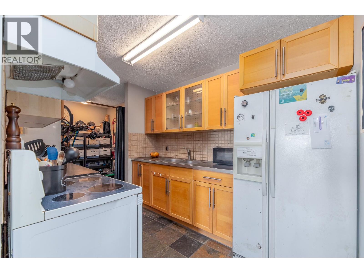
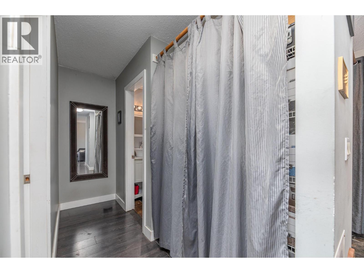
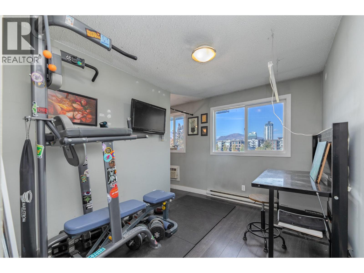
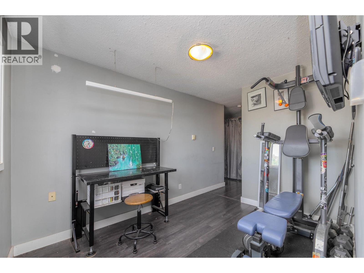
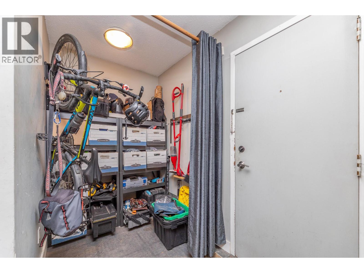
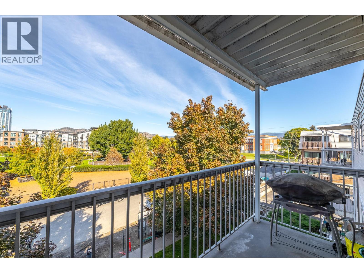
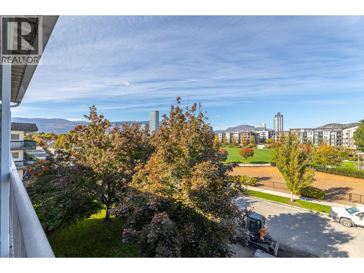
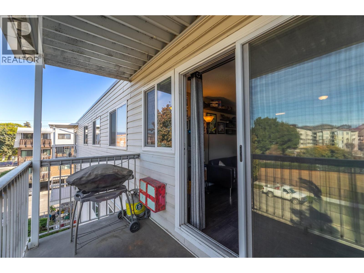
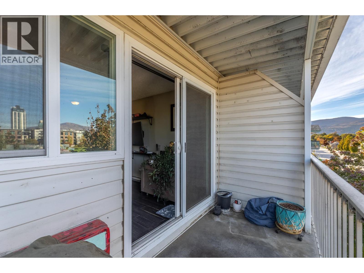
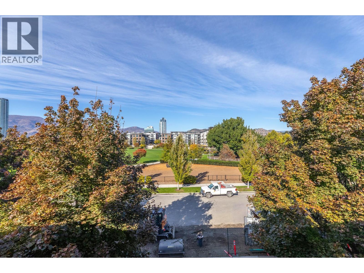
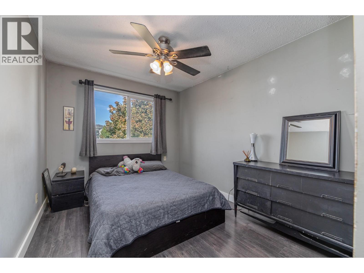
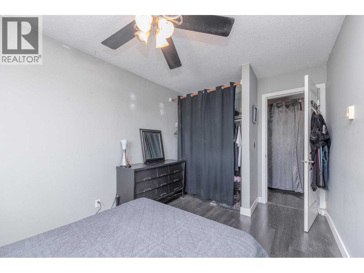
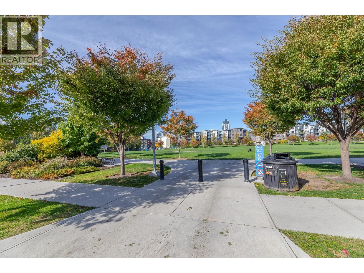
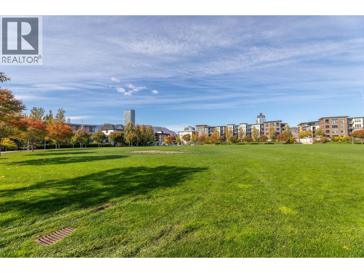
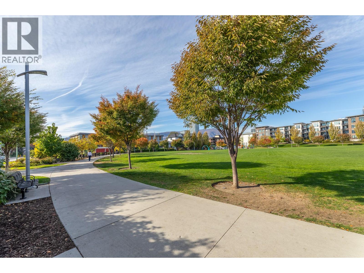
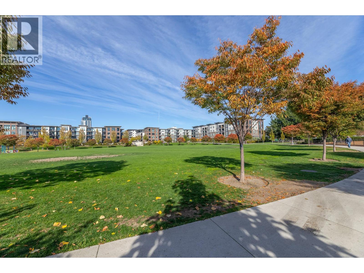
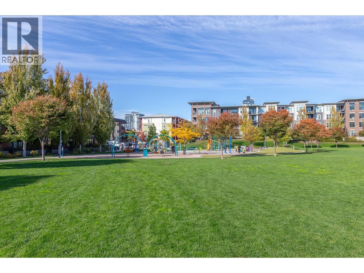
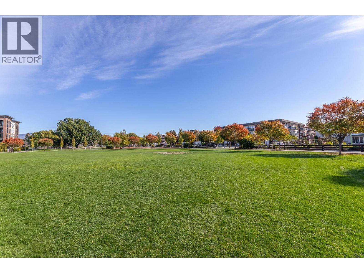
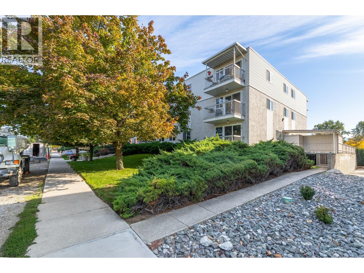
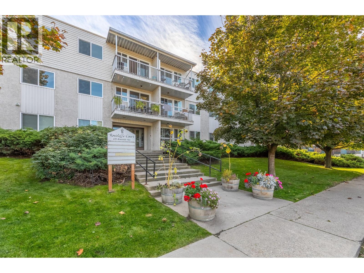
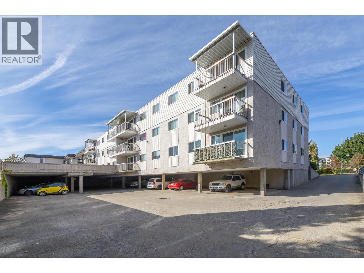
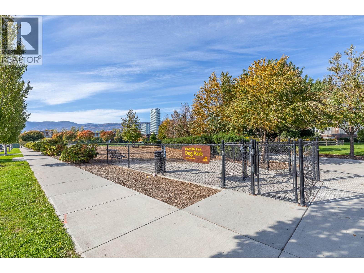
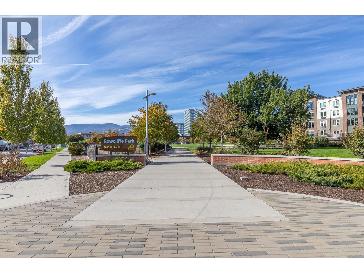
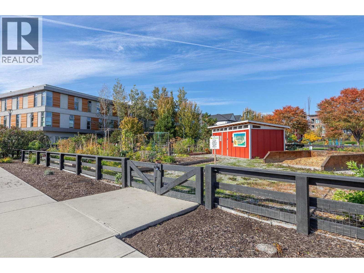
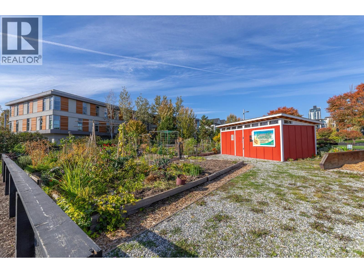
$368.15 MonthlyAn ideal first home or investment in one of Kelowna’s most walkable neighbourhoods. This top-floor 1 bedroom + den sits directly across from Rowcliffe Park, with no neighbours above and green space right outside. Enjoy the covered balcony overlooking the park with mountain and city views, then head out to the off-leash dog park, playground, community gardens or walking paths. The den makes a great home office, or it could be converted to a second bedroom, adding flexibility for owners and tenants alike. The galley kitchen has plenty of cabinets, the bedroom has a generous closet, and the 4 piece bath is just down the hall. In suite storage handles bikes and gear. With updates, you can add value and build equity over time. Walk to downtown, Bernard Avenue, South Pandosy and the beaches. (id:58301)
Property Details
| MLS® Number | 10402687 |
| Property Type | Single Family |
| Neigbourhood | Kelowna South |
| Community Name | Rowcliffe Court |
| Amenities Near By | Public Transit, Park, Recreation, Schools, Shopping |
| Community Features | Pets Allowed, Rentals Allowed |
| Parking Space Total | 1 |
| Storage Type | Storage, Locker |
| View Type | City View, Mountain View |
Building
| Bathroom Total | 1 |
| Bedrooms Total | 1 |
| Amenities | Laundry - Coin Op |
| Appliances | Refrigerator, Range - Electric |
| Constructed Date | 1979 |
| Cooling Type | Wall Unit |
| Flooring Type | Laminate |
| Heating Type | Baseboard Heaters |
| Roof Material | Tar & Gravel |
| Roof Style | Unknown |
| Stories Total | 1 |
| Size Interior | 712 Sqft |
| Type | Apartment |
| Utility Water | Municipal Water |
Parking
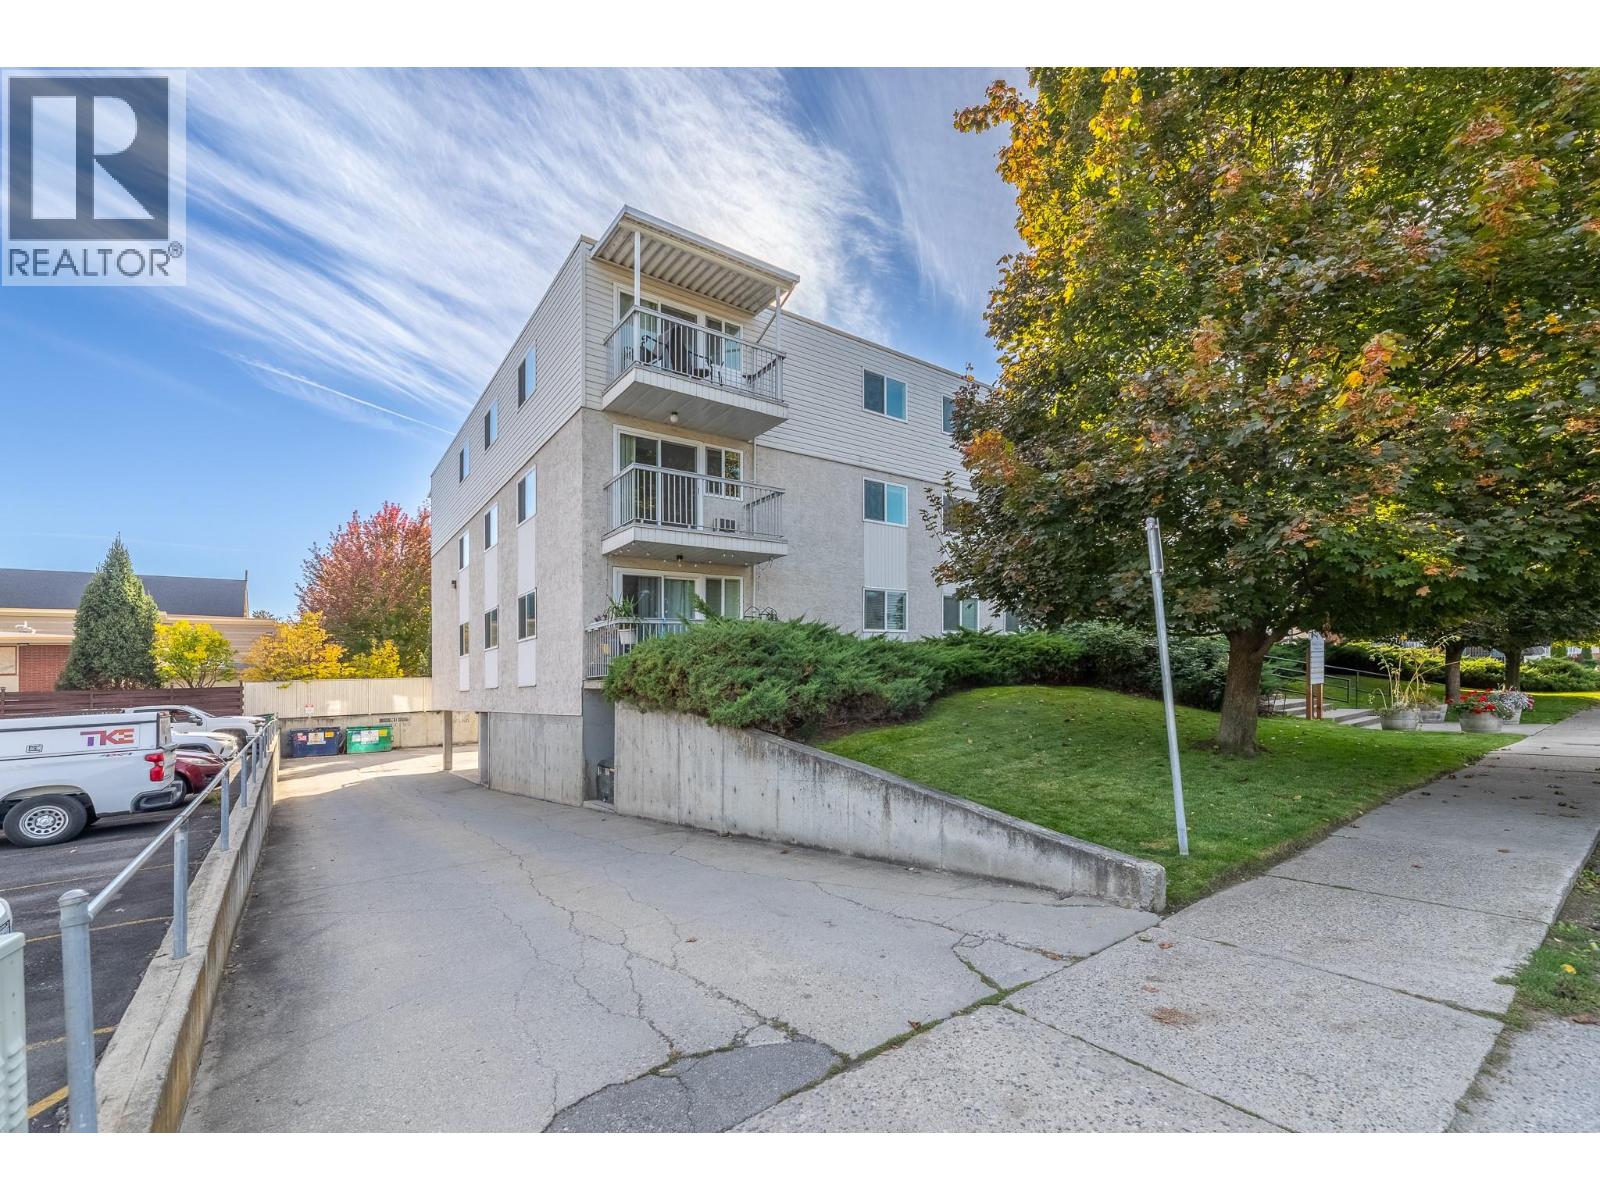
| Underground |
Land
| Access Type | Easy Access |
| Acreage | No |
| Land Amenities | Public Transit, Park, Recreation, Schools, Shopping |
| Sewer | Municipal Sewage System |
| Size Total Text | Under 1 Acre |
Rooms
| Level | Type | Length | Width | Dimensions |
|---|---|---|---|---|
| Main Level | Storage | 5'0'' x 4'11'' | ||
| Main Level | Living Room | 10'4'' x 17'8'' | ||
| Main Level | Kitchen | 10'1'' x 7'7'' | ||
| Main Level | Den | 8'8'' x 10'11'' | ||
| Main Level | Primary Bedroom | 8'10'' x 13'5'' | ||
| Main Level | 4pc Bathroom | 4'11'' x 7'5'' |
https://www.realtor.ca/real-estate/30372954/625-rowcliffe-avenue-unit-305-kelowna-kelowna-south
Contact Us
Contact us for more information

Kristi Shortt
www.linkedin.com/in/kristi-shortt-80877466
www.instagram.com/kristishorttrealtor/
Parker Real Estate
13242 Victoria Road N
Summerland, British Columbia V0H 1Z0
13242 Victoria Road N
Summerland, British Columbia V0H 1Z0
(250) 490-6302
www.parkerproperty.ca/

This REALTOR.ca listing content is owned and licensed by REALTOR® members of The Canadian Real Estate Association
The trademarks REALTOR®, REALTORS®, and the REALTOR® logo are controlled by The Canadian Real Estate Association (CREA) and identify real estate professionals who are members of CREA. The trademarks MLS®, Multiple Listing Service® and the associated logos are owned by The Canadian Real Estate Association (CREA) and identify the quality of services provided by real estate professionals who are members of CREA. The trademark DDF® is owned by The Canadian Real Estate Association (CREA) and identifies CREA's Data Distribution Facility (DDF®)
October 14 2026 09:44:40
Association of Interior REALTORS®
Parker Real Estate