
5911 Ehlers Road Peachland, British Columbia V0H 1X0
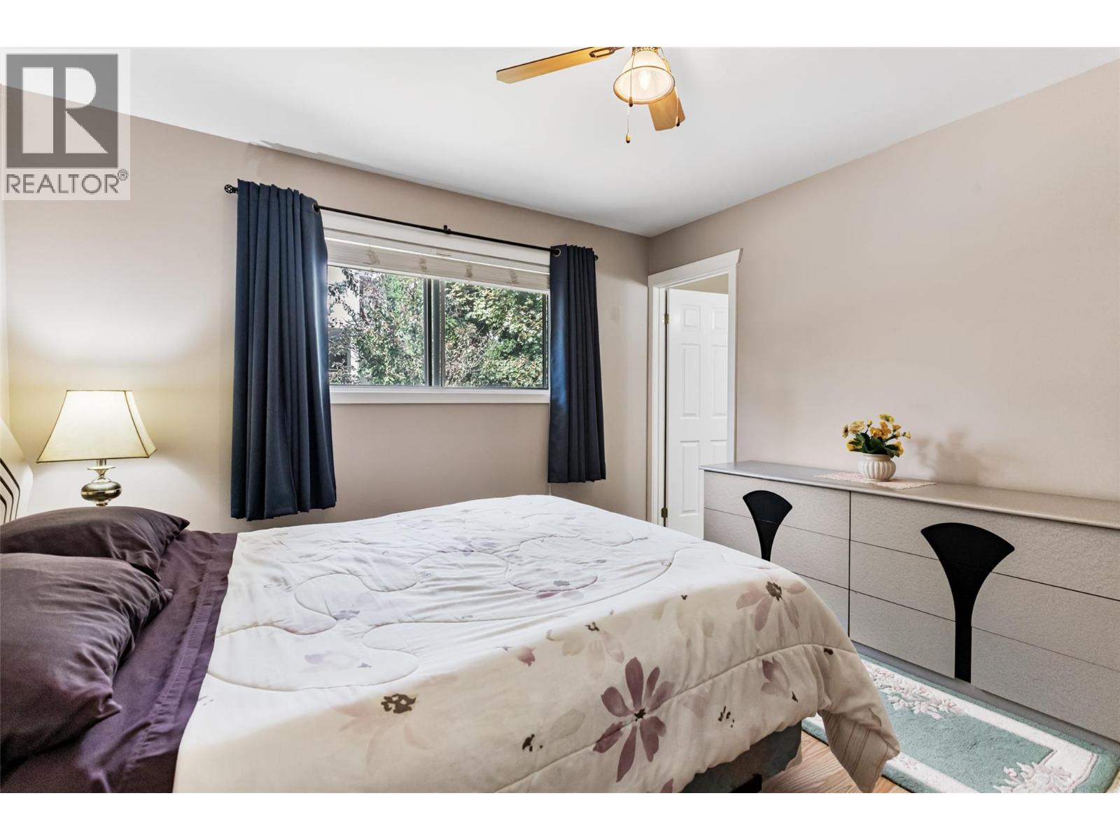
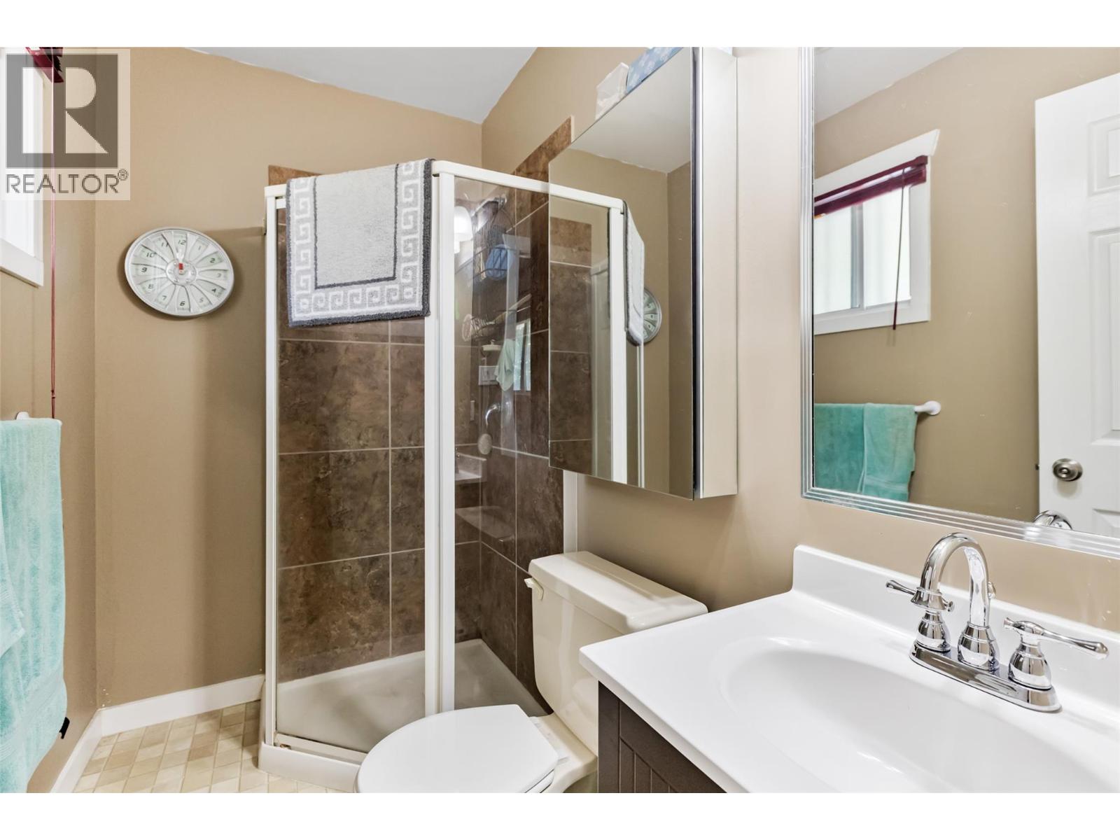
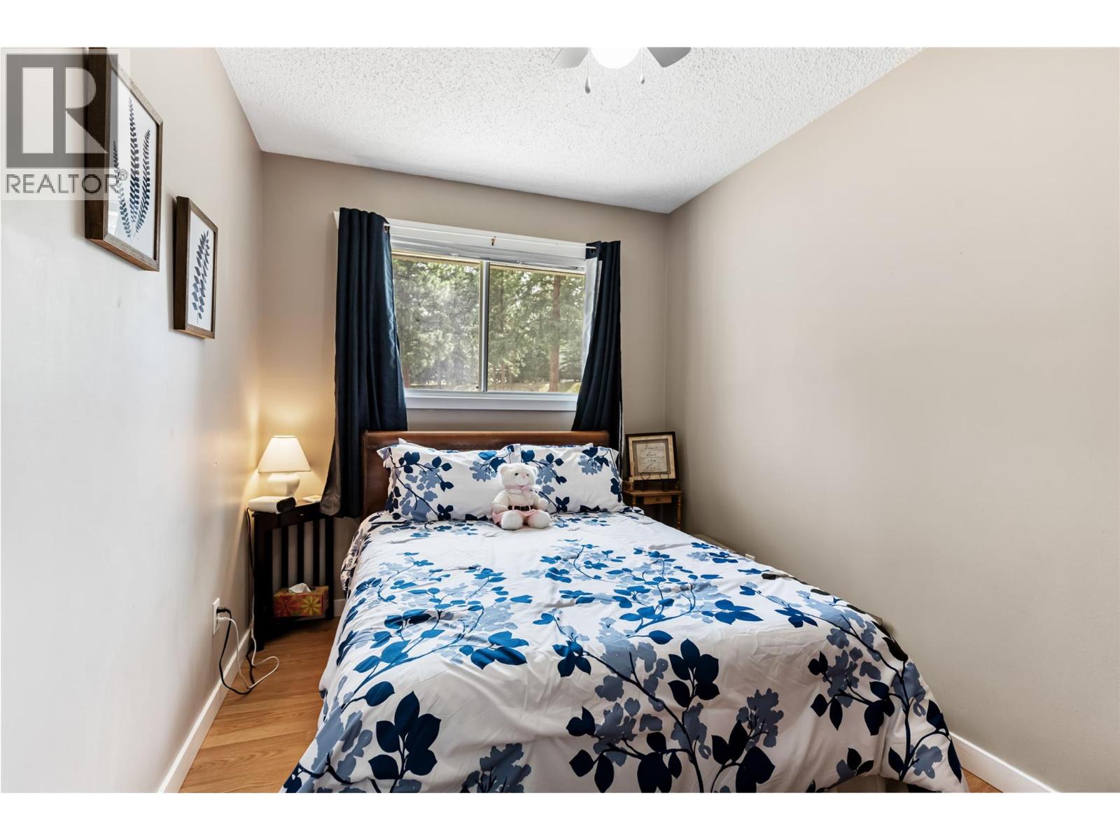
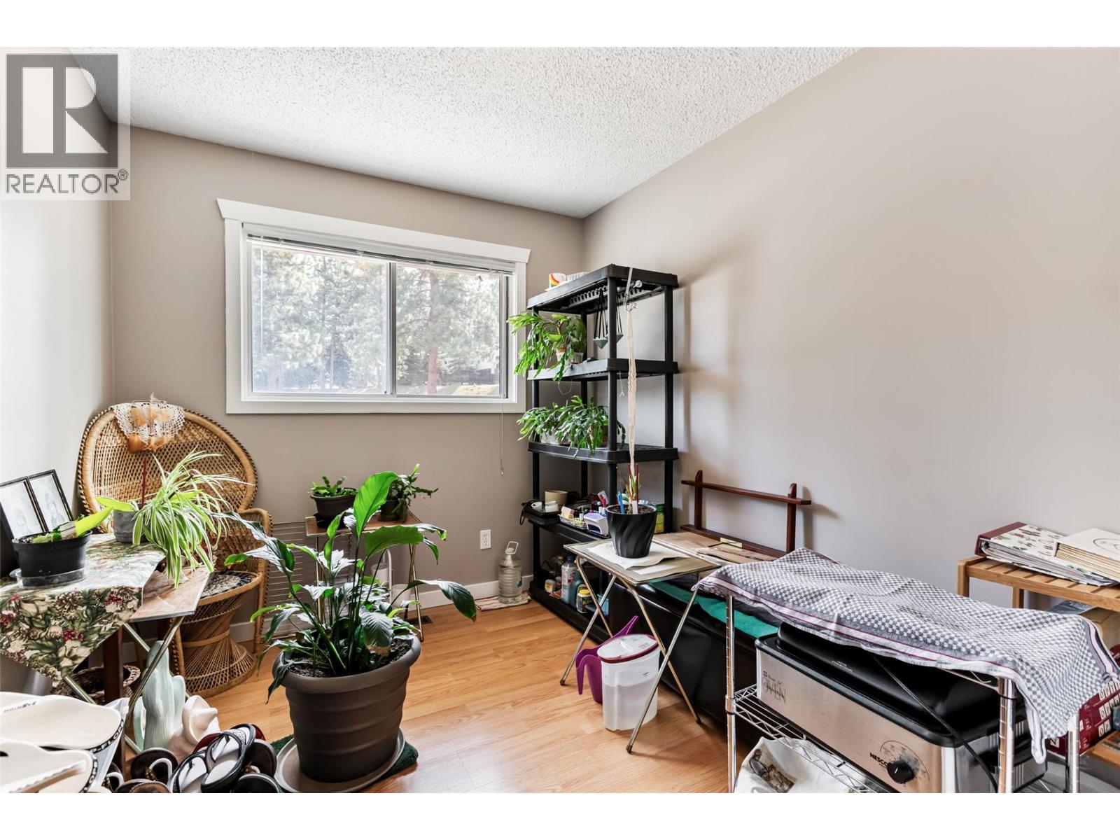


4 Bedroom
3 Bathroom
2,250 sqft
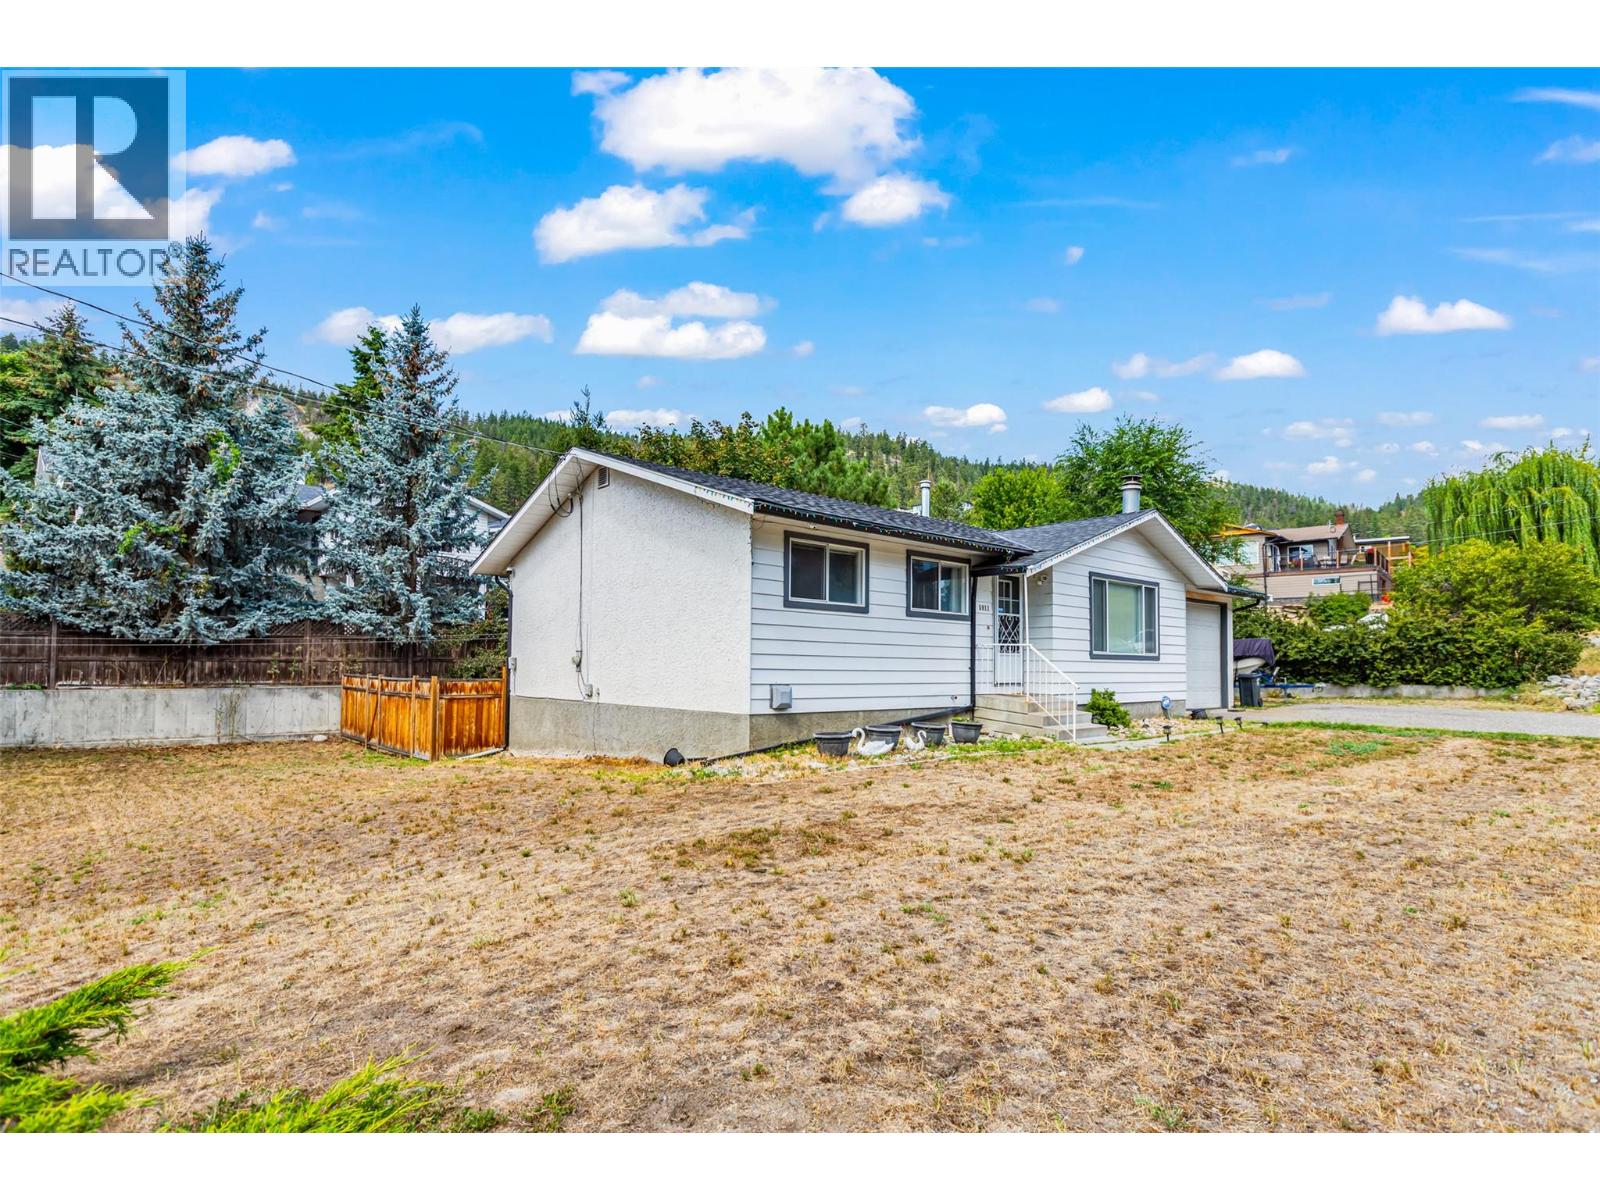
Ranch
Fireplace
Forced Air, See Remarks
$638,800
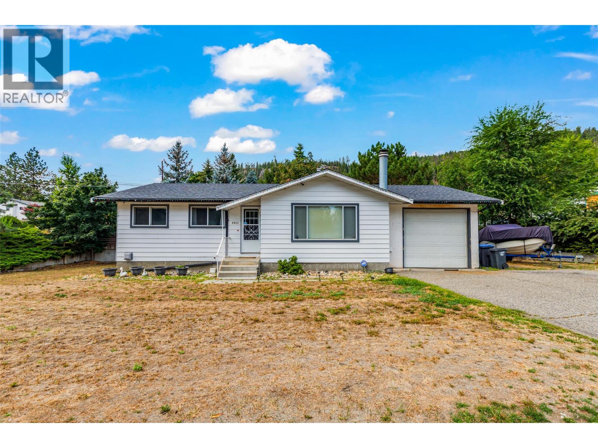
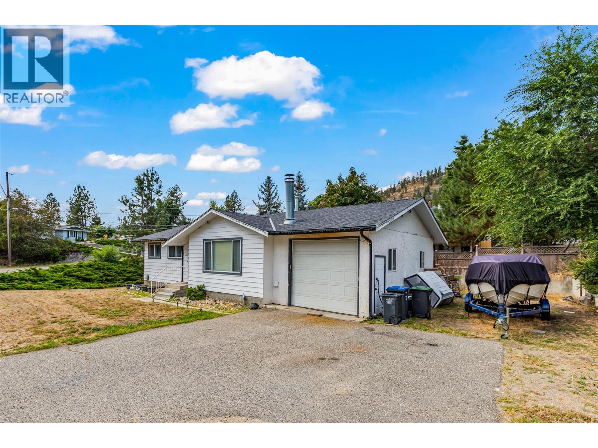
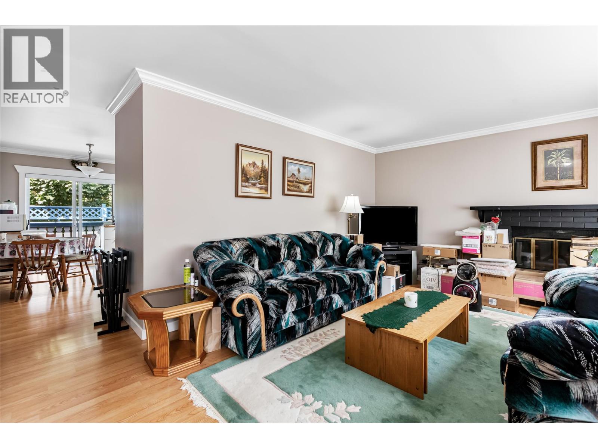
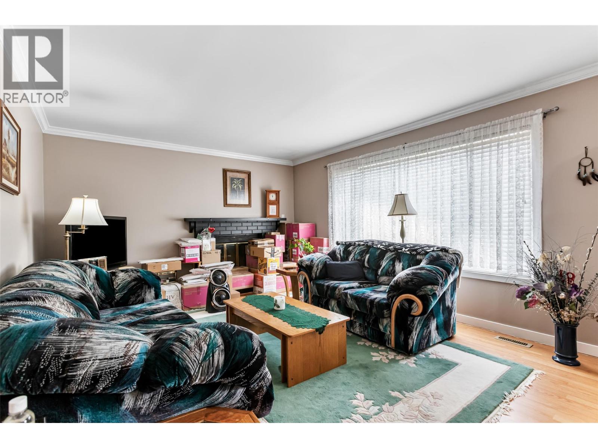
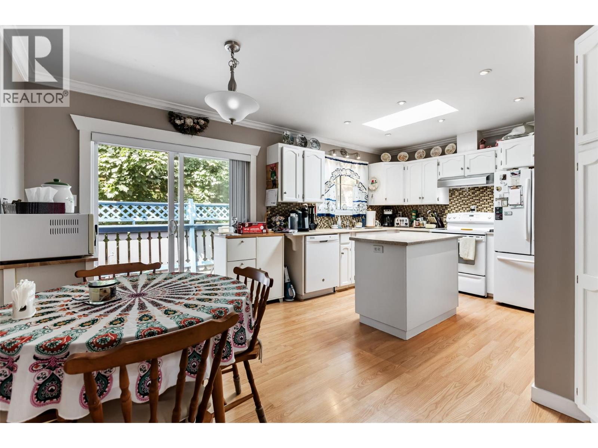
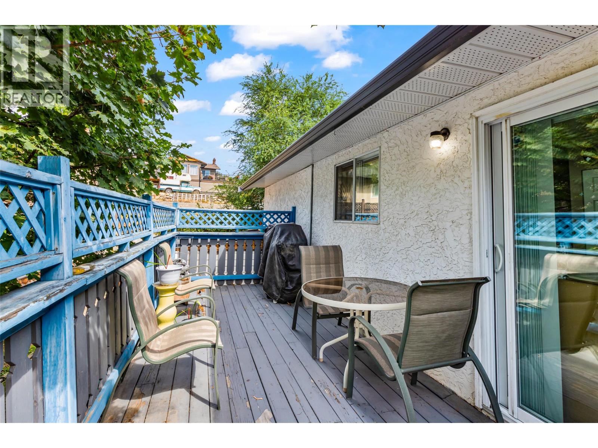
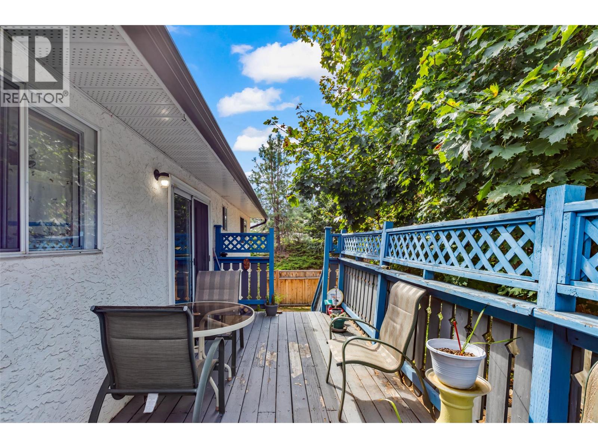
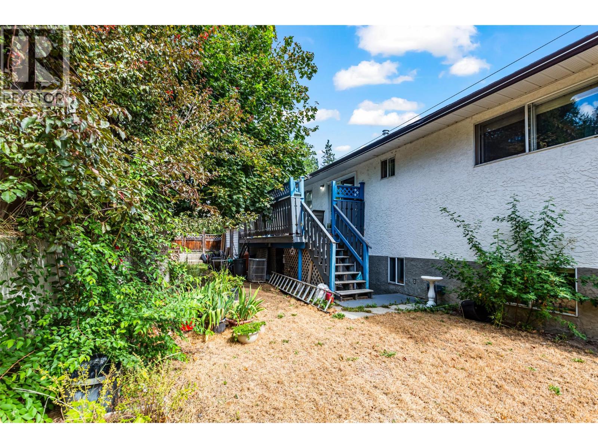
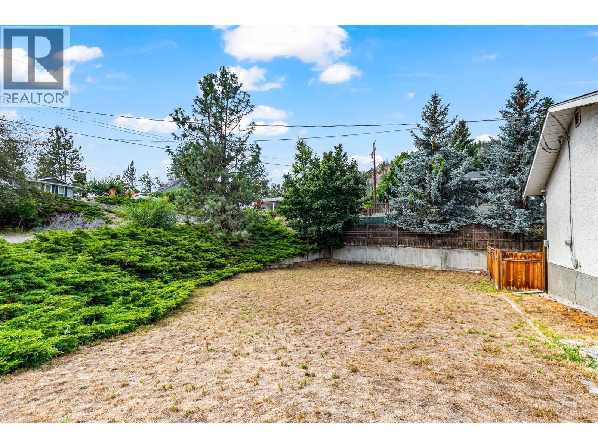
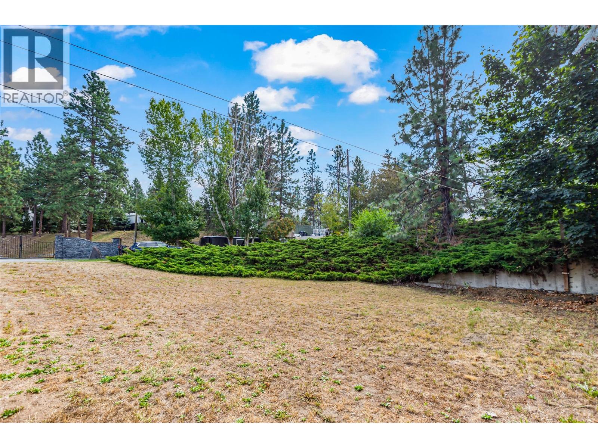
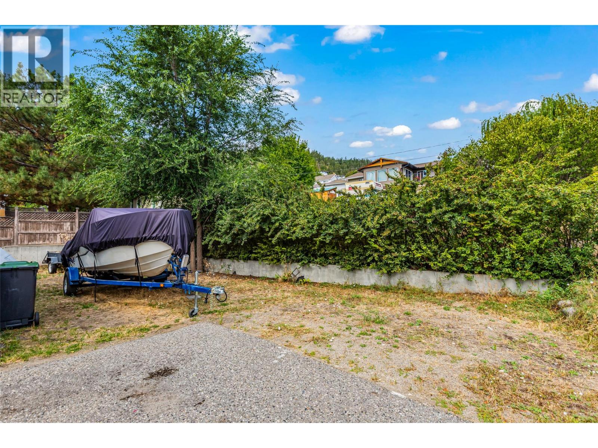
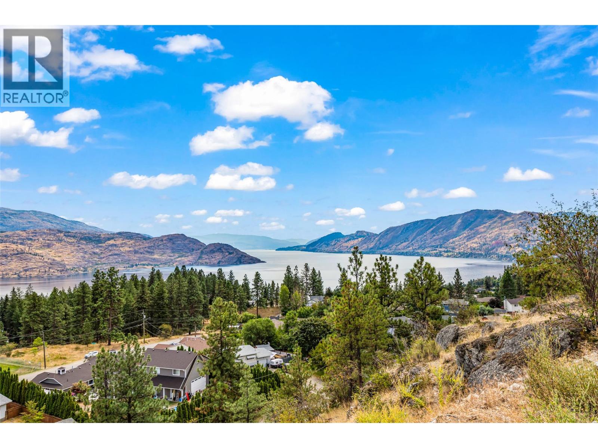
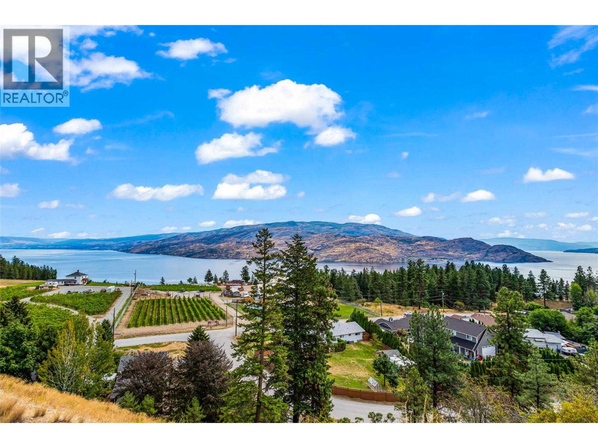
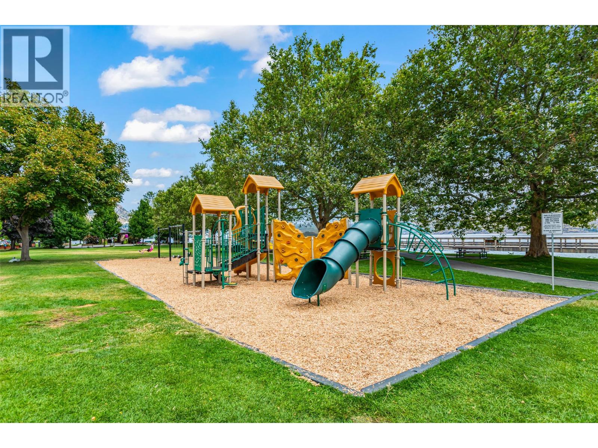
Large flat lot with room for a shop or pool. Quiet, great family area. Oversized single garage. Brand new large sundeck with mountain views. Cozy fireplace with fan for winter nights. Easily suitable. (id:58301)
Property Details
| MLS® Number | 10403215 |
| Property Type | Single Family |
| Neigbourhood | Peachland |
| Features | One Balcony |
| Parking Space Total | 6 |
| View Type | Mountain View |
Building
| Bathroom Total | 3 |
| Bedrooms Total | 4 |
| Architectural Style | Ranch |
| Constructed Date | 1981 |
| Construction Style Attachment | Detached |
| Exterior Finish | Stucco, Vinyl Siding |
| Fireplace Fuel | Wood |
| Fireplace Present | Yes |
| Fireplace Total | 1 |
| Fireplace Type | Conventional |
| Flooring Type | Carpeted, Laminate |
| Half Bath Total | 1 |
| Heating Type | Forced Air, See Remarks |
| Roof Material | Asphalt Shingle |
| Roof Style | Unknown |
| Stories Total | 2 |
| Size Interior | 2,250 Sqft |
| Type | House |
| Utility Water | Municipal Water |
Parking
| Additional Parking | |
| Attached Garage | 1 |
| Oversize |
Land
| Acreage | No |
| Sewer | Septic Tank |
| Size Total | 0|under 1 Acre |
| Size Total Text | 0|under 1 Acre |
Rooms
| Level | Type | Length | Width | Dimensions |
|---|---|---|---|---|
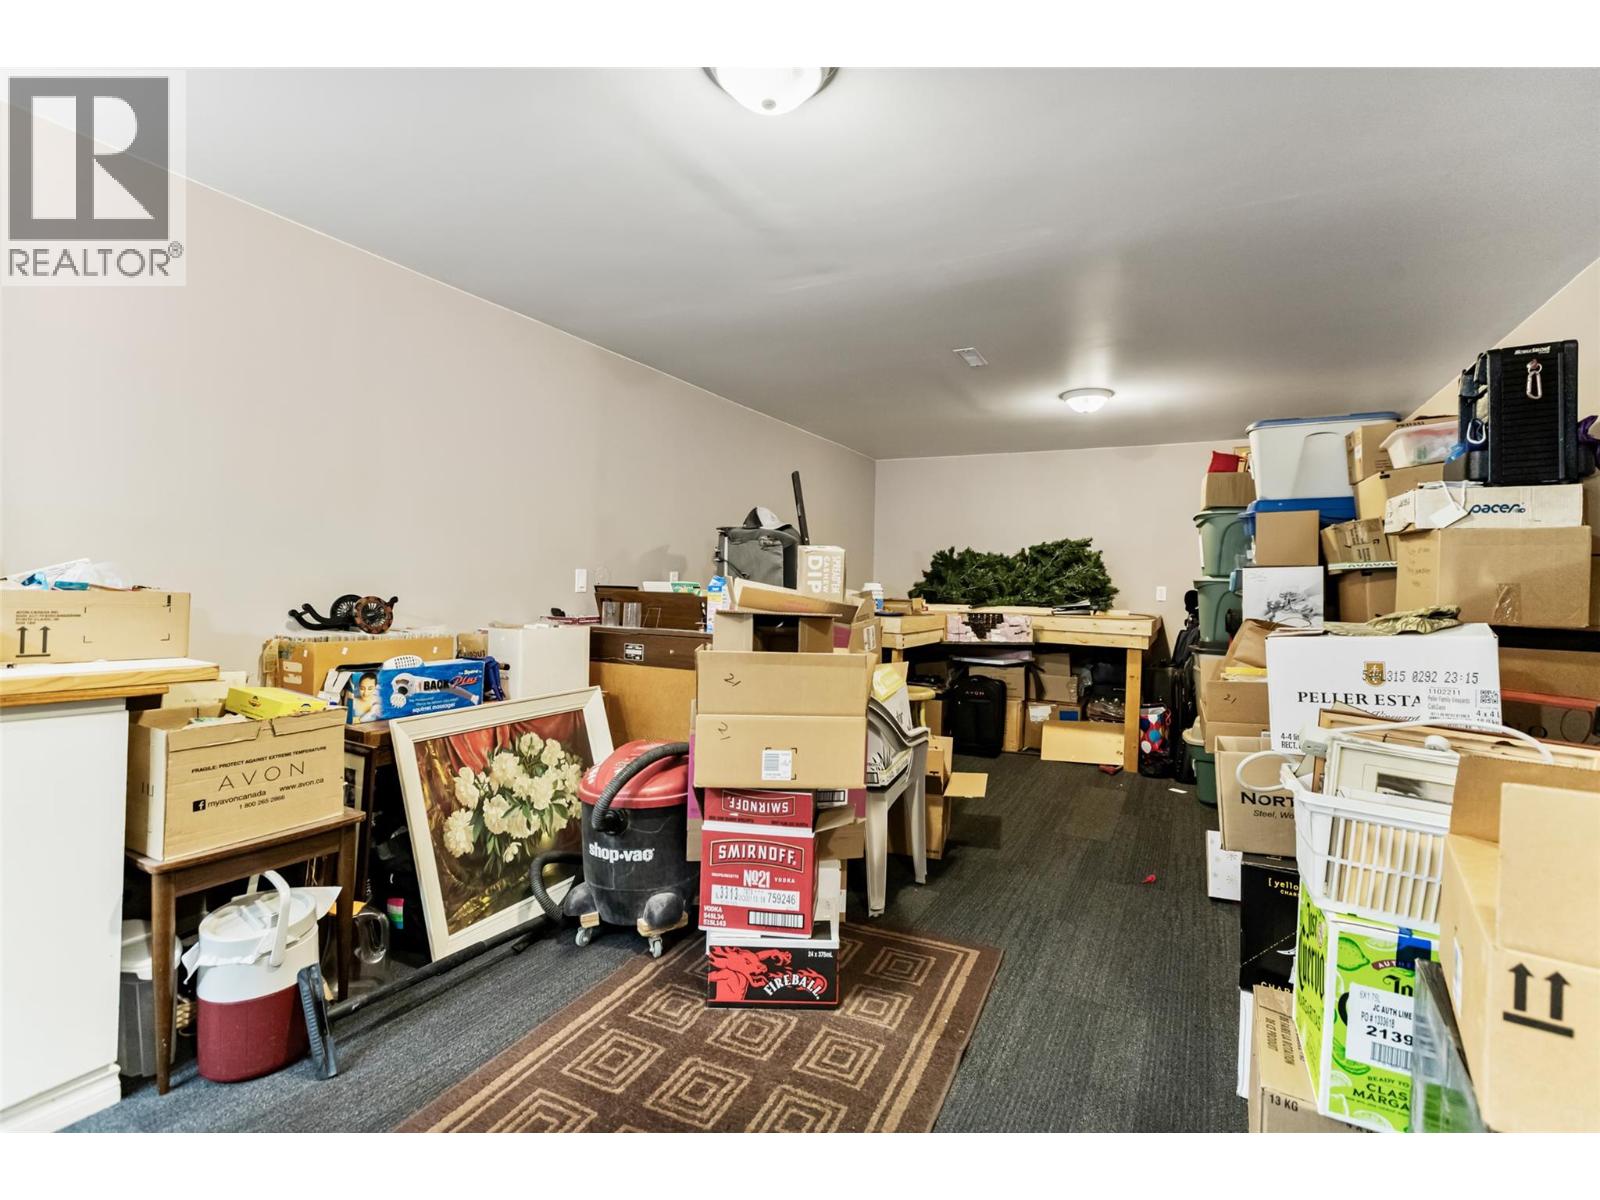
| Basement | Workshop | 13' x 12' | ||
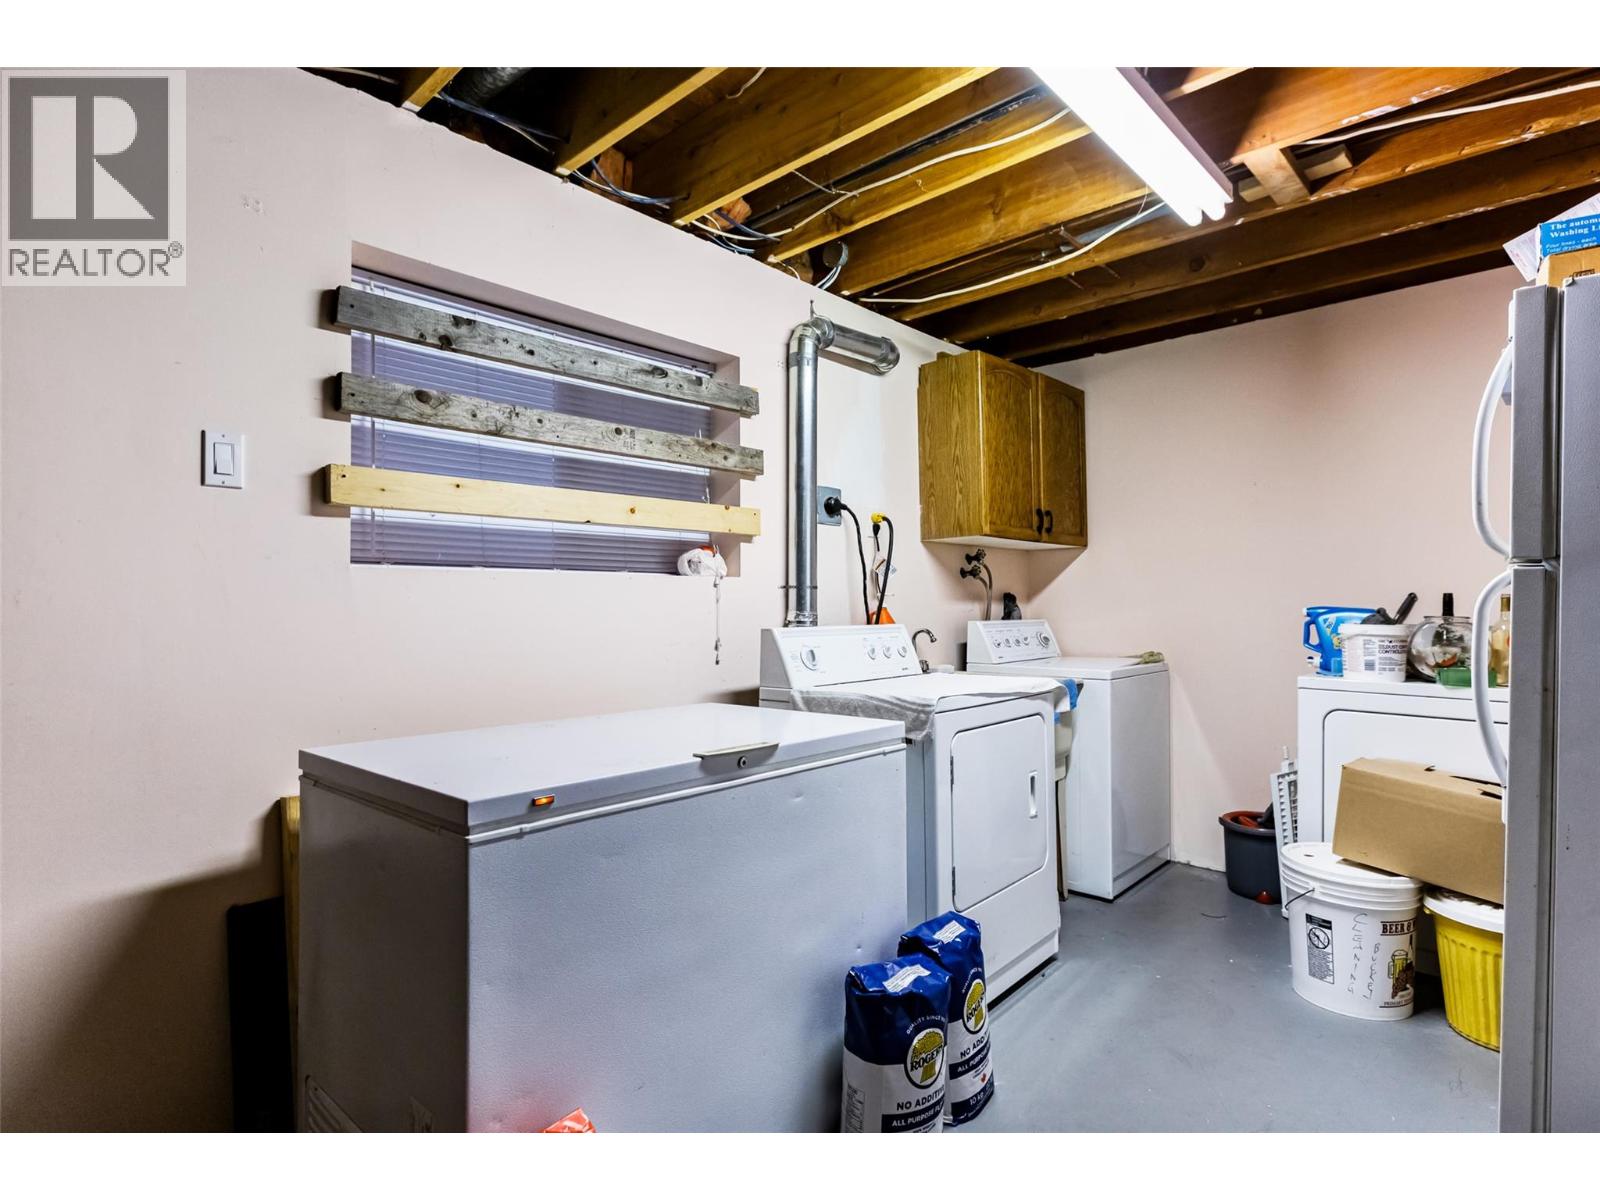
| Basement | Laundry Room | 12' x 10' | ||
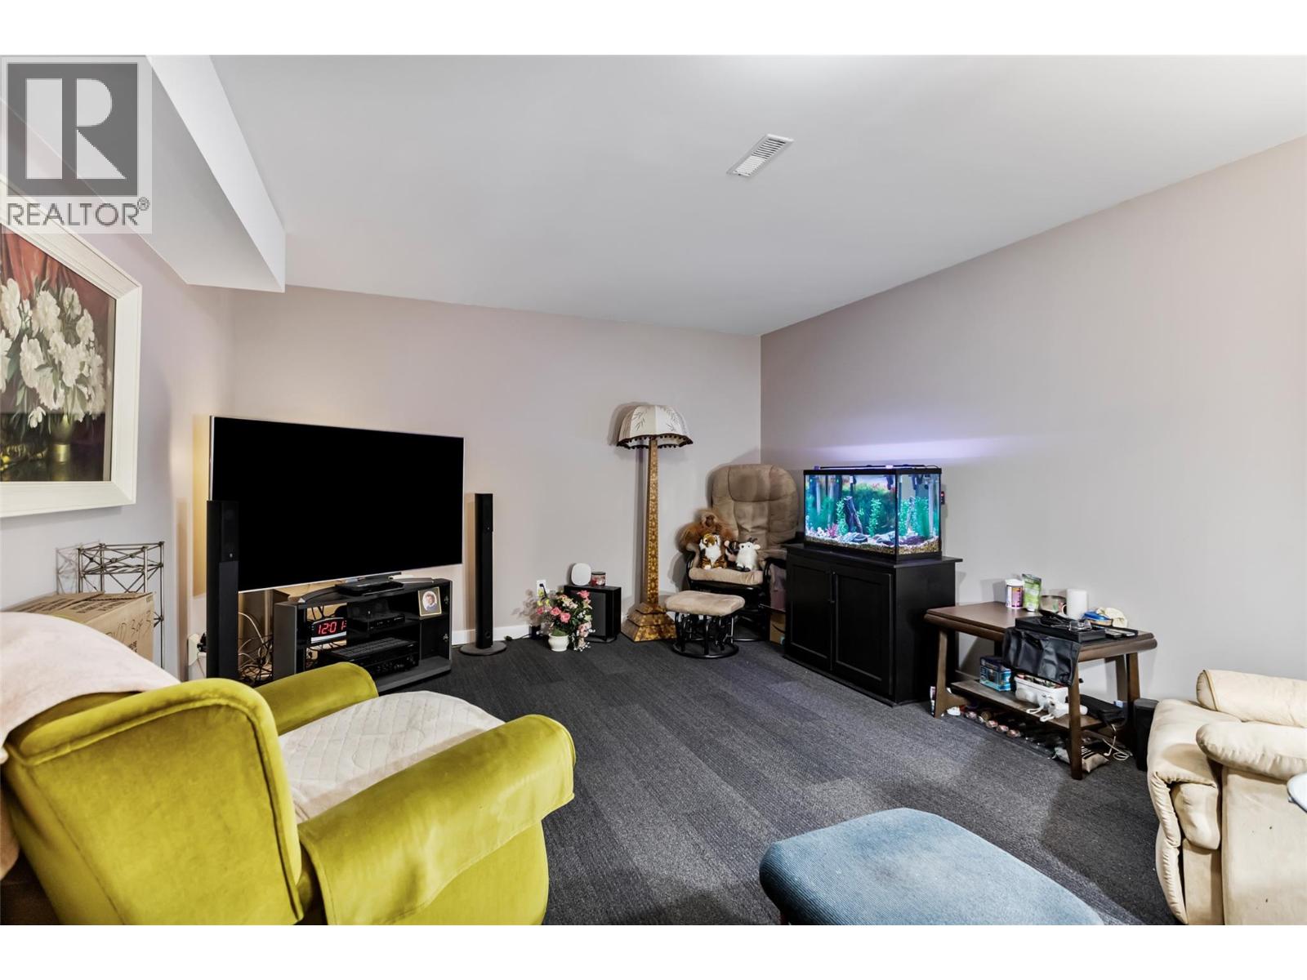
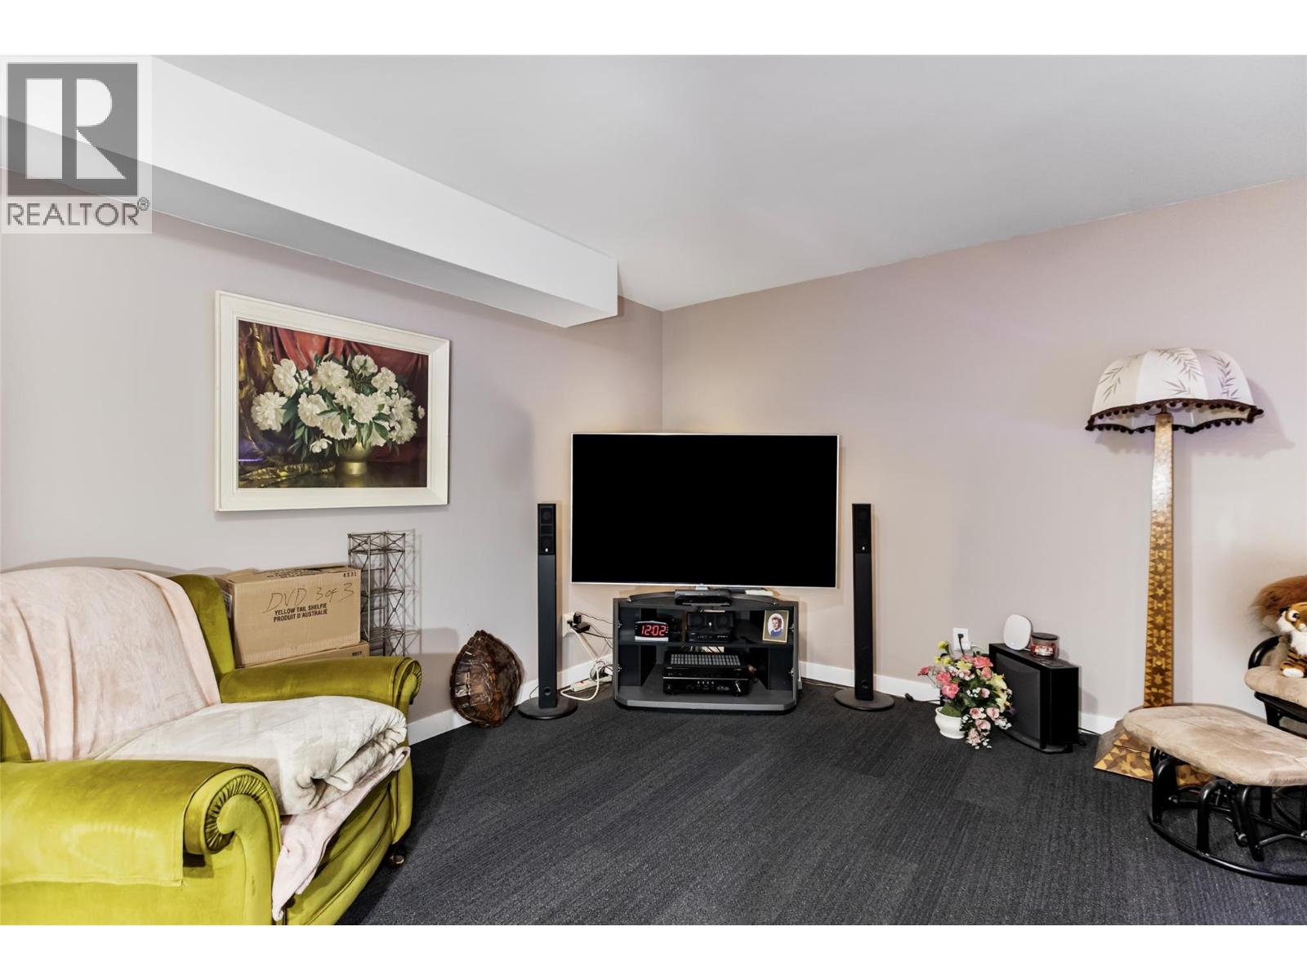
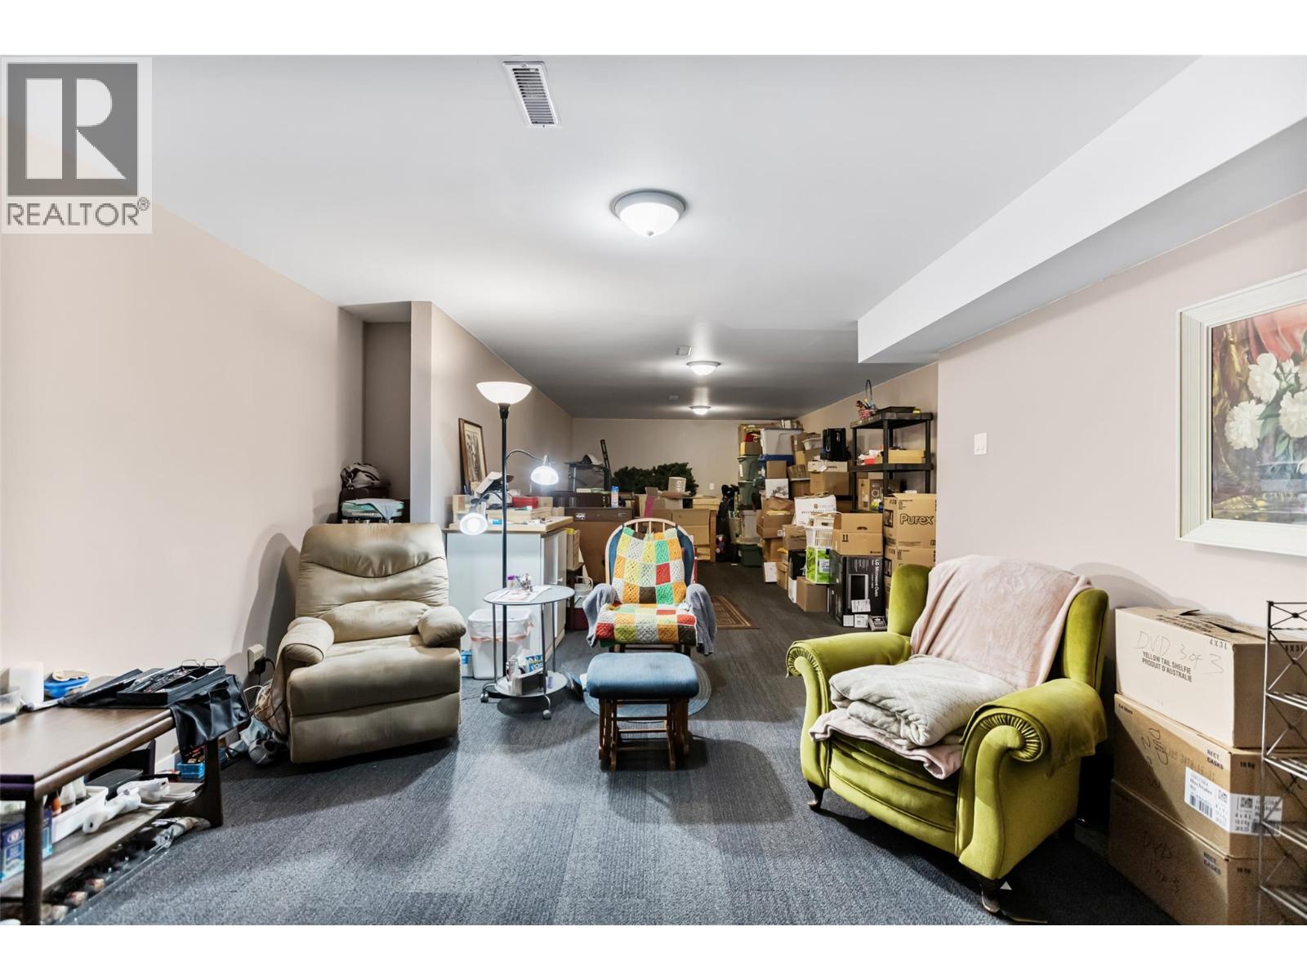
| Basement | Family Room | 24' x 12' | ||
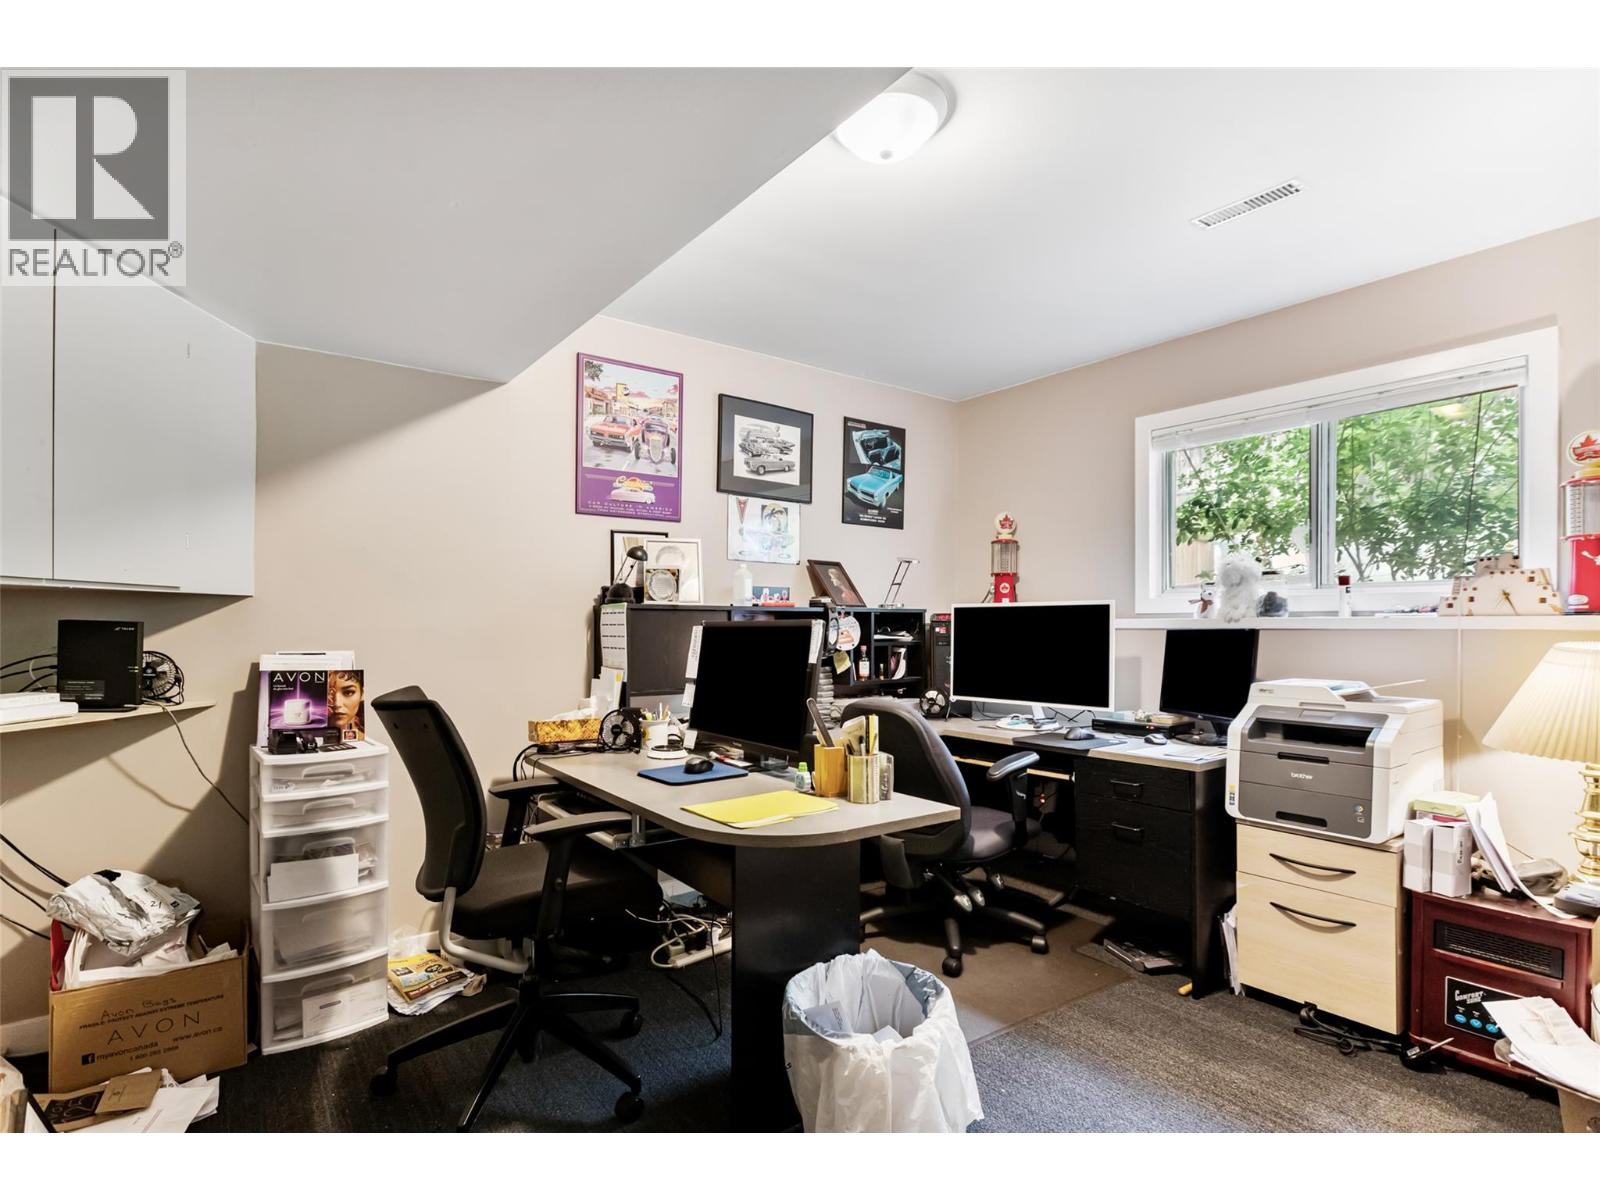
| Basement | Bedroom | 13' x 10' | ||
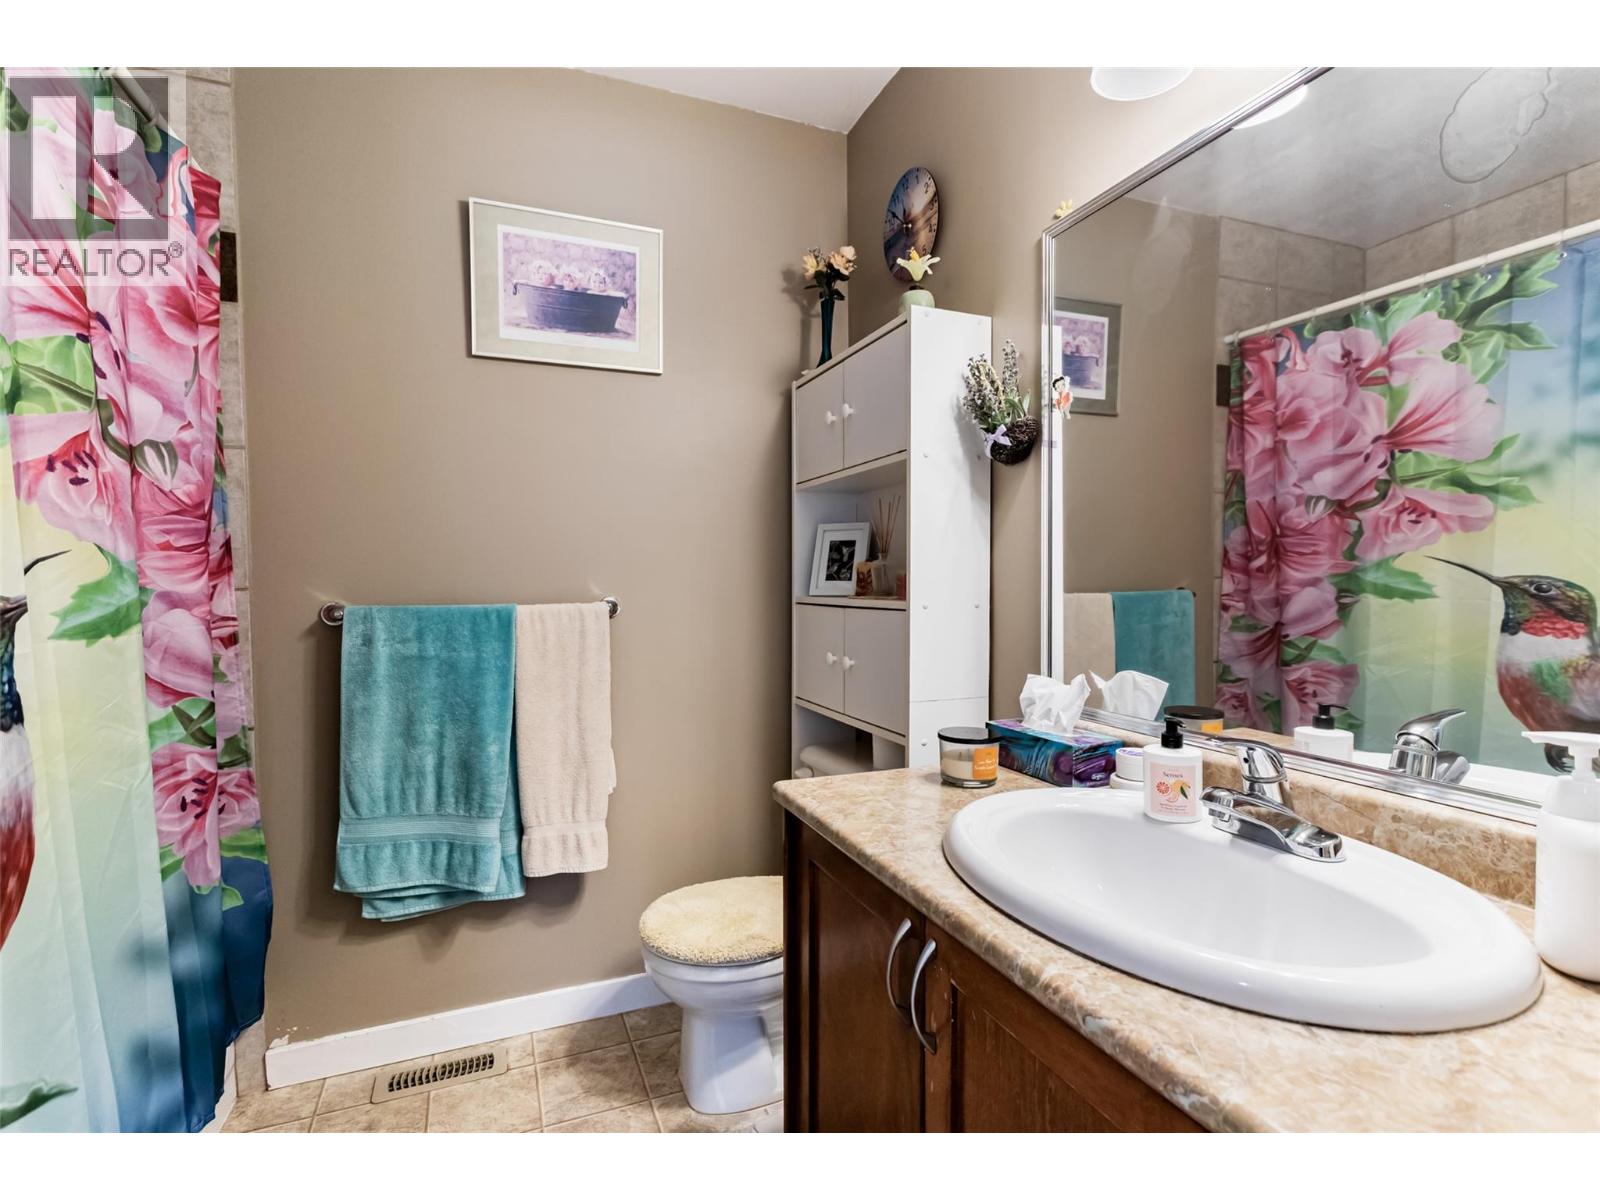
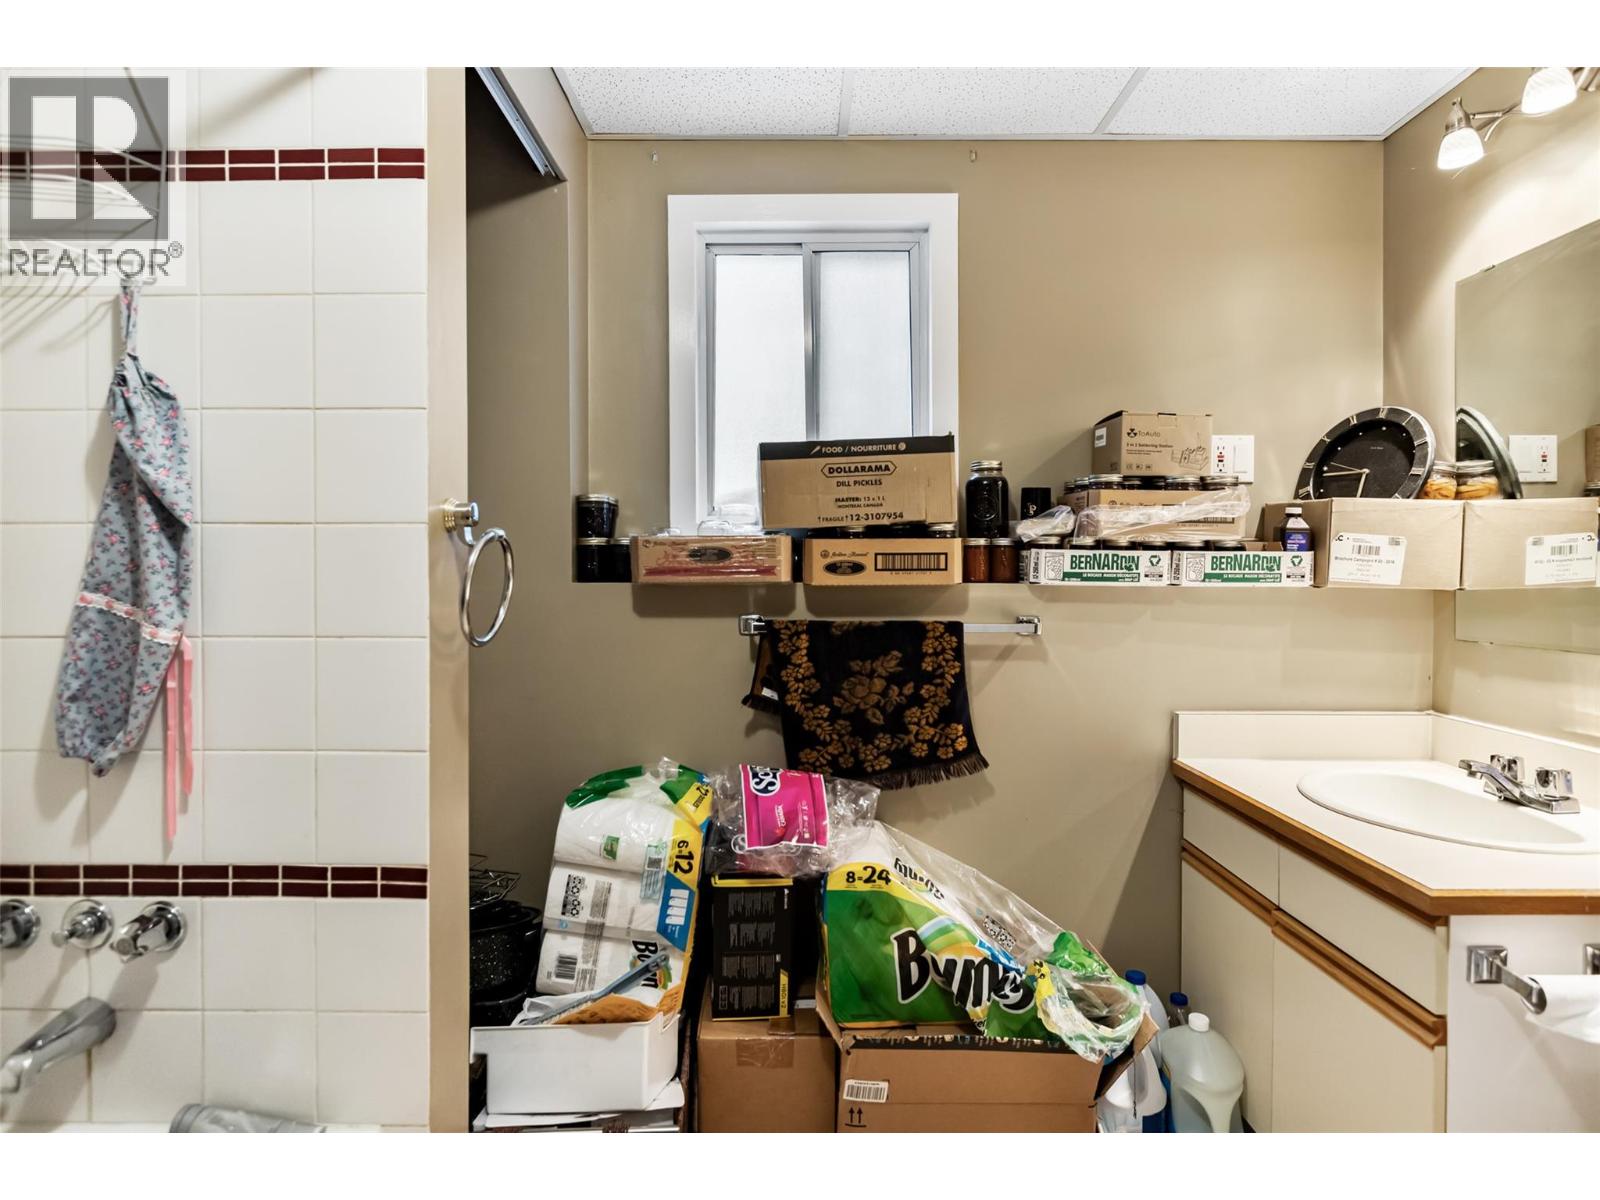
| Basement | 4pc Bathroom | Measurements not available | ||
| Main Level | 2pc Bathroom | Measurements not available | ||
| Main Level | 4pc Bathroom | Measurements not available | ||
| Main Level | Bedroom | 10' x 8' | ||
| Main Level | Bedroom | 11' x 8' | ||
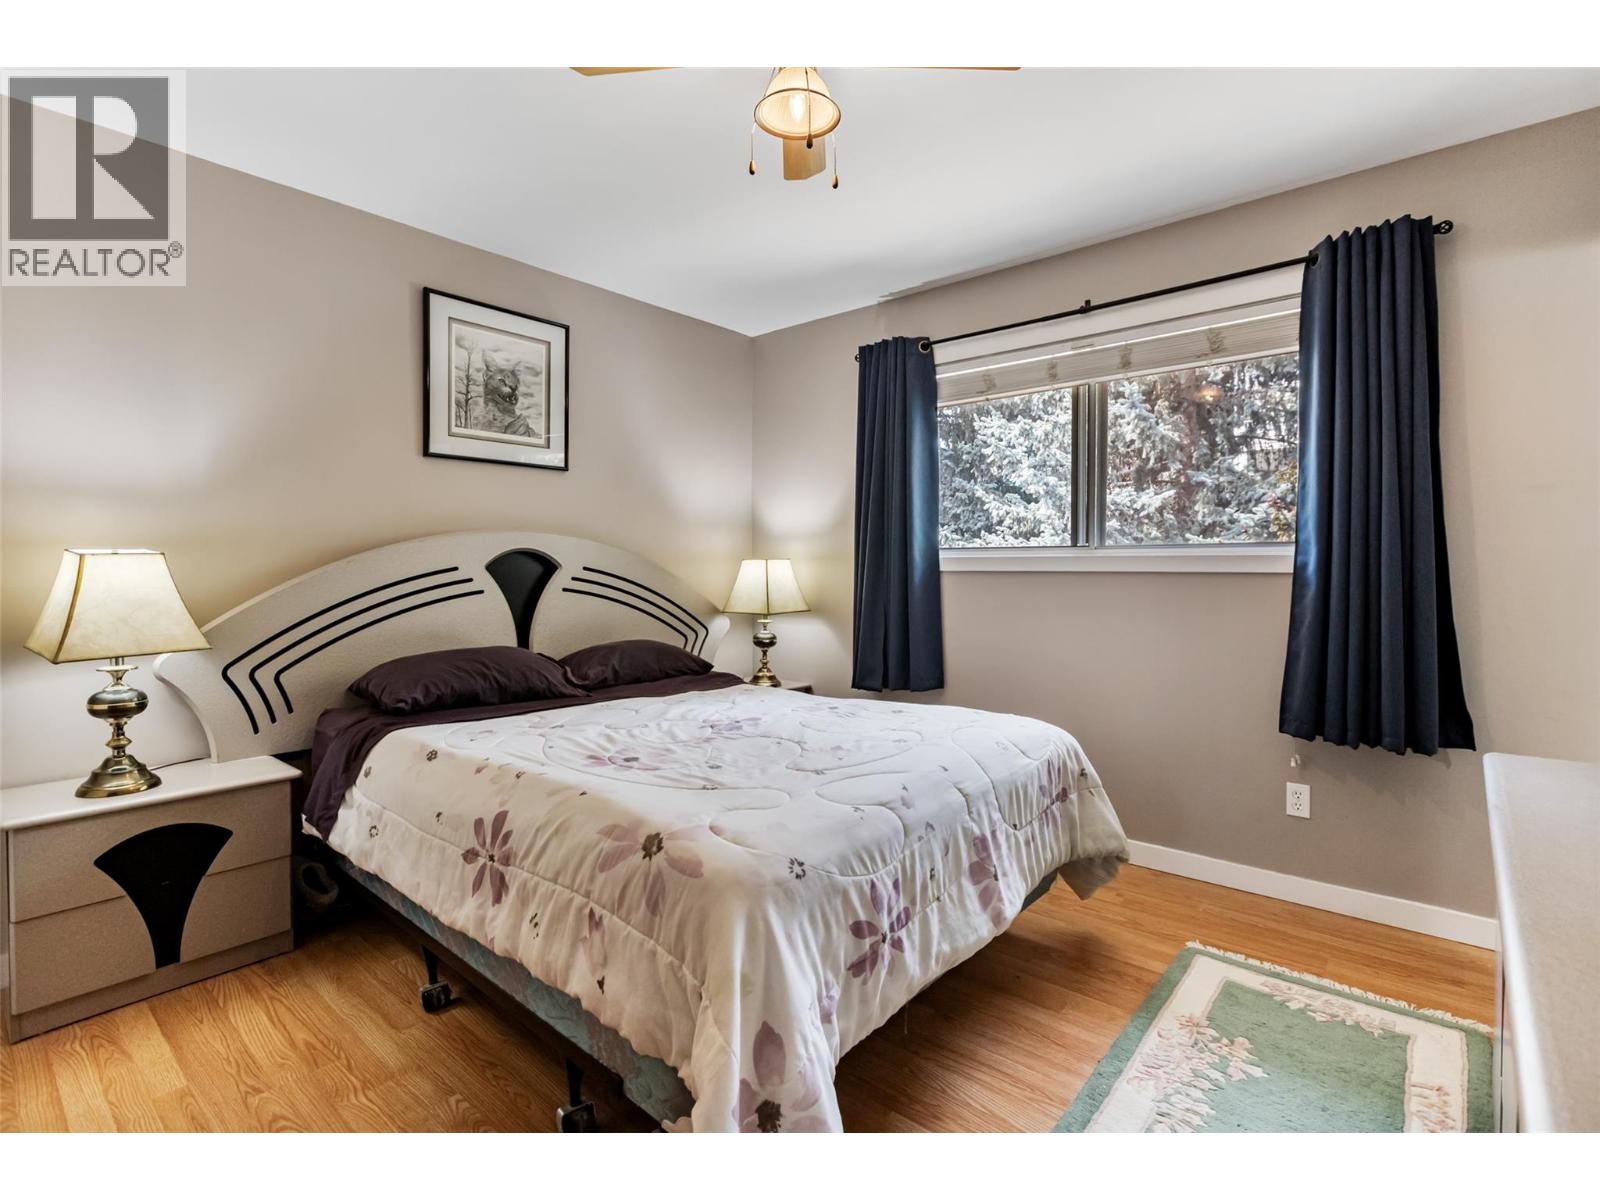
| Main Level | Primary Bedroom | 12' x 12' | ||
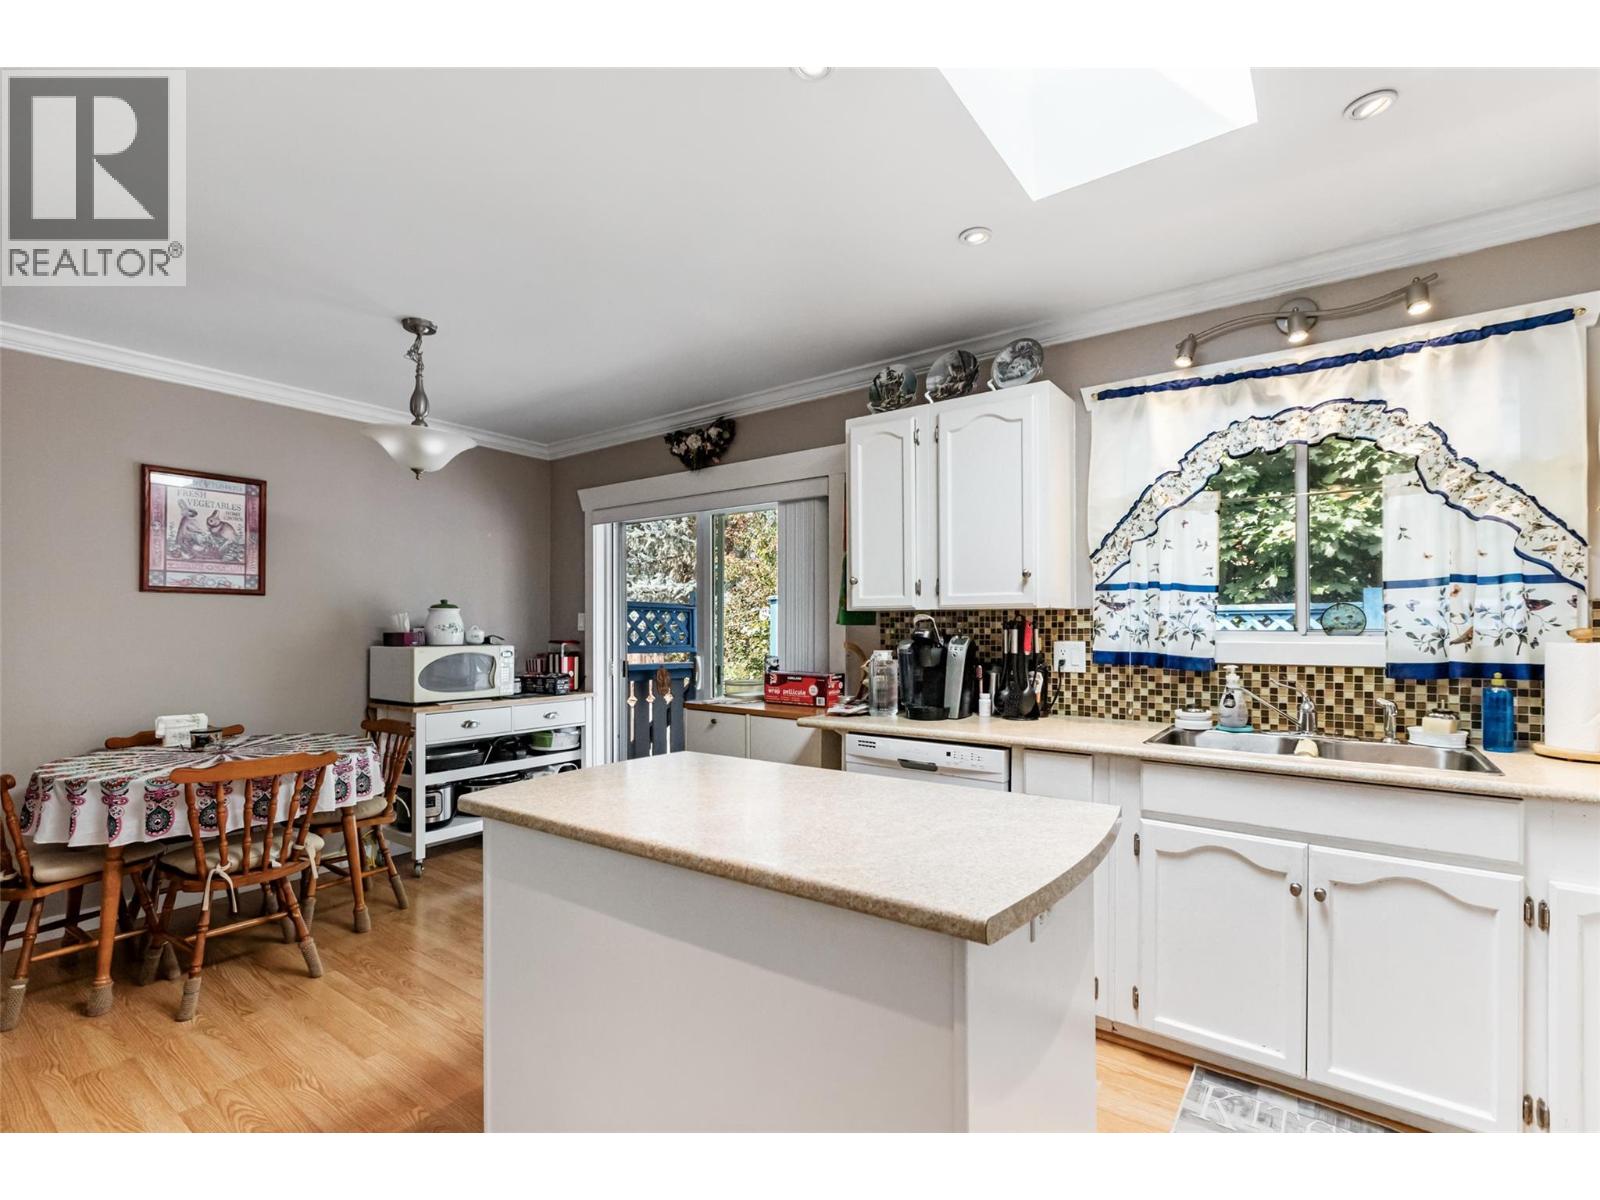
| Main Level | Dining Room | 12' x 9' | ||
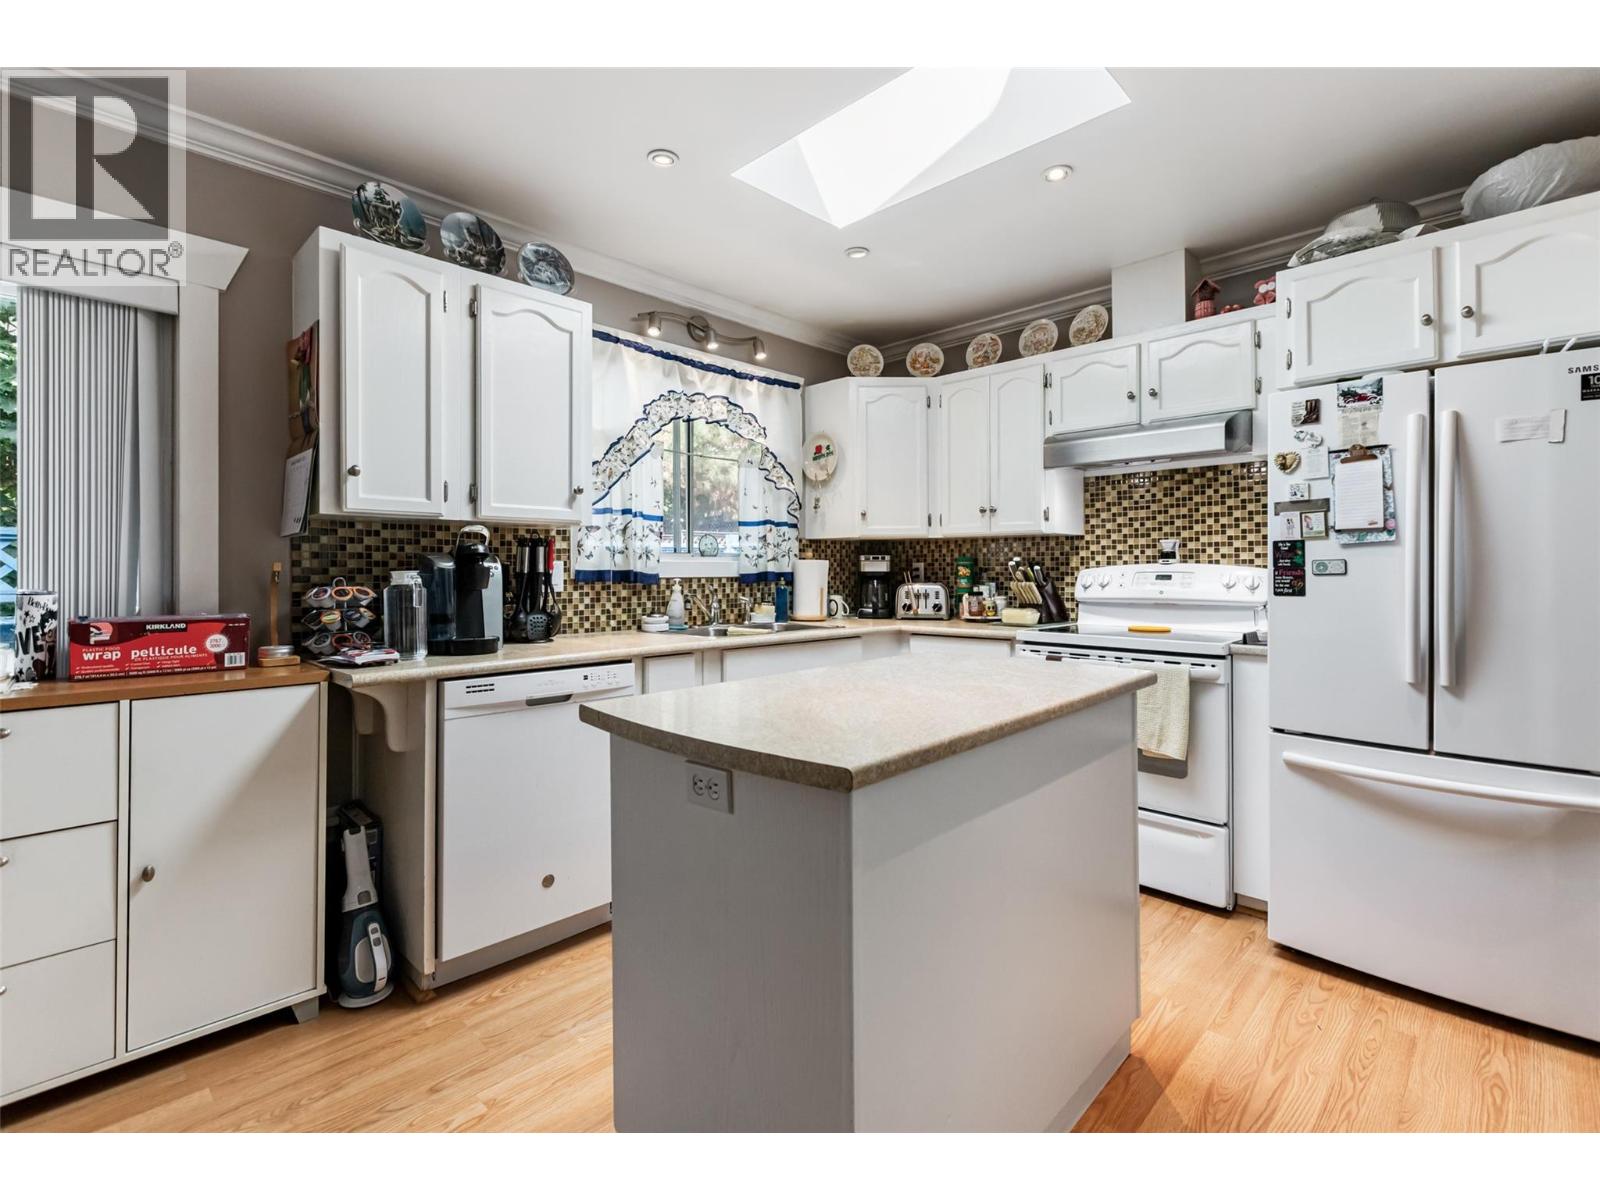
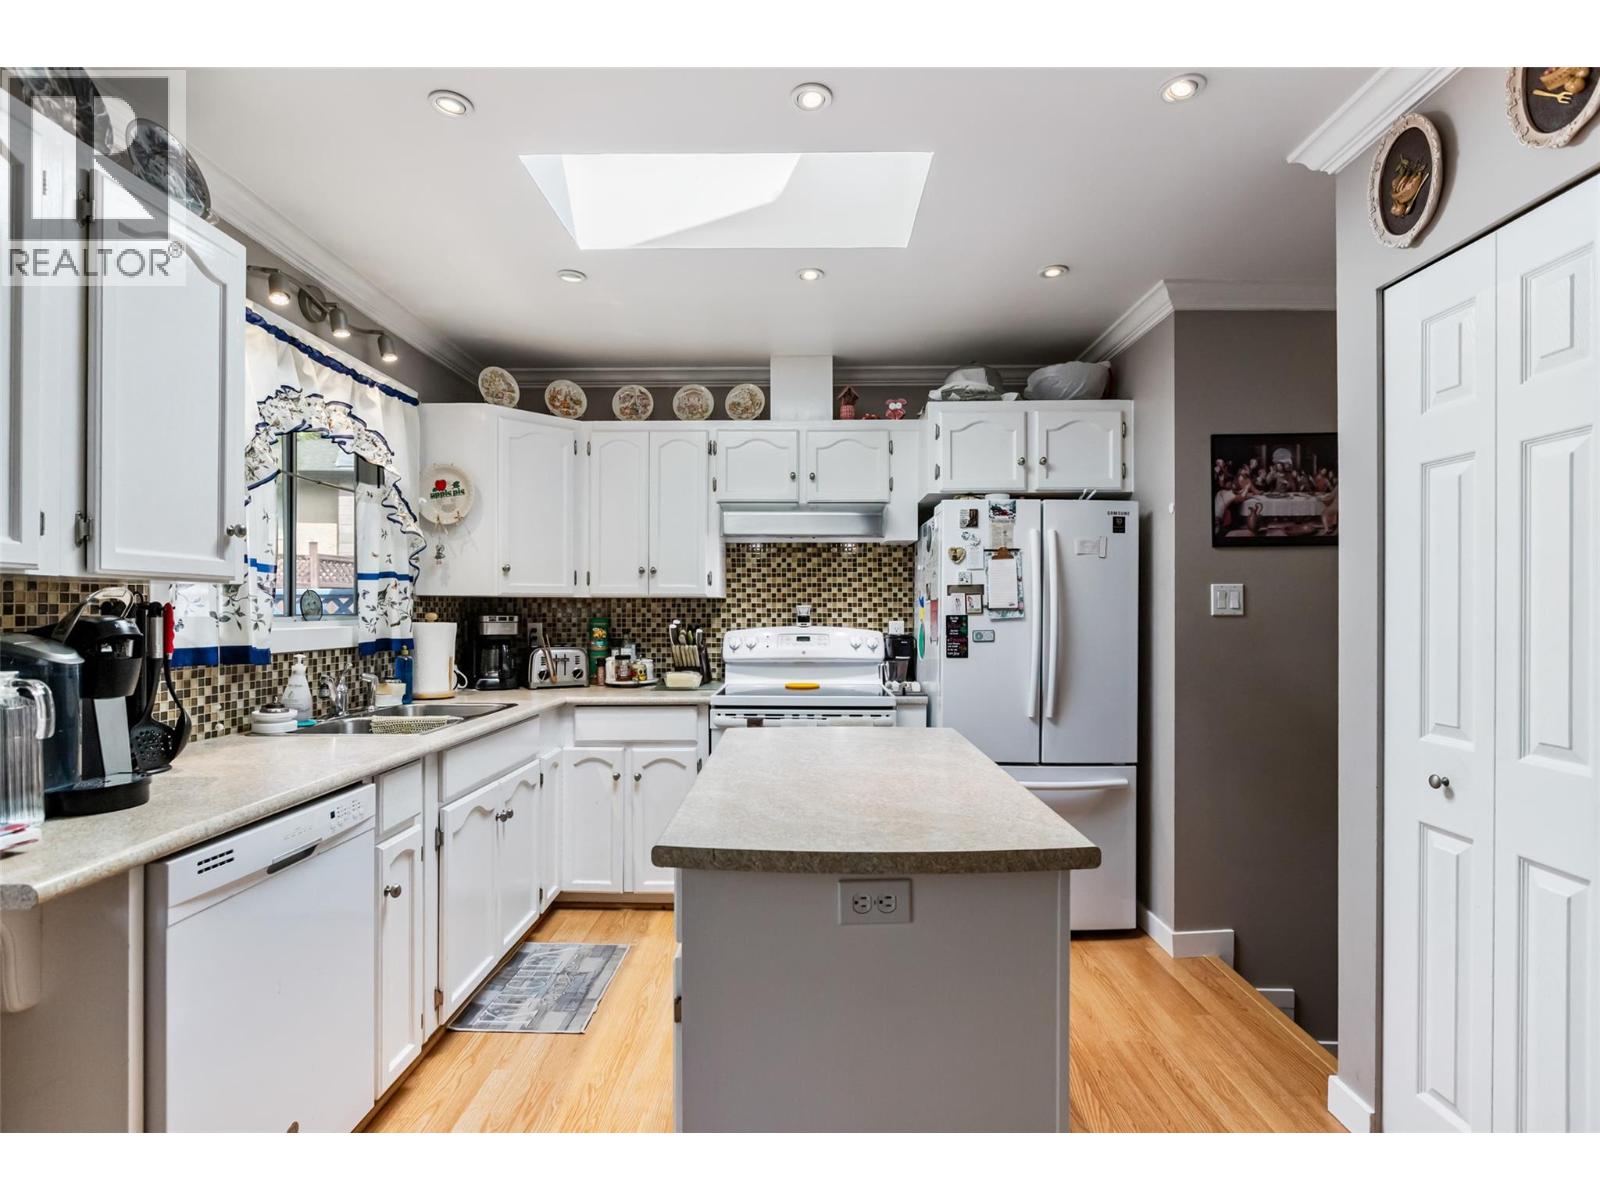
| Main Level | Kitchen | 10' x 9' | ||
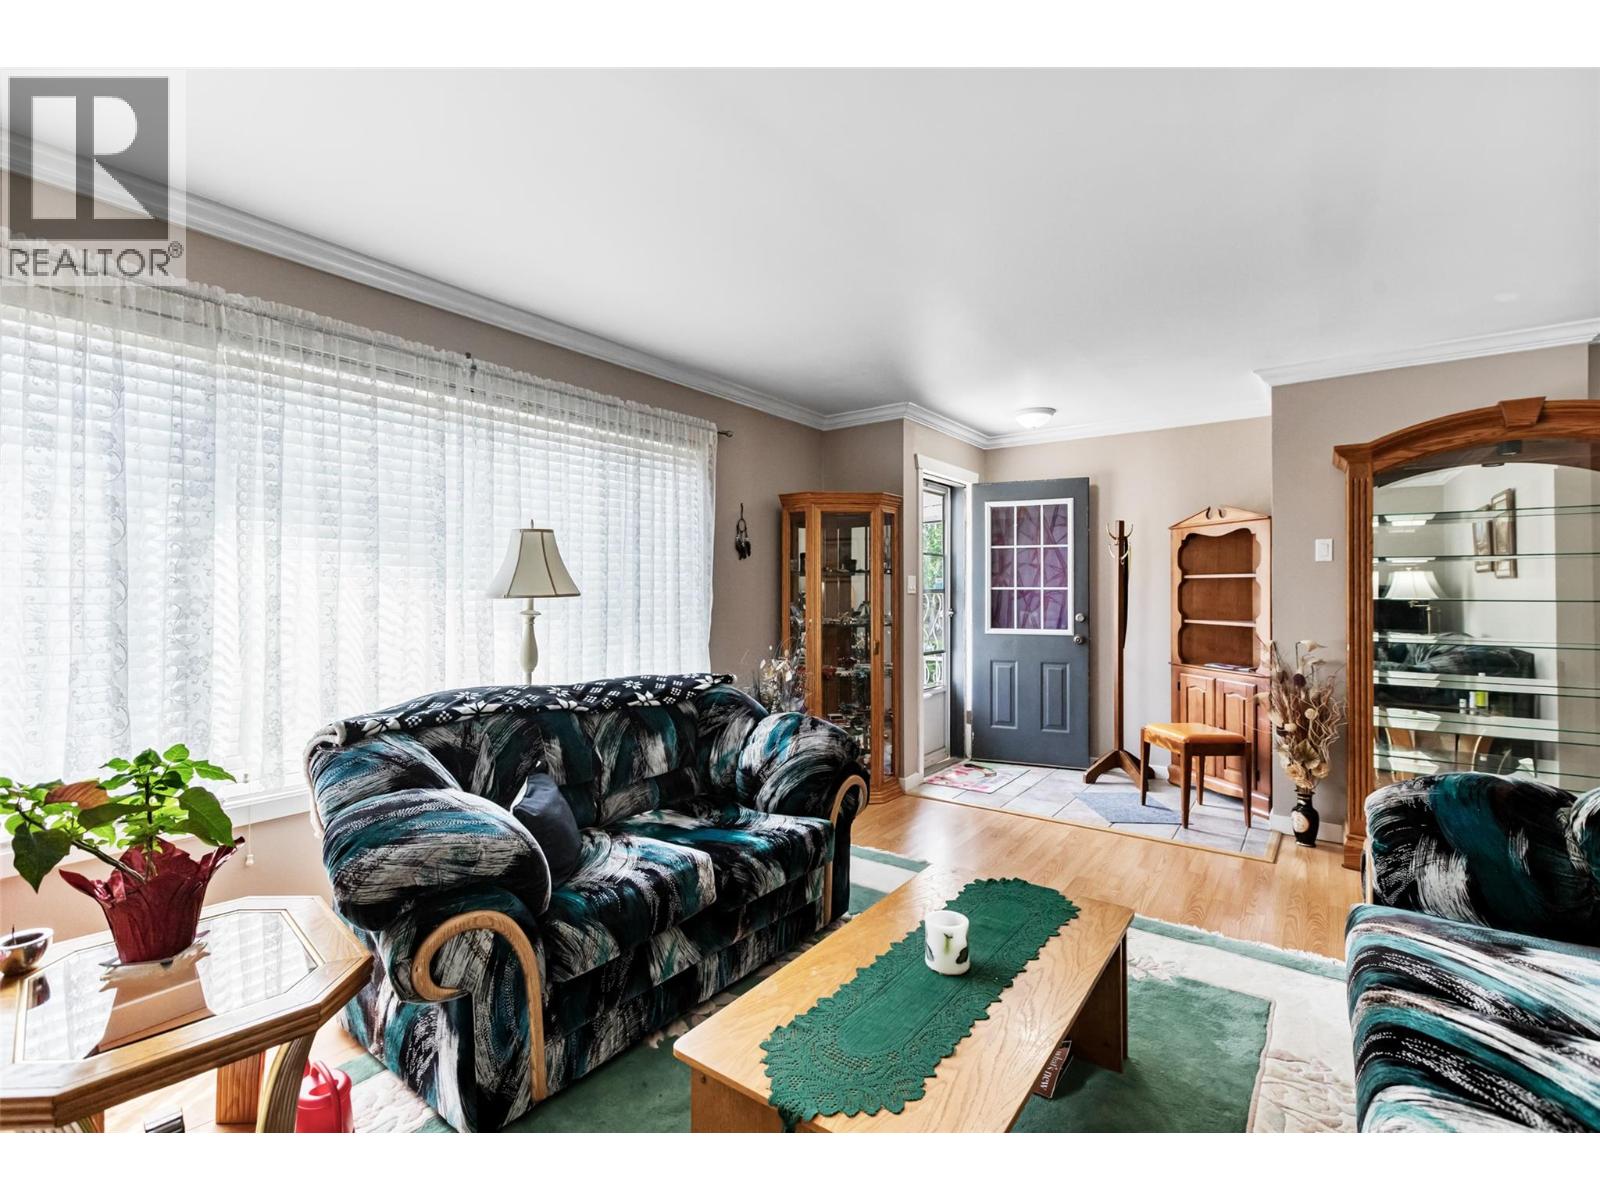
| Main Level | Living Room | 18' x 13' |
Utilities
| Electricity | Available |
| Natural Gas | Available |
| Telephone | Available |
| Water | Available |
https://www.realtor.ca/real-estate/30382806/5911-ehlers-road-peachland-peachland
Contact Us
Contact us for more information

John O'grady
www.johnogrady.ca
RE/MAX Lifestyles Realty
22308 Dewdney Trunk Road
Maple Ridge, British Columbia V2X 3J2
22308 Dewdney Trunk Road
Maple Ridge, British Columbia V2X 3J2
(604) 466-2838
(604) 466-2868
www.remax-lifestyles.com

This REALTOR.ca listing content is owned and licensed by REALTOR® members of The Canadian Real Estate Association
The trademarks REALTOR®, REALTORS®, and the REALTOR® logo are controlled by The Canadian Real Estate Association (CREA) and identify real estate professionals who are members of CREA. The trademarks MLS®, Multiple Listing Service® and the associated logos are owned by The Canadian Real Estate Association (CREA) and identify the quality of services provided by real estate professionals who are members of CREA. The trademark DDF® is owned by The Canadian Real Estate Association (CREA) and identifies CREA's Data Distribution Facility (DDF®)
October 09 2026 09:05:05
Association of Interior REALTORS®
RE/MAX Lifestyles Realty