
1166 Apex Mountain Road Penticton, British Columbia V0X 1K0

2 Bedroom
1 Bathroom
1,144 sqft
Bungalow
Fireplace
Stove
Level
$724,900
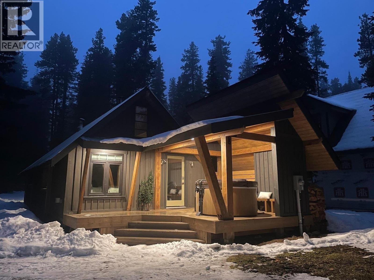
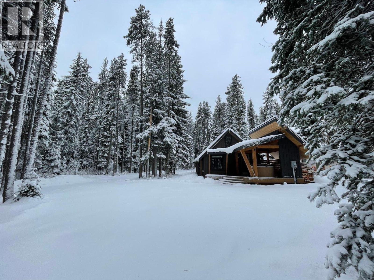
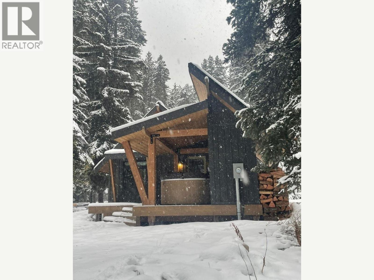
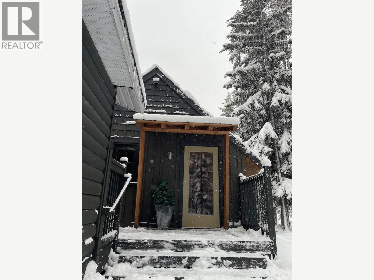
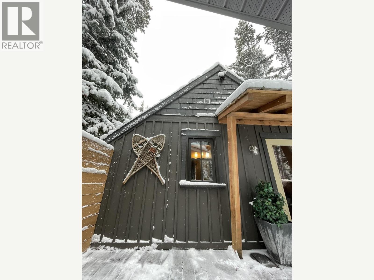
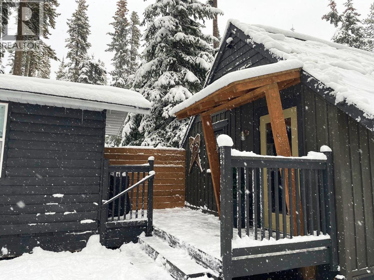
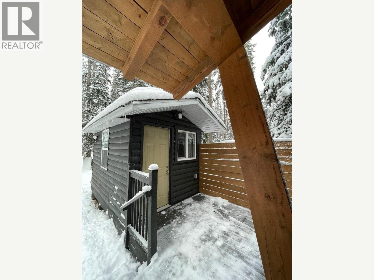
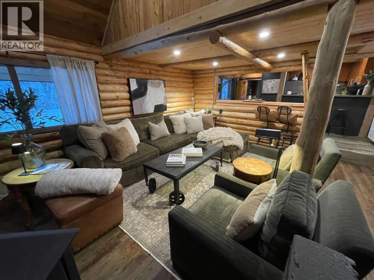
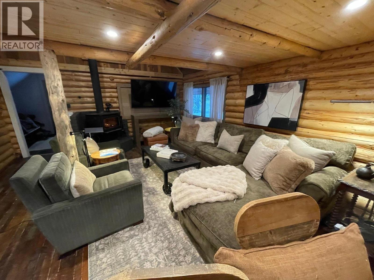
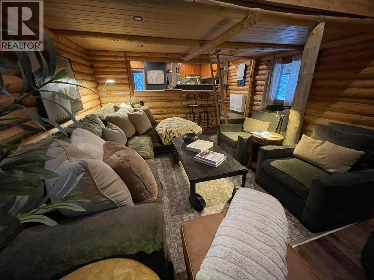
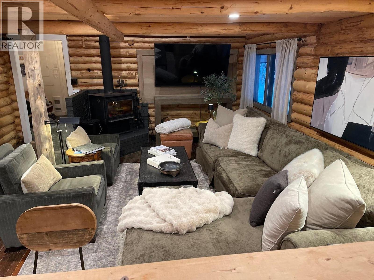
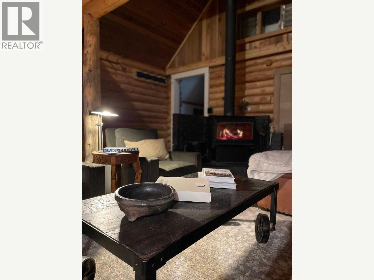
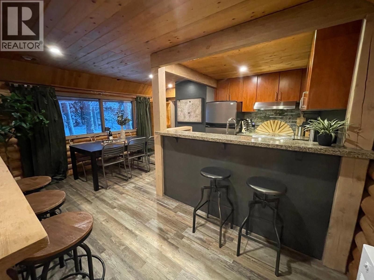
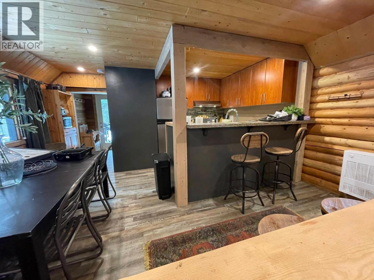
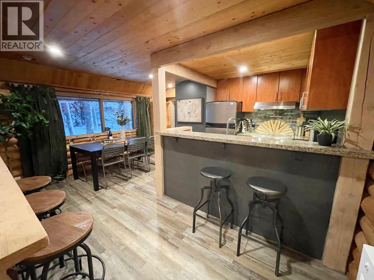
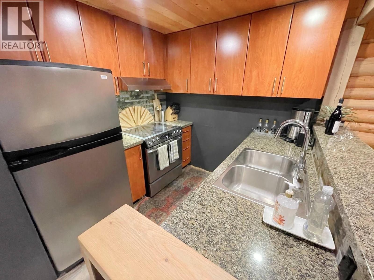
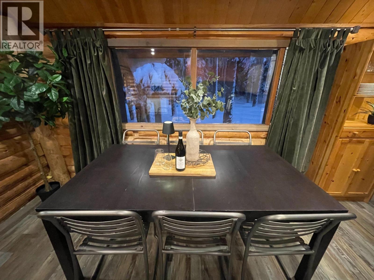
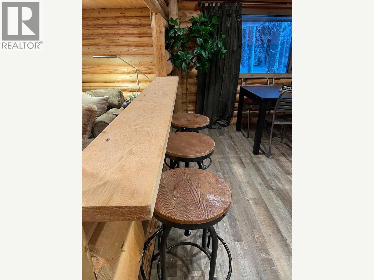
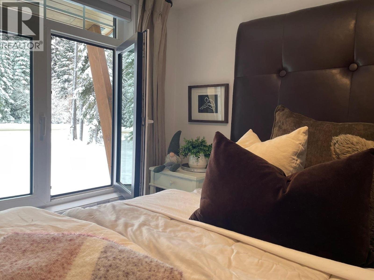
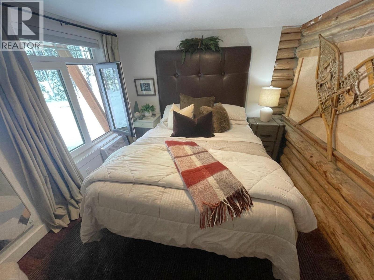
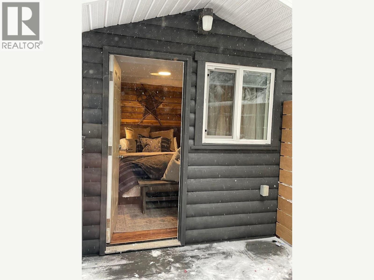
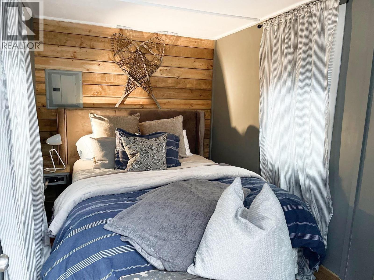
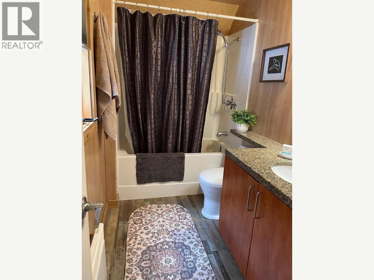
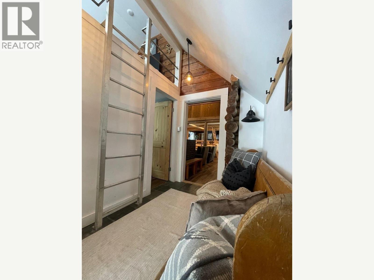
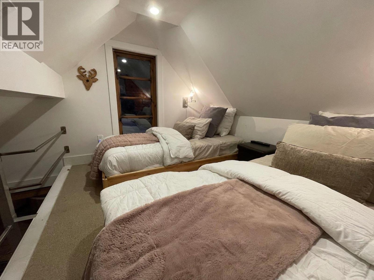
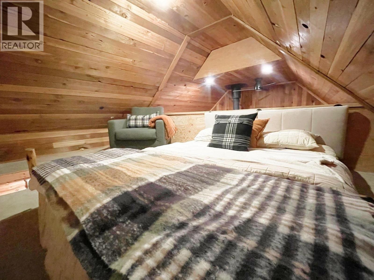
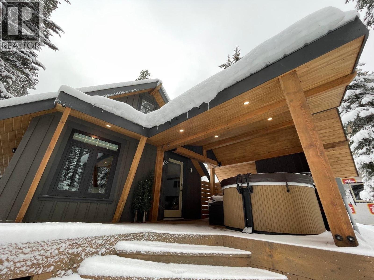
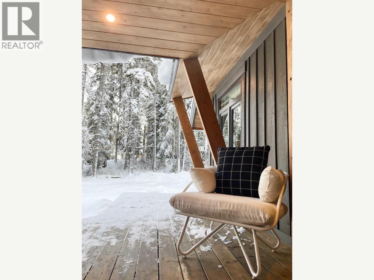
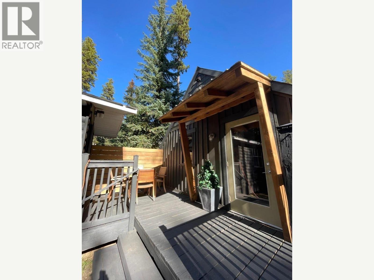
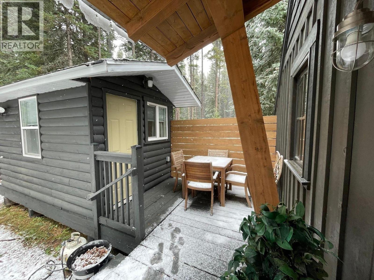
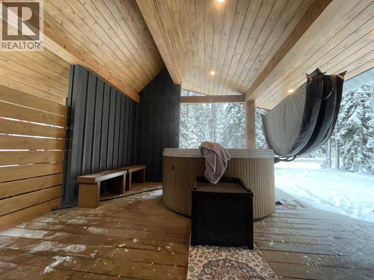
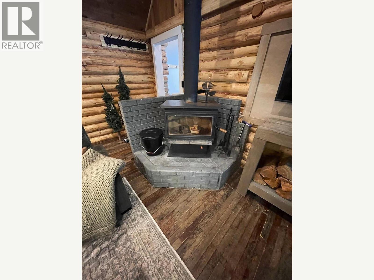
Offered at $724,900, 1166 Apex Mountain Road is a character-filled mountain home that shows even better in person than in photos. Set on 0.34 acres, this 1,144 sq. ft. home offers 2 bedrooms, 1 bathroom and two flexible loft areas for guests, hobbies, work or extra living space. Warm wood finishes and a wood stove create an inviting alpine feel, with electric heat and a durable metal roof. Four parking spaces, including RV parking, add versatility. The property has a septic system and water source recorded as Other. Make it your full-time mountain base or a getaway for the four-season Apex lifestyle. Enjoy skiing and snowboarding at Apex, skating and tubing when operating, nearby Nordic and snowmobiling routes, plus hiking, nature walks and side-by-side recreation on authorized public routes outside the resort's controlled area. Distinctive, welcoming and full of character, this is a property to experience in person. MLS® 10403317. (id:58301)
Property Details
| MLS® Number | 10403317 |
| Property Type | Single Family |
| Neigbourhood | Penticton Apex |
| Amenities Near By | Recreation, Ski Area |
| Community Features | Rural Setting |
| Features | Level Lot, Private Setting, Treed, Central Island |
| Parking Space Total | 4 |
Building
| Bathroom Total | 1 |
| Bedrooms Total | 2 |
| Appliances | Refrigerator, Dishwasher, Cooktop - Electric, Oven - Electric, Range - Electric, Water Heater - Electric, Washer/dryer Stack-up |
| Architectural Style | Bungalow |
| Constructed Date | 1970 |
| Construction Style Attachment | Detached |
| Exterior Finish | Wood |
| Fireplace Fuel | Wood |
| Fireplace Present | Yes |
| Fireplace Total | 1 |
| Fireplace Type | Conventional |
| Foundation Type | None |
| Heating Fuel | Electric, Wood |
| Heating Type | Stove |
| Roof Material | Metal |
| Roof Style | Unknown |
| Stories Total | 1 |
| Size Interior | 1,144 Sqft |
| Type | House |
| Utility Water | See Remarks |
Parking
| Additional Parking | |
| Other | |
| R V | 1 |
Land
| Access Type | Easy Access |
| Acreage | No |
| Land Amenities | Recreation, Ski Area |
| Landscape Features | Level |
| Sewer | Septic Tank |
| Size Irregular | 0.34 |
| Size Total | 0.34 Ac|under 1 Acre |
| Size Total Text | 0.34 Ac|under 1 Acre |
Rooms
| Level | Type | Length | Width | Dimensions |
|---|---|---|---|---|
| Second Level | Loft | 14'8'' x 8'11'' | ||
| Second Level | Loft | 9'5'' x 7'9'' | ||
| Main Level | Full Bathroom | 1' x 1' | ||
| Main Level | Bedroom | 11'2'' x 7'4'' | ||
| Main Level | Living Room | 17'5'' x 15'4'' | ||
| Main Level | Dining Room | 15'4'' x 14'4'' | ||
| Main Level | Primary Bedroom | 10'9'' x 9'6'' | ||
| Main Level | Kitchen | 7'9'' x 7'8'' |
https://www.realtor.ca/real-estate/30389079/1166-apex-mountain-road-penticton-penticton-apex
Contact Us
Contact us for more information

Rico Manazza
riccardomanazza.realtor/
www.facebook.com/profile.php?id=100067489839906
www.linkedin.com/in/riccardo-manazza-35462b286/
x.com/ManazzaRiccardo
www.instagram.com/riccardo_manazza_exp_realty/
Exp Realty
645 Main Street
Penticton, British Columbia V2A 5C9
645 Main Street
Penticton, British Columbia V2A 5C9
(833) 817-6506
(866) 263-9200
www.exprealty.ca/

Peter Berzins
www.raventeam.ca/
www.instagram.com/ravenrealestateteam
Exp Realty (Kelowna)
1631 Dickson Ave, Suite 1100
Kelowna, British Columbia V1Y 0B5
1631 Dickson Ave, Suite 1100
Kelowna, British Columbia V1Y 0B5
(833) 817-6506
www.exprealty.ca/

John Krawiec
Personal Real Estate Corporation
www.raventeam.ca/
www.facebook.com/john.krawiec.73
www.linkedin.com/company/raven-real-estate-team
www.instagram.com/johnkrawiec_realtor
Exp Realty (Kelowna)
1631 Dickson Ave, Suite 1100
Kelowna, British Columbia V1Y 0B5
1631 Dickson Ave, Suite 1100
Kelowna, British Columbia V1Y 0B5
(833) 817-6506
www.exprealty.ca/

This REALTOR.ca listing content is owned and licensed by REALTOR® members of The Canadian Real Estate Association
The trademarks REALTOR®, REALTORS®, and the REALTOR® logo are controlled by The Canadian Real Estate Association (CREA) and identify real estate professionals who are members of CREA. The trademarks MLS®, Multiple Listing Service® and the associated logos are owned by The Canadian Real Estate Association (CREA) and identify the quality of services provided by real estate professionals who are members of CREA. The trademark DDF® is owned by The Canadian Real Estate Association (CREA) and identifies CREA's Data Distribution Facility (DDF®)
October 17 2026 10:18:04
Association of Interior REALTORS®
Exp Realty, Exp Realty (Kelowna)