
1125 Antler Drive Penticton, British Columbia V2A 9G6

4 Bedroom
5 Bathroom
2,670 sqft
Central Air Conditioning, Heat Pump
Forced Air
$1,275,000
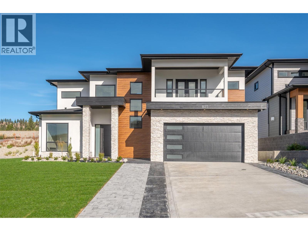
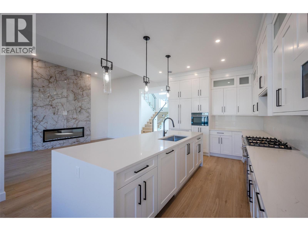
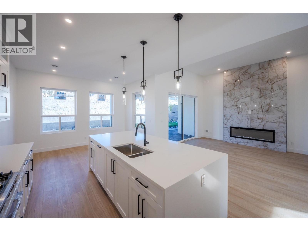
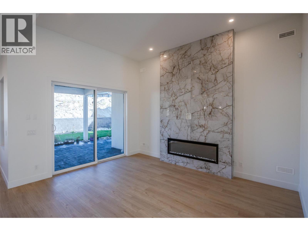
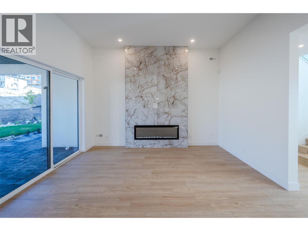
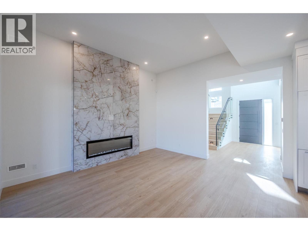
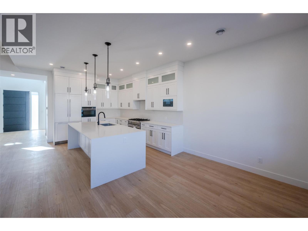
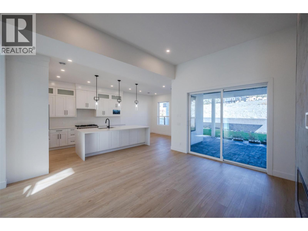
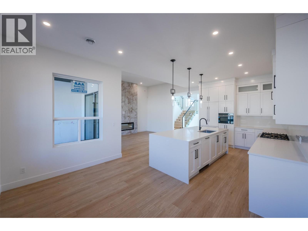
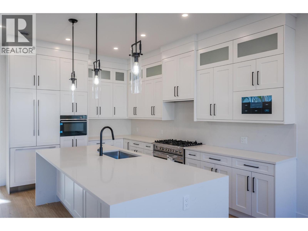
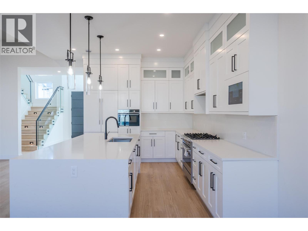
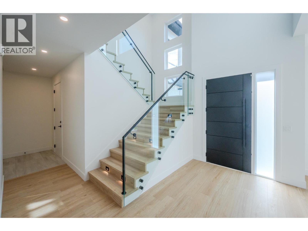
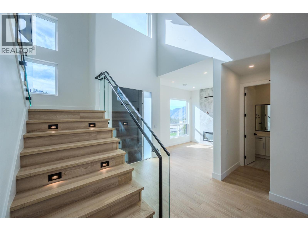
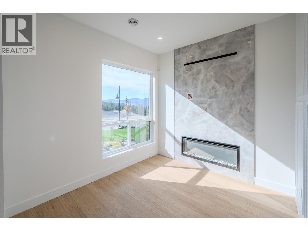
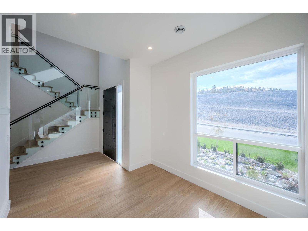
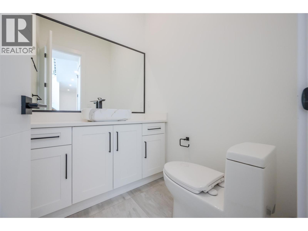
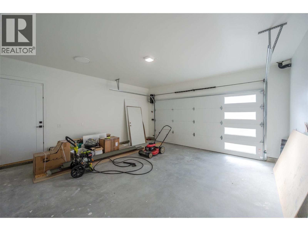
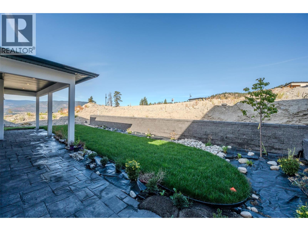
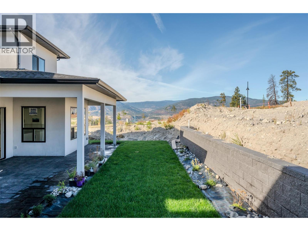
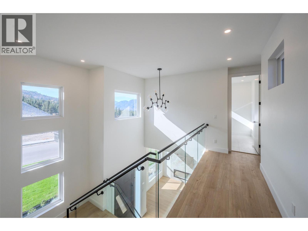
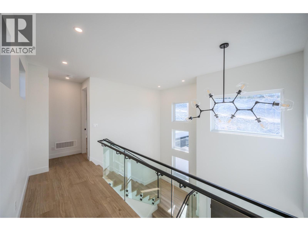
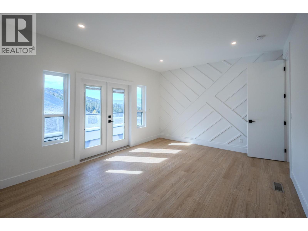
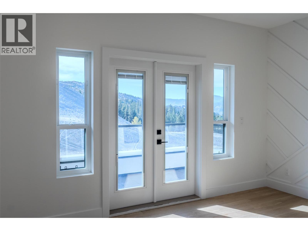
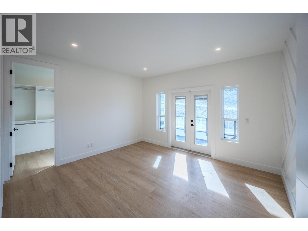
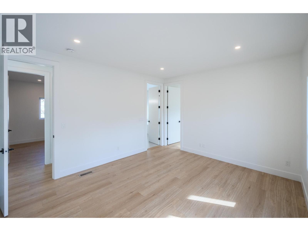
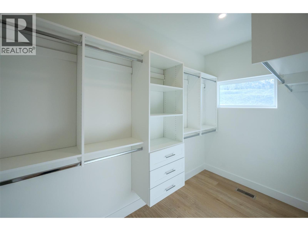
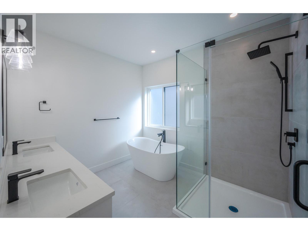
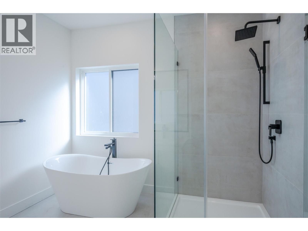
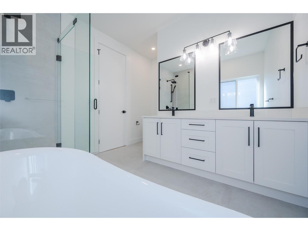
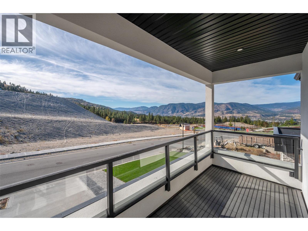
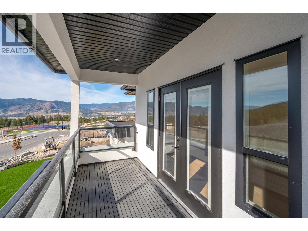
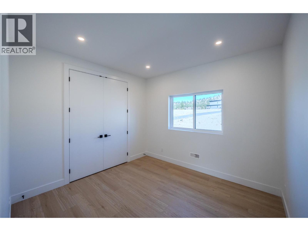
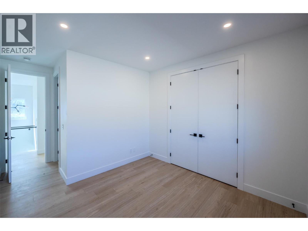
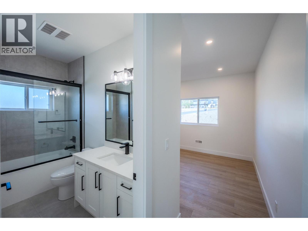
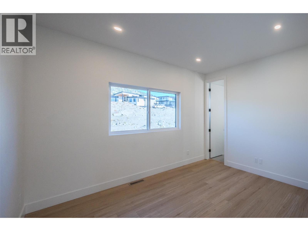
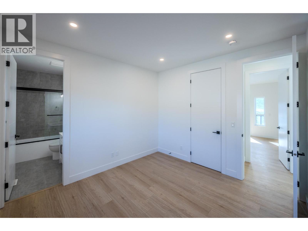
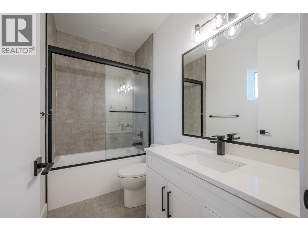
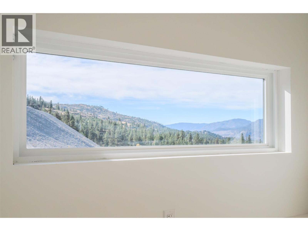
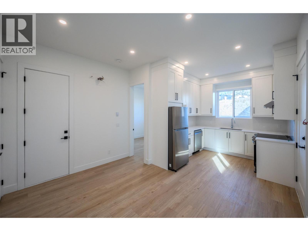
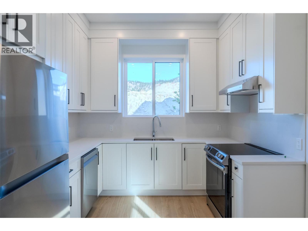
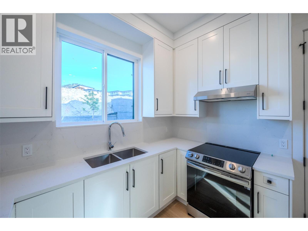
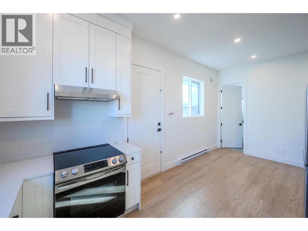
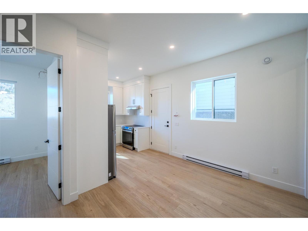
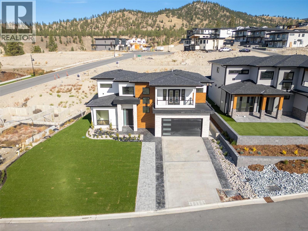
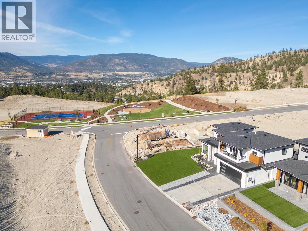
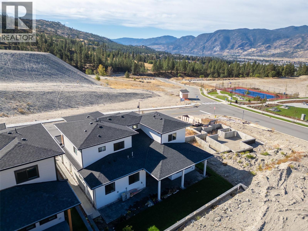
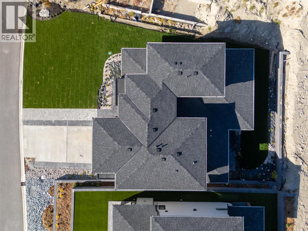
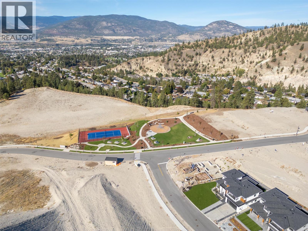
Welcome to ""The Ridge"", one of Penticton's most prestigious new neighbourhoods. This luxury home is crafted by Blue Haven Construction, a highly respected builder with over 25 years of experience delivering exceptional homes. Step inside to a grand entrance with ultra vaulted ceilings, leading to a sophisticated living room with an elegant floor-to-ceiling fireplace which connects to the kitchen/dining area. Large sliders open to a fully covered patio creating an indoor/outdoor living experience. A chef's dream, the kitchen is equipped with a waterfall island, built-in Fisher & Paykel appliances, and a home control touch screen for modern convenience. The entire home is graced with a wall of windows that bathe the area in natural light, creating an inviting space throughout! Upstairs, the primary suite offers a serene escape with a luxurious walk in-closet, freestanding tub, rain shower and dual vanities. A striking feature wall and a walkout deck where you can take in breathtaking mountain views -- perfect for enjoying your morning coffee or winding down in the evening. Each bedroom in the home includes its own 4-piece ensuite, offering ultimate privacy. Outside, the landscaped yard provides plenty of space for children to play, which is a rare find in this sought-after community! The home also boasts a 1-bedroom legal suite, a perfect mortgage helper, along with a double car garage and an extended driveway for ample parking! ** GST has been paid ** (id:58301)
Property Details
| MLS® Number | 10403762 |
| Property Type | Single Family |
| Neigbourhood | Columbia/Duncan |
| Amenities Near By | Park, Recreation, Schools |
| Features | Central Island, Balcony |
| Parking Space Total | 2 |
| View Type | City View, Mountain View |
Building
| Bathroom Total | 5 |
| Bedrooms Total | 4 |
| Appliances | Refrigerator, Dishwasher, Range - Electric, Range - Gas, Washer & Dryer |
| Constructed Date | 2024 |
| Construction Style Attachment | Detached |
| Cooling Type | Central Air Conditioning, Heat Pump |
| Half Bath Total | 1 |
| Heating Type | Forced Air |
| Stories Total | 2 |
| Size Interior | 2,670 Sqft |
| Type | House |
| Utility Water | Municipal Water |
Parking
| Attached Garage | 2 |
Land
| Access Type | Easy Access |
| Acreage | No |
| Land Amenities | Park, Recreation, Schools |
| Sewer | Municipal Sewage System |
| Size Irregular | 0.15 |
| Size Total | 0.15 Ac|under 1 Acre |
| Size Total Text | 0.15 Ac|under 1 Acre |
Rooms
| Level | Type | Length | Width | Dimensions |
|---|---|---|---|---|
| Second Level | Primary Bedroom | 14'1'' x 12'11'' | ||
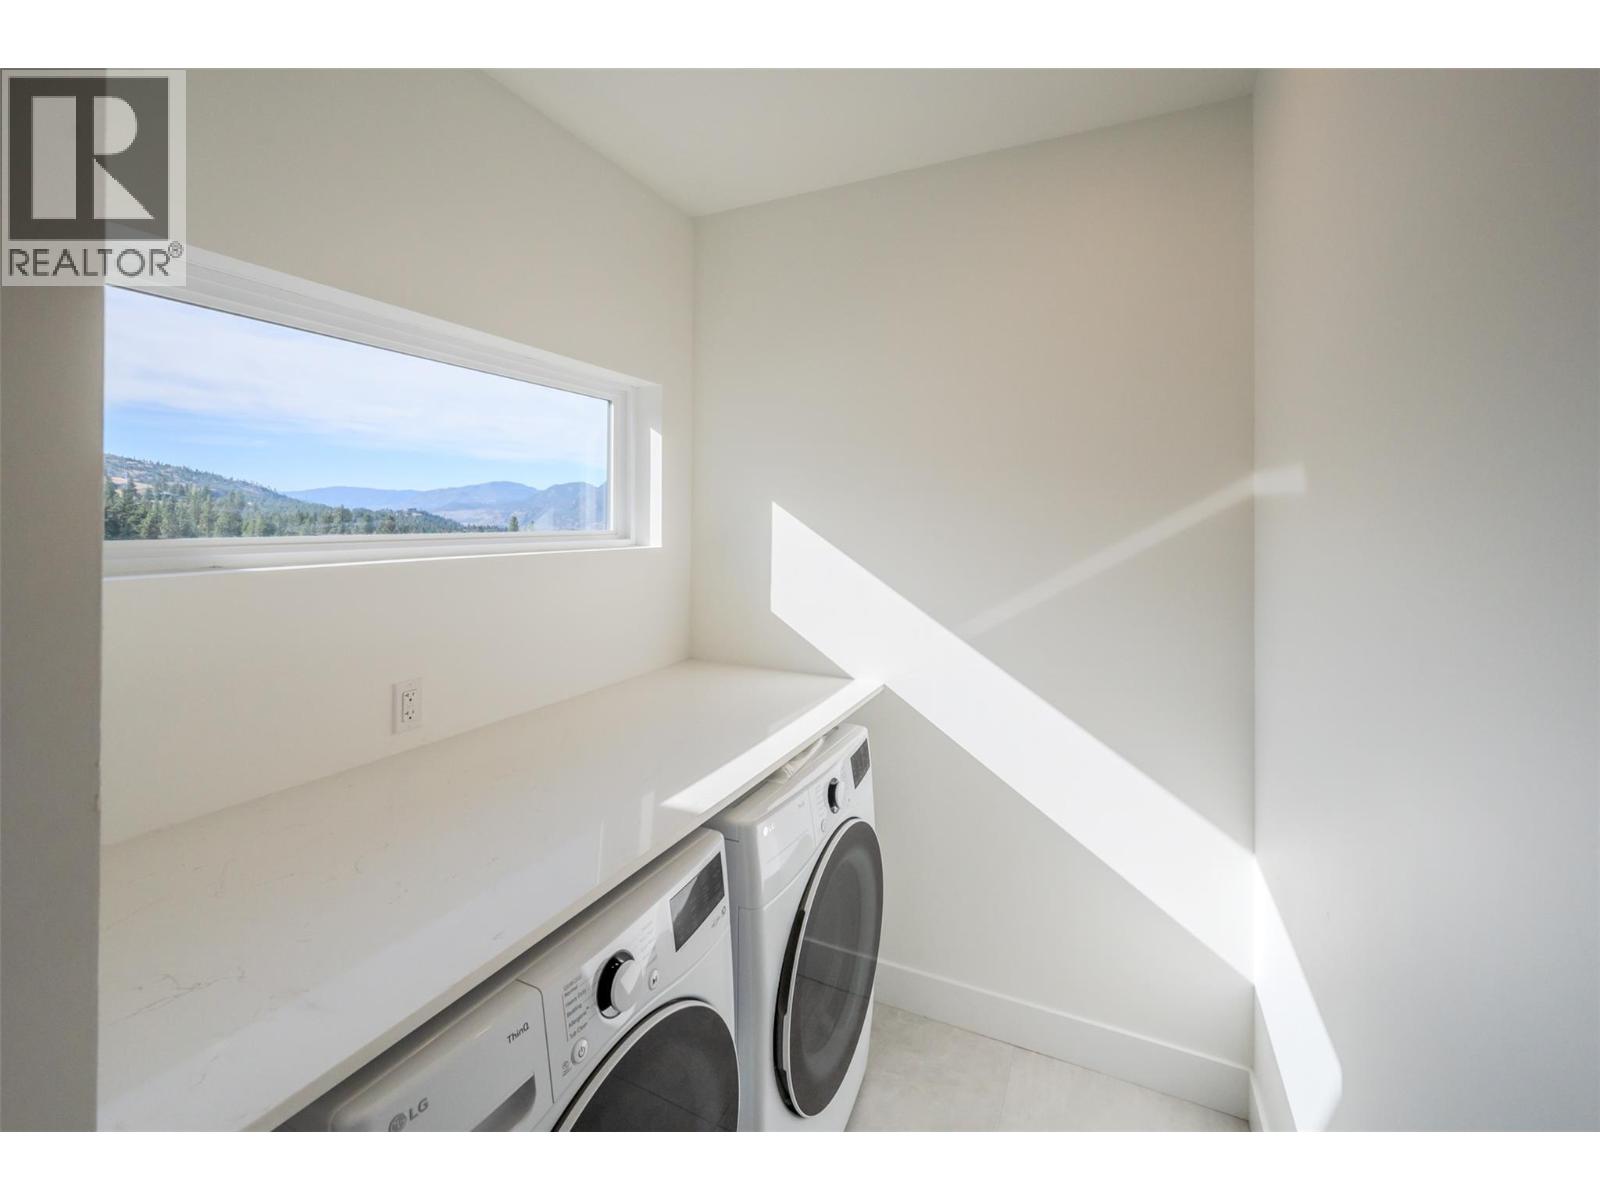
| Second Level | Laundry Room | 9'8'' x 5'10'' | ||
| Second Level | Bedroom | 10'7'' x 11'7'' | ||
| Second Level | Bedroom | 11'1'' x 15'10'' | ||
| Second Level | 5pc Ensuite Bath | 12'5'' x 10'1'' | ||
| Second Level | 4pc Ensuite Bath | 8'10'' x 4'11'' | ||
| Second Level | 4pc Ensuite Bath | 9'6'' x 4'11'' | ||
| Main Level | Utility Room | 6'7'' x 2'11'' | ||
| Main Level | Mud Room | 6'7'' x 9'1'' | ||
| Main Level | Living Room | 10'11'' x 9'7'' | ||
| Main Level | Kitchen | 10'3'' x 15'2'' | ||
| Main Level | Kitchen | 9'9'' x 10'7'' | ||
| Main Level | Foyer | 7' x 7'4'' | ||
| Main Level | Family Room | 15'9'' x 15'3'' | ||
| Main Level | Dining Room | 13'1'' x 9'2'' | ||
| Main Level | Dining Room | 13'5'' x 8'7'' | ||
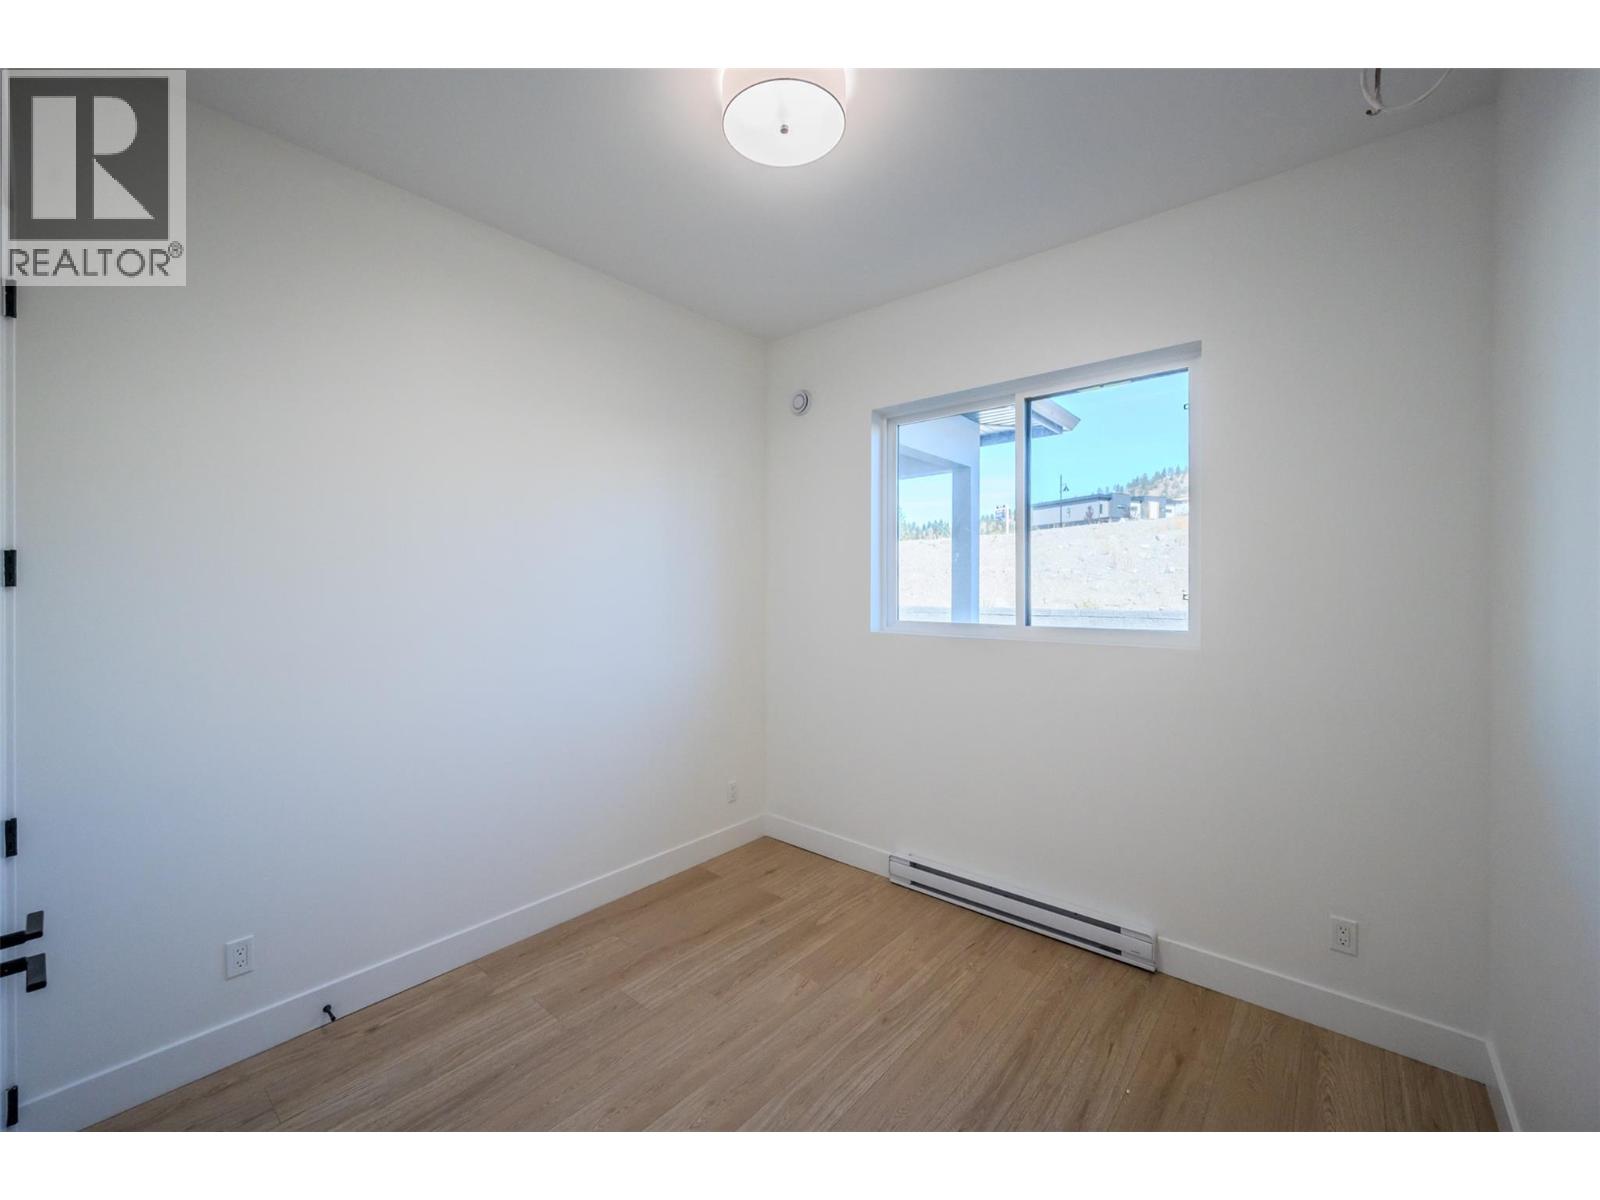
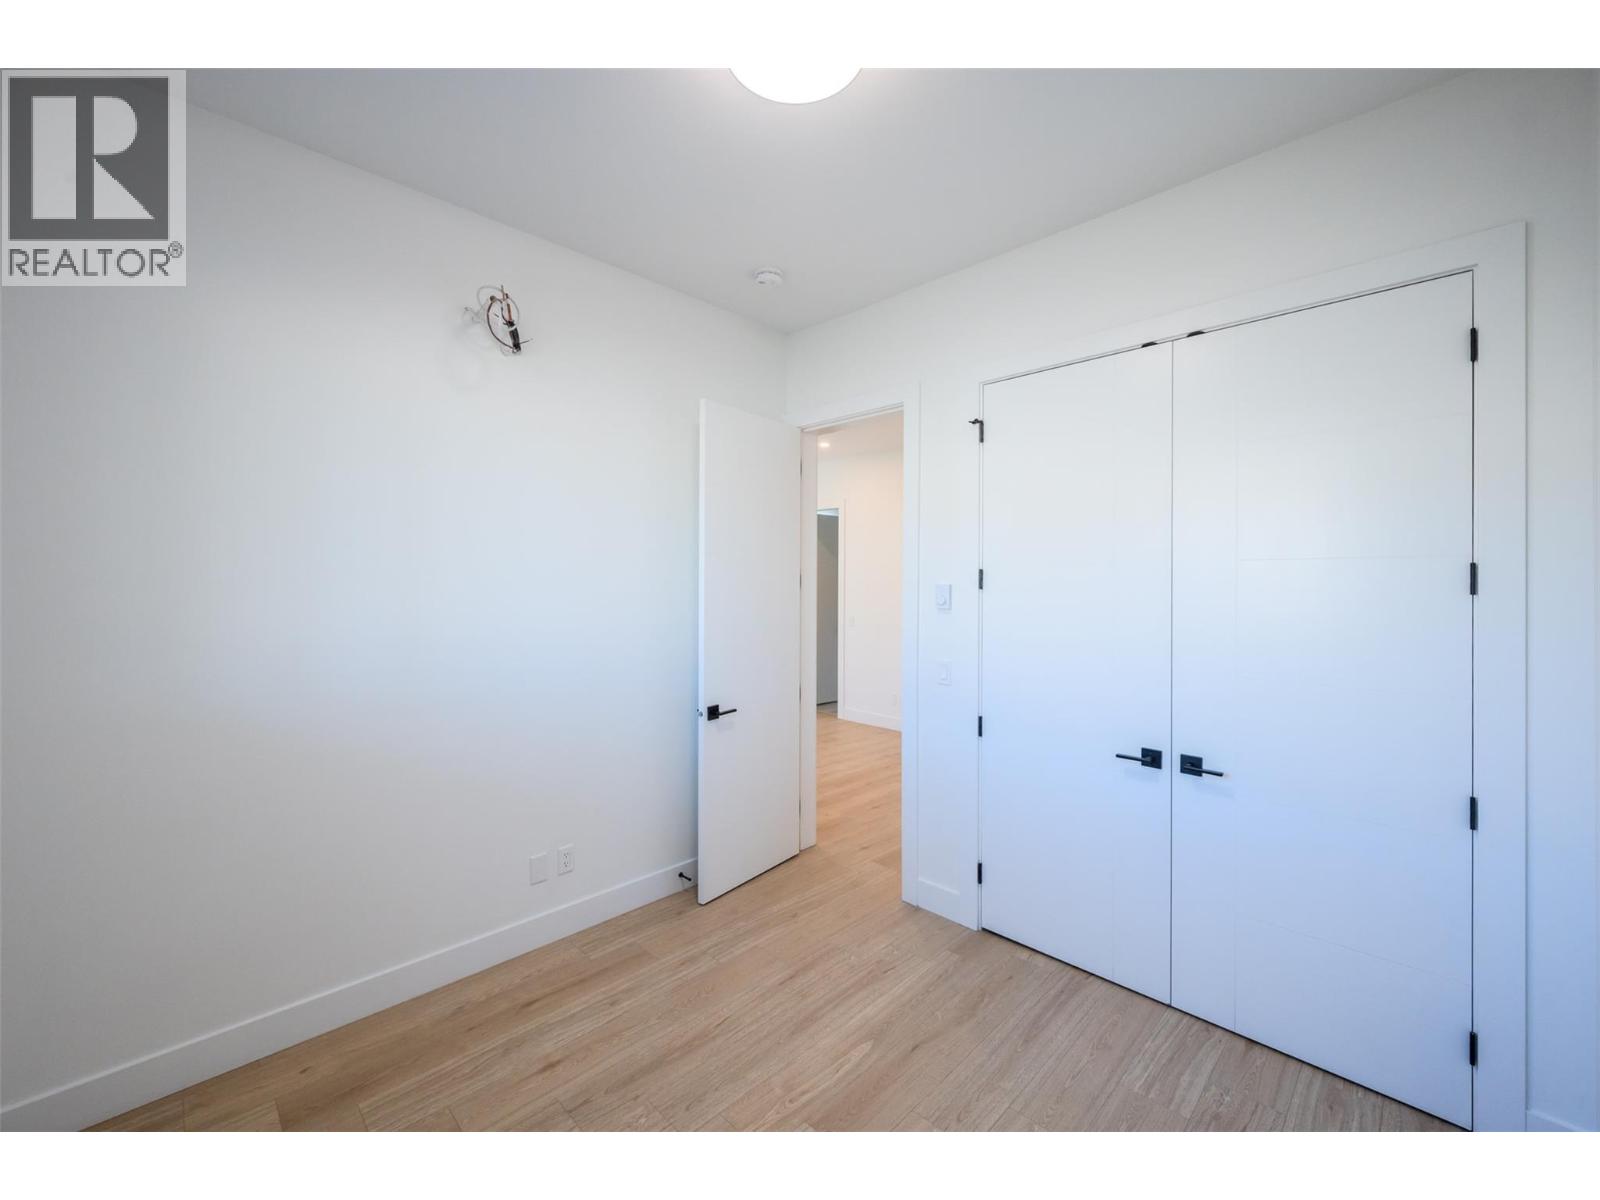
| Main Level | Bedroom | 9'11'' x 9'11'' | ||
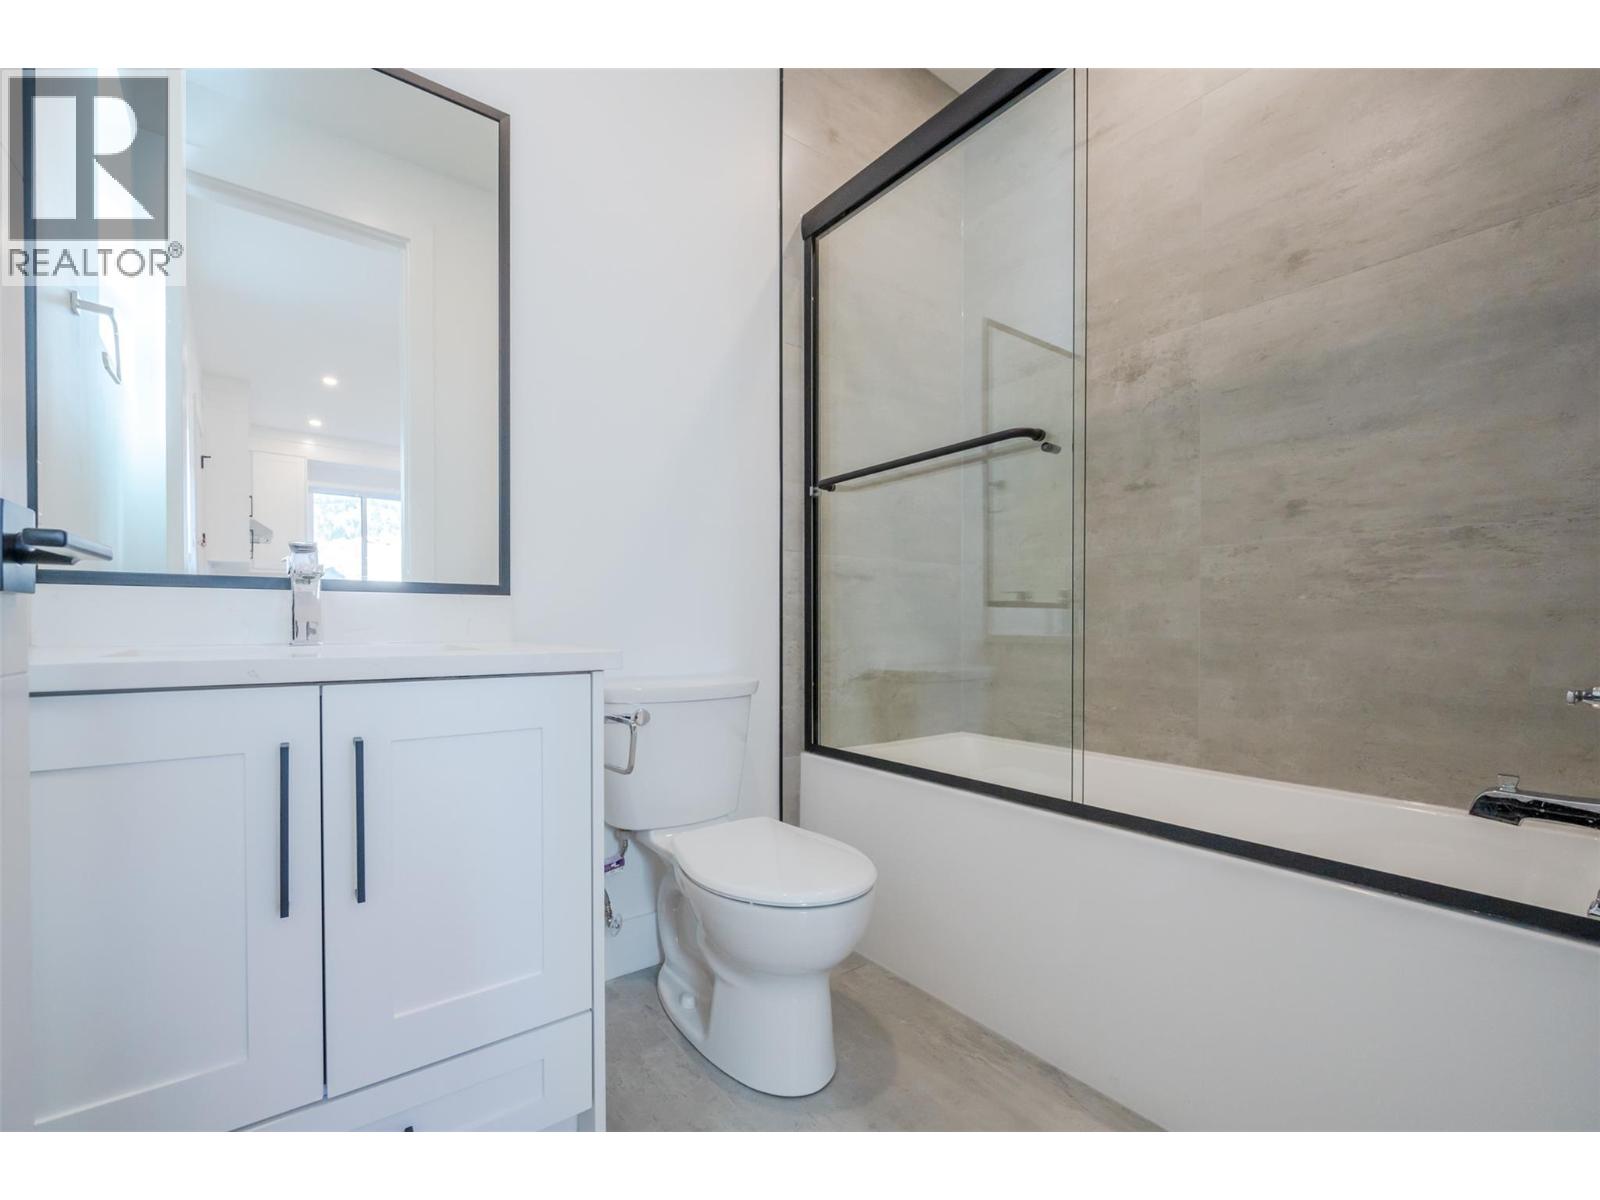
| Main Level | 4pc Bathroom | 7'11'' x 4'11'' | ||
| Main Level | 2pc Bathroom | 5'11'' x 5'1'' |
https://www.realtor.ca/real-estate/30411785/1125-antler-drive-penticton-columbiaduncan
Contact Us
Contact us for more information

Josh Janz
Personal Real Estate Corporation
joshjanz.com/
RE/MAX Penticton Realty
302 Eckhardt Avenue West
Penticton, British Columbia V2A 2A9
302 Eckhardt Avenue West
Penticton, British Columbia V2A 2A9
(250) 492-2266
(250) 492-3005

This REALTOR.ca listing content is owned and licensed by REALTOR® members of The Canadian Real Estate Association
The trademarks REALTOR®, REALTORS®, and the REALTOR® logo are controlled by The Canadian Real Estate Association (CREA) and identify real estate professionals who are members of CREA. The trademarks MLS®, Multiple Listing Service® and the associated logos are owned by The Canadian Real Estate Association (CREA) and identify the quality of services provided by real estate professionals who are members of CREA. The trademark DDF® is owned by The Canadian Real Estate Association (CREA) and identifies CREA's Data Distribution Facility (DDF®)
October 16 2026 05:54:43
Association of Interior REALTORS®
RE/MAX Penticton Realty