
4350 Ponderosa Drive Unit# 129 Peachland, British Columbia V0H 1X5
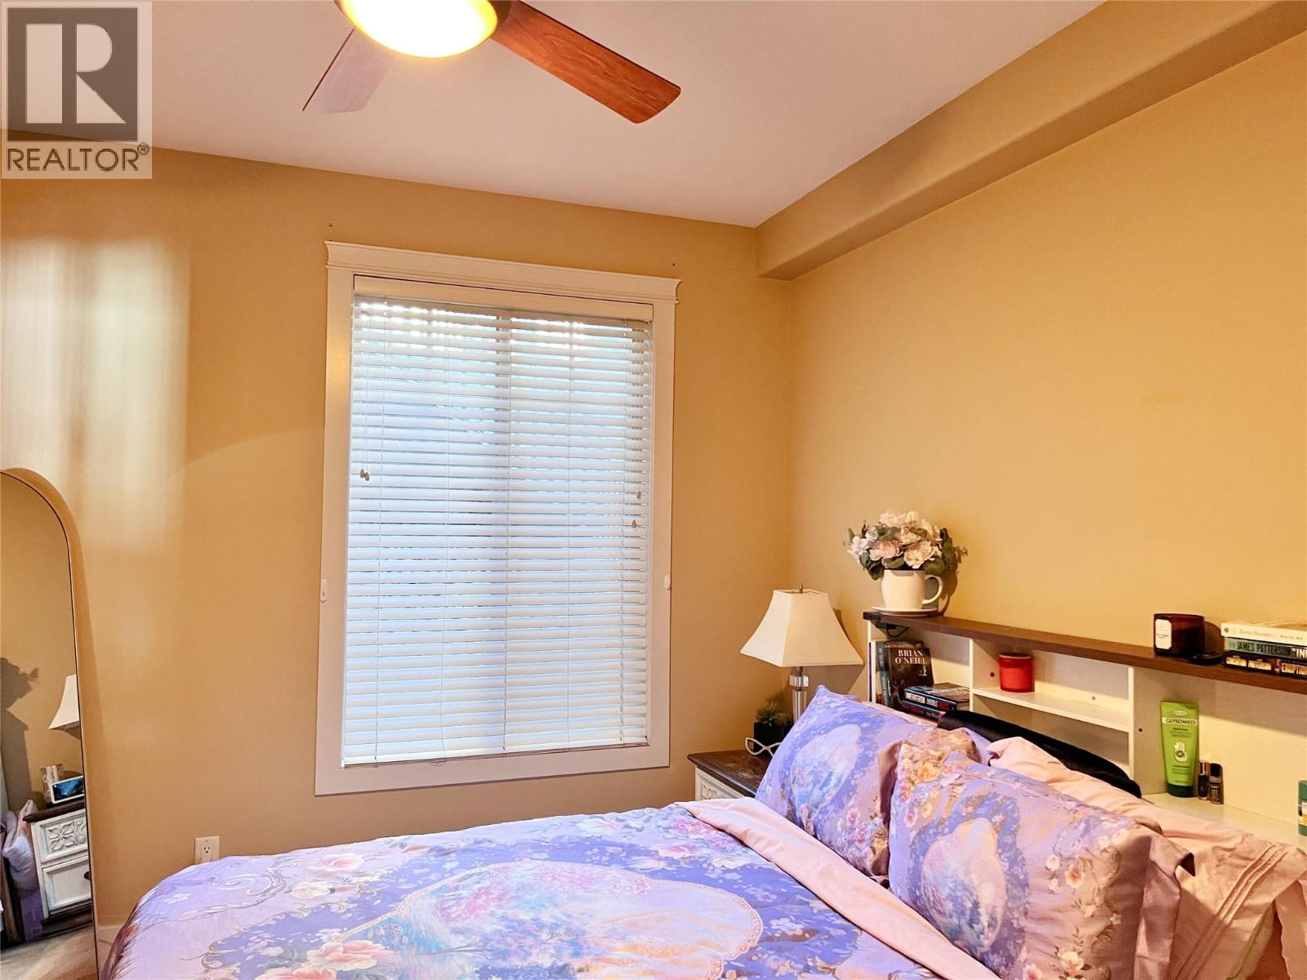
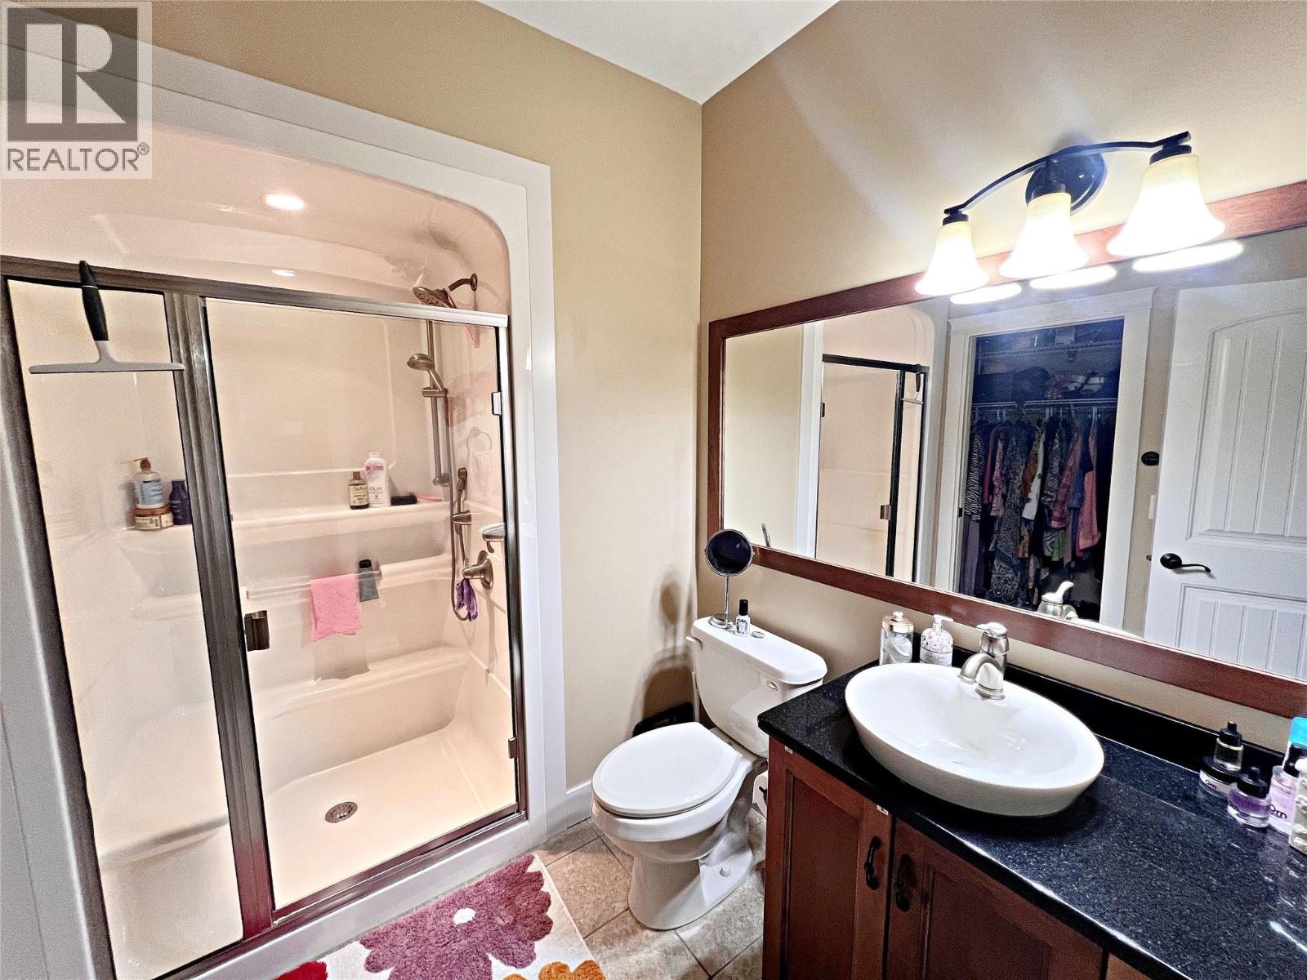
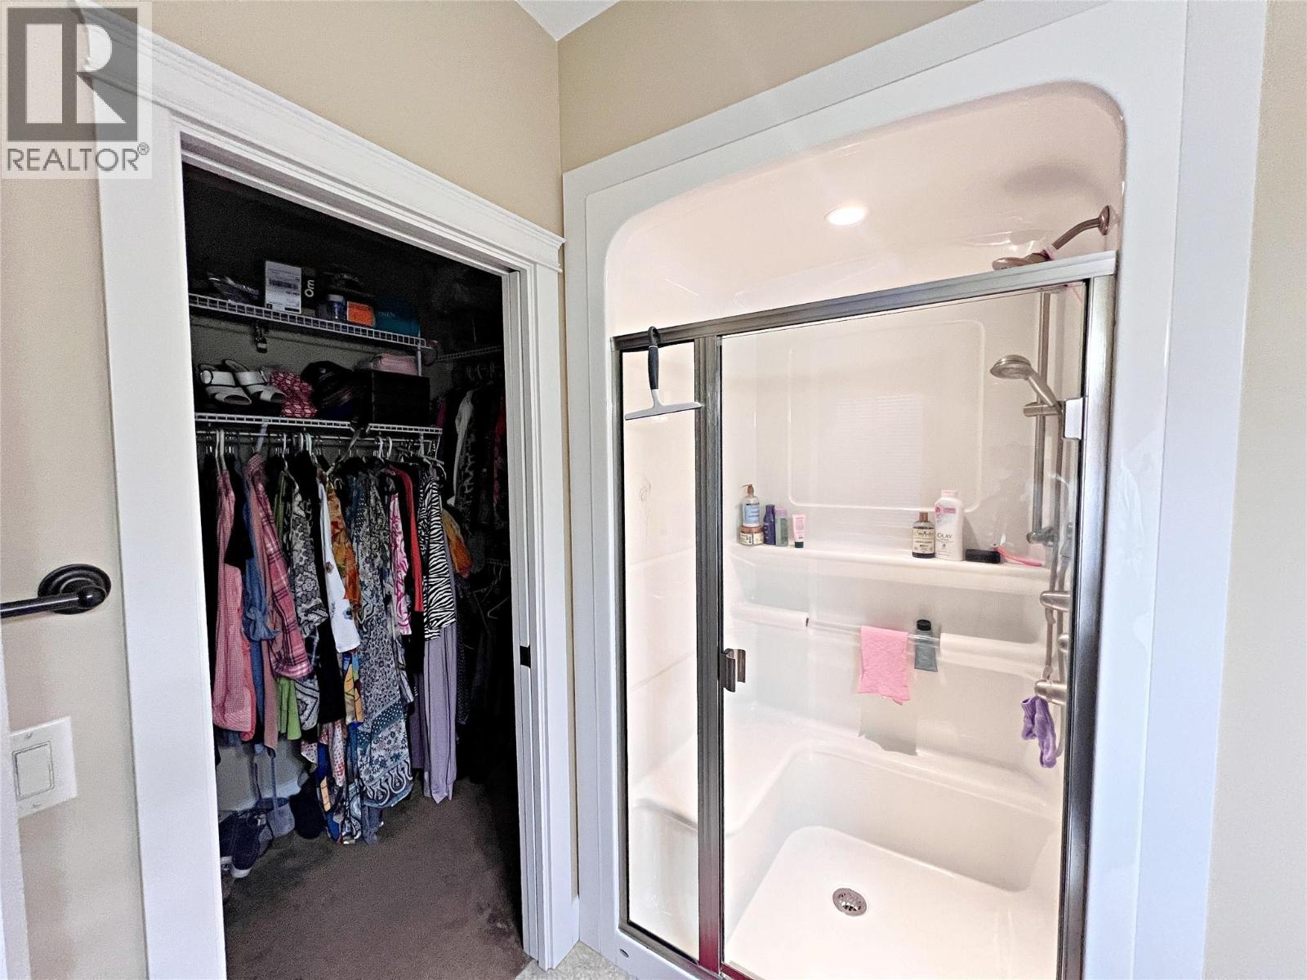

2 Bedroom
2 Bathroom
1,213 sqft
Ranch
Wall Unit
In Floor Heating, Hot Water, Radiant Heat
$549,000Maintenance, Reserve Fund Contributions, Insurance, Ground Maintenance, Property Management, Other, See Remarks, Recreation Facilities, Water
$326 Monthly
Maintenance, Reserve Fund Contributions, Insurance, Ground Maintenance, Property Management, Other, See Remarks, Recreation Facilities, Water
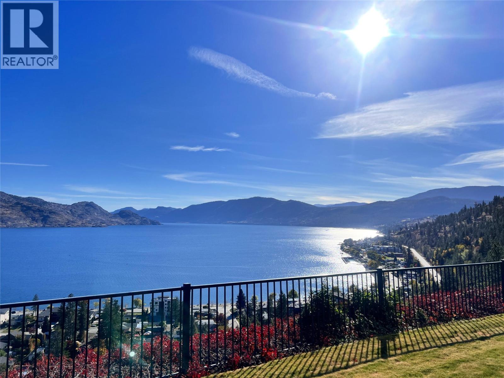
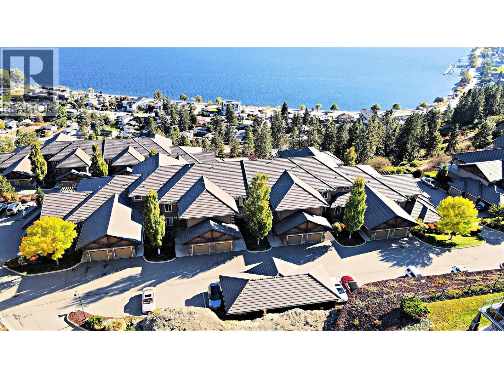
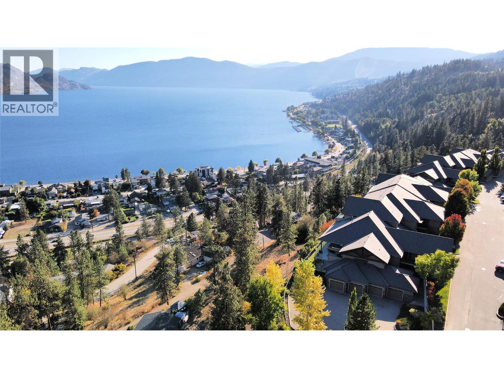
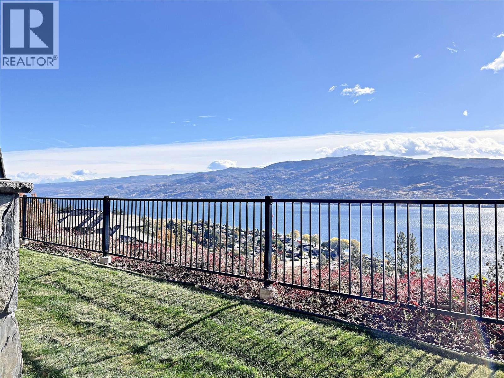
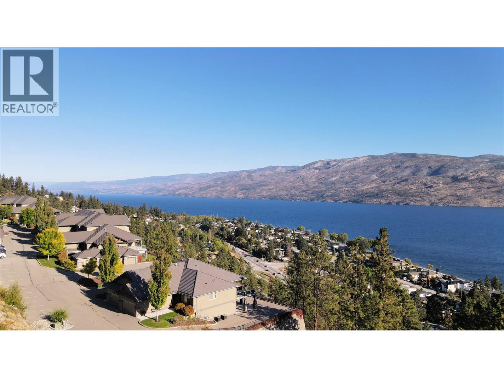
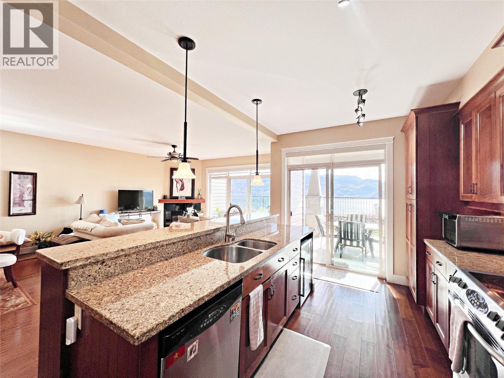
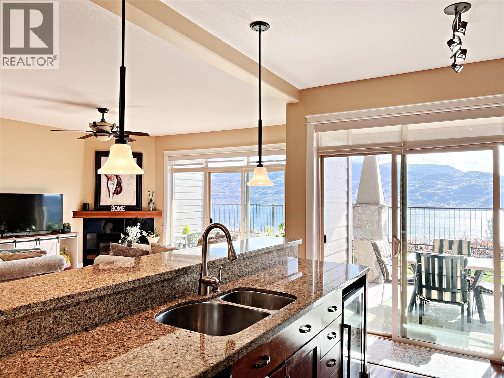
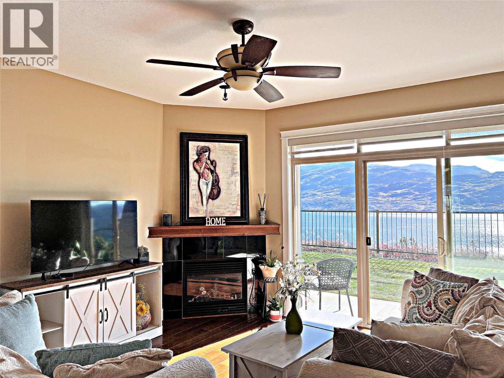
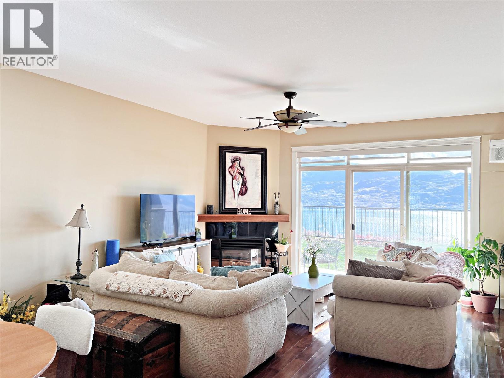
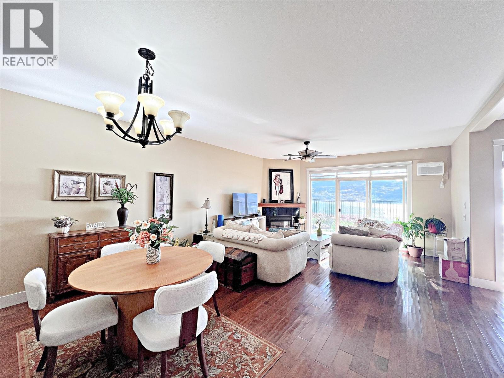
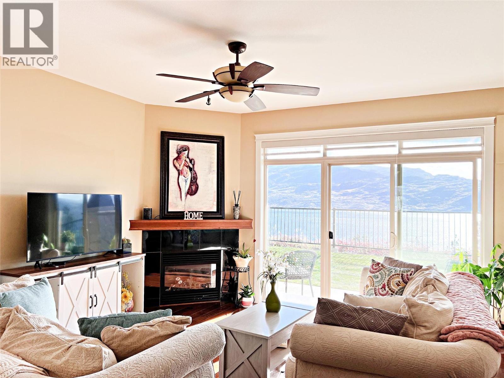
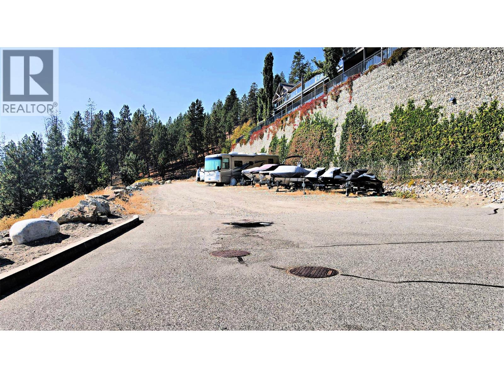
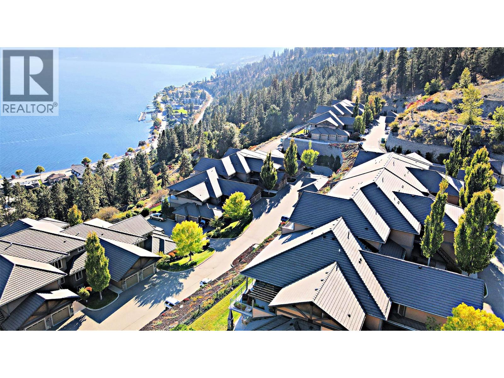
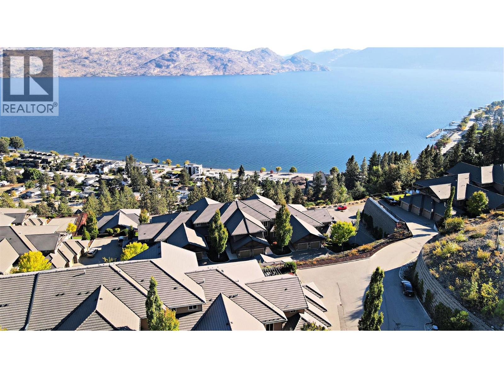
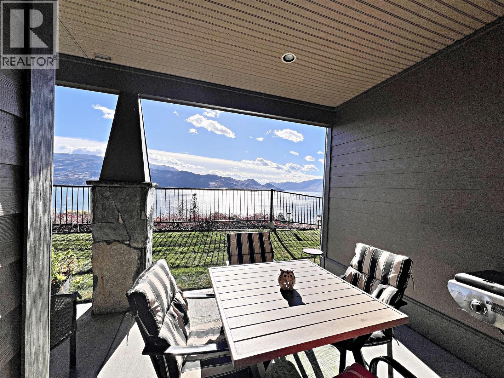
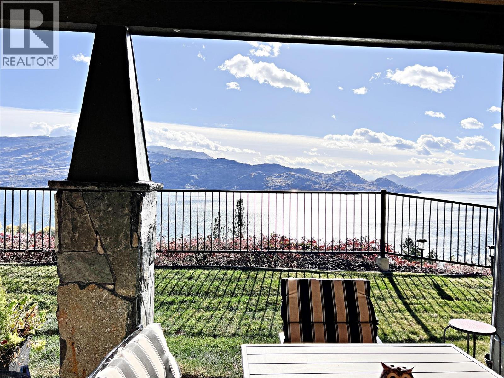
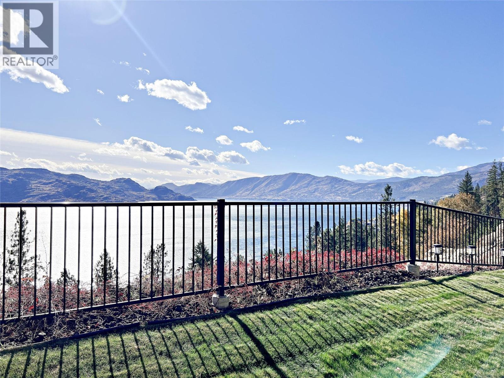
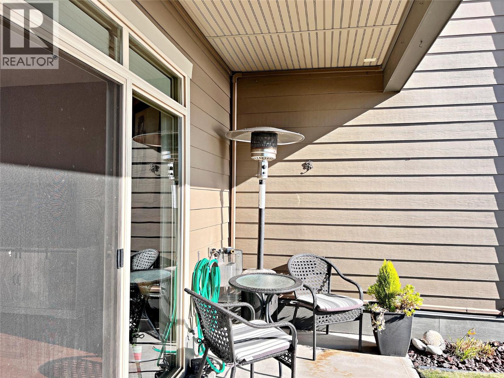
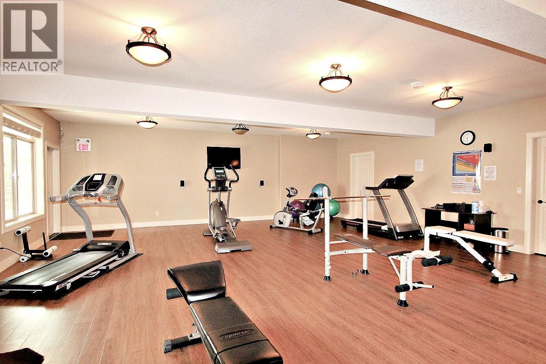
$326 MonthlyExceptional Lakeview at Eagle’s View – Peachland, BC! Discover the beauty of Okanagan living in this inviting 2-bedroom, 2-bathroom townhome at Eagle’s View in Peachland, BC. Enjoy exceptional lake views and the opportunity to own a piece of the Okanagan lifestyle at a price well below assessed value (67K). This is a fantastic opportunity for first-time buyers, retirees, or anyone looking for a peaceful home in a beautiful setting. With possession available November 15, 2026, you can be settled in and ready to enjoy your new home before the holiday season. Don’t miss this opportunity to enjoy the views, lifestyle, and value that Eagle’s View has to offer! RV parking, fitness center, party kitchen and more! Exceptional views. Exceptional value. Your opportunity awaits! (id:58301)
Property Details
| MLS® Number | 10403999 |
| Property Type | Single Family |
| Neigbourhood | Peachland |
| Community Name | Eagle's View |
| Community Features | Pet Restrictions, Pets Allowed With Restrictions |
| Parking Space Total | 1 |
Building
| Bathroom Total | 2 |
| Bedrooms Total | 2 |
| Architectural Style | Ranch |
| Constructed Date | 2007 |
| Construction Style Attachment | Attached |
| Cooling Type | Wall Unit |
| Heating Fuel | Other |
| Heating Type | In Floor Heating, Hot Water, Radiant Heat |
| Stories Total | 1 |
| Size Interior | 1,213 Sqft |
| Type | Row / Townhouse |
| Utility Water | Community Water User's Utility |
Parking
| Additional Parking | |
| Detached Garage | 1 |
| R V |
Land
| Acreage | No |
| Sewer | Municipal Sewage System |
| Size Total Text | Under 1 Acre |
Rooms
| Level | Type | Length | Width | Dimensions |
|---|---|---|---|---|
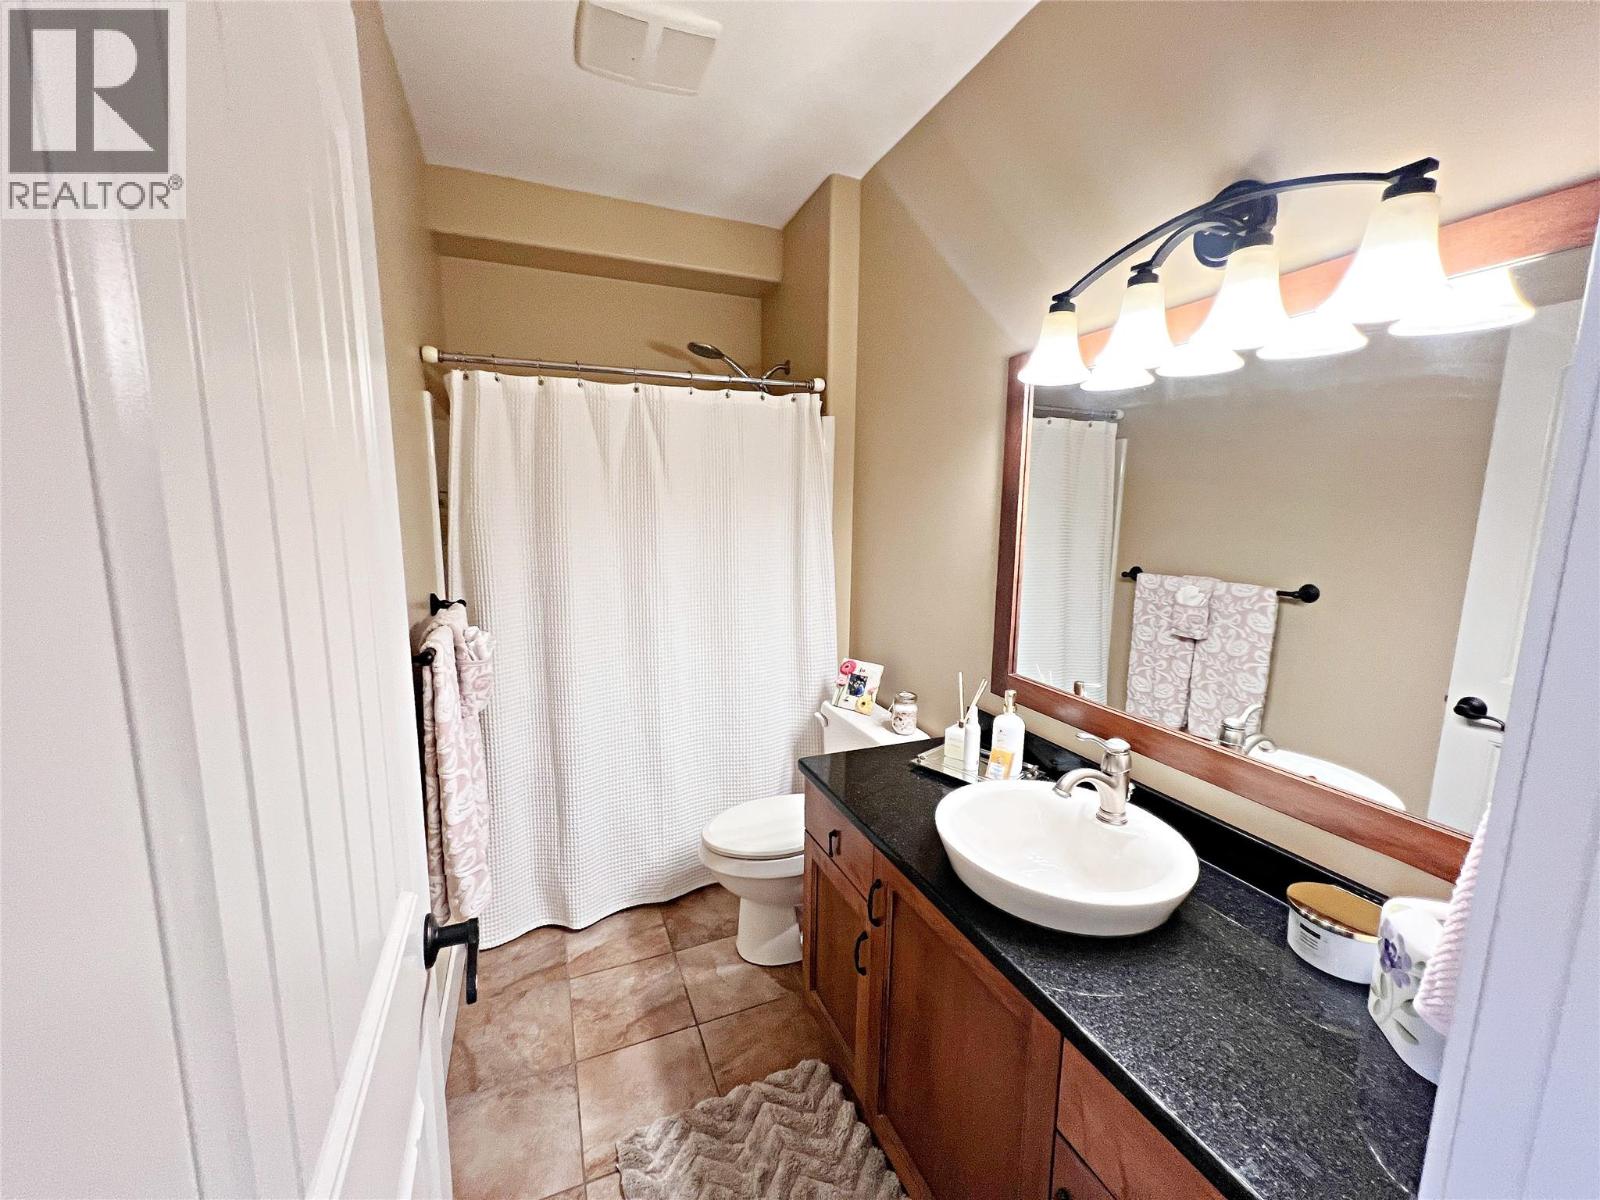
| Main Level | 4pc Bathroom | 8'6'' x 4' | ||
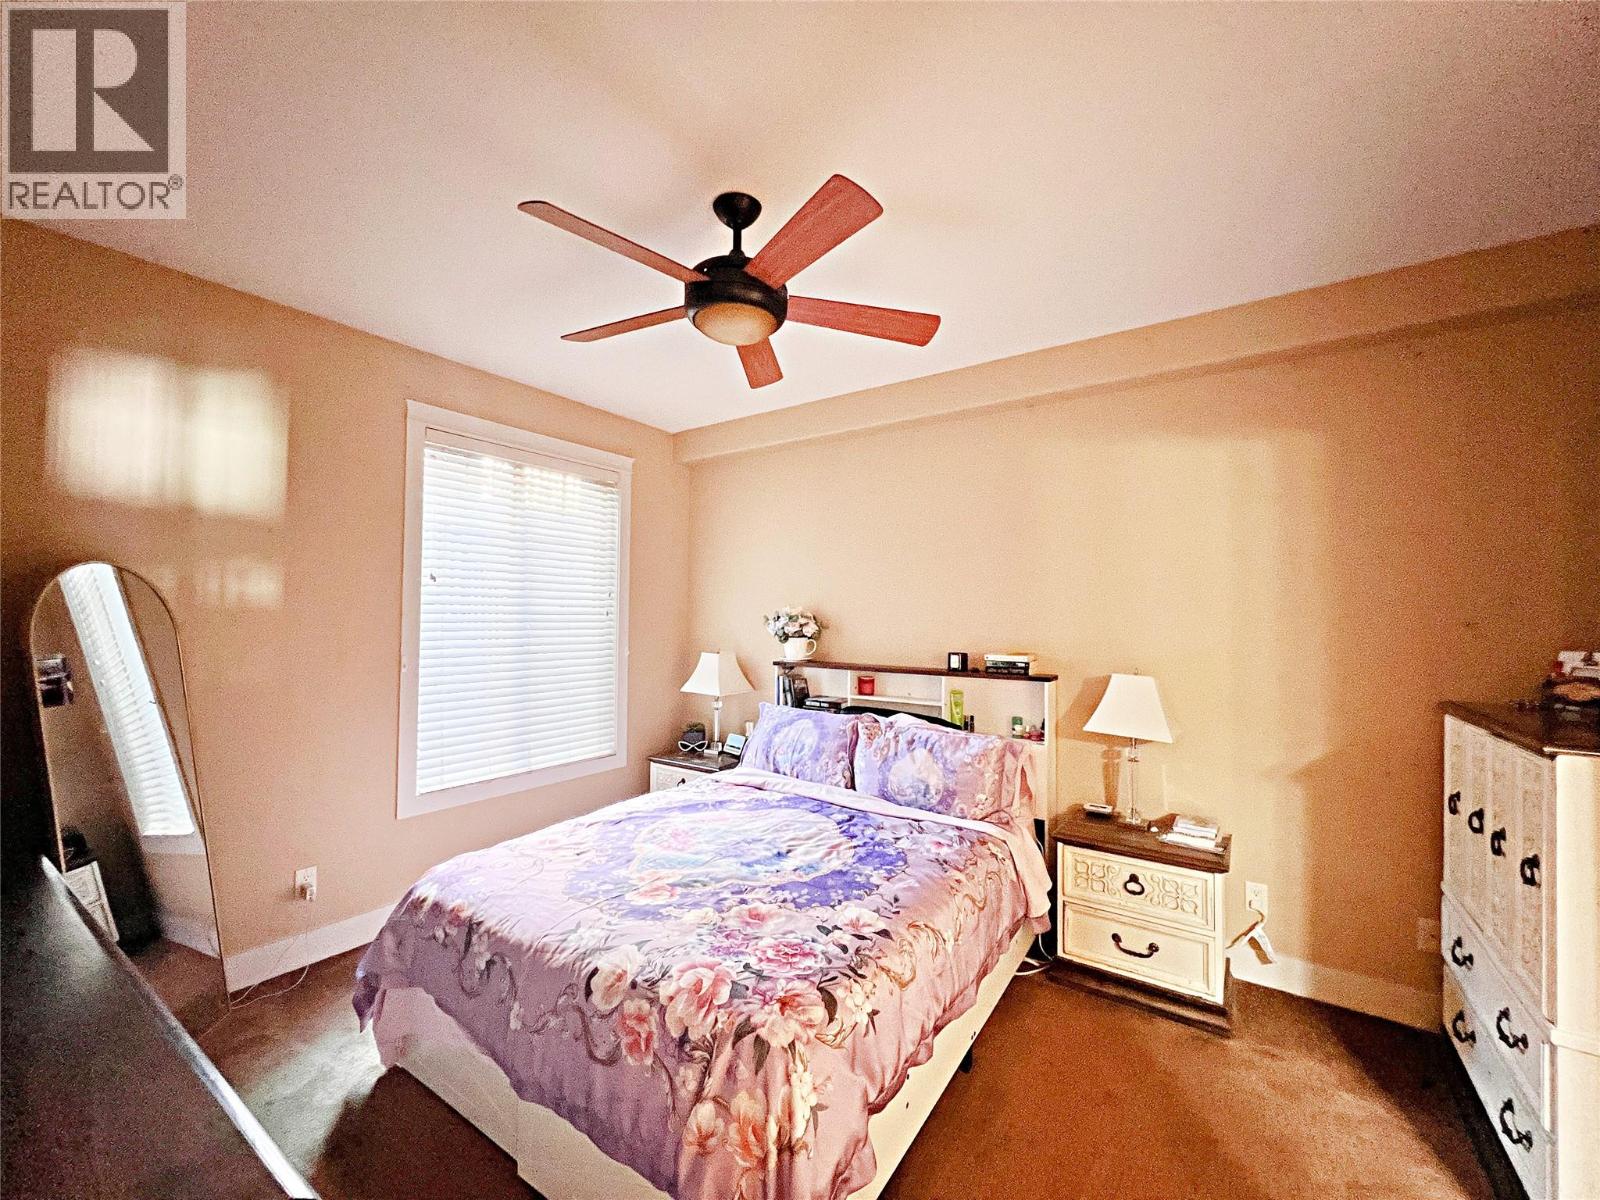
| Main Level | Bedroom | 9'7'' x 10'6'' | ||
| Main Level | 3pc Ensuite Bath | 6'7'' x 8'11'' | ||
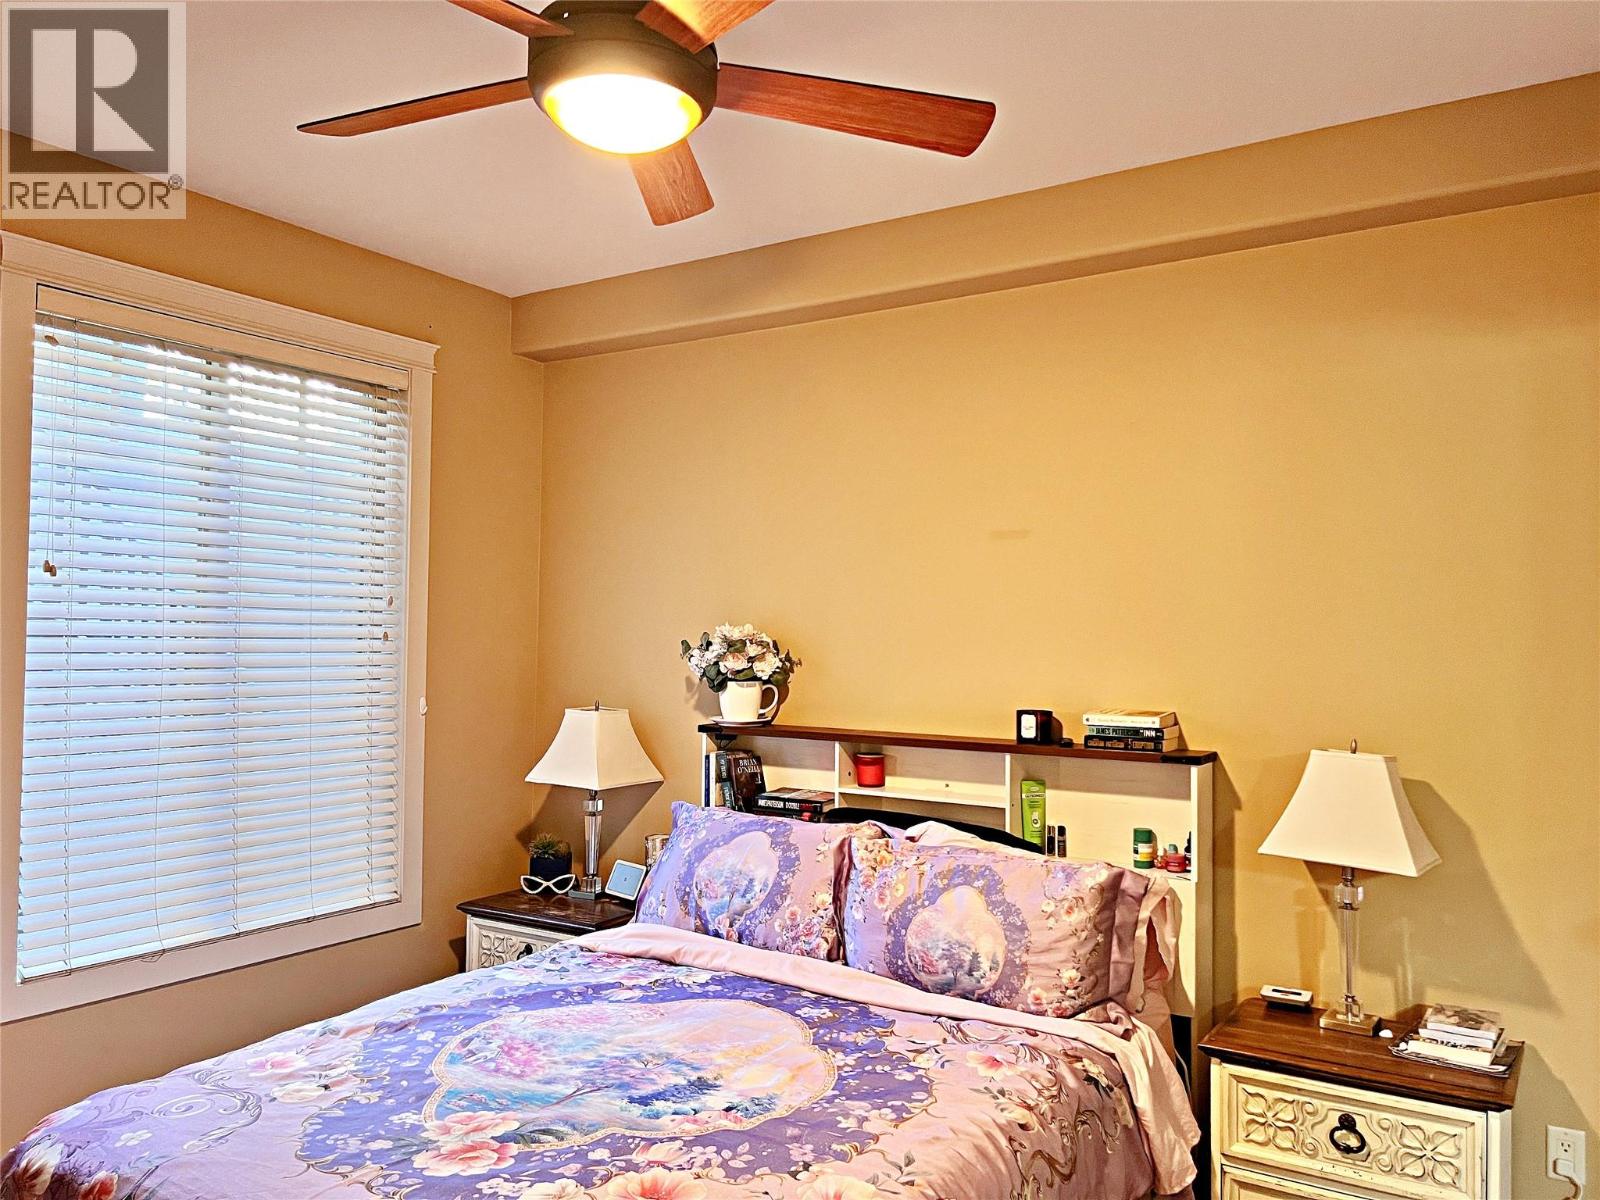
| Main Level | Primary Bedroom | 11'5'' x 13'10'' | ||
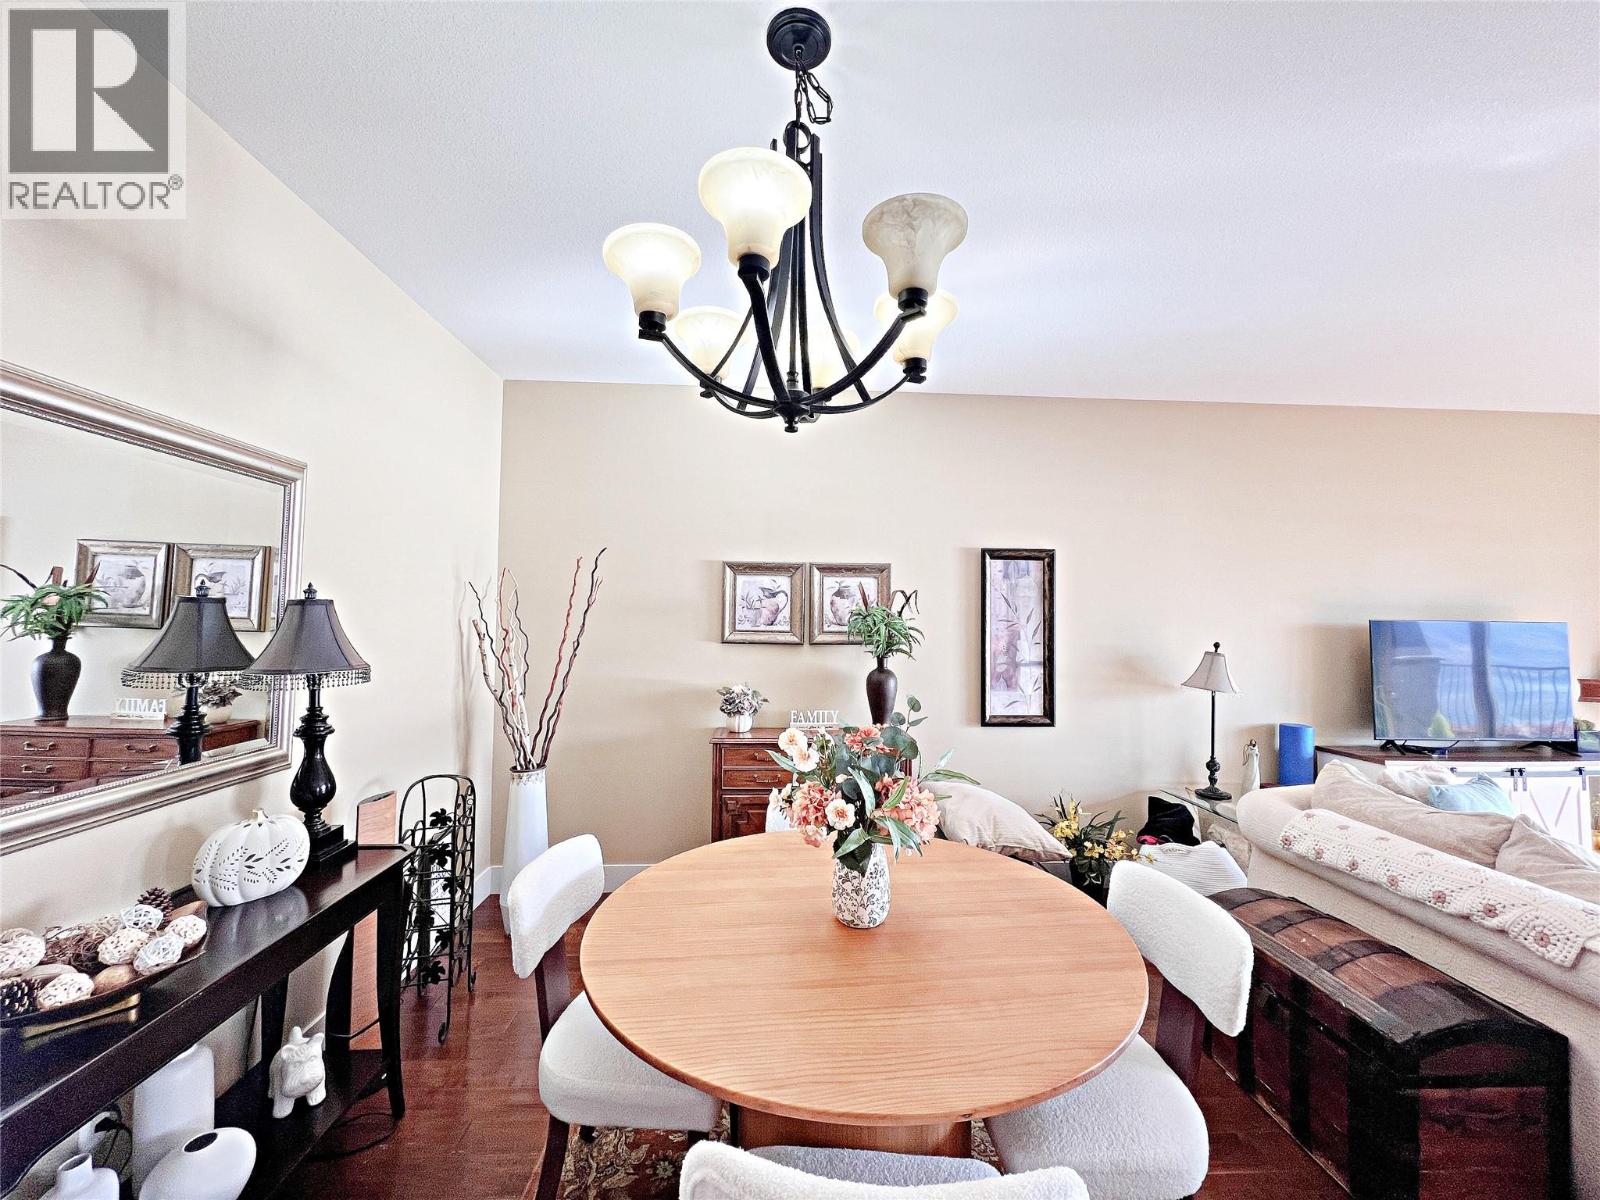
| Main Level | Dining Room | 14' x 8'9'' | ||
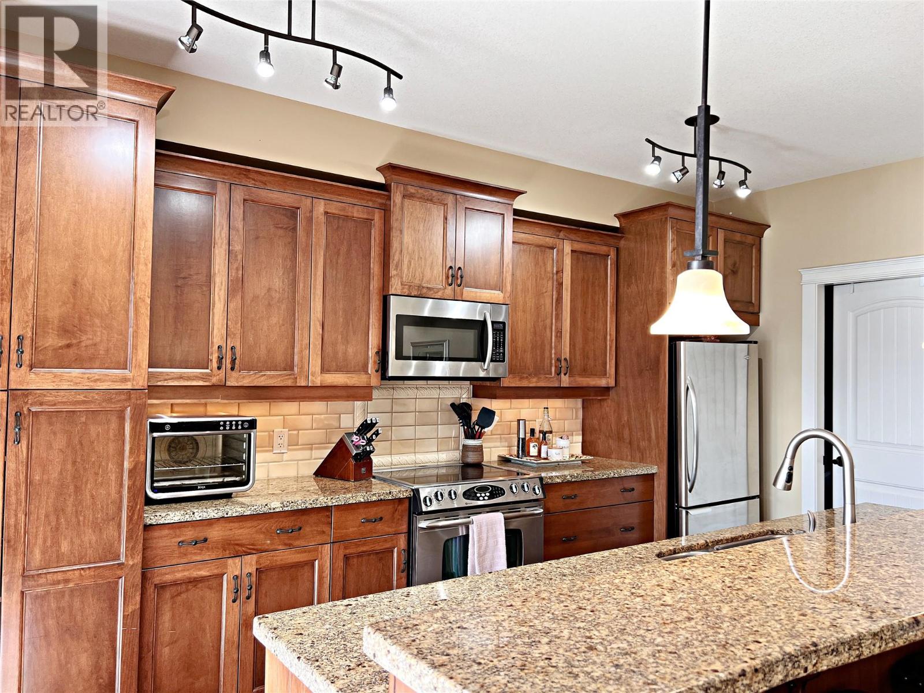
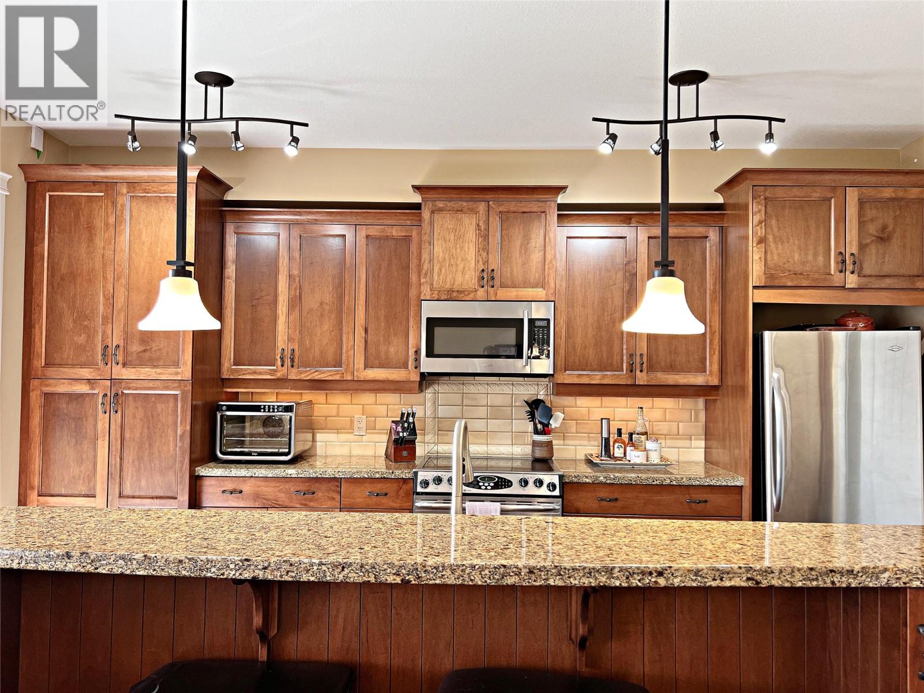
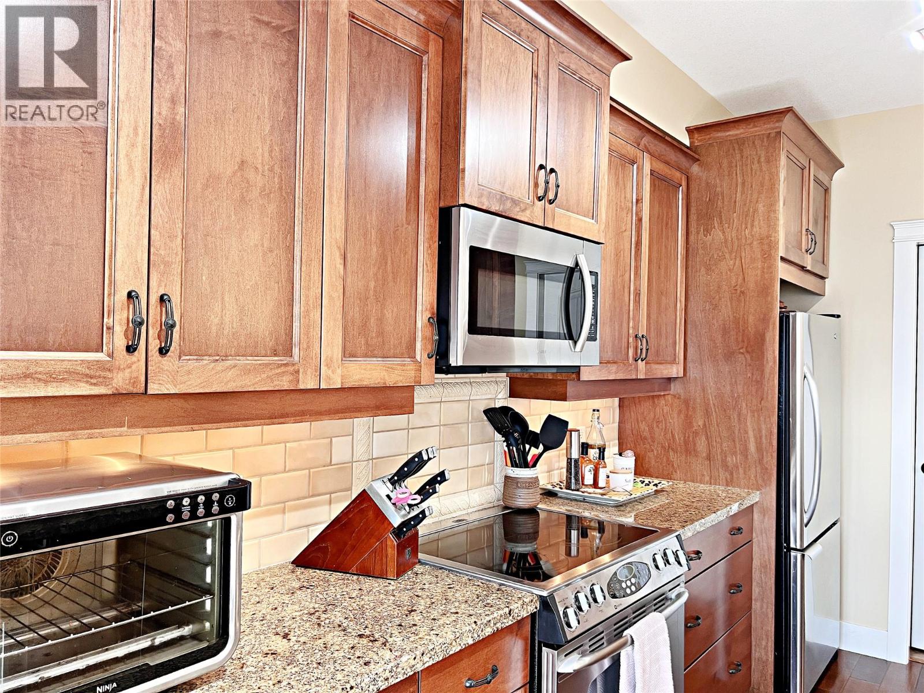
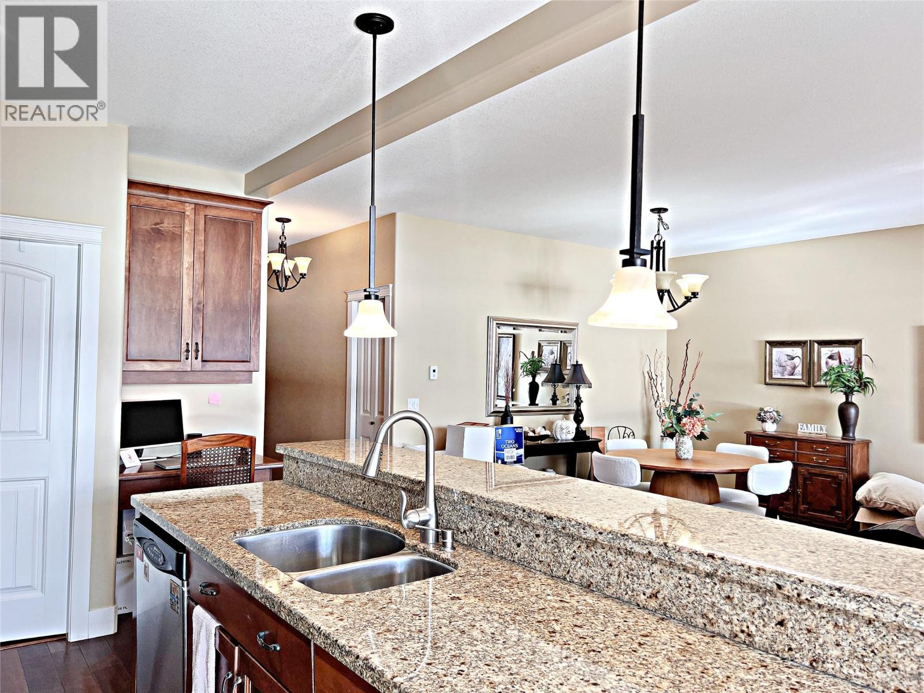
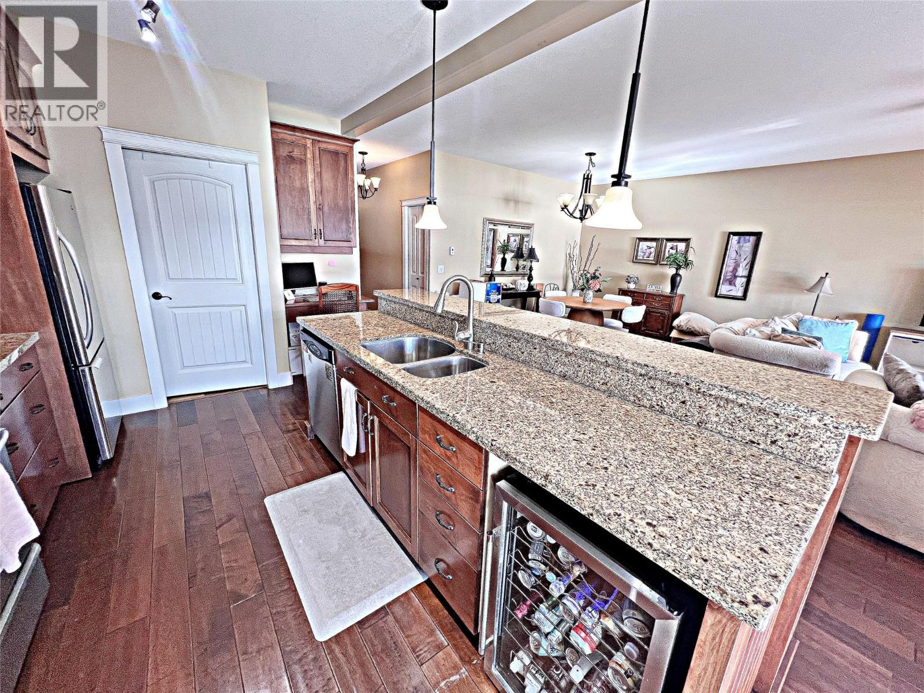
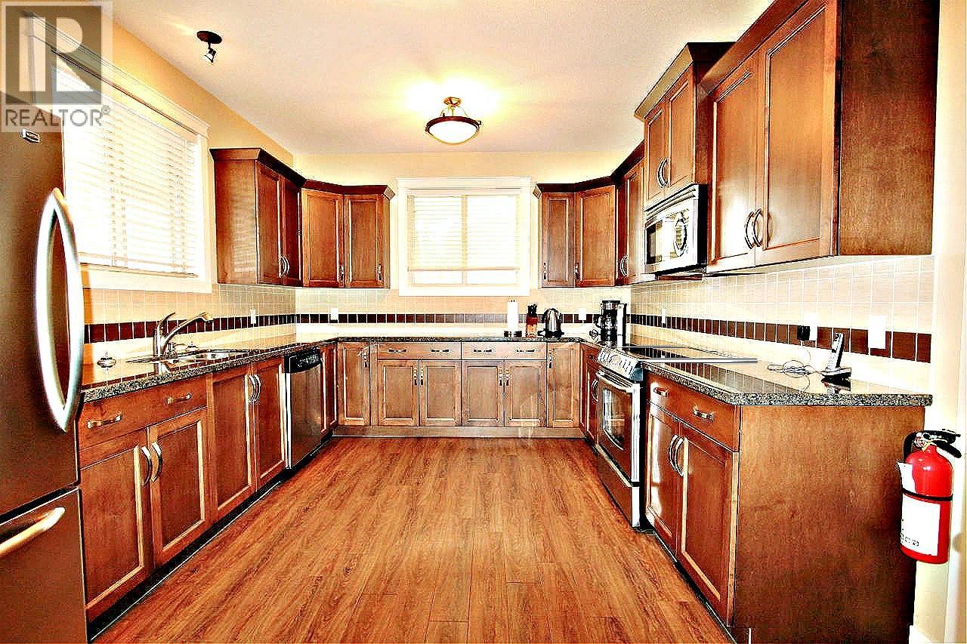
| Main Level | Kitchen | 9'11'' x 17'9'' | ||
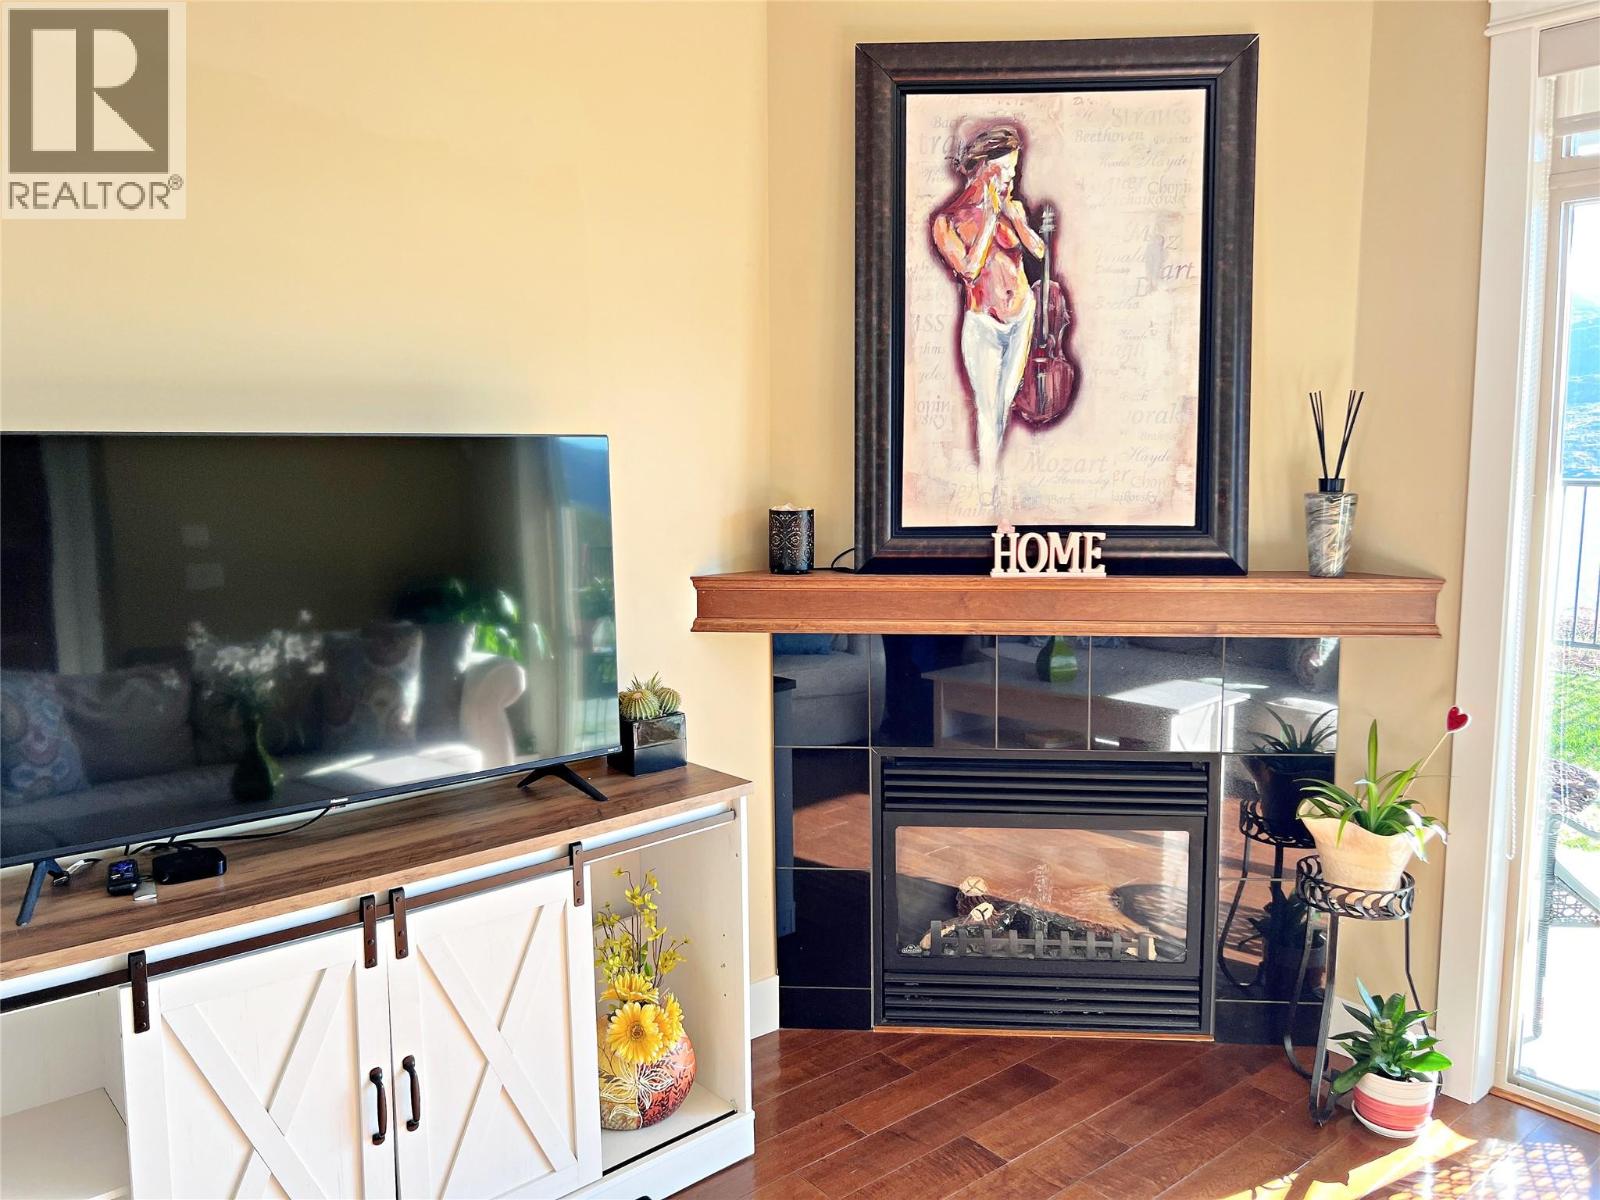
| Main Level | Living Room | 15'9'' x 15'6'' |
https://www.realtor.ca/real-estate/30420860/4350-ponderosa-drive-unit-129-peachland-peachland
Contact Us
Contact us for more information

Larry Guilbault
www.peachlandrealestate.net/
Coldwell Banker Horizon Realty
5878 E Beach Avenue
Peachland, British Columbia V0H 1X7
5878 E Beach Avenue
Peachland, British Columbia V0H 1X7
(250) 767-2744
(250) 868-2488
222.kelownarealestate.com/

This REALTOR.ca listing content is owned and licensed by REALTOR® members of The Canadian Real Estate Association
The trademarks REALTOR®, REALTORS®, and the REALTOR® logo are controlled by The Canadian Real Estate Association (CREA) and identify real estate professionals who are members of CREA. The trademarks MLS®, Multiple Listing Service® and the associated logos are owned by The Canadian Real Estate Association (CREA) and identify the quality of services provided by real estate professionals who are members of CREA. The trademark DDF® is owned by The Canadian Real Estate Association (CREA) and identifies CREA's Data Distribution Facility (DDF®)
October 19 2026 10:58:14
Association of Interior REALTORS®
Coldwell Banker Horizon Realty