
9196 Tronson Road Unit# 33 Vernon, British Columbia V1H 1E8

4 Bedroom
2 Bathroom
3,036 sqft
Ranch
Fireplace
Forced Air, See Remarks
$1,149,900Maintenance, Reserve Fund Contributions, Property Management, Other, See Remarks, Recreation Facilities
$87 Monthly
Maintenance, Reserve Fund Contributions, Property Management, Other, See Remarks, Recreation Facilities
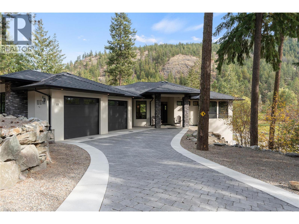
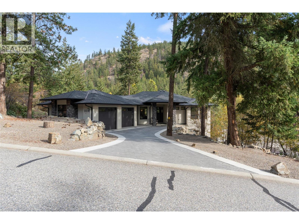
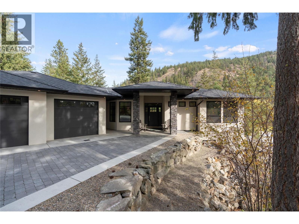
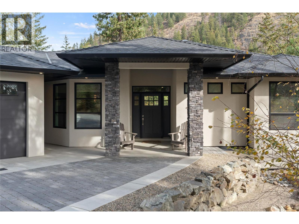
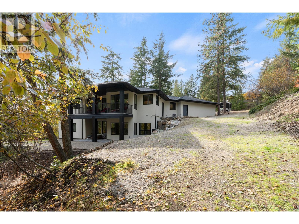
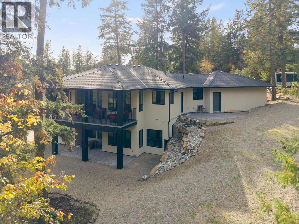
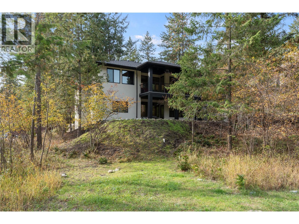
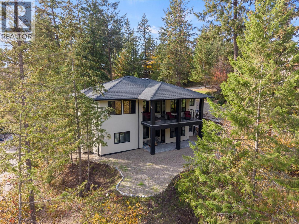
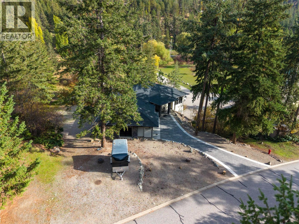
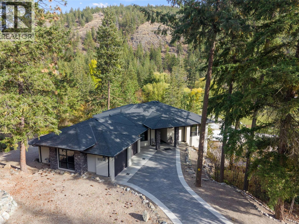
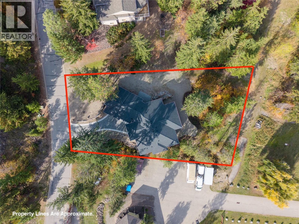
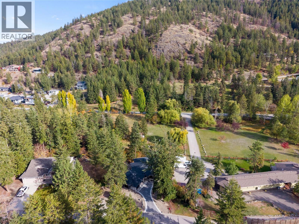
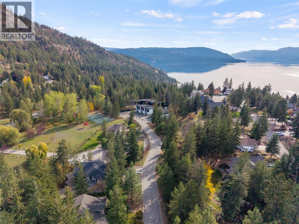
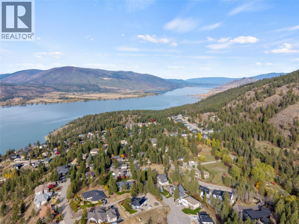
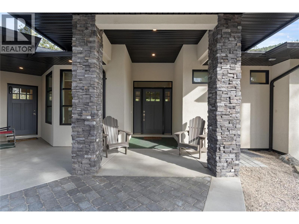
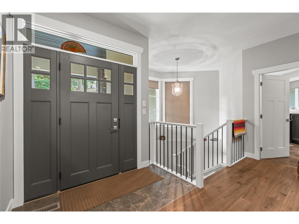
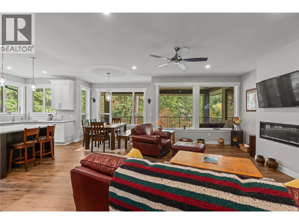
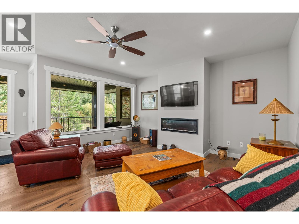
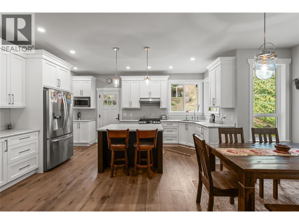
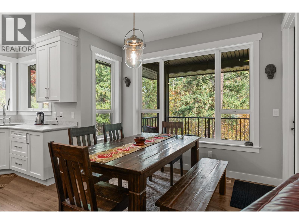
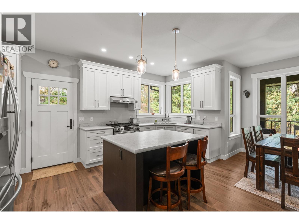
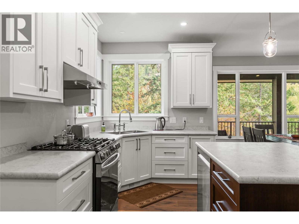
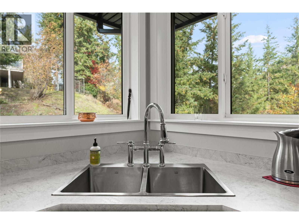
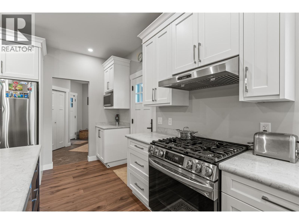
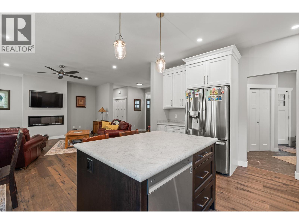
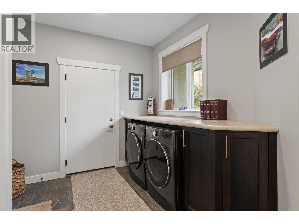
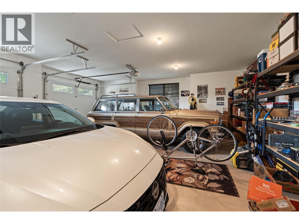
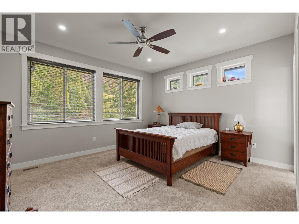
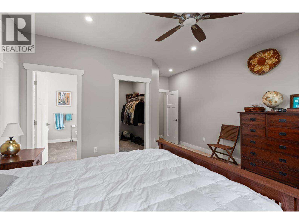
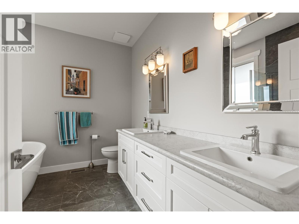
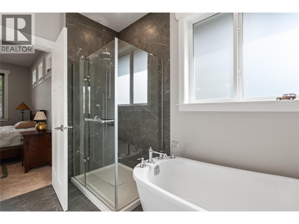
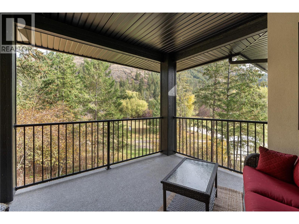
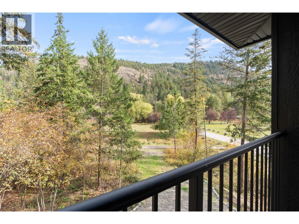
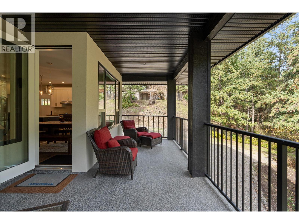
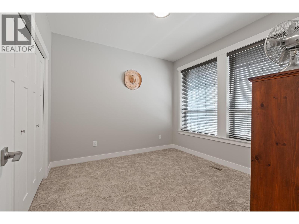
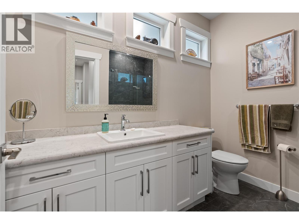
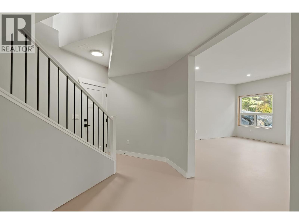
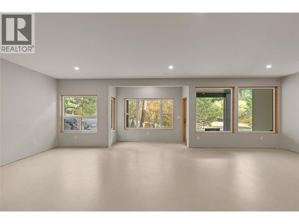
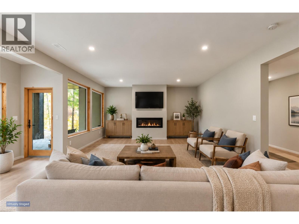
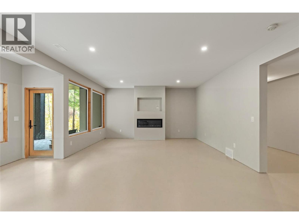
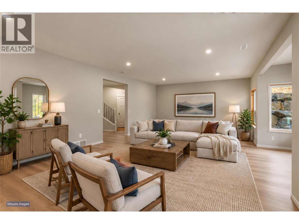
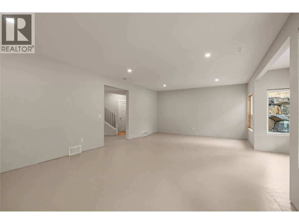
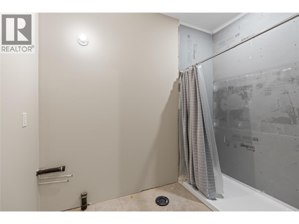
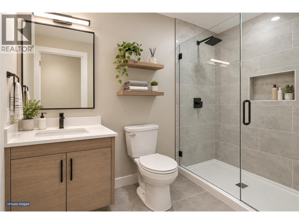
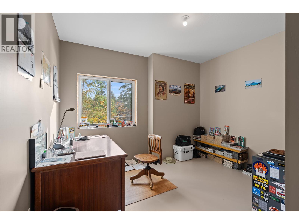
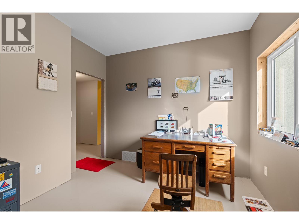
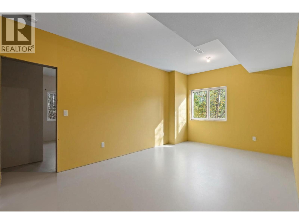
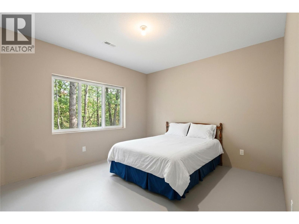
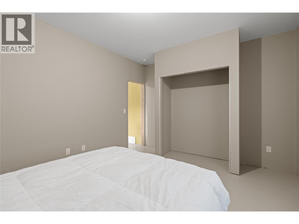
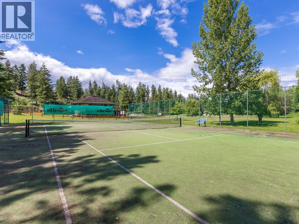
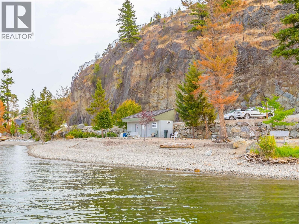
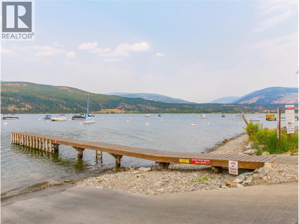
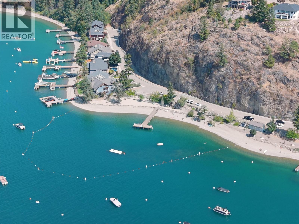
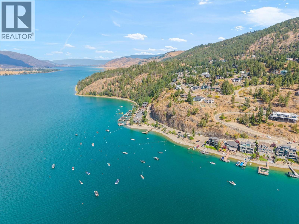
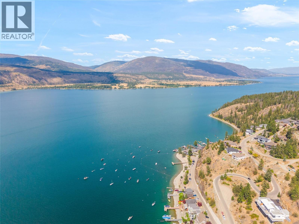
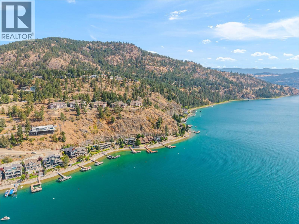
$87 MonthlyYOUR RETREAT. YOUR ADVENTURE. Beautiful curb appeal, an inviting paving-stone driveway and attractive rock walls welcome you to this custom-built 2022 rancher in Phoenix Estates. Set on a private 0.49-acre lot in Adventure Bay, the home offers a special Okanagan lifestyle perk: access to the residents’ private community beach and boat launch area, a place to unwind at the lake and make the most of sunny days. Inside, hickory engineered hardwood flows through the main level, where a kitchen with island connects to a living room opening onto a spacious balcony. The primary suite includes a walk-in closet and five-piece ensuite, while a second bedroom, full bathroom and laundry make everyday living easy. Downstairs, a third bedroom, den and generous recreation areas offer room to spread out, with finishing touches still to complete. An ICF foundation, natural gas forced-air heating, two electric fireplaces, paving-stone patios and an attached oversized double garage complete this inviting retreat. (id:58301)
Property Details
| MLS® Number | 10404074 |
| Property Type | Single Family |
| Neigbourhood | Adventure Bay |
| Community Name | Phoenix Estates |
| Amenities Near By | Recreation |
| Community Features | Pet Restrictions, Pets Allowed With Restrictions, Rentals Allowed |
| Features | Private Setting, Central Island, One Balcony |
| Parking Space Total | 6 |
| View Type | Mountain View, View (panoramic) |
Building
| Bathroom Total | 2 |
| Bedrooms Total | 4 |
| Appliances | Refrigerator, Dishwasher, Dryer, Range - Electric, Microwave, Washer |
| Architectural Style | Ranch |
| Basement Type | Full |
| Constructed Date | 2022 |
| Construction Style Attachment | Detached |
| Exterior Finish | Stucco |
| Fireplace Fuel | Unknown |
| Fireplace Present | Yes |
| Fireplace Total | 2 |
| Fireplace Type | Decorative |
| Flooring Type | Carpeted, Hardwood |
| Foundation Type | Insulated Concrete Forms |
| Heating Type | Forced Air, See Remarks |
| Roof Material | Asphalt Shingle |
| Roof Style | Unknown |
| Stories Total | 2 |
| Size Interior | 3,036 Sqft |
| Type | House |
| Utility Water | Community Water User's Utility |
Parking
| Attached Garage | 2 |
Land
| Acreage | No |
| Land Amenities | Recreation |
| Sewer | Municipal Sewage System |
| Size Irregular | 0.49 |
| Size Total | 0.49 Ac|under 1 Acre |
| Size Total Text | 0.49 Ac|under 1 Acre |
Rooms
| Level | Type | Length | Width | Dimensions |
|---|---|---|---|---|
| Basement | Family Room | 28'9'' x 20'1'' | ||
| Basement | Bedroom | 14'6'' x 11'11'' | ||
| Basement | Bedroom | 10'7'' x 12'0'' | ||
| Basement | Other | 8'10'' x 5'6'' | ||
| Basement | Den | 10'11'' x 17'6'' | ||
| Main Level | Kitchen | 12'7'' x 16'4'' | ||
| Main Level | Dining Room | 10'5'' x 11'6'' | ||
| Main Level | Living Room | 17'1'' x 16'4'' | ||
| Main Level | Primary Bedroom | 14'5'' x 18'0'' | ||
| Main Level | 5pc Ensuite Bath | 8'4'' x 10'0'' | ||
| Main Level | Bedroom | 10'8'' x 10'6'' | ||
| Main Level | 3pc Bathroom | 8'9'' x 7'10'' | ||
| Main Level | Laundry Room | 14'6'' x 9'8'' |
https://www.realtor.ca/real-estate/30425562/9196-tronson-road-unit-33-vernon-adventure-bay
Contact Us
Contact us for more information

Gordon Fowler
Personal Real Estate Corporation
www.saltfowler.com/
www.facebook.com/vernonrealestate
www.instagram.com/salt.fowler
RE/MAX Vernon Salt Fowler
5603 27th Street
Vernon, British Columbia V1T 8Z5
5603 27th Street
Vernon, British Columbia V1T 8Z5
(250) 549-7258
saltfowler.com/
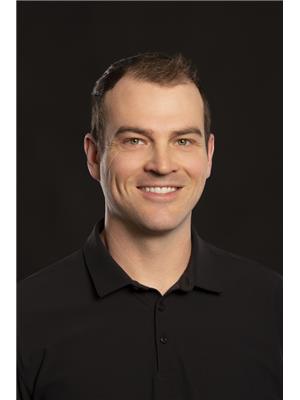
Gord Heighton
www.saltfowler.com/
www.facebook.com/vernonrealestate
www.twitter.com/lisasalt
www.instagram.com/saltfowler
RE/MAX Vernon Salt Fowler
5603 27th Street
Vernon, British Columbia V1T 8Z5
5603 27th Street
Vernon, British Columbia V1T 8Z5
(250) 549-7258
saltfowler.com/

This REALTOR.ca listing content is owned and licensed by REALTOR® members of The Canadian Real Estate Association
The trademarks REALTOR®, REALTORS®, and the REALTOR® logo are controlled by The Canadian Real Estate Association (CREA) and identify real estate professionals who are members of CREA. The trademarks MLS®, Multiple Listing Service® and the associated logos are owned by The Canadian Real Estate Association (CREA) and identify the quality of services provided by real estate professionals who are members of CREA. The trademark DDF® is owned by The Canadian Real Estate Association (CREA) and identifies CREA's Data Distribution Facility (DDF®)
November 07 2026 02:01:33
Association of Interior REALTORS®
RE/MAX Vernon Salt Fowler