
8 Monashee Way Lot# Sl6 Big White, British Columbia V1P 1T4

4 Bedroom
4 Bathroom
2,109 sqft
See Remarks
Baseboard Heaters
$1,175,000Maintenance, Other, See Remarks
$78.57 Monthly
Maintenance, Other, See Remarks
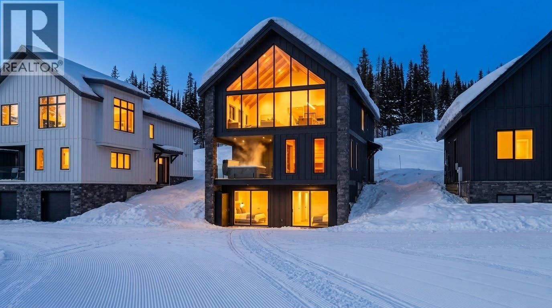
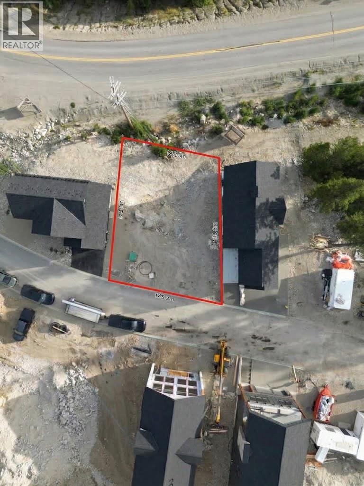
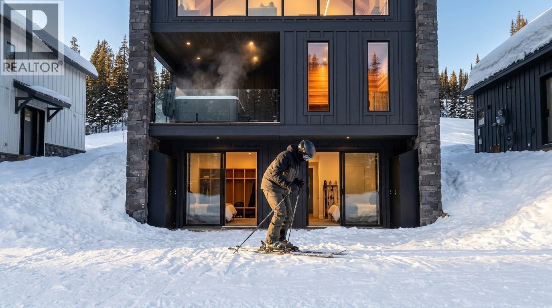
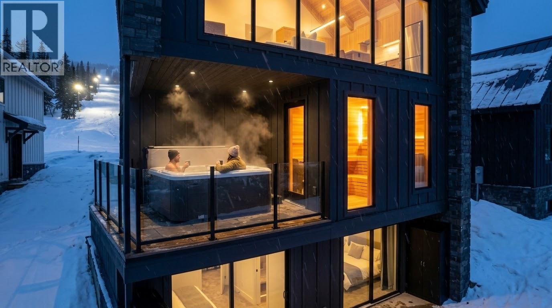
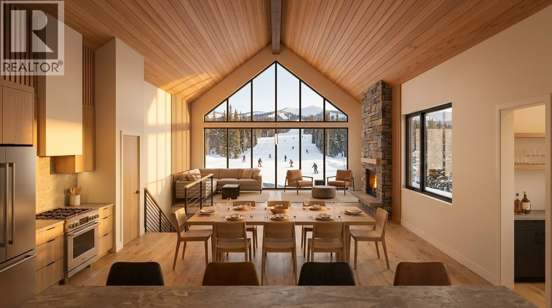
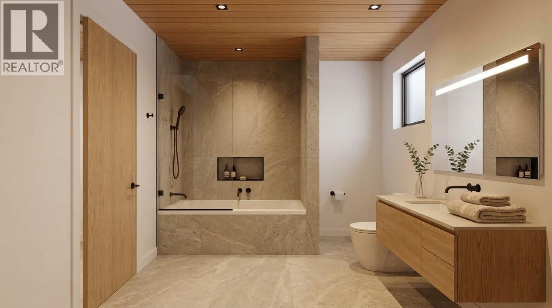
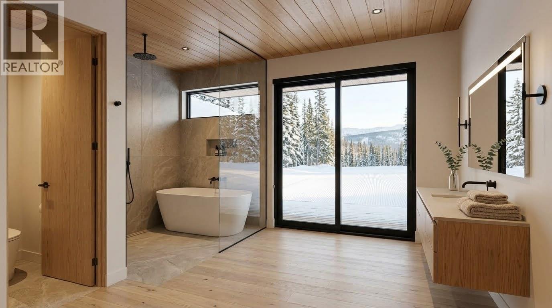
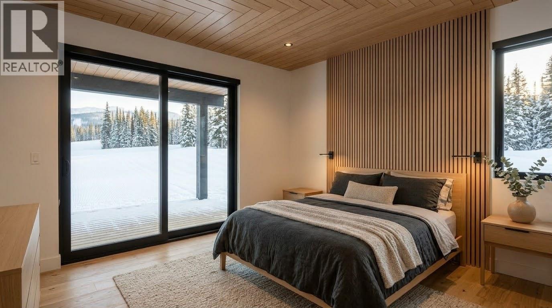
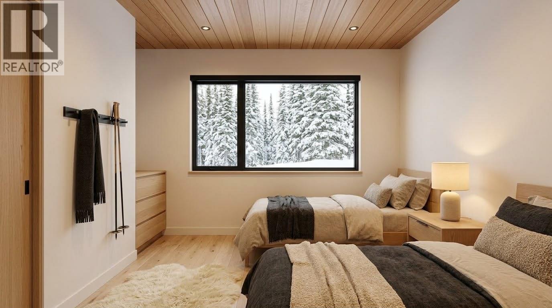
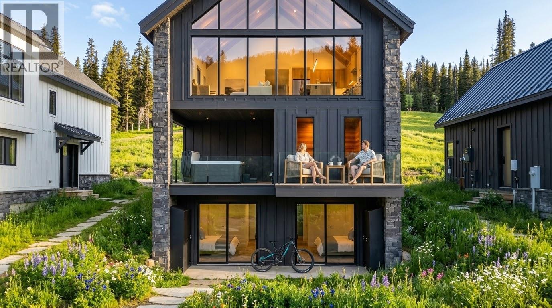
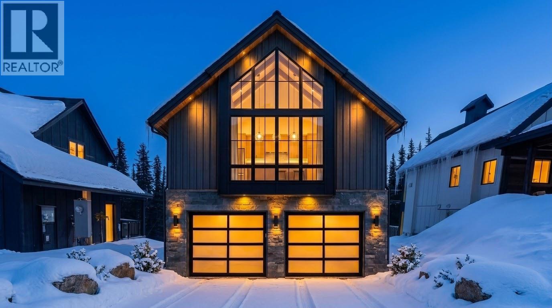
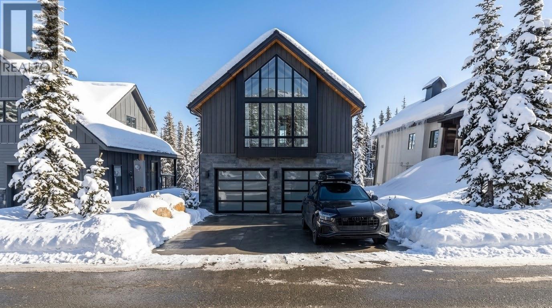
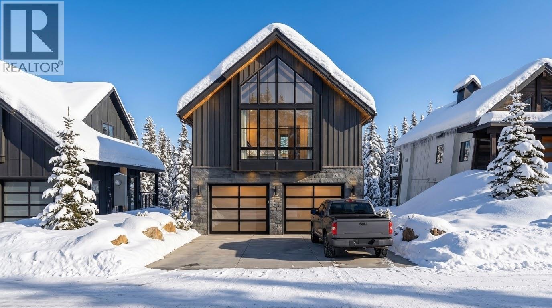
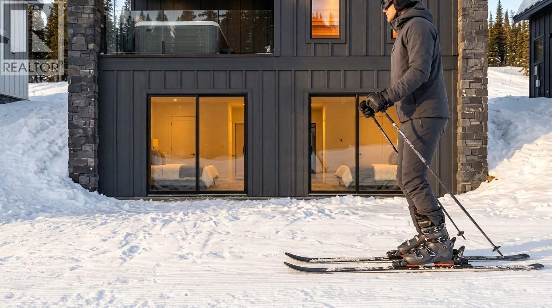
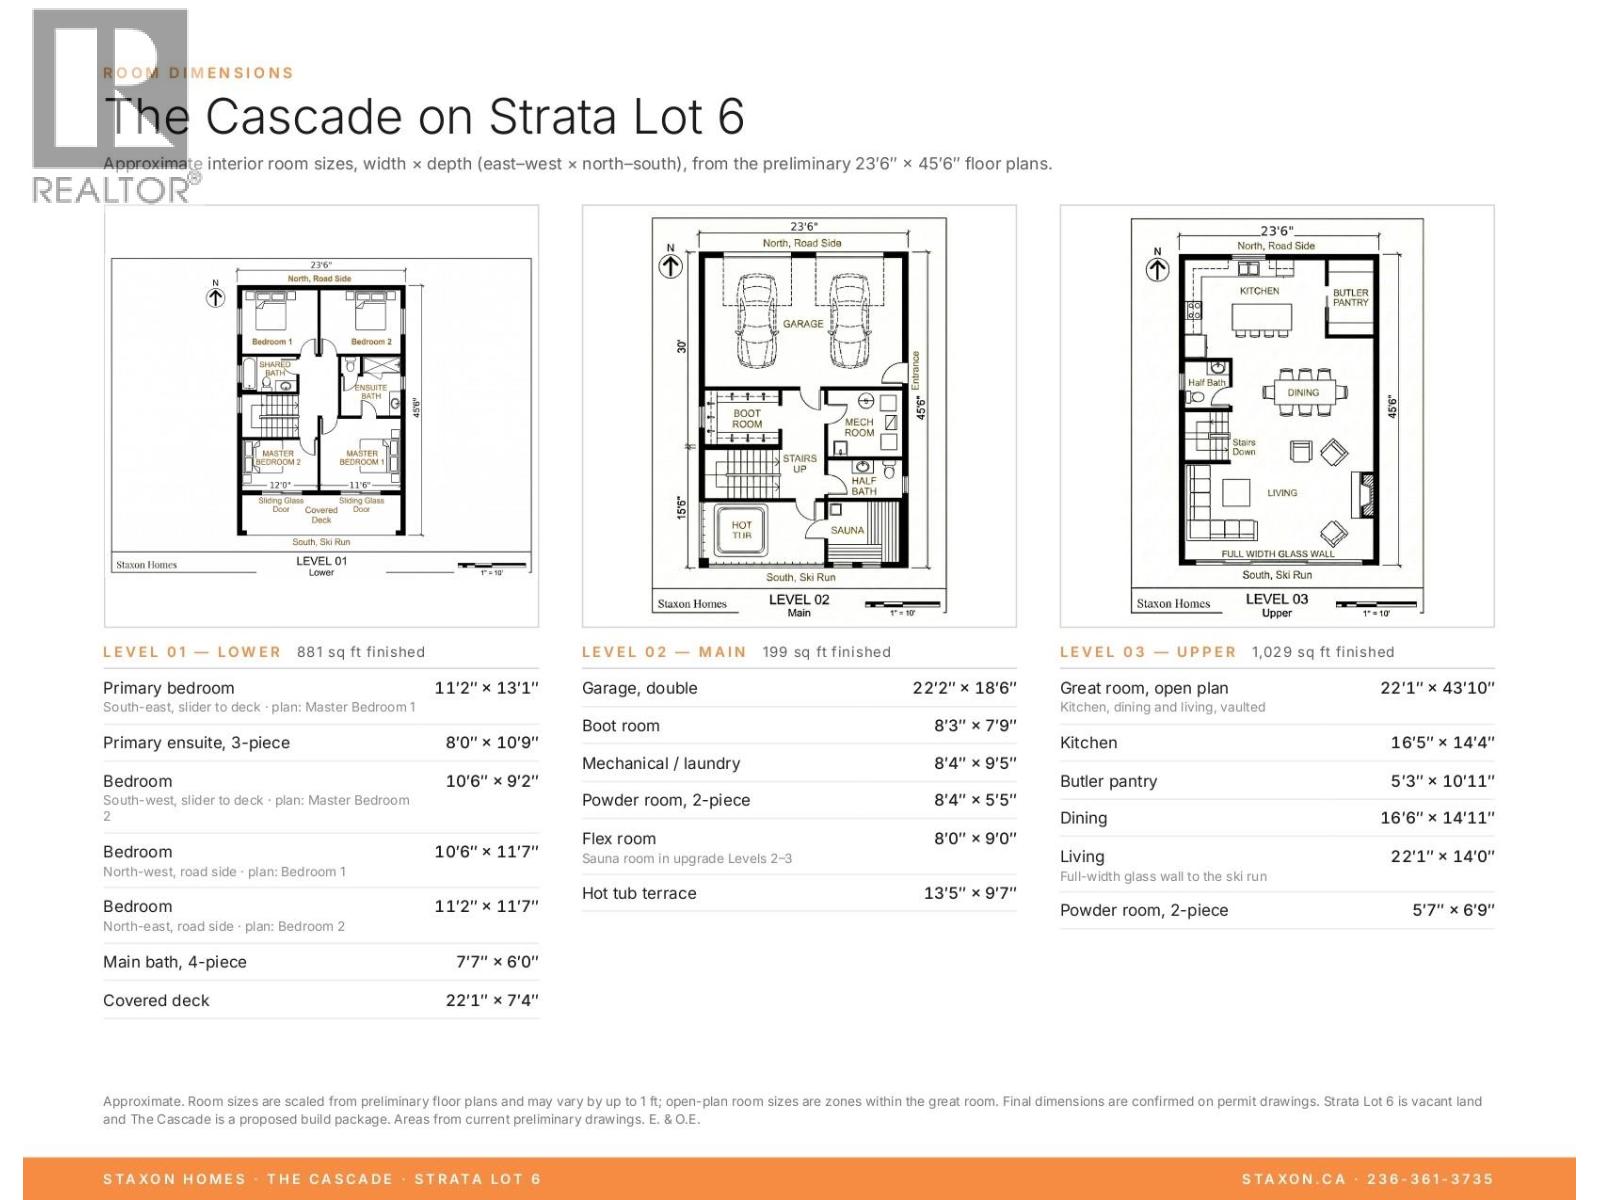
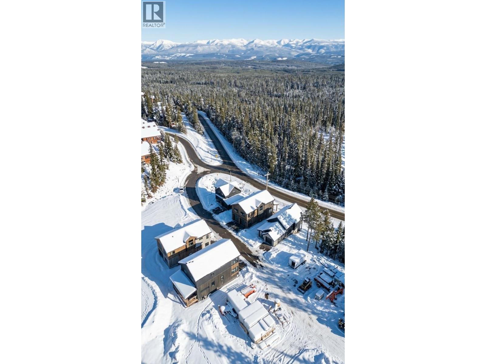
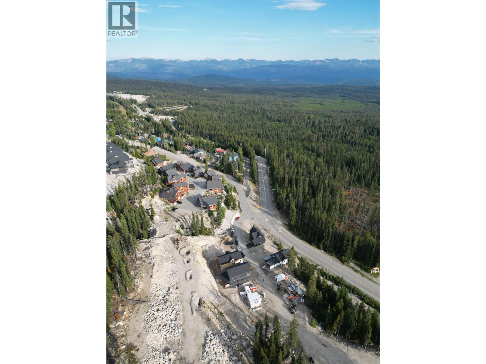
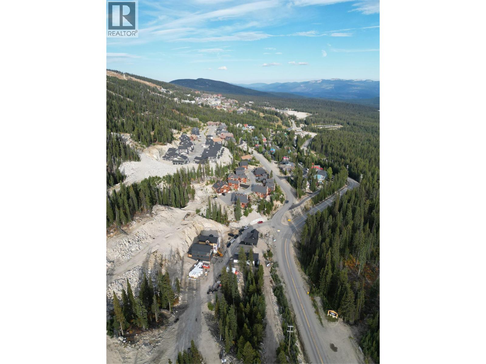
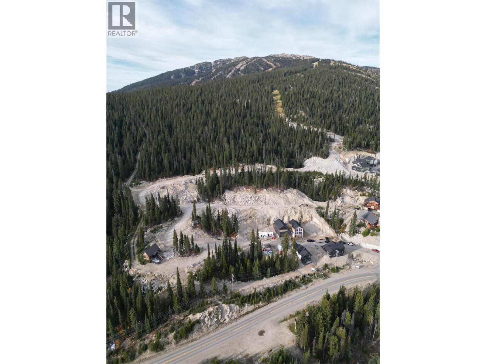
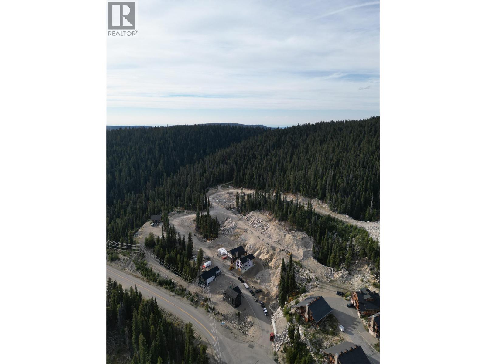
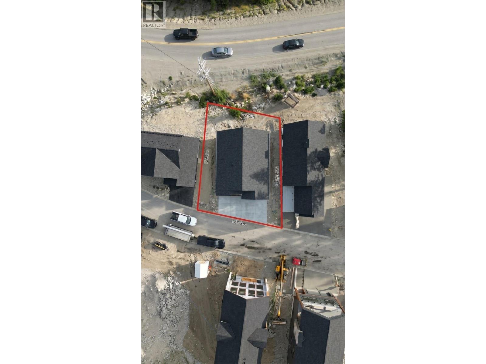
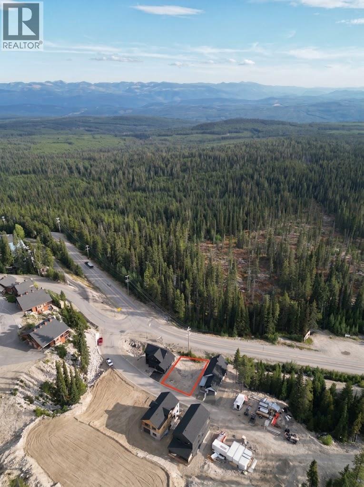
$78.57 MonthlyStep out of bed and onto the run in winter, then roll straight onto the trails all summer. The Cascade is a brand new ski in, ski out and bike in, bike out chalet package on Lot 6 at 8 Monashee Way, Big White, pairing a 3,371 sq ft lot with sweeping valley and mountain views and a ±2,110 sq ft, 4 bedroom chalet with 2 full and 2 powder baths. The great room runs the full length of the upper level and finishes in a floor to ceiling glass wall facing the slopes, while the lower level opens onto a covered deck at snow level and the main level offers a dedicated hot tub terrace. A double garage, 42 ft of frontage and ample parking make arrivals easy in every season. Every level is built on the same solid foundation: ICF construction, triple pane windows, HRV, fire sprinkler system and a 2-5-10 new home warranty. With Big White drawing visitors year round and demand for mountain property continuing to grow, this is a chance to get in on new construction at the right time. Bare land strata with no rental restrictions and fees under $80 per month gives you total flexibility, and fractional ownership is available for buyers who want the lifestyle without carrying the full cost alone. Level 0 starts at $1,175,000 plus GST, with Core, Signature and Reserve upgrade packages available. (id:58301)
Property Details
| MLS® Number | 10404173 |
| Property Type | Single Family |
| Neigbourhood | Big White |
| Community Name | Monashee Ridge |
| Community Features | Pets Allowed, Rentals Allowed |
| Features | Central Island, Balcony |
| Parking Space Total | 4 |
| View Type | Mountain View, Valley View, View (panoramic) |
Building
| Bathroom Total | 4 |
| Bedrooms Total | 4 |
| Appliances | See Remarks |
| Basement Type | Full |
| Constructed Date | 2027 |
| Construction Style Attachment | Detached |
| Cooling Type | See Remarks |
| Exterior Finish | Wood Siding |
| Flooring Type | Carpeted, Ceramic Tile, Vinyl |
| Foundation Type | Insulated Concrete Forms |
| Half Bath Total | 2 |
| Heating Fuel | Electric |
| Heating Type | Baseboard Heaters |
| Roof Material | Asphalt Shingle |
| Roof Style | Unknown |
| Stories Total | 3 |
| Size Interior | 2,109 Sqft |
| Type | House |
| Utility Water | See Remarks |
Parking
| Attached Garage | 2 |
Land
| Acreage | No |
| Size Irregular | 0.08 |
| Size Total | 0.08 Ac|under 1 Acre |
| Size Total Text | 0.08 Ac|under 1 Acre |
Rooms
| Level | Type | Length | Width | Dimensions |
|---|---|---|---|---|
| Second Level | Family Room | 8' x 9' | ||
| Second Level | 2pc Bathroom | 8'4'' x 5'5'' | ||
| Second Level | Laundry Room | 8'4'' x 5'5'' | ||
| Second Level | Mud Room | 8'3'' x 7'9'' | ||
| Third Level | 2pc Bathroom | 5'7'' x 6'9'' | ||
| Third Level | Living Room | 22'1'' x 14' | ||
| Third Level | Dining Room | 16'6'' x 14'11'' | ||
| Third Level | Pantry | 5'3'' x 10'11'' | ||
| Third Level | Kitchen | 16'5'' x 14'4'' | ||
| Main Level | 4pc Bathroom | 7'7'' x 6' | ||
| Main Level | Bedroom | 11'2'' x 11'7'' | ||
| Main Level | Bedroom | 10'6'' x 11'7'' | ||
| Main Level | Bedroom | 10'6'' x 9'2'' | ||
| Main Level | Primary Bedroom | 11'2'' x 13'1'' | ||
| Additional Accommodation | Full Bathroom | 8' x 10'9'' |
Utilities
| Electricity | Available |
| Sewer | Available |
| Water | Available |
https://www.realtor.ca/real-estate/30428178/8-monashee-way-lot-sl6-big-white-big-white
Contact Us
Contact us for more information

Jack Bouvier
www.facebook.com/jack.bouvier.3
www.linkedin.com/in/jack-bouvier-b6bab82a0/
www.instagram.com/the.real.jack.bouvier/?next=%2F
Real Broker B.c. Ltd
#1100 - 1631 Dickson Avenue
Kelowna, British Columbia V1Y 0B5
#1100 - 1631 Dickson Avenue
Kelowna, British Columbia V1Y 0B5
(888) 828-8447
www.onereal.com/

Russell Mortlock
Personal Real Estate Corporation
www.kelownahomesource.com/
www.facebook.com/Russell-Mortlock-EXP-Realty-Kelowna-104325661568767
www.linkedin.com/in/russell-mortlock/
www.instagram.com/russellmortlock.realestate/
Real Broker B.c. Ltd
#1100 - 1631 Dickson Avenue
Kelowna, British Columbia V1Y 0B5
#1100 - 1631 Dickson Avenue
Kelowna, British Columbia V1Y 0B5
(888) 828-8447
www.onereal.com/

This REALTOR.ca listing content is owned and licensed by REALTOR® members of The Canadian Real Estate Association
The trademarks REALTOR®, REALTORS®, and the REALTOR® logo are controlled by The Canadian Real Estate Association (CREA) and identify real estate professionals who are members of CREA. The trademarks MLS®, Multiple Listing Service® and the associated logos are owned by The Canadian Real Estate Association (CREA) and identify the quality of services provided by real estate professionals who are members of CREA. The trademark DDF® is owned by The Canadian Real Estate Association (CREA) and identifies CREA's Data Distribution Facility (DDF®)
October 29 2026 03:47:56
Association of Interior REALTORS®
Real Broker B.c. Ltd