
114 Ayres Crescent Penticton, British Columbia V2A 6R4

3 Bedroom
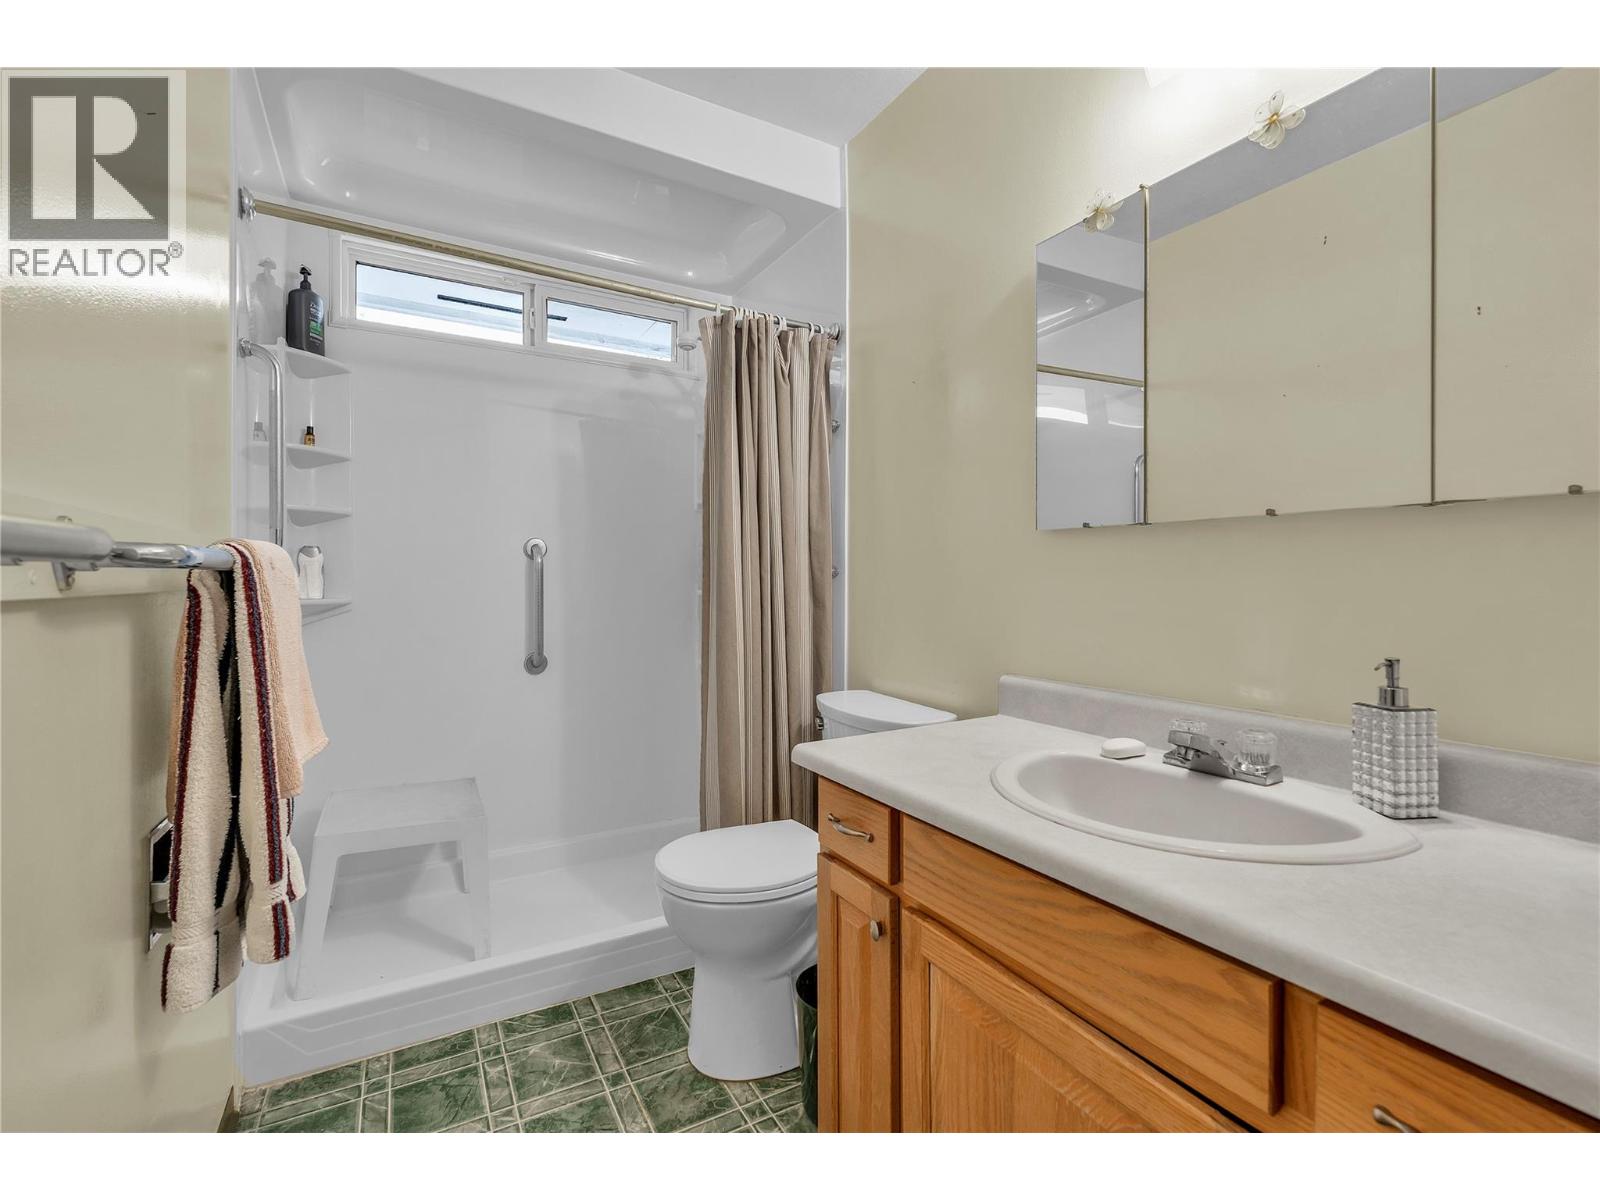
1 Bathroom
1,065 sqft
Forced Air, See Remarks
$399,900
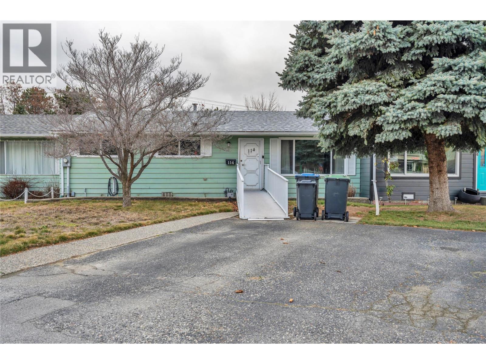
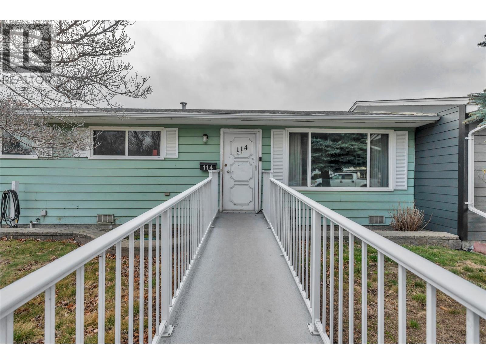
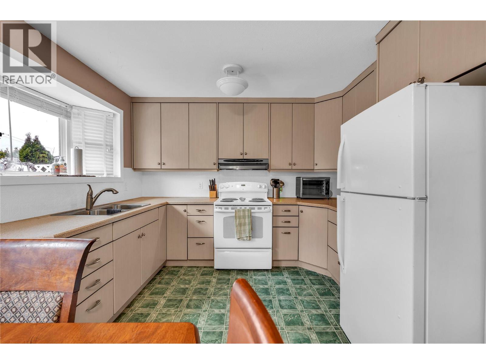
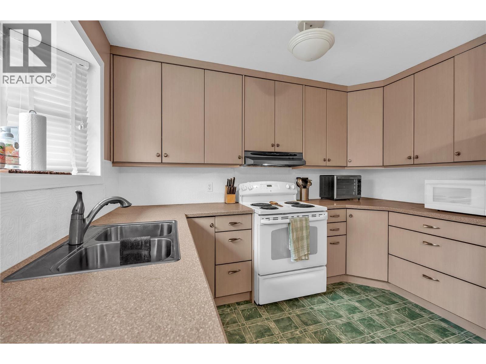
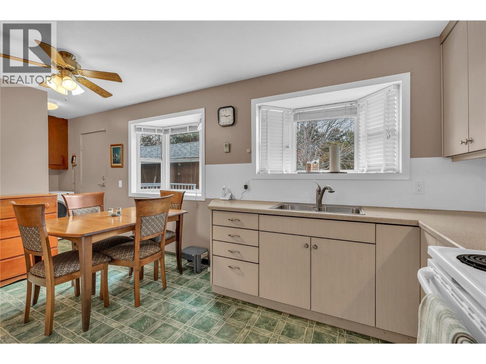
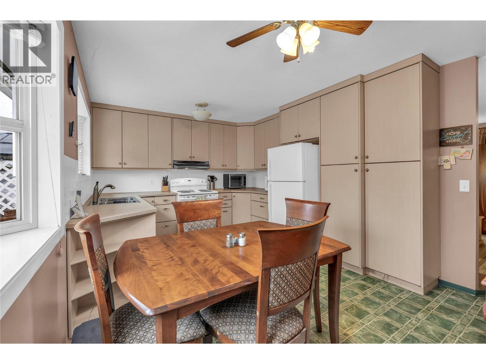
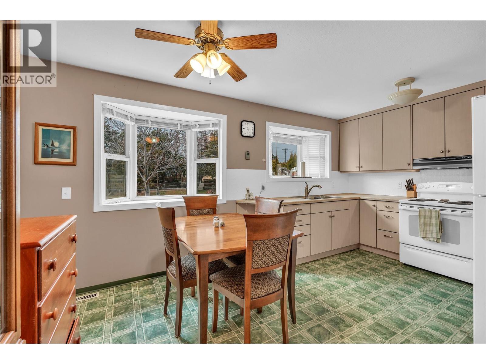
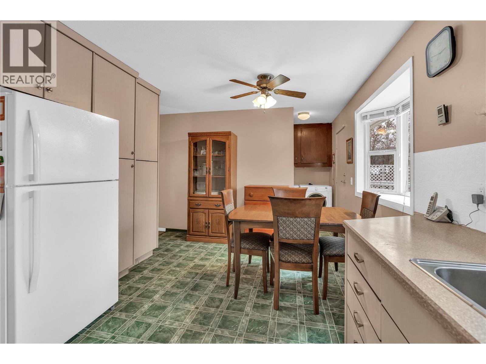
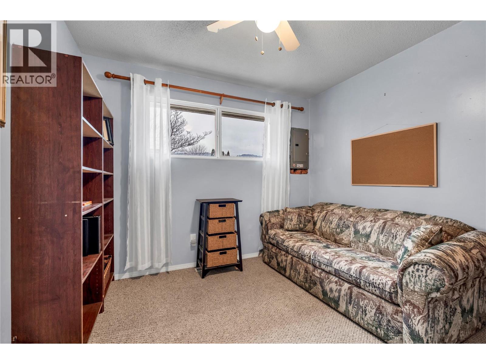
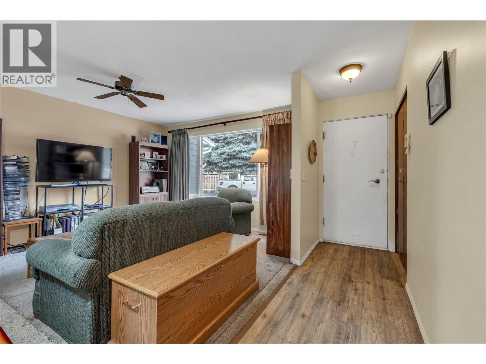
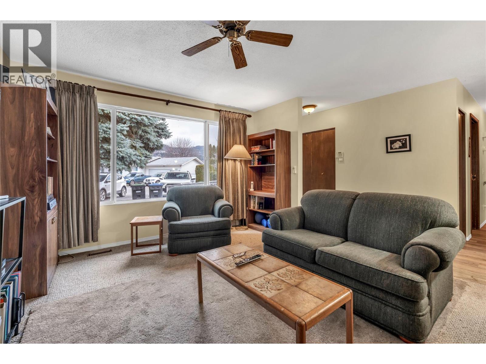
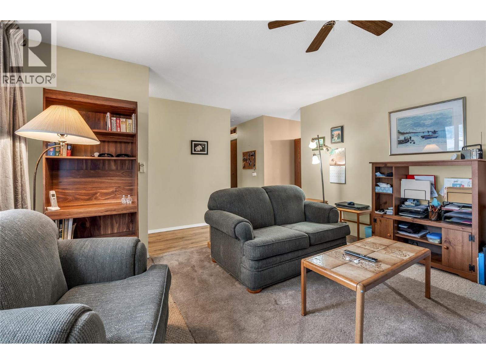
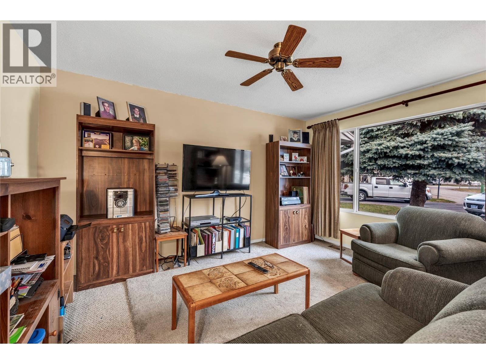
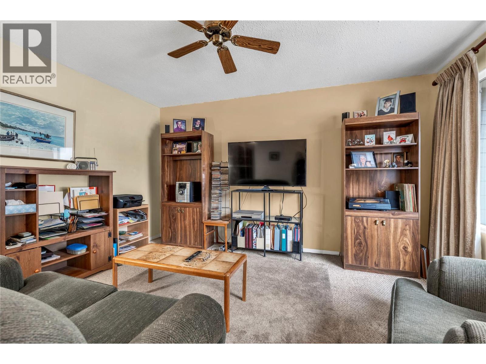
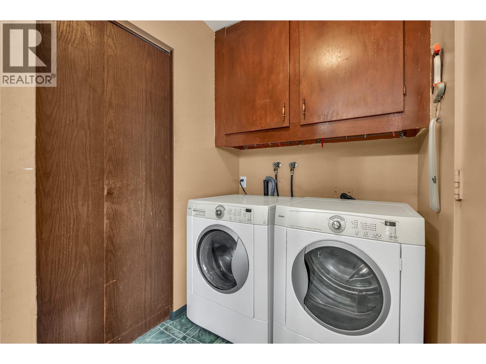
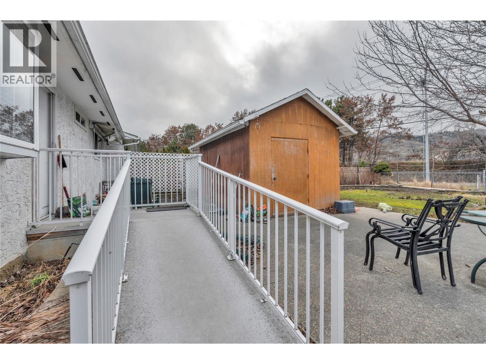
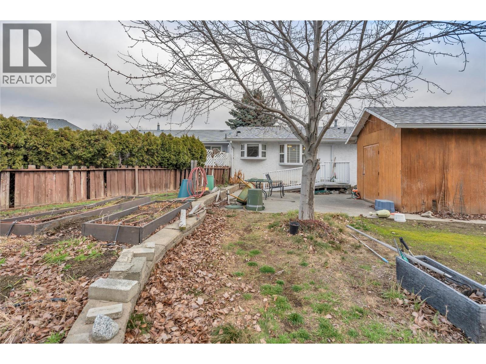
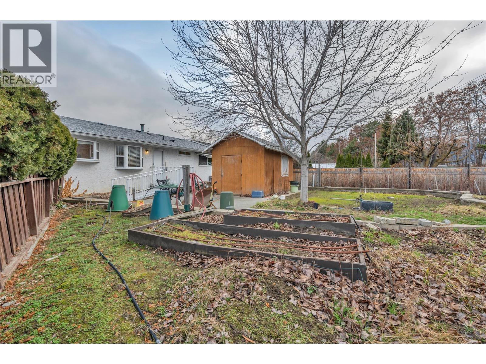
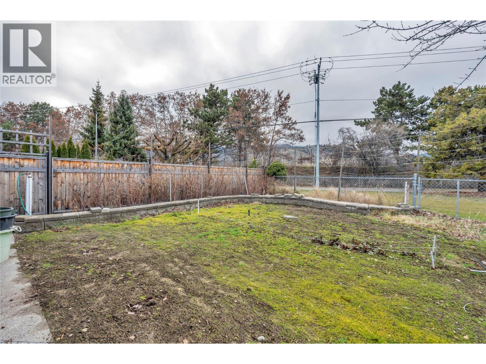
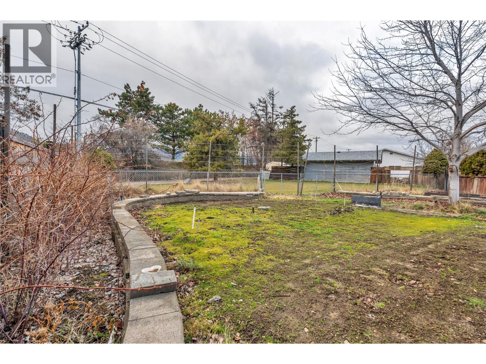
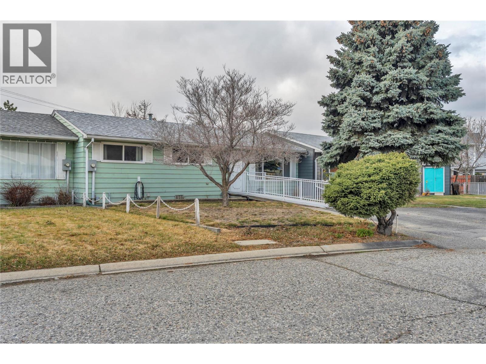
Welcome to this charming home nestled in a quiet, peaceful neighbourhood! Featuring 3 bedrooms and 1 full bathroom, this property offers comfortable living with plenty of room to make it your own. Enjoy the convenience of parking for two and a spacious backyard with endless possibilities for gardening, outdoor entertaining, with a shed for extra storage. With no strata fees and no age or pet restrictions, this home offers added freedom and flexibility for a variety of buyers. Whether you're a first-time buyer, downsizing, or looking for a place to call your own, this is an excellent opportunity to enjoy a relaxed lifestyle with space to grow! Call the listing agent to book a private showing! (id:58301)
Property Details
| MLS® Number | 10374362 |
| Property Type | Single Family |
| Neigbourhood | Main South |
Building
| Bathroom Total | 1 |
| Bedrooms Total | 3 |
| Constructed Date | 1974 |
| Construction Style Attachment | Attached |
| Heating Type | Forced Air, See Remarks |
| Stories Total | 1 |
| Size Interior | 1,065 Sqft |
| Type | Row / Townhouse |
| Utility Water | Municipal Water |
Land
| Acreage | No |
| Sewer | Municipal Sewage System |
| Size Total Text | Under 1 Acre |
Rooms
| Level | Type | Length | Width | Dimensions |
|---|---|---|---|---|
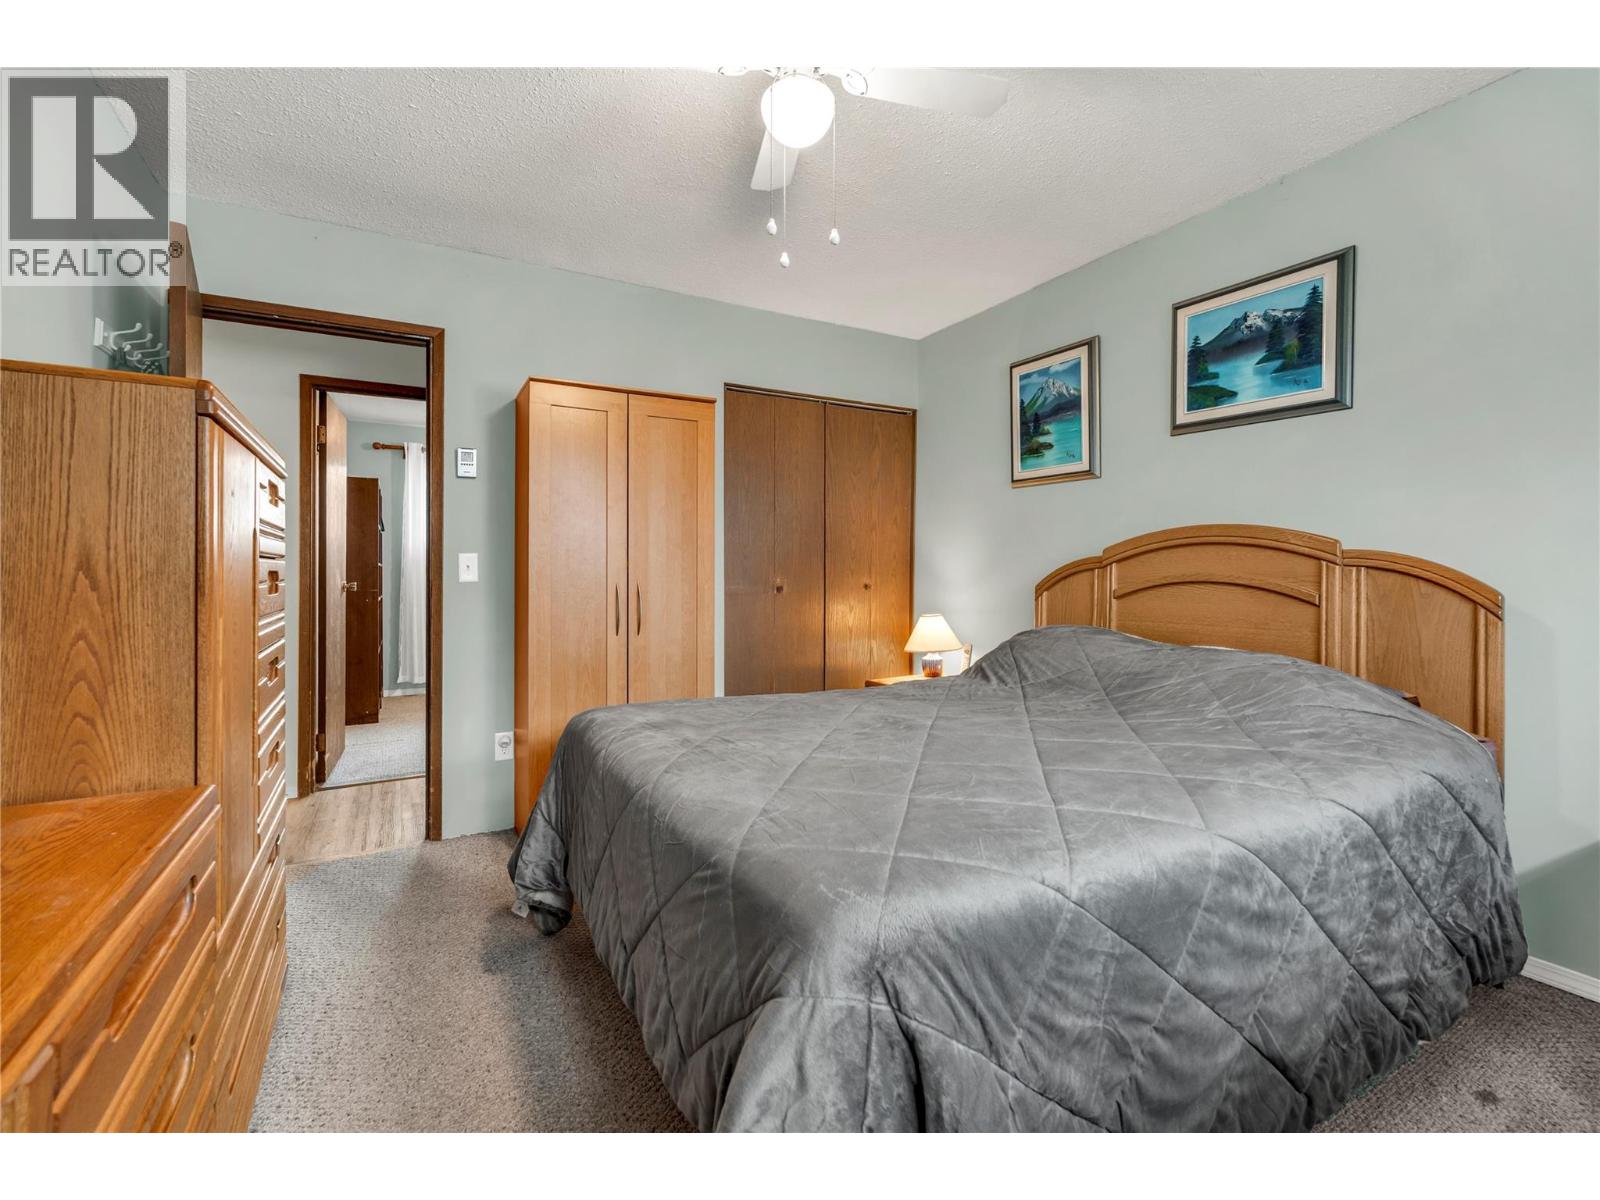
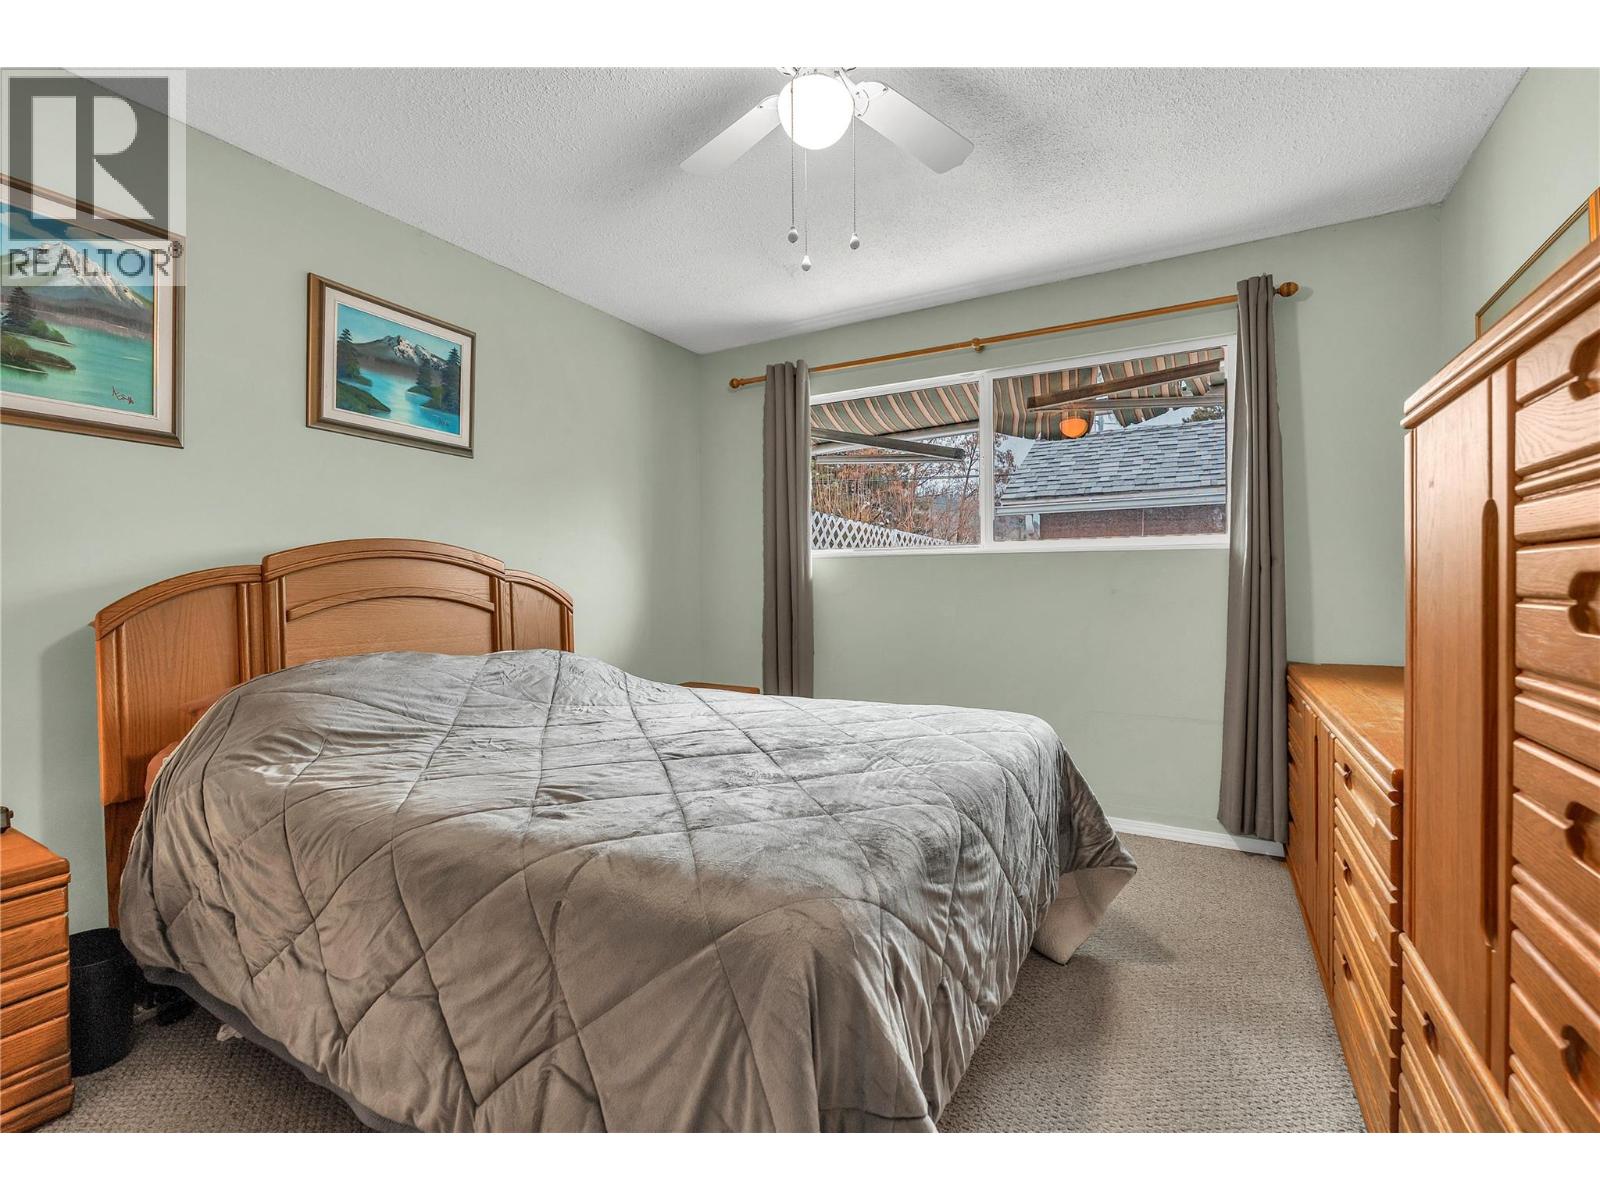
| Main Level | Primary Bedroom | 11' x 12' | ||
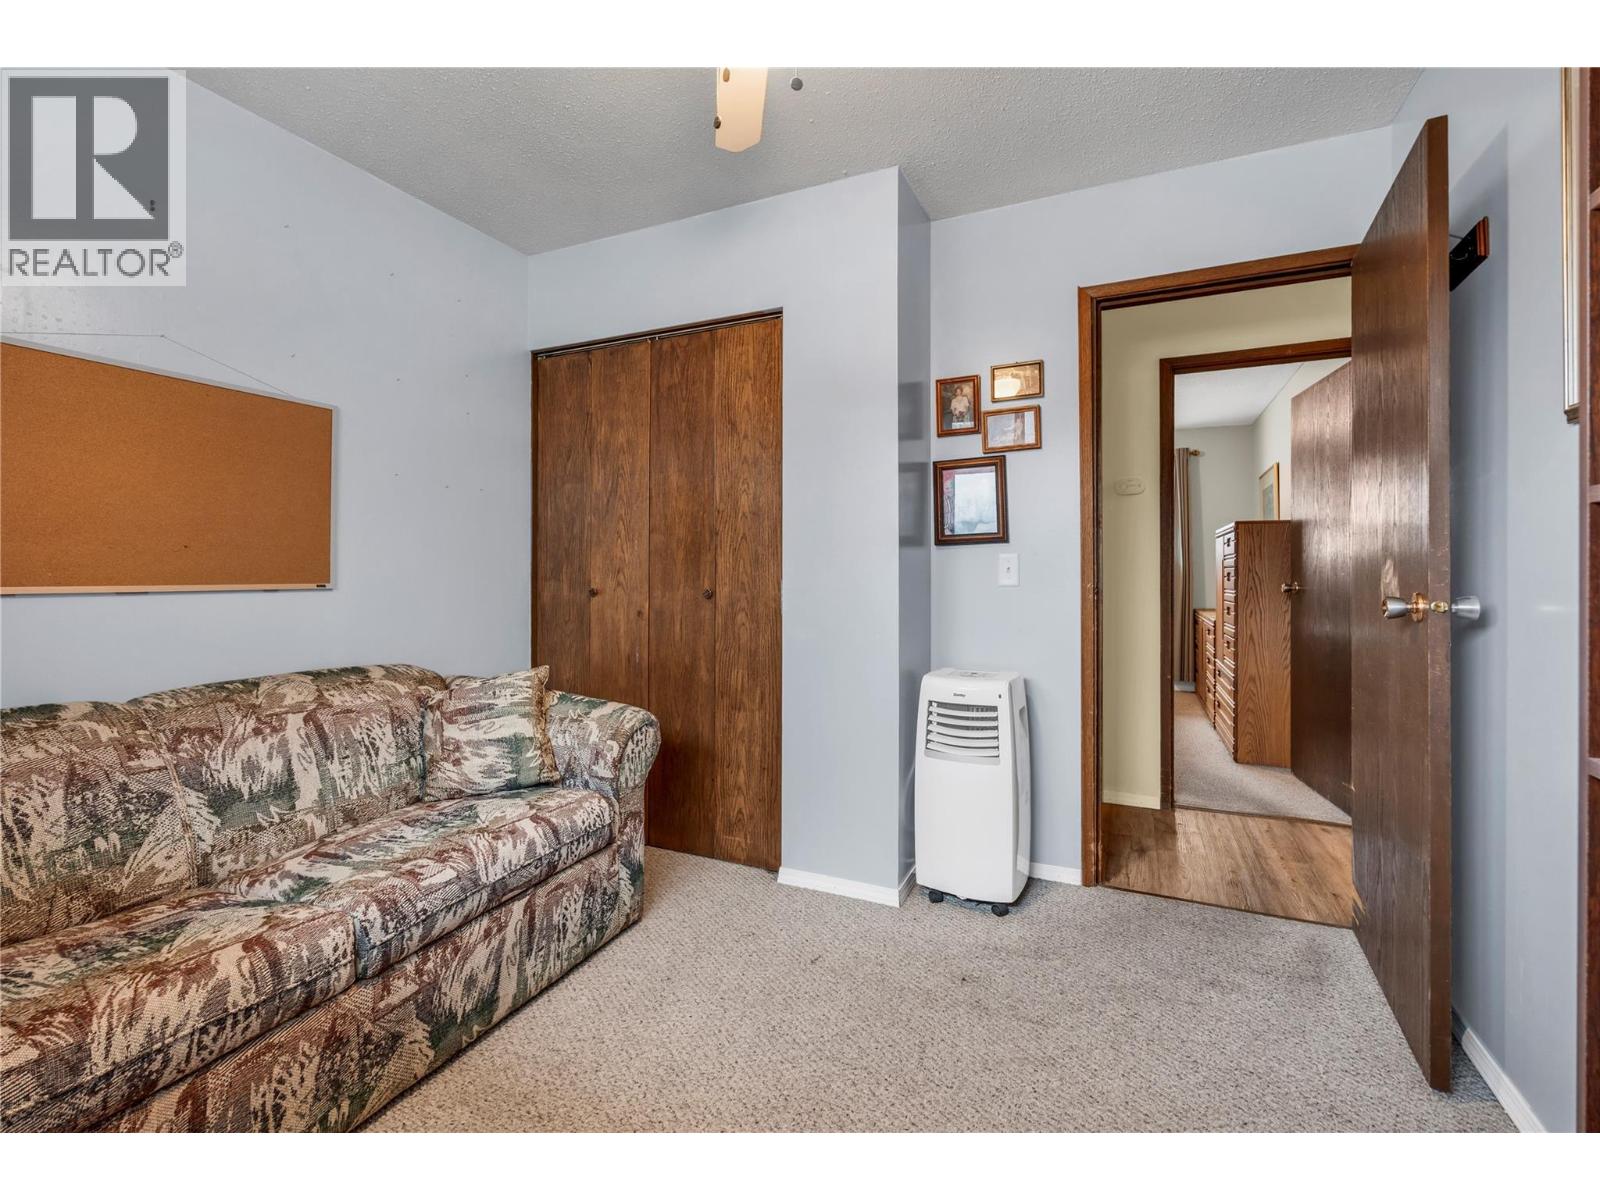
| Main Level | Bedroom | 9'11'' x 9'7'' | ||
| Main Level | Bedroom | 10' x 9'7'' | ||
| Main Level | 4pc Bathroom | 4'11'' x 11'11'' | ||
| Main Level | Storage | 6' x 6'5'' | ||
| Main Level | Living Room | 12'6'' x 13'10'' | ||
| Main Level | Dining Room | 6'7'' x 11'1'' | ||
| Main Level | Kitchen | 9'8'' x 11'1'' |
https://www.realtor.ca/real-estate/30434543/114-ayres-crescent-penticton-main-south
Contact Us
Contact us for more information
Nicalette Mccrae
Royal LePage Locations West
484 Main Street
Penticton, British Columbia V2A 5C5
484 Main Street
Penticton, British Columbia V2A 5C5
(250) 493-2244
(250) 492-6640

This REALTOR.ca listing content is owned and licensed by REALTOR® members of The Canadian Real Estate Association
The trademarks REALTOR®, REALTORS®, and the REALTOR® logo are controlled by The Canadian Real Estate Association (CREA) and identify real estate professionals who are members of CREA. The trademarks MLS®, Multiple Listing Service® and the associated logos are owned by The Canadian Real Estate Association (CREA) and identify the quality of services provided by real estate professionals who are members of CREA. The trademark DDF® is owned by The Canadian Real Estate Association (CREA) and identifies CREA's Data Distribution Facility (DDF®)
October 22 2026 08:20:31
Association of Interior REALTORS®
Royal LePage Locations West