
1626 Water Street Unit# 2109 Kelowna, British Columbia V1Y 1J9


2 Bedroom
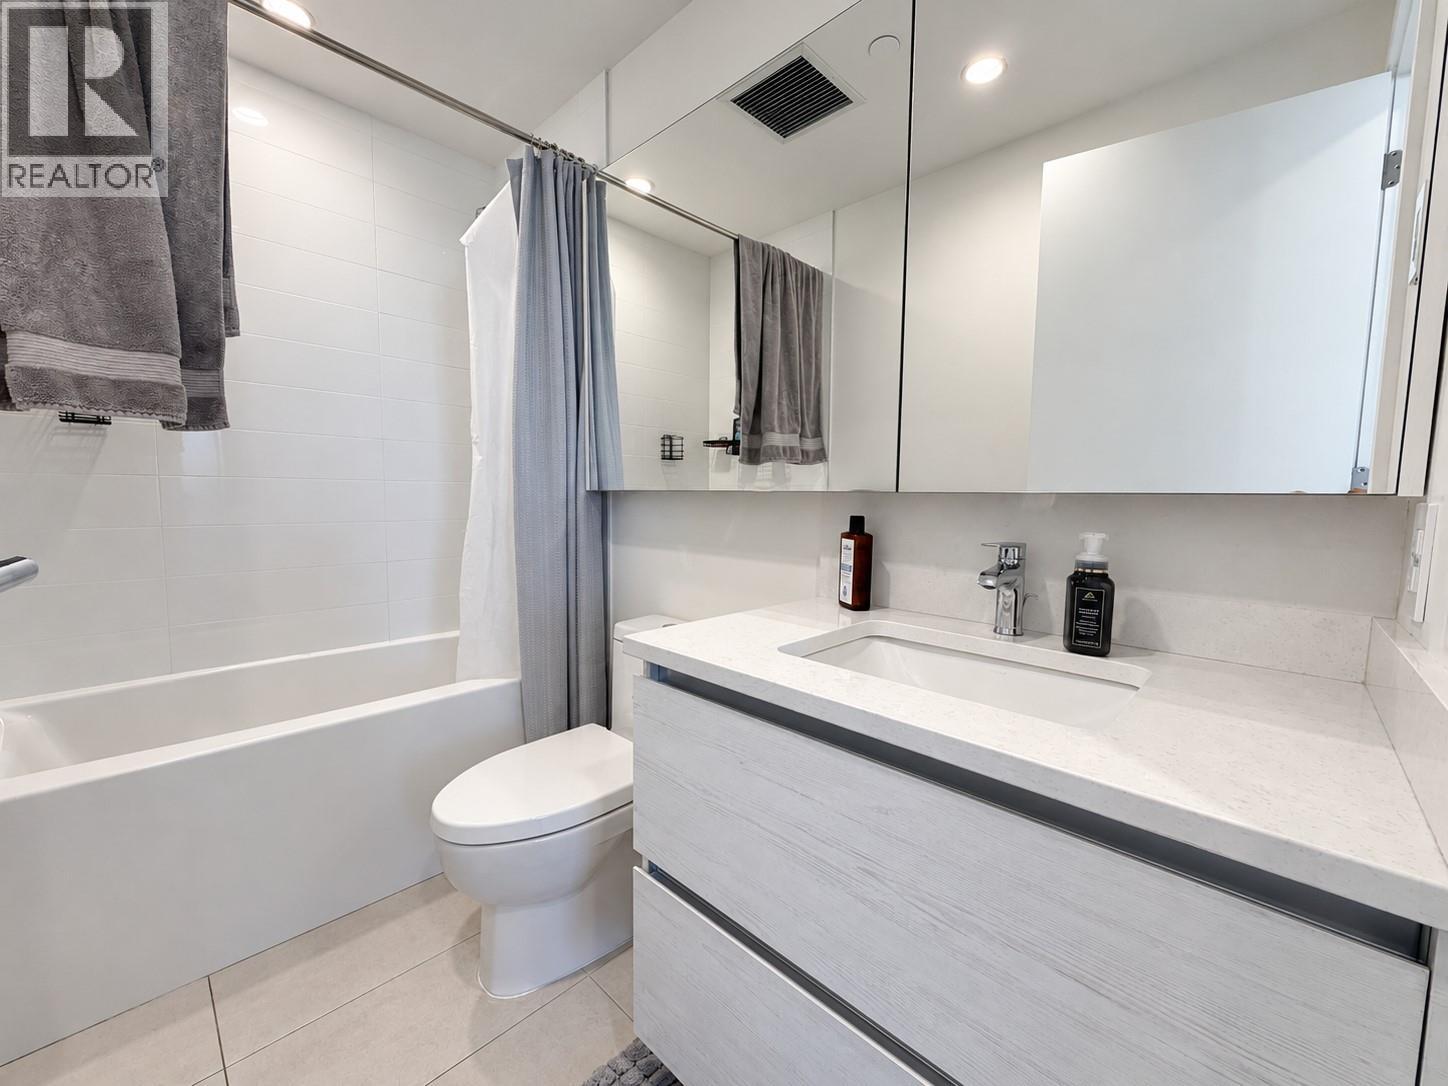
2 Bathroom
988 sqft
Pool
Central Air Conditioning
Forced Air, See Remarks
Other
$1,100,000Maintenance,
$518.67 Monthly
Maintenance,
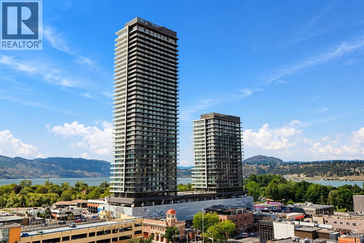
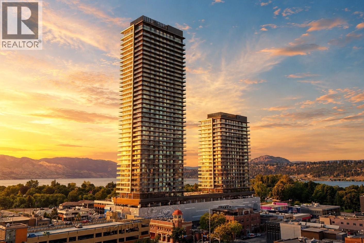
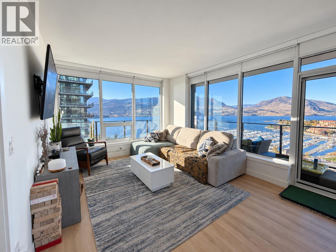
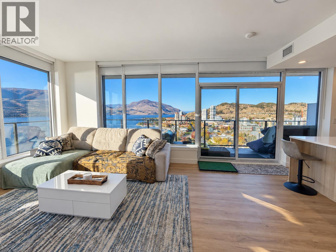
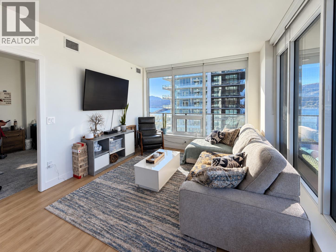
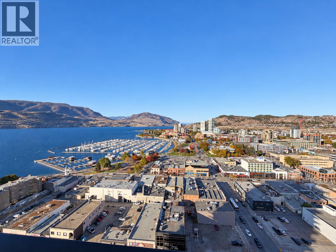
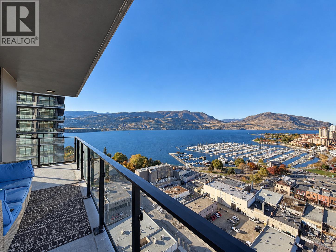
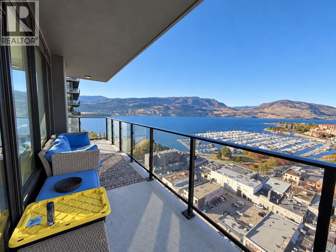
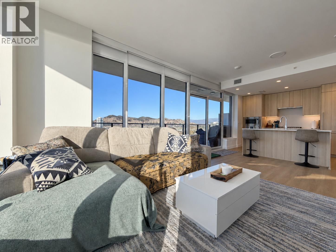
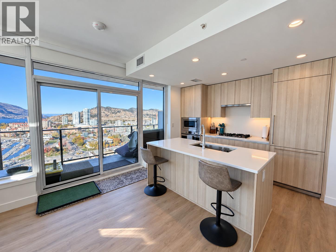
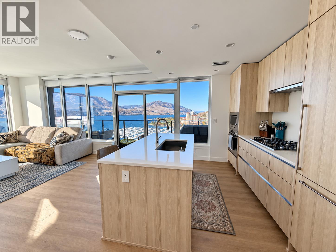
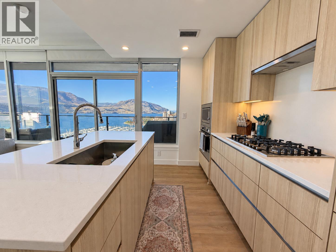
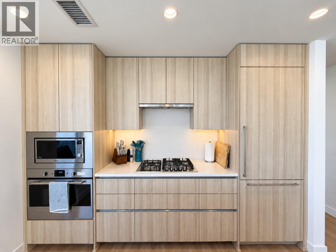
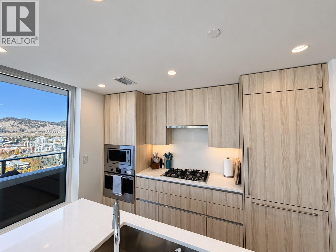
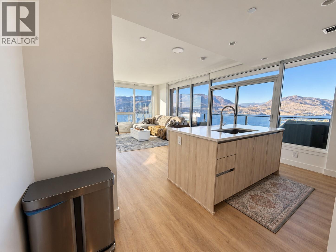
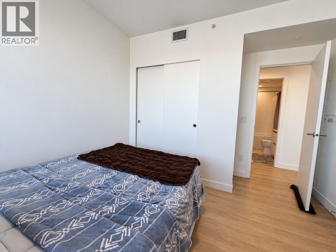
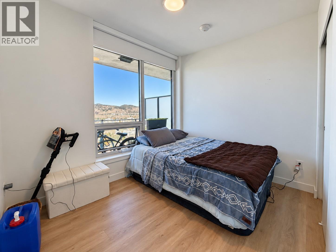
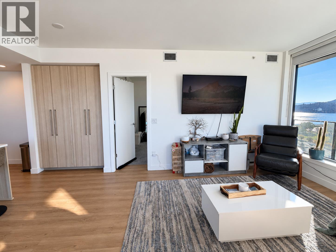
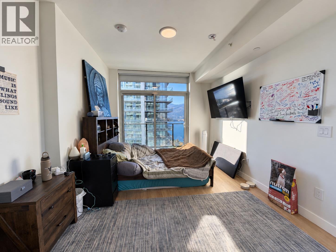
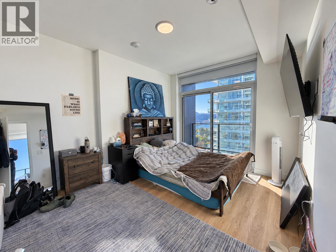
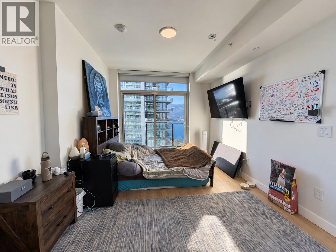
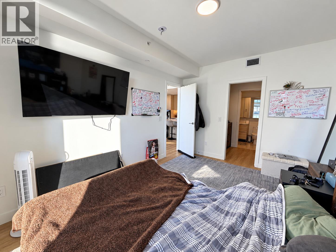
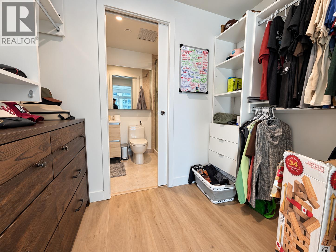
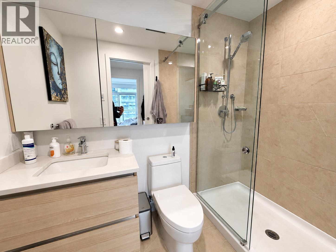
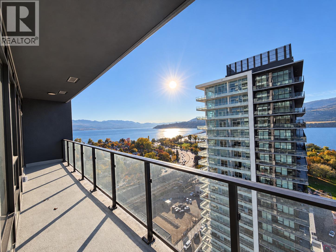
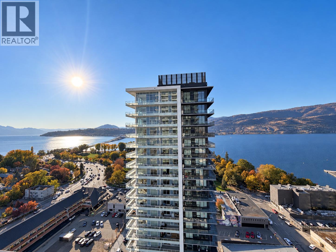
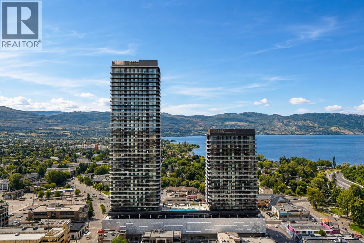
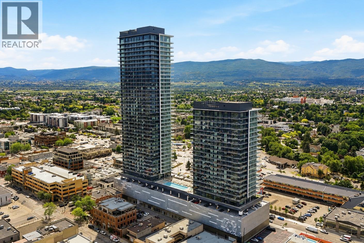
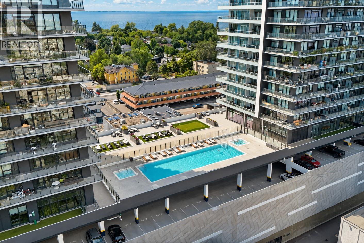
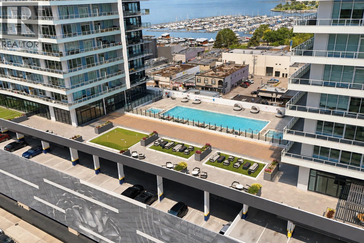
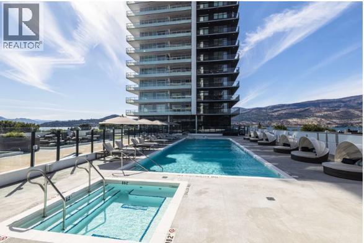
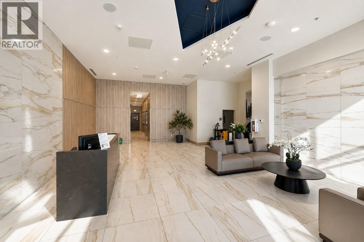
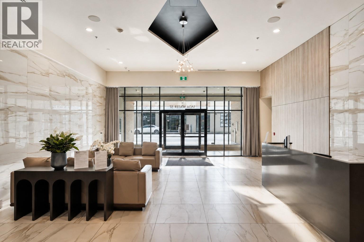
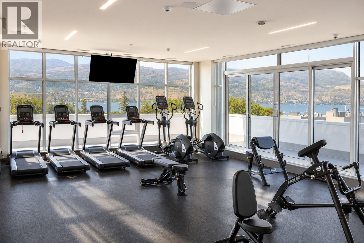
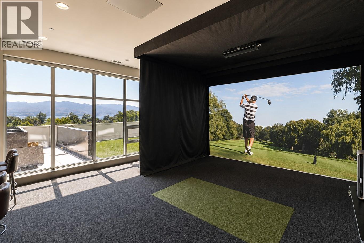
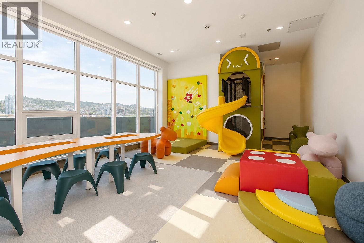
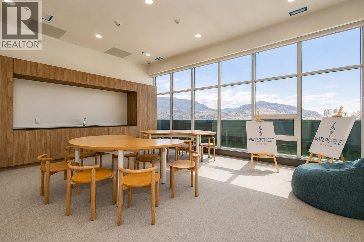
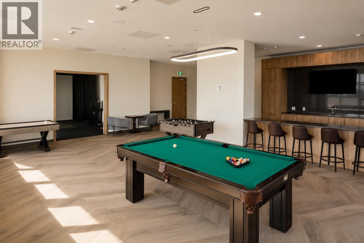
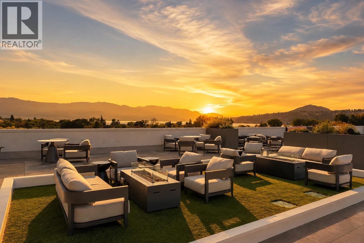
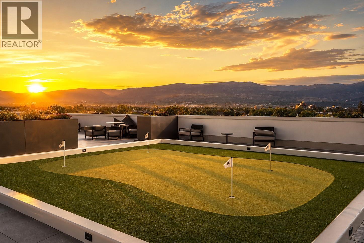
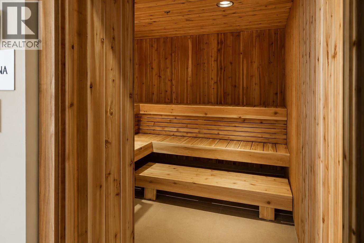
$518.67 MonthlyExperience elevated downtown living at Water Street by the Park! This stunning 2-bedroom north-facing residence offers breathtaking views of downtown Kelowna, Okanagan Lake, and the surrounding mountains, with spectacular city lights creating an equally impressive setting at night. The thoughtfully designed open-concept layout features a generous living area, spacious modern kitchen with a large island, sleek cabinetry, quartz countertops, and stainless steel appliances. The primary bedroom includes a walk-in closet, while the expansive wraparound balcony provides the perfect setting to relax, entertain, and take in the incredible panoramic views. Water Street by the Park delivers an unmatched resort-inspired lifestyle with access to 48,000+ sq. ft. of amenities at ""The Deck,"" including a heated outdoor pool, hot tubs, sauna, steam rooms, fitness centre, yoga studio, golf simulator, putting greens, private theatre, wine-tasting room, games areas, and more. Just steps from Okanagan Lake, City Park, beaches, restaurants, shopping, and Kelowna's vibrant downtown, everything you need is at your doorstep. Currently rented for $2,850 per month on a month-to-month tenancy, offering immediate rental income in one of Kelowna's premier downtown developments. An exceptional opportunity for investors or future homeowners seeking luxury, location, and lifestyle! (id:58301)
Property Details
| MLS® Number | 10403913 |
| Property Type | Single Family |
| Neigbourhood | Kelowna North |
| Community Name | Water Street By The Park |
| Amenities Near By | Recreation, Shopping |
| Community Features | Pets Allowed |
| Parking Space Total | 1 |
| Pool Type | Pool |
| Structure | Clubhouse |
| View Type | City View, Lake View, Mountain View |
| Water Front Type | Other |
Building
| Bathroom Total | 2 |
| Bedrooms Total | 2 |
| Amenities | Clubhouse, Sauna |
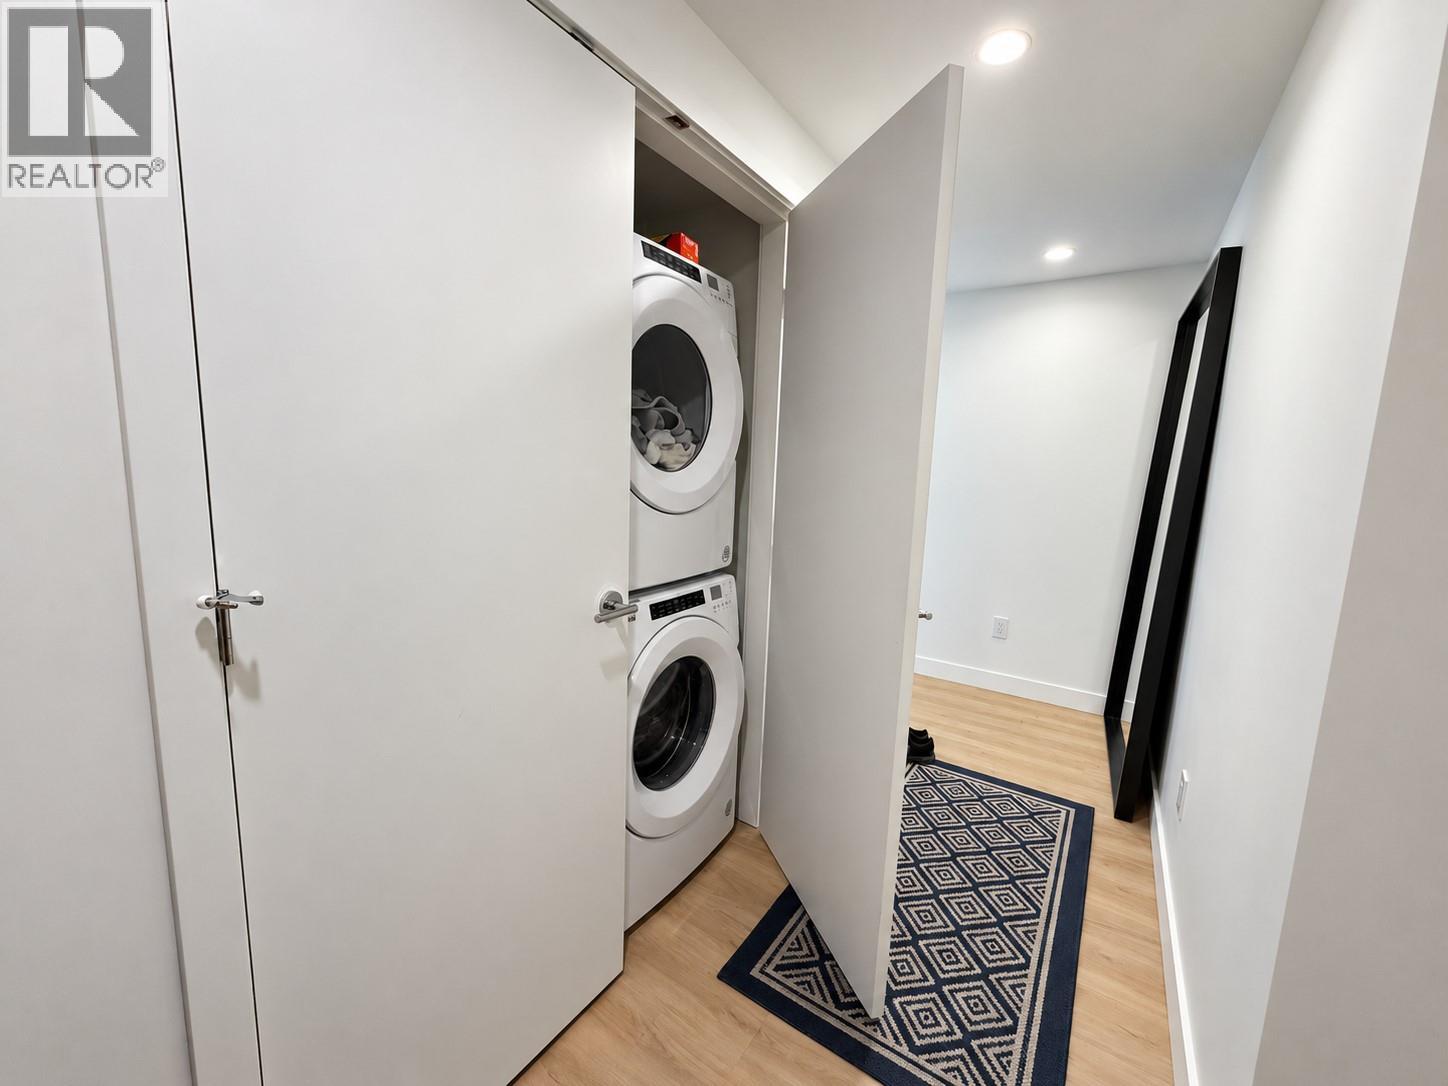
| Appliances | Refrigerator, Dishwasher, Dryer, Range - Gas, Microwave, See Remarks, Washer |
| Constructed Date | 2025 |
| Cooling Type | Central Air Conditioning |
| Exterior Finish | Other |
| Heating Type | Forced Air, See Remarks |
| Stories Total | 1 |
| Size Interior | 988 Sqft |
| Type | Apartment |
| Utility Water | Municipal Water |
Parking
| Parkade |
Land
| Access Type | Highway Access |
| Acreage | No |
| Land Amenities | Recreation, Shopping |
| Sewer | Municipal Sewage System |
| Size Total Text | Under 1 Acre |
Rooms
| Level | Type | Length | Width | Dimensions |
|---|---|---|---|---|
| Main Level | Primary Bedroom | 13'9'' x 10'7'' | ||
| Main Level | Bedroom | 10'9'' x 11' | ||
| Main Level | Living Room | 17'11'' x 12'4'' | ||
| Main Level | Kitchen | 8'6'' x 14'5'' | ||
| Main Level | Full Ensuite Bathroom | 4'11'' x 8'3'' | ||
| Main Level | Full Bathroom | 4'10'' x 8'3'' |
https://www.realtor.ca/real-estate/30434576/1626-water-street-unit-2109-kelowna-kelowna-north
Contact Us
Contact us for more information

Jewan Brar
Personal Real Estate Corporation
www.bcpropertytalks.ca/
www.facebook.com/BCPropertyTalks
www.instagram.com/
Stonehaus Realty Corp.
107-1664 Richter St
Kelowna, British Columbia V1Y 8N3
107-1664 Richter St
Kelowna, British Columbia V1Y 8N3
(604) 492-5000
(604) 608-3888
www.stonehausrealty.ca/

This REALTOR.ca listing content is owned and licensed by REALTOR® members of The Canadian Real Estate Association
The trademarks REALTOR®, REALTORS®, and the REALTOR® logo are controlled by The Canadian Real Estate Association (CREA) and identify real estate professionals who are members of CREA. The trademarks MLS®, Multiple Listing Service® and the associated logos are owned by The Canadian Real Estate Association (CREA) and identify the quality of services provided by real estate professionals who are members of CREA. The trademark DDF® is owned by The Canadian Real Estate Association (CREA) and identifies CREA's Data Distribution Facility (DDF®)
October 27 2026 11:48:09
Association of Interior REALTORS®
Stonehaus Realty Corp.