
3400 Wilson Street Unit# 110 Penticton, British Columbia V2A 8E3

2 Bedroom
2 Bathroom
1,321 sqft
Ranch
Fireplace
Central Air Conditioning
Forced Air
Underground Sprinkler
$585,000Maintenance, Reserve Fund Contributions, Insurance, Ground Maintenance, Other, See Remarks
$95 Monthly
Maintenance, Reserve Fund Contributions, Insurance, Ground Maintenance, Other, See Remarks
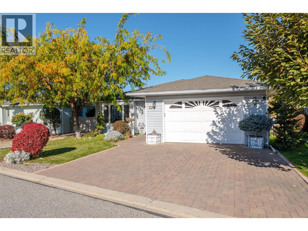
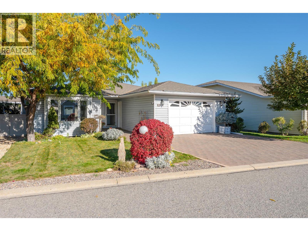
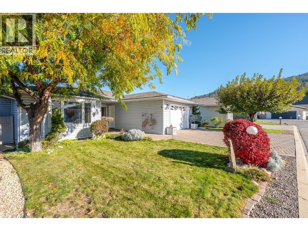
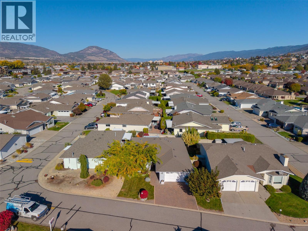
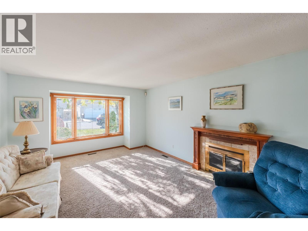
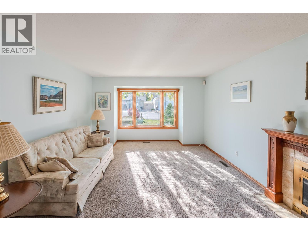
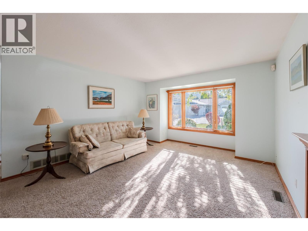
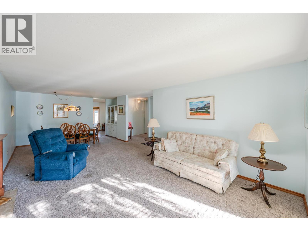
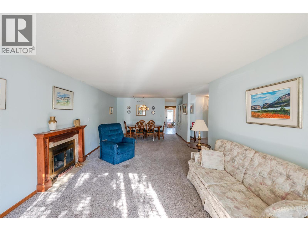
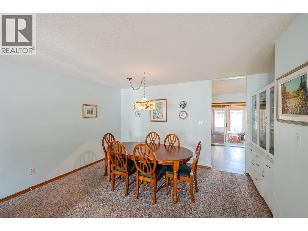
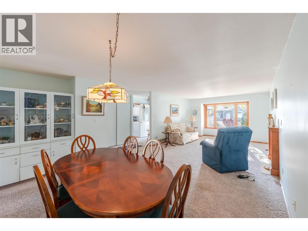
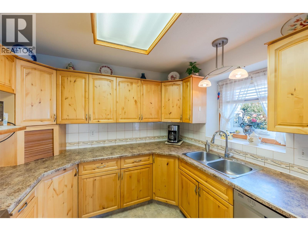
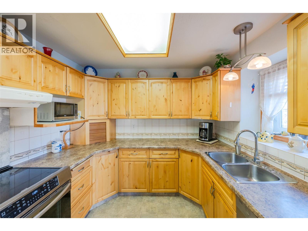
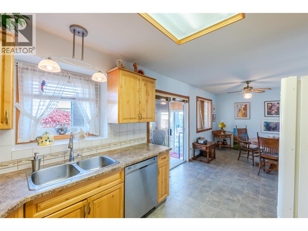
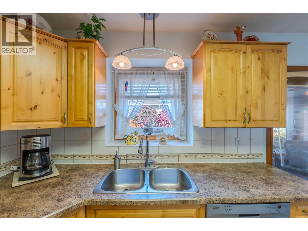
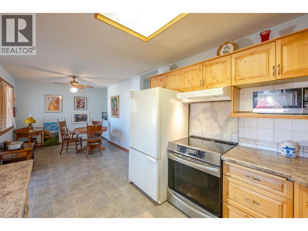
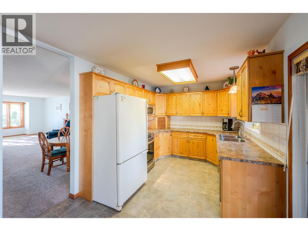
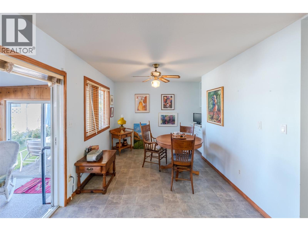
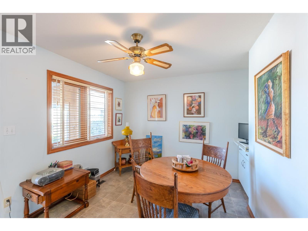
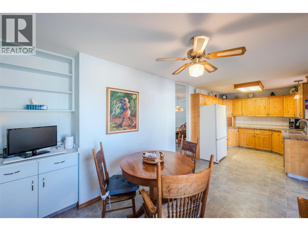
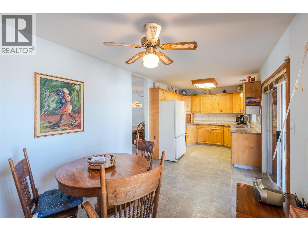
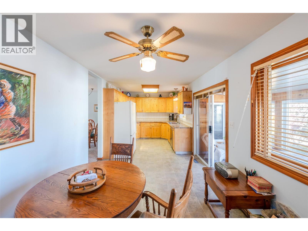
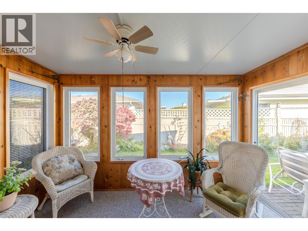
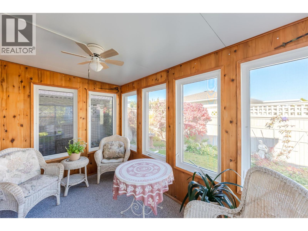
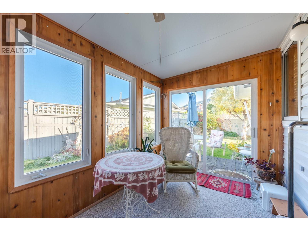
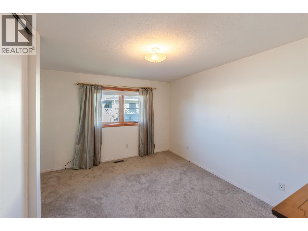
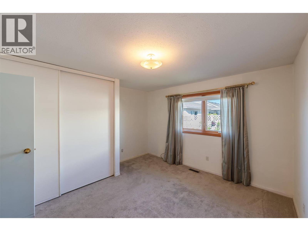
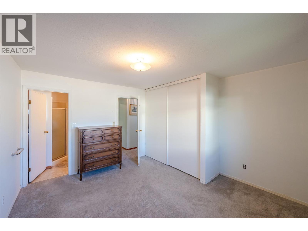
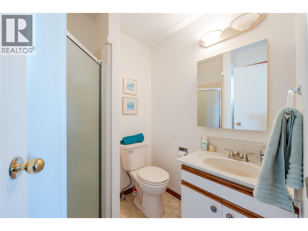
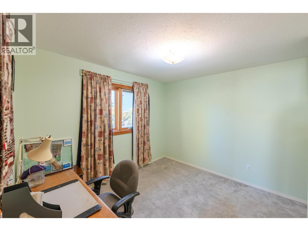
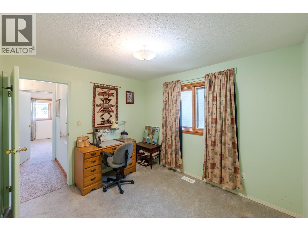
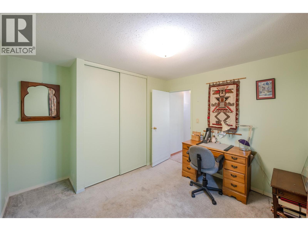
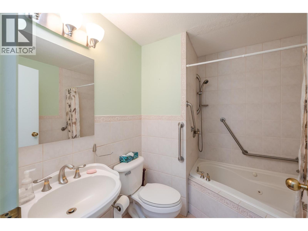
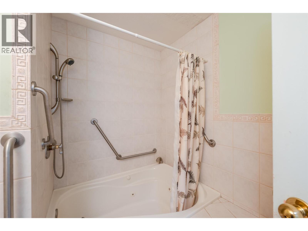
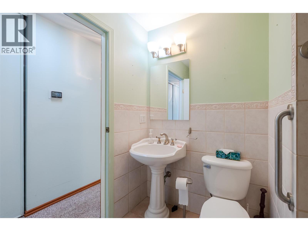
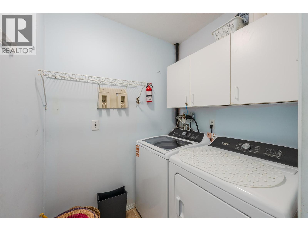
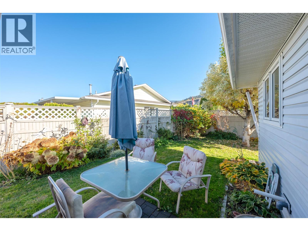
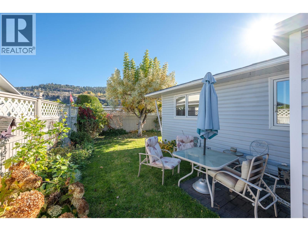
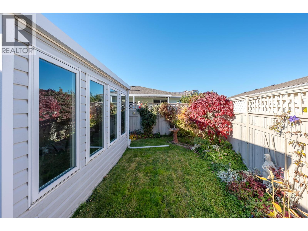
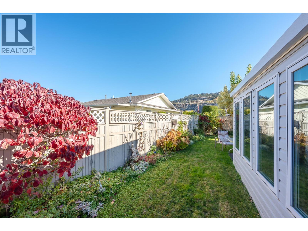
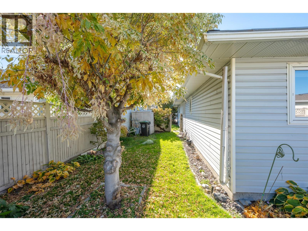
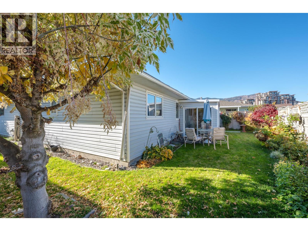
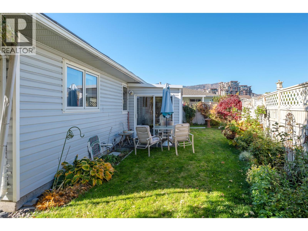
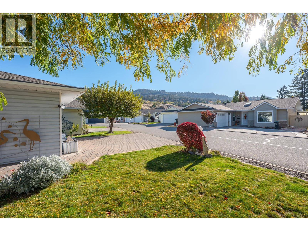
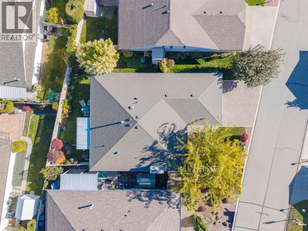
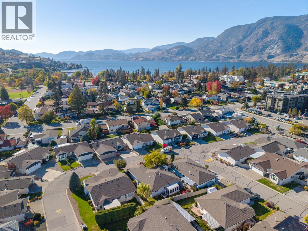
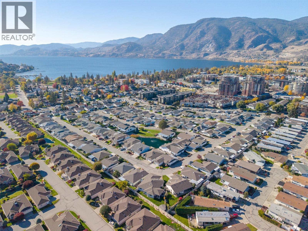
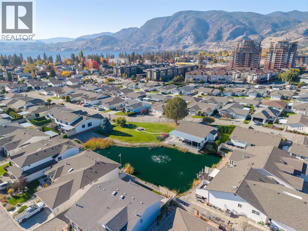
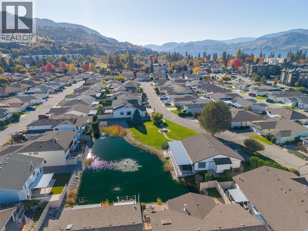
$95 MonthlyPRICED BELOW ASSESSMENT! QUICK POSSESSION! This 2-bedroom, 2-bathroom rancher is located in the highly sought-after 55+ gated community, The Springs. Enjoy ultimate peace of mind with extensive recent upgrades, including a newer roof, furnace, air conditioning unit, hot water on demand, some replaced windows, and fully updated plumbing with all Poly-B removed. The home features a large, open-concept living and dining area centered around a cozy gas fireplace. Toward the back, the bright kitchen and breakfast nook boast a newer induction stove, fridge, and modern backsplash, all leading into a sunroom perfect for your morning coffee while looking out at the garden and fully fenced yard. The spacious main bedroom includes a large closet and a private 3-piece ensuite. Completing this home, there's a second bedroom and a 4-piece common bathroom. Storage is plentiful with a laundry room, large crawlspace, and an oversized single-car garage plus two additional parking spaces upfront. The Springs offers a security gate, a clubhouse, an active social community, and affordable on-site RV storage. This is an amazing lock-and-go option for snowbirds that also allows long-term rentals and one small dog or cat. Located just moments from transit, parks, beaches, amenities, and shopping. By appointment only. All measurements are approximate - verified by the buyer if important. (id:58301)
Property Details
| MLS® Number | 10404364 |
| Property Type | Single Family |
| Neigbourhood | Main South |
| Community Name | The Springs |
| Community Features | Pets Allowed, Pet Restrictions, Pets Allowed With Restrictions, Rentals Allowed, Seniors Oriented |
| Parking Space Total | 3 |
| Structure | Clubhouse |
Building
| Bathroom Total | 2 |
| Bedrooms Total | 2 |
| Amenities | Clubhouse, Rv Storage |
| Appliances | Refrigerator, Dishwasher, Dryer, Range - Electric, Hot Water Instant, Microwave, See Remarks, Hood Fan, Washer |
| Architectural Style | Ranch |
| Constructed Date | 1988 |
| Construction Style Attachment | Detached |
| Cooling Type | Central Air Conditioning |
| Exterior Finish | Vinyl Siding |
| Fireplace Fuel | Gas |
| Fireplace Present | Yes |
| Fireplace Total | 1 |
| Fireplace Type | Unknown |
| Heating Type | Forced Air |
| Roof Material | Asphalt Shingle |
| Roof Style | Unknown |
| Stories Total | 1 |
| Size Interior | 1,321 Sqft |
| Type | House |
| Utility Water | Municipal Water |
Parking
| Attached Garage | 1 |
| R V |
Land
| Acreage | No |
| Landscape Features | Underground Sprinkler |
| Sewer | Municipal Sewage System |
| Size Irregular | 0.12 |
| Size Total | 0.12 Ac|under 1 Acre |
| Size Total Text | 0.12 Ac|under 1 Acre |
Rooms
| Level | Type | Length | Width | Dimensions |
|---|---|---|---|---|
| Main Level | Sunroom | 12'3'' x 7'9'' | ||
| Main Level | Primary Bedroom | 12'5'' x 13'3'' | ||
| Main Level | Kitchen | 14'11'' x 9'5'' | ||
| Main Level | Dining Room | 14'8'' x 7'11'' | ||
| Main Level | Dining Nook | 9'3'' x 11'5'' | ||
| Main Level | Bedroom | 11'9'' x 10'11'' | ||
| Main Level | 4pc Bathroom | Measurements not available | ||
| Main Level | 3pc Ensuite Bath | Measurements not available | ||
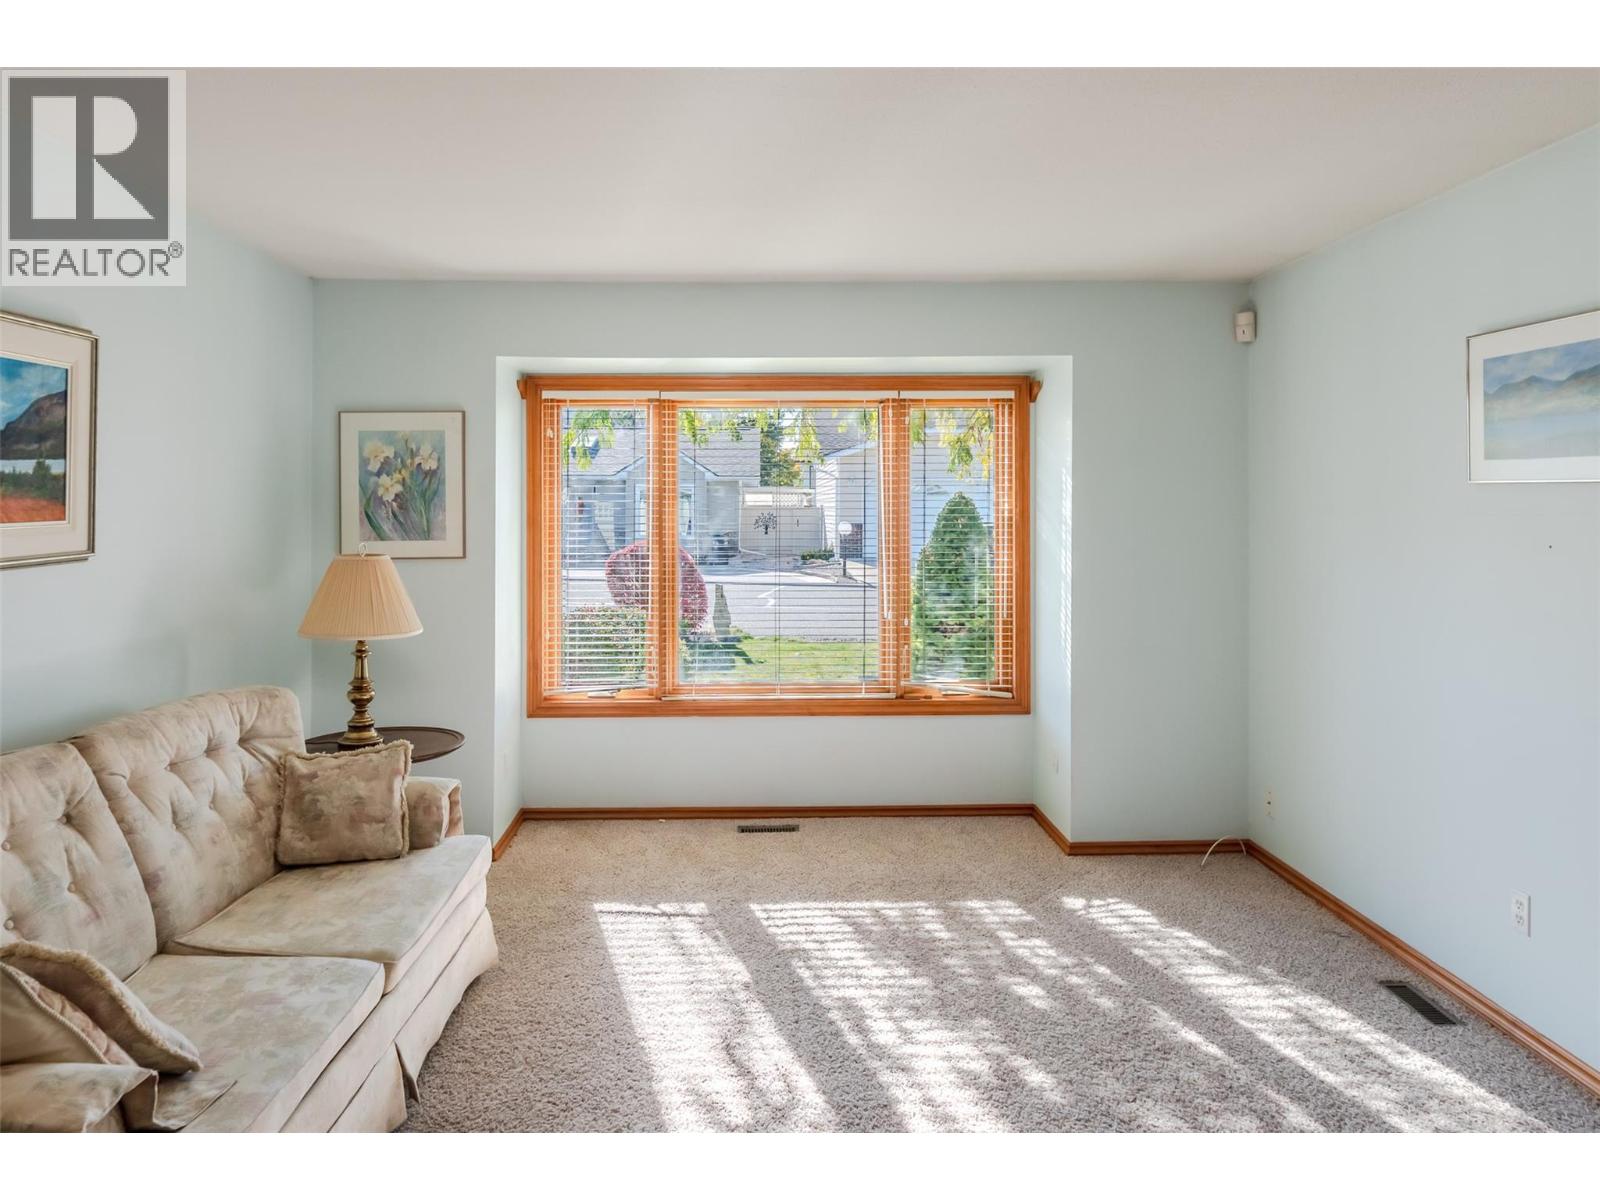
| Main Level | Living Room | 12'11'' x 21'2'' |
https://www.realtor.ca/real-estate/30434802/3400-wilson-street-unit-110-penticton-main-south
Contact Us
Contact us for more information

Scarlett Barber
Personal Real Estate Corporation
www.sellwithscarlett.com/
RE/MAX Orchard Country
10114 Main Street
Summerland, British Columbia V0H 1Z0
10114 Main Street
Summerland, British Columbia V0H 1Z0
(250) 494-8881

This REALTOR.ca listing content is owned and licensed by REALTOR® members of The Canadian Real Estate Association
The trademarks REALTOR®, REALTORS®, and the REALTOR® logo are controlled by The Canadian Real Estate Association (CREA) and identify real estate professionals who are members of CREA. The trademarks MLS®, Multiple Listing Service® and the associated logos are owned by The Canadian Real Estate Association (CREA) and identify the quality of services provided by real estate professionals who are members of CREA. The trademark DDF® is owned by The Canadian Real Estate Association (CREA) and identifies CREA's Data Distribution Facility (DDF®)
October 22 2026 09:18:06
Association of Interior REALTORS®
RE/MAX Orchard Country