
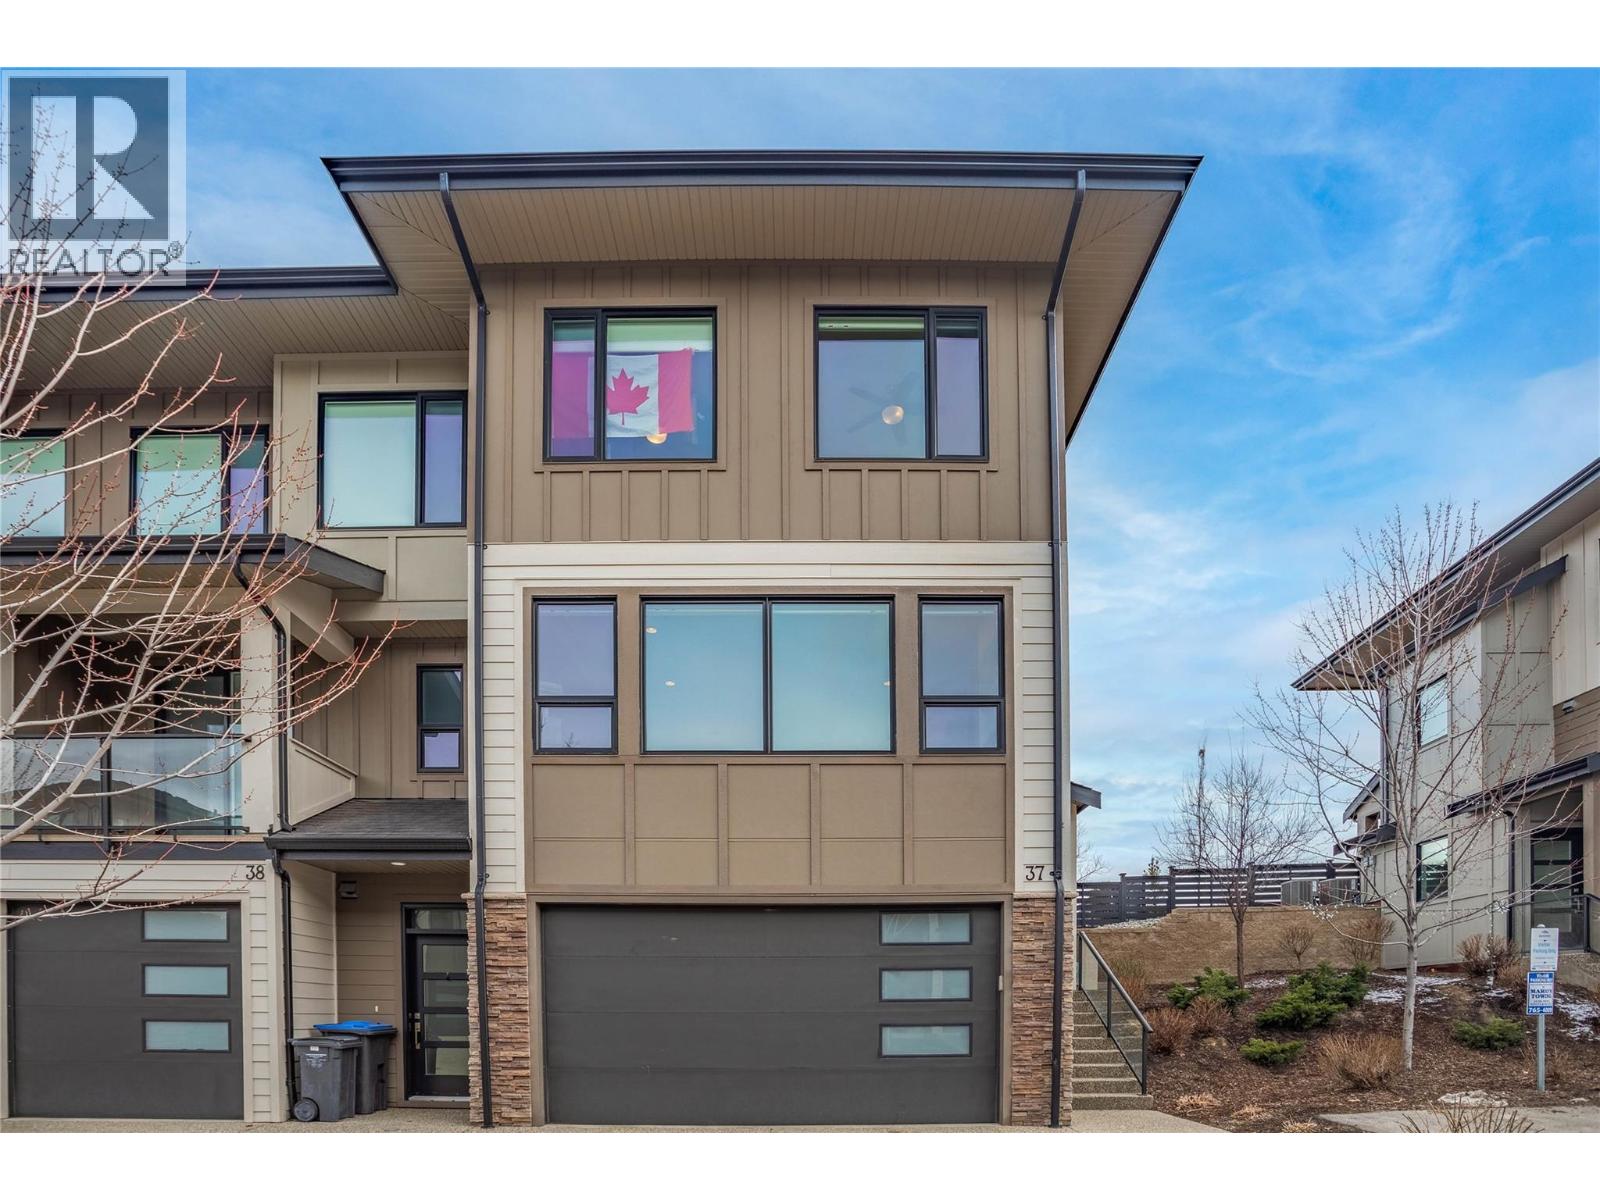
12798 Lake Hill Drive Unit# 37 Lake Country, British Columbia V4V 2W5

3 Bedroom
3 Bathroom
1,859 sqft
Fireplace
Central Air Conditioning
Forced Air, See Remarks
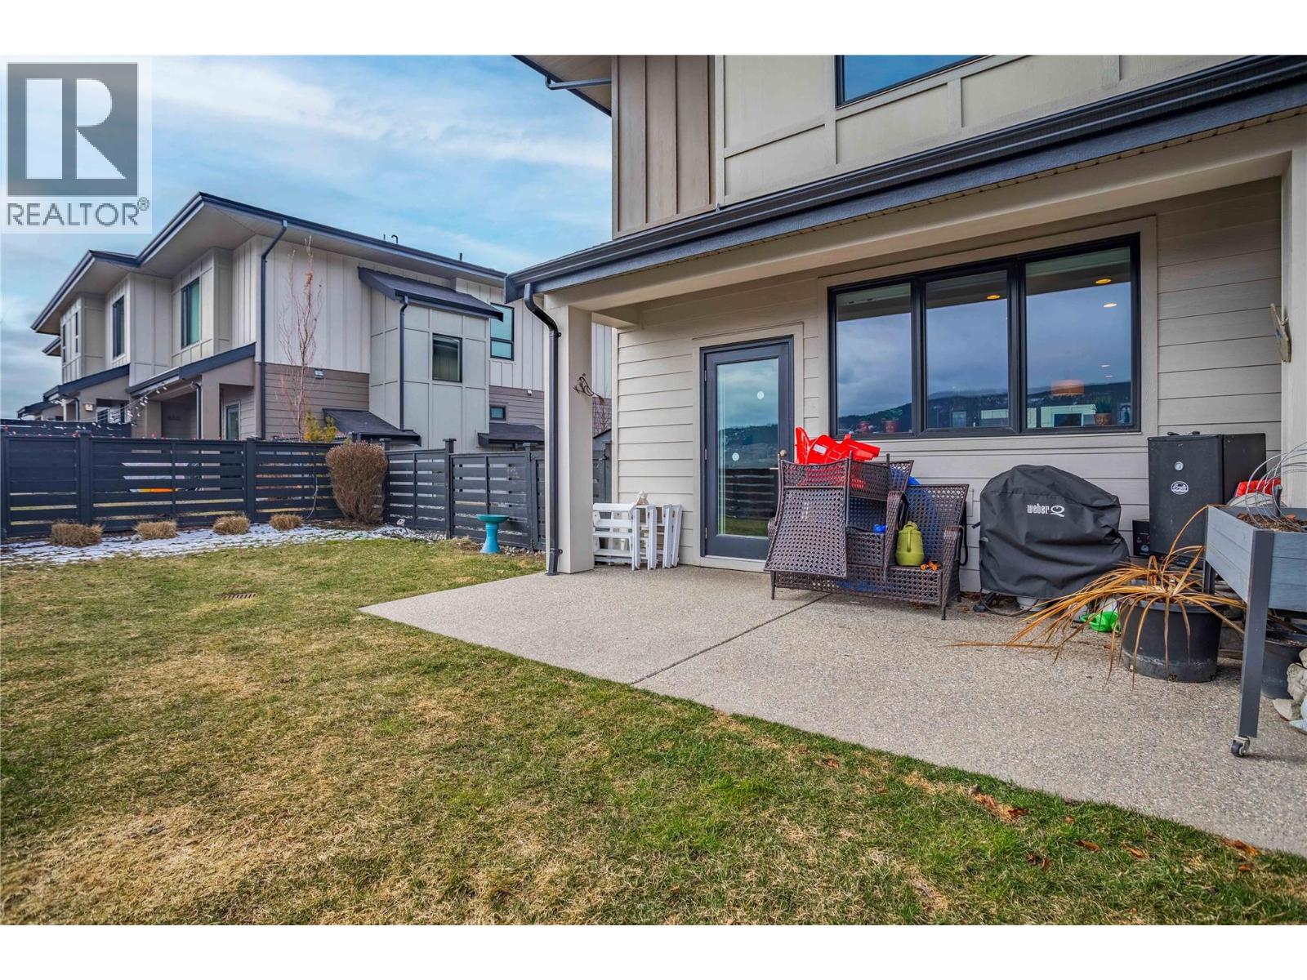
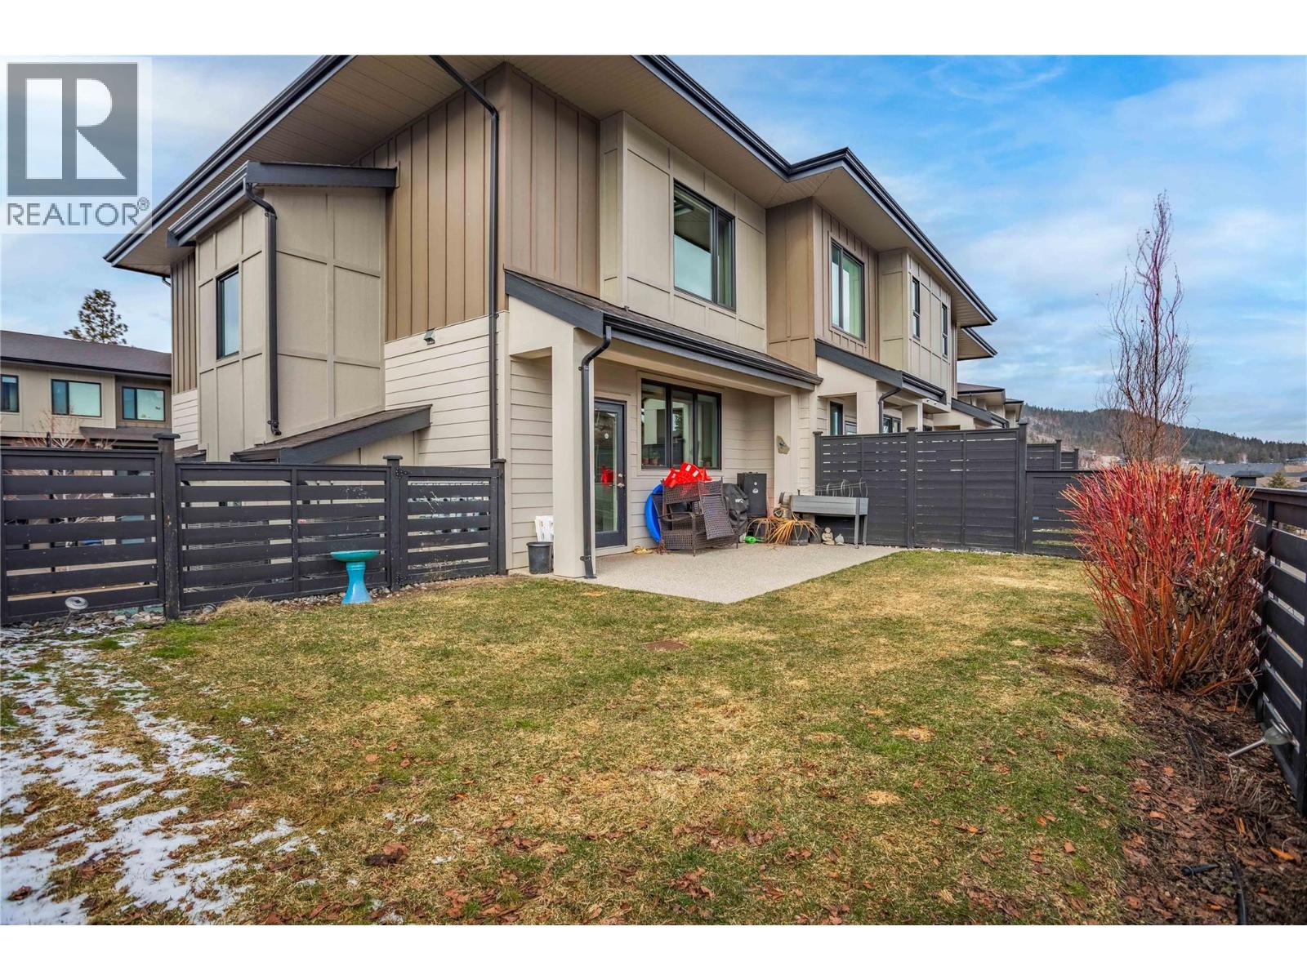
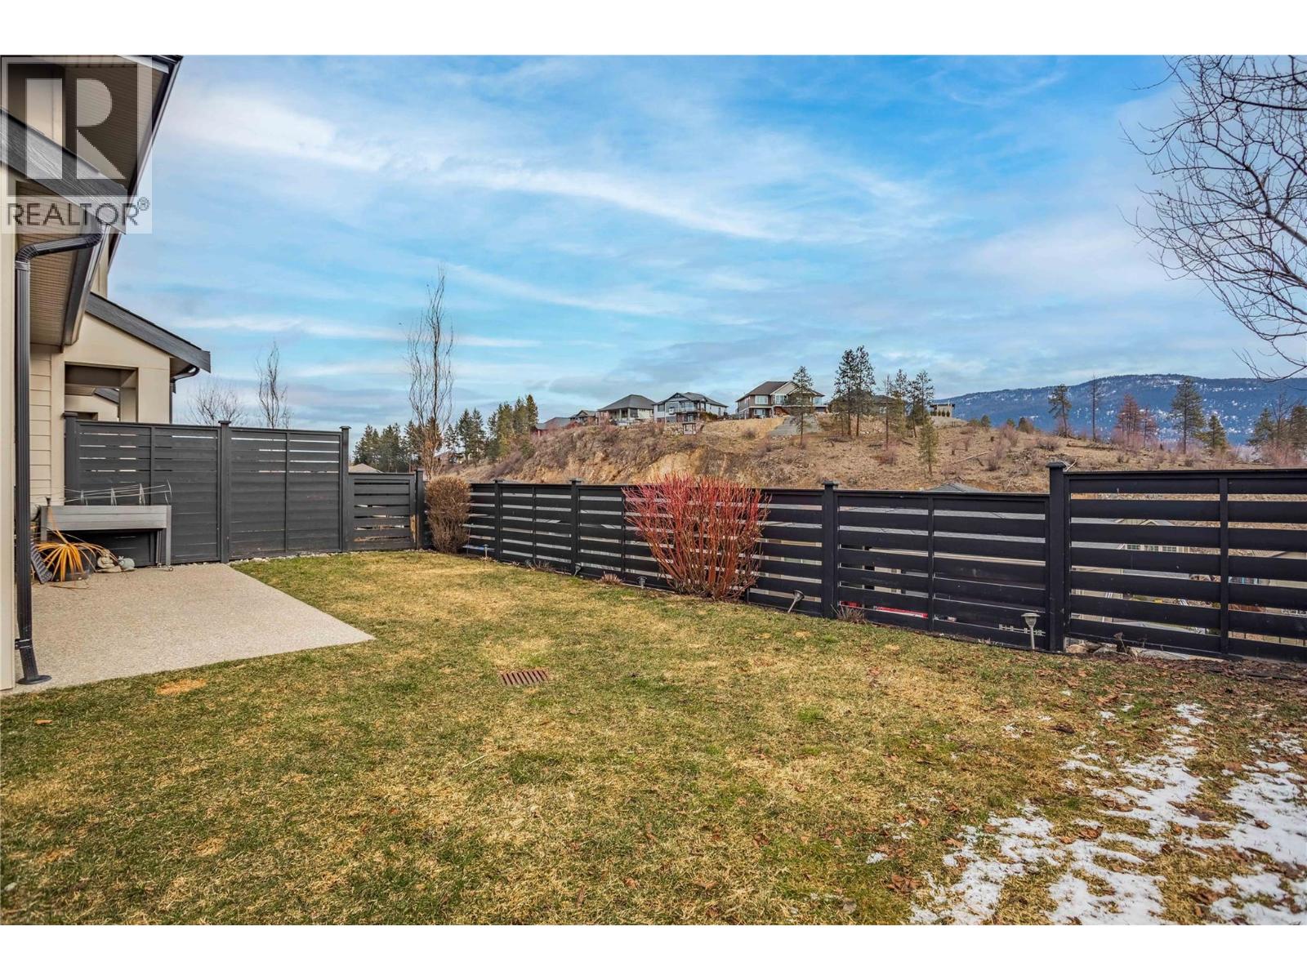
Landscaped, Underground Sprinkler
$799,900Maintenance,
$411.06 Monthly
Maintenance,
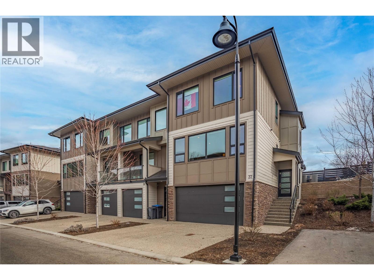
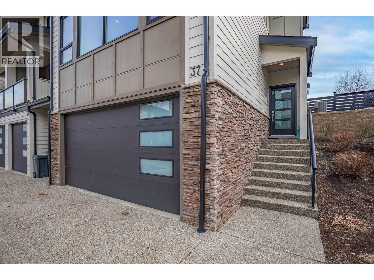
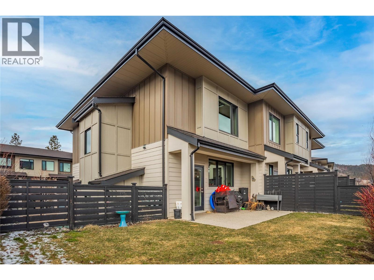
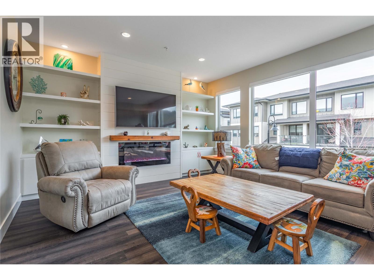
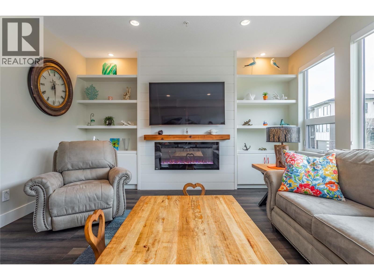
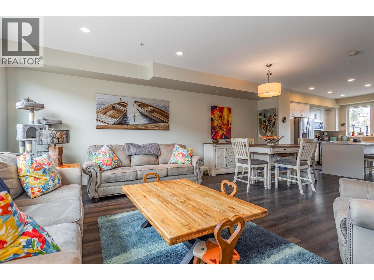
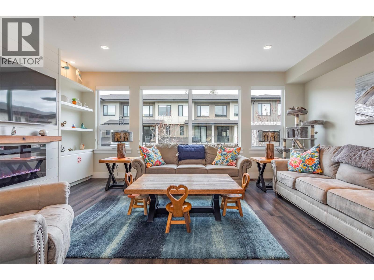
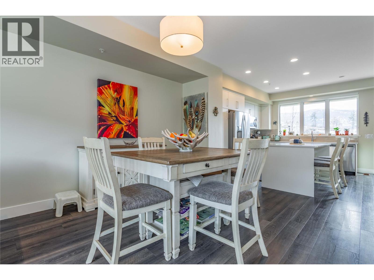
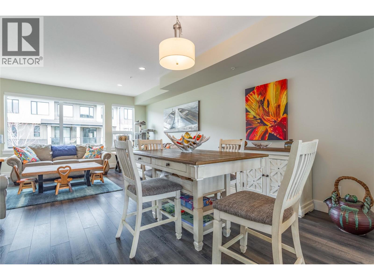
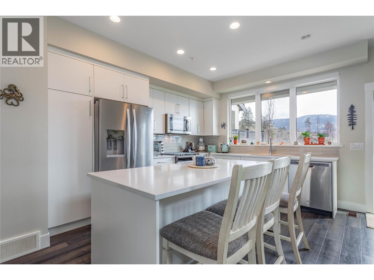
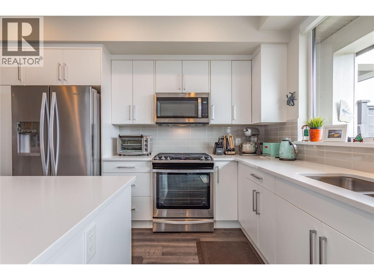
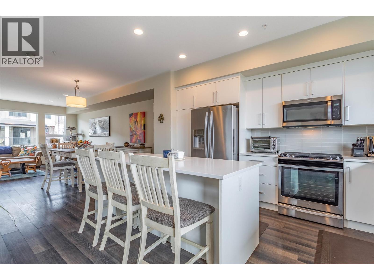
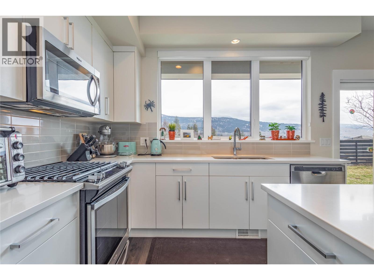
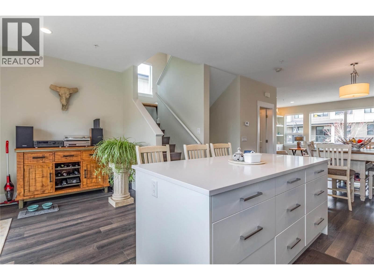
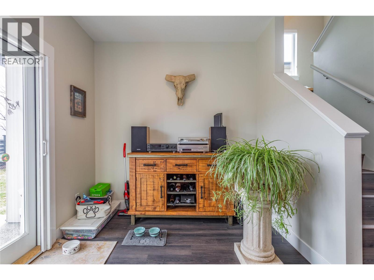
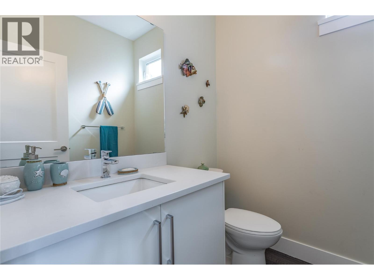
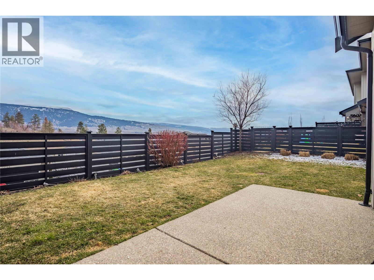
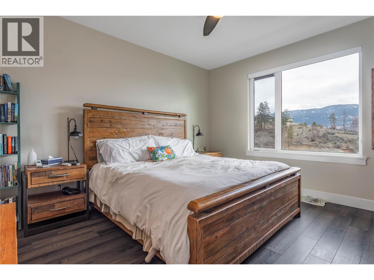
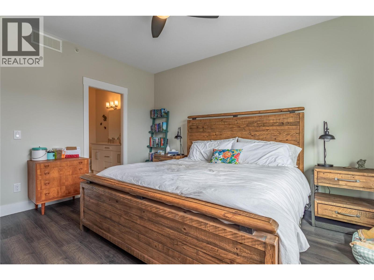
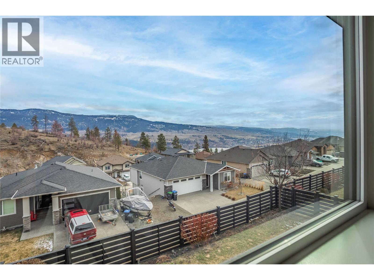
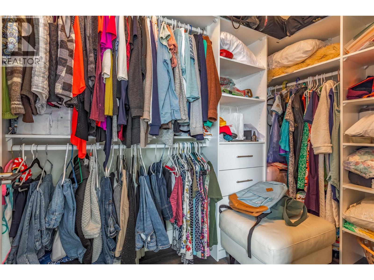
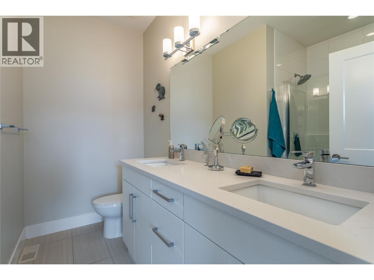
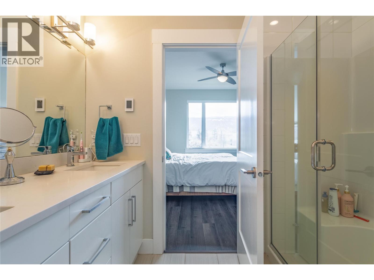
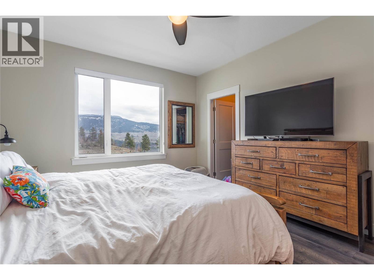
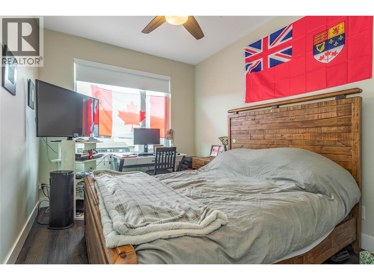
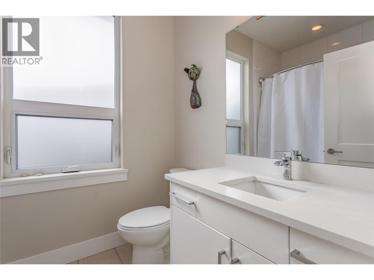
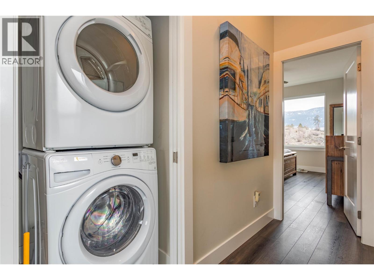
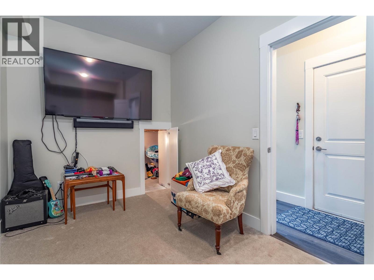
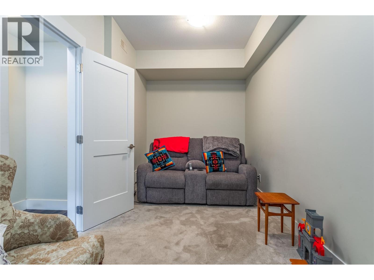
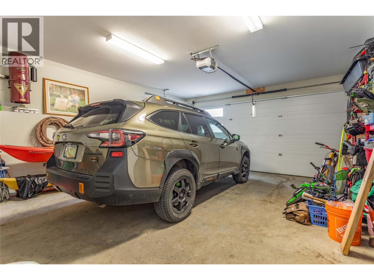
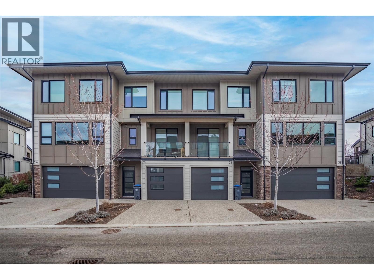
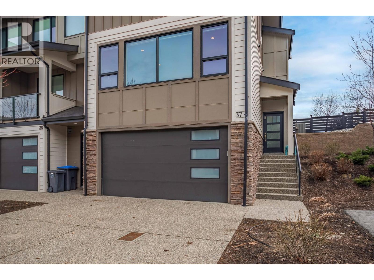
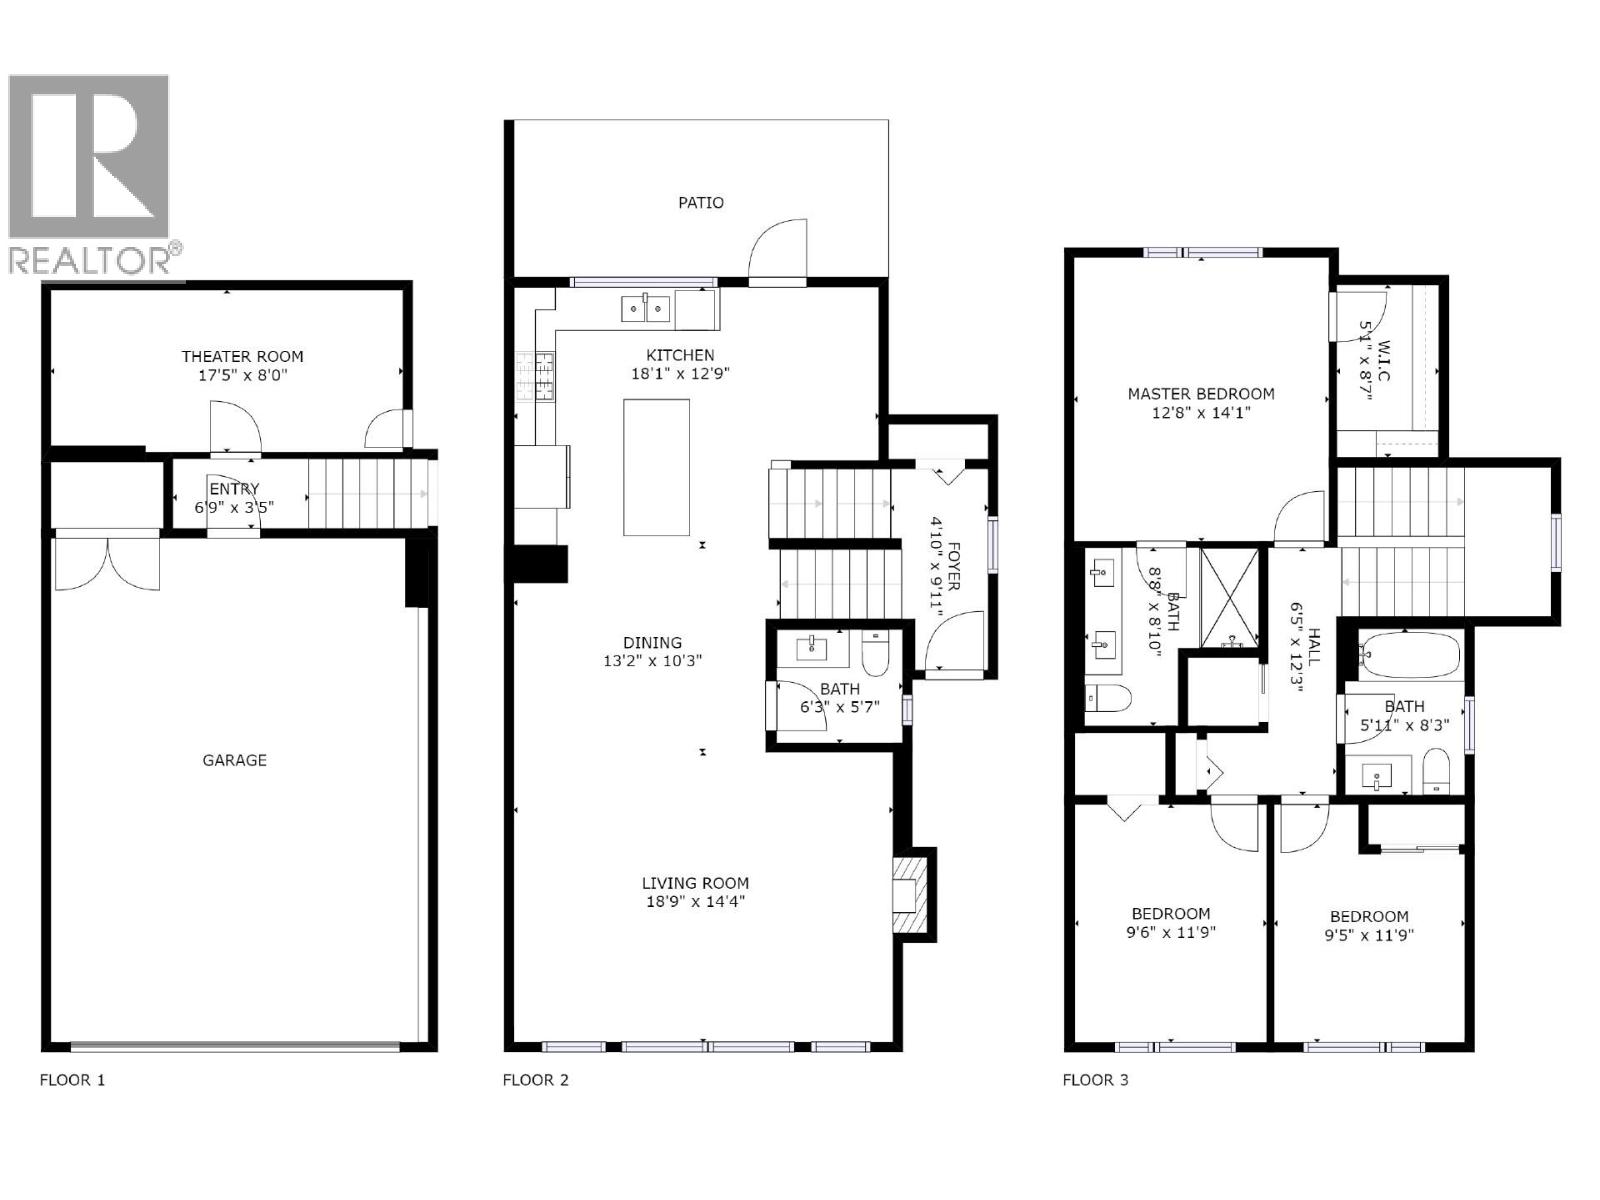
$411.06 MonthlyOPEN HOUSE - SUNDAY OCT 25TH 1-3PM! End unit, lake and mountain views, a fenced yard, and room for the whole family! This beautifully upgraded 3-bedroom + bonus room townhome in Lake Country's desirable RockRidge community offers 1,859 sq. ft. of living space and all the extras that make a house feel like home. Step inside to a bright, open-concept main floor with 9-foot ceilings, oversized windows, and a kitchen designed for everyday living and entertaining. Enjoy quartz countertops, stainless steel appliances, a gas range, generous island, and plenty of storage. The living room is a standout, featuring a beautiful shiplap fireplace wall with custom built-in cabinetry that adds both style and function. Upstairs, wake up to lake views from your spacious primary bedroom, complete with a walk-in closet and ensuite featuring heated floors and a glass shower. Two additional bedrooms, another full bathroom with heated floors, and convenient upstairs laundry make this layout ideal for families. Need a bit more space? The lower-level bonus room is ready to become your home office, gym, playroom, or movie-night retreat. And the outdoor space? That's where this home really shines! The generous, fully fenced yard offers room for kids to play, pets to roam, and summer evenings with friends. Add in an attached double garage, parking for two more vehicles in the driveway, and a location close to schools and parks, and you've got a home that checks all the boxes. Meticulously maintained, thoughtfully upgraded, just repainted and move-in ready. This is townhome living without sacrificing the space you love! (id:58301)
Open House
This property has open houses!
October
25
Sunday
Starts at:
1:00 pm
Ends at:3:00 pm
Property Details
| MLS® Number | 10404383 |
| Property Type | Single Family |
| Neigbourhood | Lake Country North West |
| Community Name | RockRidge |
| Amenities Near By | Park, Schools, Shopping |
| Community Features | Family Oriented, Pet Restrictions |
| Parking Space Total | 4 |
| View Type | Mountain View, View (panoramic) |
Building
| Bathroom Total | 3 |
| Bedrooms Total | 3 |
| Appliances | Dishwasher, Dryer, Range - Gas, Microwave, Washer |
| Constructed Date | 2018 |
| Construction Style Attachment | Attached |
| Cooling Type | Central Air Conditioning |
| Exterior Finish | Stone, Other |
| Fireplace Fuel | Unknown |
| Fireplace Present | Yes |
| Fireplace Total | 1 |
| Fireplace Type | Decorative |
| Flooring Type | Laminate, Tile |
| Half Bath Total | 1 |
| Heating Fuel | Electric |
| Heating Type | Forced Air, See Remarks |
| Roof Material | Asphalt Shingle |
| Roof Style | Unknown |
| Stories Total | 3 |
| Size Interior | 1,859 Sqft |
| Type | Row / Townhouse |
| Utility Water | Municipal Water |
Parking
| Attached Garage | 2 |
Land
| Acreage | No |
| Fence Type | Fence |
| Land Amenities | Park, Schools, Shopping |
| Landscape Features | Landscaped, Underground Sprinkler |
| Sewer | Municipal Sewage System |
| Size Total Text | Under 1 Acre |
Rooms
| Level | Type | Length | Width | Dimensions |
|---|---|---|---|---|
| Second Level | Full Bathroom | 8'3'' x 5'11'' | ||
| Second Level | Bedroom | 11'9'' x 9'5'' | ||
| Second Level | Bedroom | 11'9'' x 9'6'' | ||
| Second Level | Full Ensuite Bathroom | 8'10'' x 8'8'' | ||
| Second Level | Other | 8'7'' x 5'1'' | ||
| Second Level | Primary Bedroom | 14'1'' x 12'8'' | ||
| Basement | Den | 17'5'' x 8'0'' | ||
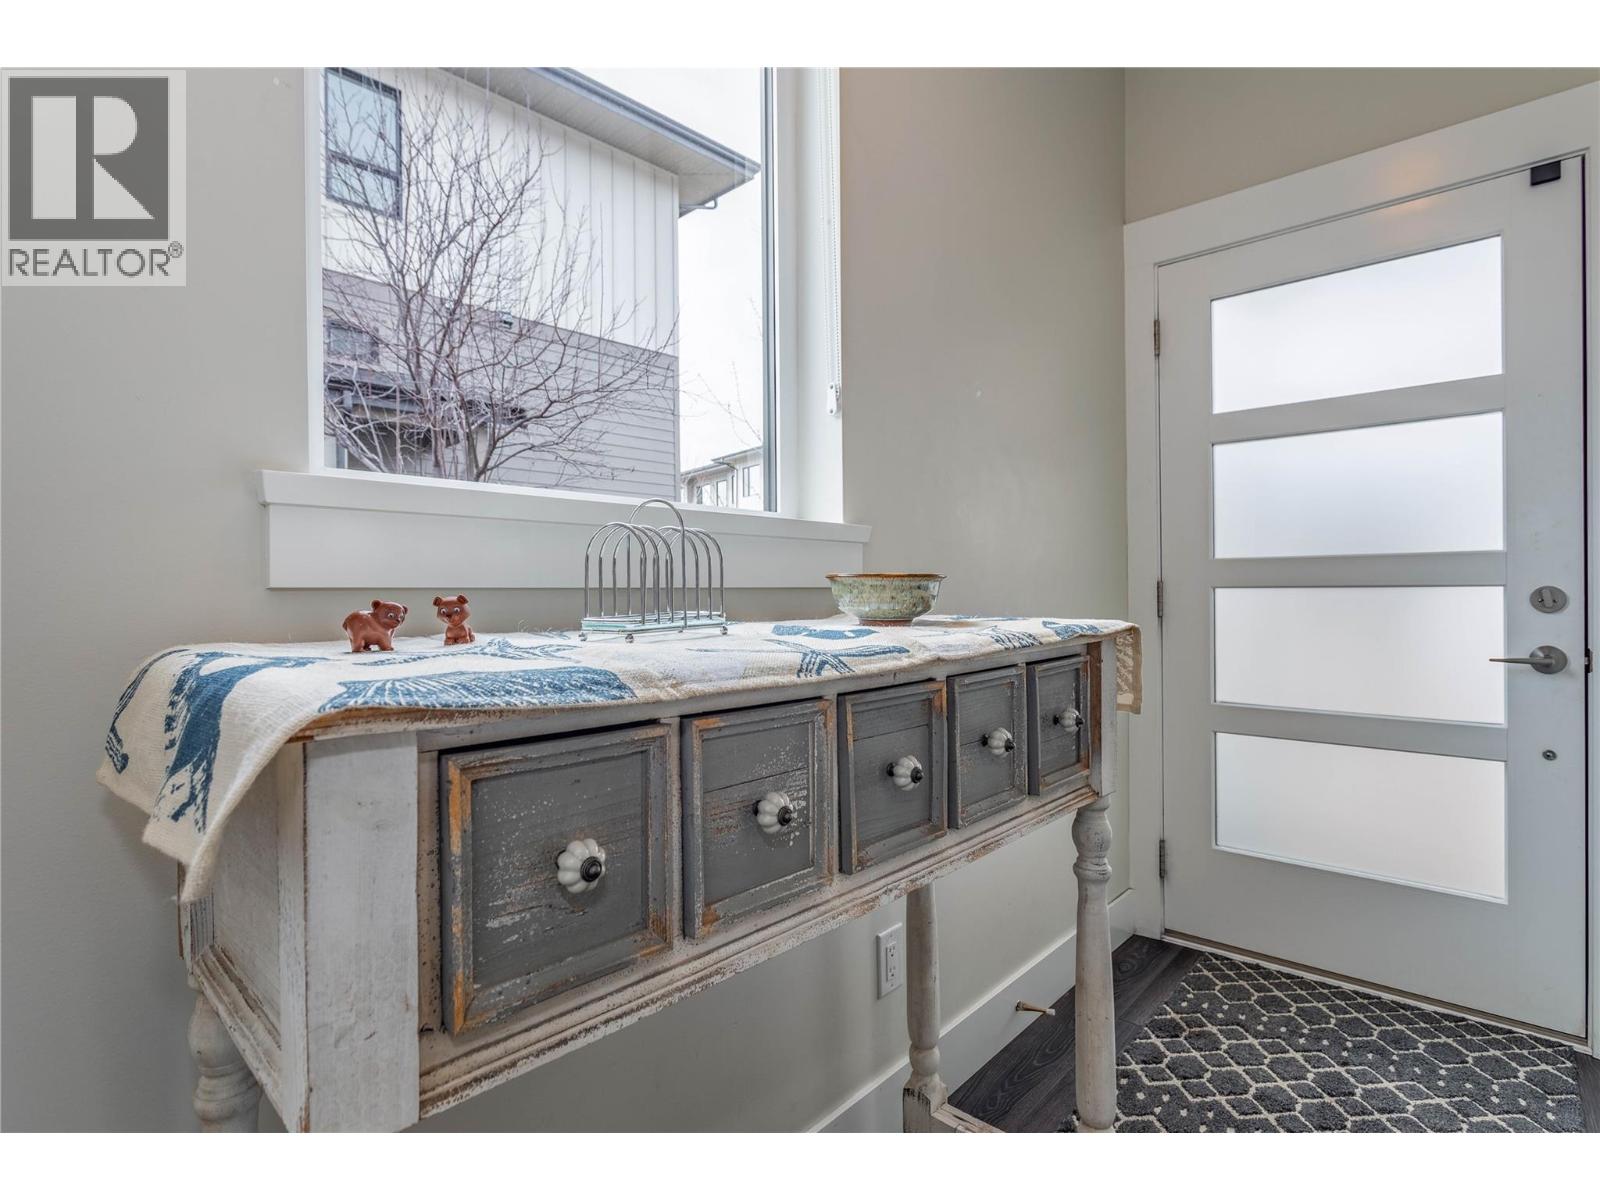
| Main Level | Foyer | 9'11'' x 4'10'' | ||
| Main Level | Partial Bathroom | 6'3'' x 5'7'' | ||
| Main Level | Dining Room | 13'2'' x 10'3'' | ||
| Main Level | Living Room | 18'9'' x 14'4'' | ||
| Main Level | Kitchen | 18'1'' x 12'9'' |
Contact Us
Contact us for more information

Kimberly Ballard
www.facebook.com/kballardc21
www.instagram.com/kimberlyballard.realestate/
Century 21 Assurance Realty Ltd
251 Harvey Ave
Kelowna, British Columbia V1Y 6C2
251 Harvey Ave
Kelowna, British Columbia V1Y 6C2
(250) 869-0101
assurancerealty.c21.ca/

This REALTOR.ca listing content is owned and licensed by REALTOR® members of The Canadian Real Estate Association
The trademarks REALTOR®, REALTORS®, and the REALTOR® logo are controlled by The Canadian Real Estate Association (CREA) and identify real estate professionals who are members of CREA. The trademarks MLS®, Multiple Listing Service® and the associated logos are owned by The Canadian Real Estate Association (CREA) and identify the quality of services provided by real estate professionals who are members of CREA. The trademark DDF® is owned by The Canadian Real Estate Association (CREA) and identifies CREA's Data Distribution Facility (DDF®)
October 22 2026 11:48:00
Association of Interior REALTORS®
Century 21 Assurance Realty Ltd